Quick Filters for your search

Quick-filters

We show you quick-filters based on the most used filters by location.

By using these, you can enhance your search experience by finding new and interesting properties to your likings.

Hasliberg Reuti - Buy a new build apartment

We recommend expanding your search criteria to get similar results. The current filters didn’t return any matches.

If you don’t want to change your current search criteria, we recommend creating a search alert, so you’ll be notified when matching offers become available.

More objects in your automatically expanded search area
6 results - Radius: + 10km
1 / 35
3.5 rooms80m²CHF 640,000.–
Vordergasse 6, 3858 Hofstetten bei Brienz

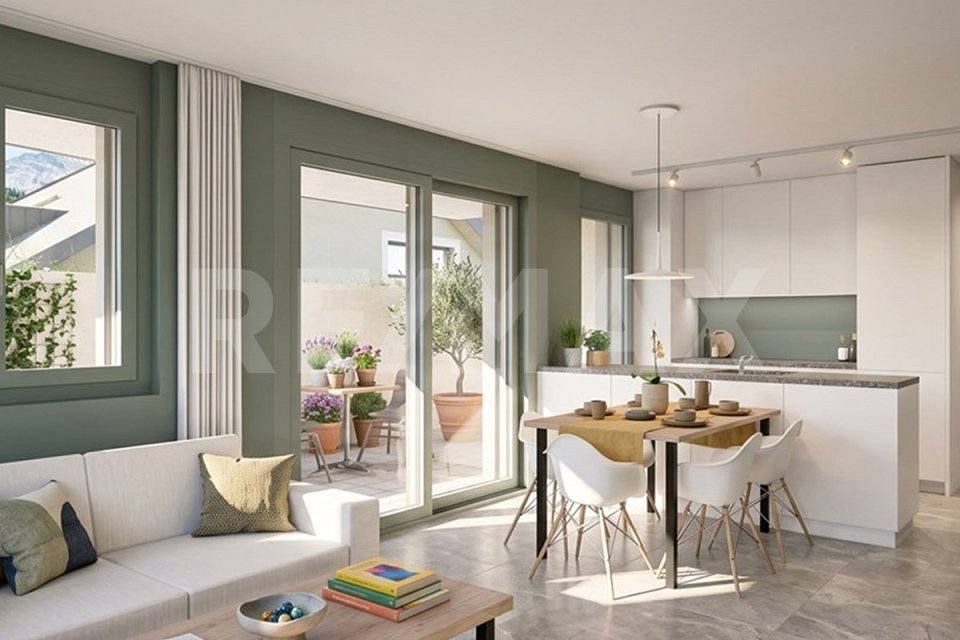
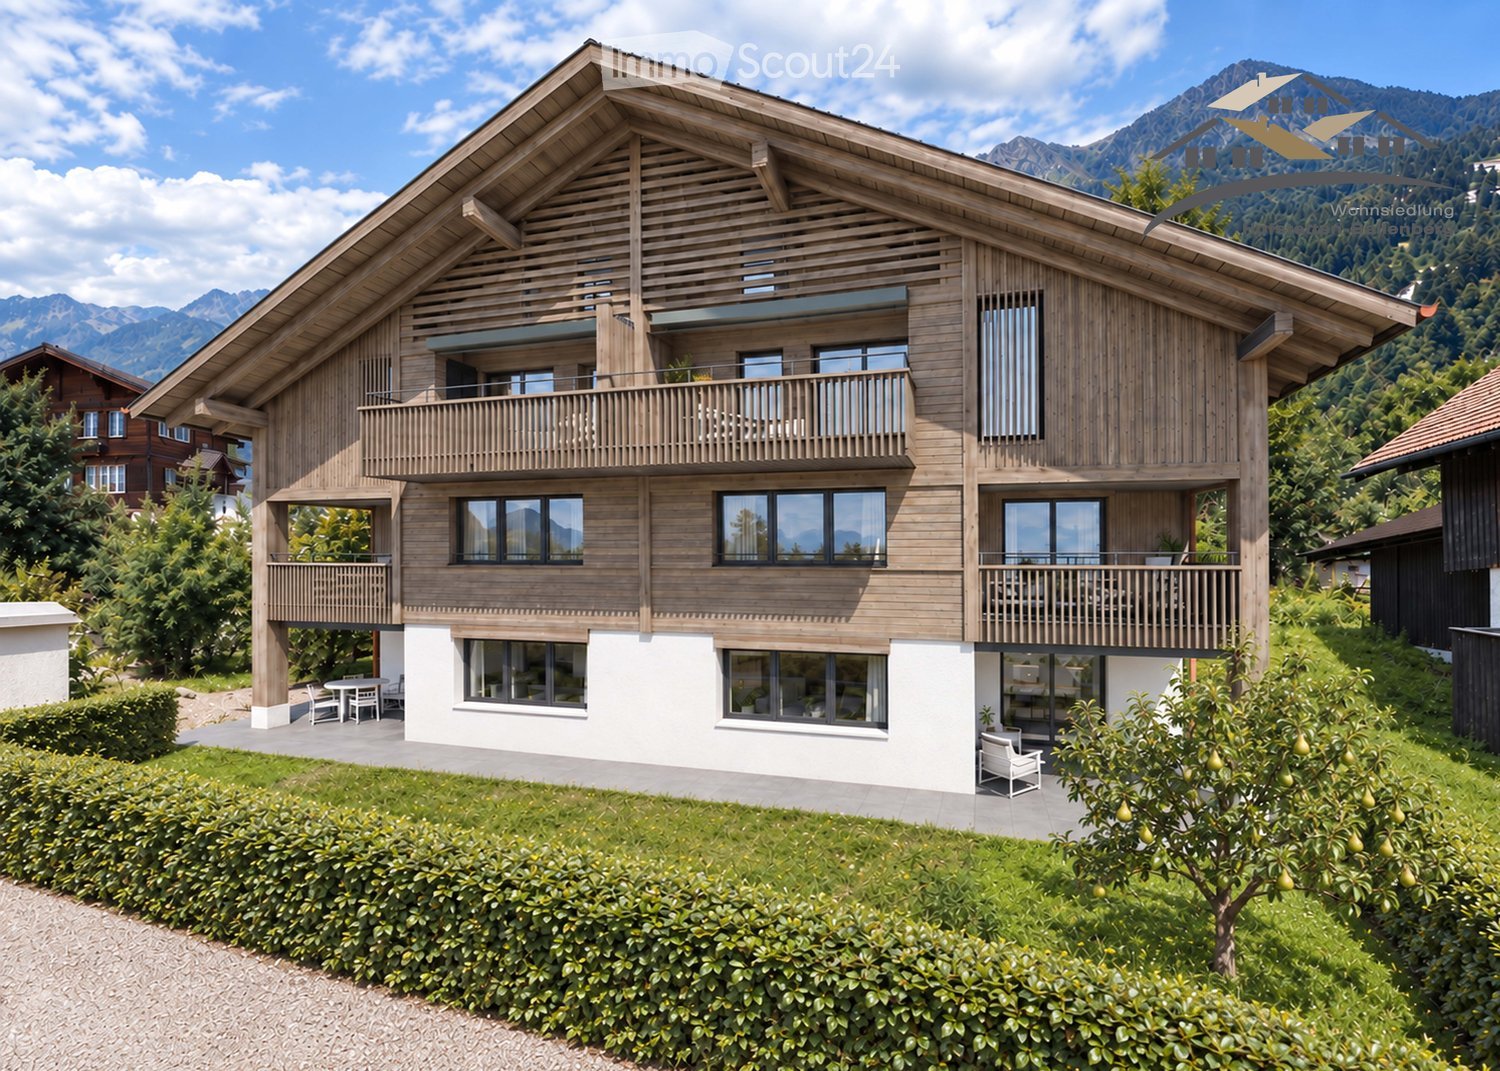
Newly built terrace apartment with mountain view

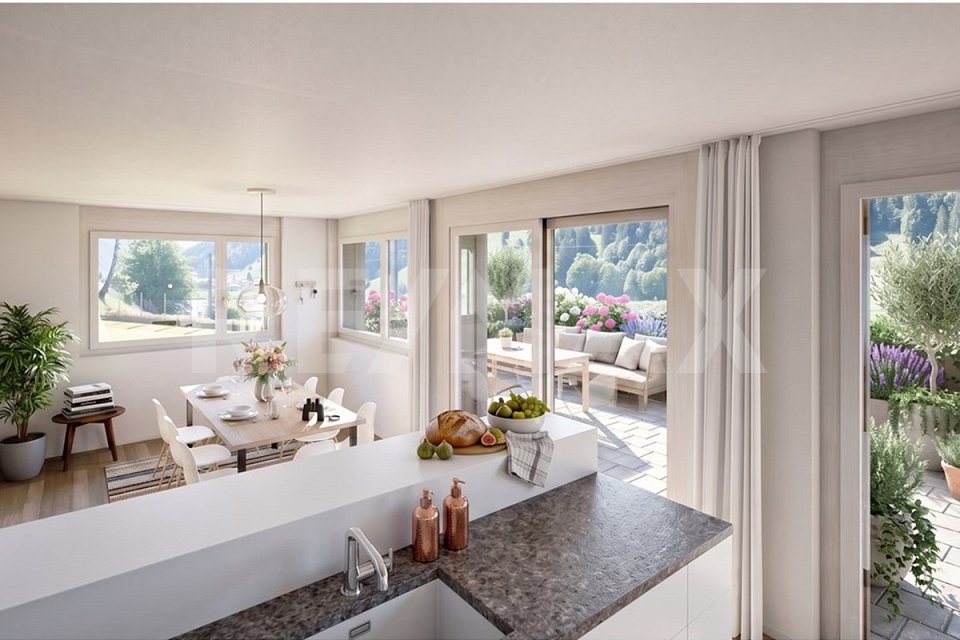
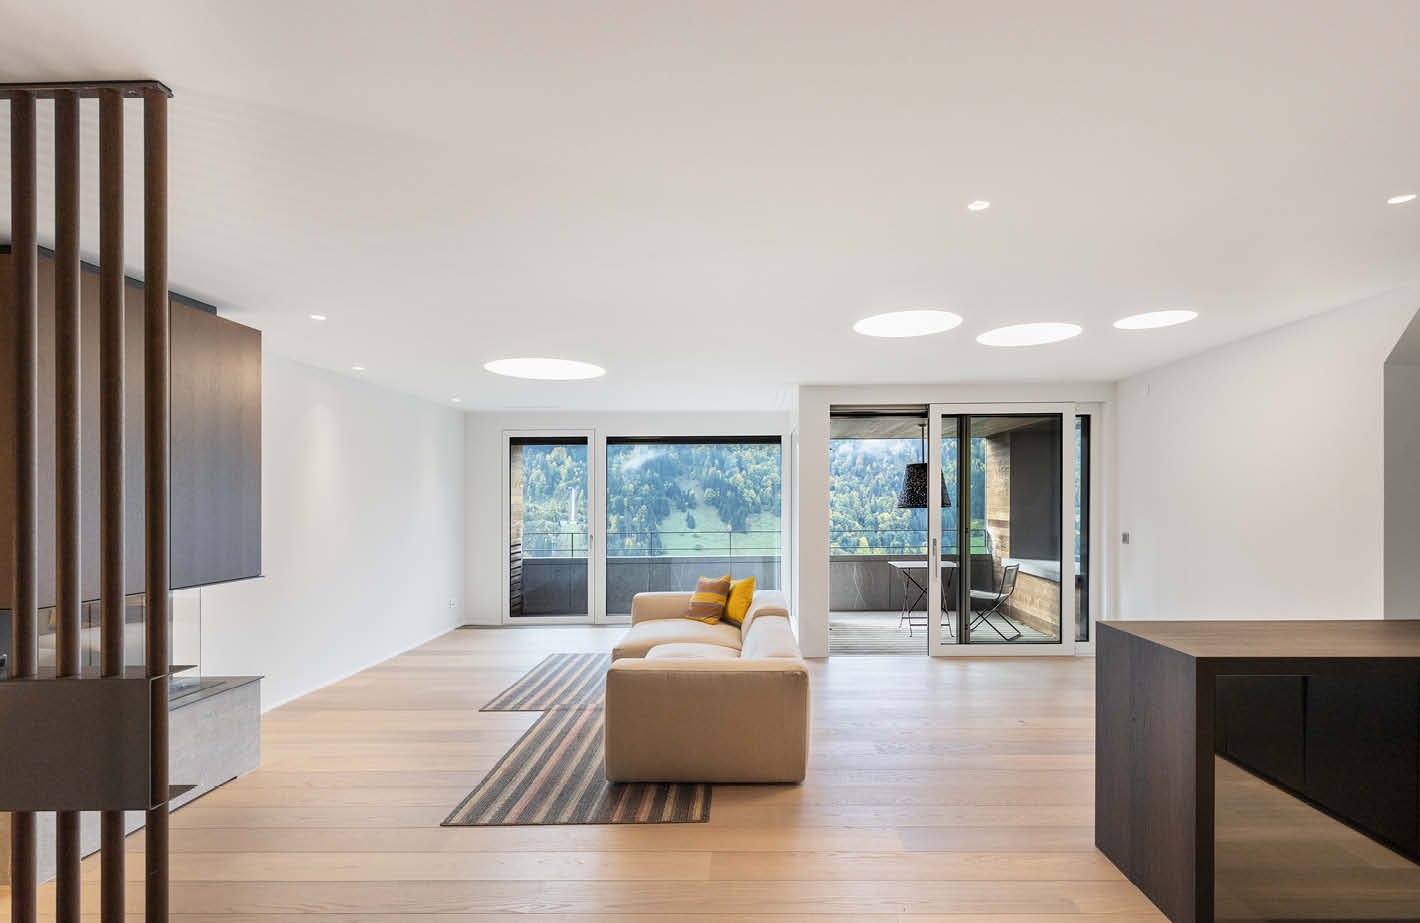
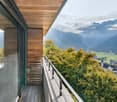
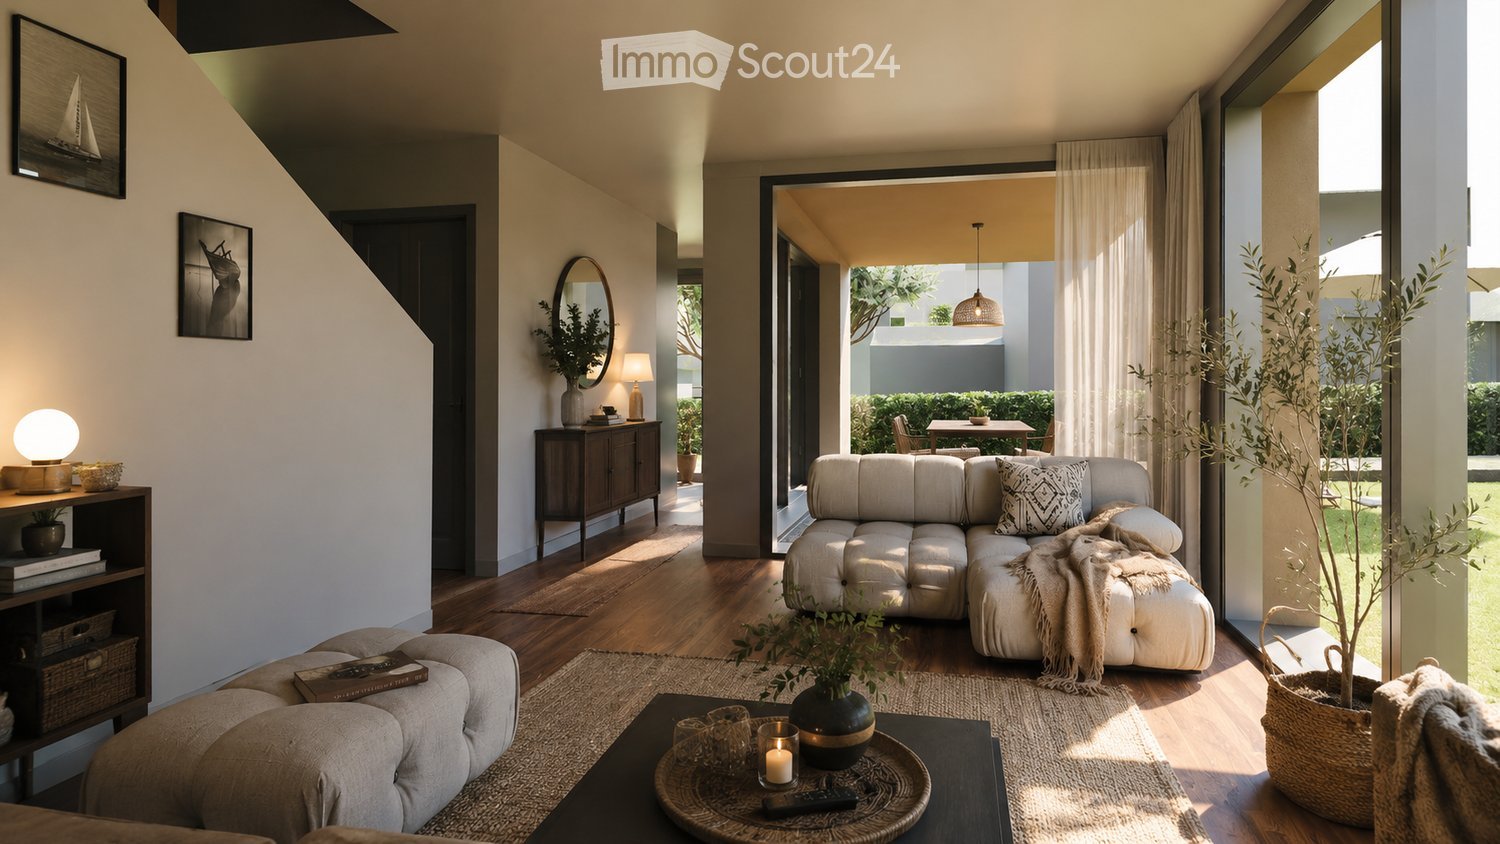
Discover this modern and spacious 3.5-room terrace apartment on the ground floor (elevated ground floor) in the idyllic municipality of Hofstetten near Brienz.The new building project convinces with high-quality equipment, contemporary design, and a quiet location in the midst of the impressive Bernese mountain world.The apartment offers: • First-time occupancy (self-use or long-term rental) • Modern entrance area & hallway: Bright corridor with bright wooden floor, white walls, integrated built-in wardrobes, and built-in lighting. • High-quality equipment: Wooden floors made of solid oak, Minergie construction, and wheelchair-accessible access with elevator • Bright living room: Spacious living area with bright wooden floor, large windows that lead directly to the terrace and the well-kept garden with picturesque mountain views. • Modern living kitchen: Open kitchen with dark gray built-in cabinets, spacious kitchen island, dishwasher, and high-quality built-in lighting – functional and stylish at the same time. • Bedroom: Bright, quiet bedroom with wooden floor and large windows. • Two modern bathrooms: One bathroom with glazed shower, sink, toilet, laundry tower, and towel radiator; another with bathtub. • Terrace and special use area: Spacious outdoor area with breathtaking panoramic views of the surrounding mountains – ideal for relaxation and enjoyment. • Parking garage: A garage space in the building's underground garage costs an additional CHF 40,000 • Attractive operating and energy costs: District heating Trauffer wooden toys, Minergie construction, ZEV / photovoltaic system (on the roof, solar tariff) • Flat-band solution for parking garage with charging stations available (charging station subject to additional costs) • Professional management including ZEV by Beyeler Immo Location advantages • Village shop in the Trauffer Hotel, open daily • Bakery and post office in the Trauffer Hotel • Directly on the hiking and skiing area • Very quiet location • Distant view into the mountains • Sunny all day • Child-friendly, school bus on site • Public transport, bus stop "Holzkuhplatz" • Meiringen and Interlaken can be reached in about 20 minutes by car Location & surroundings: The apartment is located in the quiet municipality of Hofstetten near Brienz in the canton of Bern. The surroundings are very quiet – neither road nor rail noise disturbs the idyll. In summer, the location benefits from plenty of sunshine. The bus stop Holzkuhplatz can be reached in just 3 minutes on foot.

Travel time
-
1 / 31
3.5 rooms80m²CHF 680,000.–
Vordergasse 6, 3858 Hofstetten bei Brienz

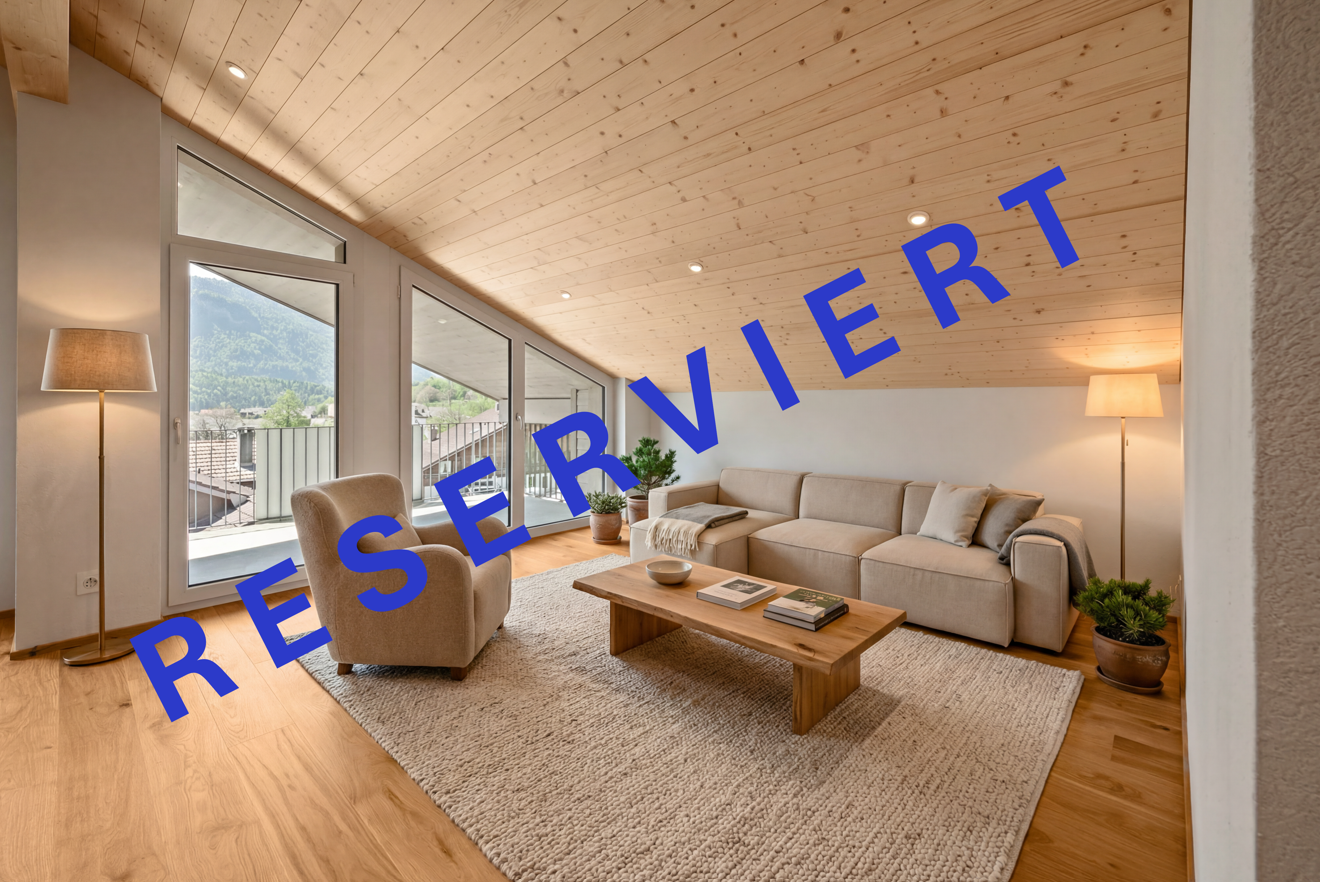
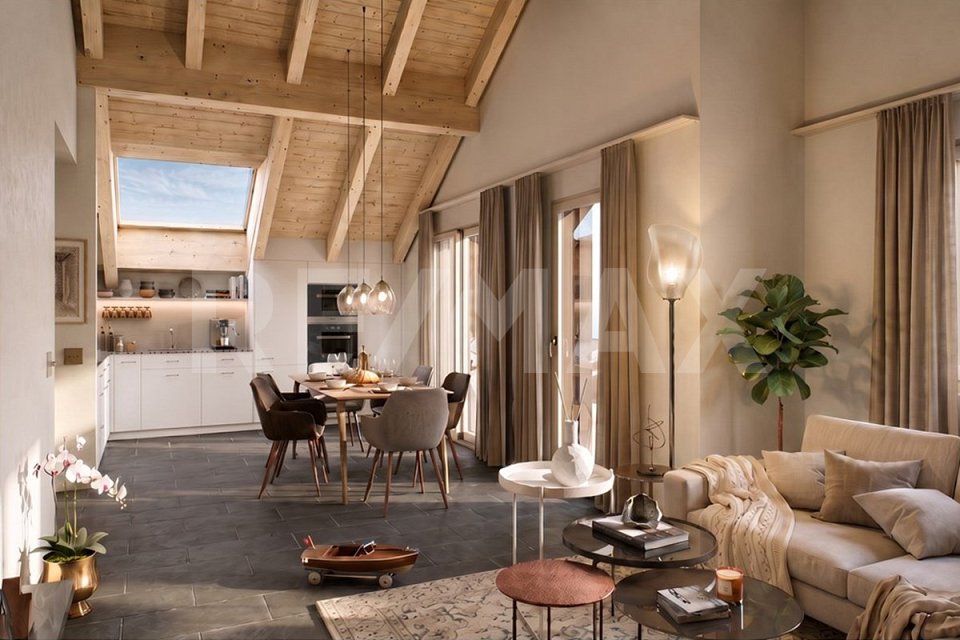
3.5-room attic apartment with mountain panorama

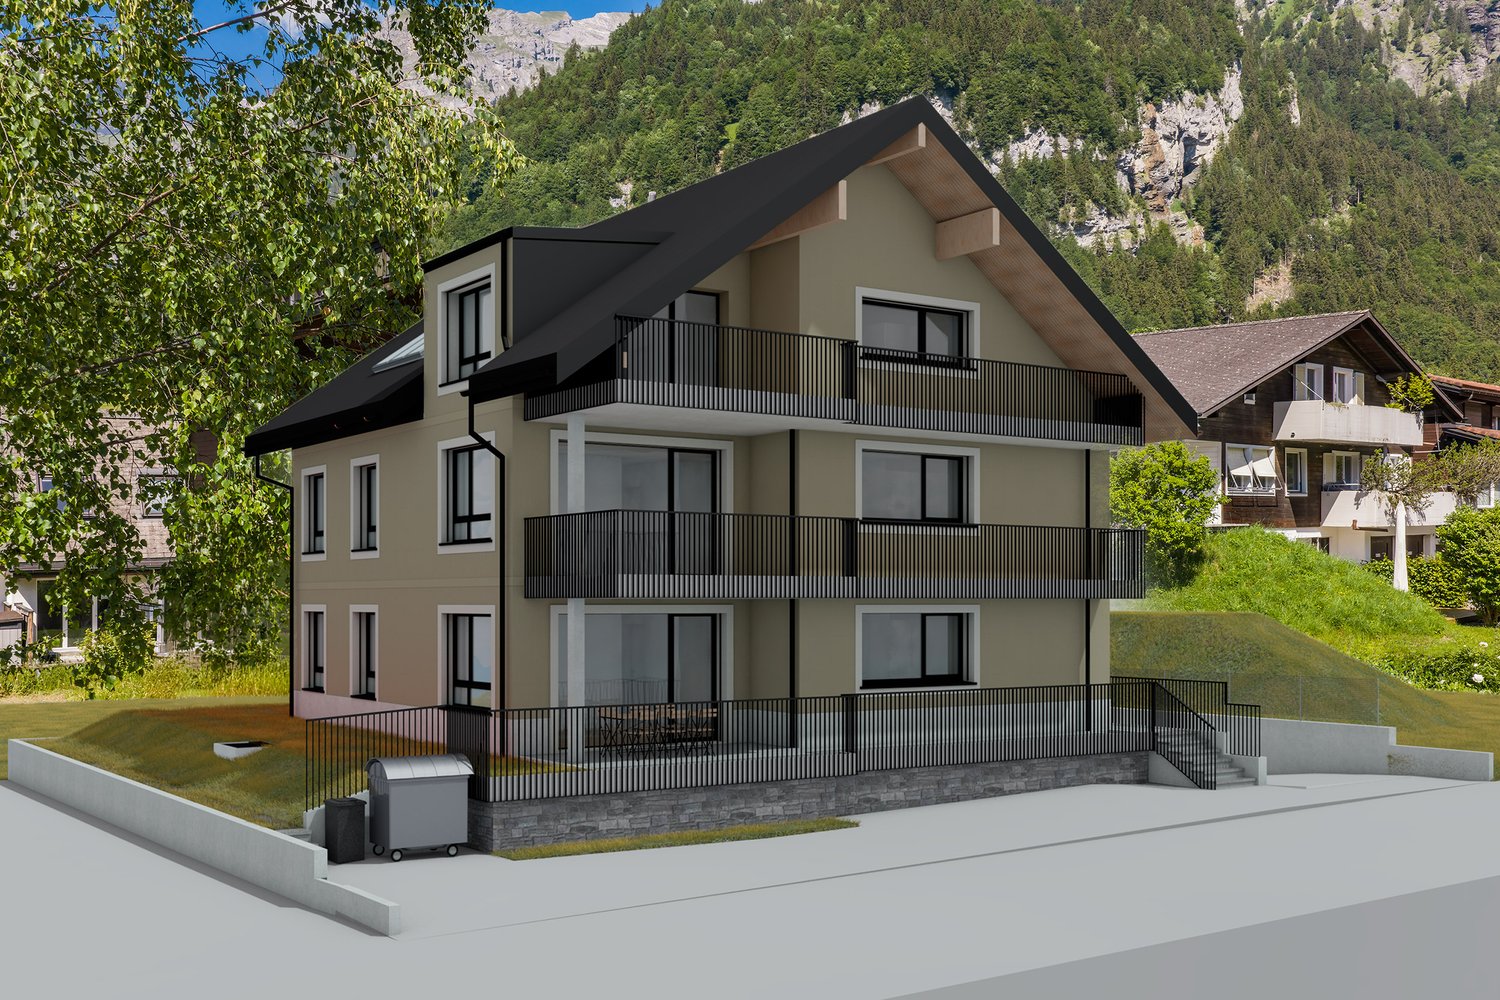
Welcome to this exclusive, new 3.5-room attic apartment on the 2nd floor of a modern multi-family house in the idyllic community of Hofstetten near Brienz.The apartment is available immediately and impresses with its high-quality equipment, impressive room height of 4.6 meters, and breathtaking views of the surrounding mountain landscape.The modern building with a well-kept garden, stone paths, and seating areas in the outdoor area invites you to linger. From the balcony, you can enjoy a picturesque view of the village, lush meadows, and snow-capped mountain peaks.The apartment convinces with the following highlights: • First-time occupancy (self-use or long-term rental) • Modern entrance area: Bright hallway with bright wooden floor, white walls, and built-in wardrobe. • Attic: Attic accessible via ladder above the wardrobe • Bright living room: Modern and inviting, with wooden ceiling, large windows, and a magnificent mountain panorama. • Modern kitchen: Openly designed with dark built-in cabinets, spacious kitchen island, natural stone cover, elevated dishwasher, large refrigerator with separate freezer compartment (three drawers), anti-slip mats, pull-out tables, etc. • Cozy bedrooms: With wooden floors, bright walls, and large windows that offer a picturesque view. • Two modern bathrooms: One with a glazed shower, laundry tower, and towel radiator; the second with a bathtub and large windows. • High-quality equipment: Wooden floors made of solid oak, Minergie construction, wheelchair-accessible access with elevator • Exclusive lighting concept in the area of the kitchen, dining, and living room • Spacious balcony: ideal for relaxing with a view of the mountain village and nature. • Basement/storage room: Additional storage space in the basement • Flat-band solution for auto-entry hall with charging stations available (charging station at extra cost) • Attractive operating and energy costs: District heating Trauffer Holzspielwaren, Minergie construction, ZEV / photovoltaic system (in roof, solar tariff) • Professional management including ZEV by Beyeler Immo • Parking space in the underground garage for an additional CHF 40,000: Own parking space in the underground garage Location advantages • Village shop in the Trauffer Hotel, open daily • Bakery and post office in the Trauffer Hotel • Directly at the hiking and skiing area • Very quiet location • Unobstructed distant view into the mountains • Sunny all day • Child-friendly, school bus on site • Public transport, bus stop "Holzkuhplatz" • Meiringen and Interlaken can be reached in about 20 minutes by car Location and surroundings: The apartment is located in a quiet area in Hofstetten near Brienz. In summer, the location benefits from plenty of sunshine. The bus stop
Travel time
-
1 / 6
6.5 rooms194m²CHF 1,184,000.–
Brünigstrasse, 3860 Meiringen

Living and Experiencing: Your New Dream Home with Hobby Room in Meiringen!

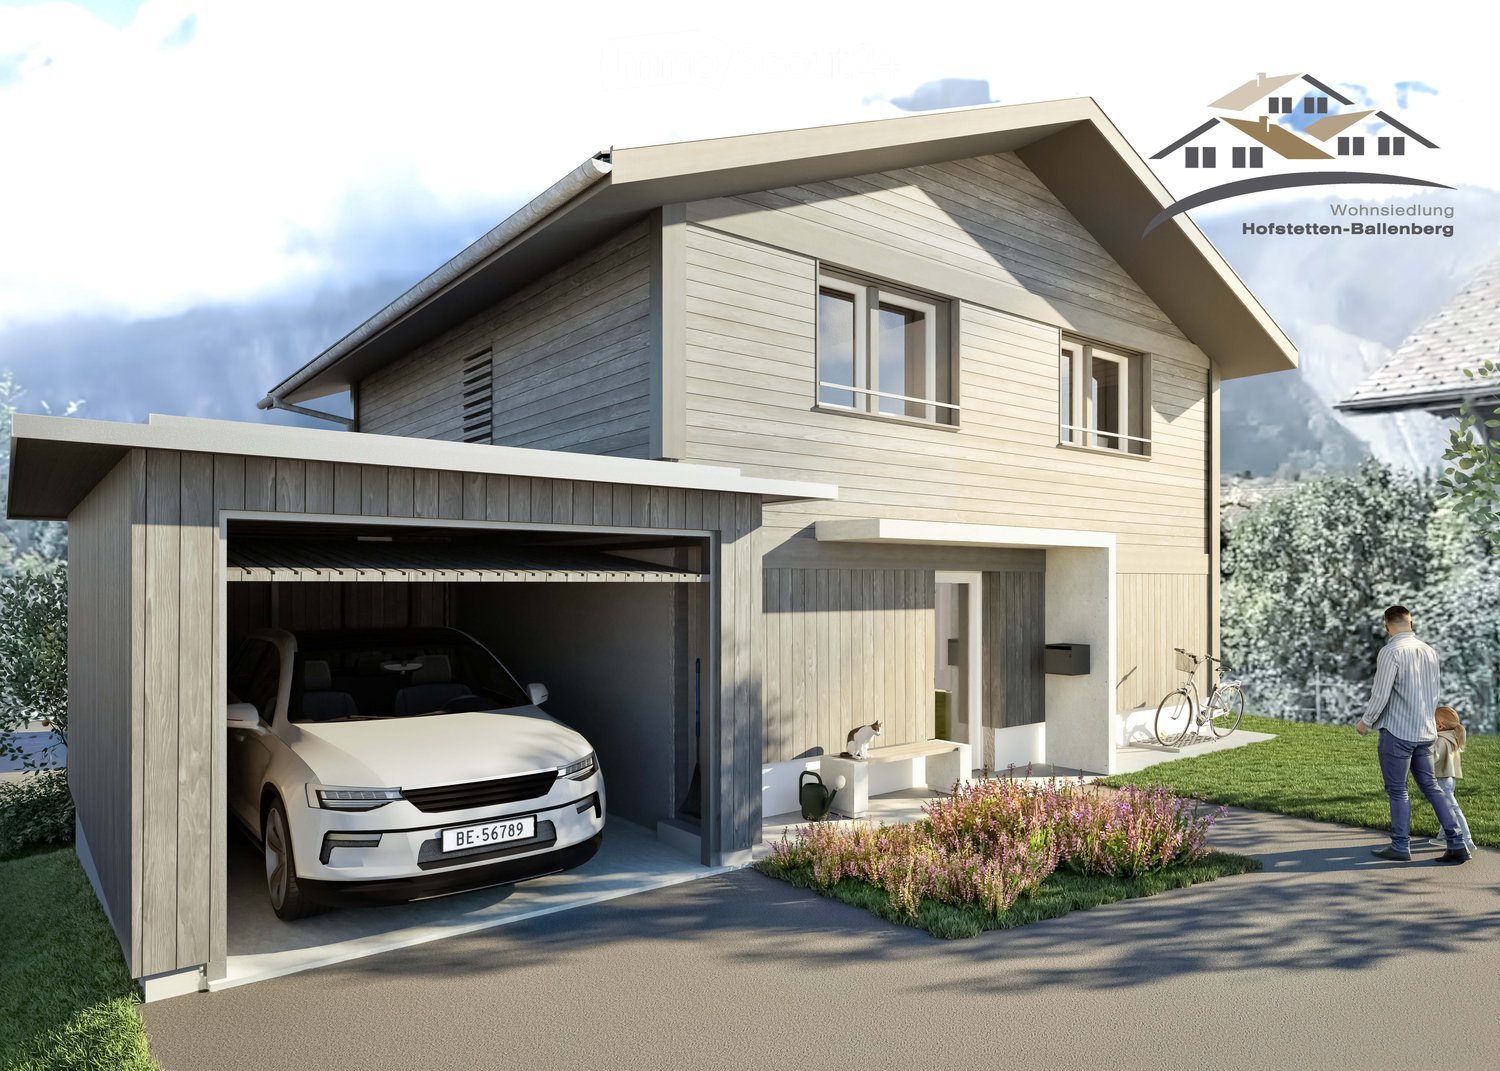
Finally at home - Warmly welcome to Meiringen BE!This unique project offers you many advantages: • Two detached single-family homes including land and connection costs • New building in solid construction with fixed price guarantee • Full basement with developed hobby room • Enjoy the sun all day thanks to optimal orientation on the garden seat and terrace • House idea Vista • Carport and parking space • We design the interior according to your wishes and needs. • Spots in the entrance and kitchen area • electric shutters throughout the house • Kitchen and laundry room are equipped with high-quality V-Zug and Schulthess appliances. • Floor heating and modern air-water heat pump • Meiringen is not only a well-known summer and winter tourist destination, but also an ideal place to live and a center of life in the midst of a beautiful and relaxing mountain landscape. • Only a few meters separate you from the Aare waterfront path and a stream flows adjacent to the property of House A. • An open, friendly population, diverse leisure activities in nature, a varied retail trade, high security and good traffic connections to important cities create a remarkable quality of life. • No longer a village and not yet a small town: An ideal place, with everything you need to live and live. • Meiringen offers all classes from kindergarten to 3rd secondary level for school children. • We support you from planning to key handover - you have a personal contact person. • Benefit from over 30 years of construction experience and around 3000 completed single-family homes. House A: Plot area 526 m², 4 floors, floor area 227 m² (of which heated 201 m²), 7.5 rooms, CHF 1'408'000.- (Option without attic floor possible)House B: Plot area 396 m², 3 floors, floor area 194 m² (of which heated 168 m²), 6.5 rooms, CHF 1'184'000.- (Option with attic floor possible)Our competent sales team will be happy to advise you and can be reached at 041 545 80 00. We look forward to your contact!
Travel time
-
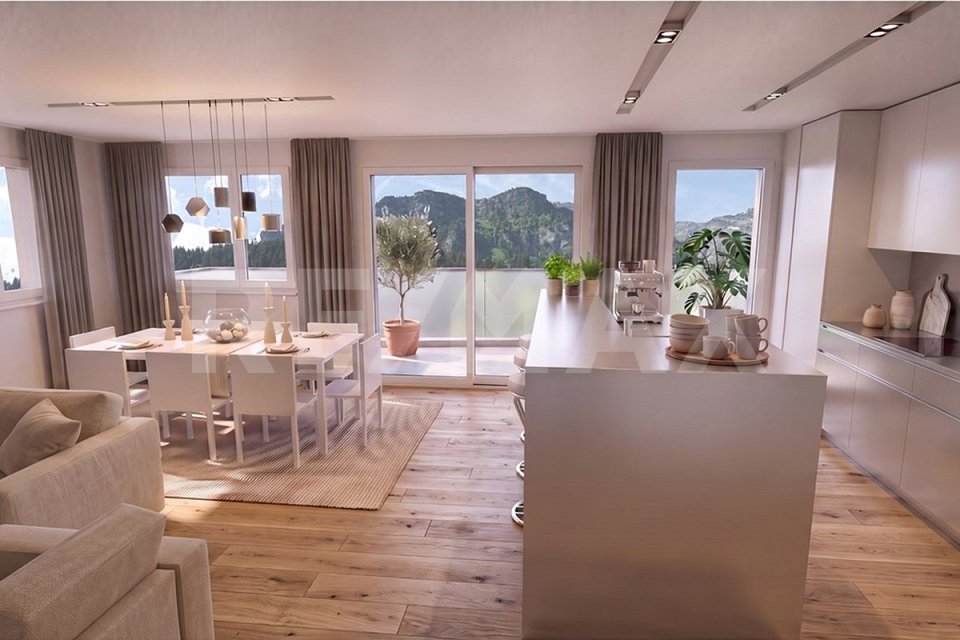
  • modern interior, white walls, hardwood floors, beige couch, decorative pillows, large windows with balcony, circular lights
  • modern fireplace, beige couch, dining table, wooden floor, sliding doors, sliding balcony doors, mountain view
  • wooden floor, table, chair, pendant light, balcony, railings, stunning mountain view
  • wooden ceiling, balcony, railings, view of mountains and valley
  • Living room with hardwood floors, open fireplace, white walls, large windows, a white sectional sofa, a kitchen area, and decorative elements.
  • modern kitchen design, black wooden cabinets, stainless steel sink, large glass sliding doors, balcony, view of the mountains
  • wooden shelf, cups, saucer, sunlight reflection
  • empty hallway, white walls, glass sliding doors with view, parquet flooring
  • wooden staircase and outdoor wall
  • An empty room with hardwood floors, white walls, and an open door. There are two power outlets and a switch on the right wall.
  • Bathroom with bathtub, double sink, mirror, and tiled walls
  • tiled floor, toilet, shower enclosure, recessed shelves, white and brown wooden shelves
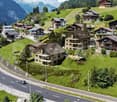
  • Mountains, small village, houses, fields, church, blue sky, snow
1 / 13
modern fireplace, beige couch, dining table, wooden floor, sliding doors, sliding balcony doors, mountain view
wooden floor, table, chair, pendant light, balcony, railings, stunning mountain view
wooden ceiling, balcony, railings, view of mountains and valley
3.5 rooms109m²Price on request
6390 Engelberg

Luxurious 3.5-room maisonette apartment in a prime hillside location

Just half an hour south of Lucerne, you'll find yourself in the midst of the High Alps. At an altitude of 1000 meters, the mountain village of Engelberg lies picturesquely in a high valley and looks out onto the snow-covered mountain massif of Titlis (3238 m). The elegant luxury development "The Falcon" nestles into the sun-kissed hillside above the village, offering breathtaking views of the Alpine landscape.The last available unit awaits you with a unique living ambiance that combines alpine charm and modern elegance. On the lower floor, there are two bright bedrooms with direct access to the balcony, as well as two stylish bathrooms – one with a bathtub, the other with a shower. An elegant staircase leads to the upper living floor, where the spacious living, cooking, and dining area opens up. The high-quality oak parquet floor, a stylish chimney with a gas fireplace, and the elegant natural stone bathrooms create an atmosphere of timeless refinement. The loggia extends the living space outward and invites you to linger with a view of the impressive mountain scenery.High-quality materials, well-thought-out floor plans, and a clear architectural language make this apartment an unparalleled retreat in Engelberg.SPECIAL FEATURES • Architecture by "Romano & Christen" • Impressive dreamlike view location, close to nature • Very tax-friendly, lump-sum taxation possible • Exclusive materials • Chimney • Visitor parking spaces available We would be happy to provide you with the sales documentation upon request and look forward to your contact!

Travel time
-
  • A swimming pool in a room with a fireplace and view
  • Mountain village with snow-covered mountains, a large church, and a clear blue sky with clouds.
  • The image features an advertisement for Nobilis Estate, including a company logo, name, year of establishment, and contact information.
1 / 3
Mountain village with snow-covered mountains, a large church, and a clear blue sky with clouds.
The image features an advertisement for Nobilis Estate, including a company logo, name, year of establishment, and contact information.
11 rooms625m²Price on request
6390 Engelberg

Last luxury villa available - A retreat for generations

A good half hour south of Lucerne, you are already in the middle of the High Alps. At an altitude of 1000 meters, the mountain village of Engelberg is picturesque in a high valley and offers an impressive view of the local mountain Hahnen (2606 m) and the snow-covered Titlis massif (3238 m).The exclusive Villa Horbis nestles elegantly on the sunny slope above the town of Engelberg and opens up a breathtaking view of the Alpine landscape.Exceptional architecture – Romano & Christen - Rooms of PowerDesigned by the renowned architectural firm Romano & Christen, the massive building bodies seem to merge with the rock, while natural stone and noble materials create a unique living ambiance. Still in the raw state, the interior design can be tailored to your wishes - from luxurious spa to private library to individually staged theme rooms.Entrance and bedroom floor (Level C): In the entrance area, a spacious foyer with wardrobe welcomes you. The gallery with air space leads to the master suite with en-suite bathroom, dressing room, and balcony. A separate toilet unit complements this area. The floor is completed by a large garage box with three parking spaces.Living floor (Level B): The heart of the villa is the bright living room with open kitchen, which opens onto the terrace. Additionally, there is a retreat, elevator, entrance area, toilet, wardrobe, laundry room, wine gallery, library, and fitness room - all thoughtfully coordinated for maximum living comfort.Bedroom and theme floor (Level A): This floor offers three bedrooms with each own en-suite bathroom, an office, several retreats, and individually designable theme rooms, which can be used as an indoor pool, SPA, media room, or guest room.Parking spaces: • Locked garage box with 3 parking spaces, infrastructure for electric vehicles available • Visitor parking spaces Further highlights at a glance: • Architecture: »Romano & Christen, Rooms of Power« • Impressive dream view location, close to nature • Very tax-friendly, lump-sum taxation possible • 47.5 m² private outdoor spaces • Flexible floor plan • Exclusive materials • Several fireplaces • Theme rooms can be individually designed: indoor pool, SPA, office, guest room, media room, additional bathrooms • Through-going elevator to each floor Available from: end of 2026A detailed property trailer is available on our website.We look forward to your contact.(Please note that the pictures of the interior design may vary, as the interior design is still flexible and adaptable.)

Travel time
-

Other interesting objects