3 results - Properties for sale with Balcony / Terrace: Gurtnellen

1 / 13
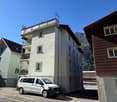
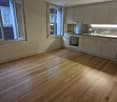
2.5 rooms59m²CHF 265,000.–
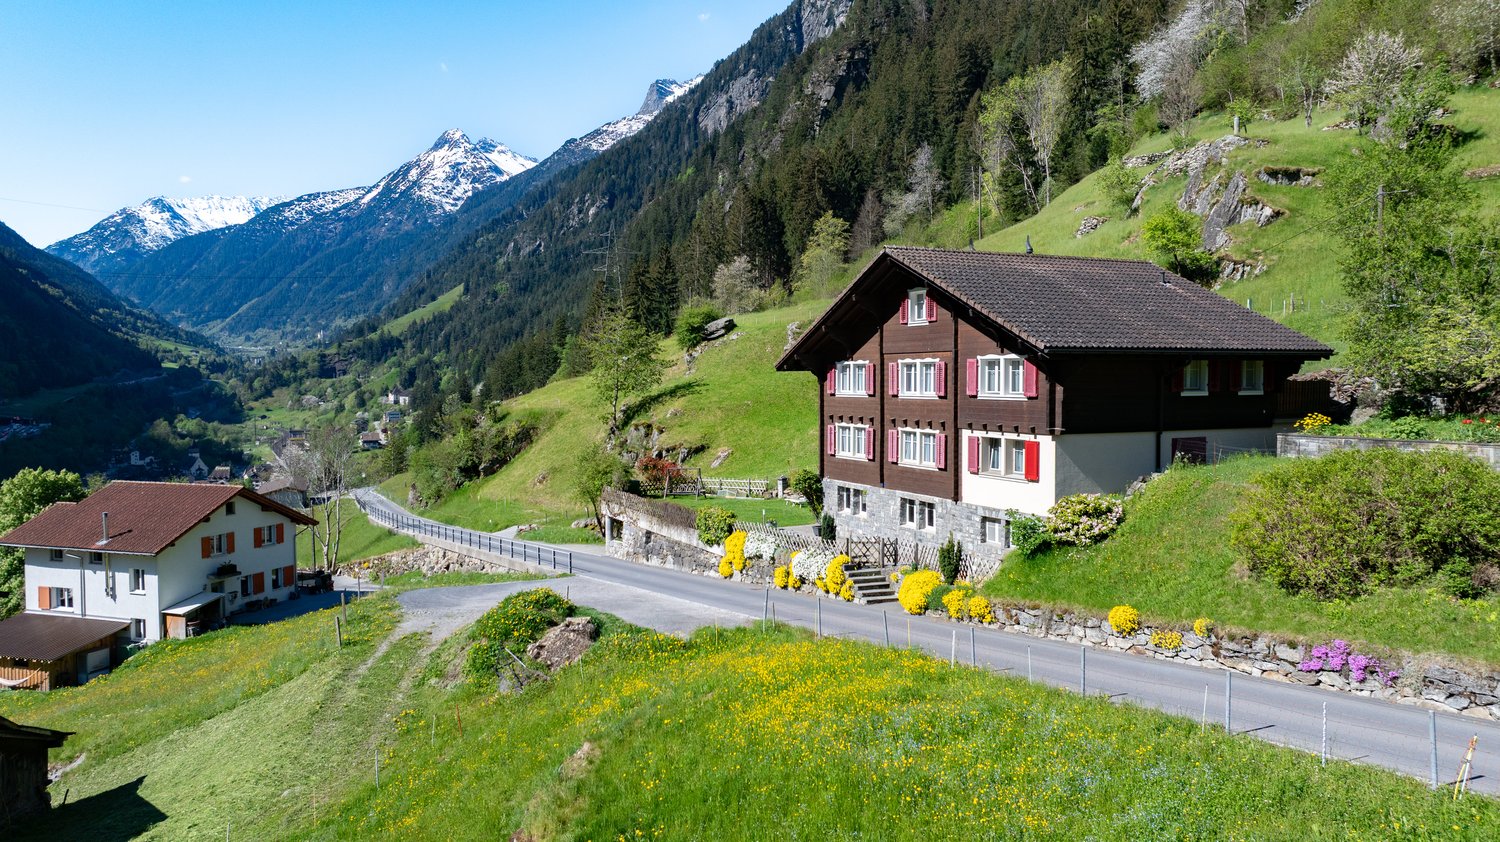
Dorfstrasse 25, 6482 Gurtnellen

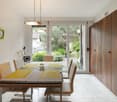
2.5 room apartment or holiday apartment in Gurtnellen, UR

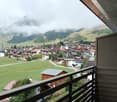
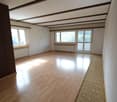
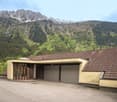
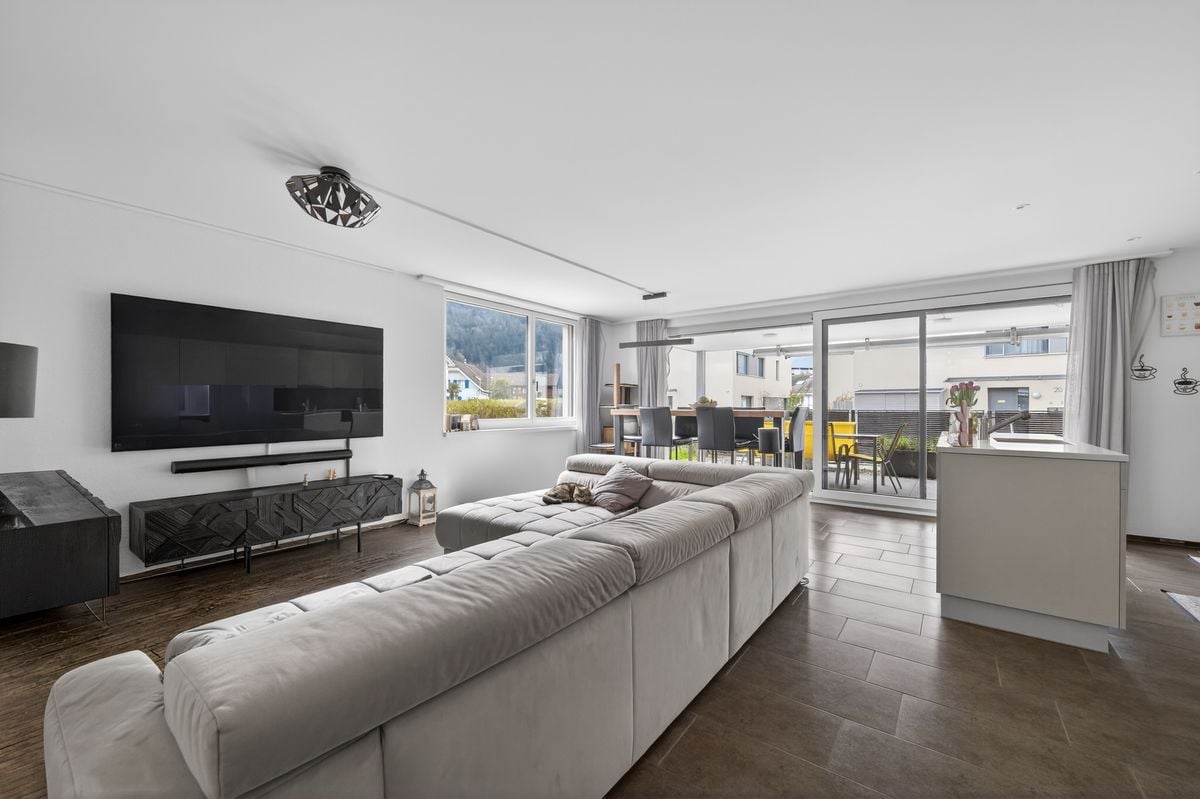
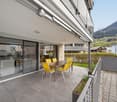
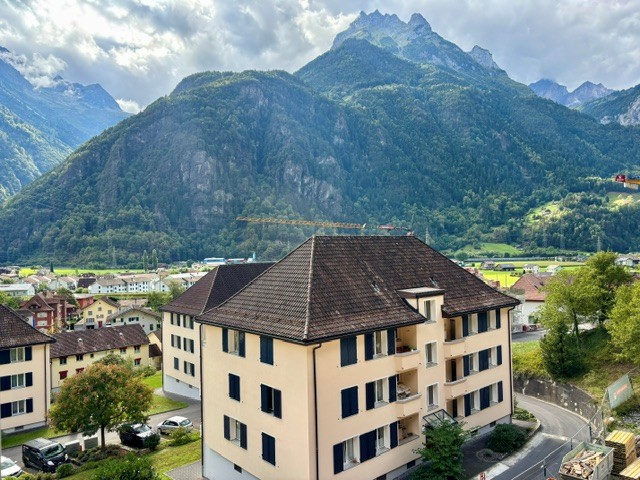
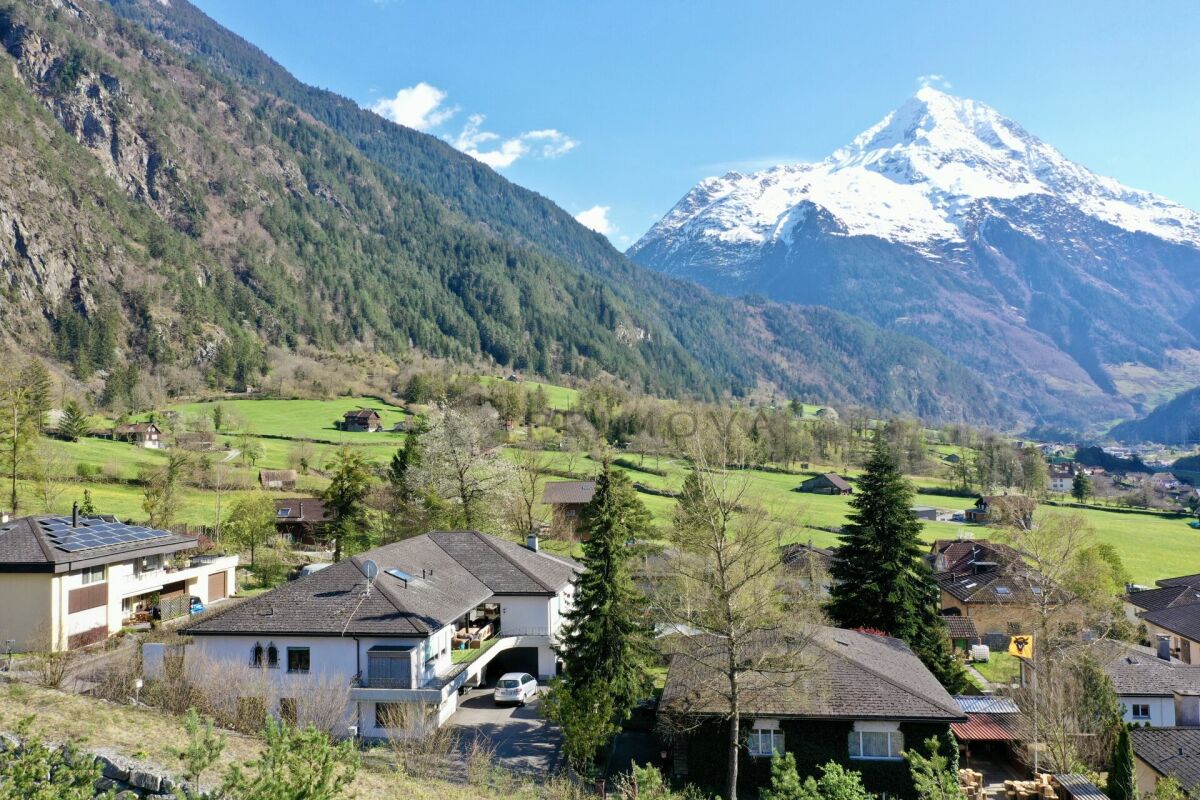
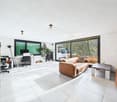
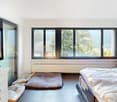
Gurtnellen - authentic village in the heart of UriGurtnellen in the canton of Uri is located at 741 m above sea level and combines traditional village character with alpine quality of life. The historic village impresses with its location on the north-south axis with optimal connections. Andermatt can be reached in about 15 minutes by car. In winter, nearby ski resorts beckon, in summer the Arni with the picturesque Arnisee. With the school in the village and the 24/7 shop, the municipality offers an interesting location for living as well as for holidays.2.5-room apartment with garden and mountain viewThis renovated 2.5-room apartment convinces with its quiet location and beautiful mountain view. On 59.4 m² of living space, you can expect a kitchen with a cozy dining area and direct access to the living room, a spacious bedroom, and a bathroom with shower and toilet. The apartment is also ideal as a holiday apartment or for renting out as a rental property.In addition, the property offers practical common rooms such as a laundry and drying room as well as a heating room for shared use. The apartment includes an outdoor parking space and a cellar compartment in the garage. Above the garage, the large garden invites you to linger and enjoy with plenty of space. The apartment is in a well-maintained condition and is immediately available for occupancy. The sale is made in condominium ownership (STWEG) with a value quota of 170/1000.We are happy to provide you with further information or arrange a viewing appointment.

Travel time
-
1 / 19
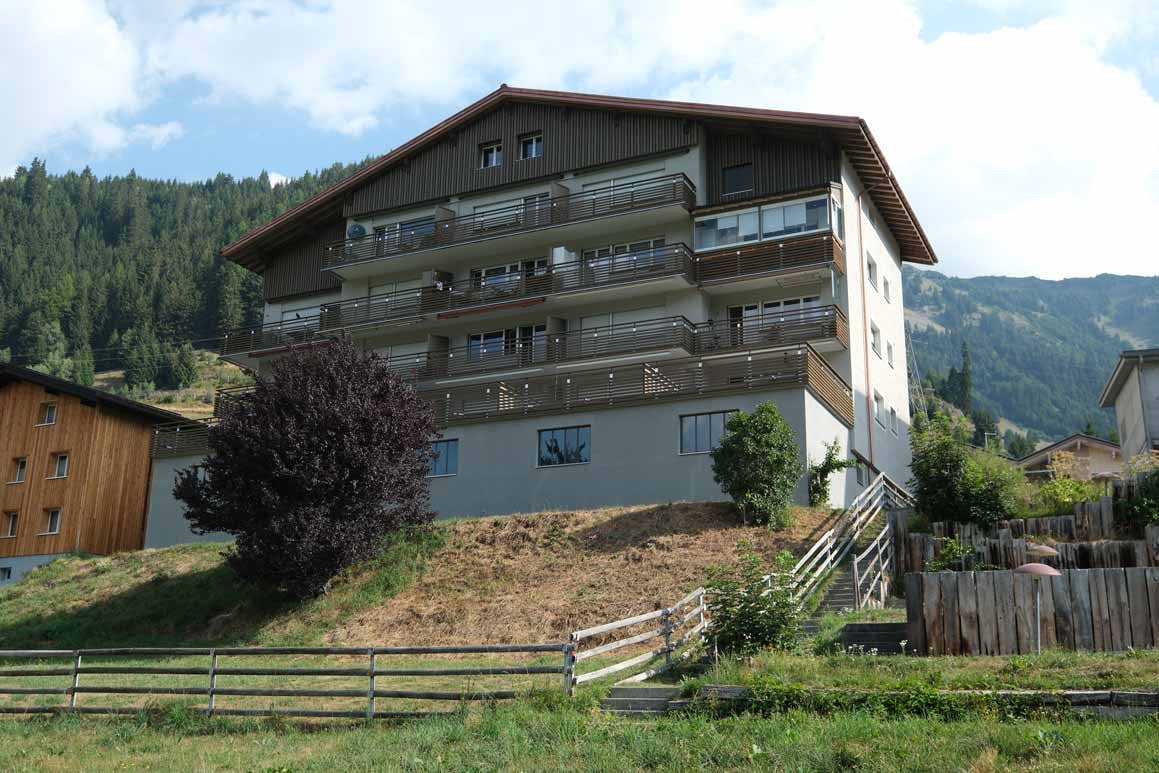
5.5 rooms120m²CHF 545,000.–
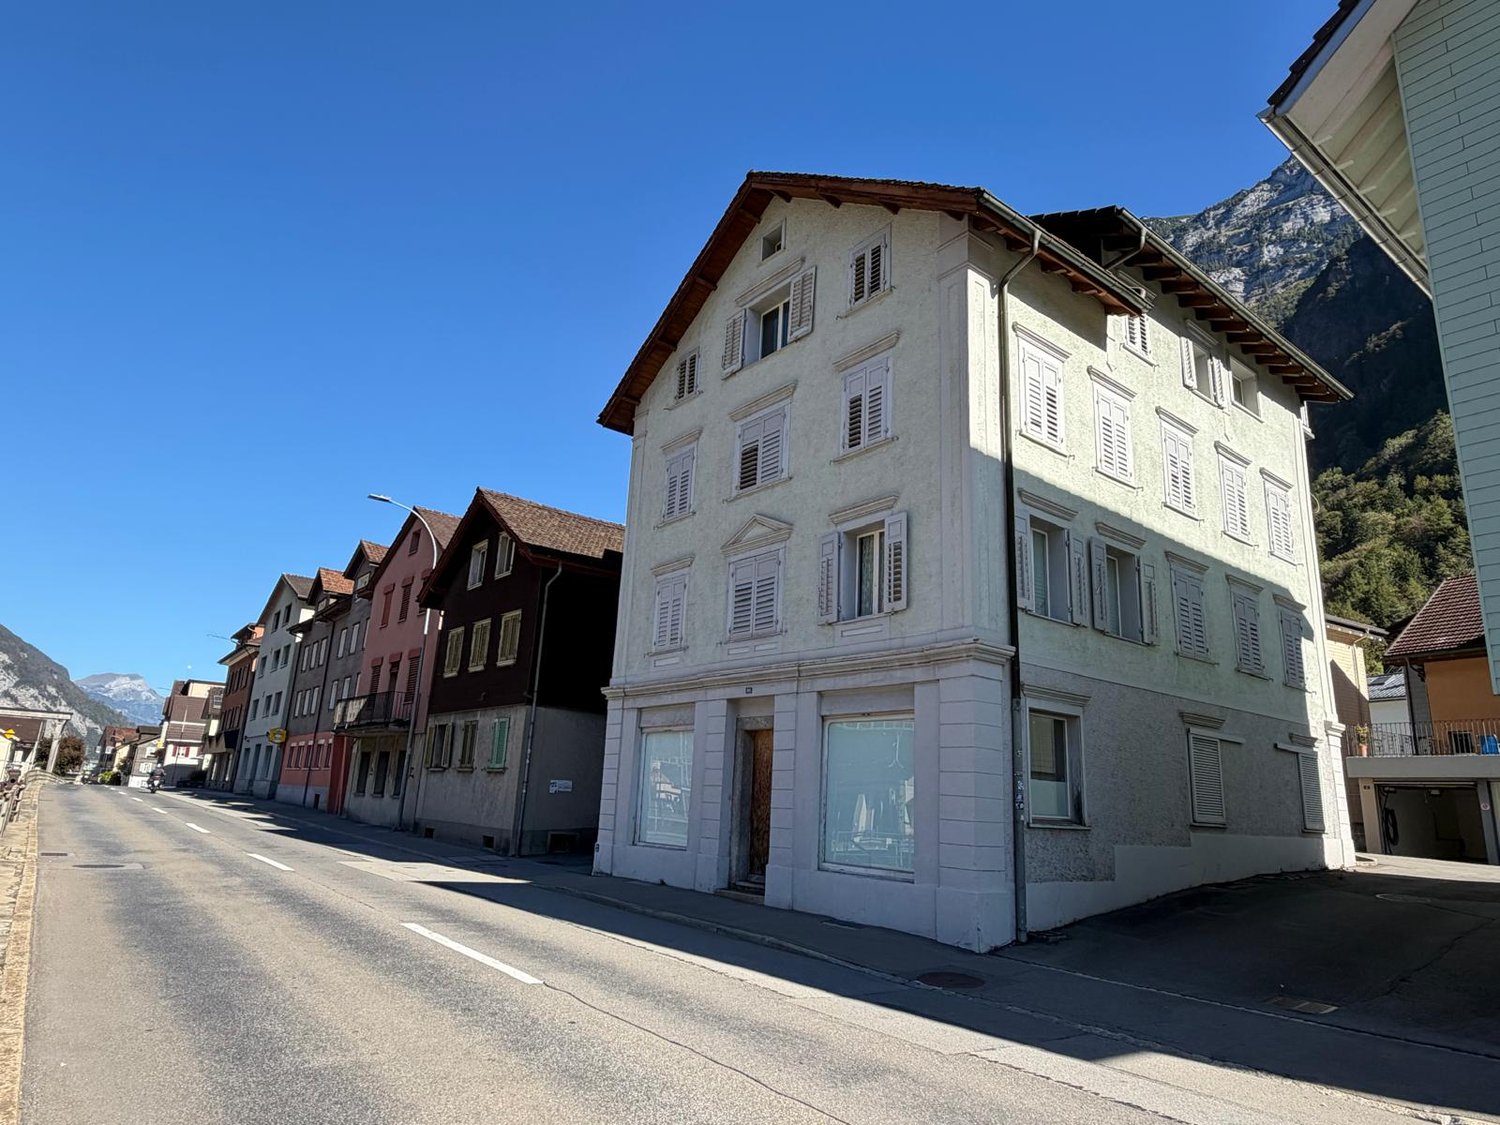
Dorfstrasse 25, 6482 Gurtnellen

5.5 Room Apartment in Gurtnellen, UR

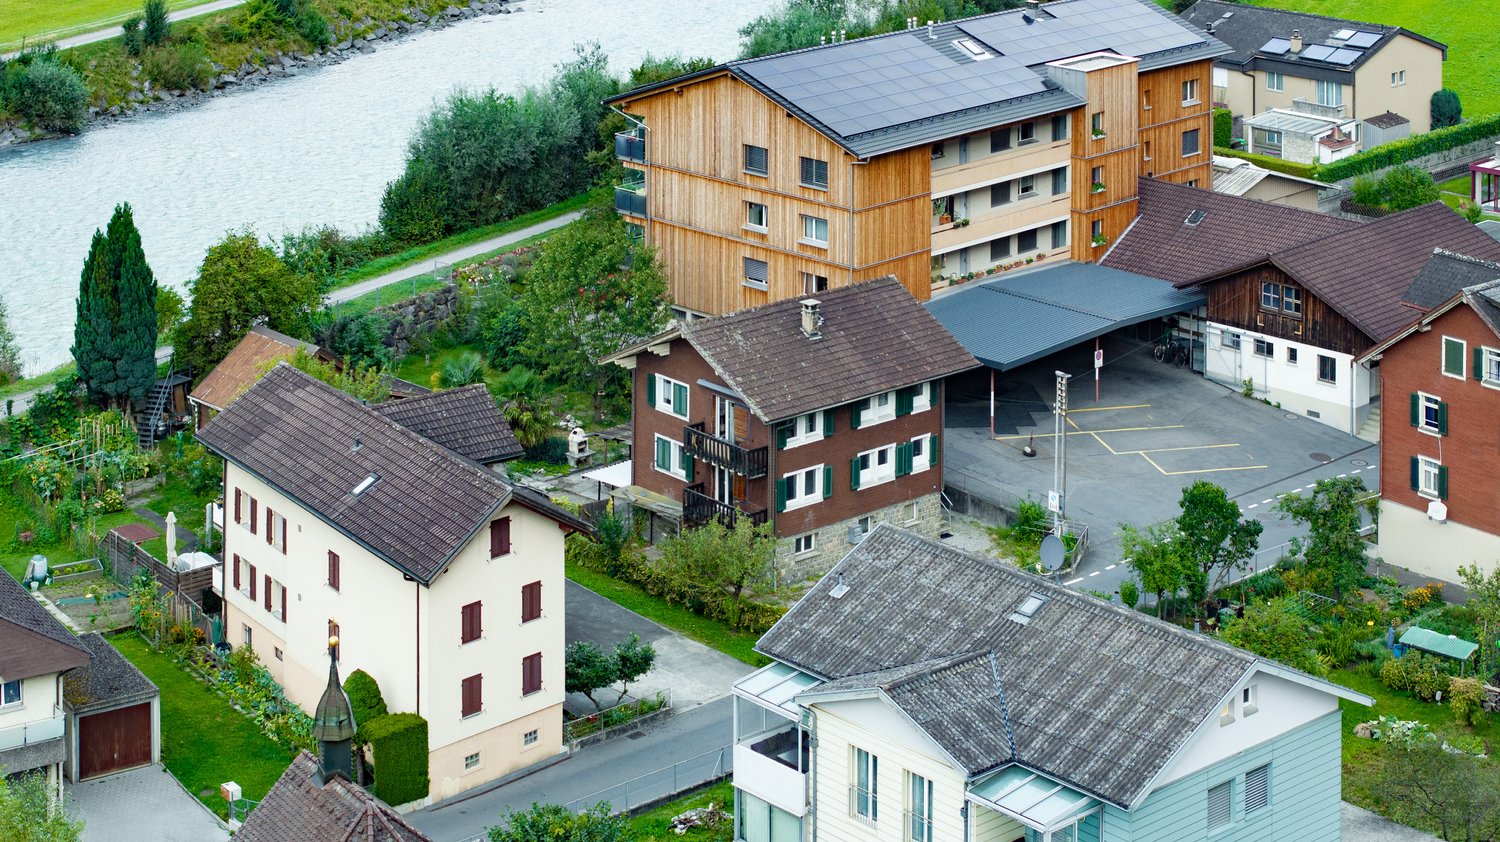
Gurtnellen - authentic village in the heart of UriGurtnellen in the canton of Uri is located at 741 m above sea level and combines traditional village character with alpine quality of life. The historic village impresses with its location on the north-south axis with optimal connections. Andermatt can be reached in around 15 minutes by car. In winter, nearby ski resorts beckon, in summer the Arni with the picturesque Arnisee. With the school in the village and the 24/7 shop, the municipality offers an interesting location for families and nature lovers.5.5-room apartment with garden and mountain viewThis cozy 5.5-room apartment convinces with its quiet location and mountain view in a central location in the village. On 120 m² of living space, spread over two floors, you can expect a cozy living room with access to the heated winter garden on the first floor. A kitchen with dining area, two bedrooms, and a bathroom with bathtub and shower complement the room offer. Additionally, the terrace offers a lot of outdoor space. Via a room with stairs, you can reach the attic with another room and an attic with a lot of storage space.In addition, the property has common rooms with a laundry and drying room, as well as a heating room and cellar. The apartment includes a garage for one car with its own cellar compartment. Directly in front of it is a carport as a second parking space. Above the garage, the large garden invites you to linger with plenty of space. The apartment is in a well-maintained condition and is immediately available for occupancy. The sale is carried out as condominium ownership (STWEG) with a value quota of 415/1000.We are happy to provide you with further information or arrange a viewing appointment.

Travel time
-
More objects in your automatically expanded search area
18 results - Radius: + 10km
1 / 17
  • Balcony / Terrace
  • View
  • Elevator
  • +4
4.5 roomsCHF 6,370,000.–
Gotthardstrasse 69, 6490 Andermatt

Apartment 4.5 rooms - Post Hotel & Residences by ELIE SAAB

Within the Post Hotel & Residences by ELIE SAAB, an exclusive new-build apartment is available, designed to offer spacious, bright and high-end finishes.With a commercial area of 187 m² and a breathtaking panoramic view of the mountains, the residence stands out for its harmonious distribution of spaces, studied to guarantee comfort, functionality and elegance.Main features • Commercial area: 187 m² • 3 bedrooms • 4 bathrooms • Panoramic view of the mountains • Price: CHF 6,370,000 The unit is classified as a commercial residence.The projectThe apartment is part of the Post Hotel & Residences by ELIE SAAB, an exclusive residential and hotel project located in Andermatt, in the Canton of Uri, in the heart of the Orsera Valley.The project combines contemporary architecture, high-quality materials and the unmistakable style of ELIE SAAB, to create residences that offer a high-level living experience in one of the most exclusive Alpine destinations in Switzerland.A++ Group has overseen the development of the project, following every phase, from architecture to interior design, from construction management to marketing, to ensure consistent project planning, transparency and constant attention to every detail.ServicesOwners can enjoy a wide range of hotel services, including: • personalized welcome at the airport or station with private driver; • valet parking; • restaurant and club; • children's area; • spa with sauna, steam room and indoor pool; • wellness programs and yoga classes; • beauty treatments, massages and personal care services; • equipped fitness studio; • Ski & Bike Lounge with dedicated storage for skis and bicycles. LocationThe Post Hotel & Residences by ELIE SAAB is located in Andermatt, in the Canton of Uri, in the heart of the Orsera Valley, one of the most exclusive Alpine destinations in Switzerland.The location offers a perfect balance between nature, sports and quality of life throughout the year. In winter, it is renowned for its international ski resort, while in summer it is the ideal starting point for hikes, panoramic walks, bike tours and outdoor activities.Thanks to the significant investments that have been made in the area in recent years, Andermatt is today one of the most rapidly developing Alpine destinations, appreciated both as a holiday destination and as a real estate investment opportunity.Contact us to receive more information, the apartment's floor plans and check the updated availability.

  • Balcony / Terrace
  • View
  • Elevator
  • +4
Travel time
-
1 / 16
  • Balcony / Terrace
  • View
  • Elevator
  • +4
3.5 roomsCHF 6,570,000.–
Gotthardstrasse 69, 6490 Andermatt

Apartment 3.5 rooms - Post Hotel & Residences by ELIE SAAB

Within the Post Hotel & Residences by ELIE SAAB, an exclusive 3-room apartment is available, designed to offer spacious, bright environments and high-level finishes. With a commercial area of 164 m² and a splendid panoramic view of the mountains, the residence stands out for its harmonious distribution of spaces, studied to guarantee comfort, functionality, and elegance. Main features • Commercial area: 164 m² • 2 bedrooms • 3 bathrooms • Panoramic view of the mountains • Price: CHF 6,570,000 The unit is classified as a commercial residence. The project The apartment is part of the Post Hotel & Residences by ELIE SAAB, an exclusive residential and hotel project located in Andermatt, Canton Uri, in the heart of the Orsera Valley. The project combines contemporary architecture, high-quality materials, and the unmistakable style of ELIE SAAB, giving life to residences designed to offer a high-level living experience in one of the most exclusive Alpine destinations in Switzerland. A++ Group has overseen the development of the project, following every phase, from architecture to interior design, from construction management to marketing, ensuring consistent planning, transparency, and constant attention to every detail. Services Owners can enjoy a wide range of hotel services, including: • personalized welcome at the airport or train station with a private driver; • valet parking; • restaurant and club; • children's area; • spa with sauna, steam bath, and indoor pool; • wellness programs and yoga classes; • beauty treatments, massages, and personal care services; • equipped fitness studio; • Ski & Bike Lounge with dedicated storage for skis and bicycles. Location The Post Hotel & Residences by ELIE SAAB is located in Andermatt, Canton Uri, in the heart of the Orsera Valley, one of the most exclusive Alpine destinations in Switzerland. The location offers a perfect balance between nature, sports, and quality of life throughout the year. In winter, it is renowned for its international ski resort, while in summer it is the ideal starting point for hikes, panoramic walks, bike trails, and outdoor activities. Thanks to the significant investments made in the area in recent years, Andermatt is today one of the most developed Alpine destinations, appreciated both as a holiday spot and as a real estate investment opportunity. Contact us to receive more information, the apartment's floor plan, and to check the updated availability.

  • Balcony / Terrace
  • View
  • Elevator
  • +4
Travel time
-
1 / 16
  • Balcony / Terrace
  • View
  • Elevator
  • +4
3.5 roomsCHF 6,950,000.–
Gotthardstrasse 69, 6490 Andermatt

Apartment 3.5 rooms - Post Hotel & Residences by ELIE SAAB

Within the Post Hotel & Residences by ELIE SAAB, an exclusive 3-room apartment is available, designed for new construction to offer spacious, bright rooms and high-end finishes.With a sales area of 204 m² and a breathtaking panoramic view of the mountains, the residence stands out for its harmonious distribution of spaces, designed to guarantee comfort, functionality, and elegance.Main features • Sales area: 204 m² • 2 bedrooms • 3 bathrooms • Panoramic view of the mountains • Price: CHF 6,950,000 The unit is classified as a commercial residence.The projectThe apartment is part of the Post Hotel & Residences by ELIE SAAB, an exclusive residential and hotel project located in Andermatt, in the Canton of Uri, in the heart of the Orsera Valley.The project combines contemporary architecture, high-quality materials, and the unmistakable style of ELIE SAAB, creating residences that offer high-end living in one of the most exclusive Alpine destinations in Switzerland.A++ Group has overseen the development of the project, monitoring every phase, from architecture to interior design, from construction management to marketing, to ensure consistent project planning, transparency, and constant attention to every detail.ServicesOwners can enjoy a wide range of hotel services, including: • personalized welcome at the airport or train station with a private driver; • valet parking service; • restaurant and club; • children's area; • spa with sauna, steam bath, and indoor pool; • wellness programs and yoga classes; • beauty treatments, massages, and personal care services; • equipped fitness studio; • Ski & Bike Lounge with dedicated storage for skis and bicycles. LocationThe Post Hotel & Residences by ELIE SAAB is located in Andermatt, in the Canton of Uri, in the heart of the Orsera Valley, one of the most exclusive Alpine destinations in Switzerland.The location offers a perfect balance between nature, sports, and quality of life throughout the year. In winter, it is renowned for its international ski resort, while in the summer season, it is the ideal starting point for hikes, panoramic walks, bike tours, and outdoor activities.Thanks to the significant investments made in the region in recent years, Andermatt is today one of the fastest-growing Alpine destinations, appreciated both as a holiday destination and as a real estate investment opportunity.Contact us to receive more information, the apartment's floor plan, and the updated availability.

  • Balcony / Terrace
  • View
  • Elevator
  • +4
Travel time
-
1 / 16
  • Balcony / Terrace
  • View
  • Elevator
  • +4
5.5 roomsPrice on request
Gotthardstrasse 69, 6490 Andermatt

Apartment 5.5 rooms - Post Hotel & Residences by ELIE SAAB

Within the Post Hotel & Residences by ELIE SAAB, an exclusive new construction apartment is available, designed to offer spacious, bright, and high-end finishes.With a commercial area of 356 m² and a breathtaking panoramic view of the mountains, the residence stands out for its harmonious distribution of spaces, studied to guarantee comfort, functionality, and elegance.Main features • Commercial area: 356 m² • 4 bedrooms • 5 bathrooms • Panoramic view of the mountains The unit is classified as a commercial residence.The projectThe apartment is part of the Post Hotel & Residences by ELIE SAAB, an exclusive residential and hotel project located in Andermatt, in the Canton of Uri, in the heart of the Orsera Valley.The project combines contemporary architecture, high-quality materials, and the unmistakable style of ELIE SAAB, to create residences that offer a high-level living experience in one of the most exclusive Alpine destinations in Switzerland.A++ Group has overseen the development of the project, following every phase, from architecture to interior design, from site management to marketing, ensuring a coherent project plan, transparency, and constant attention to every detail.ServicesOwners can enjoy a wide range of hotel services, including: • personalized welcome at the airport or train station with private driver; • valet parking; • restaurant and club; • children's area; • spa with sauna, steam room, and indoor pool; • wellness programs and yoga classes; • beauty treatments, massages, and personal care services; • equipped fitness studio; • Ski & Bike Lounge with dedicated storage for skis and bicycles. LocationThe Post Hotel & Residences by ELIE SAAB is located in Andermatt, in the Canton of Uri, in the heart of the Orsera Valley, one of the most exclusive Alpine destinations in Switzerland.The location offers a perfect balance between nature, sports, and quality of life throughout the year. In winter, it is renowned for its international ski resort, while in summer it is the ideal starting point for hikes, panoramic walks, bike trails, and outdoor activities.Thanks to the significant investments that have interested the area in recent years, Andermatt is today one of the most developed Alpine destinations, appreciated both as a holiday destination and as a real estate investment opportunity.Contact us to receive more information, the apartment plans, and the updated availability.

  • Balcony / Terrace
  • View
  • Elevator
  • +4
Travel time
-
1 / 16
  • Balcony / Terrace
  • View
  • Elevator
  • +4
4.5 roomsPrice on request
Gotthardstrasse 69, 6490 Andermatt

Apartment 4.5 rooms - Post Hotel & Residences by ELIE SAAB

Within the Post Hotel & Residences by ELIE SAAB, an exclusive, newly built apartment is available, designed to offer spacious, bright, and high-end finishes. With a commercial area of 276 m² and a stunning panoramic view of the mountains, the residence stands out for its harmonious distribution of spaces, studied to guarantee comfort, functionality, and elegance. Main features • Commercial area: 276 m² • 3 bedrooms • 4 bathrooms • Panoramic view of the mountains The unit is classified as a commercial residence. The project The apartment is part of the Post Hotel & Residences by ELIE SAAB, an exclusive residential and hotel project located in Andermatt, Canton Uri, in the heart of the Orsera Valley. The project combines contemporary architecture, high-quality materials, and the unmistakable style of ELIE SAAB, giving life to residences designed to offer a high-level living experience in one of the most exclusive Alpine destinations in Switzerland. A++ Group has overseen the development of the project, following every phase, from architecture to interior design, from site management to marketing, ensuring consistent project planning, transparency, and constant attention to every detail. Services Owners can enjoy a wide range of hotel services, including: • personalized welcome at the airport or station with private driver; • valet parking service; • restaurant and club; • children's area; • spa with sauna, steam room, and indoor pool; • wellness programs and yoga classes; • beauty treatments, massages, and personal care services; • equipped fitness studio; • Ski & Bike Lounge with dedicated storage for skis and bicycles. Location The Post Hotel & Residences by ELIE SAAB is located in Andermatt, Canton Uri, in the heart of the Orsera Valley, one of the most exclusive Alpine destinations in Switzerland. The location offers a perfect balance between nature, sports, and quality of life throughout the year. In winter, it is renowned for its international ski resort, while in the summer season, it is the ideal starting point for hikes, panoramic walks, bike tours, and outdoor activities. Thanks to the significant investments that have interested the area in recent years, Andermatt is today one of the most developing Alpine destinations, appreciated both as a holiday spot and as a real estate investment opportunity. Contact us to receive more information, the apartment plans, and the updated availability.

  • Balcony / Terrace
  • View
  • Elevator
  • +4
Travel time
-
1 / 16
  • Balcony / Terrace
  • View
  • Elevator
  • +4
4.5 roomsPrice on request
Gotthardstrasse 69, 6490 Andermatt

Apartment 4.5 rooms - Post Hotel & Residences by ELIE SAAB

Within the Post Hotel & Residences by ELIE SAAB, an exclusive newly built apartment is available, designed to offer spacious, bright environments and high-end finishes. With a commercial area of 232 m² and a stunning panoramic view of the mountains, the residence stands out for its harmonious distribution of spaces, studied to guarantee comfort, functionality, and elegance. Main features • Commercial area: 232 m² • 3 bedrooms • 4 bathrooms • Panoramic view of the mountains The unit is classified as a commercial residence. The project The apartment is part of the Post Hotel & Residences by ELIE SAAB, an exclusive residential and hotel project located in Andermatt, in the Canton of Uri, in the heart of the Orsera Valley. The project combines contemporary architecture, high-quality materials, and the unmistakable style of ELIE SAAB, giving life to residences designed to offer a high-level living experience in one of the most exclusive Alpine destinations in Switzerland. A++ Group has overseen the development of the project, following every phase, from architecture to interior design, from construction management to marketing, ensuring consistent project planning, transparency, and constant attention to every detail. Services Owners can enjoy a wide range of hotel services, including: • personalized welcome at the airport or train station with a private driver; • valet parking; • restaurant and club; • children's area; • spa with sauna, steam bath, and indoor pool; • wellness programs and yoga classes; • beauty treatments, massages, and personal care services; • equipped fitness studio; • Ski & Bike Lounge with dedicated storage for skis and bicycles. Location The Post Hotel & Residences by ELIE SAAB is located in Andermatt, in the Canton of Uri, in the heart of the Orsera Valley, one of the most exclusive Alpine destinations in Switzerland. The location offers a perfect balance between nature, sports, and quality of life throughout the year. In winter, it is renowned for its international ski resort, while in the summer season, it is the ideal starting point for hikes, panoramic walks, bike tours, and outdoor activities. Thanks to the significant investments that have interested the territory in recent years, Andermatt is today one of the most developing Alpine destinations, appreciated both as a holiday destination and as a real estate investment opportunity. Contact us to receive more information, the apartment's floor plan, and check the updated availability.

  • Balcony / Terrace
  • View
  • Elevator
  • +4
Travel time
-
1 / 13
10 rooms169m²CHF 550,000.–
6484 Wassen


2-Family House, Rental Property, Central Location, 6484 Wassen UR

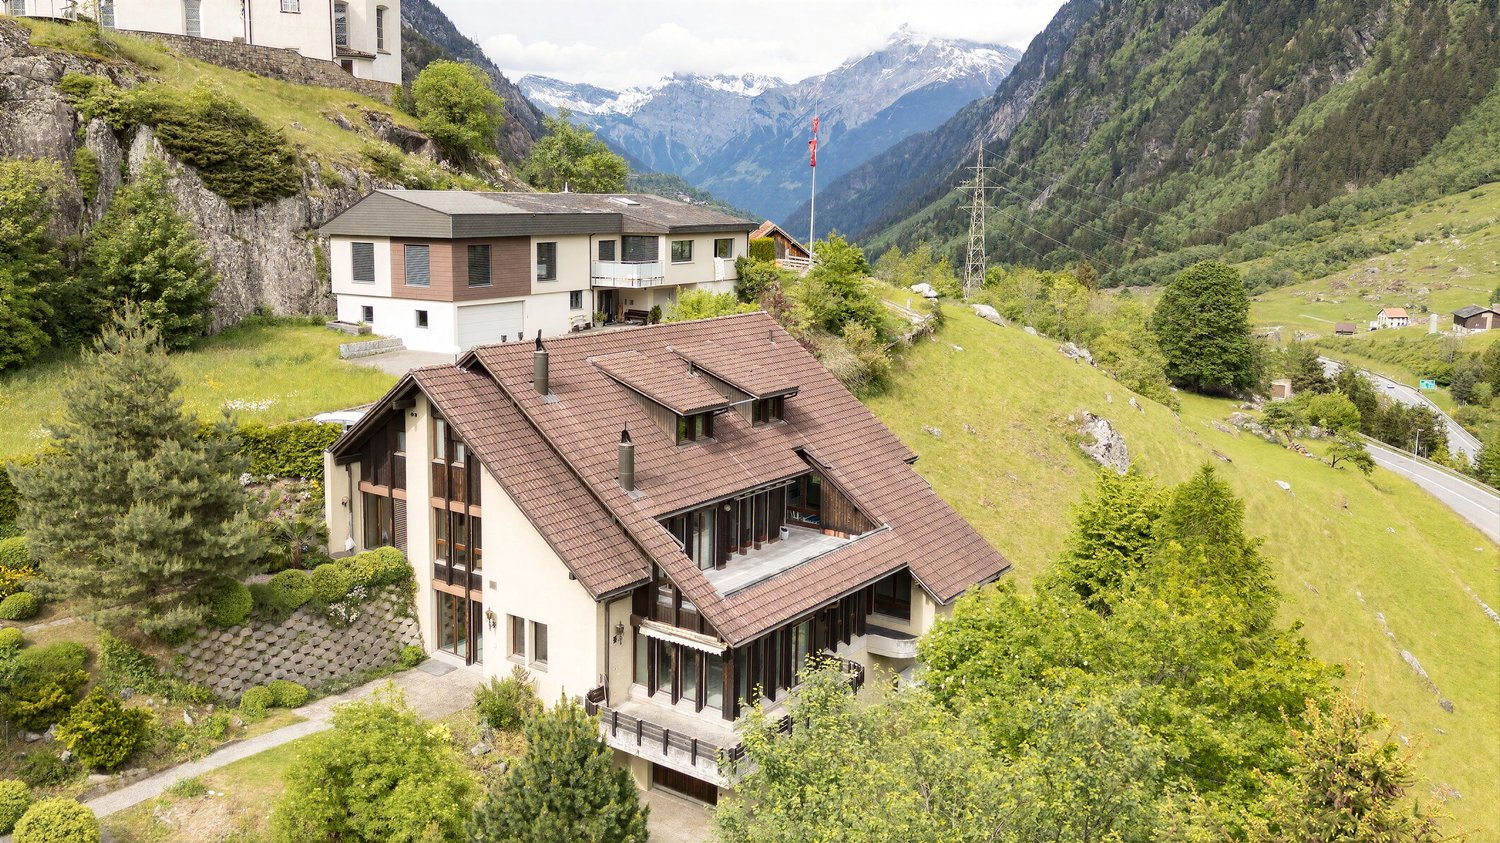
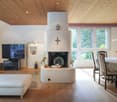
The historic 2-family house is particularly interesting for buyers with renovation willingness, who are looking for rural living, flexible usage options, and a good quality of life. The property is especially suitable for people with a connection to the region, who appreciate short distances, practical infrastructure, and space for individual design. The historic character, the wooden cladding, the tile stove in the living room, and the view of the Urner mountain world create a warm living atmosphere. The need for renovation offers the opportunity to develop the building gradually and according to one's own ideas. At the same time, the house is suitable as a solid rental or multi-generation house, or as a combination of own use and rental, thanks to the existing 3.5-room apartment.More photos at https://www.remax.ch/119871001-124- 6.5-room apartment on the upper and top floors- 3.5-room apartment on the ground floor- Net living area: 169 m²,- Usable area: 205 m²- Cubature: 950 m- Idyllic plot in the middle of Wassen, 357 m² - Large garden with Schopf- Seating area with a view of the mountain panorama - Natural cellar and housekeeping room, a total of 3 cellar rooms - Parking spaces: sufficiently available, cheap to rent in front of the houseExpansion:The house entrance with a covered porch offers a practical, weather-protected foyer and leads to the living staircase with a stylish wooden railing. The spacious 6.5-room apartment extends over the upper and attic floors. The living room with a tile stove, corner bench, and wall and ceiling cladding made of wood conveys a traditional, warm living atmosphere. The closed kitchen with bright built-in cabinets, plenty of storage space, and a cozy eating area is suitable for everyday life as well as for communal living. A spacious bedroom and four other rooms in the attic floor create flexible usage options for a larger household, for living and working, or as guest or hobby rooms. The bathroom with a bathtub, double sink, and washing machine is functionally equipped and has daylight. In the natural cellar, there is additional large storage space, the heating room with a boiler, and a housekeeping room with a washing machine. The large seating area and the garden with Schopf form a valuable outdoor area. The view of the Urner mountain world and the proximity to the forest and nature underline the rural character of the property.The 3.5-room apartment on the ground floor has been rented for a long time and forms an interesting basis for buyers who want to combine an existing rental income with their own use or further rental potential.The property is in need of renovation. It is precisely this that offers the opportunity to align a characterful building with a solid basic structure to today's needs and to position it attractively for price-conscious, rural-oriented demand groups.InfrastructureWassen offers a functional basic supply for daily needs. In the village surroundings, there are a Volg, restaurants, and service providers such as a bank or post office. The short distances are particularly practical for older people, single households, and working people. The primary school is located in the village, and further schools and larger shopping facilities are available in the surrounding municipalities and in the main town of Altdorf. The region offers numerous opportunities for recreation, hiking, biking, and winter sports around the Urner Alps and Andermatt.Environment, connection:Wassen is a traditional mountain community in the upper Reusstal. The environment is characterized by a village structure, older buildings, mountain landscape, and a quiet, rural lifestyle. The location appeals to people who are looking for a simple, natural living environment and at the same time rely on practical accessibility. The A2 motorway and the Gotthard axis are easily accessible; the next public transport stop is within walking distance. This makes it suitable for

1 / 11
  • Parking space
  • Balcony / Terrace
  • Garage
  • +1
11 rooms330m²CHF 1,840,000.–
Schmiedgasse 12, 6484 Wassen UR

11-room property with 2 apartments and construction potential in Wassen (UR)

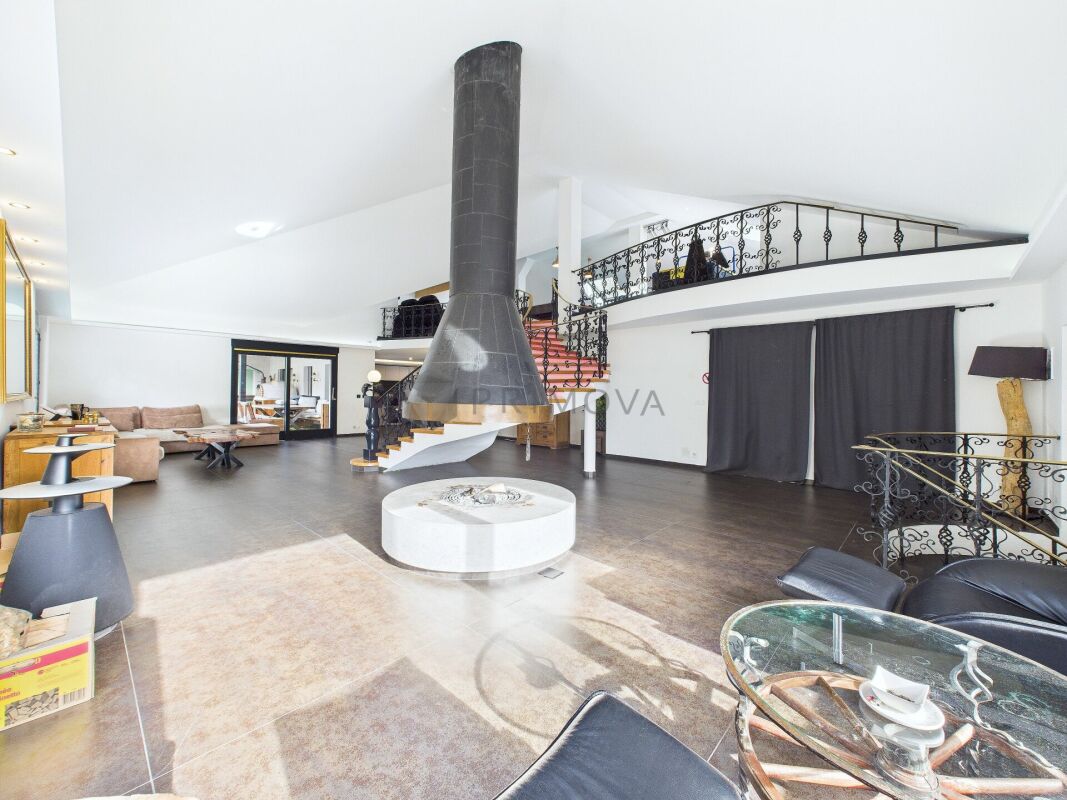
This exceptional single-family house with 11 rooms at Schmiedgasse 12 in Wassen (UR) impresses with its impressive room volumes, its extensive plot of 1,994 m², and its rare expansion potential, which is hard to find in this form. The house, built in 1980, currently houses two separate apartments and has benefited from significant modernizations in recent years, giving it a contemporary comfort level and an excellent overall condition.Several investments have been made gradually: In 2026, all windows of both apartments were replaced, and in 2024, a new heat pump heating system was installed, accompanied by the replacement of the boilers - which guarantees permanently low energy costs.Each of the two apartments has four bedrooms, a spacious living area, and two bathrooms. This thoughtful configuration is suitable for both families and use as a second home or holiday residence. With a total living area of 330 m², the property offers particularly spacious living rooms. Several balconies and a terrace with a total area of over 100 m² offer an unobstructed panoramic view of the Gotthard massif - ideal for enjoying the summer months to the fullest. For the winter, in the spirit of cozy retreat, each apartment has a fireplace, perfectly suited for evenings by the fire.One of the outstanding features of this property is its building land of around 1,000 m², which offers significant development potential. The construction of an additional terrace house, a swimming pool, another garage, or a private access road are among the possible options. It is worth mentioning that there are currently two indoor parking spaces and two outdoor parking spaces available.This property represents a unique opportunity for families, investors, and all those who want to combine space, development potential, and a privileged natural location under one roof.

  • Parking space
  • Balcony / Terrace
  • Garage
  • +1
Travel time
-
1 / 13
3.5 rooms118m²CHF 2,495,000.–
Ritomgasse 8, 6490 Andermatt

Alpine Exzellenz - Exklusive Residenz im Resort "Andermatt Swiss Alps"

Willkommen in einer aussergewöhnlichen Erdgeschossresidenz, die alpinen Lifestyle auf höchstem Niveau verkörpert. Eingebettet in die eindrucksvolle Bergkulisse von Andermatt vereint diese elegante 3.5-Zimmer-Wohnung zeitlose Architektur, luxuriösen Komfort und eine unvergleichliche Lebensqualität.Bereits beim Eintreten entfaltet sich ein beeindruckendes Raumgefühl: Grosszügige Deckenhöhen von ca. 3 bis hin zu spektakulären 4 Metern verleihen den Räumen eine aussergewöhnliche Weite und unterstreichen den exklusiven Charakter dieser Immobilie.Zwei exquisit gestaltete Schlafzimmer, jeweils mit stilvollem Bad en Suite, schaffen private Rückzugsorte von höchster Eleganz. Edle Materialien, durchdachte Raumkonzepte und eine harmonische Gestaltung sorgen für ein Ambiente, das Ruhe und Geborgenheit ausstrahlt.Der grosszügige Wohnbereich beeindruckt mit seiner offenen Weite und wird durch einen stilvollen Kamin zum Herzstück der Wohnung - ein Ort, an dem sich alpine Gemütlichkeit und anspruchsvolles Design auf perfekte Weise vereinen.Die hochwertige, offen gestaltete Küche mit integriertem, grosszügigem Essbereich lädt zu genussvollen Momenten in exklusivem Rahmen ein. Fliessend erweitert sich der Wohnraum auf die sonnige Terrasse mit Bergpanorama - eine Kulisse, die jeden Tag aufs Neue fasziniert.Ein weiteres Highlight ist der Skiraum mit privatem beheiztem Skischrank - komfortabel, diskret und perfekt auf die Bedürfnisse anspruchsvoller Wintersportliebhaber abgestimmt.Als Teil des renommierten Feriendorfs geniessen Sie Zugang zu erstklassigen Annehmlichkeiten: Ein elegantes Schwimmbad sowie ein modern ausgestattetes Fitnesscenter stehen Ihnen zur Mitbenutzung gegen Gebühr zur Verfügung und unterstreichen den gehobenen Anspruch dieser Immobilie. Zudem profitieren Eigentümer vom Concierge-Service. Ob als privates Refugium, luxuriöse Ferienresidenz oder werthaltige Investition - diese Immobilie ist eine seltene Gelegenheit, alpinen Luxus in seiner schönsten Form zu erleben.Welcome to an exceptional ground-floor residence that embodies alpine lifestyle at the highest level. Nestled in the impressive mountain scenery of Andermatt, this elegant 3.5-room apartment combines timeless architecture, luxurious comfort and an incomparable quality of life.As soon as you enter, an impressive sense of space unfolds: generous ceiling heights ranging from around 3 to a spectacular 4 meters lend the rooms an extraordinary expanse and underline the exclusive character of this property.Two exquisitely designed bedrooms, each with a stylish en-suite bathroom, create private retreats of the highest elegance. Fine materials, well thought-out room concepts and a harmonious design create an ambience that radiates peace and security.The spacious living area impresses with its open expanse and becomes the heart of the apartment thanks to a stylish fireplace - a place where alpine comfort and sophisticated design are perfectly combined.The high-quality, open-plan kitchen with integrated, spacious dining area invites you to enjoy moments of pleasure in an exclusive setting. The living room extends seamlessly onto the sunny terrace with its mountain panorama - a backdrop that fascinates anew every day.Another highlight is the ski room with private heated ski locker - comfortable, discreet and perfectly tailored to the needs of demanding winter sports enthusiasts.As part of the renowned vacation village, you enjoy access to first-class amenities: An elegant swimming pool as well as a modern equipped fitness center are available for shared use for a fee and underline the upscale standards of this property. Owners also benefit from the concierge service. Whether as a private retreat, a luxurious vacation residence or a valuable investment, this property is a rare opportunity to experience alpine luxury at its best

Travel time
-
1 / 13
  • Parking space
  • Balcony / Terrace
  • Garage
  • +2
6.5 rooms284m²CHF 3,200,000.–
6467 Schattdorf

THE VIEW

In einem begehrten Wohnquartier in Schattdorf erwartet Sie eine Villa, die Wohnen und Leben auf höchstem Niveau vereint. Das Herzstück dieses Hauses ist das grosszügige Wohn- und Esszimmer, von dem aus Sie eine unvergleichliche Aussicht über die Dächer von Schattdorf bis hin zu den majestätischen Berglandschaften geniessen.Die Lage überzeugt nicht nur durch Ruhe und Privatsphäre, sondern auch durch ihre aussergewöhnliche Qualität. In unmittelbarer Nähe befindet sich das lebendige Zentrum von Altdorf im Kanton Uri mit seinen vielfältigen Einkaufsmöglichkeiten, Restaurants und kulturellen Angeboten. Der malerische Vierwaldstättersee ist in wenigen Minuten erreichbar und lädt zu erholsamen Stunden am Wasser sowie zu zahlreichen Freizeitaktivitäten ein.Ein weiteres Highlight ist die Nähe zur renommierten Destination Andermatt, die Sie in nur rund 30 Minuten mit dem Auto erreichen - ein Paradies für Wintersportliebhaber und alle, die einen alpinen Lifestyle auf höchstem Niveau schätzen. Dank der hervorragenden Verkehrsanbindung gelangen Sie zudem bequem in die Wirtschaftszentren der Zentralschweiz. Ob ein Lunch in Lugano oder ein Geschäftstermin in Zug oder Luzern, alles ist in weniger als einer Stunde erreichbar.Abgerundet wird dieses attraktive Gesamtpaket durch die niedrigen Steuersätze, welche Schattdorf zu einer der bevorzugten Wohngemeinden im Kanton Uri machen.Besonderes: • Atemberaubende Aussicht • Ruhige Lage • Gästezimmer mit Ensuite-Bad • Luxusküche • Wohn-/Essbereich mit extrahoher Holzdecke • Cheminée Wir freuen uns auf Ihre Kontaktaufnahme und senden Ihnen gerne die detaillierte Broschüre sowie den Grundrissplan der Villa zu.Located in a highly sought-after residential area in Schattdorf, this villa combines living and lifestyle at the highest level. The heart of the home is the spacious living and dining area, offering unparalleled views across the rooftops of Schattdorf and out towards the majestic mountain landscape.The location impresses not only with its tranquility and privacy, but also with its exceptional quality. The vibrant centre of Altdorf in the Canton of Uri is just moments away, offering a wide range of shopping facilities, restaurants, and cultural attractions. The picturesque Lake Lucerne can be reached within minutes and invites you to enjoy relaxing moments by the water as well as a variety of leisure activities.Another highlight is the proximity to the renowned destination Andermatt, which can be reached in approximately 30 minutes by car, a true paradise for winter sports enthusiasts and those seeking an exclusive alpine lifestyle.Thanks to excellent transport connections, you can also conveniently reach the economic hubs of Central Switzerland. Whether for lunch in Lugano or a business meeting in Zug or Lucerne, everything is accessible within less than an hour.This highly attractive offering is further enhanced by low tax rates, making Schattdorf one of the most desirable residential communities in the Canton of Uri.Highlights: • Breathtaking view • Quiet location • Guest rooms with en suite bathroom • Luxury kitchen • Living and dining area with extra-high wooden ceiling • Fireplace We look forward to hearing from you and will be happy to send you the detailed brochure and floor plan of the villa.

  • Parking space
  • Balcony / Terrace
  • Garage
  • +2
Mark Willers

Mark Willers

1 / 17
Mark Willers

Mark Willers

  • Parking space
  • Balcony / Terrace
  • Pets allowed
  • +5
14.5 rooms586m²CHF 1,870,000.–
6472 Erstfeld

Unparalleled Silenen Villa seeks new owner

Living, privacy, and attractive returns Secure this unique opportunity in a privileged location in Silenen. The villa is situated at the end of a discreet private road and offers maximum privacy as well as a fascinating view of the surrounding nature. The continuously maintained and renovated house (built in 1977) impresses with a masterful room layout over 14 rooms, ideal for large families or the combination of living and working. An additional, lucrative incentive: benefit from the two separate, successfully rented out via Airbnb apartments, which secure attractive, demonstrably high returns for you, without having to waive spacious private areas.The following highlights are offered by this property: • 14 rooms on 3 floors • High living hall with open gallery • Unique chimney • Two living suites with high returns thanks to Airbnb • Suitable as a multi-generation house or for long-term rental • Noble materials such as marble floors • Modern kitchen with cooking island and ceramic cover • All three kitchens equipped with dishwasher, induction stove, and oven • Spacious surroundings with 460m² • Great view of the mountains • Double garage and several parking spaces • Home cinema • Fitness area and sauna • Inventory takeover possible by agreement Interested? Then arrange a viewing appointment with us today. We look forward to seeing you!

  • Parking space
  • Balcony / Terrace
  • Pets allowed
  • +5
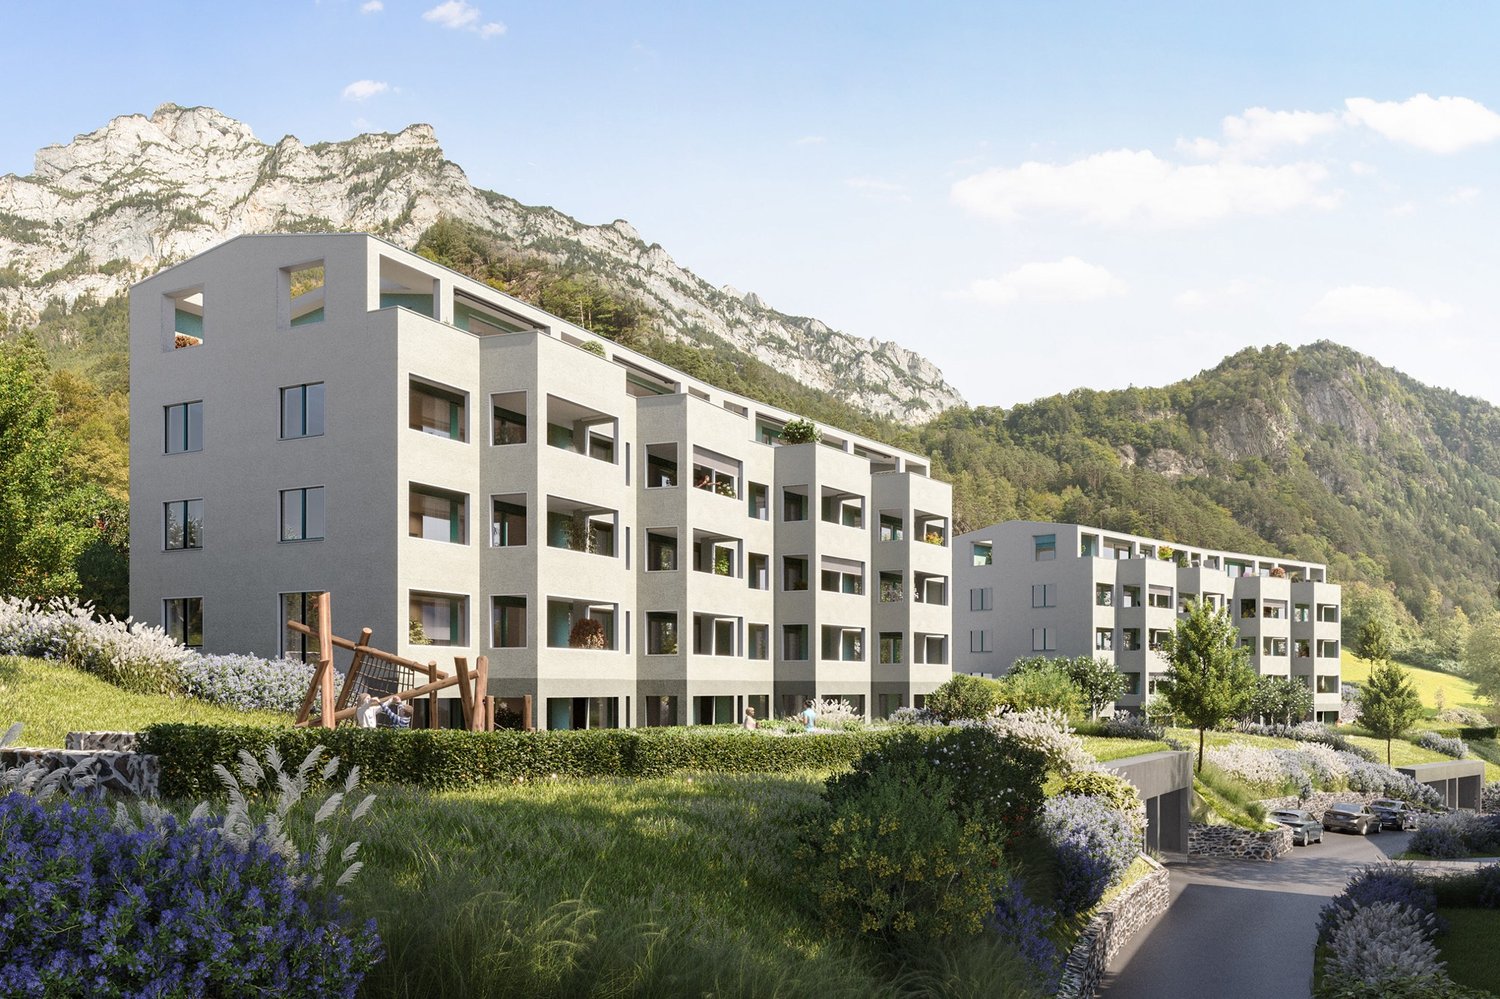
  • Modern apartment complex on a slope with large windows and balconies. Surrounded by greenery and a car park.
  • Residential building with multiple levels, multiple balconies, parking areas
  • Dining room with wooden dining table, modern green chairs, wooden flooring, glass doors with balcony view, central ceiling light, living room with couch, coffee table, and patterned rug
  • King size bed, nightstands, carpet, large bed lamp, picture on wall, terrace, sliding door
  • L-shaped couch, coffee table, dining table with chairs, kitchen area with cabinets, a sink and modern appliances, sliding glass door to the balcony
  • Minimalist bathroom with bathtub, sink, toilet, window, wall-mounted mirror with LED light, wooden side table with plant, floor covered with light colored tiles
  • Contemporary interior with large windows overlooking a scenic mountain view, open kitchen, dining area with wooden table, living room with sofa, rug, and indoor plants.
1 / 7
4.5 rooms88m²CHF 725,000.–
Bitzi 1, 6472 Erstfeld

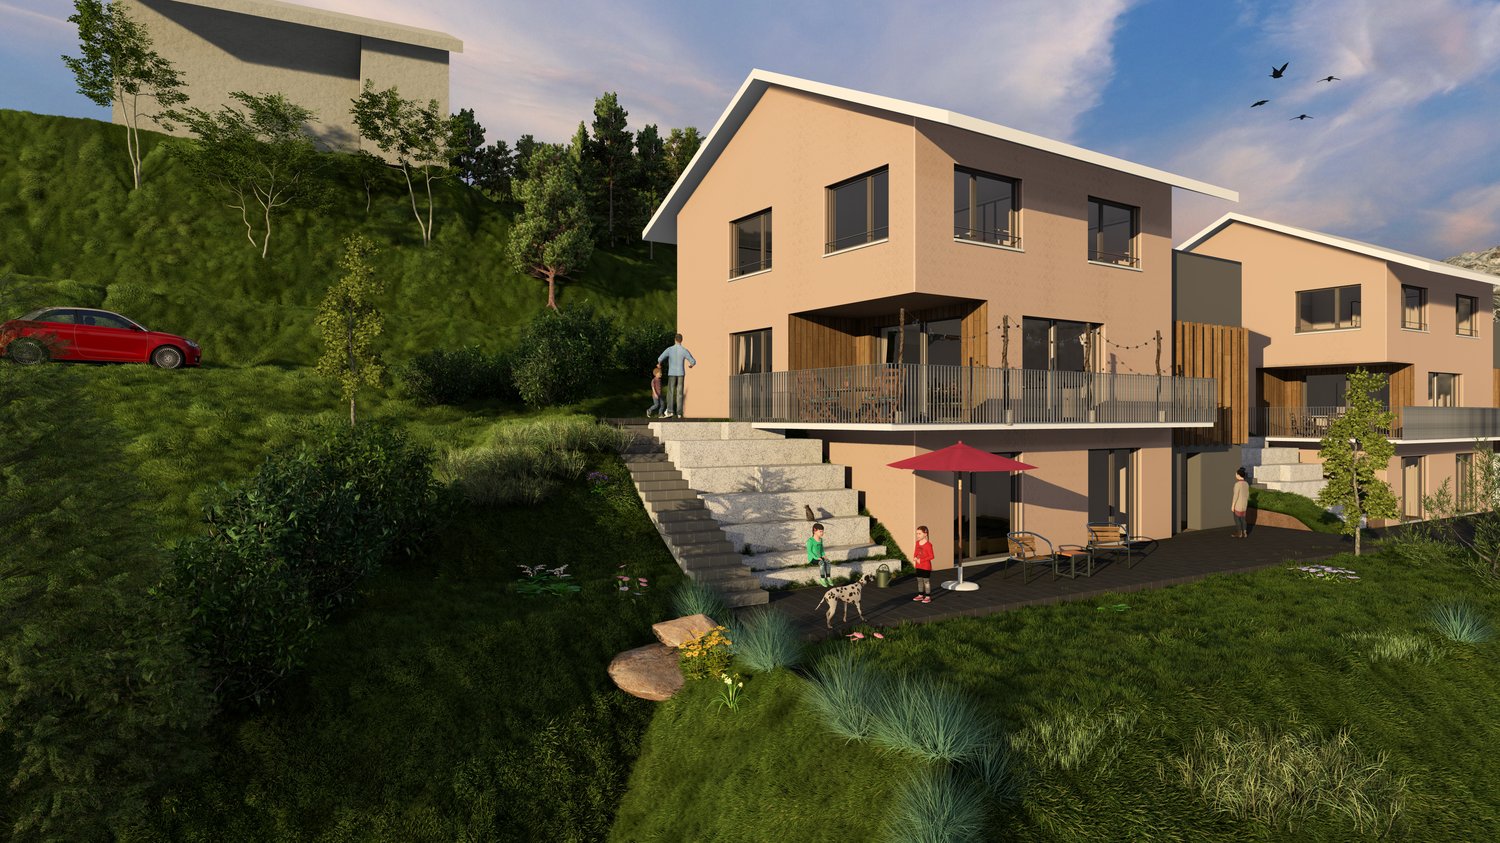
Modern 4.5-room apartment with Minergie standard in Erstfeld

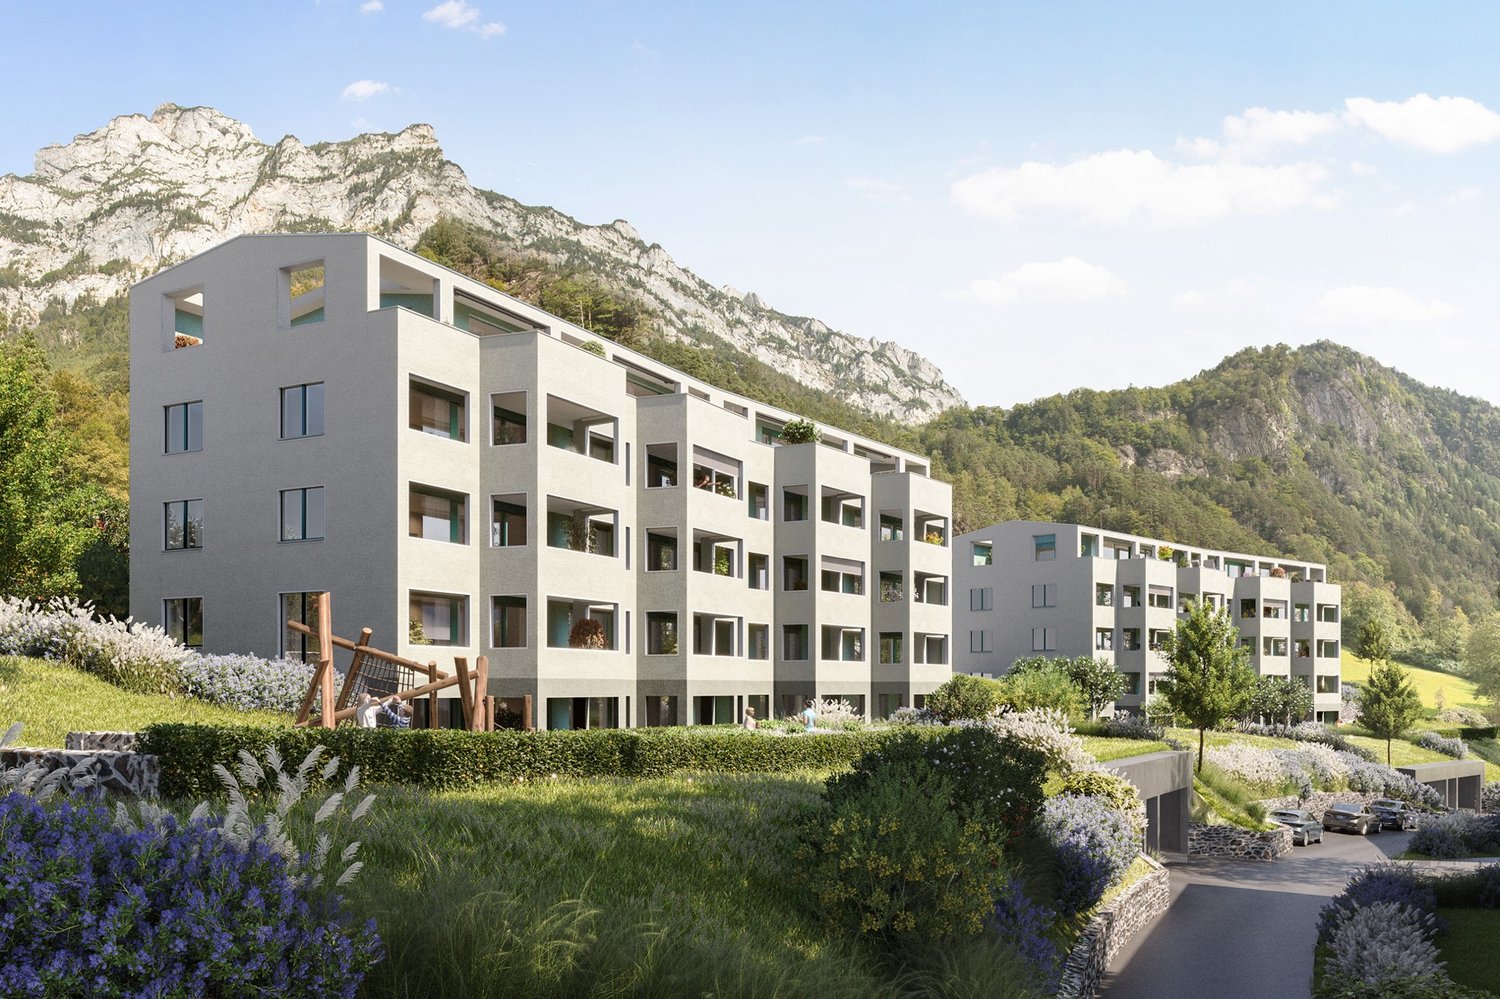
In the quiet and idyllic Bitzi area, 2 houses with a total of 32 high-quality owner-occupied apartments (2.5 to 4.5 rooms) are being built as of spring 2027.Discover this high-quality 4.5-room apartment in a brand-new Minergie-certified building in Erstfeld. With a living area of 88 m², this thoughtfully planned apartment offers modern living comfort at the highest level.The apartment impresses with: • Open living area: Spacious, bright room with large windows and a wonderful mountain view • Barrier-free equipment: Wheelchair-accessible entrance for maximum mobility • Private outdoor area: Own balcony for relaxation and enjoying the mountain scenery • Modern kitchen: Completely equipped including dishwasher • Comfortable equipment: Elevator in the building and own garage Location and surroundings: The apartment is located in a quiet area and is yet perfectly connected. Erstfeld train station can be reached in just 10 minutes on foot, while the Erstfeld Unterdorf bus stop can be reached in 4 minutes on foot. A Migros supermarket is nearby (4 minutes) for daily needs. Families appreciate the child-friendly environment with the Stegmatt school house just 13 minutes away on foot.This energy-efficient Minergie apartment combines sustainable building with modern living comfort and is available for occupancy as of March 2027. Ideal for all those who value quality, comfort, and a spectacular view.We look forward to your contact

Travel time
-
  • modern multistory building, surrounded by mountains, greenery, car access road, parking spaces
  • Residential apartment buildings on a slope, multiple levels, underground parking, green grass, plants, balconies on upper levels
  • Open plan living area, dining room, terrace, hardwood floors, modern furnishings, large windows overlooking a garden
  • white walls, wooden floor, large bed, beige comforter, pillows, bedside tables, large chandelier, sliding glass doors, balcony with outdoor furniture, picture frame
  • Modern living room with wooden floor, dining table and chairs, couch, coffee table, lamps, mirror, white cabinets, and large windows
  • Bathroom features white walls and floors, bathtub, large mirror, wooden desk with potted plant, toilet, sink with faucet, faucet soap dispenser, wall mounted towel rack
  • large windows, table, couch, glass doors, balcony, view, dining table, modern chandelier, plants
1 / 7
3.5 rooms78m²CHF 685,000.–
Bitzi 1, 6472 Erstfeld

Modern 3.5-room apartment with Minergie standard in Erstfeld

In the quiet and idyllic Bitzi area, 2 houses with a total of 32 high-quality owner-occupied apartments (2.5 to 4.5 rooms) are being built as of spring 2027. Discover this high-quality 3.5-room apartment in a brand-new Minergie-certified building in Erstfeld. With a living area of 78 m², this thoughtfully planned apartment offers modern living comfort at the highest level. This apartment is available as a garden apartment or attic apartment. The apartment impresses with: • Open living area: Spacious, light-flooded room with large windows and a wonderful mountain view • Barrier-free equipment: Wheelchair-accessible entrance for maximum mobility • Private outdoor area: Large garden or terrace • Modern kitchen: Completely equipped, including a dishwasher • Comfortable equipment: Elevator in the building and private garage Location and surroundings: The apartment is located in a quiet area and is yet well connected. Erstfeld train station can be reached in just 10 minutes on foot, while the Erstfeld Unterdorf bus stop can be reached in 4 minutes on foot. A Migros supermarket is nearby (4 minutes) for daily needs. Families appreciate the child-friendly environment with the Stegmatt school house just 13 minutes away on foot. This energy-efficient Minergie apartment combines sustainable building with modern living comfort and is available for occupancy as of March 2027. Ideal for all those who value quality, comfort, and a spectacular view. We look forward to your contact

Travel time
-
  • 3-story building, white walls, large windows, balconies, green roof, garden, parking spots, grassy hills, mountains in the background
  • modern multi-story building with balconies and raised ground floor with underground parking
  • Open-plan living room and dining area with balcony, modern furniture, wooden floor, white walls, glass doors, and large windows
  • large bed, beige headboard, white bedding, wooden floor, modern chandelier, sliding doors to balcony, wooden side tables, decorative pillows, picture frame, glass cabinet, greenery
  • Contemporary living room with open dining area, large glass walls leading to balcony, wooden floors, wooden table and chairs, white cabinets, sink, and modern pendant lighting.
  • modern bathroom with bathtub, white porcelain tiles, white walls, large window, wooden cabinet, and mirror
  • open plan living area, large windows, modern furniture, dining table, couch, mountain view
1 / 7
2.5 rooms39m²CHF 335,000.–
Bitzi 1, 6472 Erstfeld

Modern 2.5-room new apartment with mountain view in Erstfeld

In the quiet and idyllic Bitzi area, 2 houses with a total of 32 high-quality owner-occupied apartments (2.5 to 4.5 rooms) are being built in spring 2027. Discover this high-quality 2.5-room apartment in a brand-new Minergie-certified building in Erstfeld. With a living area of 39 m², this thoughtfully designed apartment offers modern living comfort at the highest level. The apartment impresses with: • Open living area: Spacious, light-filled room with large windows and a magnificent mountain view • Barrier-free equipment: Wheelchair-accessible entrance for maximum freedom of movement • Private outdoor area: Own balcony for relaxation and enjoying the mountain scenery • Modern kitchen: Fully equipped, including a dishwasher • Comfortable equipment: Elevator in the building and own garage Location and surroundings: The apartment is located in a quiet area and is yet well connected. Erstfeld train station can be reached in just 10 minutes on foot, while the Erstfeld Unterdorf bus stop can be reached in 4 minutes on foot. A Migros supermarket is nearby (4 minutes) for daily needs. Families appreciate the child-friendly environment with the Stegmatt school house just 13 minutes away on foot. This energy-efficient Minergie apartment combines sustainable building with modern living comfort and is available for occupancy from March 2027. Ideal for all those who value quality, comfort, and a spectacular view. We look forward to your contact

Travel time
-
Mark Willers

Mark Willers

1 / 12
Mark Willers

Mark Willers

  • Parking space
  • Balcony / Terrace
  • Pets allowed
  • +5
14.5 rooms586m²CHF 1,870,000.–
6473 Silenen

Unparalleled Silenen Villa seeking new owner

Living, privacy, and attractive returns Secure this unique opportunity in a privileged location in Silenen. The villa is situated at the end of a discreet private road and offers maximum privacy as well as a fascinating view of the surrounding nature. The continuously maintained and renovated house (built in 1977) impresses with a masterful room layout over 14 rooms, ideal for large families or the combination of living and working. An additional, lucrative incentive: benefit from the two separate, successfully rented out via Airbnb apartments, which secure attractive, demonstrably high returns for you, without having to forego spacious private living areas.The following highlights are offered by this property: • 14 rooms on 3 floors • High living hall with open gallery • Unique chimney • Two residential suites with high returns thanks to Airbnb • Suitable as a multi-generation house or for long-term rental • Noble materials such as marble floors • Modern kitchen with cooking island and ceramic cover • All three kitchens equipped with dishwasher, induction stove, and oven • Spacious surroundings with 460m² • Great view of the mountains • Double garage and several parking spaces • Home cinema • Fitness area and sauna • Inventory takeover possible by agreement Interested? Then arrange a viewing appointment with us today. We look forward to seeing you!

  • Parking space
  • Balcony / Terrace
  • Pets allowed
  • +5
1 / 13
4.5 rooms120m²CHF 890,000.–
6467 Schattdorf

Garden apartment in family-friendly neighborhood - property swap possible!

Modern & spacious 4.5-room apartment with great outdoor areaWelcome to the attractive 4.5-room garden apartment in the Gotthardmatte development, Schattdorf! Are you looking for homeownership with a well-thought-out floor plan, modern construction, and a small oasis outdoors? Then you're in the right place with this property! The apartment offers a perfect combination of modern architecture, aesthetics, and practical functionality. The Gotthardmatte development was built in 2016 and is therefore up to date. Due to the child-friendly location, barrier-free access, and great outdoor area, this property offers a variety of uses. Whether as a family, people who may want to downsize spatially, but also childless couples and singles. The ideal apartment for a variety of life situations.The apartmentOn a living area of 120 m², you can expect bright, open spaces. The living and dining area is airy and spacious. The kitchen impresses with timeless elegance, plenty of storage space, a generous workspace, and a state-of-the-art island. Connected to the spacious living room, this area of the apartment invites you to linger, enjoy, and relax.The three bedrooms are located in the rear of the apartment, which perfectly protects privacy and provides an optimal layout. The large windows in the rooms also provide plenty of natural light and give the rooms a cozy atmosphere.With the two modern bathrooms, one with a bathtub and one with a shower, all requirements are met. Additionally, there is also a reduction in the apartment, which provides further storage space. With the apartment's own laundry tower, corresponding added value and comfort are also provided.Outdoor area & viewOn the approximately 23m² large terrace, you can enjoy the warm summer evenings with delicious BBQ and a great view of the Urner Bergwelt. A small, private lawn area rounds off the completely private outdoor oasis.ParkingThe apartment includes a underground parking space, which can be purchased for an additional CHF 40,000.--.Property swap? Your chance for the perfect change of residence!Do you own a larger property and want to downsize? Then this could be a unique opportunity for you!The current owners are looking for more living space due to family growth and are open to a property swap - whether it's a house or a larger apartment. If you have a suitable property, this could be the ideal solution for both parties. A straightforward, direct deal - without lengthy sales processes. Interested? Then let's talk about it and explore the possibilities together.Has this property caught your attention? Then don't hesitate and call us for a viewing appointment on site! We are available at 041 530 39 56 and look forward to your call!

1 / 13
5.5 rooms353m²CHF 1,240,000.–
6467 Schattdorf

Double-family house with breathtaking panoramic views

Welcome to your new home! With this beautiful double-family house in a dream location, you can make your personal dream of owning a home for your family come true.The building, constructed in 1986, has always been lovingly maintained and is in very good condition. Immediate renovation work is therefore not expected. The house has a clever room layout with a total of 3 bedrooms, a spacious living area, separate kitchen and dining area, as well as a study area on the upper floor. In the living area, there is also a genuine Walliser oven, which can be fired up in winter or in the transitional period, creating a cozy atmosphere. Furthermore, the sanitary facilities with the guest toilet on the ground floor and a spacious bathroom with bathtub and shower on the upper floor are practically distributed throughout the house. In the basement, there is not only a very spacious garage that offers space for two cars and additional storage space, but also a natural cellar, a smaller garage that has been converted into a hobby room, and a workshop. Craftsmen can realize themselves here and set up a true workshop paradise.The attic also offers additional storage space, so there is definitely enough space in this regard. Two more outdoor parking spaces round off the package. The house is heated with a new air heat pump and is therefore also up to date in this area.The property is located high above Schattdorf, in the Acherli region, from where you can enjoy a beautiful view of the Urner Talboden and Lake Urner. The spacious and lovingly designed outdoor area invites you to linger and enjoy. A seating area is available both in front of and behind the house, allowing you to tailor it to your needs. There is also enough space for children to let off steam on the spacious lawn. A small pond and many different plant species give this unique oasis in the green its own special charm.Have we sparked your interest? Then take this rare opportunity to acquire such a wonderful home. Contact us today to arrange a viewing and make your dream of owning a home in Schattdorf a reality. We look forward to your call!
Suggested properties for you based on search results

Other interesting objects