2 results - Properties for sale: Gsteig b. Gstaad

1 / 6
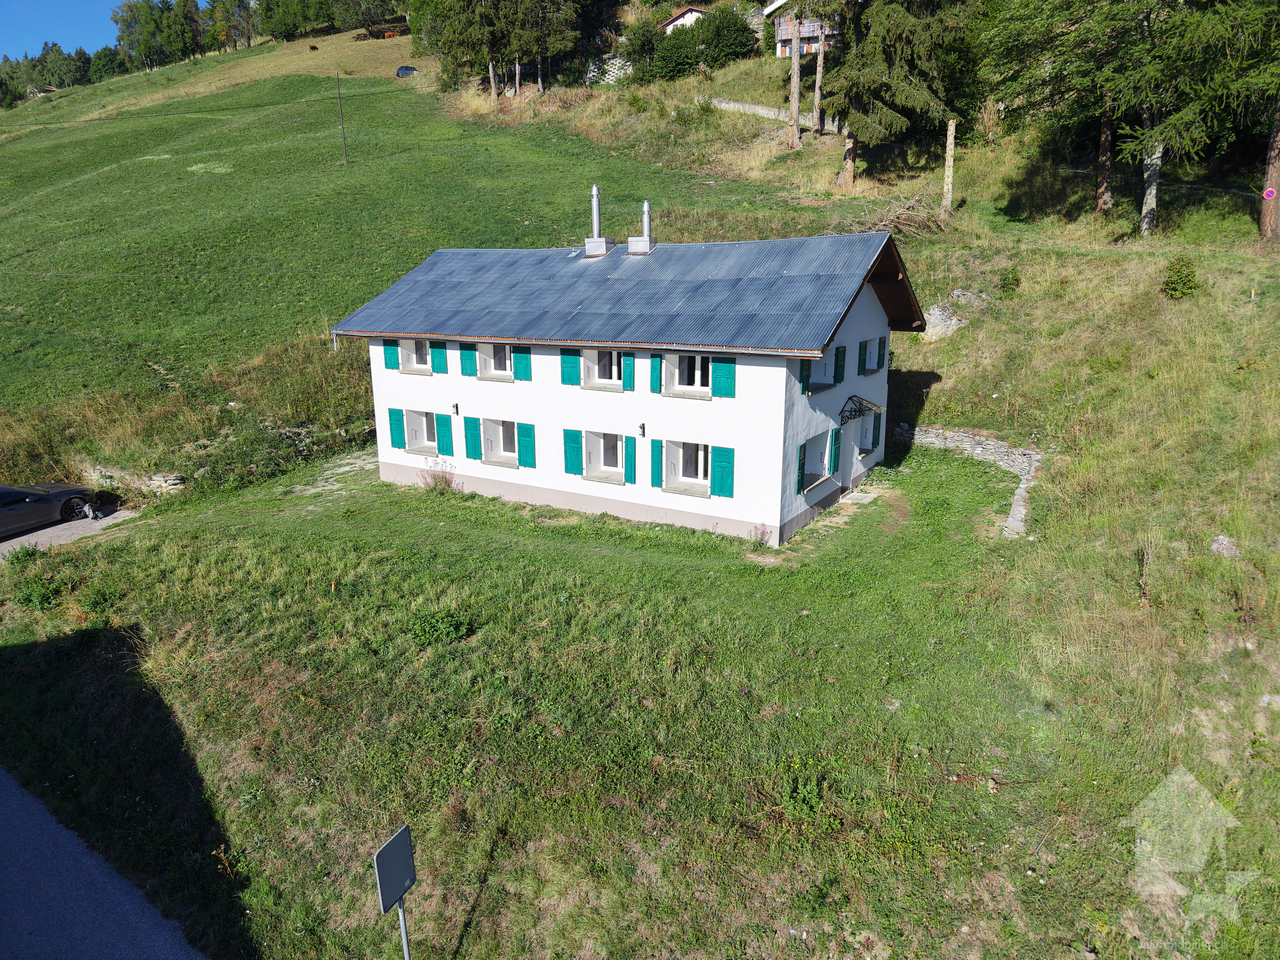
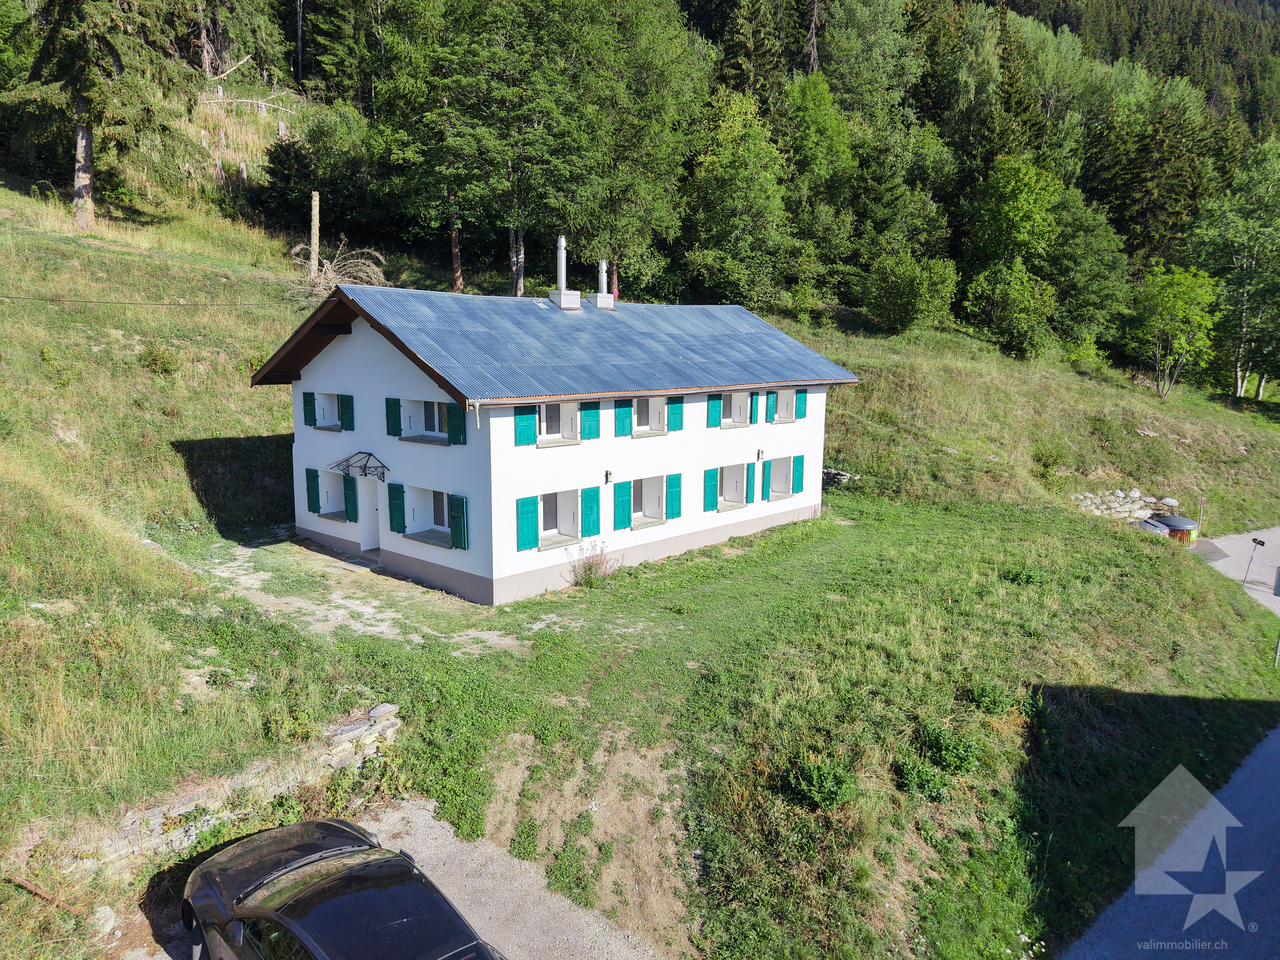
3.5 rooms, 94m², CHF 1,230,000.–
3785 Gsteig b. Gstaad

Attique moderne de 3.5 pièces - Résidence principale

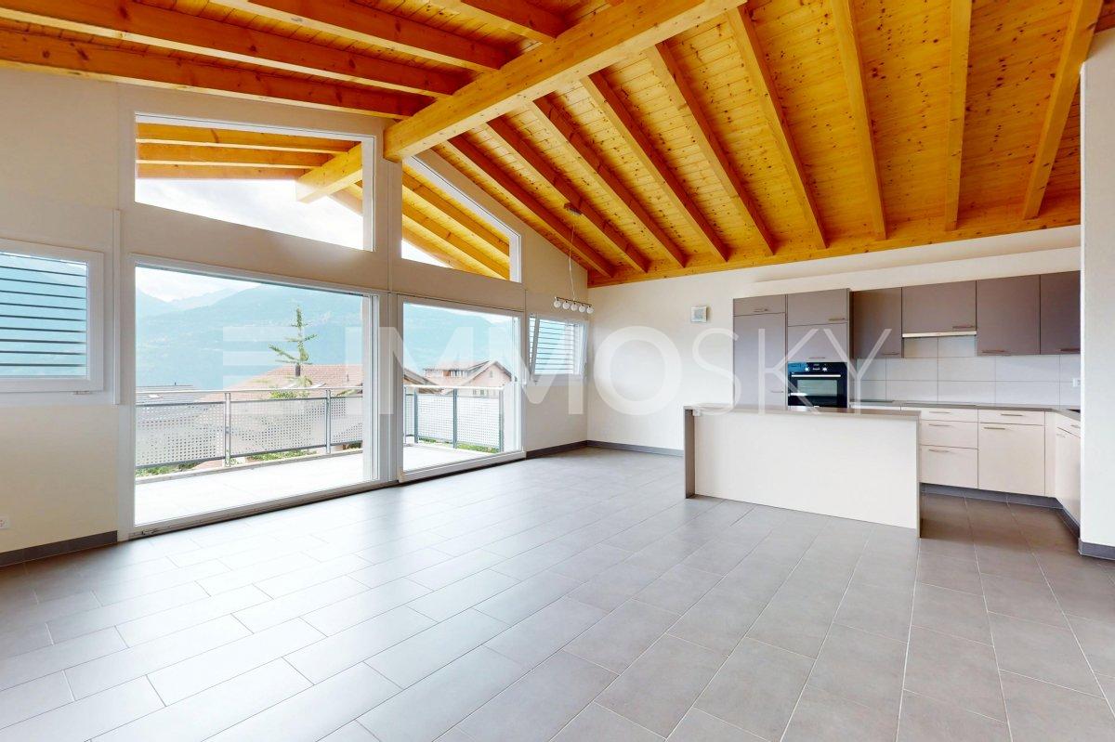
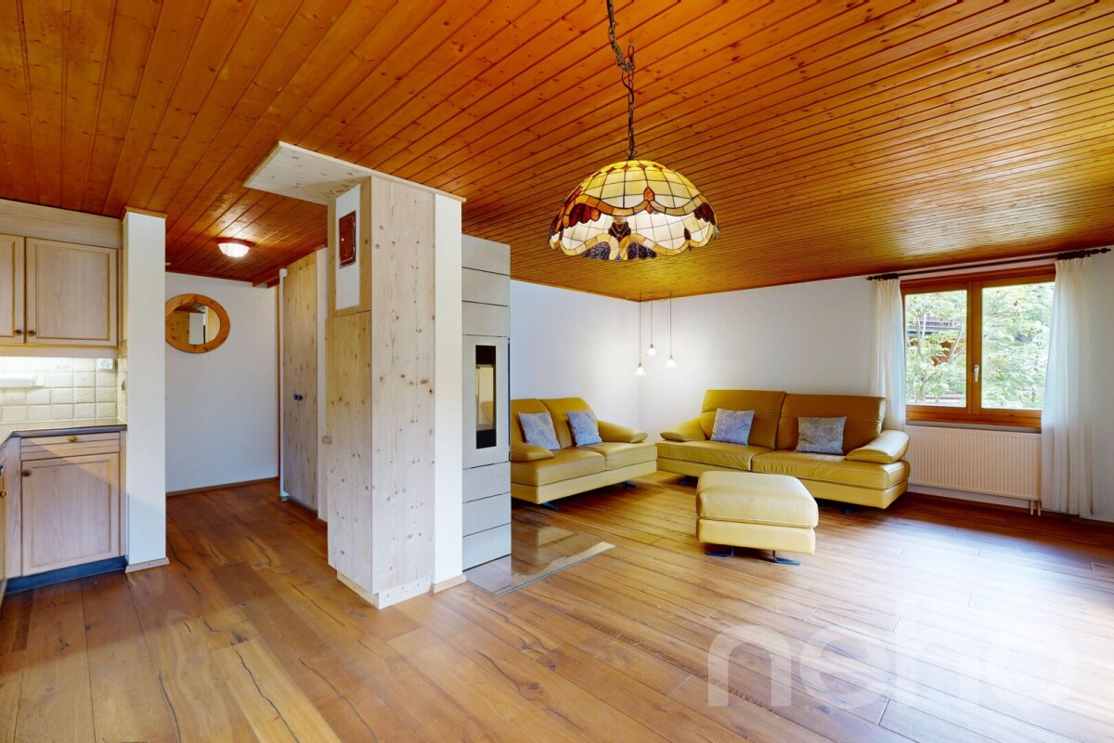
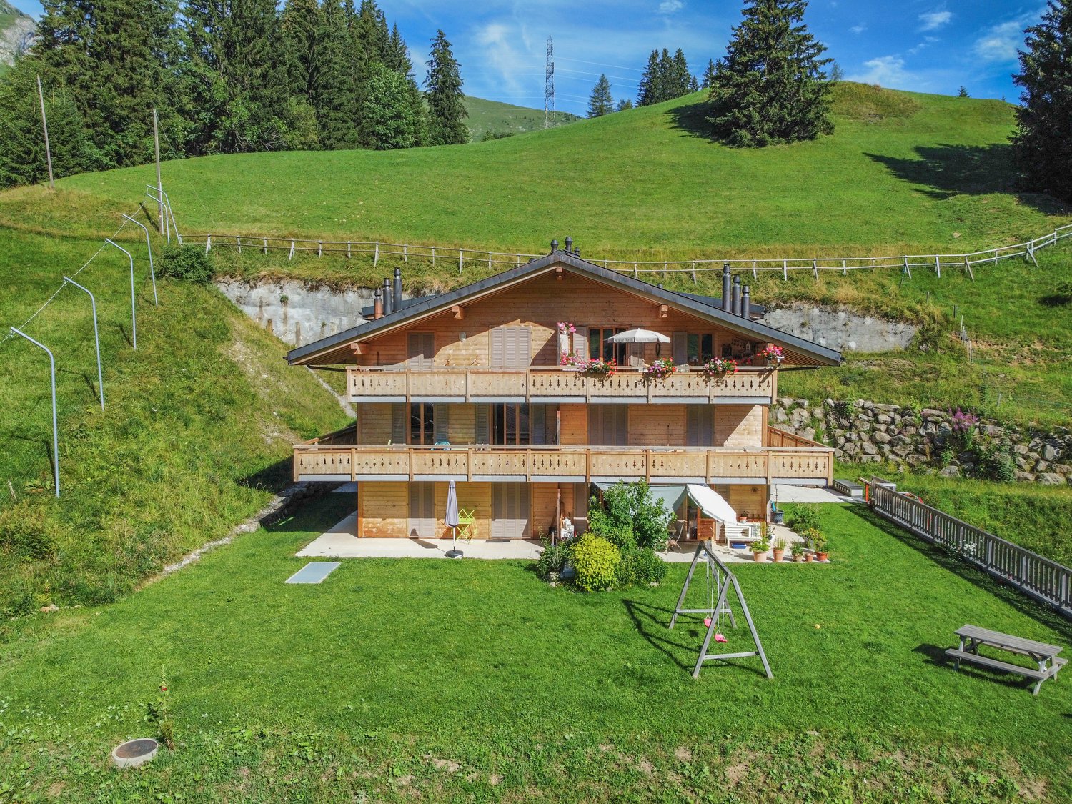
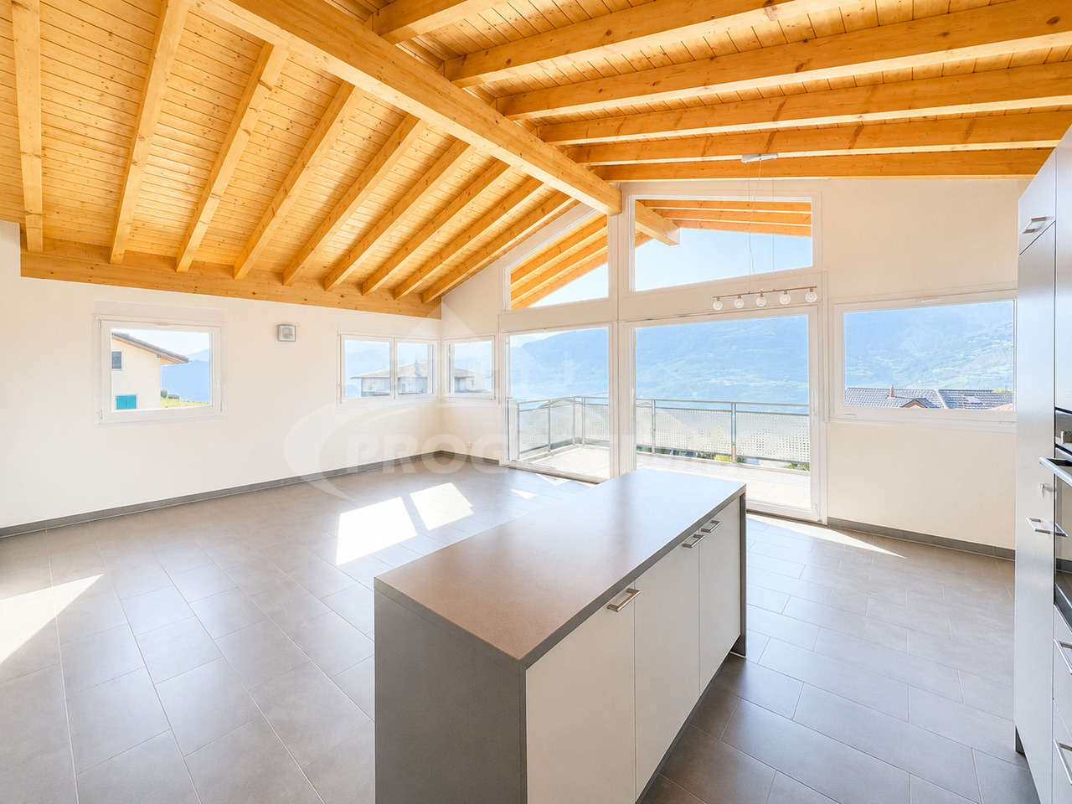
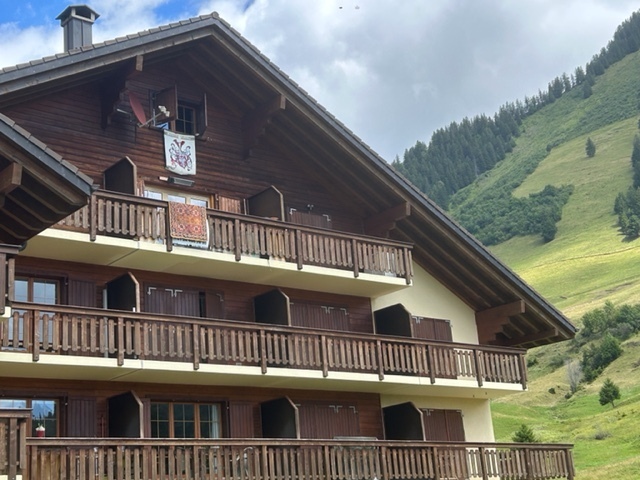
Idéalement située à l'entrée du village pittoresque de Gsteig, à 10 minutes de Gstaad, la Résidence Spitzhorn offre un cadre de vie privilégié:Ce bâtiment de style montagnard, ouvert sur la nature, a été construit selon un cahier des charges détaillé et avec des matériaux de haute qualité; il répond aux exigences énergétiques et écologiques.Selon le plan, l'appartement n 5 situé dans les combles côté ouest se compose d'un grand salon-salle à manger avec cuisine ouverte, de 2 chambres, de 2 salles d'eau et de 2 balcons (orientés sud et ouest).Au sous-sol se trouvent la cave privative verrouillable ainsi que les espaces communs que sont la buanderie et le local à skis. Une place de parking dans le parking souterrain peut être acquise en supplément sur demande.Le logement n 6, situé dans les combles côté est, est également encore disponible à la vente. Il présente une disposition symétrique, avec des balcons orientés sud et est.L'appartement est vendu clés en main, date de livraison est printemps 2027.Residence Spitzhorn, am Dorfeingang von Gsteig gelegen, ein aussergewöhnlicher Lebensraum:Das im Bergstil erbaute, zur Natur hin offene Gebäude wurde nach einer detaillierten Baubeschreibung und unter Verwendung hochwertiger Materialien errichtet und erfüllt die energetischen und ökologischen Anforderungen.Die Wohneinheit 5 im Dachgeschoss West besteht laut Plan aus einem grossen Wohn-Essbereich mit offener Küche, 2 Schlafzimmern, 2 Nasszellen und 2 Balkonen (Süd und West).Im Untergeschoss befinden sich der dazugehörige, abschliessbare Kellerraum und die gemeinschaftlich nutzbare Räume Waschküche und Skikeller. Ein Stellplatz in der Tiefgarage kann auf Wunsch zusätzlich erworben werden.Die Wohneinheit 6 im Dachgeschoss Ost ist auch noch erwerbbar. Sie ist spiegelbildlich aufgebaut mit Süd- und Ostbalkon.Die Wohnung wird schlüsselfertig verkauft, Termin ist Frühjahr 2027.Ideally located at the entrance of the picturesque village of Gsteig, at 10 minutes'drive from Gstaad, Spitzhorn Residence offers a privileged living experience:Built in a mountain style and open to the natural surroundings, the building was constructed in accordance with a detailed building specification and using high-quality materials, and meets all energy efficiency and environmental requirements.According to the plans, the apartment 5 on the west-facing top floor comprises a large living-dining area with an open-plan kitchen, 2 bedrooms, 2 bathrooms and 2 balconies (south- and west-facing).The basement houses the associated lockable cellar room and the communal laundry room and ski storage room. A parking space in the underground car park can be purchased additionally on request.The apartment 6 on the east-facing top floor is also still available for purchase. It has a mirror-image layout with south- and east-facing balconies.The apartment are sold fully finished and ready to move in, hand over is spring 2027.

1 / 6
3.5 rooms, 94m², CHF 1,230,000.–
3785 Gsteig b. Gstaad

Attique moderne de 3.5 pièces Résidence principale

Idéalement située à l'entrée du village pittoresque de Gsteig, à 10 minutes de Gstaad, la Résidence Spitzhorn offre un cadre de vie privilégié:Ce bâtiment de style montagnard, ouvert sur la nature, a été construit selon un cahier des charges détaillé et avec des matériaux de haute qualité; il répond aux exigences énergétiques et écologiques.Selon le plan, l'appartement n 6 situé dans les combles côté est se compose d'un grand salon-salle à manger avec cuisine ouverte, de 2 chambres, de 2 salles d'eau et de 2 balcons (orientés sud et est).Au sous-sol se trouvent la cave privative verrouillable ainsi que les espaces communs que sont la buanderie et le local à skis. Une place de parking dans le parking souterrain peut être acquise en supplément sur demande.Le logement n 5, situé dans les combles côté ouest, est également encore disponible à la vente. Il présente une disposition symétrique, avec des balcons orientés sud et ouest.L'appartement est vendu clés en main, date de livraison est printemps 2027.Residence Spitzhorn, am Dorfeingang von Gsteig gelegen, ein aussergewöhnlicher Lebensraum:Das im Bergstil erbaute, zur Natur hin offene Gebäude wurde nach einer detaillierten Baubeschreibung und unter Verwendung hochwertiger Materialien errichtet und erfüllt die energetischen und ökologischen Anforderungen.Die Wohneinheit 6 im Dachgeschoss Ost besteht laut Plan aus einem grossen Wohn-Essbereich mit offener Küche, 2 Schlafzimmern, 2 Nasszellen und 2 Balkonen (Süd und Ost).Im Untergeschoss befinden sich der dazugehörige, abschliessbare Kellerraum und die gemeinschaftlich nutzbare Räume Waschküche und Skikeller. Ein Stellplatz in der Tiefgarage kann auf Wunsch zusätzlich erworben werden.Die Wohneinheit 6 im Dachgeschoss West ist auch noch erwerbbar. Sie ist spiegelbildlich aufgebaut mit Süd- und Ostbalkon.Die Wohnung wird schlüsselfertig verkauft, Termin ist Frühjahr 2027.Ideally located at the entrance of the picturesque village of Gsteig, at 10 minutes'drive from Gstaad, Spitzhorn Residence offers a privileged living experience:Built in a mountain style and open to the natural surroundings, the building was constructed in accordance with a detailed building specification and using high-quality materials, and meets all energy efficiency and environmental requirements.According to the plans, the apartment 5 on the east-facing top floor comprises a large living-dining area with an open-plan kitchen, 2 bedrooms, 2 bathrooms and 2 balconies (south- and east-facing).The basement houses the associated lockable cellar room and the communal laundry room and ski storage room. A parking space in the underground car park can be purchased additionally on request.The apartment 6 on the west-facing top floor is also still available for purchase. It has a mirror-image layout with south- and west-facing balconies.The apartment are sold fully finished and ready to move in, hand over is spring 2027.

More objects in your automatically expanded search area
14 results - Radius: + 10km
1 / 8
3.5 rooms, 96m², CHF 690,000.–
Top
Auf Anfrage 1, 1976 Erde

A bright and perfectly thought-out attic in the heart of Valais

Located in Erde, on the heights of Conthey, this magnificent 3.5-room attic apartment benefits from a privileged situation, in a pleasant and sunny environment with a superb opening onto the Alps. It is located on the top floor of a small residence of only 9 apartments, designed to offer its inhabitants comfort, energy efficiency, and quality of life on a daily basis.This exclusive ImmoSky offer is distinguished by the following main advantages:+ Attic of approximately 96 m² with beautiful ceiling height+ Living room of approximately 40 m², particularly bright+ South-facing balcony of approximately 15 m² with unobstructed views of the Alps+ Two bedrooms and two bathrooms with space for a washing column+ Two parking spaces are included in the priceThe heart of the home is undoubtedly the beautiful living area of approximately 40 m². Very bright, it harmoniously combines living room, dining area, and fully equipped kitchen with bar. Large window openings lead to a approximately 15 m² south-facing balcony, a true extension of the living space. Here, you can enjoy excellent sunlight and unobstructed views of the Alps, in an ideal setting for outdoor meals or simply to appreciate the panorama.The quality of the residence's design is a real asset. Labeled Minergie, the building benefits from a heat pump and photovoltaic panels on the roof, contributing to the electricity of the common areas. A modern and efficient design that allows you to enjoy excellent comfort while keeping costs particularly low.Everything has also been designed to simplify daily life. A covered outdoor parking space and a garage are included. From the latter, you can access your storage room/basement and then the elevator, which takes you to the entrance of the apartment. A detail that makes a real difference in everyday life.Bright, functional, economical, and benefiting from a beautiful location: this attic combines many advantages to fully enjoy the quality of life in Valais. Contact me to discover this exceptional property: Philippe Boichat +41 79 897 62 23.

Marc Bachmann

Marc Bachmann

1 / 13
Marc Bachmann

Marc Bachmann

  • Parking space
  • Balcony / Terrace
  • View
  • +1
3 rooms, 97m², CHF 490,000.–
1976 Erde

Maison mitoyenne refaite à neuf : calme, vue et ensoleillée

EN EXCLUSIVITÉCette maison mitoyenne complètement refaite à neuf se trouve dans les Mayens-de-Conthey dans un endroit idyllique, calme, verdoyant et bénéficiant d'un très bon ensoleillement toute l'année du matin au soir. La vue sur l'arc alpin, dont la Dent Blanche et le Cervin est grandiose! C'est définitivement l'endroit rêvé si l'on veut se retrouver en pleine nature et se ressourcer à plein poumon ! Tout en étant à moins de 20 minutes de la plaine et toutes ses facilités. Elle est sise sur un terrain de 560 m² avec une grande "pelouse".De nombreuses possibilités de balade se trouvent dans la région et une piste de ski pour enfants est située à deux pas. Sa situation dans le Valais central, proche de la capital et de la plaine, permet d'avoir accès à de nombreuses activités et facilité très aisément.Points forts : • Cadre idyllique, verdoyant et très calme • Belle vue sur les montagnes et une partie de la plaine • Maison complètement refaite à neuf • Loin de la civilisation, toute en étant proche des commodités • Bel espace extérieur plane • Vendable en résidence secondaire aux Suisses et aux personnes non-Suisse avec permis de séjour B ou C Distances : • Gare de Conthey à 13 kilomètres (18 min. en voiture) • Jonction d'autoroute à 12.7 kilomètres (17 min.) • Commerce à 6.9 kilomètres (10 min.) • Téleski à 1.3 kilomètre • Restaurant à 300 mètres • Bassin commercial de Conthey à 12 kilomètres (16 min.) Ce bien a été entièrement rénové à neuf, de A à Z, avec goût et des matériaux de qualité.Tout a été repensé et remis à neuf, aussi bien à l'intérieur qu'à l'extérieur. L'intérieur bénéficie notamment d'une nouvelle isolation, de fenêtres, conduites, installations électriques, poêle, etc.La rénovation s'est également étendue à la toiture, entièrement neuve, avec isolation, charpente, couverture, ferblanterie, etc. Les façades extérieures ont elles aussi été entièrement rénovées. Elle est composée comme suit :Rez-de-jardin : • Entrée avec espace penderie • 2 chambres • Salle d'eau avec baignoire et lavabo • Toilette séparée • Local technique avec espace de rangement • Espace pour colonne de lavage avec branchements Etage : • Spacieux séjour cathédrale avec belle hauteur sous plafond, coin à manger et cuisine ouverte • Cuisine agencée et complètement équipée Ce bien a une surface habitable brute d'environ 97 m².Divers : • Pas d'accès en voiture une partie de l'hiver, la route est barrée à environ 400 mètres du bien, possibilité d'y parquer. • Il n'est pas possible d'en faire une résidence principale, il y a des restrictions en hiver. • Les égouts sont connectés à une fosse septique privée, l'eau potable et l'électricité sont connectées au réseau public • 2 places de parc complètent ce bien • Vendable en résidence secondaire aux Suisses et non-Suisse titulaire d'un visa de séjour B ou C EXKLUSIVDieses komplett renovierte Reihenhaus befindet sich in Les Mayens-de-Conthey in idyllischer, ruhiger, grünen Lage und profitiert das ganze Jahr über von sehr guter Sonneneinstrahlung, von morgens bis abends. Es ist definitiv der Traumort, wenn man sich mitten in der Natur wiederfinden und neue Energie tanken möchte! Dabei ist es weniger als 20 Minuten von der Ebene und all ihren Annehmlichkeiten entfernt. Es befindet sich auf einem 560 m² großen Grundstück mit einer großen ,,Rasenfläche".In der Region gibt es zahlreiche Wandermöglichkeiten, und eine Kinderskipiste befindet sich nur einen Katzensprung entfernt. Dank ihrer Lage im Zentralwallis, in der Nähe der...

  • Parking space
  • Balcony / Terrace
  • View
  • +1
Marc Bachmann

Marc Bachmann

1 / 13
Marc Bachmann

Marc Bachmann

  • Parking space
  • Balcony / Terrace
  • View
  • +1
3 rooms, 97m², CHF 490,000.–
1976 Erde

Maison mitoyenne refaite à neuf : calme, vue et ensoleillée

EN EXCLUSIVITÉCette maison mitoyenne complètement refaite à neuf se trouve dans les Mayens-de-Conthey dans un endroit idyllique, calme, verdoyant et bénéficiant d'un très bon ensoleillement toute l'année du matin au soir. La vue sur l'arc alpin, dont la Dent Blanche et le Cervin est grandiose!C'est définitivement l'endroit rêvé si l'on veut se retrouver en pleine nature et se ressourcer à plein poumon ! Tout en étant à moins de 20 minutes de la plaine et toutes ses facilités. Elle est sise sur un terrain de 560 m² avec une grande "pelouse".De nombreuses possibilités de balade se trouvent dans la région et une piste de ski pour enfants est située à deux pas. Sa situation dans le Valais central, proche de la capital et de la plaine, permet d'avoir accès à de nombreuses activités et facilité très aisément.Points forts : • Cadre idyllique, verdoyant et très calme • Belle vue sur les montagnes et une partie de la plaine • Maison complètement refaite à neuf • Loin de la civilisation, toute en étant proche des commodités • Bel espace extérieur plane • Vendable en résidence secondaire aux Suisses et aux personnes non-Suisse avec permis de séjour B ou C Distances : • Gare de Conthey à 13 kilomètres (18 min. en voiture) • Jonction d'autoroute à 12.7 kilomètres (17 min.) • Commerce à 6.9 kilomètres (10 min.) • Téleski à 1.3 kilomètre • Restaurant à 300 mètres • Bassin commercial de Conthey à 12 kilomètres (16 min.) Ce bien a été entièrement rénové à neuf, de A à Z, avec goût et des matériaux de qualité.Tout a été repensé et remis à neuf, aussi bien à l'intérieur qu'à l'extérieur. L'intérieur bénéficie notamment d'une nouvelle isolation, de fenêtres, conduites, installations électriques, poêle, etc.La rénovation s'est également étendue à la toiture, entièrement neuve, avec isolation, charpente, couverture, ferblanterie, etc. Les façades extérieures ont elles aussi été entièrement rénovées.Elle est composée comme suit :Rez-de-jardin : • Entrée avec espace penderie • 2 chambres • Salle d'eau avec baignoire et lavabo • Toilette séparée • Local technique avec espace de rangement • Espace pour colonne de lavage avec branchements Etage : • Spacieux séjour cathédrale avec belle hauteur sous plafond, coin à manger et cuisine ouverte • Cuisine agencée et complètement équipée Ce bien a une surface habitable brute d'environ 97 m².Divers : • Pas d'accès en voiture une partie de l'hiver, la route est barrée à environ 400 mètres du bien, possibilité d'y parquer. • Il n'est pas possible d'en faire une résidence principale, il y a des restrictions en hiver. • Les égouts sont connectés à une fosse septique privée, l'eau potable et l'électricité sont connectées au réseau public • 3 à 4 places de parc complètent ce bien • Vendable en résidence secondaire aux Suisses et non-Suisse titulaire d'un visa de séjour B ou C EXKLUSIVDieses komplett renovierte Reihenhaus befindet sich in Les Mayens-de-Conthey in idyllischer, ruhiger, grünen Lage und profitiert das ganze Jahr über von sehr guter Sonneneinstrahlung, von morgens bis abends. Es ist definitiv der Traumort, wenn man sich mitten in der Natur wiederfinden und neue Energie tanken möchte! Und das bei einer Entfernung von weniger als 20 Minuten zur Ebene mit all ihren Annehmlichkeiten. Es steht auf einem 560 m² großen Grundstück mit einer großen ,,Rasenfläche".In der Region gibt es zahlreiche Wandermöglichkeiten, und eine Kinderskipiste liegt nur einen Katzensprung entfernt. Dank der Lage im Zentralwallis, in der Nähe der Hauptstadt und der Ebene,...

  • Parking space
  • Balcony / Terrace
  • View
  • +1
Michel Fontana

Michel Fontana

1 / 23
Michel Fontana

Michel Fontana

  • Parking space
  • Mountain view
3 rooms, CHF 620,000.–
Chemin de la Gottrausaz 7, 1864 Vers-l'Eglise

PPE Le Madrier Lot n°3

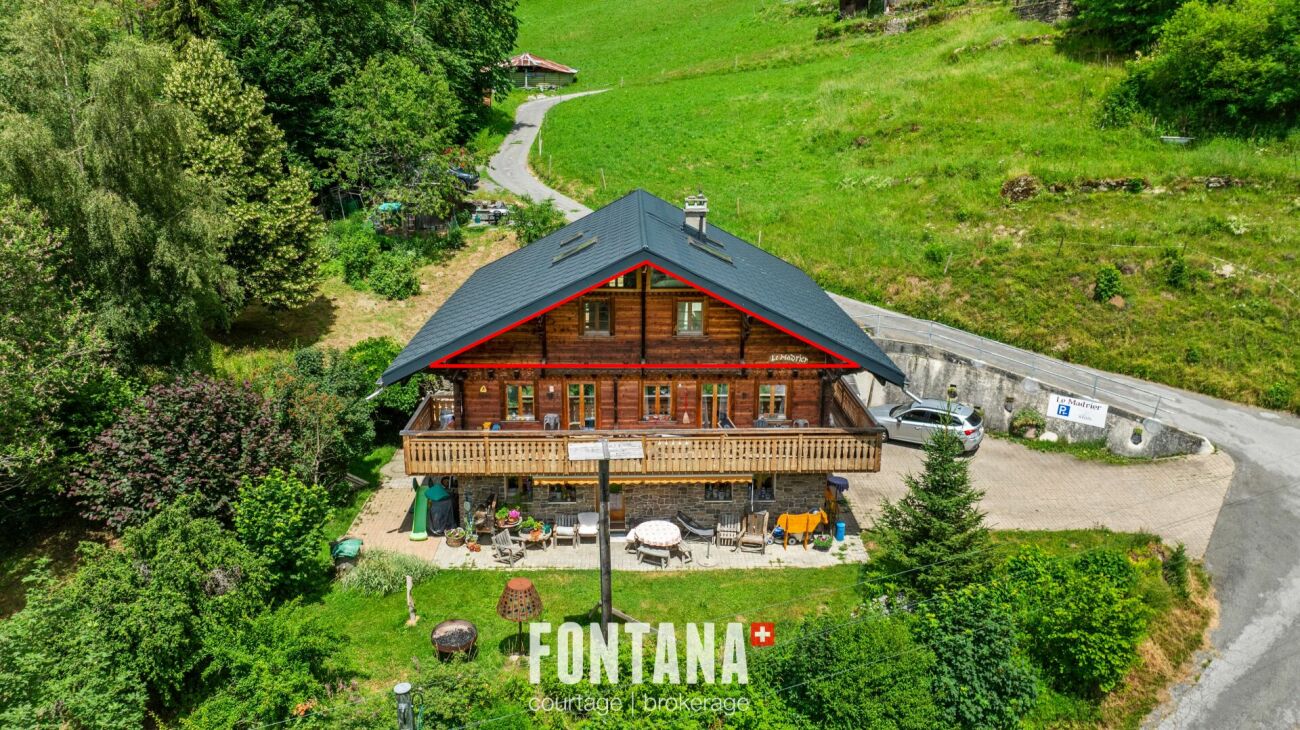
In the heart of the charming village of Vers-l'Église, just a few minutes from the resort of Les Diablerets, discover this magnificent 3 room attic apartment, nestled on the top floor of the chalet Le Madrier, built in 1969 and completely renovated in 2024. Benefiting from a private access, this property seduces by its authenticity, its beautiful volumes under roof, its natural brightness and its warm atmosphere, where the charm of alpine architecture combines harmoniously with contemporary comfort.With an area of about 70 m 2, the apartment has been designed to offer a functional and friendly living environment. The living space, bathed in light thanks to its excellent exposure, hosts a comfortable stay open on a modern fully equipped kitchen, ideal for sharing moments with family or friends. In order to optimize each square meter, custom storage cabinets with sliding doors have been integrated under the slopes throughout the rooms, offering remarkable storage capacity while preserving the aesthetics of the premises. The selected materials, the neat finishes and the quality of the fittings give this apartment a timeless elegance, while respecting the authentic character of the chalet.The building has benefited from a renovation of its envelope, improving its thermal comfort and energy performance, while sustainably enhancing the property.Outside, a pleasant terrace of about 25 m2 and a private garden of about 300 m2 complete the living spaces and allow you to fully enjoy the surrounding natural setting. Two outdoor parking spaces are included with the apartment.Ideally located, the chalet is in the immediate vicinity of a path allowing to easily reach Les Diablerets on foot or by bike. The ASD train station, ski lifts, shops and many sports and leisure activities offered by the Vaudois Alps are just a few minutes away.Located in a small PPE of three apartments, this property offers a peaceful living environment, combining privacy and friendliness. Whether you are looking for a main residence, a second home or a quality investment, this apartment represents a rare opportunity to live in the heart of an exceptional natural environment, in one of the most authentic villages of the Vaudois Alps. Il est composé de la manière suivante : • An access staircase • An entrance hall • Two bedrooms with sliding wardrobes under the slope • A shower room with sink and toilet, with washing machine and sliding cabinets under the slope • A fully equipped kitchen • A large living room with dining room, living room and sliding cupboards under the slope. Remarks: • Two outdoor parking spaces • Available to be agreed • Apartment rented year-round • Apartment sold unfurnished. • Resumption of the current mortgage with the Raiffeisen for an amount of Fr 398,000. -- rate 1.1% blocked until 30.09.2031 • This apartment has the advantage of being excluded from the Lex Weber and thus offers the possibility for Swiss or foreign people to acquire a second home in the mountains. Thousandths EPP: • 323/1000ème

  • Parking space
  • Mountain view
Travel time
-
1 / 11
3.5 rooms, 62m², CHF 695,000.–
Anderhalbacherstrasse 11, 3784 Feutersoey

Charming 3.5-room maisonette in Chalet Oldenhorn

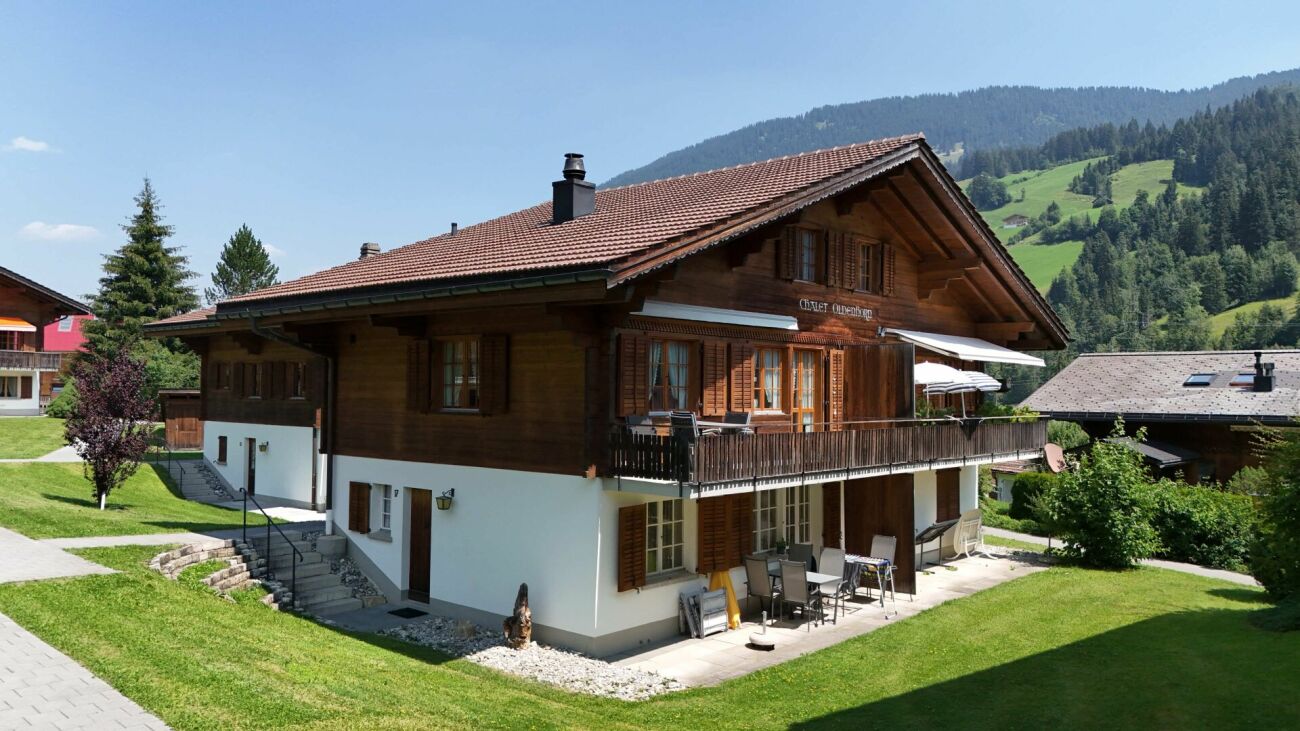
Property description The Rösslimatte condominium consists of a total of 7 chalets and a car garage. There are 28 condominium units in the buildings. The Chalet Oldenhorn was built in 1969. The 3.5-room maisonette apartment located in it offers the following advantages: • Practical room layout on two floors • Bathroom with shower and washing machine on the ground floor • Spacious living room with Swedish stove • Two separate bedrooms on the upper floor • Bright rooms in the chalet style • Separate basement compartment for private use as well as common laundry room • Assigned parking space in the garage • Quiet and green location in the center of Feutersoey with attractive surroundings • Second home without usage restrictions • Satellite connection Object description • UG: basement compartment, common laundry room • EG: entrance area, bathroom with shower, living room, réduit, kitchen, balcony • OG: two bedrooms, attic ConditionThe apartment is in a well-maintained condition and was renovated and repaired in various areas between 1999 and 2007. The kitchen (including windows) as well as the parquet floors and the Swedish stove were renewed in 1999. The following year, the staircase including the electrical installations and the windows in the living room were replaced. The bathroom and entrance were renovated in 2003. In 2007, the windows in the bedroom were replaced. The dishwasher was renewed in 2016.

Travel time
-
1 / 8
3.5 rooms, 94m², CHF 540,000.–
chemin des Flocons 2, 1862 Les Mosses

Apartment 3.5 Rooms - For Sale - Rés. Les Flocons - Aux Mosses

This 3.5-room apartment is located on the 1st floor of the PPE « Les Flocons », consisting of 8 apartments, at the entrance of the charming village of Les Mosses. Just a few minutes from all the amenities that the station offers. The PPE was built in 2015 and all the apartments have been equipped with high-quality materials.DESCRIPTIONEntrance hall with cupboard > A large, open and fully equipped kitchen > A living and dining room of 33.4 m2 > Wood fireplace (living room) > Two bedrooms of 12.4 m2 and 13.7 m2 > A bathroom, shower and toilet > A space for a washing machine > A large terrace of 35.5m2 and 2 balconies of 8.8m2 > An indoor parking space and a cellar (in addition).ADDITIONAL INFORMATION > Living area: 94 m2 > Area of the terrace and balconies: 53 m2 > Orientation: North > Floors: Parquet and tiles > Heating: Central pellet heatingPARKING SPACE AND CELLAR IN ADDITION: CHF 30'000.-The residence is equipped as follows > A common laundry room > A common ski room / bike room > Individual cellars > Indoor parkingSales information > Sale to foreigners is allowed and as a secondary residence is allowed > Possibility to take over a mortgage at a fixed rate of 1.3% until 2027 > Availability: March 1st, 2026The village of Les Mosses benefits from a privileged location and environment, accessible in 90 minutes from Geneva airport. 30 minutes from Lake Geneva, the station is located in the heart of the Vaudois Pre-Alps. 15 minutes by car from the villages of Leysin and Les Diablerets, the station is particularly appreciated by families. Nestled between the Pic Chaussy and the Mont-D'Or chain, the station offers numerous summer and winter activities. The Les Mosses and La Lécherette ski area has 26 km of downhill slopes and 42 km of cross-country ski trails. In summer, the multiple and seductive landscapes of the valley allow you to enjoy the sun and the fresh air. Hiking, mountain biking, Via Ferrata guarantee fun and change of scenery. The many pedestrian routes will satisfy both beginners and experienced hikers.

Travel time
-
1 / 11
3.5 rooms, 95m², CHF 690,000.–
1976 Erde

EXCEPTIONAL ATTIC WITH PANORAMIC VIEW OF THE ALPS

Discover this magnificent 3.5-room attic, where every detail has been thought out to offer a living space combining comfort and functionality.Realized with quality materials and benefiting from a harmonious layout, this apartment will seduce people looking for a modern, bright, and ready-to-live-in property.As soon as you arrive, you will be greeted by an entrance hall equipped with built-in closets, offering a practical and discreet storage space.The sleeping area includes a superb parental suite with a private bathroom composed of a shower, sink, and toilet.A second, spacious and bright room completes this area and benefits from an independent bathroom equipped with a bathtub, sink, toilet, as well as connections for the installation of a washing machine.The heart of the apartment opens onto a magnificent living room bathed in light thanks to its large windows. The living room, warm and convivial, naturally extends onto a pleasant terrace, ideal for fully enjoying the beautiful days and sharing privileged moments with family or friends.The open, fully equipped kitchen is sublimated by an elegant central island, offering a convivial space for cooking and receiving.A large private cellar completes this property. A real asset, it benefits from direct access to the parking lot, offering generous storage space as well as particular comfort in everyday life.A parking space in the underground parking lot as well as a covered outdoor parking space are included in the sale price.Residents also benefit from a communal laundry room, secure access to the parking lot, and perfectly maintained common areas, testifying to rigorous management of the co-ownership and offering a refined and pleasant living environment.Built according to the Minergie standard, this attic benefits from excellent energy performance, guaranteeing controlled energy consumption, optimal thermal comfort throughout the year, and a quality of construction that meets the most current requirements.With its charm, generous volumes, exceptional brightness, the quality of its finishes, its careful services, and its impeccably maintained environment, this attic represents a rare opportunity on the market.A place to live where comfort, elegance, and serenity meet harmoniously... an apartment where it is truly good to live.Do not miss this beautiful opportunity! Contact us today to organize a visit and discover the full potential of this property.FIND ALL OUR PROPERTIES ON: www.progestimmo.ch

1 / 10
3.5 rooms, 120m², CHF 815,000.–
1976 Aven

Chalet - 2026 Latest Renovations - Aven (Conthey) - EXCLUSIVITY

Exclusivity Primary or secondary residence Dominant position, splendid panorama and absolutely perfect sunshine Pretty intimate terrace inviting to relaxation Two outdoor parking spaces Chalet located in the heights of Aven, in the Som des Ceyves district, 4 minutes from the village and all its amenities. In the Conthey municipality, Aven is 13 minutes from the plain, shopping centers and highway entrance. This popular spot is about 20 minutes from the city of Sion and all its infrastructure. This property is located in an idyllic and preserved environment, away from noise. Close to intact nature, the environment is green and peaceful. Occupying a dominant position and without vis-à-vis, it offers a splendid panorama of the Rhone plain and the Alps. The sunshine is absolutely perfect all year round. It is easily accessible during all seasons. This chalet offers spacious, ideally distributed and very bright rooms. The day area (kitchen, dining area and living room) opens onto a pretty intimate terrace inviting to relaxation. Two large bedrooms and a bathroom occupy the upper floor. Carefully maintained, this accommodation is sold in good condition. Distribution of the propertyGround floor: Independent entrance hall / built-in wardrobe (access to day area, bathroom and laundry room) Open kitchen with many storage spaces, access to terrace Bright dining area with access to terrace Spacious living room with fireplace and insert, access to outside Bathroom / visitors Laundry room / storage / technical room / window Upper floor: Central landing Two spacious bedrooms, one of which is a through room, access to balcony Bathroom / bath / shower / window Wooden balcony (South) AmenitiesPretty intimate terrace with paved floor Woodshed Fenced chalet grounds Two outdoor parking spaces ParticularitiesLarge glass areas, very generous lighting Beautiful ceiling height on the upper floor Floor coverings made of tiles and carpet Electric heating, underfloor heating Fireplace in the living room Renovations and maintenance: 2015 External wall and asphalted access 2018 Roof renewed 2022 Kitchen 2024 Fireplace 2026 Complete renovation of the bathroom, new dishwasher, new lawn Availability: immediately RemarksComplete PDF document and location plan on request Visit only in the presence and with the prior agreement of Swiss-Immobilier.ch No document may be transmitted to third parties without authorization www.swiss-immobilier.ch - Ref. 10267764 Copyright 2026. All rights reserved.
Suggested properties for you based on search results

Other interesting objects