2 results - Buy a new build apartment: Gsteig b. Gstaad

1 / 6
3.5 rooms94m²CHF 1,230,000.–
3785 Gsteig b. Gstaad

Attique moderne de 3.5 pièces - Résidence principale

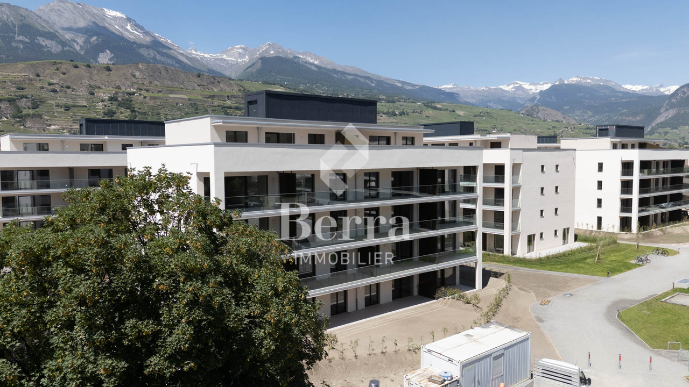
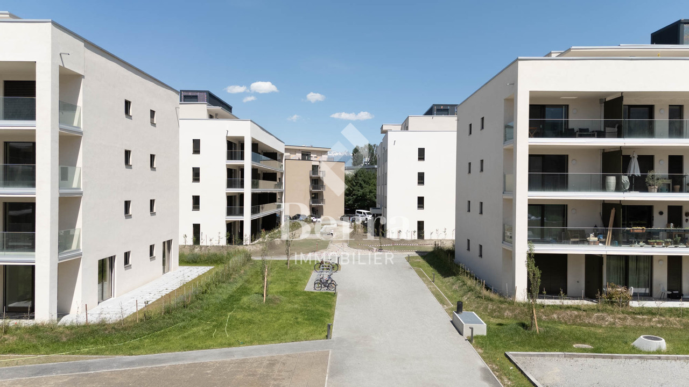
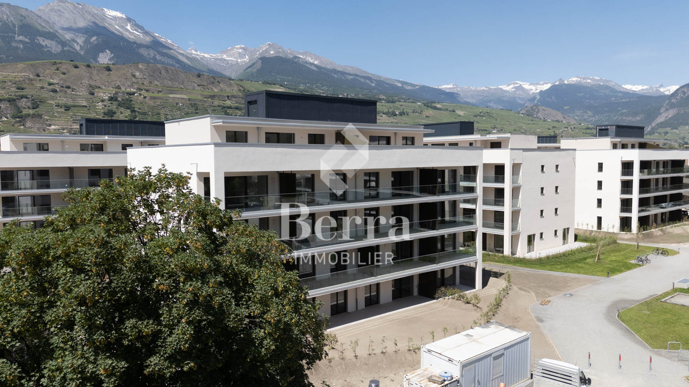
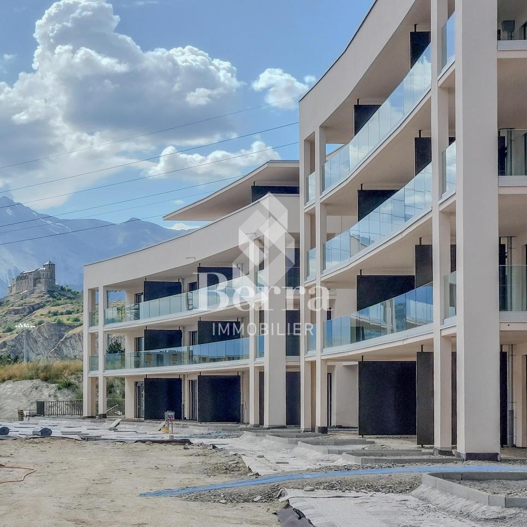
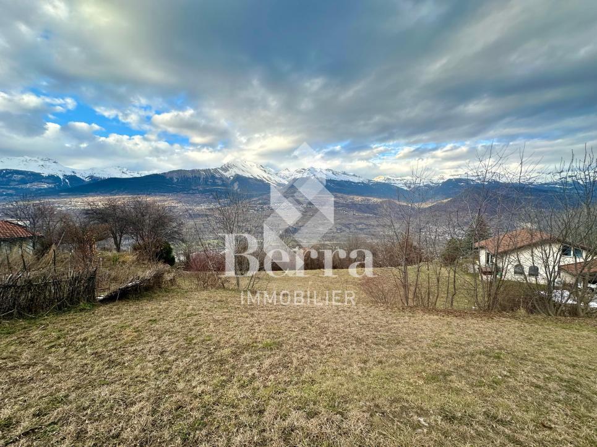
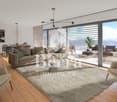
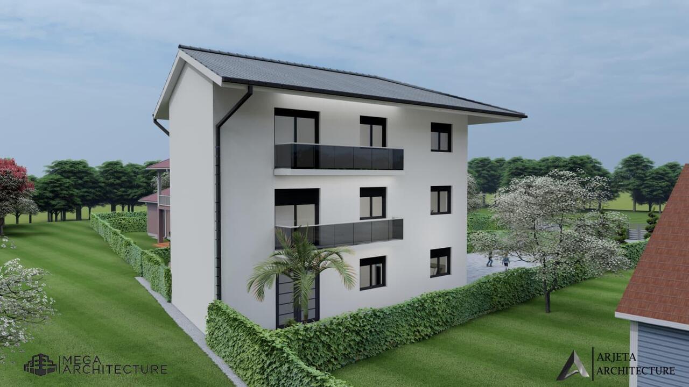
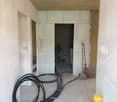
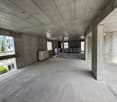
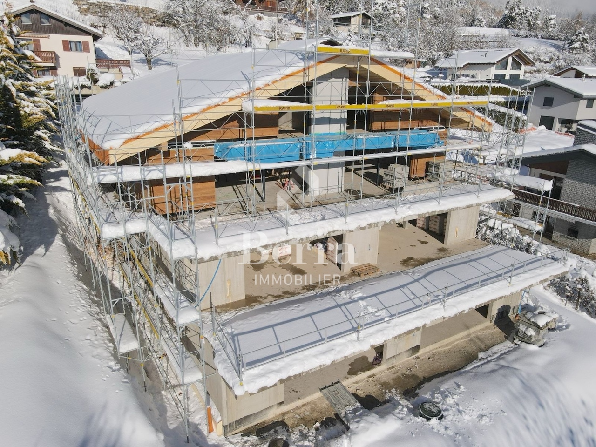
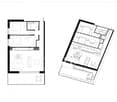
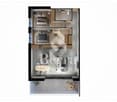
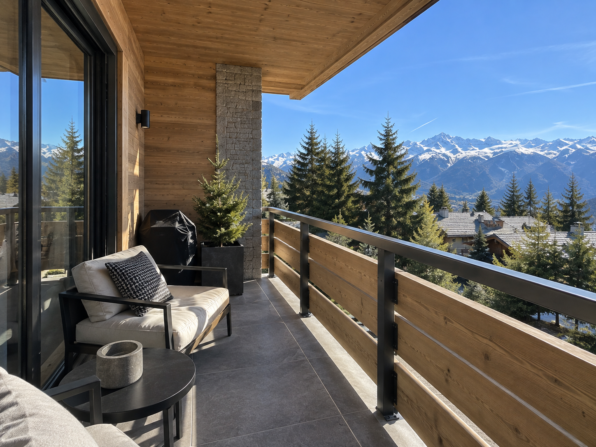
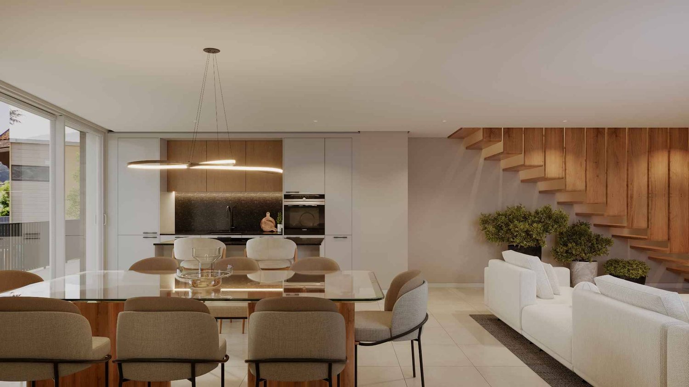
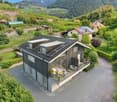
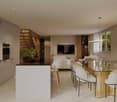
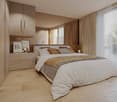
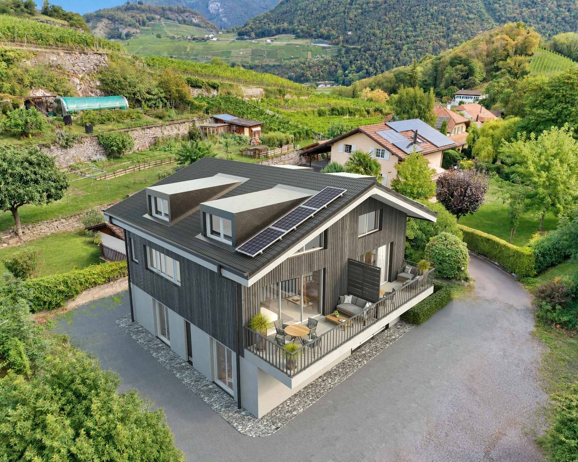
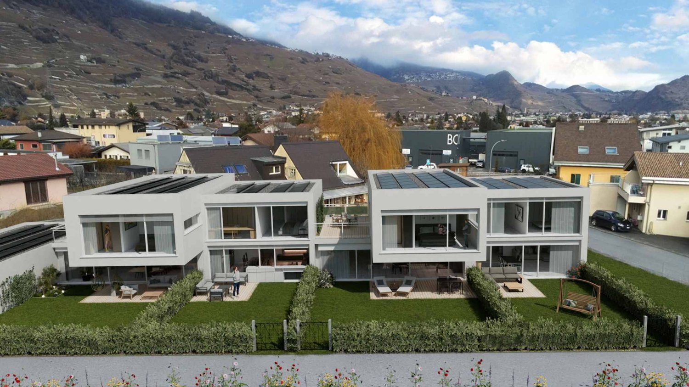
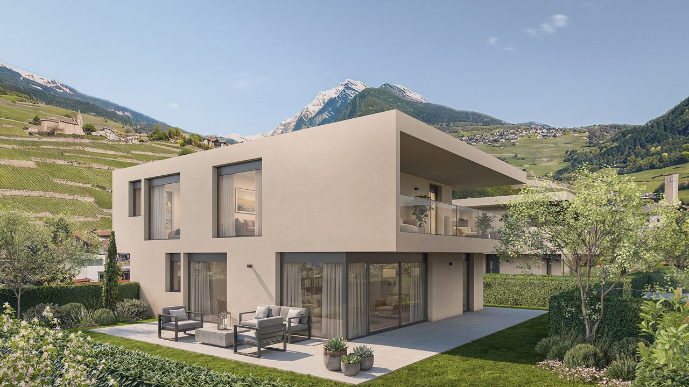
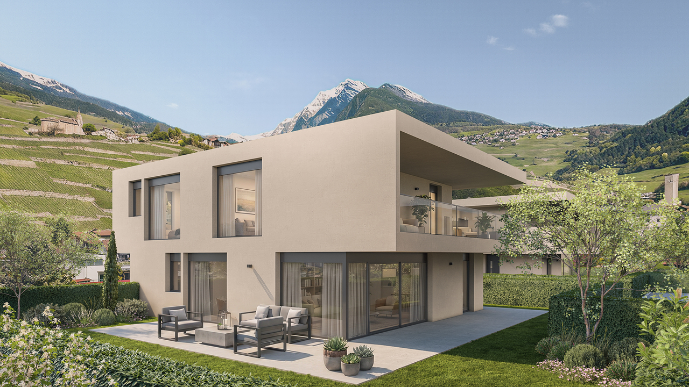
Idéalement située à l'entrée du village pittoresque de Gsteig, à 10 minutes de Gstaad, la Résidence Spitzhorn offre un cadre de vie privilégié:Ce bâtiment de style montagnard, ouvert sur la nature, a été construit selon un cahier des charges détaillé et avec des matériaux de haute qualité ; il répond aux exigences énergétiques et écologiques.L'appartement n 5, situé dans l'attique côté est, est le dernier logement disponible à la vente.D'après les plans, il se compose d'un grand salon-salle à manger avec cuisine ouverte, de 2 chambres, de 2 salles d'eau et de 2 balcons (orientés sud et ouest).Au sous-sol se trouvent la cave privative fermable à clé ainsi que les locaux communs : la buanderie et le local à skis. Une place de parking dans le parking souterrain peut être acquise en supplément sur demande.L'appartement est vendu clés en main, date de livraison est fin 2026.Residence Spitzhorn, am Dorfeingang von Gsteig gelegen, ein aussergewöhnlicher Lebensraum:Das im Bergstil erbaute, zur Natur hin offene Gebäude wurde nach einer detaillierten Baubeschreibung und unter Verwendung hochwertiger Materialien errichtet und erfüllt die energetischen und ökologischen Anforderungen.Als letzte Wohneinheit ist Wohnung 5 im Dachgeschoss Ost erwerbbar. Laut Plan besteht diese aus einem grossen Wohn-Essbereich mit offener Küche, 2 Schlafzimmern, 2 Nasszellen und 2 Balkonen (Süd- und West).Im Untergeschoss befinden sich der dazugehörige, abschliessbare Kellerraum und die gemeinschaftlich nutzbare Räume Waschküche und Skikeller. Ein Stellplatz in der Tiefgarage kann auf Wunsch zusätzlich erworben werden.Die Wohnung wird schlüsselfertig verkauft, Termin ist Ende 2026.Ideally located at the entrance of the picturesque village of Gsteig, at 10 minutes'drive from Gstaad, Spitzhorn Residence offers a privileged living experience:Built in a mountain style and open to the natural surroundings, the building was constructed in accordance with a detailed building specification and using high-quality materials, and meets all energy efficiency and environmental requirements.Apartment 5 on the east-facing top floor is the last residential unit available for purchase. According to the plans, it comprises a large living-dining area with an open-plan kitchen, 2 bedrooms, 2 bathrooms and 2 balconies (south and west-facing).The basement houses the associated lockable cellar and the communal laundry room and ski storage room. A parking space in the underground car park can be purchased in addition.The apartment are sold fully finished and ready to move in, hand over is end of year 2026.

1 / 6
3.5 rooms94m²CHF 1,230,000.–
3785 Gsteig b. Gstaad

Attique moderne de 3.5 pièces Résidence principale

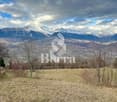
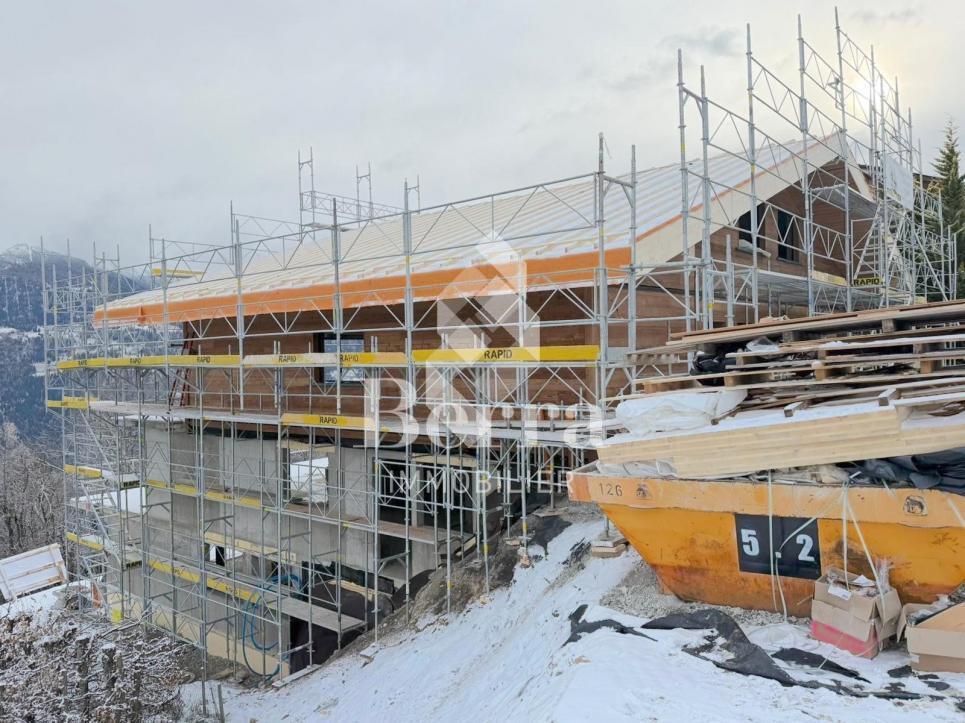
Idéalement située à l'entrée du village pittoresque de Gsteig, à 10 minutes de Gstaad, la Résidence Spitzhorn offre un cadre de vie privilégié.Seul les deux appartements situés aux combles sont encore à vendre dans ce nouveau projet de construction :Chaque appartement bénéficie d'un large balcon avec un bon ensoleillement, d'une vue dégagée et d'un environnement calme.Actuellement en cours de construction, le chalet permet une personnalisation totale de la disposition et de l'aménagement intérieur selon vos souhaits. Il est également possible de regrouper deux ou trois unités en un seul espace de vie.Chaque lot dispose d'une cave. Les locaux utilitaires tels que la buanderie ou le local à skis se trouvent également au sous-sol. Une place de parking dans le garage souterrain peut également être achetée en sus.Il est également possible de regrouper les lots qui n'ont pas encore été vendus. Les appartements sont vendus clés en main, mais peuvent également être livrés à l'état brut.Residence Spitzhorn, am Dorfeingang von Gsteig gelegen, ein aussergewöhnlicher Lebensraum:In diesem Neubaprojekt im malerischen Gsteig stehen nur noch die beiden Wohnungen im Dachgeschoss zum Verkauf.Alle bieten eine sonnige, unverbaubare Sicht und ruhige Lage.Das Chalet befindet sich derzeit im Rohbau, so dass Layout und Innenausbau nach eigenen Wünschen gestaltet werden können. Desweiteren besteht die Möglichkeit, zwei oder sogar alle drei Wohneinheiten zu einer einzigen zusammenzulegen.Jede Wohneinheit verfügt über ein Kellerabteil. Die Nutzräume wie die Waschküche oder der Skiraum befinden sich ebenfalls im Untergeschoss. Ein Stellplatz in der Tiefgarage kann auf Wunsch zusätzlich erworben werden.Es besteht auch die Möglichkeit, die noch nicht verkauften Einheiten zusammenzulegen. Die Wohnungen werden schlüsselfertig verkauft, können aber auch nach Plan geliefert werden.Ideally located at the entrance of the picturesque village of Gsteig, at 10 minutes'drive from Gstaad, Spitzhorn Residence offers a privileged living experience.Only the two attic apartments are available in this new construction project :All units benefit from a large balcony with plenty of sunlight, unobstructed views and a peaceful environment.Currently under construction, the chalet allows for complete customization of the layout and interior design according to your preferences. It is also possible to combine two or even all three units into a single living space.Each apartment includes a private cellar. Shared utility spaces such as a laundry room and ski storage are located in the basement. A parking space in the underground garage is also available for purchase (in extra).It is also possible to combine the units that have not yet been sold.The apartments are sold fully finished and ready to move in, but they can also be purchased off-plan for personalized construction.

More objects in your automatically expanded search area
20 results - Radius: + 20km
New building
1 / 13
  • Parking space
  • Balcony / Terrace
  • View
3.5 rooms100m²CHF 665,000.–
Premium
Route du Châtel, 1880 Bex

in the countryside ! in Châtel-sur-Bex, delivered with private vegetable garden

AN EXCLUSIVITY BERRA IMMOBILIER(3D images are mixed and concern all units)Construction-transformation almost finished or finished and can be visited immediately, new apartments and villaWith large garden-vegetable gardenPleasant situation in a very quiet and relaxing rural setting, rural and greenNew with the charm of the oldCharming housing estate consisting of:- 4 apartments from 2.5 to 4.5 rooms: ground floor-garden, first floor, attic with charm- 1 villa on 3 levelsAmenities of Bex, 5 minutes away by car or postal bus: • school • train station • shops • post office, bank • restaurants • bus stop, CFF train stationIn brief:- each unit, including the villa, includes a large garden-vegetable garden accessible below the main building (in addition to the price 10'000.-)- they all benefit from outdoor spaces, depending on the unit: clear balconies, large gardens, paved terraces- triple glazing- electric shutters for the day- underfloor heating with PAC • - free cooling- photovoltaic solar panels- washing place in each apartment, no shared laundry room- outdoor spaces in addition to the sale price (15'000.- per piece)- private cellar included- the units are raw, modifications are no longer possible, but the finishes remain to be chosenList of available units and plans available upon request. For more information, we are at your disposal by phone and by appointment.*** ALL OUR PROPERTIES FOR SALE ON WWW.BERRA-IMMOBILIER.CH

  • Parking space
  • Balcony / Terrace
  • View
Christophe Berdot

Christophe Berdot

Agent Immobilier

New building
1 / 13
  • Parking space
  • Balcony / Terrace
  • View
3.5 rooms89m²CHF 645,000.–
Premium
Route du Châtel, 1880 Bex

Attic apartment in Châtel-sur-Bex, delivered with private vegetable garden

AN EXCLUSIVITY BERRA IMMOBILIER(3D images are mixed and concern all units)Construction-transformation almost completed or completed and can be visited immediately, new apartments and villaWith large garden-vegetable gardenPleasant situation in a very quiet and restful rural setting, rural and greenNew with the charm of the oldCharming housing estate consisting of:- 4 apartments from 2.5 to 4.5 rooms: ground floor-garden, upper floor, attic apartment with charm- 1 villa on 3 levelsAmenities of Bex, 5 minutes away by car or postal bus: • school • train station • shops • post office, bank • restaurants • bus stop, CFF train stationIn brief:- Each unit, including the villa, includes a large garden-vegetable garden accessible below the main building (in addition to the price 10'000.-)- They all benefit from outdoor spaces, depending on the unit: cleared balconies, large gardens, paved terraces- triple glazing- electric blinds for the day- underfloor heating with PAC • - free cooling- photovoltaic panels- washing place in each apartment, no shared laundry room- outdoor spaces in addition to the sale price (15'000.- per piece)- private cellar is included- The units are raw, modifications are no longer possible, but the finishes remain to be chosenList of available units and plans on request. For more information, we are at your disposal by phone and by appointment.*** ALL OUR PROPERTIES FOR SALE ON WWW.BERRA-IMMOBILIER.CH

  • Parking space
  • Balcony / Terrace
  • View
Christophe Berdot

Christophe Berdot

Agent Immobilier

New building
1 / 13
  • Parking space
  • Balcony / Terrace
  • Elevator
3.5 rooms103m²CHF 590,000.–
Premium
1966 Blignou (Ayent)

Etheria - 20 apartments - Blignou (Ayent)

ETHERIA, a PPE consisting of 20 apartments, offering 2.5, 3.5, and 4.5 room accommodations.Located in Blignou, in the municipality of Ayent.Construction start planned: May 2026.FEATURES- Beautiful situation- Bright- Nice view- Large interior and exterior surfaces for all types- Construction according to SIA standards- With elevator- Photovoltaic panels- Geothermal heat pump- Floor heating- Individual meter per apartment- Triple glazing- Ambient thermostat- Sliding doors with lift- Each apartment is sold with 1 or 2 parking spaces- Connection for washing machine- 1 cellar per apartment with triple socket- Finishes to the buyer's taste- Additional information on requestAPARTMENT LAYOUT- Entrance hall with built-in closets- Equipped open kitchen with living area- 1 parental bedroom with shower, WC, and sink- 1 bedroom- Shower, WC, and sink + space for washing machine- BalconyPARKING- 1x indoor parking space for CHF 28,000.- (in addition to the price)- 1x outdoor parking space for CHF 12,000.- (in addition to the price)SITUATION & AMENITIES- Quiet situation- Schools and communal facilities nearby- Shops and restaurants in the surroundings- Public transport stops nearby- Quick access to the plain and main roadsPlease consult the list of available lots.Information and visits: +41 79 464 11 48.***All our properties are available on www.berra-immobilier.ch***

  • Parking space
  • Balcony / Terrace
  • Elevator
New building
1 / 13
  • Garage
3.5 rooms112m²CHF 673,000.–
Premium
1950 Sion

Eco-district in Sion, from studio to 4.5 rooms

Construction of Phase I completed - apartments available for viewing!Don't miss the last available units for Phase I.Phase II (buildings C-D-I-J): expected delivery summer 2026Scaffolding removal - finally discover the full potential of the district!Choose your future home now, the possibilities for modifications, the best orientations and positions are still available, for the moment!Available typologies: 1.5 rooms / 2.5 rooms / 3.5 rooms / 4.5 roomsInteractive list of all available units on www.berra-immobilier.chGENERAL CHARACTERISTICS:- genuine eco-district on the outskirts of the city of Sion with large green spaces designed in harmony with the landscape, an island of freshness just two steps from all amenities- special areas are planned: relaxation (spa, massage room, sauna), sports (fitness room with changing rooms and showers), meeting room, game room. Outside: playground, petanque court, walking paths- vegetable gardens are also available- commercial spaces are offered- the buildings are ideally distributed and leave plenty of space to breathe, no feeling of being in a large, suffocating PPE!- to provide maximum comfort and peace for the inhabitants, the back of buildings A and B will act as a noise and visual shield. They will completely isolate our beautiful development, just like a green, tree-planted hill in their extension- a large parking garage is planned underground to avoid disturbing the future owners, only a few visitor spaces remain nearby, priority is given to well-being, soft mobility, and green spaces- practical waste containers are planned at the entrance of the development- package boxesENERGY CHARACTERISTICS:- a guiding principle: efficiency!- photovoltaic panels on all roofs of the 8 buildings- district heating, low-temperature floor heating- double-flow ventilation with filtration and heat recovery- pre-installation for connection of charging stations for electric vehiclesDETAILED CHARACTERISTICS- to be discovered through the information package on requestDistribution of spaces, complete list of available units, and plans through the information package on request. For more information, we are at your disposal.*** ALL OUR PROPERTIES FOR SALE ON WWW.BERRA-IMMOBILIER.CH***

  • Garage
New building
1 / 13
  • Garage
3.5 rooms113m²CHF 695,000.–
Premium
1950 Sion

On the outskirts of the city, all typologies available

Construction completed for Phase I - visitable apartments!Don't miss the last available units for Phase I.Phase II (buildings C-D-I-J): expected completion summer 2026Scaffolding removal - finally discover the full potential of the neighborhood!Choose your future home now, possibilities for modifications, best orientations, and positions are still available, for the time being!Available typologies: 1.5 rooms / 2.5 rooms / 3.5 rooms / 4.5 roomsInteractive list of all units on www.berra-immobilier.chGENERAL CHARACTERISTICS:- a genuine eco-district on the outskirts of Sion, with large green spaces designed in harmony with the landscape, an island of freshness just two steps from all amenities- special areas are planned: relaxation (spa, massage room, sauna), sports (fitness room with locker rooms and showers), meeting room, game room. Outside: playground, petanque court, walking areas- vegetable gardens are also available for green thumbs- commercial spaces are offered- the buildings are ideally distributed, leaving room to breathe, no feeling of a large, suffocating housing estate!- to provide maximum intimacy and calm to the inhabitants, the rear of buildings A and B will act as a noise and visual shield. They will totally isolate our beautiful estate, just like a green, tree-covered hill in their extension- a giant parking lot is planned underground to avoid disturbing the future owners, only a few visitor spaces remain nearby, prioritizing well-being, soft mobility, and greenery- practical moloks are planned at the entrance of the estate- package boxesENERGY CHARACTERISTICS:- a keyword: efficiency!- photovoltaic panels on all roofs of the 8 buildings- district heating, floor heating with low temperature- double-flow ventilation with filtration and heat recovery- pre-installation for connection of charging stations for electric vehiclesDETAILED CHARACTERISTICS- to be discovered through the dossier available upon requestDistribution of spaces, complete list of available units, and plans through the dossier available upon request. For more information, we are at your disposal.*** ALL OUR PROPERTIES FOR SALE ON WWW.BERRA-IMMOBILIER.CH ***

  • Garage
New building
1 / 13
  • Garage
3.5 rooms123m²CHF 601,000.–
Premium
1950 Sion

Greenparc Phase I: 3.5 rooms of over 120m2

The apartments in buildings B, E, F, G, and H (Phase I) are completed and can be visited as of now.Only a few units remain for sale: seize this rare opportunity!Phase II is currently under construction: buildings C-D-I-JChoose your future home already, the possibilities for modifications, the best orientations, and positions are still available, for now! DELIVERY EXPECTED SUMMER 2026!Available typologies: 1.5p / 2.5p / 3.5p / 4.5pComplete interactive list of units on www.berra-immobilier.chGENERAL CHARACTERISTICS:- genuine eco-district on the outskirts of the city of Sion, which features large green spaces designed in harmony with the landscape, a breath of fresh air just two steps from all amenities- special spaces are planned: relaxation (spa, massage room, sauna), sports (fitness room with locker rooms and showers), meeting room, game room. Outside: playground, petanque court, walking areas- vegetable gardens are also available- commercial spaces are offered- the buildings are ideally distributed and leave room to breathe, no feeling of being in a large, suffocating PPE!- to provide maximum intimacy and calm to the inhabitants, the rear of buildings A and B will act as a noise and visual shield. They will totally isolate our beautiful residential area, just like a green, tree-covered hill in their extension- a giant parking lot is planned in the basement to avoid disturbing the owners of the residential area, only a few visitor spaces remain nearby, prioritizing well-being, soft mobility, and green spaces- practical recycling containers are planned at the entrance of the residential area- package boxesENERGY CHARACTERISTICS:- a guiding principle: efficiency!- photovoltaic panels on all roofs of the 8 buildings- district heating, low-temperature floor heating- double-flow ventilation with filtration and heat recovery- pre-installation for connection to charging stations for electric vehiclesDETAILED CHARACTERISTICS- to be discovered through the information package upon requestDistribution of spaces, complete list of available units, and plans through the information package upon request. For more information, we are at your disposal.*** ALL OUR PROPERTIES FOR SALE ON WWW.BERRA-IMMOBILIER.CH

  • Garage
New building
1 / 13
  • Garage
3.5 rooms113m²CHF 700,000.–
Premium
1950 Sion

Genuine eco-district on the outskirts of the city of Sion

Construction of Phase I completed - apartments available for viewing!Don't miss the last available units for Phase I.Phase II (buildings C-D-I-J): expected delivery summer 2026Scaffolding removal - finally discover the full potential of the district!Choose your future home now, possibilities for modifications, best orientations and positions are still available, for the time being!Available typologies: 1.5 rooms / 2.5 rooms / 3.5 rooms / 4.5 roomsInteractive list of all units on www.berra-immobilier.chGENERAL CHARACTERISTICS:- genuine eco-district on the outskirts of the city of Sion with large, landscape-connected green spaces, an island of freshness, just two steps from all amenities- special areas are planned: relaxation (spa, massage room, sauna), sports (fitness room with changing rooms and showers), meeting room, game room. Outside: playground, petanque court, walking paths- gardens for self-sufficiency are also available- commercial spaces are offered- the buildings are ideally distributed and leave room to breathe, without the tightness of a large residential complex- to provide maximum intimacy and calm to the inhabitants, the rear of buildings A and B will act as a noise and visual shield. They will totally isolate our beautiful housing estate, as well as a green, tree-lined hill in their extension- a giant parking garage is planned underground to avoid disturbing the future owners, only a few visitor spaces remain nearby, priority is given to well-being, soft mobility and greenery- practical waste containers are planned at the entrance of the housing estate- package lockersENERGY CHARACTERISTICS:- a keyword: efficiency!- photovoltaic panels on the roofs of all 8 buildings- district heating, underfloor heating with low temperature- double-flow ventilation with filtration and heat recovery- pre-installation for connection of charging stations for electric vehiclesDETAILED CHARACTERISTICS- to be discovered through the information package upon requestSpace distribution, complete list of available units and plans through the information package upon request. For more information, we are at your disposal.*** ALL OUR PROPERTIES FOR SALE ON WWW.BERRA-IMMOBILIER.CH ***

  • Garage
New building
1 / 13
  • Garage
3.5 rooms113m²CHF 700,000.–
Premium
1950 Sion

Greenparc phase II: Eco-district in Sion

Construction completed for Phase I - visitable apartments!Don't miss the last available units for Phase I.Phase II (buildings C-D-I-J): expected delivery summer 2026Scaffolding removal - finally discover the full potential of the district!Choose your future home now, the possibilities for modifications, the best orientations and positions are still available, for the time being!Available typologies: 1.5 rooms / 2.5 rooms / 3.5 rooms / 4.5 roomsInteractive list of all available units on www.berra-immobilier.chGENERAL CHARACTERISTICS:- genuine eco-district on the outskirts of the city of Sion with large, landscaped green spaces, an island of freshness just two steps from all amenities- special areas are planned: relaxation (spa, massage room, sauna), sports (fitness room with changing rooms and showers), meeting room, game room. Outside: playground, petanque court, walking paths- vegetable gardens are also available for green thumbs- commercial spaces are offered- the buildings are ideally distributed and leave plenty of space to breathe, no feeling of a large, suffocating housing estate!- to provide maximum comfort and peace for the inhabitants, the rear of buildings A and B will act as a noise and visual shield, they will totally isolate our beautiful estate, just like a green, wooded hill in their extension- a giant parking lot is planned in the basement to give no nuisance to future owners, only a few visitor spaces remain nearby, priority is given to well-being, soft mobility, and greenery- practical waste containers are planned at the entrance of the estate- package boxesENERGY CHARACTERISTICS:- a keyword: efficiency!- photovoltaic panels on all roofs of the 8 buildings- district heating, floor heating with low temperature- double-flow ventilation with filtration and heat recovery- pre-installation for connection of charging stations for electric vehiclesDETAILED CHARACTERISTICS- to be discovered through the brochure on requestDistribution of spaces, complete list of available units and plans through the brochure on request. For more information, we are at your disposal.*** ALL OUR PROPERTIES FOR SALE ON WWW.BERRA-IMMOBILIER.CH***

  • Garage
New building
1 / 13
  • Garage
3.5 rooms137m²CHF 875,000.–
Premium
1950 Sion

3.5 rooms of almost 140m2

Construction of Phase I completed - apartments available for viewing!Don't miss the last available units for Phase I.Phase II (buildings C-D-I-J): expected delivery summer 2026Scaffolding removal - finally discover the full potential of the neighborhood!Choose your future home now, the possibilities for modifications, the best orientations and positions are still available, for the time being!Available typologies: 1.5 rooms / 2.5 rooms / 3.5 rooms / 4.5 roomsInteractive list of all available units on www.berra-immobilier.chGENERAL CHARACTERISTICS:- genuine eco-district on the outskirts of the city of Sion with large, landscaped green spaces, an island of freshness, just two steps from all amenities- special spaces are planned: relaxation (spa, massage room, sauna), sports (fitness room with locker rooms and showers), meeting room, game room. Outside: playground, petanque court, walking paths- vegetable gardens are also available for green thumbs- commercial spaces are offered- the buildings are ideally distributed and leave room to breathe, no feeling of being in a large, suffocating PPE!- to provide maximum intimacy and calm to the inhabitants, the rear of buildings A and B will act as a noise and visual shield. They will totally isolate our beautiful housing estate, just like a green, tree-lined hill in their extension- a giant parking lot is planned in the basement to not disturb the future owners, only a few visitor spaces remain nearby, priority is given to well-being, soft mobility, and greenery- practical waste containers are planned at the entrance of the housing estate- package boxesENERGY CHARACTERISTICS:- a keyword: efficiency!- photovoltaic panels on all roofs of the 8 buildings- district heating, low-temperature floor heating- double-flow ventilation with filtration and heat recovery- pre-installation for connection of charging stations for electric vehiclesDETAILED CHARACTERISTICS- to be discovered through the brochure on requestDistribution of spaces, complete list of available units and plans through the brochure on request. For more information, we are at your disposal.*** ALL OUR PROPERTIES FOR SALE ON WWW.BERRA-IMMOBILIER.CH***

  • Garage
New building
1 / 13
  • Garage
3.5 rooms113m²CHF 695,000.–
Premium
1950 Sion

Choose your future home already

Construction completed for Phase I - visitable apartments!Don't miss the last available units for Phase I.Phase II (buildings C-D-I-J): expected delivery summer 2026Scaffolding removal - finally discover the full potential of the neighborhood!Choose your future home already, the possibilities for modifications, the best orientations and positions are still available, for now!Available typologies: 1.5 rooms / 2.5 rooms / 3.5 rooms / 4.5 roomsInteractive list of all units on www.berra-immobilier.chGENERAL CHARACTERISTICS:- genuine eco-district on the outskirts of the city of Sion with large, landscaped green spaces, a freshness island just two steps from all amenities- special areas are planned: relaxation (spa, massage room, sauna), sports (fitness room with locker rooms and showers), meeting room, game room. Outside: playground, petanque court, walking areas- vegetable gardens are also available for green thumbs- commercial spaces are offered- the buildings are ideally distributed and leave room to breathe, no feeling of a large, suffocating housing estate!- to provide maximum comfort and peace to the inhabitants, the rear of buildings A and B will act as a noise and visual shield. They will totally isolate our beautiful housing estate, just like a green, tree-lined hill in their extension- a giant parking lot is planned in the basement to not disturb the future owners, only a few visitor spaces remain nearby, priority is given to well-being, soft mobility, and green spaces- practical moloks are planned at the entrance of the estate- package boxesENERGY CHARACTERISTICS:- a keyword: efficiency!- photovoltaic panels on all roofs of the 8 buildings- district heating, floor heating with low temperature- double flow ventilation with filtration and heat recovery- pre-installation for connection of charging stations for electric vehiclesDETAILED CHARACTERISTICS- to be discovered in the information dossier on requestSpace distribution, complete list of available units and plans in the information dossier on request. For more information, we are at your disposal.*** ALL OUR PROPERTIES FOR SALE ON WWW.BERRA-IMMOBILIER.CH ***

  • Garage
New building
1 / 13
  • Parking space
  • Balcony / Terrace
  • View
  • +2
3.5 rooms85m²CHF 695,000.–
Premium
1867 Ollon VD

Large new 4.5-room apartment on the 2nd floor - Ollon

Located on the 2nd floor of a new development in Ollon, this spacious new 4.5-room apartment offers a modern, bright, and comfortable living space, ideal for a family, a couple looking for beautiful volumes, or a high-quality real estate investment.With a living area of 125.80 m², this property offers generous and functional spaces, perfectly adapted to a pleasant daily life. It also benefits from a balcony of 4.15 m², allowing you to enjoy an additional outdoor space.Two outdoor parking spaces are available at an additional cost of CHF 15'000.- each.A cellar and a communal laundry room for residents complete this property.Main features: • New 4.5-room apartment • Located on the 2nd floor • Selling price: CHF 795'000.- • Living area: 125.80 m² • Balcony: 4.15 m² • Cellar • Communal laundry room • Two outdoor parking spaces: CHF 15'000.- each, optional • Available immediately • New construction • Apartments available from 2.5 to 4.5 rooms Technical features: • Heating by heat pump • Underfloor heating • Thermostat in each room • Photovoltaic panels • Accessible elevator • Bicycle parking • Fenced gardens depending on the apartment Practical location between village, station, and plainThe commune of Ollon offers a sought-after living environment, combining village tranquility, proximity to the Chablais plain, and access to surrounding stations. It benefits from a good balance between nature, daily services, and mobility.The TPC network allows easy access to Ollon, Villars, and the plain thanks to bus and train connections. This location is perfect for people looking for a quiet environment while remaining connected to amenities and main axes of the region.Nearby: • Daily shopping and services • Post office / postal point • ATM • Pharmacy • Gas station • Public schools in the commune • Collège de Perrosalle • School in Villars • TPC bus and train network • Practical connection to Aigle, Villars, and the Chablais • Reference hospitals in Aigle and Monthey • Nature, leisure, and mountain activities in the region This property represents a great opportunity to acquire a new, spacious, and immediately available apartment in a dynamic and appreciated commune in the Vaudois Alps.Contact us to receive the complete documentation or organize a visit.

  • Parking space
  • Balcony / Terrace
  • View
  • +2
Cyril Bieckens

Cyril Bieckens

Agent Immobilier

New building
1 / 13
  • Parking space
  • Balcony / Terrace
  • Elevator
  • +1
3.5 rooms81m²CHF 575,000.–
Premium
1867 Ollon VD

Large new 4.5-room apartment on the 2nd floor - Ollon

Located on the 2nd floor of a new development in Ollon, this spacious new 4.5-room apartment offers a modern, bright, and comfortable living space, ideal for a family, a couple looking for beautiful volumes, or a high-quality real estate investment.With a living area of 125.80 m², this apartment provides generous and functional spaces, perfectly adapted to a pleasant daily life. It also benefits from a balcony of 4.15 m², allowing you to enjoy an additional outdoor space.Two outdoor parking spaces are available at an additional cost of CHF 15'000.- each.A cellar and a communal laundry room for residents complete this property.Main features: • New 4.5-room apartment • Located on the 2nd floor • Selling price: CHF 795'000.- • Living area: 125.80 m² • Balcony: 4.15 m² • Cellar • Communal laundry room • Two outdoor parking spaces: CHF 15'000.- each, optional • Available immediately • New development • Apartments available from 2.5 to 4.5 rooms Technical features: • Heating by heat pump • Underfloor heating • Thermostat in each room • Photovoltaic panels • Accessible elevator • Bicycle storage • Fenced gardens depending on the apartment Practical location between village, station, and plainThe commune of Ollon offers a sought-after living environment, combining village tranquility, proximity to the Chablais plain, and access to surrounding stations. It benefits from a good balance between nature, daily services, and mobility.The TPC network allows easy access to Ollon, Villars, and the plain by bus and train. This location is perfect for people looking for a quiet environment while remaining connected to amenities and main roads.Nearby: • Daily shopping and services • Post office/postal point • ATM • Pharmacy • Gas station • Public schools in the commune • Collège de Perrosalle • School in Villars • TPC bus and train network • Practical connection to Aigle, Villars, and the Chablais • Reference hospitals in Aigle and Monthey • Nature, leisure, and mountain activities in the region This property represents a great opportunity to acquire a new, spacious, and immediately available apartment in a dynamic and appreciated commune in the Vaudois Alps.Contact us to receive the complete documentation or organize a visit.

  • Parking space
  • Balcony / Terrace
  • Elevator
  • +1
Cyril Bieckens

Cyril Bieckens

Agent Immobilier

New building
1 / 13
  • Parking space
  • Balcony / Terrace
  • Garage
3.5 rooms88m²CHF 560,000.–
Premium
1964 Conthey

The Gardens of Colette, Sensine, ground floor garden

Exclusive to Berra ImmobilierSale on plansThis new development with modern and avant-garde architectural design will seduce you. We are located in a small PPE of only 7 apartments which, due to their distribution, know how to preserve their independence and private side.Available typologies: 3.5 roomsCharacteristics:- South and southwest orientation for all lots- a noise barrier and privacy screen will be installed along the plot boundary to cut off future construction from road noise, leaving only the beautiful view of the vineyards to enjoy- all apartments enjoy generous outdoor spaces: depending on the chosen lot, you will find a garden on the terrace, a balcony or a covered terrace- high ceiling height for the attics, natural wood frame, main windows reaching up to the roof for great brightness- traditional construction in the rules of the art, reinforced concrete, peripheral insulation- in order to respect the modern design of the whole, part of the interior and exterior walls will be painted exposed concrete- triple glazing- sliding windows with lift- electric shutters- all 3.5 rooms are equipped with a utility room, possibility to install an additional toilet (if planned before the start of the work)- underfloor heating with heat pump- separate meters- frost-proof taps per ground floor- washing machine connection in each apartment- outdoor and covered parking spaces in addition to the sale price, see dossier, 2 spaces per lot- possibility to install an electric vehicle charging station (on request)- private cellar included- modifications possible on request- finishes to chooseDistribution of spaces, list of available lots and plans on request through the dossier. For more information, we are at your disposal.*** ALL OUR PROPERTIES FOR SALE ON WWW.BERRA-IMMOBILIER.CH

  • Parking space
  • Balcony / Terrace
  • Garage
Christophe Berdot

Christophe Berdot

Agent Immobilier

New building
1 / 13
  • Balcony / Terrace
  • Garage
  • View
  • +1
3.5 rooms83m²CHF 510,000.–
Premium
1963 Vétroz

VETROZ - modernity, comfort and environmental respect in the heart of Valais!

This residential project offers a unique living experience, combining modernity, comfort and environmental respect.Located in the heart of the Vétroz commune, this building stands out for its contemporary architecture and harmonious integration into the surrounding urban landscape. Close to local amenities, it offers its residents easy access to shops, schools and transportation infrastructure.26 apartments with balconies, terraces or garden entrances to prolong the well-being outdoors, distributed in 3 buildings of 15, 9 and 2 units. A fluid architecture open to the surrounding nature. Each apartment, from studio to 4.5 rooms, offers spacious, light-filled rooms with beautiful openings that extend onto balconies, terraces or garden entrances to reinforce the sense of space. This 3.5-room apartment on the 1st floor consists of:Entrance hall with custom-built storageBeautiful, bright living area with access to the terrace Open kitchen to the living area and fully equipped2 beautiful bedroomsBathroom with bathtub, WC, sink and space for a washing machineSouth-facing terraceHabitable surface area: 71.25 m2Terrace area: 37.1 m2Weighted area: 83.49 m2Total living area: 108.35 m2AESTHETICS:This "Les Ailes" realization benefits from the advantages of its location and takes advantage of the surroundings and a very favorable south orientation for real comfort. Large openings in all rooms allow natural light to radiate through the through-living interiors for the well-being of the occupants. These spaces all extend onto terraces or balconies. The outdoor areas include private gardens or common areas for the residents.COMFORT:- Construction according to Minergie standards, simple flow- South orientation- Through-living apartments- Windows and glazing with triple glazing- Floor heating and hot water production by heat pump - Photovoltaic panels for part of the electricity production- Separate meters for each apartment- Space for a washing machine in each apartment- Changes and finishes to choice- Elevator- Individual storage room for each apartment with separate meter.- Underground parking spaces with tubing for the installation of charging points for electric vehicles. - Visitor spaces- Green area for childrenSAFETY:- Access control to the building by video phone- Automatic lighting with presence detector in the common areasANNEXES AND SURROUNDINGS:- Indoor parking space: CHF 35,000.- extra and obligatory- Outdoor parking space: CHF 10,000.- (extra and not obligatory)- Bus stop 100 meters away- Schools and kindergartens within 2 steps- 5 minutes from the motorway access - Close to Sion and all amenities- Saleable as a main or secondary residence! - Ideal as a Valaisan pied-à-terre- Delivery: 24 months from the start of work. Start planned for late January 2025VETROZ, CAPITAL OF AMIGNE... YES, BUT NOT ONLY!Vétroz has experienced impressive demographic growth, due to its proximity to Sion and the Conthey industrial area, its wide plain, but above all its quality of life. Under the pressure of a galloping demographic, significant investments have been made in recent years in high-performance infrastructure such as school complexes, reception units for students, kindergartens, nursing homes, sports halls, etc.

  • Balcony / Terrace
  • Garage
  • View
  • +1
Christophe Berdot

Christophe Berdot

Agent Immobilier

New building
1 / 13
  • Balcony / Terrace
  • Garage
  • View
  • +1
3.5 rooms77m²CHF 490,000.–
Premium
1963 Vétroz

VETROZ - Modernity, comfort, and environmental respect in the heart of Valais!

This residential project offers a unique living experience, combining modernity, comfort, and environmental respect.Located in the heart of the Vétroz municipality, this building stands out for its contemporary architecture and harmonious integration into the surrounding urban landscape. Close to local amenities, it offers its residents easy access to shops, schools, and transportation infrastructure.26 apartments with balconies, terraces, or garden levels to extend well-being outdoors, distributed across 3 buildings with 15, 9, and 2 units. A fluid architecture open to the surrounding nature. Each apartment, from studio to 4.5 rooms, offers spacious, light-filled rooms with beautiful openings that extend to balconies, terraces, or garden levels to enhance the sense of space. This 3.5-room apartment on the 2nd floor consists of:Entrance hall with custom-built storageBeautiful, bright living area with access to the terrace Open kitchen leading to the living area and fully equipped2 beautiful bedroomsBathroom with bathtub, WC, sink, and space for a washing machineSouth-facing terraceHabitable surface area: 71.25 m2Balcony surface area: 11.66 m2Weighted surface area: 77.08 m2Total surface area: 83.11 m2AESTHETICS:This "Les Ailes" realization benefits from the advantages of its location and takes advantage of the setting and a very favorable south orientation for real comfort. Large openings in all rooms allow natural light to flood the through apartments, promoting the well-being of the occupants. These spaces all extend to terraces or balconies. The outdoor areas include private gardens or common areas for residents.COMFORT:- Construction according to Minergie standards, simple flow- South orientation- Through apartments- Windows and glazing with triple glazing- Floor heating and hot water production by heat pump - Photovoltaic panels for part of the electricity production- Separate meters for each apartment- Space for a washing machine in each apartment- Changes and finishes to choice- Elevator- Individual storage room for each apartment with separate meter.- Underground parking spaces with tubing for the installation of charging points for electric vehicles. - Visitor spaces- Green area for childrenSAFETY:- Access control to the building by intercom- Automatic lighting with presence detector in the common areasANNEXES AND PROXIMITY:- Indoor parking space: CHF 35,000.- extra and obligatory- Outdoor parking space: CHF 10,000.- (extra and not obligatory)- Bus stop 100 meters away- Schools and kindergartens 2 steps away- 5 minutes from the highway access - Close to Sion and all amenities- Sellable as a main or secondary residence! - Ideal as a Valaisan foothold- Delivery: 24 months from the start of work. Start expected end of January 2025VÉTROZ, CAPITAL OF L'AMIGNE... YES, BUT NOT ONLY!Vétroz has experienced impressive demographic growth, due to its proximity to Sion and the commercial area of Conthey, its wide plain, but above all its quality of life. Under the pressure of a galloping demography, significant investments have been made in recent years in high-performance infrastructure such as school complexes, reception units for students, kindergartens, nursing homes, halls for...

  • Balcony / Terrace
  • Garage
  • View
  • +1
Christophe Berdot

Christophe Berdot

Agent Immobilier

New building
1 / 13
  • Balcony / Terrace
  • Garage
  • View
  • +1
3.5 rooms84m²CHF 515,000.–
Premium
1963 Vétroz

VETROZ - modernity, comfort and environmental respect in the heart of Valais!

This residential project offers a unique living experience, combining modernity, comfort, and environmental respect.Located in the heart of the Vétroz municipality, this building stands out for its contemporary architecture and harmonious integration into the surrounding urban landscape. Close to local amenities, it offers its residents easy access to shops, schools, and transportation infrastructure.26 apartments with balconies, terraces, or ground-floor gardens to extend the well-being outdoors, distributed in 3 buildings with 15, 9, and 2 units. A fluid architecture open to the surrounding nature. Each apartment, from studio to 4.5 rooms, offers spacious, light-filled rooms with beautiful openings that extend to balconies, terraces, or ground-floor gardens to reinforce the sense of space. This 3.5-room apartment on the 1st floor consists of:Entrance hall with custom-built storageBeautiful, bright living area with access to the terrace Open kitchen leading to the living area and fully equipped2 beautiful bedroomsBathroom with bathtub, WC, sink, and space for a washing machineSouth-facing terraceHabitable surface area: 71.25 m2Terrace surface area: 37.89 m2Weighted surface area: 83.75 m2Total living area: 109.14 m2AESTHETICS:This "Les Ailes" development benefits from the amenities of its location and takes advantage of the setting and a very favorable south orientation for real comfort. Large openings in all rooms allow natural light to flood the through apartments, promoting the well-being of the occupants. These spaces all extend to terraces or balconies. The outdoor areas include private gardens or common areas for residents.COMFORT:- Construction to Minergie standards, simple flow- South orientation- Through apartments- Windows and glazing with triple glazing- Floor heating and hot water production by heat pump - Photovoltaic panels for part of the electricity production- Separate meters for each apartment- Space for a washing machine in each apartment- Modifications and finishes to choice- Elevator- Individual storage room for each apartment with separate meter.- Underground parking spaces with tubing for the installation of charging stations for electric vehicles. - Visitor spaces- Green area for childrenSAFETY:- Access control to the building by intercom- Automatic lighting with presence detector in the common areasANNEXES AND SURROUNDINGS:- Indoor parking space: CHF 35,000.- extra and mandatory- Outdoor parking space: CHF 10,000.- (extra and not mandatory)- Bus stop 100 meters away- Schools and kindergartens 2 steps away- 5 minutes from the highway access - Close to Sion and all amenities- Sellable as a main or secondary residence! - Ideal as a Valaisan foothold- Delivery: 24 months from the start of work. Start planned for late January 2025VÉTROZ, CAPITAL OF AMIGNE... OUI MAIS PAS SEULEMENT!Vétroz has experienced impressive demographic growth, due to its proximity to Sion and the Conthey commercial area, its wide plain, but above all its quality of life. Under the pressure of a galloping demography, significant investments have been made in recent years in high-performance infrastructure such as school complexes, reception units for students, kindergartens, nursing homes, halls for...

  • Balcony / Terrace
  • Garage
  • View
  • +1
Christophe Berdot

Christophe Berdot

Agent Immobilier

New building
1 / 13
  • Balcony / Terrace
  • Garage
  • View
  • +1
3.5 rooms83m²CHF 530,000.–
Premium
1963 Vétroz

VETROZ - Modernity, comfort, and environmental respect in the heart of Valais!

This residential project offers a unique living experience, combining modernity, comfort, and environmental respect.Located in the heart of the Vétroz commune, this building stands out for its contemporary architecture and harmonious integration into the surrounding urban landscape. Close to local amenities, it offers its residents easy access to shops, schools, and transportation infrastructure.26 apartments with balconies, terraces, or garden levels to extend the well-being outdoors, distributed in 3 buildings with 15, 9, and 2 units. A fluid architecture open to the surrounding nature. Each apartment, from studio to 4.5 rooms, offers spacious, light-filled rooms with beautiful openings that extend to balconies, terraces, or garden levels to reinforce the sense of space. This 3.5-room apartment on the 2nd floor consists of:Entrance hall with custom-built storageBeautiful, bright living area with access to the terrace Open kitchen to the living area and fully equipped2 beautiful bedroomsBathroom with bathtub, WC, sink, and space for a washing machineSouth-facing terraceLiving area: 71.25 m2Terrace area: 36.26 m2Weighted area: 83.22 m2Total living area: 107.51 m2AESTHETICS:This "Les Ailes" realization benefits from the amenities of its location and takes advantage of the surroundings and a very favorable south orientation for real comfort. Large openings in all rooms allow natural light to flood the through rooms, promoting the well-being of the occupants. These spaces all extend to terraces or balconies. The outdoor areas include private gardens or community areas for the residences.COMFORT:- Construction according to Minergie standards, simple flow- South orientation- Through apartments- Windows and glazing with triple glazing- Floor heating and hot water production by heat pump - Photovoltaic panels for part of the electricity production- Separate meters for each apartment- Space for a washing machine in each apartment- Adjustments and finishes to choice- Elevator- Individual storage room for each apartment with separate meter.- Underground parking spaces with piping for the installation of charging stations for electric vehicles. - Visitor spaces- Green area for childrenSAFETY:- Access control to the building by video phone- Automatic lighting by motion detector in the common areasANNEXES AND SURROUNDINGS:- Indoor parking space: CHF 35,000.- additional and mandatory- Outdoor parking spaces: CHF 10,000.- (additional and not mandatory)- Bus stop 100 meters away- Schools and kindergartens within 2 steps- 5 minutes from the highway access - Close to Sion and all amenities- Sellable as a main or secondary residence! - Ideal as a Valaisan foothold- Delivery: 24 months from the start of work. Start expected end of January 2025VÉTROZ, CAPITAL OF AMIGNE... YES, BUT NOT ONLY!Vétroz has experienced impressive demographic growth, due to its proximity to Sion and the Conthey commercial area, its wide plain, but above all its quality of life. Under the pressure of a galloping demographic, significant investments have been made in recent years in high-performance infrastructure such as school complexes, reception centers for students, kindergartens, nursing homes, sports halls...

  • Balcony / Terrace
  • Garage
  • View
  • +1
Christophe Berdot

Christophe Berdot

Agent Immobilier

New building
1 / 11
  • Balcony / Terrace
  • Garage
  • View
  • +1
3.5 rooms77m²CHF 515,000.–
Premium
1963 Vétroz

VETROZ - Modernity, comfort, and environmental respect in the heart of Valais!

This residential project offers a unique living experience, combining modernity, comfort, and environmental respect.Located in the heart of the Vétroz municipality, this building stands out for its contemporary architecture and harmonious integration into the surrounding urban landscape. Close to local amenities, it offers its residents easy access to shops, schools, and transportation infrastructure.26 apartments with balconies, terraces, or gardens to extend the well-being outdoors, distributed in 3 buildings with 15, 9, and 2 units. A fluid architecture that opens up to the surrounding nature. Each apartment, from studio to 4.5 rooms, offers spacious, light-filled rooms with beautiful openings that extend to balconies, terraces, or gardens to enhance the sense of space. This 3.5-room apartment on the ground floor consists of:Entrance hall with custom-built storageBeautiful, bright living area with access to the terrace and gardenOpen, fully equipped kitchen2 beautiful bedroomsBathroom with bathtub, WC, sink, and space for a washing machineSouth-facing terraceLawn for relaxation momentsHabitable surface area: 71.25 m2Terrace area: 16.5 m2Garden area: 126.8 m2Weighted area: 76.7 m2Total usable area: 214.55 m2AESTHETICS:This "Les Ailes" realization benefits from the advantages of its location and takes advantage of the environment and a very favorable south orientation for real comfort.Large openings in all rooms allow natural light to flood the through rooms, promoting the well-being of the occupants. These spaces all extend to terraces or balconies.The outdoor areas include private gardens or common areas for the residences.COMFORT:- Construction according to Minergie standards, simple flow- South orientation- Through apartments- Windows and glazing with triple glazing- Floor heating and hot water supply by heat pump - Photovoltaic panels for part of the electricity production- Separate meters for each apartment- Space for a washing machine in each apartment- Adjustments and finishes to choice- Elevator- Individual storage rooms for each apartment with individual meter.- Underground parking spaces with cable duct for the installation of charging stations for electric vehicles. - Visitor spaces- Green area for childrenSAFETY:- Access control to the building by video phone- Automatic lighting with motion detector in the common areasANNEXES AND SURROUNDINGS:- Indoor parking space: CHF 35,000.- additional and mandatory- Outdoor parking spaces: CHF 10,000.- (additional and not mandatory)- Bus stop 100 meters away- Schools and kindergartens 2 steps away- 5 minutes from the highway access - Close to Sion and all amenities- Sellable as a main or secondary residence! - Ideal as a Valaisan base- Delivery: 24 months from the start of construction. Planned start end of January 2025VÉTROZ, CAPITAL OF AMIGNE... YES, BUT NOT ONLY!Vétroz has experienced impressive demographic growth, due to its proximity to Sion and the Conthey commercial area, its wide plain, but above all its quality of life. Under the pressure of a galloping demographic, significant investments have been made in recent years in high-performance infrastructure such as complexes...


  • Balcony / Terrace
  • Garage
  • View
  • +1
Christophe Berdot

Christophe Berdot

Agent Immobilier

Suggested properties for you based on search results

Other interesting objects