22 results - Properties for sale with Balcony / Terrace: Grenchen

Lisa Kälin

Lisa Kälin

1 / 13
Lisa Kälin

Lisa Kälin

  • Balcony / Terrace
  • Child-friendly
  • Quiet neighborhood
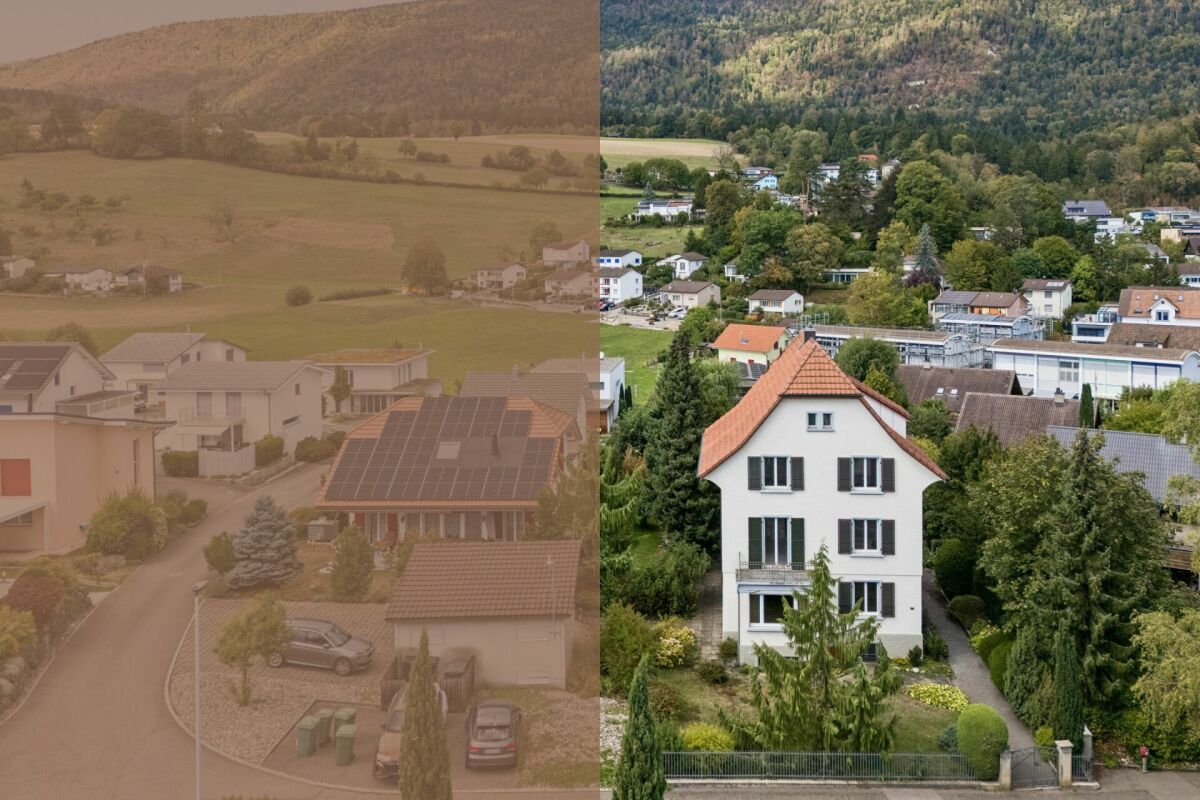
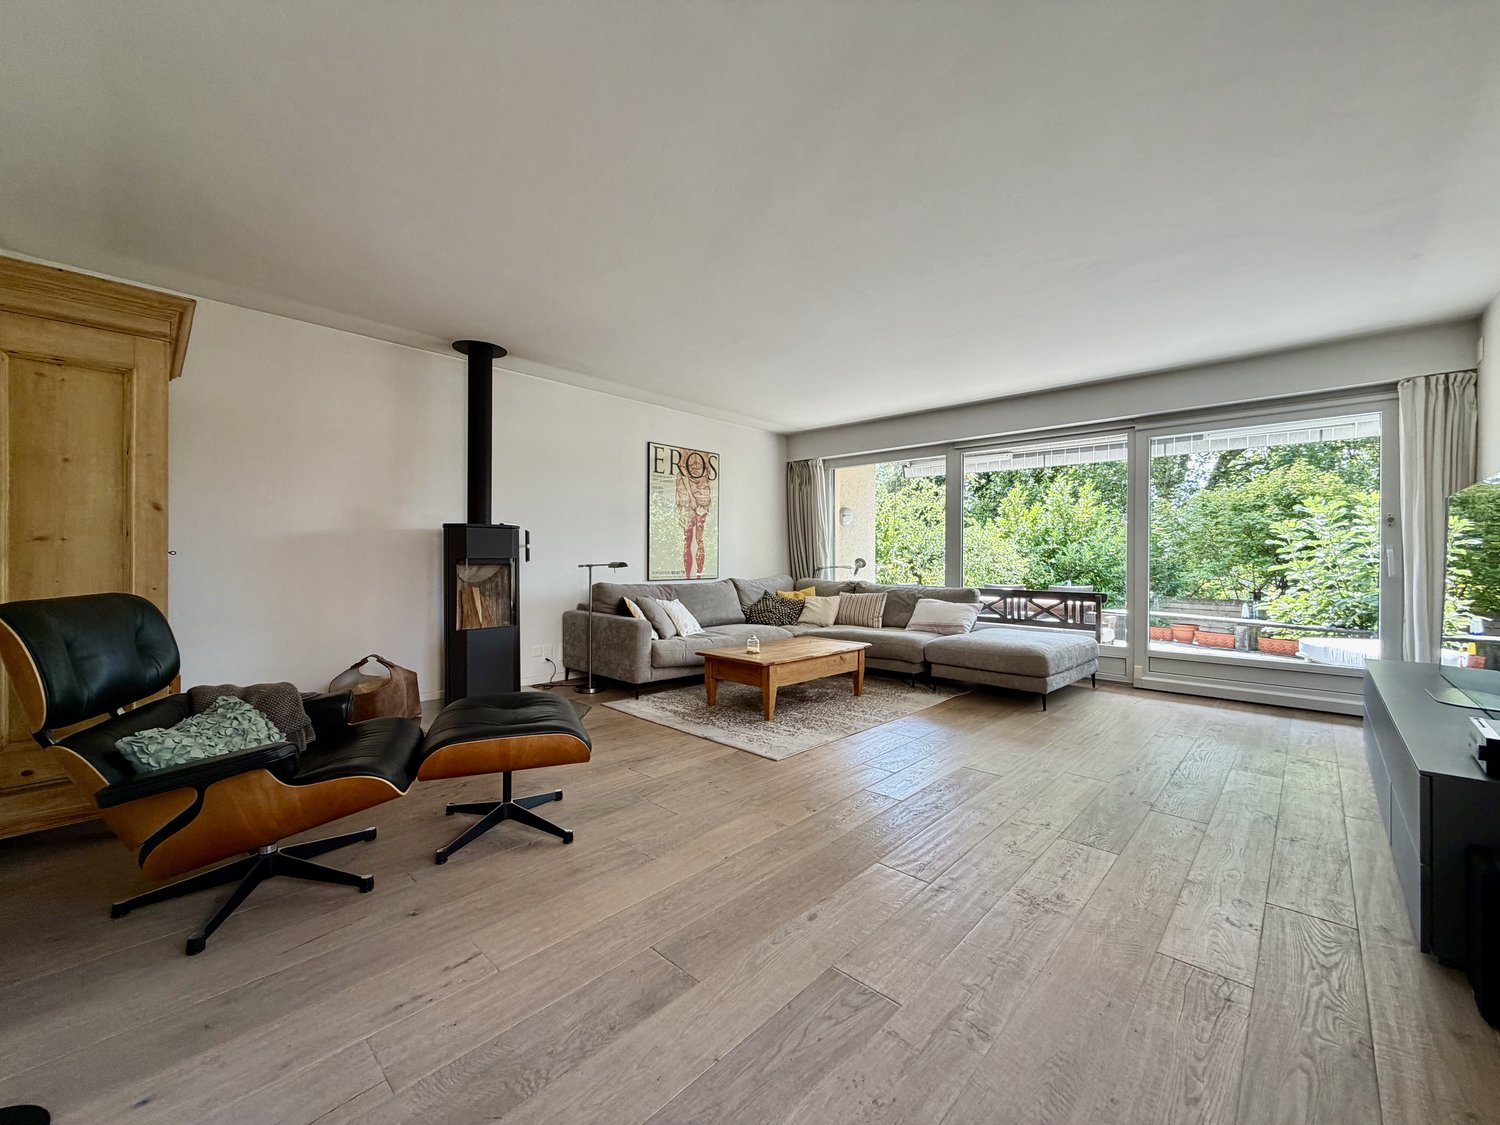
5.5 rooms, 135m², CHF 1,100,000.–
Eschenrain 62, 2540 Grenchen

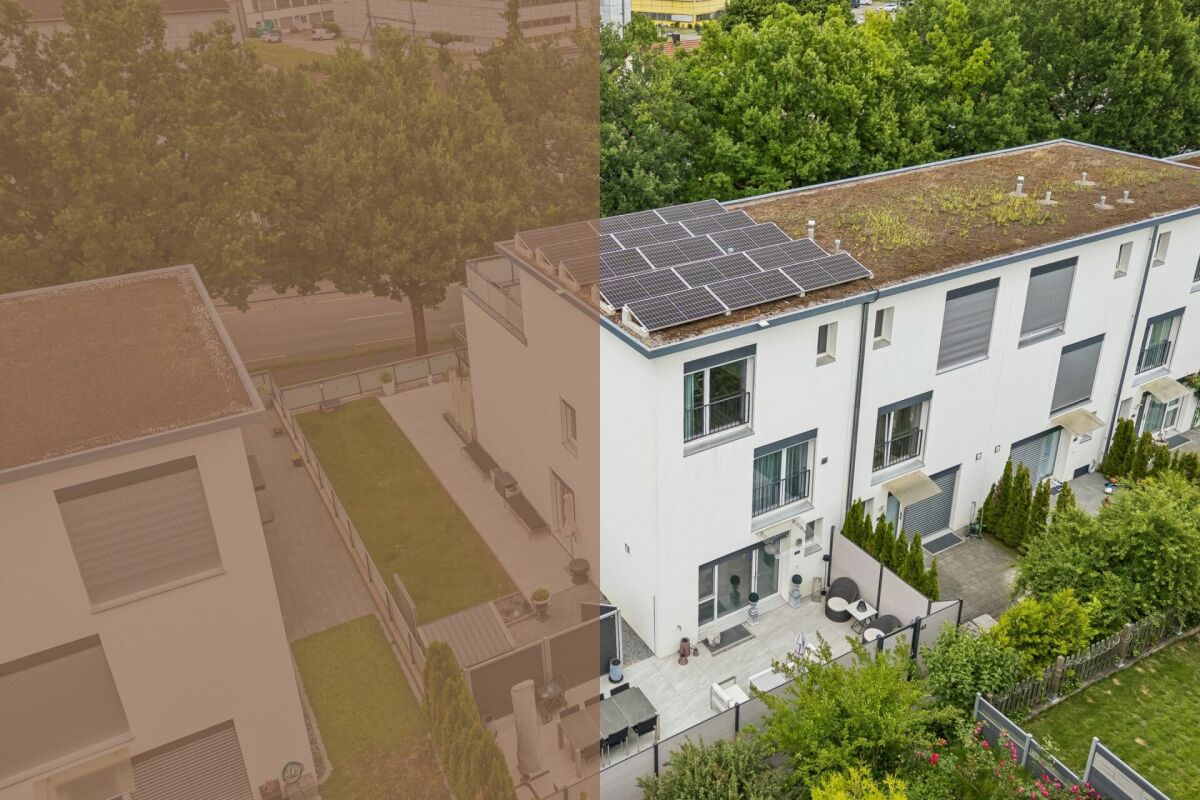
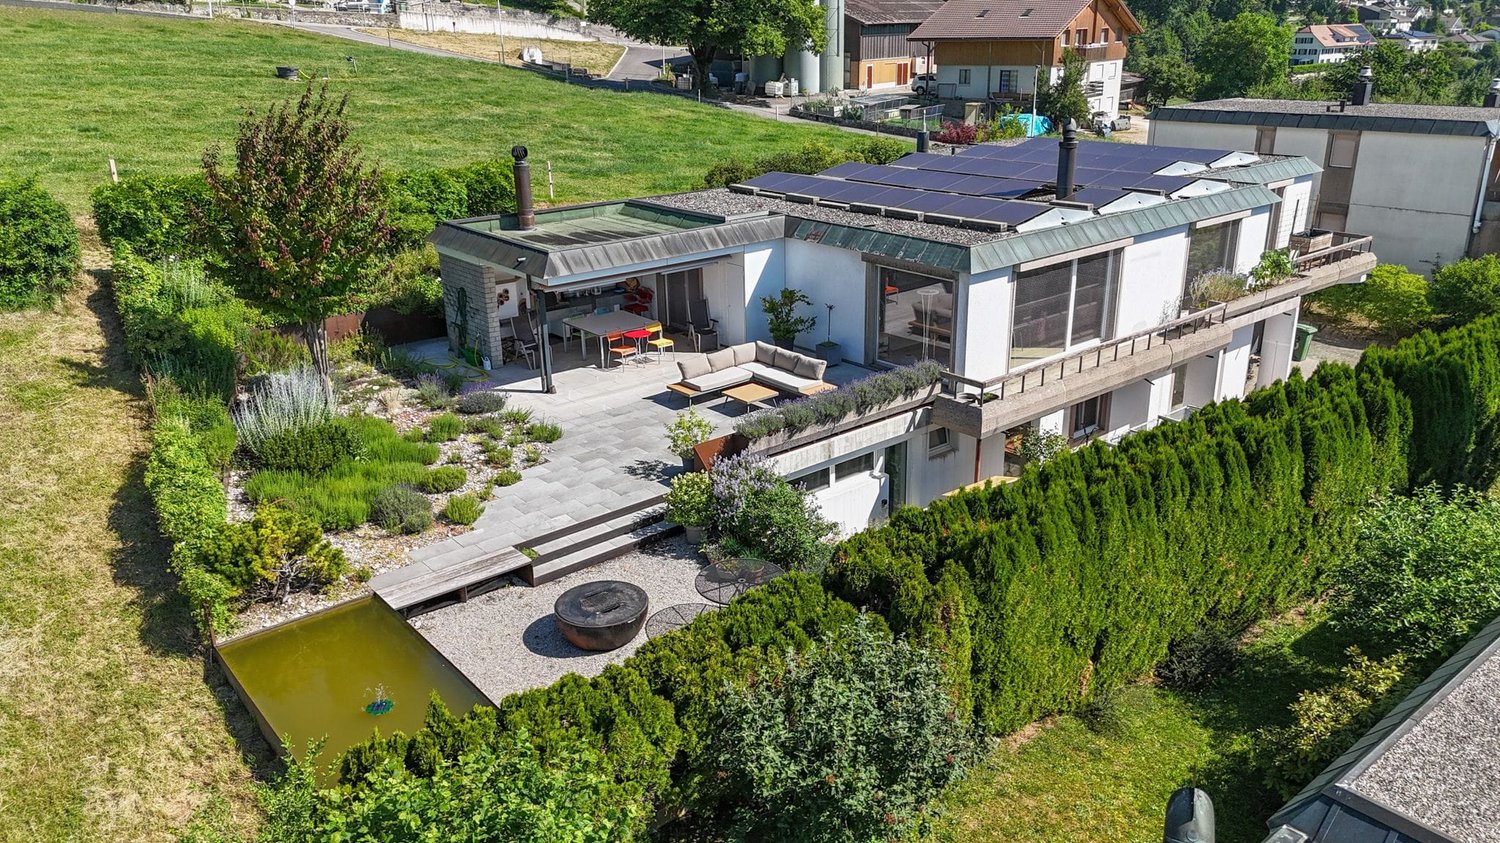
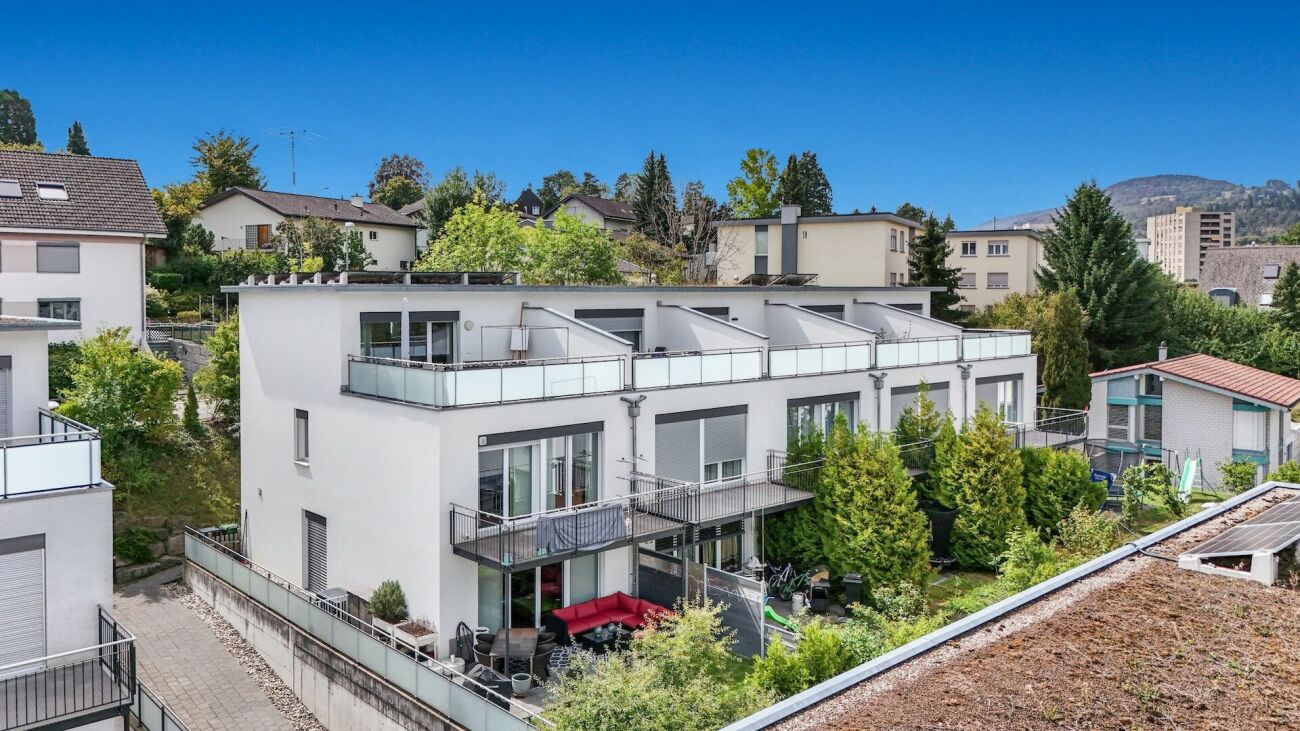
Newly valued semi-detached house with plenty of light and spacious outdoor areas

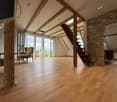
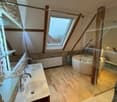
This modern semi-detached house in Grenchen convinces with a well-thought-out room layout, versatile usage possibilities, and spacious outdoor areas. The property, built in 2017, presents itself in a well-maintained condition and offers a living concept that harmoniously combines functionality and comfort. Bright rooms, an open design, and additional spaces in the attic create a pleasant living atmosphere for families, couples, or individuals with space requirements.Particularly attractive are the various levels, which offer flexible usage possibilities and space for individual living ideas. The offer is complemented by practical ancillary rooms, air conditioning in the attic, and two covered carport parking spaces directly at the house. A home that combines modern living with a pleasant living location and high everyday practicality.Further highlights of the property • Spacious terrace with direct access to the well-maintained garden • Additional balcony with a view of the quarter and pleasant privacy • Expanded attic with versatile usage possibilities • Two wet cells (1x with bathtub / 1x with shower) and a separate toilet • Direct access from the outside to the ground floor via an additional house entrance • Family-friendly living environment in a well-maintained quarter • Two covered carport parking spaces directly in front of the property (must be purchased for CHF 50,000) • Attractive combination of indoor and outdoor areas for every season • Sustainable PV system with battery • Charging station for e-cars Request our detailed sales documentation for more interesting information.Haven't found the right thing yet? The IMMOSEEKER team is happy to help.

  • Balcony / Terrace
  • Child-friendly
  • Quiet neighborhood
Travel time
-
Flavio Frutig

Flavio Frutig

1 / 15
Flavio Frutig

Flavio Frutig

  • Parking space
  • Balcony / Terrace
  • Garage
  • +3
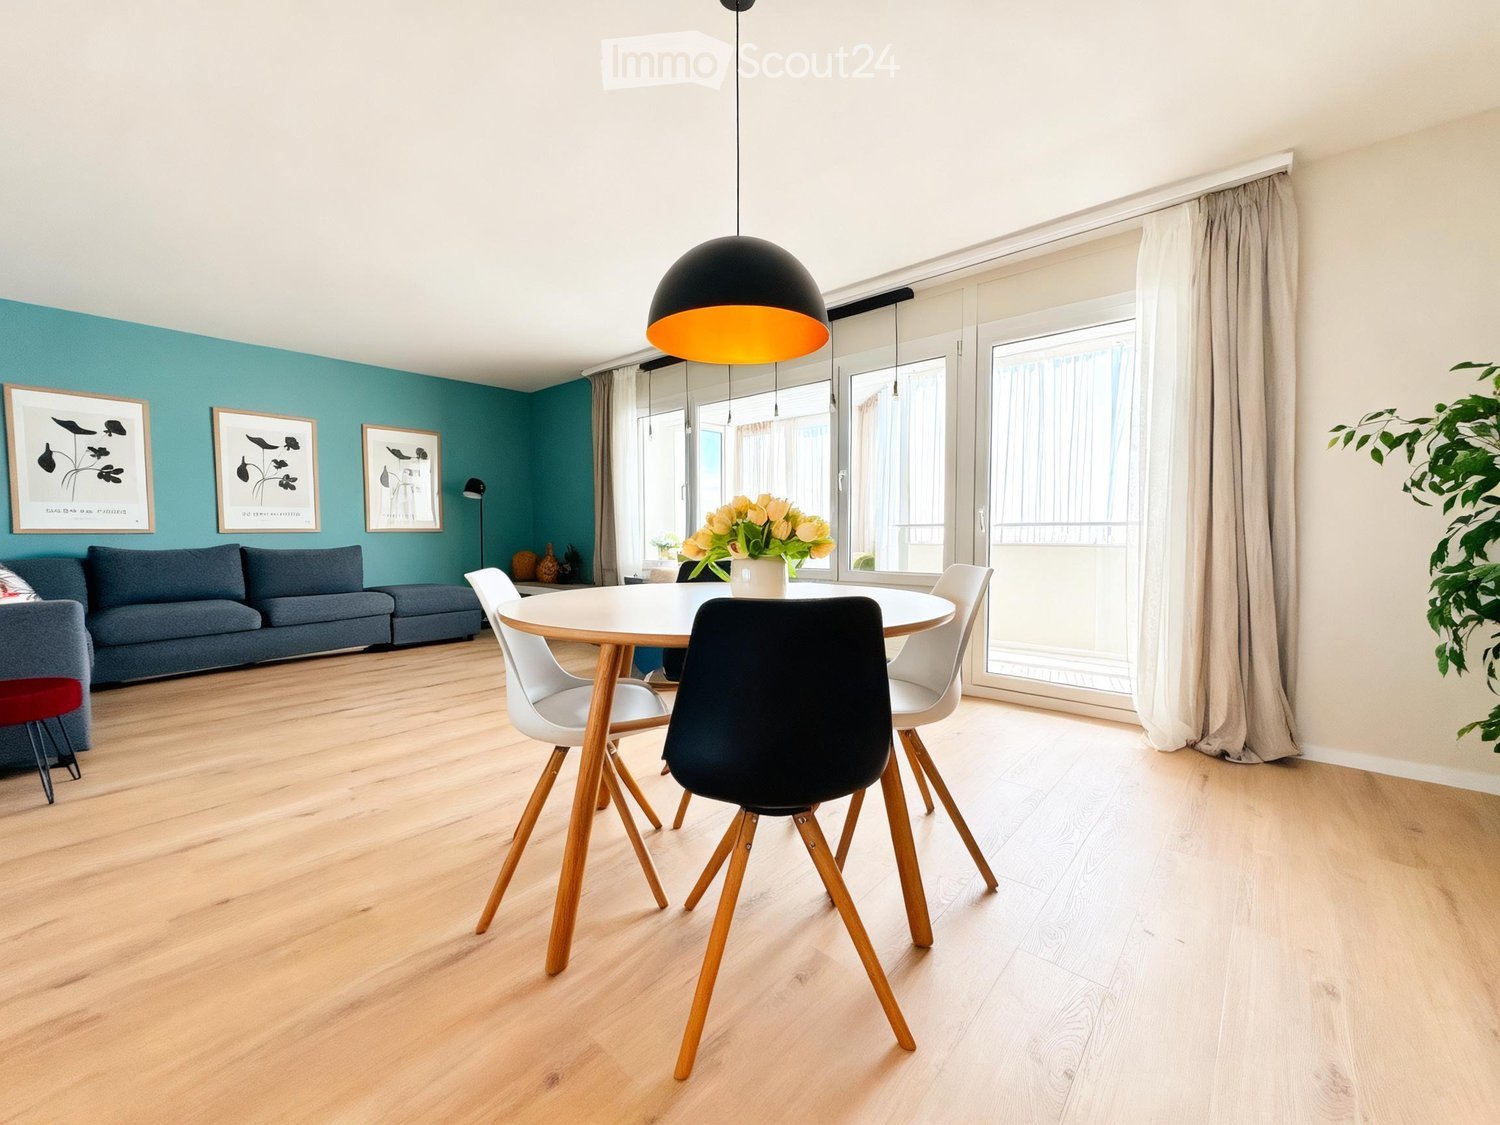
10.5 rooms, 189m², CHF 790,000.–
Tannhofstrasse 16, 2540 Grenchen

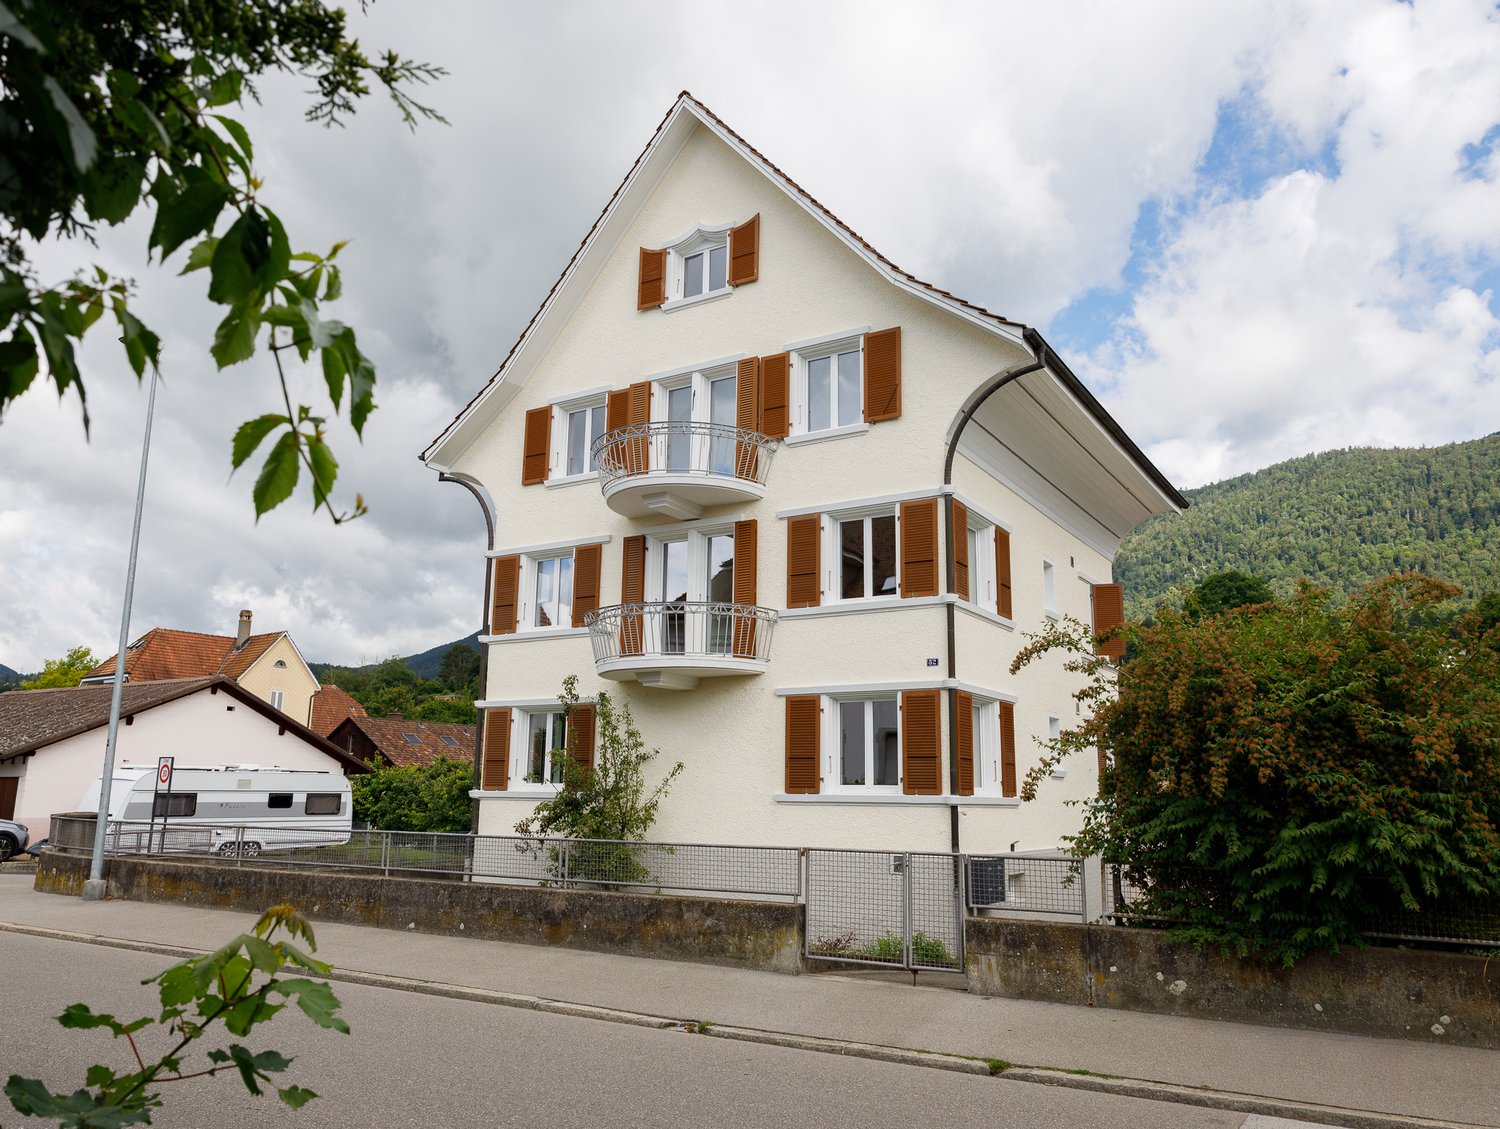
Versatile three-family house with plenty of space and great potential

In a quiet location at the Jura south foot in Grenchen, this characteristic three-family house from 1928 presents itself on a spacious plot of 607m². The three existing 3.5-room apartments offer a solid basis for further use as a multi-family house, but can also be developed into a spacious single-family house or a comfortable multi-generational home. The space offer is complemented by around 64 m² of usable space in the basement, a large garden, a balcony, and a separate plot with a garage box and additional parking possibilities. The property has a corresponding need for renovation and thus offers a lot of leeway for a contemporary further development and therefore for individual living and usage concepts.Further highlights of the property • Total 709 m² plot area with spacious garden • 3 × 3.5-room apartments on the ground floor, first floor, and top floor • Varied usage possibilities • Large screed area • Attractive renovation potential for an individual and contemporary design • Laundry room and cellar areas in the basement • Completed window, roof, and screed renovation • Garage box with additional outdoor parking spaces (on a separate plot) Request our detailed sales documentation for more interesting information.Haven't found the right thing yet? The IMMOSEEKER team is happy to help.

  • Parking space
  • Balcony / Terrace
  • Garage
  • +3
Travel time
-
1 / 13
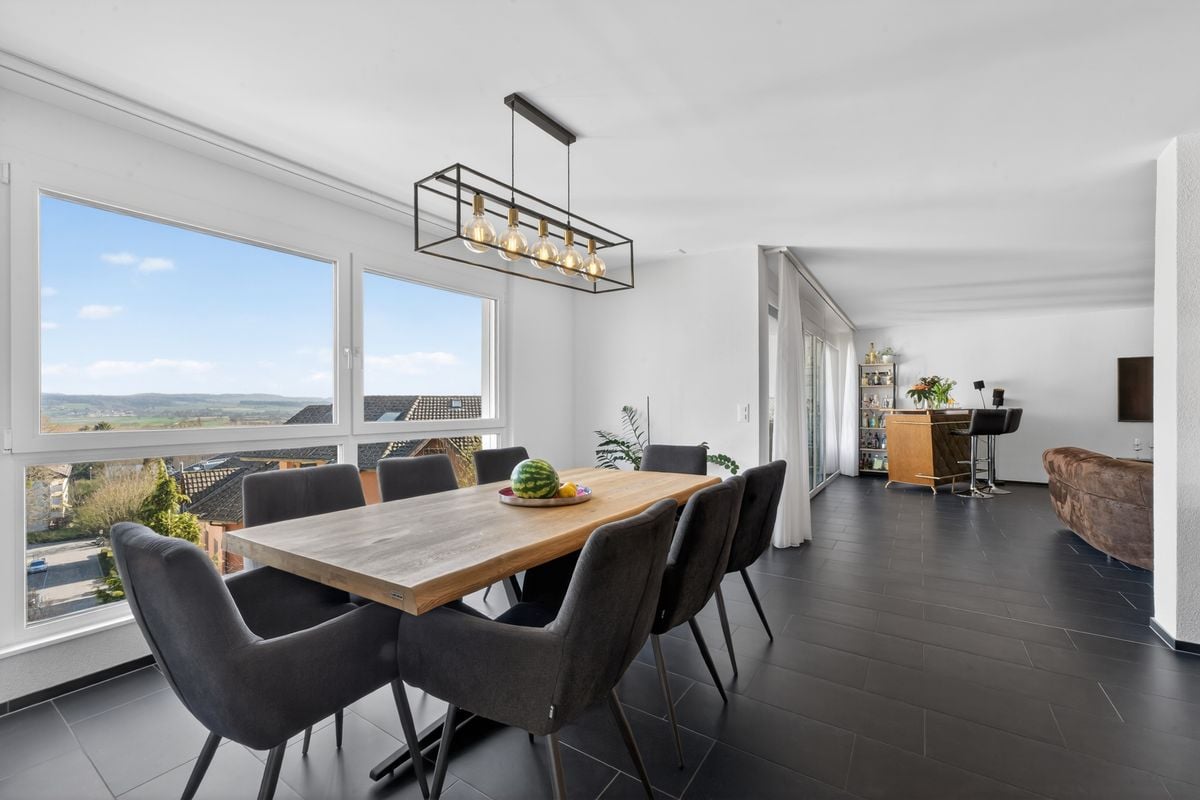
10.5 rooms, 297m², CHF 1,790,000.–
Bielstrasse 69, 2540 Grenchen

Three apartments, garden & special extras - versatile residential house in Grenchen

Three residential units, approximately 297 m² of net living space, 594 m² of land, and an additional Tiny House – a property with exceptionally versatile possibilities. Located at Bielstrasse 69 in Grenchen, you will find a characterful three-family house from 1913/14, which was extensively renovated between 2016 and 2026. The three independent apartments are spread over three floors and offer a total of 10.5 rooms: 4.5-room garden apartment, approx. 110 m²Spacious living with direct access to the greenery. 2.5-room apartment, approx. 88 m²Bright rooms and a large sun terrace. According to the owner's information, there is the possibility of creating an additional room and thus a 3rd room. A corresponding implementation is to be clarified by the buyer in terms of building law. 3.5-room attic apartment, approx. 99 m²Characterful living with a terrace, visible wooden elements, and a special room feeling. More than three apartments A special added value of the property is the additional areas: a well-maintained garden, sauna, fitness area, and a Tiny House with approx. 22 m² create additional possibilities for leisure, retreat, and individual use. The use and allocation of these areas can be individually regulated within the ownership after mutual agreement; exclusive usage assignments can also be agreed upon. In the outbuilding, four parking spaces are reserved for the property, which can be rented if needed. The location is also convincing: The city park is located directly opposite, and the Grenchen Süd train station is within short distance. Shopping facilities, services, and the A5 highway connection are also within easy reach. Purchase price for the entire property: CHF 1,790,000.–Availability: by arrangement Whether as a multi-generation house, for the combination of own use and rental or as a residential property with three units – Bielstrasse 69 offers various usage possibilities in a central location in Grenchen. We would be happy to show you the entire property during a personal viewing.

Travel time
-
1 / 13
6.5 rooms, 250m², CHF 1,448,000.–
Bachtelenstrasse 87, 2540 Grenchen

High above Grenchen: Living bliss with panorama & terrace

In a preferred and extremely quiet location, this charming single-family house awaits you with an unparalleled view of the Mittelland to the Alps. The property convinces with its special character, a generous space offer, and a bright and open living concept. Thanks to the large window fronts, the living rooms benefit from plenty of daylight and a pleasant living atmosphere. Here, nature, privacy, and living comfort come together to create a unique home.Your advantages at a glance:- Approximately 250 m² of net living space with 6.5 rooms and an impressive Alpine view- Spacious entrance area with space for a wardrobe and additional storage- Two versatile rooms on the ground floor and a hobby room with its own bathroom (shower, toilet, and sink)- Attractive opportunity to realize an annex apartment with separate access – ideal for multi-generational living, guests, or rental- Practical laundry room, two cellar rooms, and a separate technology and storage room with plenty of storage space- Separate guest toilet on the ground floor- Bright and spacious living, dining, and kitchen area with approximately 100 m² of living space, Swedish stove, and direct access to the terrace and the well-kept garden- Modern kitchen with cooking island, high-quality appliances, and a wonderful view of the greenery- Spacious room on the upper floor that can be easily divided into two separate rooms if needed- Spacious master bedroom with en-suite bathroom (shower, double sink, and toilet) and an additional bathroom with shower, sink, and toilet- Light-filled rooms thanks to generous window fronts and optimal orientation- Numerous built-in closets and practical storage solutions ensure high living comfort- High-quality insect screens are installed in all rooms- Two garage parking spaces and several outdoor parking spaces offer comfortable parking options- Well-kept and lovingly designed garden with a spacious terrace, chimney, and pizza oven – the ideal place for social hours with family and friends- Direct location on the agricultural zone with an impressive view of the Alps- Quiet, natural living location with varied walking, cycling, and recreational opportunities directly in front of the door- Family-friendly, low-traffic residential area without through traffic- The access is via a private road and guarantees a high level of privacy and securityWould you like more information? Order the detailed sales documents now using the contact form – we look forward to your contact!

Travel time
-
1 / 10
5.5 rooms, 120m², CHF 895,000.–
Allmendstrasse 80, 2540 Grenchen

Living in a new building, farmhouse-style in a maisonette apartment in Grenchen

New building, living in a farmhouse-style in a spacious maisonette apartment.Available: Mid/End of October 2026! Materials and finish standards can still be determined to a limited extent!We present: The A2026 construction project. A stands for Allmendstrasse, where the project is located, and 2026 for your move into the most beautiful apartments at the Jura south foot with a view of the Alps. Image number 2. View from the terrace in September 2026.In Grenchen, on the sunny Jura south foot, not far from the edge of the forest, 14 new owner-occupied apartments are being built for you. The project includes apartments between 2.5 and 5.5 rooms. The three buildings are located at the intersection of Allmendstrasse and Rebgasse. The location and floor plans differ depending on the building. In addition to the well-thought-out floor plans and high standard of finish, the beautiful view of the Alps is also convincing.The residential quarter on Allmendstrasse, or as we like to call it Quartier A2026, offers you a quarter with a high owner-occupancy rate and above-average living quality.So that you can already get a realistic picture of it today, the visualizations and building representations are modeled with real views. You can also see how the buildings will fit into the surroundings.Visualizations and floor plans show you our beautiful project at the Jura south foot with exclusive Alpine views. Are you interested?Mood pictures and real material samples make it easier for you to choose. If you have any questions about the interior design, our architect will be happy to advise you. Or would you like to have the entire project presented to you in our showroom?Let's get started Arrange a non-binding and personal appointment today. By the way, on our directly linked project website, you will find all digital tours including real views and more information about project A2026.This advertisement is for the apartment Farmhouse BH_03 OG/DG

Travel time
-
Giovanni Palermo

Giovanni Palermo

1 / 13
Giovanni Palermo

Giovanni Palermo

  • Parking space
  • Balcony / Terrace
  • Garage
7.5 rooms, 173m², CHF 1,085,000.–
2540 Grenchen

Living as you've always dreamed

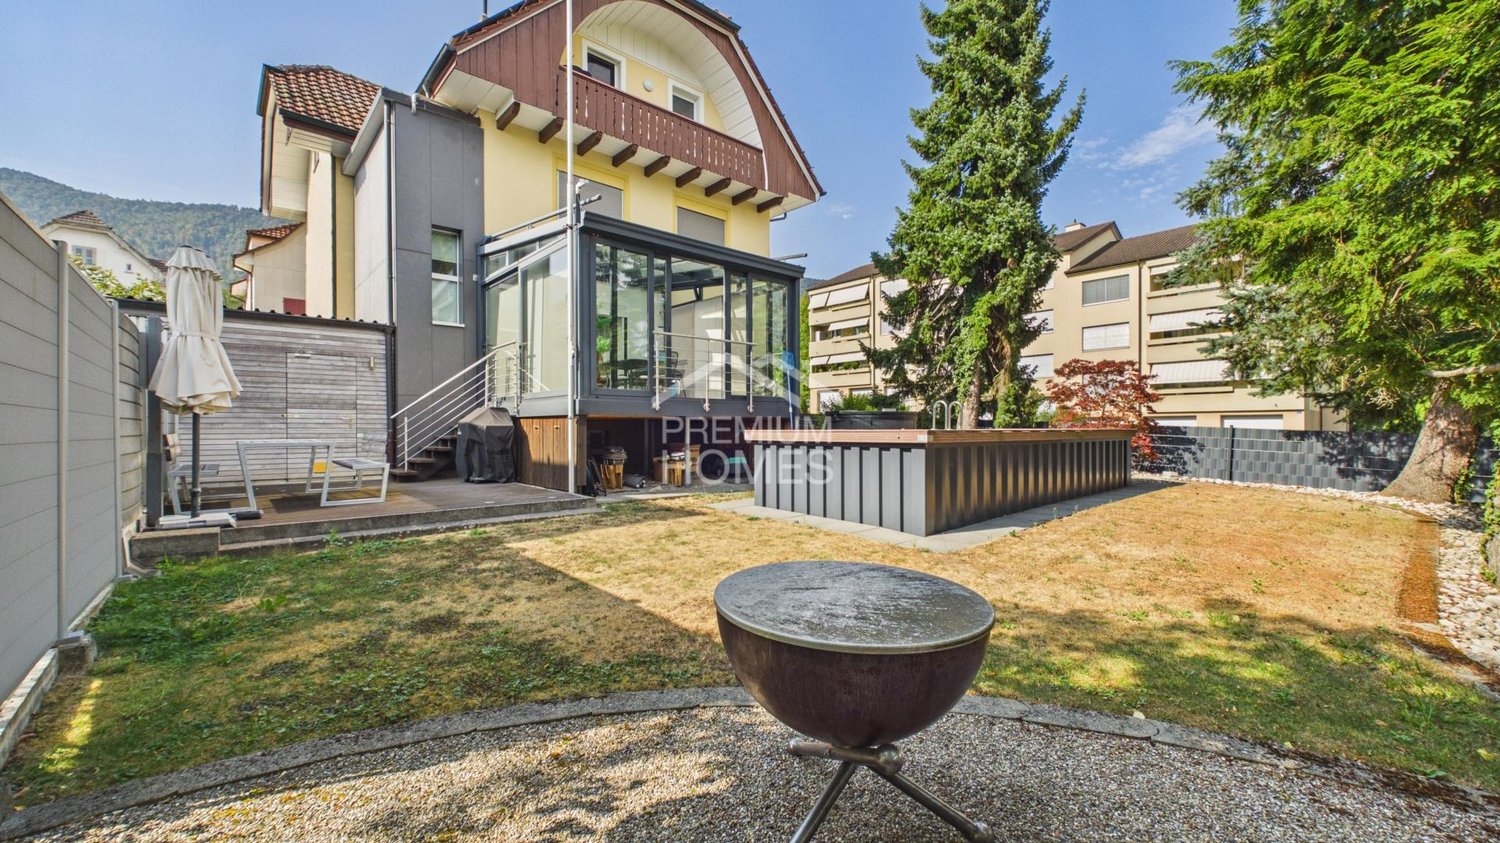
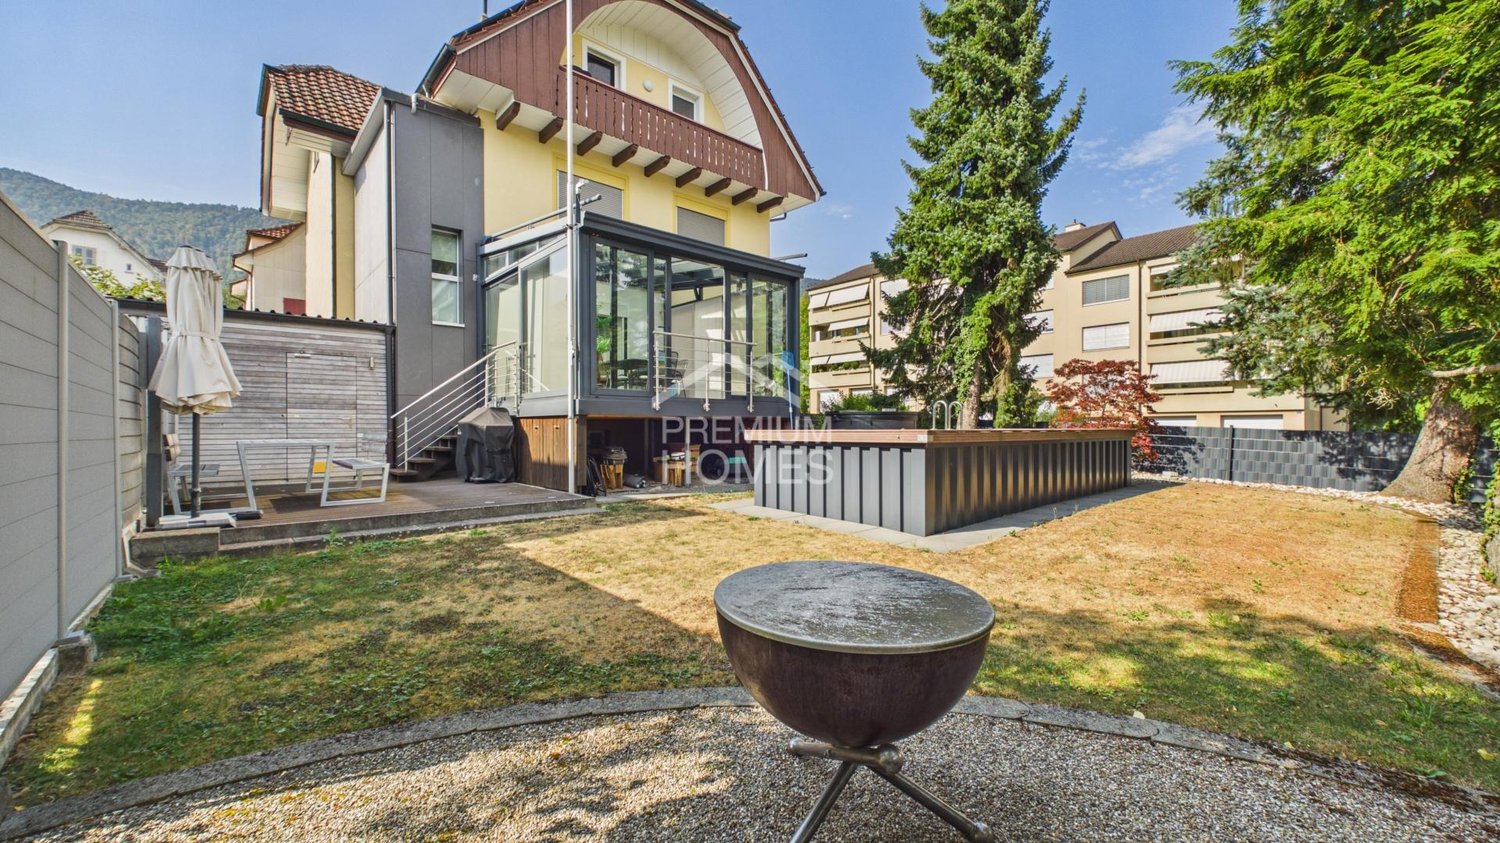
This exceptional one- or two-family house combines modern living, highest comfort, and absolute privacy in a sought-after top location. The light-flooded living rooms create a unique living feeling and harmonize perfectly with the high-quality, modern kitchen and the custom-made built-in cabinets. Two stylish bathrooms and an additional guest toilet offer the highest living comfort.A special highlight is the separate 2-room attic apartment, which, thanks to its own entrance, offers a high level of privacy. It is ideal for renting, as a home office, or for multi-generational living. The heated hobby room offers additional uses.The lovingly designed outdoor area invites you to relax with a winter garden, electric sunshades, seating area, grill or fireplace, swimming pool, and whirlpool. Thanks to air conditioning, insect screens, a photovoltaic system, and a double garage with an e-mobility connection and an additional outdoor parking space, no wishes are left unfulfilled. The comprehensive renovation in 2016 and the last renovation in 2025 guarantee a like-new condition. With approximately 173 m² of living space, you can expect a home that combines design, functionality, and quality of life at the highest level. So, no wishes are left unfulfilled here. Take advantage and convince yourself! This PREMIUM HOMES offer includes: • Top location with radiant privacy • Light-flooded rooms • Modern kitchen • Two bathrooms • Guest toilet • Garage for 2 cars with e-mobility connection • One outdoor parking space • Separate entrance to the 2-room attic apartment for personal use or rental • Custom-made built-in cabinets • Heated hobby room • Air conditioning • Insect screens on the entire house • Winter garden with electric sunshades • Grill or fireplace • Seating area • Swimming pool • Whirlpool • Photovoltaic system • Complete renovation in 2016 • Last renovation in 2025 • Living area approx. 173 m² • And much more... Interested? We would be happy to take you through a non-binding viewing! Do you want to sell your house or apartment worry-free? We will tell you the current market value of your property, discreetly and non-bindingly! Are you interested in a first non-binding exchange of ideas? Don't hesitate and contact us. We look forward to you.

  • Parking space
  • Balcony / Terrace
  • Garage
Giovanni Palermo

Giovanni Palermo

1 / 13
Giovanni Palermo

Giovanni Palermo

  • Parking space
  • Balcony / Terrace
  • Garage
7.5 rooms, 173m², CHF 1,085,000.–
2540 Grenchen

Exclusive family house with additional living unit, pool, and double garage

This exceptional one- or two-family house combines modern living, highest comfort, and absolute privacy in a sought-after top location. The bright and airy living rooms create a unique living feeling and harmonize perfectly with the high-quality, modern kitchen and custom-made built-in cabinets. Two stylish bathrooms and an additional guest toilet offer the highest living comfort.A special highlight is the separate 2-room attic apartment, which, thanks to its own entrance, offers a high level of privacy. It is ideal for rental, as a home office, or for multi-generational living. The heated hobby room provides additional usage possibilities.The lovingly designed outdoor area invites you to relax with a winter garden, electric sunshades, seating area, grill or fireplace, swimming pool, and whirlpool. Thanks to air conditioning, insect screens, a photovoltaic system, and a double garage with e-mobility connection and additional outdoor parking, no wishes are left unfulfilled. The comprehensive renovation in 2016 and the last renovation in 2025 guarantee a like-new condition. With approximately 173 m² of living space, you can expect a home that combines design, functionality, and quality of life at the highest level. Here, no wishes are left unfulfilled. Take advantage and convince yourself! This PREMIUM HOMES offer includes: • Top location with radiant privacy • Bright and airy rooms • Modern kitchen • Two bathrooms • Guest toilet • Garage for 2 cars with e-mobility connection • One outdoor parking space • Separate entrance to the 2-room attic apartment for personal use or rental • Custom-made built-in cabinets • Heated hobby room • Air conditioning • Insect screens throughout the house • Winter garden with electric sunshades • Grill or fireplace • Seating area • Swimming pool • Whirlpool • Photovoltaic system • Complete renovation in 2016 • Last renovation in 2025 • Living area approx. 173 m² • And much more... Interested? We would be happy to take you through a non-binding viewing! Do you want to sell your house or apartment worry-free? We will tell you the current market value of your property, discreetly and non-bindingly! Are you interested in a first non-binding exchange of ideas? Don't hesitate and contact us. We look forward to hearing from you.

  • Parking space
  • Balcony / Terrace
  • Garage
Leonardo Mongelli

Leonardo Mongelli

1 / 5
Leonardo Mongelli

Leonardo Mongelli

  • Parking space
  • Balcony / Terrace
6 rooms, 168m², CHF 968,000.–
Auf Anfrage, 1, 2540 Grenchen

Space for Visions - Living with a large garden

This single-family house offers an exciting opportunity for all those who want to design their future home from scratch according to their own ideas. With a net living area of approximately 140 m² and a generous plot of around 998 m², the property offers plenty of space for individual living ideas.The house is in need of core renovation and thus offers the possibility to redesign the room layout, expansion, and living comfort and adapt it to personal needs. The generous plot is particularly attractive as a basis for a home with plenty of privacy and free space.The large garden provides ample space for relaxation, play, and cozy hours outdoors. An interesting opportunity for buyers who recognize the potential of an existing property and want to create their own personal home with a comprehensive renovation. Here, no wishes are left unfulfilled. Take advantage and convince yourself! This PREMIUM HOMES offer includes: • Quiet living location with plenty of privacy • Spacious interior rooms with individual design potential • Varied possibilities for redesigning the floor plan • Expansion according to your own ideas • In need of core renovation - ideal basis for individual realization • Generous garden with plenty of free space • Plot area 998 m² • Net living area 140 m² • Gross living area 168 m² Interested? We would be happy to take you through a non-binding viewing! Do you want to sell your house or apartment worry-free? We will tell you the current market value of your property, discreetly and non-bindingly! Are you interested in a first non-binding exchange of ideas? Don't hesitate and contact us. We look forward to you.

  • Parking space
  • Balcony / Terrace
1 / 9
12 rooms, 319m², CHF 1,790,000.–
Bielstrasse 69, 2540 Grenchen

Multi-family house (3-family) with garden & guest house (multi-generation house)

1'790'000.- Note: Google Streetview is no longer up-to-date. Please see the attached video.Modernized and well-insulated 3-family property with character, living quality & bright spacious rooms, consisting of: • 4.5-room garden apartment – 110 m². Very large living room (45 m²), direct access to the garden (freely divisible), family-friendly living atmosphere • Attic penthouse apartment – 99.1 m² (equivalent to 3.5 rooms). Open space, spectacular view, glass balcony, modern kitchen, Jacuzzi, new window fronts & expanded attic with internal lift • 2.5-room apartment – 88.5 m². Very large and quiet south-facing terrace (49 m²) with a view (bright rooms, spacious kitchen & bathroom • Wellness area with sauna: available for all 3 apartments. • Spacious garden with barbecue area, playhouse, swing, etc.: available for all 3 apartments, but freely divisible. • Separate tiny house / guest house (home office, business studio, guests, partying): optional, separately purchasable. Floor plans, detailed descriptions, photos, videos, and documentation of all apartments, the tiny house, and the garden are at your disposal. You can also find a good overview on our website furchner.ch.FURTHER HIGHLIGHTS OF THE PROPERTY• Access to the house from the south (via Gibelstrasse 72): short quiet footpath, see photo, connected with 4 parking spaces + visitor parking.• Access from the north: Bielstrasse, main entrance, "blue zone" parking strip, bus stop 50 m in front of the house: 3 minutes to Grenchen-Nord and Grenchen-Süd train stations, with Regio and IC: Bern, Basel, Zurich, in 40-60 minutes.• Entry in the land register for the construction of an additional double garage on Bielstrasse.• Quiet living location (south-facing), with a lot of privacy• Bicycle storage & e-bike charging station• Schools & apprenticeships, shopping centers within walking distance, or 3 minutes by bus• City park directly opposite, diverse leisure and recreation areas, e.g. Bielersee & Seeland, Aare area, Barockstadt Solothurn...• Ideal property also as a rental object (over 4%), multi-generation house, combination of living & home office, further uses

Travel time
-
1 / 19
5 rooms, 128m², CHF 650,000.–
Eschenrain 30, 2540 Grenchen

Charming 5-room semi-detached house in Grenchen

This charming, 1990-built semi-detached house combines a compact and low-maintenance plot with a well-thought-out room layout on three living levels. On a net floor area of 128 m², the property offers a comfortable living experience in a quiet and family-friendly neighborhood.The house offers the following highlights: • Ground floor: The open living and dining area is the heart of the house. Large window fronts provide optimal lighting conditions and lead directly to the sunny seating area. The adjacent kitchen offers functional workspaces and ample storage space. • Upper floor: The flexibly usable rooms are optimally distributed as bedrooms, children's or home offices and offer ideal retreats for the whole family. • Comfortable access: Two covered outdoor spaces are located directly in front of the front door - so you and your shopping can enter the house at any time, protected from the weather. • Low-maintenance outdoor area: The 138 m² large plot offers a cozy garden seating area for relaxation, without intensive maintenance efforts in everyday life. The property is located in a quiet, family-friendly residential area in the northeast of Grenchen, nestled at the gently sloping Jura south foot. The location combines urban living with direct access to recreational areas.Location and surroundings: The property is excellently connected. The Eichholz bus stop is only 3 minutes' walk away, Grenchen Süd train station can be reached in around 11 minutes on foot. A Denner supermarket is within 7 minutes' walk, and Eichholz school is only 10 minutes' walk away - perfect for families with children.A rare opportunity to acquire a well-maintained home in Grenchen - don't miss this chance!*The rooms have been digitally furnished with AI.

Travel time
-
1 / 18
7.5 rooms, 163m², CHF 1,200,005.–
Elisabeth Frei Strasse 4, 2540 Grenchen

Charming 7.5-room single-family house in a quiet, central location

Discover this spacious single-family house at Elisabeth Frei Strasse 4 in Grenchen. The 1987-built and consistently well-maintained house offers plenty of space for the whole family on three floors and 163 m² of living space.The house impresses with the following features: • Spacious living area: 7.5 rooms offer versatile usage possibilities for families • Modern equipment: Three bathrooms ensure comfort • Outdoor area: Balcony and large garden with covered seating areas invite you to relax • Practical extras: Large garage and parking spaces Location and surroundings: The house is located in a quiet and sunny residential area. The Rebhalde bus stop is directly accessible in front of the house, while the Kastels school is only a 10-minute walk away. For daily needs, you can find a supermarket within a 7-minute walk, and the DROPA Drogerie Arnold can be reached in 12 minutes.This single-family house is perfect for families looking for peace and comfort in a well-connected location.Room programBasement • Entrance hall 11.1 m², staircase to the ground floor, outdoor staircase • Technical room 8.5 m² • Cellar 8.7 m² • Protection room 8.0 m² • Laundry room 17.2 m², washing machine, dryer, sink • Room 16.5 m² • Shower, toilet, sink 2.6 m² Ground floor • Entrance, entrance hall 9.0 m², staircase to the basement • Shower, toilet, sink 4.2 m² • Office 8.5 m² • Living room 35.6 m², staircase to the upper floor, covered seating area • Kitchen/dining room 16.8 m², covered seating area • Large garage 23.5 m² • Parking space Upper floor • Preliminary area 4.8 m², ladder to the attic • Bathtub, 2 sinks, toilet 10.3 m² • 2 rooms 8.3 and 15.8 m² • 2 rooms each 16.8 m² with access to the balcony All movable property (excluding vehicles) can be taken over and is included in the price.I would be happy to provide you with further information about this interesting property.
Travel time
-
1 / 35
6.5 rooms, 175m², CHF 890,000.–
Ziegelmattstrasse 16, 2540 Grenchen

Charming 6.5-room semi-detached house in Grenchen

This well-maintained 6.5-room semi-detached house on Ziegelmattstrasse 16 in Grenchen offers plenty of space for the whole family on approximately 175 m² of living space. The property was extensively renovated in 2016 and today impresses with bright rooms, a well-thought-out room layout, and attractive outdoor areas.The ground floor includes a spacious kitchen, a separate dining room, a reading corner, and the bright living room with a fireplace. Thanks to the large windows, a pleasant room feeling is created. From the living room, you can directly access the covered seating area and from there, via a few steps, into the fenced garden. The direct access from the garage to the kitchen is particularly practical, allowing you to conveniently bring purchases into the house.On the upper floor, there is a bathroom with a shower, a study or children's room, and the spacious master bedroom with a built-in wardrobe. From the bedroom, you can directly access the approximately 44 m² large terrace, which was renovated in spring 2019.The developed attic has another spacious room with two skylights and its own bathroom with a shower. Whether as an additional bedroom, study, or retreat, this area can be used flexibly. A small attic provides additional storage space.The basement also offers versatile rooms. In addition to a hobby room, a laundry and drying kitchen, a heating room with oil heating, a storage room, there is another room with a window available. This is currently used as a sewing room and has its own bathroom with a shower, a small retreat, and a separate entrance from the outside. This makes this area suitable, for example, as a separate area for teenagers or as a work and hobby room.The property is located on a quiet neighborhood street in a family-friendly and yet central location. Kindergarten and schools are quickly accessible on foot. Coop and Aldi are about 300 meters away, while the bus stop is about 280 meters away. This means that the most important facilities for daily needs are in the immediate vicinity.A garage and an additional outdoor parking space directly in front of the garage round out the offer.A house with plenty of space, bright rooms, and numerous possibilities for individual use. The combination of a spacious living area, large terrace, covered seating area, and private garden makes this property a versatile home that can be moved into and lived in directly.

Travel time
-
1 / 13
5.5 rooms, 145m², Price on request
Lingerizstrasse 72, 2540 Grenchen

Style, Light & View - Exclusive 5.5-Room Apartment

In a quiet location in Grenchen is this modern multi-family house from the year of construction 2016. The building comprises a total of 11 condominium units and convinces with its clear architecture, high-quality construction, and family-friendly environment.The apartment for sale is located on the 1st floor and offers a spacious living area of 145 m². Already when entering, you are greeted by an inviting entrance area with practical built-in closets. The apartment has two modern bathrooms and is therefore ideal for families or multi-person households. Along the corridor, there are a total of four bedrooms, which can be used versatilely as children's, guest, or home offices and offer a high level of privacy. Particularly comfortable: The basement room is located on the same floor, so you don't have to go to the basement.The open living and dining area with large window fronts provides plenty of daylight and a pleasant living atmosphere. From here, you can directly access the sunny balcony, which invites you to linger with a beautiful view.The modern kitchen is functionally designed and equipped with high-quality Siemens appliances, including a steamer, oven, and exhaust system. It blends harmoniously into the living area and offers ideal conditions for social evenings and family life.The standard of construction and the condition of the entire property are very good. The heating is provided by an efficient and environmentally friendly air heat pump, which ensures a high level of living comfort while simultaneously providing sustainable energy consumption. An elevator in the building provides convenient and barrier-free access. A covered parking space is included in the offer and rounds off this attractive overall package.Data & Facts: • Year of construction: 2018 • Room layout: 5.5-room apartment • Living area: 145 m² • Balcony: 15 m² • Heating: Air heat pump / underfloor heating • 1x covered parking space, the parking price is included in the advertised price • Community area: Bicycle storage room Availability: By arrangement Current rental situation: The apartment is currently rented, and the existing tenant has been transparently informed about the sales process. The tenant basically wishes to continue the rental agreement under the current conditions. At the same time, however, understanding is shown that a buyer may want to purchase the apartment for their own use. In such a case, the tenant is cooperative and would be grateful for a reasonable transition period for reorientation. A tenant-free handover is therefore possible after corresponding agreement.Viewings are carried out exclusively through the commissioned broker: NoSta Real Estate AG.

Travel time
-
1 / 13
6.5 rooms, 260m², CHF 2,265,000.–
2540 Grenchen

A private oasis with plenty of surroundings and a magnificent view

In the upscale residential area of Munters in the south of Grenchen, this classically timeless single-family house from 1962 is located. The property impresses with spacious living space, plenty of privacy, and an exceptional plot of land. The harmoniously embedded house in the slope presents itself as a single-story villa on the garden side. On approximately 260 m² of living space, the property offers spacious rooms, a clear room layout, and a comfortable living ambiance. The property has 6.5 rooms, two bathrooms, and three garages. A special highlight is the extensive, park-like plot of land. The spacious garden with old trees, shrubs, sculptures, and a small woodland area offers numerous retreats and a high level of privacy. Thanks to the sunny south orientation, the house and garden benefit from plenty of daylight and excellent sunlight. The property was originally built in 1962 and completely renovated in 2026. During this time, the property was extensively modernized and brought up to a high-quality, contemporary standard without losing its classically timeless character. Discover the key features: -8,373 m² total land area -Approximately 2,700 m² of building land -Approximately 260 m² of living space -Year of construction 1962 -Completely renovated in 2026 -6.5 rooms -2 bathrooms -3 garages -High-quality, classically timeless architecture -Harmoniously embedded house in the slope -Single-story villa effect on the garden side -Sunny south orientation -Spacious living and dining area -Separate kitchen -Spacious bedroom with direct access to the bathroom -Covered outdoor seating area -Large window areas with plenty of daylight and direct garden access -Noble wood strip parquet -Spacious driveway with natural stone forecourt -Completely fenced plot of land -Park-like garden with old tree stock -Own small woodland area -Numerous private retreats -High level of privacy -Additional development potential through approximately 2,700 m² of building land -Magnificent connection to the nature of the nearby Jura south foot The property offers a rare combination of high-quality living, classic architecture, exceptional privacy, and a spacious plot of land with additional building land. A special opportunity for all those who want to combine spacious living in the green with long-term development potential. Have we piqued your interest? We would be happy to provide you with the detailed documentation and are available for a personal viewing at any time.

1 / 21
5.5 rooms, 148m², CHF 995,000.–
Eschenrain 63, 2540 Grenchen

Modern 5.5-room corner row house with heat pump & solar system

Living with a future: Modern 5.5-room corner row house with heat pump & solar system Arrive and breatheAt the quiet end of a development completed in 2020, a row house awaits, offering more than most: the corner position, three spacious floors, a private garden - and a house technology that keeps your energy costs permanently low.Sustainable heating, affordable livingThe first highlight of the house is in the basement: a geothermal heat pump supplies the house with warmth via a comfortable underfloor heating system - quiet, independent of oil and gas, with constantly low operating costs. It is supplemented by the photovoltaic system on the roof, which produces part of the electricity itself. Together with the triple glazing and the good building envelope, this results in a home that convinces ecologically and economically - today and in twenty years.Ground floor: the place where everyone meetsAn open living and dining area of almost 38 m² with beech parquet, plus a kitchen that leaves no wishes unfulfilled: granite countertop, V-ZUG steamer, Combair oven and dishwasher, Bora induction cooktop with integrated extractor, Miele refrigerator. The kitchen island counter quickly becomes the favorite spot. Through the sliding door, you access the covered terrace with 19.7 m² and the private lawn - barbecue evenings without an umbrella included. A guest toilet completes this beautiful floor.Upper floor: retreat for the whole familyThree rooms, all with parquet and triple glazing: the parents' room with 17 m², two further rooms with 13.7 and 12.3 m², ideal as children's, guest or home offices. The bathroom offers a double sink, bathtub, and separate shower. The balcony, which spans the entire house width (21.5 m²), connects the rooms to the outside. If desired, a permit for an additional private balcony would already be available.Attic: space for sleep, hobby, and ideasRight at the top, an open room of 25 m² with its own shower/toilet awaits - a second parents' bedroom, fitness or hobby room, teenager's realm, just as you like. In front of it lies the 27 m² large roof terrace with an unobstructed view over Grenchen to the Jura range. The most beautiful spot for the evening.Basement and parkingA cellar with almost 35 m² provides storage space for bicycles, skis, and supplies, plus a separate laundry and technical room of 17.9 m². For vehicles, a huge double garage (vehicles one behind the other) and a covered carport in front are available in short walking distance. This entire area can be acquired for CHF 75,000.00. Did this wonderful and almost new house also convince you as much as it did us? Then don't hesitate and arrange your viewing appointment. We look forward to seeing you.Your team from DreihochDrei Immobilien AG

Travel time
-

Suggested properties for you based on search results

Other interesting objects