Grangettes-près-Romont - Properties for sale

We recommend expanding your search criteria to get similar results. The current filters didn’t return any matches.

If you don’t want to change your current search criteria, we recommend creating a search alert, so you’ll be notified when matching offers become available.

More objects in your automatically expanded search area
185 results - Radius: + 10km
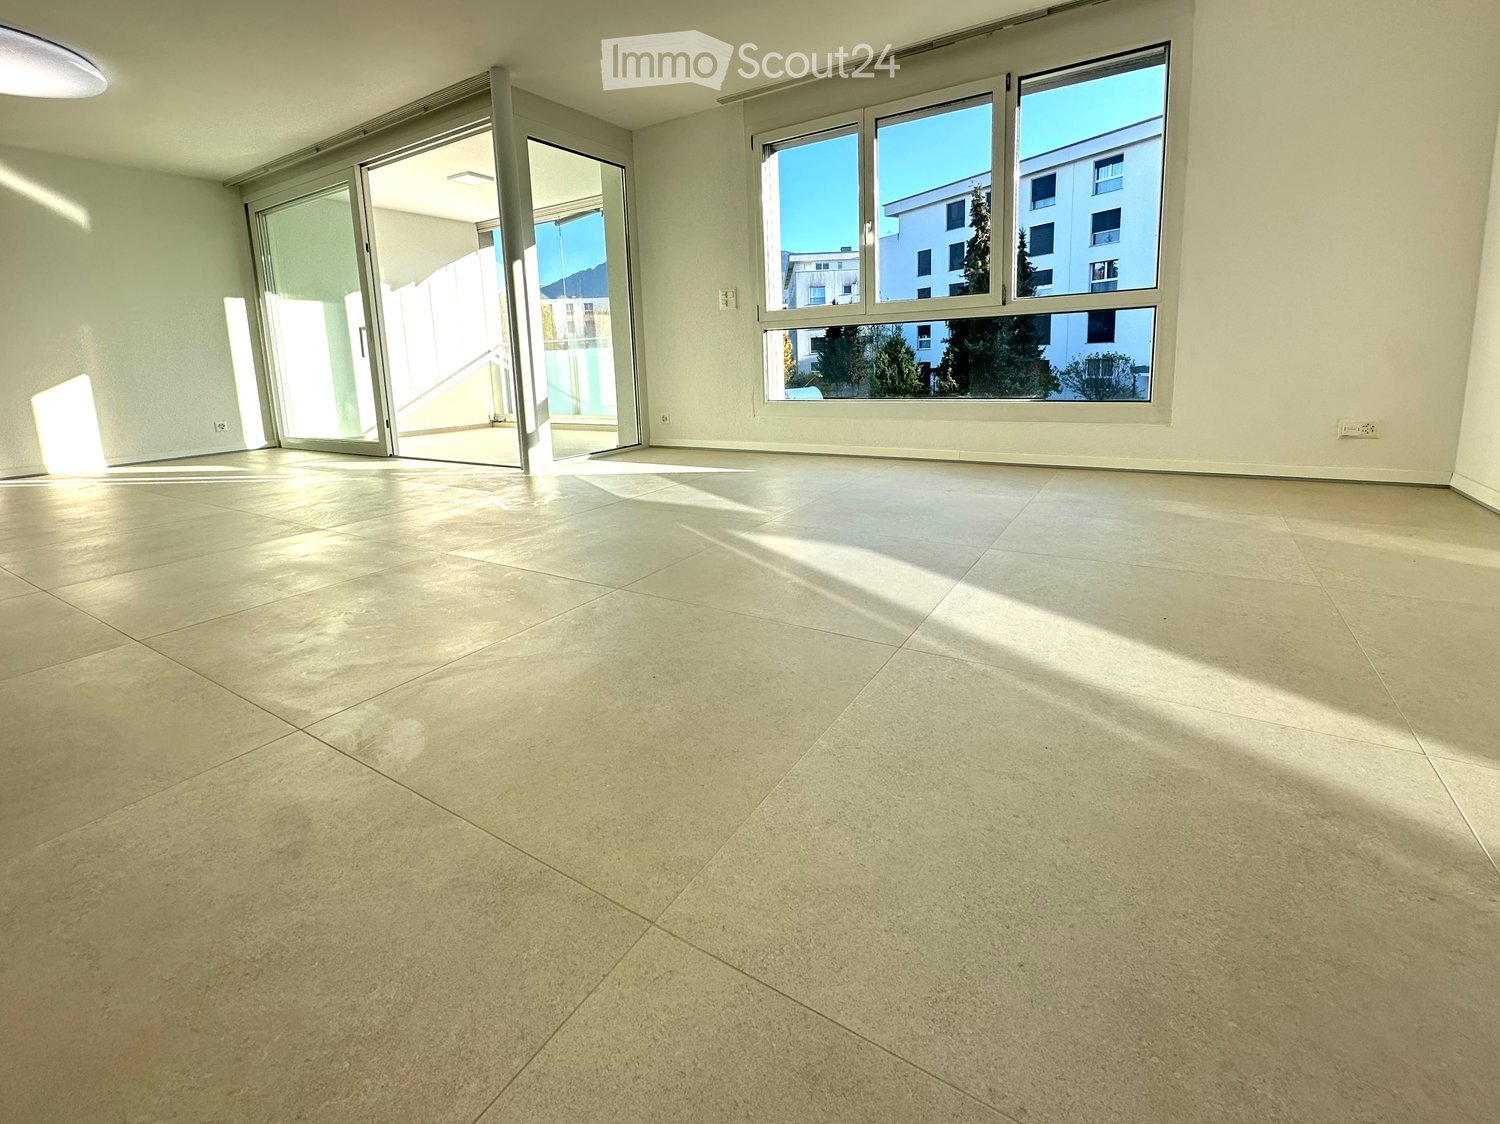
  • Unfurnished room with a large tiled floor, bare white walls, and a glass door leading to a balcony.
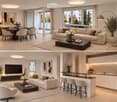
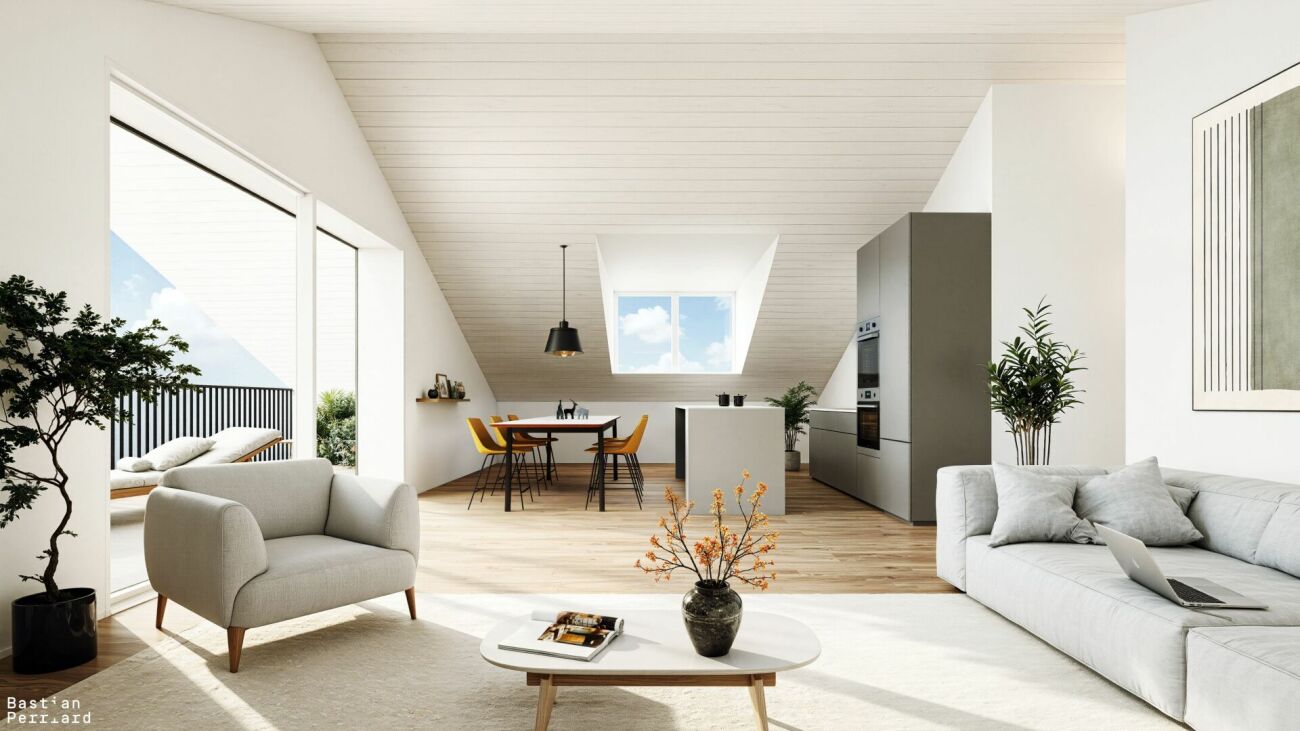
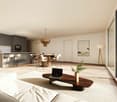
  • Open-plan living room with a dining area, sofa, coffee table, and a kitchen run with an island, plus a glass door to a balcony.
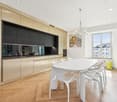
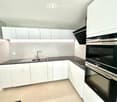
  • Kitchen with white cabinets, a stainless steel sink, a dark countertop, a built-in Siemens oven and microwave, and a cooktop.
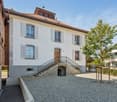
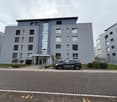
  • Multi-storey residential building with grey facade, blue accent panels, covered entrance, and a parked car in front.
  • Empty open-plan room with a kitchen run along the right wall, a breakfast counter, and a window without a clear outlook.
  • Bathroom with a double wall-hung vanity with two sinks, an illuminated mirror cabinet, a wall-hung toilet, and a bathtub with a shower.
  • Bathroom with a walk-in shower, a frosted window, a wall-mounted vanity with a basin, a mirror cabinet with lighting, and a wall-hung toilet.
  • Bathroom with a double vanity, a bathtub, and a walk-in shower with a frosted window.
  • Open-plan living room with a sofa, armchair, and coffee table, a kitchen with white cabinets and a breakfast bar with stools along one side.
  • Empty room with a wooden floor, a ceiling light, and a window; an open door shows a bathroom with a vanity beyond.
  • Bedroom with a double bed, an armchair, a bathroom visible through an open door, and large windows overlooking nearby buildings.
  • Unfurnished room with bare white walls, a wooden floor, a ceiling light, and a window with an autumn view of trees, bushes, and a building.
  • Bedroom with a single bed, a white desk and pink chair, a window showing autumn trees and a residential building, and soft pink textiles.
  • Long corridor with white built-in wardrobes on one side, beige tiled floor, recessed ceiling lights, and several doors along the hallway.
  • Empty corridor with white textured walls, beige tiled floor, recessed ceiling lights, and several doors leading off it.
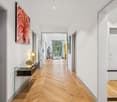
  • Long hallway with a round mirror, a wooden sideboard with flowers and a lamp, a runner rug, and framed abstract art on the wall.
  • Living room with a beige sofa, dining table with chairs, a balcony through glass doors, and a window overlooking trees and buildings.
  • Building entrance hall with a glass double door, a door mat, potted plants, and a granite-look floor.
  • Empty room with white walls, large tiled floor, and a glass door to a balcony, plus a window overlooking a garden and neighboring buildings.
  • View from an upper floor over a garden and neighboring white apartment buildings toward a mountain under a clear blue sky.
  • Kitchen with white cabinets, dark speckled countertops, a built-in oven and microwave, and a breakfast bar, with no visible dishwasher or view.
  • Granite staircase with a stainless steel handrail descending toward a landing with a potted plant and glass door.
  • Building entrance with glass double doors, a dark door mat, granite floor, and potted plants on both sides.
  • Entrance hall with a granite floor, a glass entrance door, a potted plant, and a stainless steel elevator.
  • Elevator cabin with stainless steel walls, a Schindler control panel with numeric keypad, and closed sliding doors.
1 / 26
Open-plan living room with a dining area, sofa, coffee table, and a kitchen run with an island, plus a glass door to a balcony.
Kitchen with white cabinets, a stainless steel sink, a dark countertop, a built-in Siemens oven and microwave, and a cooktop.
Multi-storey residential building with grey facade, blue accent panels, covered entrance, and a parked car in front.
4.5 rooms, 125m², CHF 995,000.–
Premium
Chemin de Pré-Vert 3, 1630 Bulle

Beautiful 4.5 room high-end apartment with loggia - modern and highly sought-after neighborhood in Bulle

HIGH-END FINISHES – MODERN NEIGHBORHOOD CLOSE TO EVERYTHINGLocated on Chemin de Pré-Vert, in one of Bulle's most modern and sought-after neighborhoods, this magnificent 4.5-room apartment will seduce you with its generous volumes, brightness, and exceptional quality of finishes. Shops, schools, public transportation, train station, and access to the A12 are in the immediate vicinity.The vast living room, bathed in light thanks to its large windows, opens onto a contemporary fully equipped kitchen with a bar. It extends to a glazed loggia that opens or closes according to your desires: balcony in summer, winter garden the rest of the year.On the night side, three beautiful bedrooms with wooden parquet, including a parental suite with private access to its bathroom.The apartment consists of:• Entrance hall and distribution corridor• Spacious, bright living/dining room• Open, fully equipped kitchen with bar• Glazed loggia, open or closed as desired• Parental suite with private bathroom (bathtub, double sink)• 2 additional bedrooms• Bathroom with Italian showerHighlights: • 125 m² of living space, 2nd floor with elevator • Very high-end materials: large-format tiles, solid wood parquet • 2 bathrooms • Remote heating (CAD), ecological and economical • Very reasonable PPE charges: CHF 435.–/month • Modern, quiet, and green residential neighborhood • Ideal for a family • Availability: immediately or as agreedPrice: • Apartment: CHF 995'000.–• Garage box: CHF 40'000.– extra• Outdoor parking space in front of the building: CHF 20'000.– (optional)A rare property in Bulle, ready to move in: all you have to do is put in your furniture. The photos do not do justice to the quality of this apartment, a visit is a must!Contact and visits: Francois. Vente@pre-vert.ch

Travel time
-
New building
1 / 9
4.5 rooms, 110m², CHF 760,000.–
Premium
Auf Anfrage 1, 1680 Romont FR

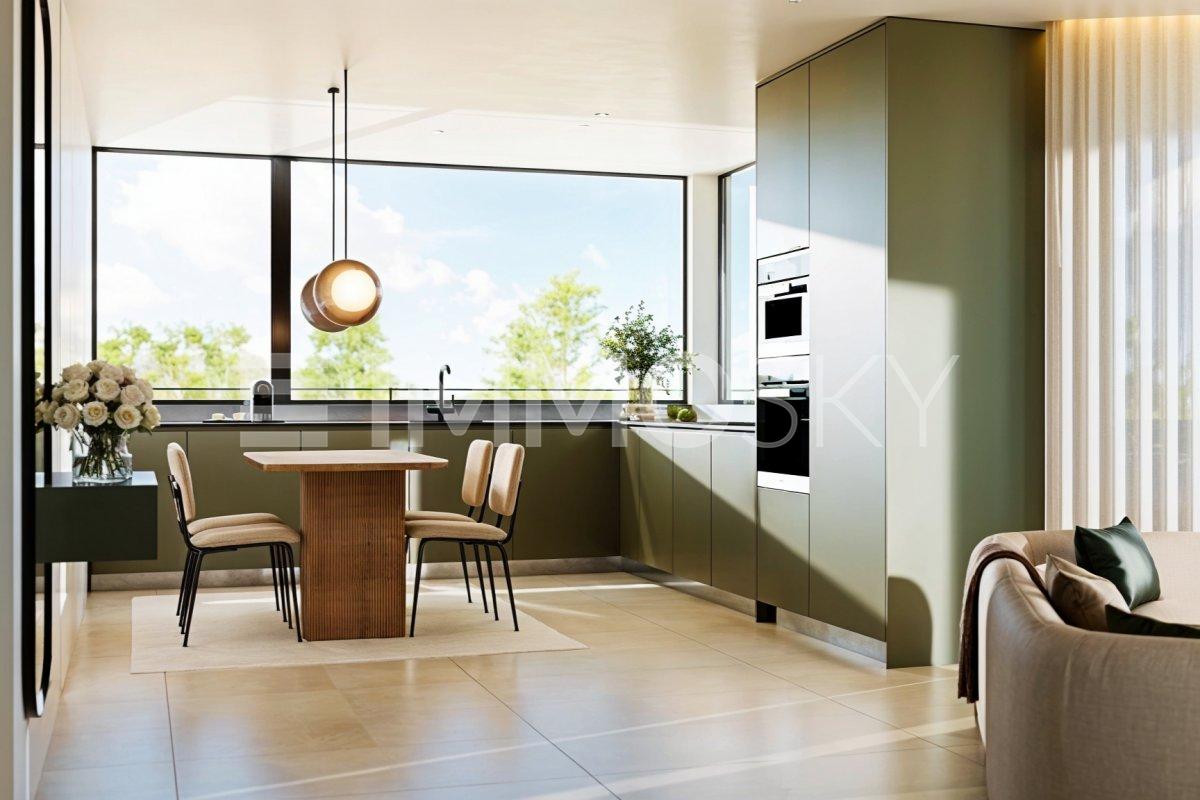
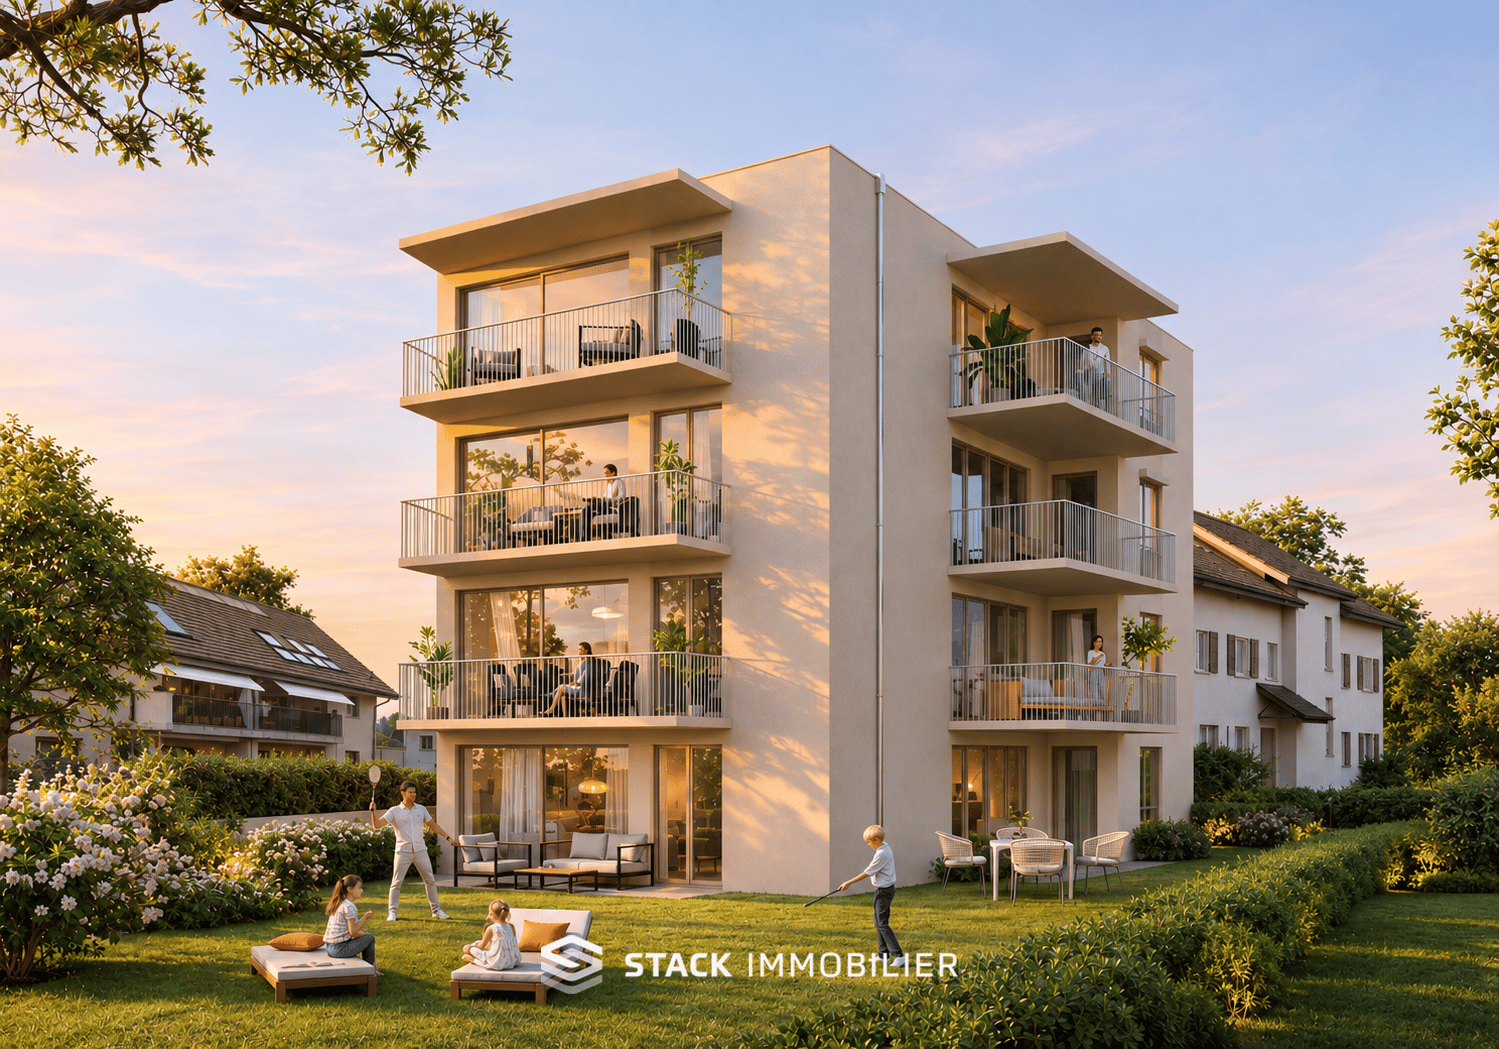
Lot 203 - 4.5 rooms in Romont on the 2nd floor

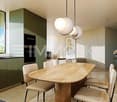
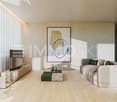
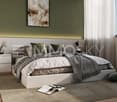
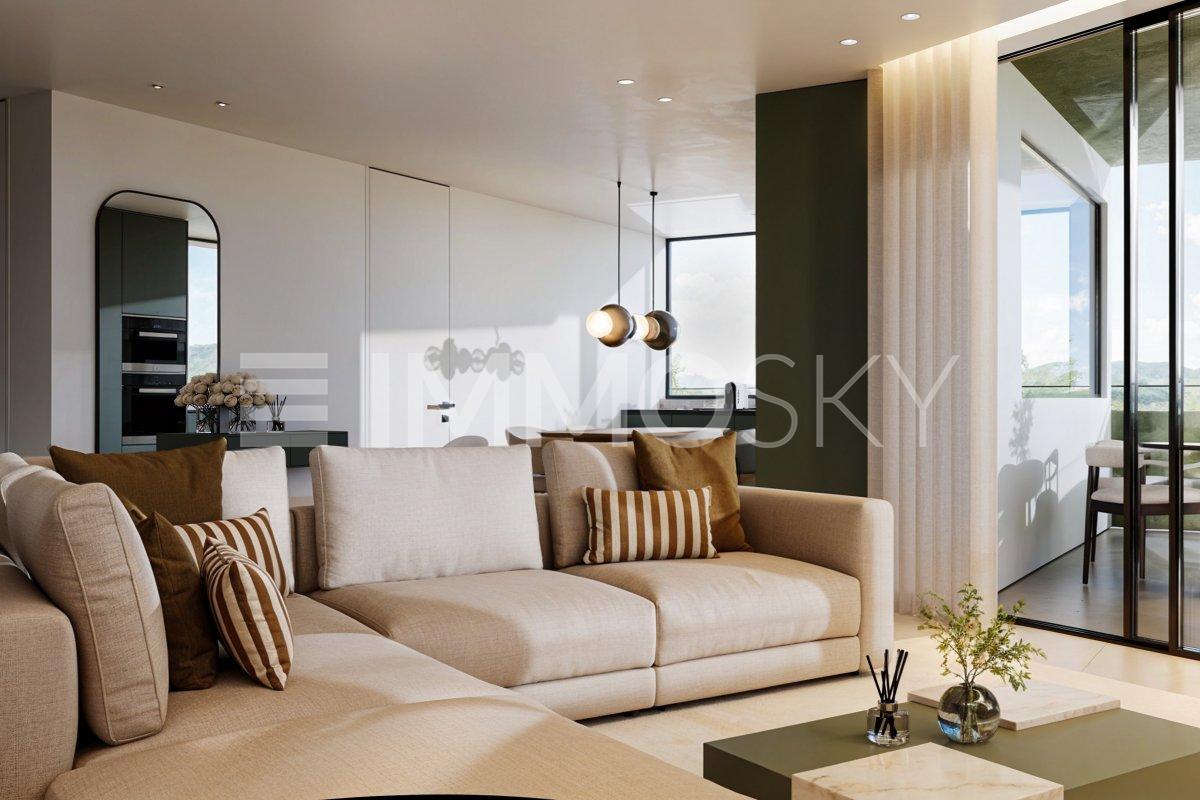
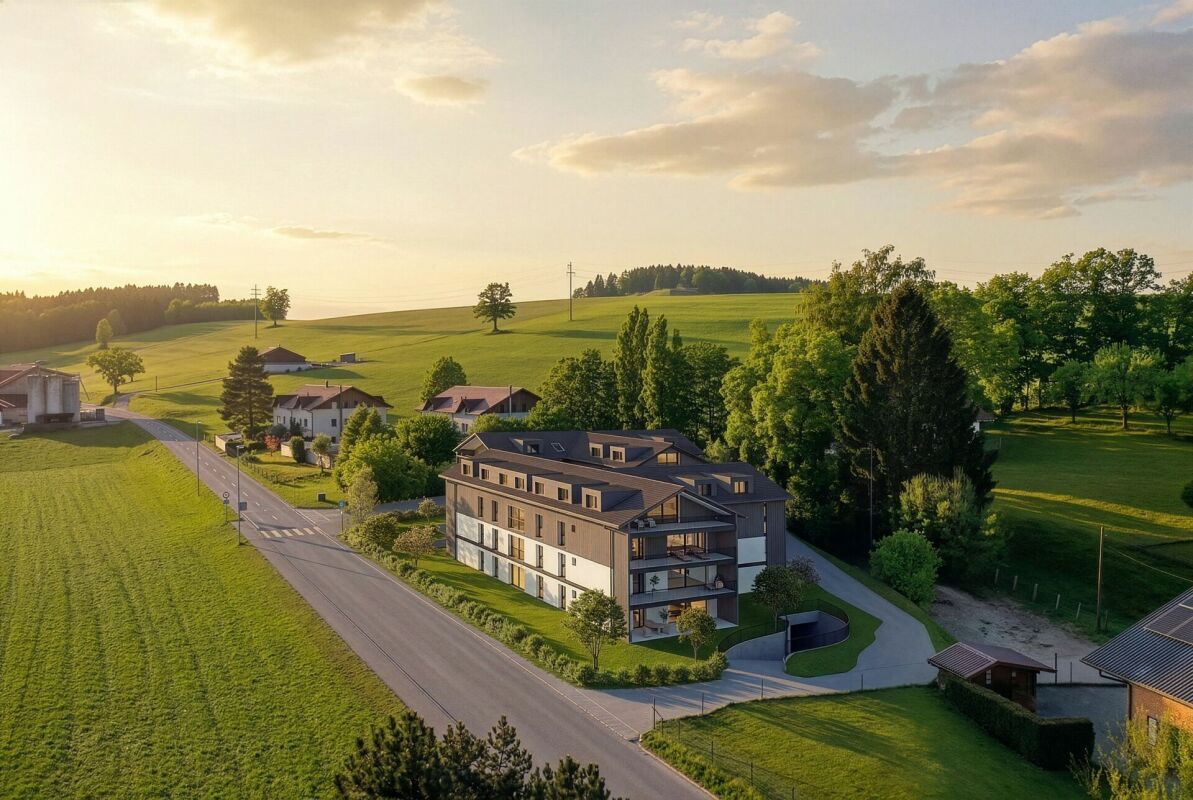
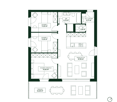
New real estate promotion in Romont, delivery expected in May 2027!We have the pleasure of presenting a modern promotion, composed of 9 apartments spread over 3 floors, located in a pleasant neighborhood and close to all amenities.In this context, we offer a beautiful 4.5-room apartment of approximately 110 m², located on the 2nd floor.Upon entering, a welcoming hall of approximately 7 m² leads harmoniously to the various spaces of the apartment.On the right, a corridor of approximately 9 m² serves two beautiful bedrooms, one of approximately 12 m² and the other of approximately 14 m², as well as a bathroom equipped with a bathtub.On the left of the entrance is a second bathroom, offering optimal comfort for a family or for receiving guests.As you continue, you discover a superb, bright living space of approximately 36 m², composed of a convivial living room and a large, open kitchen, ideal for sharing moments. Large windows extend this space to a spacious balcony of approximately 20 m², oriented Northwest, benefiting from excellent sunlight in the late afternoon.Finally, next to the living room is a pleasant parental suite of approximately 14 m², completed by a dressing room of approximately 3 m². This bedroom has direct access to the bathroom located near the entrance, offering a practical configuration with two independent accesses.This property is complemented by:- a covered parking space for CHF 35,000.- in addition to the sale price, with the (empty) installation of a socket for electric vehicles.- a cellar of approximately 3 m²- a bicycle room- a common storage room (strollers, storage, etc.)- as well as a visitor parking space available within the PPEA modern, functional, and bright apartment, ideal for a couple, a family, or a high-quality investment.Do not hesitate to contact us to receive the complete documentation or for any additional information at +41 79 178 61 23 or vesa.jusufi@immosky.com


New building
1 / 10
4.5 rooms, 110m², CHF 795,000.–
Premium
Auf Anfrage 1, 1680 Romont FR

Lot 303 - 4.5 rooms new with large balcony!

New real estate promotion in Romont, delivery expected in May 2027!We have the pleasure of presenting a new modern promotion, composed of 9 apartments spread over 3 floors, located in a pleasant neighborhood and close to all amenities.In this context, we offer a beautiful 4.5-room apartment of approximately 110 m², located on the 3rd and last floor.As soon as you enter, a welcoming hall of approximately 7 m² leads harmoniously to the different spaces of the apartment.On the right, a corridor of approximately 9 m² serves two beautiful rooms, one of approximately 12 m² and the other of approximately 14 m², as well as a bathroom equipped with a bathtub.On the left side of the entrance is a second bathroom, offering optimal comfort for a family or for receiving guests.As you continue, you discover a beautiful, bright living space of approximately 36 m², composed of a convivial living room and a large open kitchen, ideal for sharing moments. Large windows extend this space to a spacious balcony of approximately 20 m², oriented northwest, benefiting from excellent sunlight in the late afternoon.Finally, on the side of the living room is a pleasant parental suite of approximately 14 m², completed by a dressing room of approximately 3 m². This room has direct access to the bathroom located near the entrance, offering a practical configuration with two independent accesses.This property is complemented by:- a covered parking space for CHF 35,000.- in addition to the sale price, with the installation (empty) of a charging station for electric vehicles.- a cellar of approximately 3 m²- a bicycle room- a common storage room (strollers, storage, etc.)- as well as a visitor parking space available within the PPEA modern, functional and bright apartment, ideal for a couple, a family or a quality investment.Do not hesitate to contact us to receive the complete documentation or for any additional information at +41 79 178 61 23 or vesa.jusufi@immosky.com
New building
1 / 11
4.5 rooms, 108m², CHF 1,025,000.–
Premium
Avenue de la Vignette 8, 1522 Lucens

Clos de Vignette - 4.5 Room Duplex on the Ground Floor
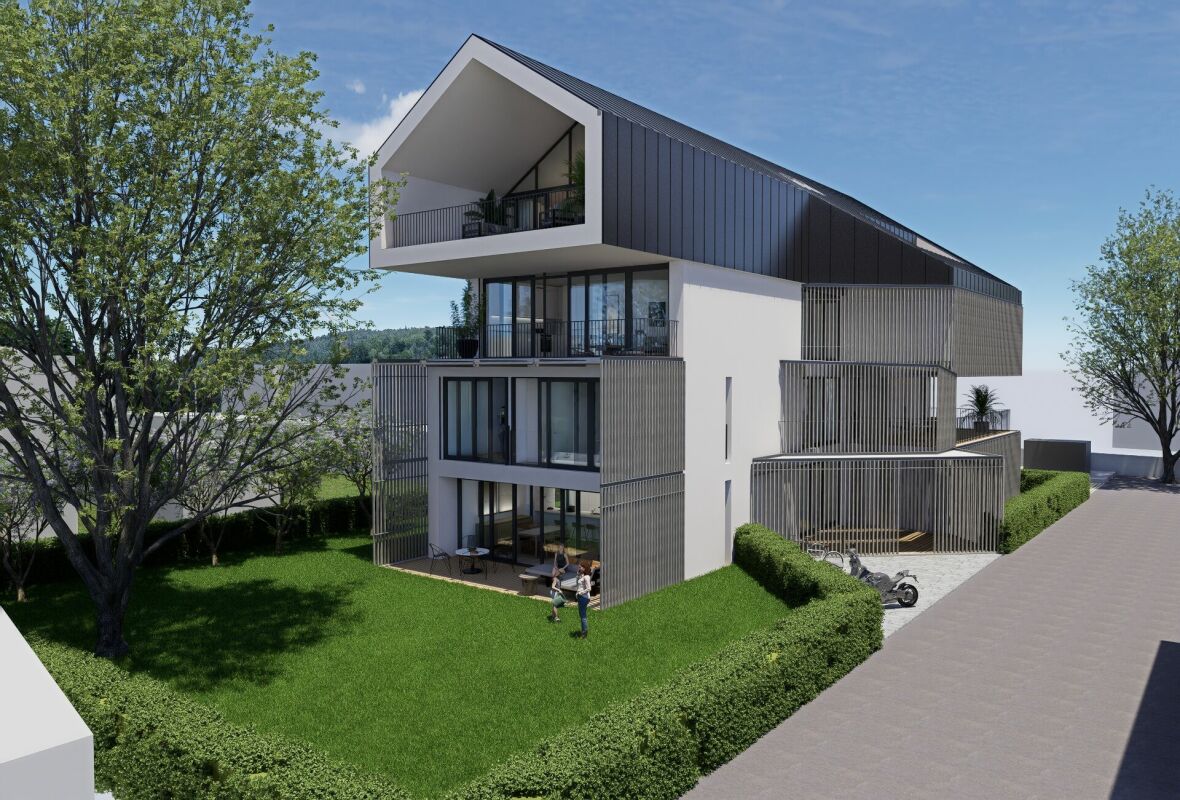
Clos des Vignettes Discover this superb 4.5 room duplex apartment, a true gem of the new "Clos de Vignette" promotion. Combining contemporary architecture and high-end comfort, this lot stands out for its south-facing orientation, guaranteeing natural light throughout the day. Its major advantage lies in its exceptional private garden of approximately 330 m², a rare opportunity on the current market offering unparalleled freedom for families or nature lovers.Within a small, intimate co-ownership of only 6 apartments, this property prioritizes open spaces and fluid circulation. The clear separation between the living area on the ground floor and the sleeping area on the upper floor ensures perfect intimacy.The building's design aims for daily comfort and good energy efficiency with a heat pump, photovoltaic panels, and underfloor heating. The ensemble offers a serene, practical, and well-thought-out residential setting. An adjacent playground of approximately 150 m² will complement this residential space.The optimized distribution of approximately 108 m² of living space is organized as follows:Ground Floor: The Living and Reception Area • A welcoming entrance hall with a distribution corridor. • A modern, functional kitchen open to the living areas. • A spacious, light-filled living and dining room (approx. 31 m²) with direct access to the outside. • A guest toilet including a space for a private laundry room. • A practical storage room for optimized storage. • A covered terrace (approx. 23 m²) extended by the vast garden of approx. 330 m². 1st Floor: The Sleeping Area • A distribution corridor. • A spacious parental suite (approx. 16 m²) with its own shower room and WC. • Two bright bedrooms (approx. 15 m² and 12 m²). • A main bathroom with a bathtub and WC. Parking • A parking space is attached to the lot for an additional CHF 18,000.- to the sale price. • There is the possibility of acquiring a second parking space for CHF 17,000.-.
Travel time
-
Alexsander Marguet

Alexsander Marguet

1 / 8
Alexsander Marguet

Alexsander Marguet

  • Parking space
  • Balcony / Terrace
4.5 rooms, 152m², CHF 950,000.–
Top
Route du Centre 60, 1741 Cottens

A bright triplex with beautiful loft spaces

Located at the end of Centre 60, this 4.5-room triplex benefits from a triple orientation and volumes distributed over three levels. The ground floor includes an entrance, a guest toilet, and a storage room. On the upper level, the living room with open kitchen of 43.30 m² benefits from large openings and gives access to a balcony. A first bedroom and a shower room complete this floor. Under the roof, two additional bedrooms, a bathroom, and a generous landing offer additional space that can accommodate an office or a reading corner. The distribution allows for spacious living areas and a more independent night area. The highlights: • Triplex of 152 m² PPE • Location at the end and triple orientation • Living room with open kitchen of 43.30 m² • Balcony of 18.19 m² • Three bedrooms and two bathrooms • Landing under the roof that can be converted • Guest toilet, storage room, private laundry room, and cellar Centre 60 Located in the heart of Cottens, Centre 60 brings together eight new 4.5-room apartments distributed in four semi-detached units. The development benefits from a practical location, close to the station, shops, and school infrastructure. The apartments have large windows, motorized shutters, a private washing and drying column, and a cellar. Buyers can personalize certain finishes, including the kitchen, tiles, and floor coverings, depending on the progress of the work. An indoor parking space is mandatory for each apartment, at a price of CHF 30,000.-- extra. Delivery expected in autumn 2027. Would you like to know more? Contact our team at +41 26 350 12 14 or by email at info@marbrick.ch to request the complete sales brochure, consult the plans, and discover the services of this apartment.

  • Parking space
  • Balcony / Terrace
Travel time
-
1 / 10
4.5 rooms, 128m², CHF 880,000.–
Top
1630 Bulle

For sale – Superb 4.5-room duplex apartment in Bulle with breathtaking views of Moléson

For sale – Superb 4.5-room duplex apartment in Bulle with breathtaking views of Moléson.Located in the municipality of Bulle, in an urban area, this magnificent 4.5-room duplex apartment is sure to win you over with its charm and natural light. Offering exceptional views of Moléson and the Fribourg Pre-Alps, it enjoys an ideal location that combines comfortable living with immediate access to all amenities.Arranged over two levels, the apartment features a spacious, light-filled living room, a fully equipped modern kitchen and three comfortable bedrooms. The generous proportions and thoughtful layout create a pleasant and functional living environment.A balcony fitted with an electric fabric awning lets you enjoy the Alpine panorama and sunny days in complete tranquillity. The apartment also includes two bathrooms, separate WCs (depending on the layout) and practical storage areas.You will also benefit from a spacious cellar in the basement. Two parking spaces complete the property and are available for an additional CHF 60'000.00 on top of the sale price.Ideally located in the town of Bulle, the property is close to shops, schools, public transport and other essential facilities.Highlights: • Unobstructed views of Moléson and the Fribourg Pre-Alps • Spacious and bright duplex apartment • Balcony with electric fabric awning • Spacious cellar • 2 parking spaces (CHF 60'000.- extra) • Urban location, close to all amenities • Functional and pleasant layout • Underfloor heating supplied by GESA district heating A rare opportunity not to be missed!For further information or to arrange a viewing, please do not hesitate to contact us.

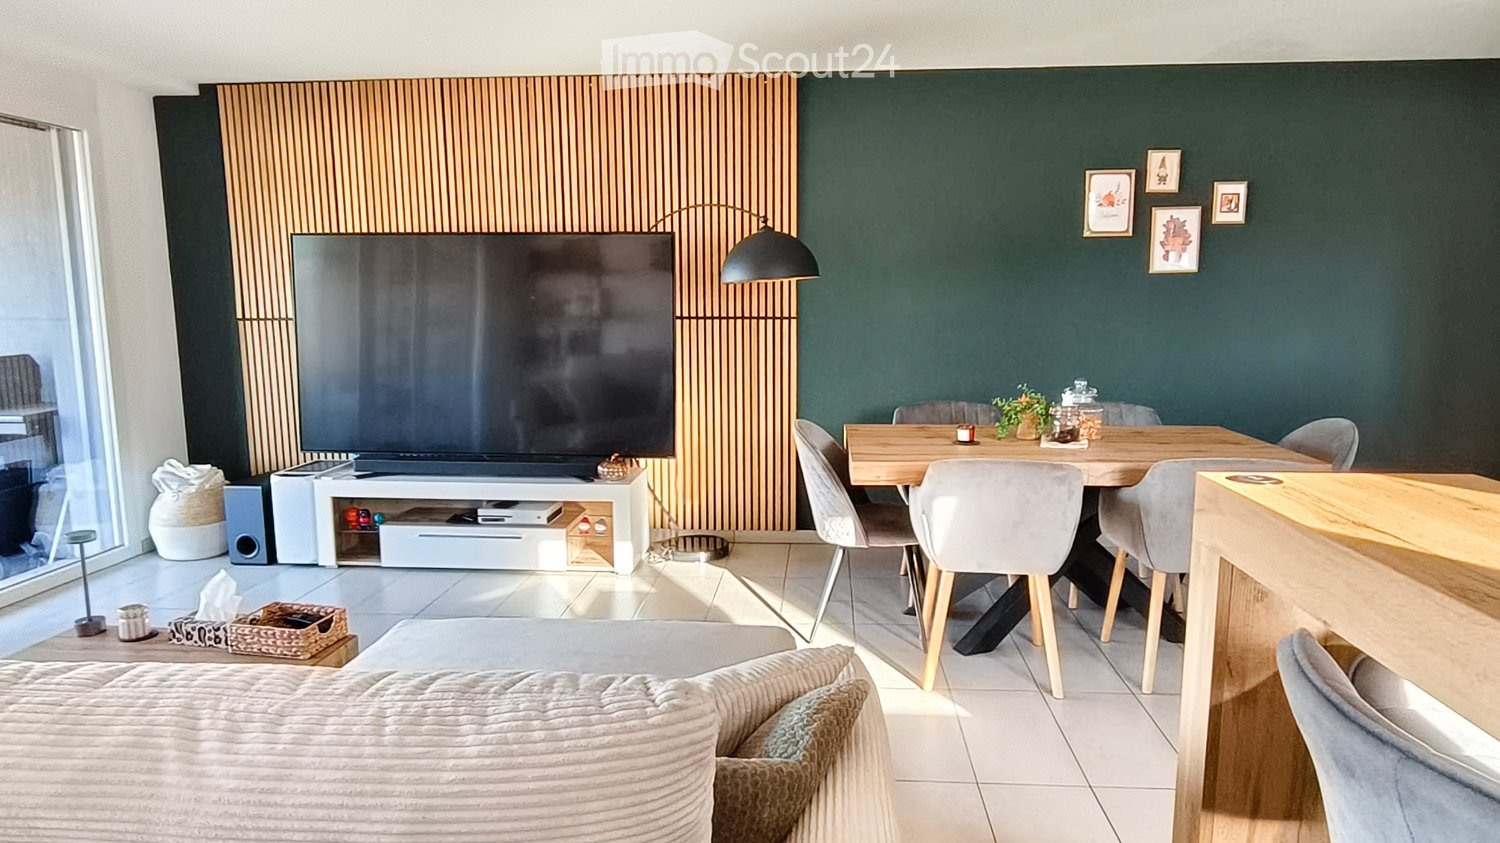
  • Modern living and dining area with a large television, sofa, dining table, chairs, and decorative items.
  • Modern living room with large sliding glass doors leading to a balcony, a grey sofa, coffee table, flat-screen TV, and a dining area with a table and benches.
  • Modern kitchen with wooden cabinets, stainless steel appliances, a central island, and a small living area with a sofa.
  • Bright bedroom with a bed covered in a light blue duvet, a wooden nightstand with a lamp, a wooden wardrobe, and a chair near the window.
  • A small, well-lit room with tiled flooring, white walls, and large windows. Contains two grey chairs, a wooden wardrobe, a white drawer unit, and a desk with various items.
  • Balcony with grey sofa, wooden table, and two stools, overlooking a town with houses and a mountainous backdrop.
  • Modern bathroom with beige tiles, a white sink, a bathtub, a wall-mounted mirror, and a light switch.
  • A peaceful garden area with tall trees, a grassy lawn, and a clear blue sky, featuring a fence and distant fields.
  • Modern two-story house with light gray facade, multiple windows, and a flat roof. The house is surrounded by a paved driveway with several parked cars.
  • Modern two-story house with large windows, balconies, and a spacious lawn in front.
1 / 10
4.5 rooms, 103m², CHF 599,000.–
Top
1744 Chénens

Apartment 4.5 rooms in Chénens – Large balcony, Geothermal & Parental suite

Ideally located in Chénens (1744), in the heart of the Fribourg countryside while benefiting from excellent urban connections, this modern 4.5-room apartment offers a living area of 96 m² and 14m² of balcony on the 1st floor of a recent building.Selling price: 599'000CHF (for the apartment). The total price including the 2 mandatory outdoor parking spaces is 629'000 CHF (i.e., 15'000 CHF per space).Optimal and bright interior distribution: The apartment benefits from a through-distribution that maximizes natural light.• Day area: A welcoming entrance hall leads to a fully equipped kitchen, open to a spacious and convivial living room. This living space opens directly onto a large southwest-facing balcony, ideal for enjoying the afternoon sun until sunset.• Night area: Composed of three comfortable rooms, including a beautiful parental suite with its own adjacent bathroom (equipped with a bathtub).• Bathrooms: A second independent bathroom completes the area, equipped with a shower, toilet, and a combined washing machine-dryer (private laundry room).Equipment and benefits of the co-ownership (PPE):• Building equipped with a lift (access to the 1st floor without effort).• Ecological and economical heating by heat pump (geothermal) distributed through the floor.• Parking: The apartment is sold with 2 mandatory outdoor parking spaces located in front of the building (included in the total price of 629'000 CHF).• The great advantage of the co-ownership: A fitness room as well as a common party room are made available free of charge to all residents.Location and amenities: Located in a peaceful neighborhood, the apartment is just a few minutes' walk from primary schools, kindergarten, and the village center (700 m). Local shops are about 900 m away. For commuters, Chénens station is quickly accessible on foot, allowing you to reach Fribourg or Romont in no time. The highway accesses are less than 10 minutes away by car.Ideal for a couple or a family looking for a serene living environment.Do not hesitate to contact me for a visit or the complete file of the apartment.

Julien Balmat

Julien Balmat

1 / 13
Julien Balmat

Julien Balmat

  • Parking space
  • Balcony / Terrace
  • Pets allowed
  • +5
4.5 rooms, 100m², CHF 690,000.–
Route d'Oron 172, 1676 Siviriez

Magnificent 100 m2 attic with south/west exposure

Magnificent 100 m2 attic with south/west exposure In Chavannes-les-Forts, discover this new residential promotion "Tzavanè" of 30 apartments in PPE, designed to offer a pleasant, functional and sustainable living environment in a green setting while remaining close to urban centers.Promotion website: www.tzavane.chAn ideal situation just two steps from RomontThe promotion benefits from a direct proximity to Romont, allowing quick access: • to shops and services, • to schools and infrastructure, • to the station and regional transport axes. A strategic location for those who want to combine residential calm and active life.The advantages of the Chavannes-les-Forts commune • Peaceful and green village setting • Natural environment conducive to relaxation and outdoor activities • Commune with a human scale, convivial and family-friendly • Sought-after quality of life, away from urban bustle. The project • 30 apartments in PPE • Contemporary architecture and harmonious integration into the site • Bright and well-arranged living spaces • Modern comfort and current energy standards • Surfaces adapted to families, couples or investors • Sales prices that defy all competition. Studio from 170,000 CHF / 2.5 rooms from 240,000 CHF / 3.5 rooms from 390,000 CHF / 4.5 rooms from 470,000 CHF • Interior parking space not included in the price: 35,000 CHF / space More information on www.tzavane.ch, via the contact form or at info@balmat-immobilier.chAn opportunity not to be missed in a region in full expansion

  • Parking space
  • Balcony / Terrace
  • Pets allowed
  • +5
Travel time
-
Yannis Simon

Yannis Simon

1 / 13
Yannis Simon

Yannis Simon

  • Balcony / Terrace
  • Child-friendly
4 rooms, 120m², CHF 565,000.–
Rue de Montsalvens 6, 1630 Bulle

Charming Living - 4-Room Apartment with Balcony and Gallery

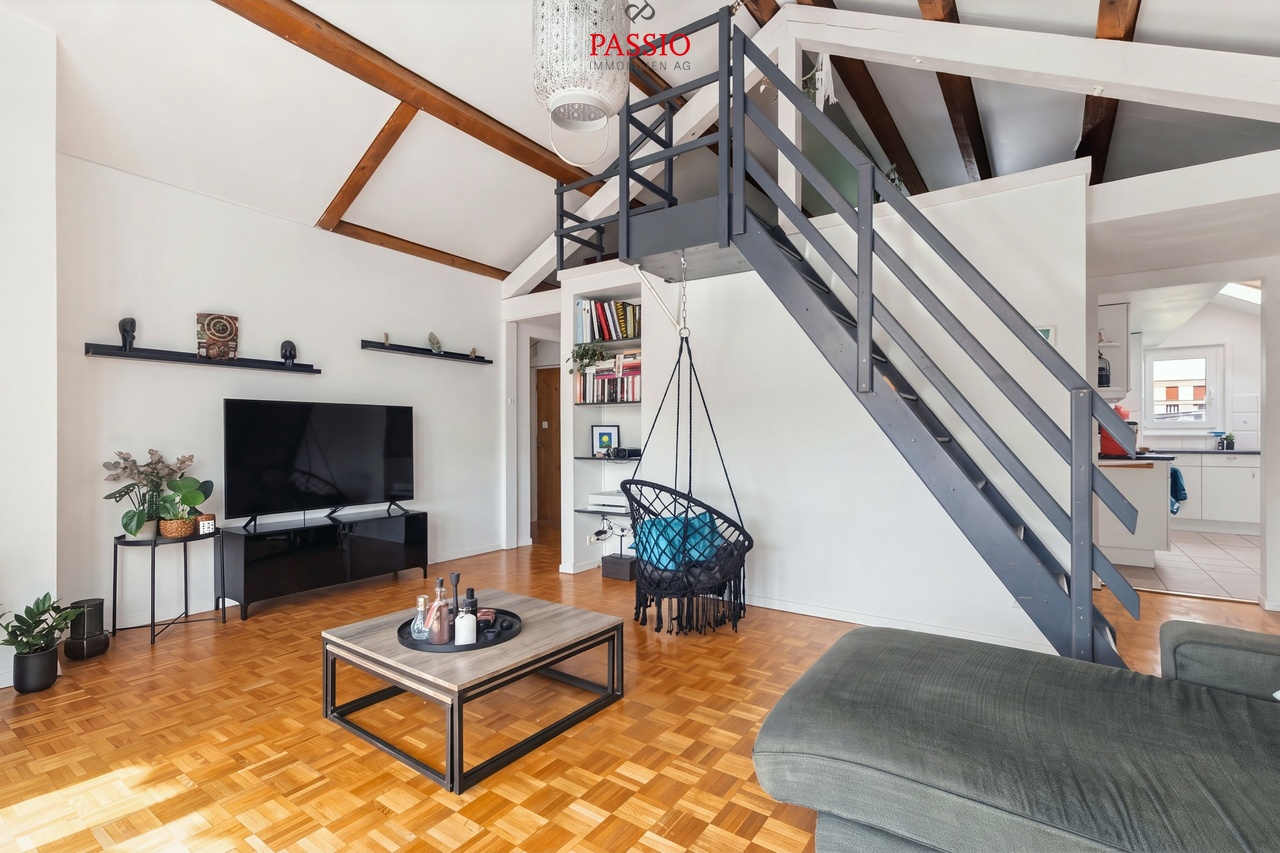
I am pleased to introduce myself: a well-maintained 4-room attic apartment in a central location in Bulle. You can find me on the 3rd floor of a building without a lift. With my bright rooms, cozy attic slopes, and an additional gallery, I offer you a home with a special character.Currently, I am rented and therefore suitable for both interested parties with a view to future self-use and for buyers who are looking for an already rented property.Already my entrance area welcomes you with sufficient space for a wardrobe. From here, you can access my pleasantly divided living rooms, which create space for shared hours and personal retreat possibilities.My space offerMy spacious, bright living room forms my center. Here you can comfortably furnish yourself, receive guests, and leave everyday life behind. Through the direct access to my balcony, my living area expands outdoors.My kitchen with dining area is separated from the living room and also offers a lot of space. Thanks to my well-equipped kitchen and sufficient space for a dining table, daily cooking and shared meals find their own area here.My three cozy bedrooms receive a particularly cozy atmosphere through the attic slopes. Whether as a bedroom, children's room, or personal workspace, you decide how you want to use my rooms.From the living room, a staircase leads up to my additional gallery under the roof. It complements my space offer, for example, as a storage room or cozy retreat. Please note my limited room height: the maximum height is approximately 1.60 m in the center at the ridge and decreases towards the sides due to the attic slopes. My gallery is therefore not a full-fledged living space but offers a practical additional area.My condition and my renovationsI present myself as well-maintained and in good condition. In 2020, my water and electrical installations were renewed. My floor heating, which is operated with hot water and electricity, was also renewed.The building has a district heating connection. However, since I was created as an apartment afterwards, I am not currently connected to the district heating. A subsequent connection is generally possible but would be associated with corresponding additional costs.In 2022, work was done on my roof after a storm, which affected the tiles and roof windows.My practical additionsI have my own basement compartment in the basement and a private washing machine and dryer in the apartment. A carport parking space is available for your vehicle, which is already included in my sales price.My highlights at a glance • I offer you a well-maintained 4-room attic apartment in a central location in Bulle. • I am located on the 3rd floor, accessible via the staircase. • My spacious, bright living room has direct access to the balcony. • My separate kitchen with dining area offers sufficient space. • My three bedrooms convince with a cozy atmosphere under the attic slopes. • My additional gallery is accessible via an internal staircase and offers a maximum ridge height of approximately 1.60 m. • My water and electrical installations were renewed in 2020. • I have a renewed floor heating system. • My roof was renovated in 2022 after a storm. • I have my own basement compartment and access to the common laundry room. • My carport parking space is included in the sales price. Convince yourself and get to know me during a personal visit. The team of PASSIO Immobilien AG is looking forward to introducing you to me...

  • Balcony / Terrace
  • Child-friendly
Travel time
-
1 / 13
  • Parking space
  • Balcony / Terrace
  • View
  • +3
4.5 rooms, 127m², CHF 790,000.–
Impasse du Pontonney 37, 1678 Siviriez

4,5 pièces avec terrasse et jardin

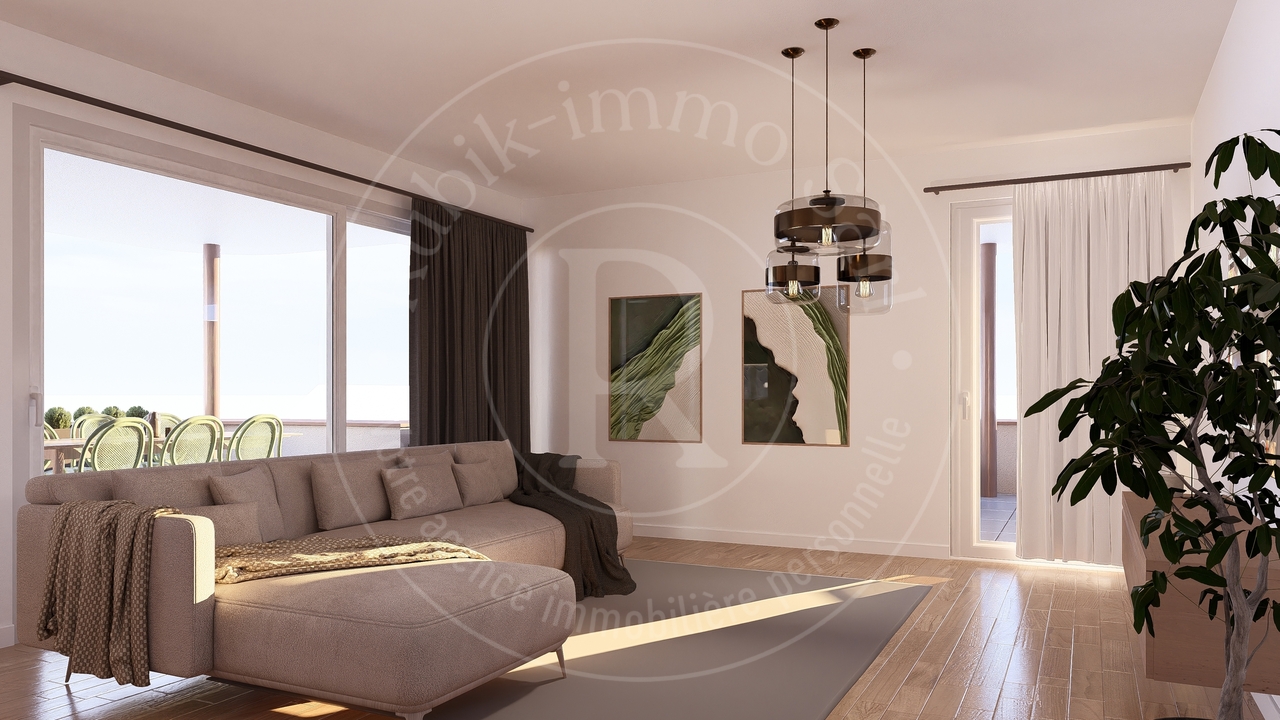
Appartement A001A découvrir prochainement, appartement 4,5 pièces avec terrasse et jardinDisposition de l'appartement • 127 m² surface PPE • Hall d'entrée avec armoires intégrées • Cuisine ouverte entièrement agencée, donnant sur un vaste séjour lumineux de 44 m² • Terrasse de 56m² et jardin de 196m² • Suite parentale de 18 m² avec salle-de-bain privative • Deux chambres confortables de 14 m² • Salle de bain familiale avec branchements pour colonne de lavage • WC visiteurs et réduit • Cave de 6.7m² Places de parc • Place de parc intérieure voiture : CHF 40'000.- • Place de parc intérieure moto : CHF 12'000.- Les atouts de l'appartement • Beaux extérieurs • Suite parentale avec salle de bain privative • Buanderie privative • Très bonne situation : proche de Romont, Bulle, Payerne, Fribourg, Lausanne • Accès facile et proximité immédiate de toutes commodités • Choix des finitions Les avantages du bâtiment • Pompe à chaleur géothermique • Refroidissement free cooling • Panneaux photovoltaïques • Finitions de qualité • Local à vélos • Garage souterrain • Aire de jeux Autres 4.5 pièces disponibles :Bâtiment A : • Lot A001 : 4,5 pièces en rez de chaussée avec jardin de 196m² : CHF 875'000.- • Lot A101 : 4,5 pièces 1er étage avec balcon de 52m² : Réservé • Lot A201 : 4,5 pièces 2ème étage avec balcon de 52m²: Réservé Bâtiment B : • Lot B001 : 4,5 en rez de jardin de 190m² : CHF 890'000.- • Lot B101 : 4,5 pièces 1er étage avec balcon de 52m² : Réservé Bâtiment C : • Lot C001 : 4,5 en rez de chaussée avec jardin de 156m² : CHF 885'000.- • Lot C101 : 4,5 pièces 1er étage avec balcon de 52m² : Réservé • Lot C201 : 4,5 pièces 2ème étage avec balcon de 52m² : Réservé Intéressé(e) ? Contactez-nous pour organiser une visite !Charlotte Lalancette026 652 81 63c.lalancette@rubik-immo.chWohnung A001Demnächst zu entdecken: 4,5-Zimmer-Wohnung mit Terrasse und GartenGrundriss der Wohnung • 127 m² Wohnfläche • Eingangsbereich mit Einbauschränken • Voll ausgestattete offene Küche mit Zugang zu einem großzügigen, hellen Wohnzimmer von 44 m² • 56 m² große Terrasse und 196 m² großer Garten • 18 m² große Elternsuite mit eigenem Bad • Zwei komfortable Schlafzimmer à 14 m² • Familienbadezimmer mit Anschlüssen für eine Waschmaschine • Gästetoilette und Abstellraum • Keller mit 6,7 m² Parkplätze • Parkplatz im Innenbereich für ein Auto: CHF 40'000.- • Parkplatz im Innenbereich für Motorrad: CHF 12'000.- Die Vorzüge der Wohnung • Schöne Außenanlagen • Elternschlafzimmer mit eigenem Bad • Eigener Waschraum • Sehr gute Lage: in der Nähe von Romont, Bulle, Payerne, Freiburg, Lausanne • Gute Erreichbarkeit und unmittelbare Nähe zu allen Annehmlichkeiten • Auswahl an Ausstattungsvarianten Die Vorteile des Gebäudes • Geothermische Wärmepumpe • Kühlung Free Cooling • Photovoltaikmodule • Hochwertige Ausstattung • Fahrradabstellraum • Tiefgarage • Spielplatz Weitere 4,5-Zimmer-Wohnungen verfügbar:Gebäude A: • Objekt A001: 4,5-Zimmer-Wohnung im Erdgeschoss mit 196 m² großem Garten: CHF 875'000.- • Objekt A101: 4,5-Zimmer-Wohnung im 1. Stock mit 52 m² großem Balkon: Reserviert • Objekt A201: 4,5-Zimmer-Wohnung im 2. Stock mit 52 m² großem Balkon: Reserviert Gebäude B: • Objekt B001: 4,5-Zimmer-Wohnung im Erdgeschoss mit 190 m² großem Garten: CHF 890'000.- • Objekt B101: 4,5-Zimmer-Wohnung im 1. Stock mit 52 m²...

  • Parking space
  • Balcony / Terrace
  • View
  • +3
1 / 13
  • Balcony / Terrace
  • Child-friendly
4.5 rooms, 133m², CHF 820,000.–
Impasse du Clos Perroud 8, 1678 Siviriez

Siviriez - An exceptional 4,5-room apartment on the top floor

** UNDER CONSTRUCTION - COMPLETION SCHEDULED FOR DECEMBER 2027 ** The exclusivity of the top floor, with generous living spacesLocated on the top floor of the residence, apartment B10 enjoys a privileged position with no neighbours above. With its triple aspect, generous proportions and two balconies, this spacious 4,5-room apartment offers a particularly pleasant living environment, where space and comfort come together in everyday life.With a living area of approximately 133 m², it is centred around a spacious 41 m² living area combining the lounge and kitchen. Bathed in natural light thanks to its three aspects, this welcoming space has a lovely connection to the outdoors and forms the heart of the apartment.The sleeping area includes a primary bedroom of over 17 m² with a dressing room, offering a comfortable and private setting. The other bedrooms can easily be arranged to suit individual needs.The two balconies harmoniously complement the interior spaces. Oriented to make the most of the different aspects, they offer pleasant spots to get some fresh air, relax or simply enjoy the surroundings.A large cellar completes the property and provides additional storage space.An exceptional top-floor apartment combining generous spaces, a triple aspect and two balconies, for everyday comfort and a high quality of life.

  • Balcony / Terrace
  • Child-friendly
Travel time
-
Simon Goumaz

Simon Goumaz

1 / 13
Simon Goumaz

Simon Goumaz

  • Balcony / Terrace
  • Garage
  • Elevator
  • +1
4.5 rooms, 109m², CHF 990,000.–
Impasse des Erables 11, 1635 Bulle

La Tour-de-Trême | 4.5 rooms new build with private garden of 139 m²

Open the patio door and have your coffee outside. Let the kids play in the garden while you prepare the meal. Pick a few tomatoes from the vegetable garden before sitting down to eat. On the ground floor of La Toua, you can enjoy the outdoors all day long.A garden of your own, two terraces to enjoyThe private garden of 138.7 m² offers enough space to play, receive guests or simply sit in the sun. The two terraces of 9.1 and 11.6 m² allow you to set up a dining area on one side and a relaxation area on the other.A through lounge of 46 m², three real bedroomsThe open kitchen and the through lounge form a bright living area of 46.1 m², oriented towards the outside. On 108.8 m² of living space, the apartment has three bedrooms, including a parental suite with private shower room. A second bathroom with bathtub, a separate toilet and a private cellar complete the property.Four apartments in a quiet neighborhoodLocated at Impasse des Érables 11, La Toua is a residence with only four apartments. Shops, school and public transport are within walking distance. The building has an elevator, triple glazing, underfloor heating powered by the district heating network and photovoltaic panels.Price of the apartment: CHF 990’000.– Two underground parking spaces extra for CHF 35’000.– each, so CHF 1’060’000.– in total.Contact us to receive the sales dossier and plans, or to discuss the project.

  • Balcony / Terrace
  • Garage
  • Elevator
  • +1
Travel time
-
Julien Balmat

Julien Balmat

1 / 13
Julien Balmat

Julien Balmat

  • Parking space
  • Balcony / Terrace
  • Pets allowed
  • +5
4.5 rooms, 85m², CHF 570,000.–
Route d'Oron 172, 1676 Siviriez

4.5 rooms on the ground floor with large terrace and garden of over 70 m2

Superb 4.5 rooms with large garden of over 70 m2 In Chavannes-les-Forts, discover this new residential promotion "Tzavanè" of 30 apartments in PPE, designed to offer a pleasant, functional and sustainable living environment in a green setting while remaining close to urban centers.Promotion website: www.tzavane.chAn ideal situation just two steps from RomontThe promotion benefits from a direct proximity to Romont, allowing quick access: • to shops and services, • to schools and infrastructure, • to the station and regional transport axes. A strategic location for those who want to combine residential calm and active life.The advantages of the Chavannes-les-Forts commune • Peaceful and green village setting • Natural environment conducive to relaxation and outdoor activities • Human-sized, convivial and family-friendly commune • Sought-after quality of life, away from urban bustle. The project • 30 apartments in PPE • Contemporary architecture and harmonious integration into the site • Bright and well-arranged living spaces • Modern comfort and current energy standards • Surfaces adapted to families, couples or investors • Sales prices that defy all competition. Studio from 170,000 CHF / 2.5 rooms from 240,000 CHF / 3.5 rooms from 390,000 CHF / 4.5 rooms from 470,000 CHF • Interior parking space in addition to the price: 35,000 CHF / space More information on www.tzavane.ch, via the contact form or at info@balmat-immobilier.chAn opportunity not to be missed in a region in full expansion

  • Parking space
  • Balcony / Terrace
  • Pets allowed
  • +5
Travel time
-
Gayané Jourbajian

Gayané Jourbajian

1 / 15
Gayané Jourbajian

Gayané Jourbajian

  • Parking space
  • Balcony / Terrace
  • Elevator
  • +4
4.5 rooms, 94m², CHF 910,000.–
Chemin des Ecureuils 5, 1680 Romont FR

Magnificent 94m2 attic with private terrace - to be discovered! (Lot No. 7)

New: Magnificent 4.5-room attic with private terrace - to be discovered! ORÉA? A new address in RomontWithin the new residential project "Oréa", discover this magnificent new attic of 4.5 rooms of approximately 93 m², located on the third and last floor, extended by a generous private terrace of 39 m², ideal for arranging a dining area, a relaxation area or simply enjoying the beautiful days with family or friends.This bright apartment seduces with a functional and pleasant distribution of spaces. It has a large living room/kitchen of 39 m², offering a beautiful, convivial and bright living space.The sleeping area consists of three bedrooms, two of which are approximately 11 m², and a large parental bedroom of approximately 16 m², offering comfort and intimacy to each occupant. Two bathrooms also complete this property.A modern, high-performance and sustainable construction:Designed to offer a living space that is both comfortable, modern and eco-responsible, this building in PPE benefits from excellent energy performance with a CECB B certification.It is equipped with a heat pump, complemented by a photovoltaic installation on the roof, allowing for a combination of cost control and energy efficiency. Daily comfort is enhanced by underfloor heating, triple glazing, electric shutters and connection to the fiber optic network.Services designed to facilitate your daily life:The building also offers many practical advantages: elevator (with direct access to this apartment), cellars, underground parking with 9 spaces, visitor space, bike shed and playground. The indoor parking spaces are available at a price of CHF 35,000.- per space.A carefully equipped and modern real estate complex, ideal for those seeking comfort and quality of life.Romont: all amenities within a few steps:ORÉA benefits from a particularly practical location: • Primary school & Arruffens school center: 3 minutes on foot • Pop e poppa nursery: 6 minutes on foot • Romont orientation school: 11 minutes on foot • Lidl, Aldi & Landi shops: less than 4 minutes on foot • Pré-de-la-Grange shopping center: 11 minutes on foot • Bus stop: 1 minute on foot • Romont train station: 11 minutes on foot • Bulle: about 20 minutes by car • Access to Lausanne in less than 30 minutes and Fribourg in less than 15 minutes A location that allows you to fully enjoy the tranquility of Romont while remaining perfectly connected to the main centers of the region.An apartment ideal for living or investing:With its beautiful volumes and contemporary amenities, this apartment constitutes a particularly interesting opportunity for a family, a couple looking for space or an investor wishing to acquire a new property in an attractive environment.Be among the first to discover ORÉA:As the project is currently in the preparation phase, registrations are open from now on.Registered persons will have priority access to the presentation file, which will be sent to them in advance, before the official opening of marketing.Do not miss the opportunity to be among the first buyers of ORÉA.To receive information in advance:Gayané Jourbajian+41 79 830 13 02gayane@balmat-immobilier.ch

  • Parking space
  • Balcony / Terrace
  • Elevator
  • +4
Travel time
-
Gayané Jourbajian

Gayané Jourbajian

1 / 15
Gayané Jourbajian

Gayané Jourbajian

  • Parking space
  • Balcony / Terrace
  • Elevator
  • +3
4.5 rooms, 94m², CHF 790,000.–
Chemin des Ecureuils 5, 1680 Romont FR

Magnificent 4.5-room apartment with private terrace - to be discovered! (Lot N°3)

New: Magnificent 4.5-room apartment with private terrace - to be discovered! ORÉA ? A NEW ADDRESS IN ROMONTWithin the new residential project "Oréa", discover this magnificent new 4.5-room apartment of approximately 93 m², located on the first floor and extended by a generous private terrace of 39 m², ideal for arranging a dining area, a relaxation corner or simply enjoying the beautiful days with family or friends.This bright apartment seduces with a distribution of spaces that is both functional and pleasant to live in. It has a large living room/kitchen of 39 m², offering a beautiful, convivial and bright living space.The sleeping area consists of three bedrooms, two of which are approximately 11 m², and a large parental bedroom of approximately 16 m², offering comfort and intimacy to each occupant. Two bathrooms also complete this property.A modern, high-performance and sustainable construction: Designed to offer a living space that is both comfortable, modern and eco-responsible, this building in PPE benefits from excellent energy performance with a CECB B certification.It is equipped with a heat pump, complemented by a photovoltaic installation on the roof, allowing for a combination of cost control and energy efficiency. Daily comfort is enhanced by underfloor heating, triple-glazed windows, electric shutters and connection to the fiber optic network.Services designed to facilitate your daily life: The building also offers many practical advantages: elevator, cellars, underground parking with 9 spaces, visitor space, bicycle sheds and playground. The indoor parking spaces are available at a price of CHF 35,000.- per space.A carefully equipped, modern real estate complex, ideal for those seeking comfort and quality of life.Romont: all amenities within a few steps: ORÉA benefits from a particularly practical location: • Primary school & Arruffens school center: 3 minutes on foot • Pop e poppa nursery: 6 minutes on foot • Romont orientation school: 11 minutes on foot • Lidl, Aldi & Landi shops: less than 4 minutes on foot • Pré-de-la-Grange shopping center: 11 minutes on foot • Bus stop: 1 minute on foot • Romont train station: 11 minutes on foot • Bulle: about 20 minutes by car • Access to Lausanne in less than 30 minutes and Fribourg in less than 15 minutes A location that allows you to fully enjoy the tranquility of Romont while remaining perfectly connected to the region's main centers.An ideal apartment to live or invest: With its beautiful volumes and contemporary amenities, this apartment constitutes a particularly interesting opportunity for a family, a couple looking for space or an investor wishing to acquire a new property in an attractive environment.Be among the first to discover ORÉA: The project is currently in the preparation phase, and registrations are open from now on.Registered persons will have priority access to the presentation file, which will be transmitted to them in advance as soon as it is finalized, before the official marketing opening.Do not miss the opportunity to be among the first buyers of ORÉA.To receive information in advance:Gayané Jourbajian+41 79 830 13 02gayane@balmat-immobilier.ch

  • Parking space
  • Balcony / Terrace
  • Elevator
  • +3
Travel time
-

Other interesting objects