4 results - Properties for sale with Balcony / Terrace: Granges VS

1 / 11
7 rooms210m²CHF 1,380,000.–
Auf Anfrage 1, 3977 Granges VS

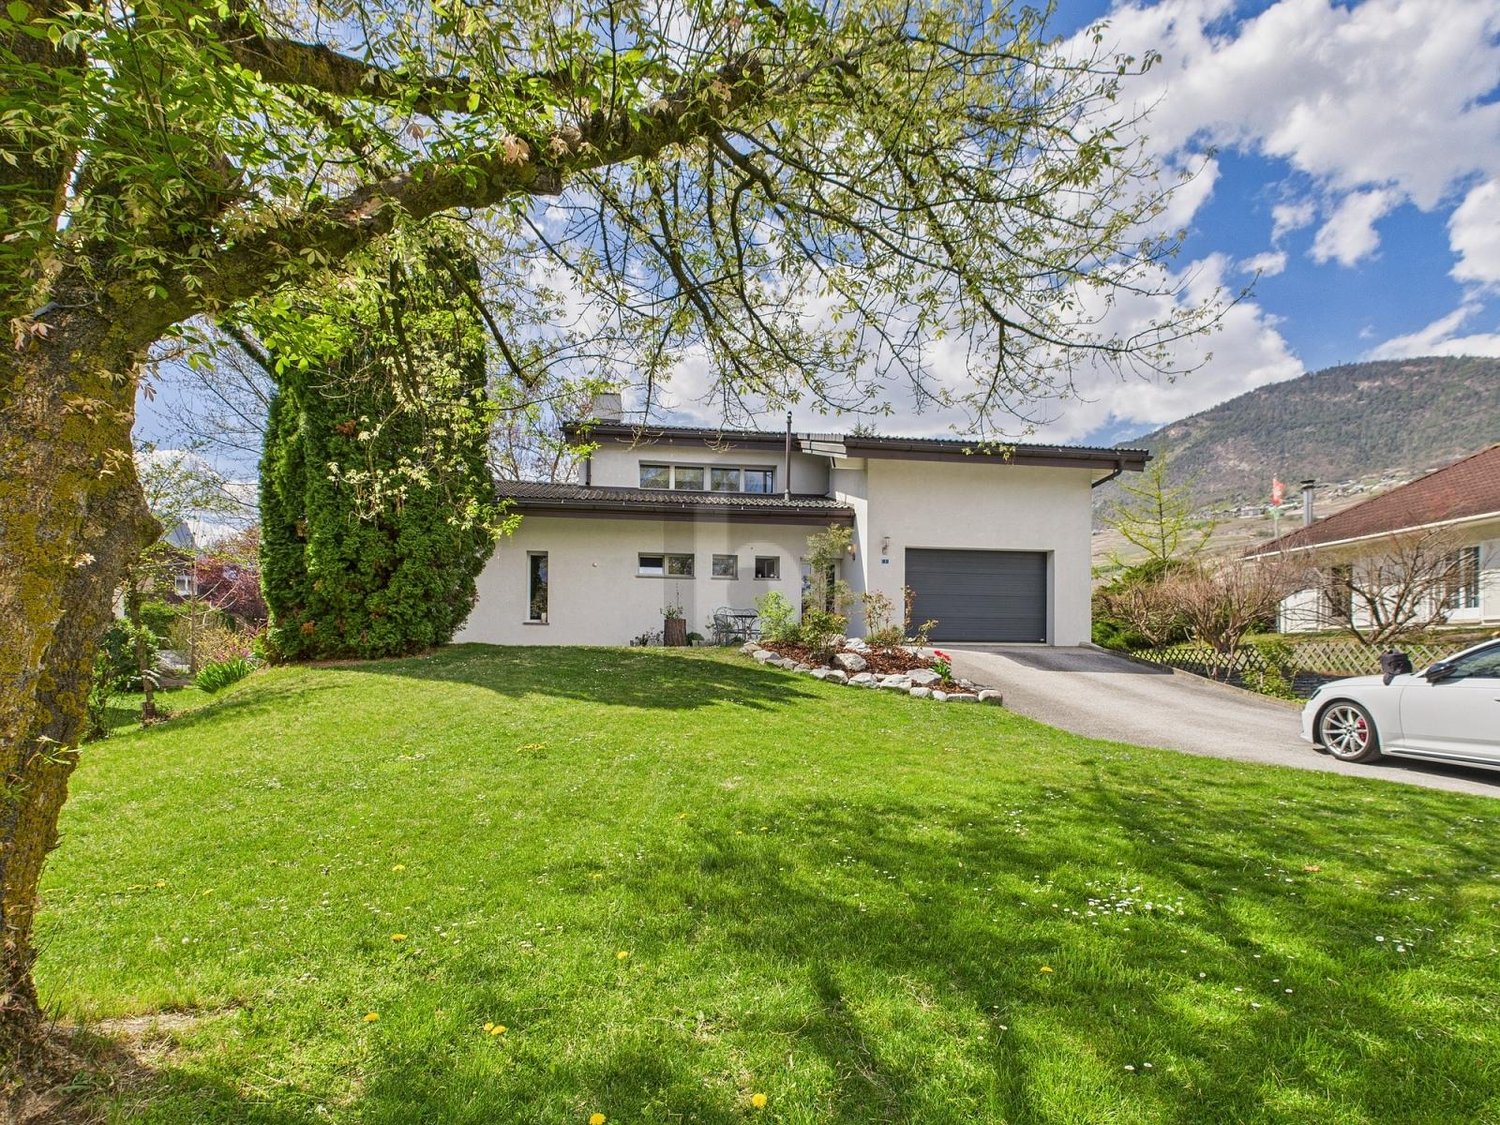
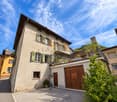
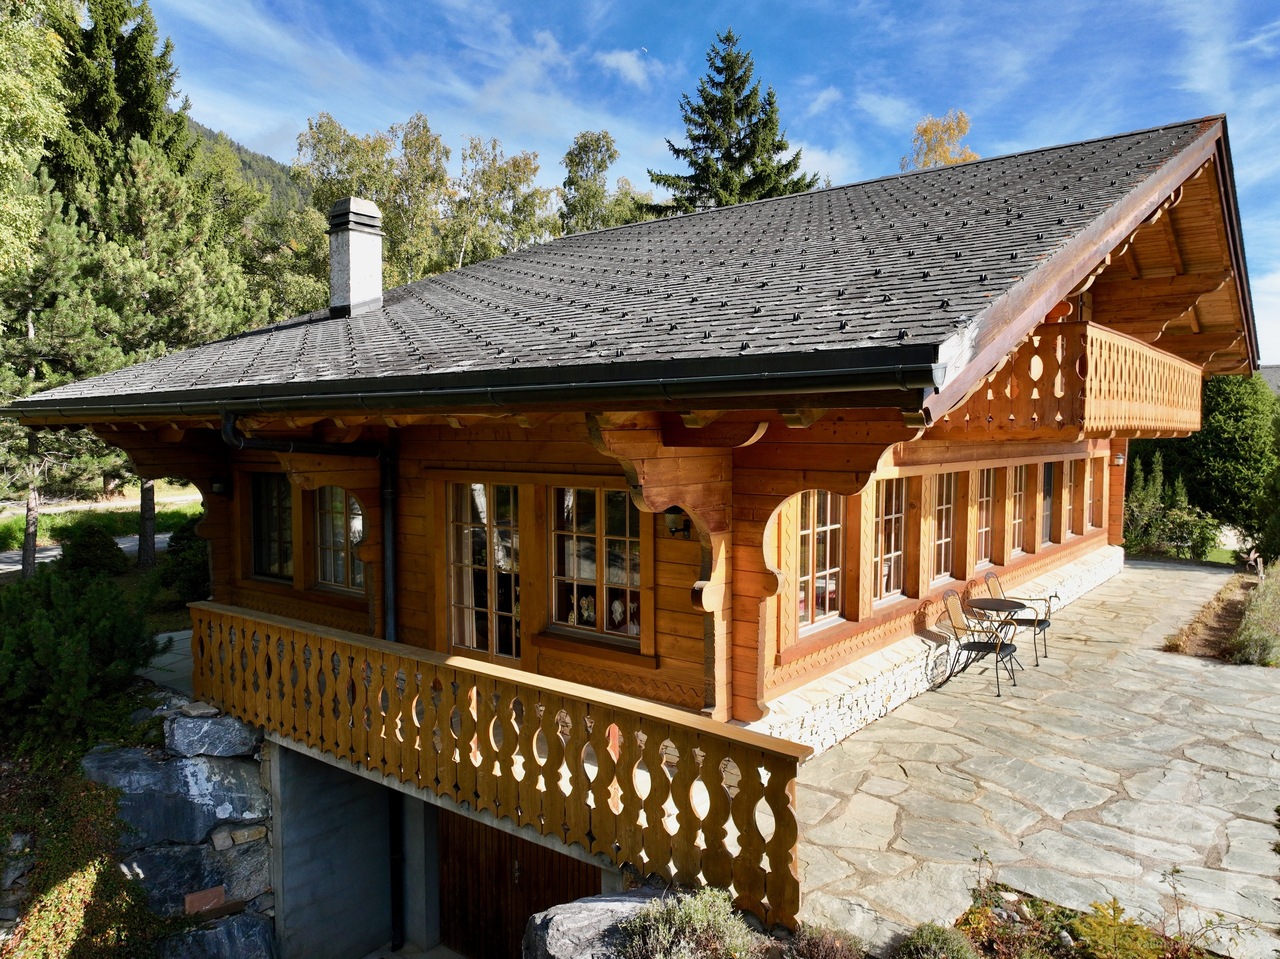
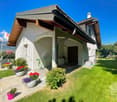
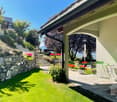
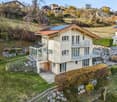
Spacious villa with independent apartment

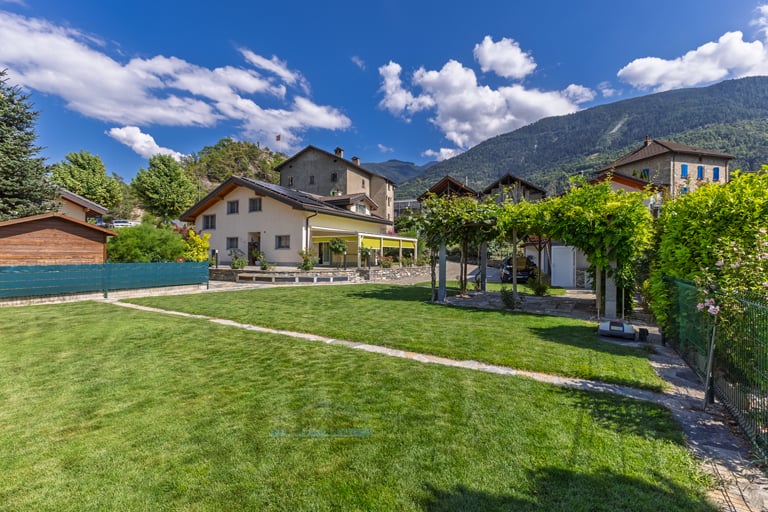
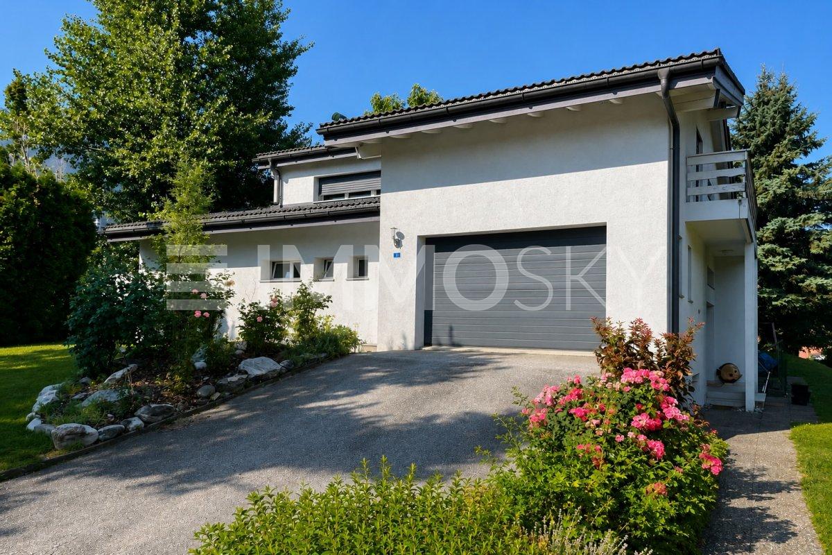
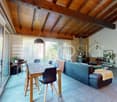
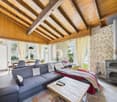
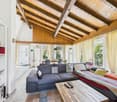
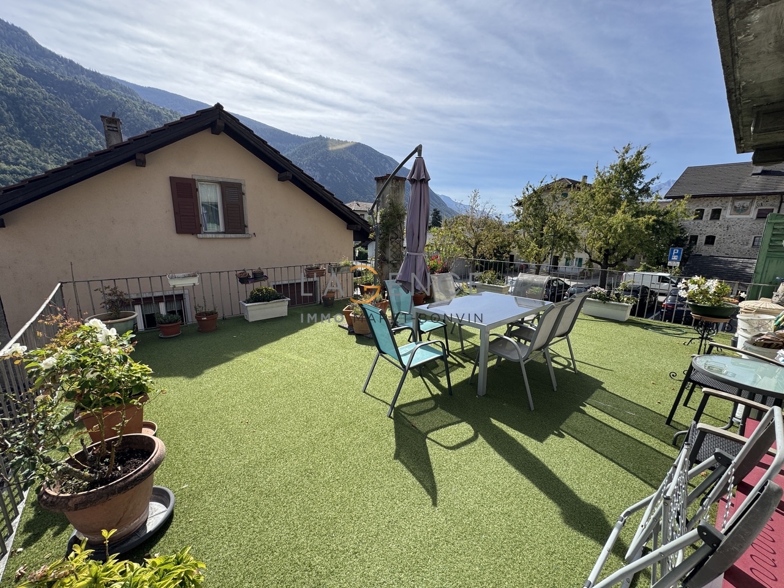
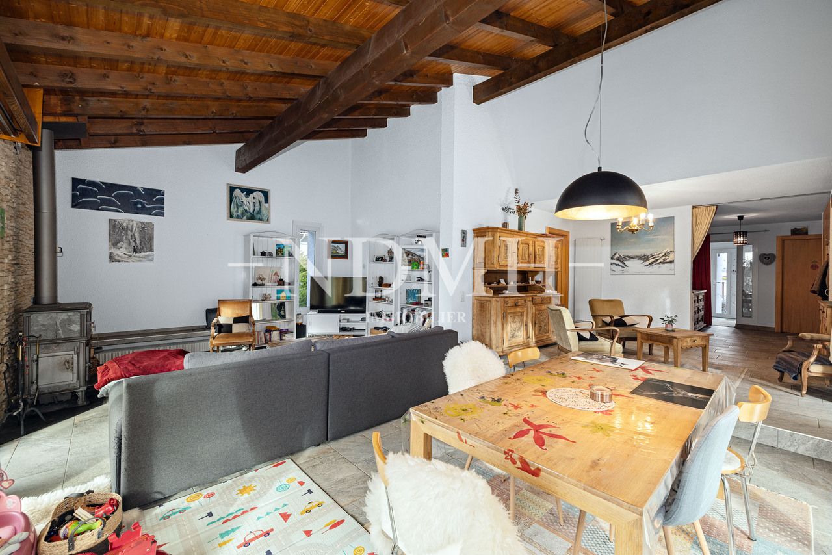
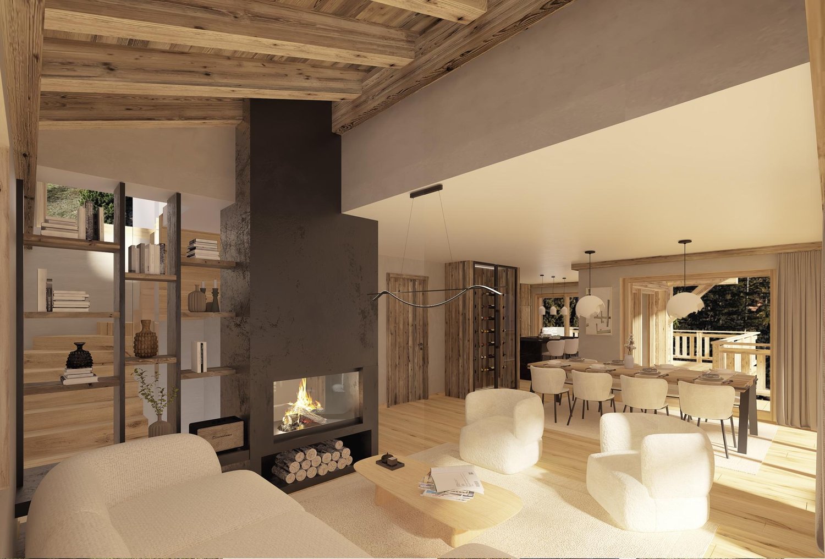
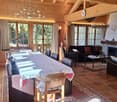
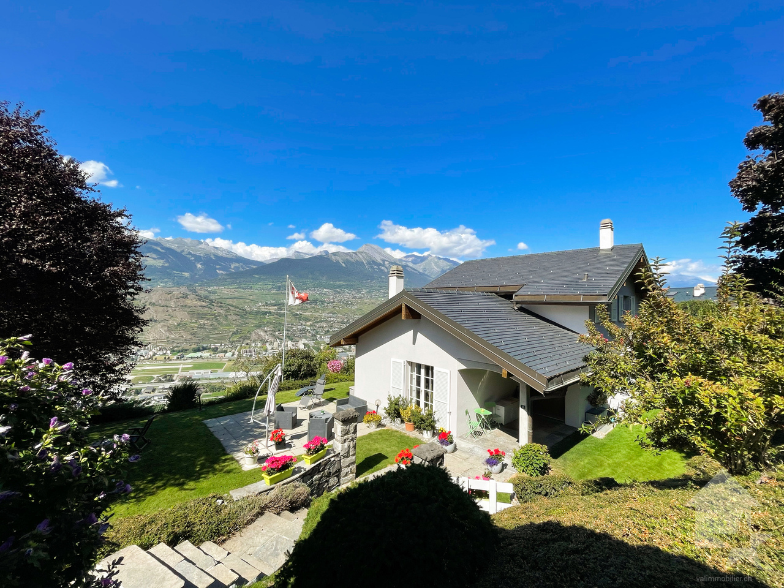
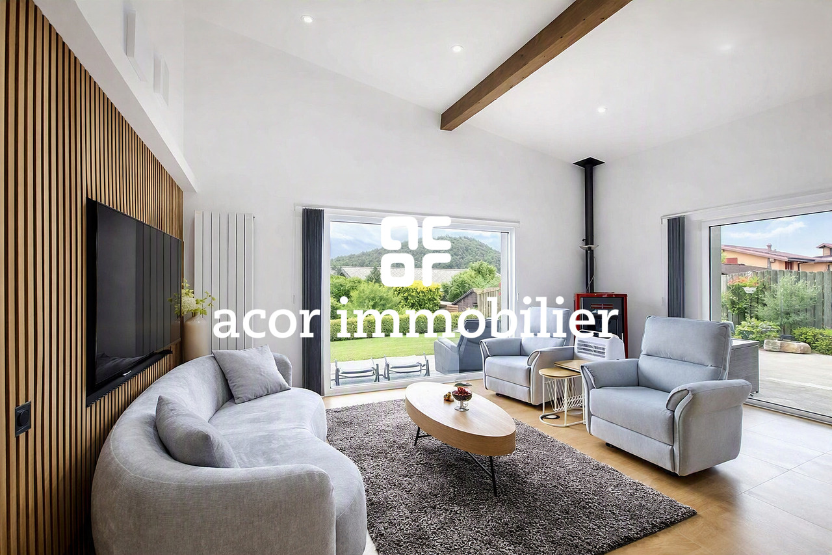
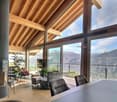
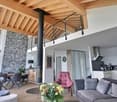
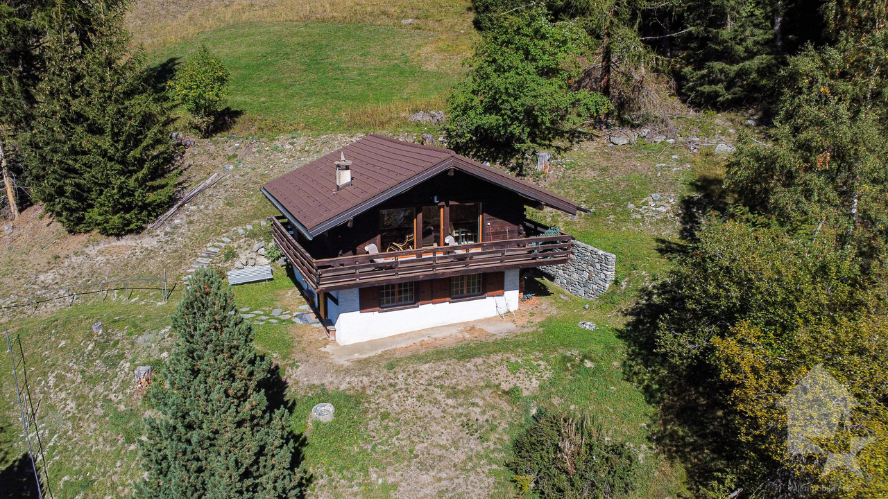
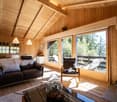
And what if your future tenant contributed to financing your house?Imagine a place where your family enjoys a peaceful living environment, while also benefiting from rental income that supports your real estate project. This charming single-family home brings together all the sought-after advantages to combine quality of life, space, and serenity.This exclusive ImmoSky offer stands out for its main advantages:+ Plot of approximately 1'400 m²+ Spacious living room of approximately 40 m², with a warm wood stove+ Large, intimate terrace surrounded by beautiful trees+ Three cozy bedrooms+ Two bathrooms+ Individual garage and several outdoor parking spacesIts true highlight is revealed on the upper floor: an independent 3.5-room apartment, currently rented, which generates immediate additional income. An ideal opportunity to alleviate the financing of your acquisition or, in the long term, to consider expanding the main residence according to your desires.In the basement, an independent room with windows and WC offers even more possibilities: hosting your loved ones, creating an office for independent activity, furnishing a space for a teenager, or having a versatile room adapted to your lifestyle.Located in a quiet neighborhood, close to schools and amenities, this property benefits from an ideal location for family life, combining tranquility and practicality.A house where it is good to live, a wise investment, and a place designed to accompany your family for many years. There's only one thing left to do: come and discover it during a visit. Contact me without delay! Philippe Boichat +41 79 897 62 23

1 / 6
  • Parking space
  • Balcony / Terrace
  • Garage
9 rooms210m²Price on request
3977 Granges VS

House with Independent Apartment

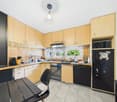
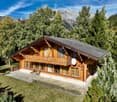
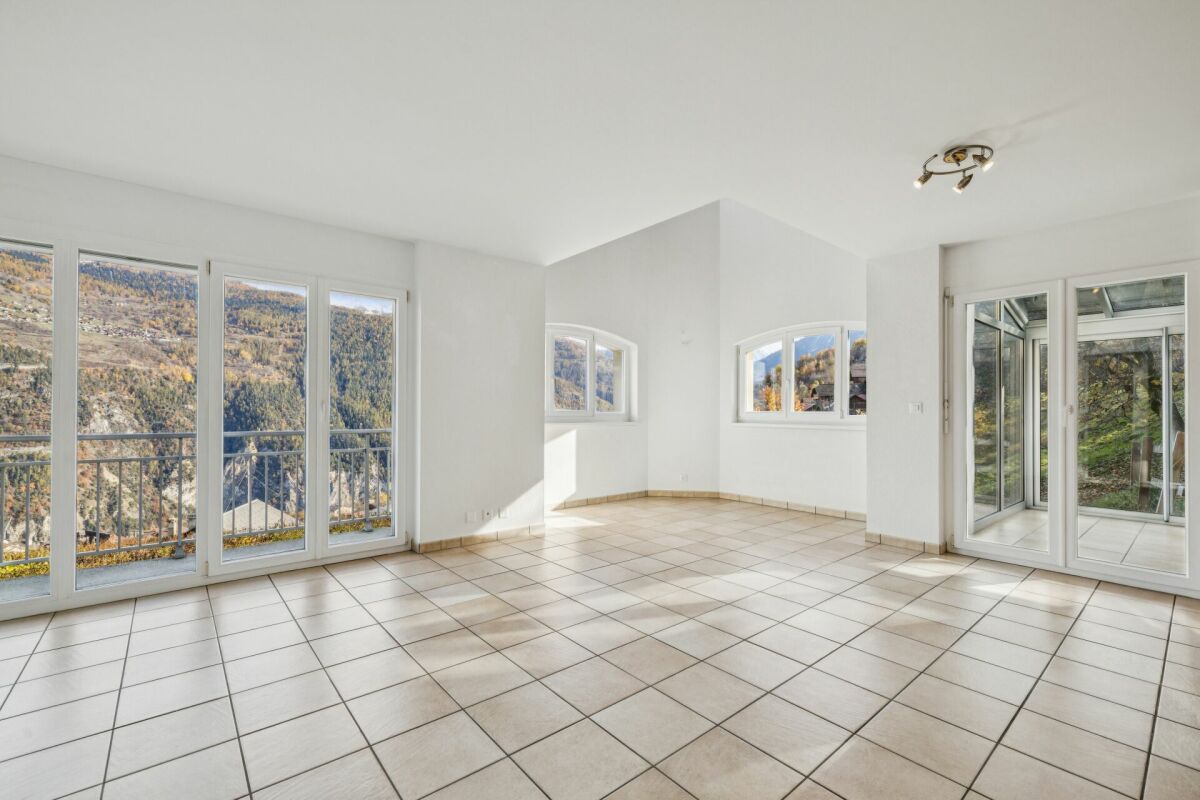
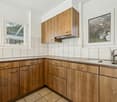
This charming single-family home on a 1405 m² plot perfectly combines living and investment. Located in a quiet area, it offers a beautiful entrance with a garage and three outdoor parking spaces. The bright living room with its high ceiling and Swedish stove creates a cozy atmosphere. Three bedrooms and two bathrooms complete the ground floor. The separate 3.5-room apartment on the upper floor has a large living area with a Swedish stove, a kitchen, two balconies, and a very practical multi-purpose room. A separate bedroom with WC in the basement as well as several cellars provide additional storage space. Perfect for families and investors!This offer from BETTERHOMES is characterized by the following advantages: - very quiet location- enormous plot of 1405 m²- separate apartment of 70 m² with private entrance- replacement of the water heater with a new one with a heat pump system in 2020- renovation of the floors in the ground floor apartment as well as the staircase and partial renovation of the kitchen in 2022- comprehensive thermal renovation of the building envelope (perimeter insulation, roof and windows)- creation of a bedroom with WC in the basement and renovation of the bathrooms in the ground floor apartment and on the first floor in 2008- etc., etc., etc. ...Interested? Contact us for a non-binding visit - online visits also possible!Not found the right one? We have over 2,000 other properties on: www.betterhomes.ch - The Swiss specialist for real estate transactions.Do you have a property to market?Take advantage of our expertise: https://www.betterhomes.ch/en/benefitDo you want to know the value of your property?Discover its value now with our free, non-binding, and immediate estimate!https://www.betterhomes.ch/en/knowledge/estimateMore detailsLocation: good Condition of the building: good Bathrooms: 3 (1 x shower / sink / toilet, 1 x toilet / sink / shower, 1 x bathtub / toilet / sink)Heating system: oil heatingPublic transport: bus, 300 mSchool: school, 400 mShopping: village shop, 900 m

  • Parking space
  • Balcony / Terrace
  • Garage
More objects in your automatically expanded search area
20 results - Radius: + 10km
Iryna Filon

Iryna Filon

1 / 13
Iryna Filon

Iryna Filon

  • Balcony / Terrace
  • View
  • Elevator
5.5 rooms159m²CHF 2,870,000.–
Premium
3963 Crans-Montana

5006. Appartement 5.5pcs dans un cadre privilégié à Crans

Trust Immobilier vous propose : Réf : 5006 - TCM Venez découvrir ce magnifique Appartement 5.5 pièces de standing, situé dans une Résidence de style Chalet, à Crans, dans un quartier résidentiel très prisé, au calme et entouré de verdure. Traversant et bénéficiant d'une agréable orientation Sud-Ouest, l'Appartement vous séduira immanquablement par ses beaux volumes, son atmosphère chaleureuse et sa vue panoramique sur les montagnes, à admirer depuis un exceptionnel balcon de 57 m². D'une surface habitable d'environ 160 m², l'appartement offre une décoration cosy et raffinée, où le bois est omniprésent, créant une ambiance authentique et chaleureuse, parfaitement adaptée à l'esprit de Crans. Le séjour se compose de deux espaces distincts, séparés par une élégante paroi de rangement en bois avec porte coulissante. En effet, la quatrième chambre a ici été réaménagée afin de créer un second espace séjour, complété par un espace penderie et un WC visiteurs. Une cheminée et le parquet présent dans les différentes pièces renforcent encore le caractère chaleureux de l'ensemble.La distribution de cet Appartement s'étend sur une surface d'environ 160m2 habitable. L'Appartement comprend : Vestibule d'entrée avec armoire de rangement - Cuisine fermée - Séjour avec accès au balcon et WC visiteurs - Séjour supplémentaire issu du réaménagement de la quatrième chambre - 3 chambres, chacune avec sa salle de bain privative - Magnifique balcon de 57 m² offrant une large vue sur les montagnes Annexes : 1 place de parc (CHF 80'000.- en sus du prix de vente), 1 cave, 1 casier à skis, Autres atouts de la Résidence : Résidence de standing comprenant 12 appartements répartis sur 4 étages, ascenseur, buanderie commune, environnement verdoyant et résidentiel, arrêt de bus à proximité Forme juridique: PPE Résidence secondaire - Vente autorisée aux étrangers www.trustimmobilier.chTrust Immobilier presents: Ref: 5006 - TCM Come discover this magnificent 5.5-room luxury apartment, located in a chalet-style residence in Crans, in a highly sought-after residential neighborhood that is quiet and surrounded by greenery. This dual-aspect apartment, with a pleasant southwest-facing orientation, this apartment is sure to charm you with its spacious rooms, warm atmosphere, and panoramic mountain views, which can be admired from an exceptional 57 m² balcony. With a living area of approximately 160 m², the apartment features a cozy and refined interior design, where wood is a prominent feature, creating an authentic and warm atmosphere that perfectly captures the spirit of Crans. The living area consists of two distinct spaces, separated by an elegant wooden storage unit with a sliding door. In fact, the fourth bedroom has been reconfigured here to create a second living area, complete with a walk-in closet and a guest restroom. A fireplace and the hardwood floors throughout the various rooms further enhance the warm character of the space.The apartment's floor plan covers a living area of approximately 160 m². The apartment includes: Entryway with storage closet - Separate kitchen - Living room with access to the balcony and guest restroom - Additional living area created by converting the fourth bedroom - 3 bedrooms, each with its own private bathroom - Magnificent 57 m² balcony offering sweeping views of the mountains Additional features: 1 parking space (CHF 80,000 in addition to the sale price), 1 storage unit, 1 ski locker, Other features of the residence: Luxury residence comprising 12 apartments spread over 4 floors, elevator, shared laundry room, green and residential setting, bus stop nearby ...

  • Balcony / Terrace
  • View
  • Elevator
David Damiano

David Damiano

1 / 12
David Damiano

David Damiano

  • Balcony / Terrace
  • View
5.5 rooms105m²CHF 1,350,000.–
Premium
Les Collons, 1988 Les Collons

Bright chalet with wellness area and direct access to the slopes

The art of living in the mountains, skis at your feetIn the heart of the prestigious 4 Vallées ski area, this charming individual chalet benefits from an exceptional location just 50 meters from the ski lifts. From the exit of the property, join the ski slopes and fully enjoy the mountain in all seasons.Entirely renovated with care until 2023, this property perfectly combines the authentic charm of an Alpine chalet and current requirements in terms of comfort and energy efficiency. Spread over two levels complemented by a pleasant mezzanine, it offers bright and welcoming spaces, bathed in natural light thanks to its excellent exposure.The technical features are particularly remarkable: high-performance peripheral insulation, air-water heat pump as well as 36 m² of photovoltaic panels contribute to a sustainable, economic and resolutely forward-looking habitat.After a day on the slopes or a hike in the mountains, enjoy a true wellness area with sauna and jacuzzi, ideal for relaxing in a warm and intimate atmosphere.Whether you are looking for a vacation residence or a quality investment, this chalet meets many expectations thanks to the authorization of a secondary residence, a rare and particularly sought-after asset in the station.A unique opportunity to acquire a renovated chalet with taste, combining modern comfort, energy performance and privileged access to one of the most beautiful ski areas in Switzerland.The chalet is sold furnished (included in the sale price).Exact address available after registration on neho.ch.DO YOU WANT TO VISIT? PLEASE REGISTER FIRST: https://neho.ch/b/1988-26-1

  • Balcony / Terrace
  • View
Travel time
-
  • Courtyard with outdoor seating, tables, chairs, potted plants, and a small balcony with greenery and an umbrella.
  • Restaurant interior with multiple tables and chairs, wine glasses, cutlery, and napkins set on tables, large windows with outdoor view, and a refrigerator in the background.
  • Restaurant interior with wooden tables, chairs, wine glasses, and a refrigerator. The space features a stone wall, carpeted floor, and a wooden door labeled "PRIVE".
  • A spacious, elegantly furnished room with a black and white checkered marble floor, multiple tables and chairs, a refrigerator, wooden cabinets, and large windows with curtains.
  • Bright living room with wooden flooring, large windows, and sliding glass doors leading to a balcony. Features a sofa, coffee table, television, armchair, and potted plants.
  • Balcony with a table, chair, potted plants, umbrella, and watering can, overlooking a cityscape with traditional buildings.
  • A picturesque town square with cobblestone pavement, outdoor seating under umbrellas, historic buildings, and a scenic mountain backdrop.
1 / 7
Restaurant interior with multiple tables and chairs, wine glasses, cutlery, and napkins set on tables, large windows with outdoor view, and a refrigerator in the background.
Restaurant interior with wooden tables, chairs, wine glasses, and a refrigerator. The space features a stone wall, carpeted floor, and a wooden door labeled "PRIVE".
A spacious, elegantly furnished room with a black and white checkered marble floor, multiple tables and chairs, a refrigerator, wooden cabinets, and large windows with curtains.
6.5 rooms206m²Price on request
Premium
Rue du Grand-Pont 25, 1950 Sion

House in the old town of Sion

Ideally located on the Grand-Pont, the most prestigious commercial artery of Sion, the House stands out for its historic character and strategic location. Its large window front offers optimal visibility on an unavoidable pedestrian path, making it an exceptional address. Built in the 17th century, it benefits from a unique environment that combines prestige, authenticity, and high commercial potential.This mixed building, on an intimate scale, harmoniously associates the discreet elegance of the historic homes of Sion's old town with a commercial, professional, and residential vocation:On the ground floor, a commercial arcade benefiting from a window front on the most frequented pedestrian axis of Sion, ideal for hosting a visible and attractive activity. The adjacent terrace can be rented from the City of Sion.On the first floor, a multifunctional space that can be arranged as an office, perfectly adapted to a professional or representative activity.On the second floor and attic, a duplex offering a 4.5-room apartment with a living room, bedrooms, and living spaces under the roof, combining authenticity and a warm atmosphere.This balanced arrangement between commercial, professional, and residential areas makes the House a rare opportunity, combining historic prestige and durable rental potential.The House represents a rare investment opportunity in the heart of Sion:Diversification of revenues: commercial arcade generating a regular flow of customers, office, and residential housing in a duplex, ensuring a balanced combination of rents.Permanent enhancement: located on the Grand-Pont, the most sought-after and frequented location in the Valais capital.Modernization potential: small mixed building from the 17th century offering both a patrimonial character and the possibility of optimizing its return through targeted renovations.

Travel time
-
New building
Cyril Bieckens

Cyril Bieckens

1 / 6
Cyril Bieckens

Cyril Bieckens

  • Balcony / Terrace
  • View
5.5 rooms142m²CHF 890,000.–
Premium
1964 Conthey

The Quadruplets - Villa A on the corner

These villas are designed to offer a modern and functional living space, with beautiful volumes spread over two levels, 4 bedrooms, two bathrooms, and private outdoor areas.The situationThe development in Conthey benefits from a practical residential situation, ideal for a family wanting to enjoy the many advantages of the region while having their own home with outdoor spaces.The developmentThe project consists of 4 villas with 5.5 rooms, distributed as follows:- Villa A on the corner: approx. 142.6 m²- Villa B: approx. 137.4 m²- Villa C: approx. 137.4 m²- Villa D on the corner: approx. 142.6 m²Each villa also has a private basement.The layoutGround floorThe living level includes:- an entrance- a living/dining room with open kitchen- a living area of approx. 34.6 m²- a WC with shower- a pantry- access to the outdoor areasThe open design of the living/dining room and kitchen allows for a convivial and bright living space.First floorThe sleeping area offers:4 bedrooms- a main bedroom of approx. 15 m²- additional bedrooms of approx. 11.7 to 12.2 m²- a bathroom- a distribution hallA particularly family-friendly configuration, with the possibility of using one of the bedrooms as an office or guest room.The technical featuresThe construction includes:- air/water heat pump- underfloor heating in the living areas- regulation by ambient thermostats- thermal insulation in accordance with the energy balance- PVC windows- adjustable blinds- insulated flat roof construction- construction in reinforced concrete and masonry- possibility of installing photovoltaic systems according to the project requirements- connection to the municipal networksThe finishesThe future owners have budgets to choose their finishes and personalize their interior.The description includes:- an equipped kitchen- sanitary facilities- tiles on the ground floor and in the bathrooms- parquet on the first floor- entrance closet- walls with plaster and white ceilingsThe various choices and possible extras can be defined during construction according to the project description.The highlights- Intimate development of only 4 villas- Family-friendly villas with 5.5 rooms- 4 bedrooms- Generous living areas- Open, large living areas- Two bathrooms- Pantry- Private basement- Private outdoor areas- New construction- Air/water heat pump- Underfloor heating- Possibility to personalize the finishesA particularly interesting new development for families who want to own a new villa in Conthey, with the comfort of a modern construction and spaces designed for daily life.Brochure on requestDo not hesitate to contact us for more information.

  • Balcony / Terrace
  • View
  • A two-story wooden house with balconies, situated in a lush green yard with a view of snow-capped mountains in the background.
  • A well-maintained garden with a wooden playhouse, slide, swing, and benches, surrounded by trees and a view of mountains.
  • Wooden hallway with built-in bench, shelves, and staircase leading upwards.
  • Open-concept living and dining area with exposed wooden beams, a wooden dining table with six chairs, a kitchen island with four stools, and a view to a wooden deck with outdoor seating.
  • Modern kitchen with dark countertops, black tiled floor, sleek black cabinets, stainless steel appliances, and pendant lights.
  • Modern kitchen with wooden beams, black countertops, and a central island with four stools. The space features a sleek refrigerator, sink, and cabinets, with large windows offering a scenic view of the outdoors.
  • Modern interior with a large glass table and chairs, leading to a wooden balcony with outdoor seating and a view of greenery.
  • Cozy living room with exposed wooden beams, a grey sofa, coffee table, dining area with table and chairs, and a view of the mountains through large glass doors.
  • Balcony with wooden decking, modern black kitchen counter, sink, and a dining table with chairs, overlooking a mountain view.
  • Cozy wooden bedroom with two single beds, pillows, a TV on a wooden cabinet, and a scenic mountain view through large windows and a balcony.
  • Cozy wooden bedroom with two single beds, nightstand, potted plants, and built-in shelving with decorative items.
  • Modern bathroom with wooden walls and ceiling, black countertop, three white sinks, black faucets, and built-in wooden shelves and drawers.
  • Modern bathroom with dark grey tiles, wooden ceiling beams, and built-in shelving. Features a large shower area with a glass enclosure, multiple sinks, and a toilet.
  • A modern, well-lit hallway with wooden flooring, built-in shelving on both sides, and a small white stool in the center.
  • Modern hallway with dark grey tiled floor, white walls, and wooden door frames. Minimalist design with recessed lighting and electrical outlets visible.
  • Bright bedroom with wooden bunk bed, sofa beneath, pillows, toy unicorn, storage unit, and a rug with a car design.
  • A cozy, well-lit children's room with wooden flooring, a round white table, a modern rocking chair, a wooden shelf with colorful storage bins, and decorative baskets.
  • Modern bathroom with dark grey tiles, a glass-enclosed shower, double sink vanity with wooden cabinets, and a large mirror.
  • Modern bathroom with dark grey tiles, double sink, large mirror, toilet, small table with stool, and bathtub.
  • Cozy bedroom with a wooden bed, nightstand, wall-mounted TV, storage unit, and a potted plant. Large windows with black curtains lead to a patio with a view of a green lawn.
  • Modern bathroom with dark grey tiles, a large window, a wooden vanity with a sink, a bathtub, and a shower area.
  • A serene garden area with a circular gravel seating area, featuring lounge chairs and a small table, surrounded by lush green grass and trees, with a pond nearby and a house with a staircase leading up to it in the background.
  • A serene garden area with two houses, surrounded by lush greenery and a small pond, with a backdrop of mountain peaks under a clear blue sky.
  • A wooden chalet with a stone base, situated on a grassy slope with a winding driveway leading up to it. The background features a mountain range and a dramatic sunset sky.
1 / 24
A well-maintained garden with a wooden playhouse, slide, swing, and benches, surrounded by trees and a view of mountains.
Wooden hallway with built-in bench, shelves, and staircase leading upwards.
Open-concept living and dining area with exposed wooden beams, a wooden dining table with six chairs, a kitchen island with four stools, and a view to a wooden deck with outdoor seating.
6.5 rooms200m²CHF 1,645,000.–
Premium
1974 Arbaz

Exceptional contemporary chalet in Mayens-d'Arbaz - panoramic view and energy autonomy

Discover this superb individual chalet, built at the end of 2023, nestled in the charming village of Arbaz in Valais. With its 200 m² of living space spread over 3 levels, this exceptional property offers an ideal living space for families seeking space, comfort, and nature.The house is distinguished by: • Elegant wooden architecture with balconies and terraces offering a breathtaking view of the Alps. • 6.5 bright rooms with a ceiling height of 2.5 m, for a airy and warm atmosphere. • A well-maintained and family-friendly garden with a wooden playhouse, a slide, a swing, and benches, surrounded by trees and bathed in sunlight. • A 1'012 m² plot of land offering a generous outdoor space. • Six parking spaces are included, for your daily comfort and that of your guests. • Immediate availability to move in without waiting. • Its true asset: an exceptional level of equipment with heat pump, underfloor heating, and Free Cooling, 44 photovoltaic panels, 21 kWh battery with backup system, charging point, domotics, fiber, and triple glazing. Sunlight and tranquility: The house benefits from beautiful sunlight, especially in summer, and is located in a quiet and peaceful environment, both day and night - ideal for fully enjoying mountain life.Location and accessibility: Arbaz is an authentic Valaisan village, offering an exceptional natural setting with panoramic views of the Alps. The Arbaz Café du Lac bus stop is accessible in just 3 minutes on foot, making your daily trips, including school pickups, easier. The region is perfect for hikers, skiers, and nature lovers. The chalet is located 15 minutes from Sion.This recent chalet, adapted to families and ready to welcome its future owners, represents a rare opportunity to settle in an exceptional alpine setting. Don't miss this chance to live your dream in Valais!For a complete description and more photos, do not hesitate to download the PDF file.Real estate agencies, please refrain.Sale as a main residence.

  • House. Traditional Swiss house with red shutters, white walls, and a tiled roof, situated in a scenic mountain landscape.
  • Furnished Room. Open-plan living and dining area with wooden beams, a round dining table with chairs, a sofa, a bed, and a fireplace.
  • Furnished Room. Cozy wooden interior with a staircase leading upwards, a dining table with chairs, a small cabinet, and a wooden stool near the staircase.
  • Other. {"type": "Kitchen", "objects": ["cabinets", "oven", "sink", "faucet", "dishwasher", "countertop", "bowl", "faucet", "oven", "faucet", "oven", "oven", "oven", "oven", "oven", "oven", "oven", "oven", "oven", "oven", "oven", "oven", "oven", "oven", "o
  • Bedroom. Cozy attic bedroom with wooden walls and slanted ceilings, featuring two single beds, a wardrobe, and a small shelf.
  • Bathroom. Modern bathroom with a white sink, wooden cabinet, glass shower enclosure, and skylight window above the mirror.
  • Kitchen. Compact kitchen with white cabinets, wooden accents, a sink, oven, and range hood. The floor features a black and white checkered tile pattern.
  • Furnished Room. Bright room with wooden parquet flooring, large sliding glass door leading to a balcony, and a stone fireplace.
  • Building. A two-story white building with wooden doors and windows, situated in a mountainous area with a view of snow-capped peaks. The entrance features a small porch with a metal railing and some stacked wood.
  • Building. A panoramic view of a village with traditional houses, tiled roofs, and a backdrop of snow-capped mountains under a clear blue sky.
  • Unfurnished Room. An attic or storage space with exposed wooden beams, stone walls, and a concrete floor. Contains a wooden shelving unit, a stack of metal items, and a wooden table.
1 / 11
Furnished Room. Open-plan living and dining area with wooden beams, a round dining table with chairs, a sofa, a bed, and a fireplace.
Furnished Room. Cozy wooden interior with a staircase leading upwards, a dining table with chairs, a small cabinet, and a wooden stool near the staircase.
Other. {"type": "Kitchen", "objects": ["cabinets", "oven", "sink", "faucet", "dishwasher", "countertop", "bowl", "faucet", "oven", "faucet", "oven", "oven", "oven", "oven", "oven", "oven", "oven", "oven", "oven", "oven", "oven", "oven", "oven", "oven", "o
5 rooms138m²CHF 595,000.–
Premium
La Place 1A, 1973 Mont-Noble

Village House with Independent Studio in the Heart of Nax Mont-Noble

Village House with Independent Studio in the Heart of Nax-Mont-NobleCharming village house of 138 m² habitable, renovated in 2017, combining traditional Alpine charm with modern comfort. The property consists of two independent apartments: a 3.5-room apartment in duplex style and a studio ready to be rented, ideal as a main residence, secondary residence or investment.Highlights:• Two independent apartments offering flexibility and rental potential• 3.5-room apartment in duplex style with authentic charm• Independent studio ready for immediate rental• Stone fireplaces for a cozy atmosphere• Terrace, 3 cellars and beautiful storage spaces• View of the Valais Alps• Habitable immediately, no renovation work required• Ideal as a main residence, secondary residence or investment• Free parking in immediate proximityDistribution:Independent studio of 42 m² on the ground floor with entrance, bathroom, kitchen and living room with balcony.3.5-room apartment in duplex style of 92 m²: • 1st floor: entrance hall, kitchen, WC and living room• 2nd floor: 2 bedrooms and shower with washing machineAdjacent rooms:• Tiled room of 18 m² with window• Cellar of 20 m² with window• Terrace of 12 m²• Large cellar of 26 m², ideal for setting up a vaulted cellarRenovations 2017Extensive renovations in 2017: roof, insulation, windows, heating, electricity, kitchens and bathrooms. Each apartment has its own equipment, with independent electrical panel, boiler and dishwasher, offering comfort and autonomy for both apartments.Ideal locationLocated in the heart of the authentic village of Nax-Mont-Noble, also known as the "Balcony of the Sky", this charming village house benefits from a quiet environment, good sunshine and a magnificent view of the Valais Alps.In immediate proximity to public transport, schools, shops and restaurants, the property is only 5 minutes from the Nax-Mont-Noble ski area and less than 20 minutes from the city center of Sion.The independent studio, ready to be rented, offers an ideal opportunity as a main residence, secondary residence or rental investment. Available immediately, guaranteed heart's desire.

Travel time
-
1 / 13
5.5 rooms171m²CHF 3,600,000.–
Premium
Route de Vermala, 3963 Crans-Montana

Exceptional attic in Vermala

Ski-in Ski-out | Secondary residence | Sale to foreignersNestled in the heights of the prestigious Crans-Montana ski resort, in the Vermala district, this residence offers an uncompromising Alpine living experience. Located on the top floor of an intimate high-standard chalet, this 5.5-room attic apartment perfectly combines timeless elegance and modern comfort.The absolute privilege: A direct "Ski-in Ski-out" access to enjoy the ski area right from the doorstep, with the Valaisan summits in the background. • As soon as you enter, the tone is set: A private elevator takes you directly to the heart of your home. • A spectacular 48 m2 living room bathed in light, ideal for evenings by the fireplace. It opens onto a west-facing balcony of over 17 m2, a true belvedere over the Rhone Valley to admire the sunsets. • A 10.5 m2 kitchen, complemented by its own 11 m2 terrace, perfect for outdoor breakfasts. The apartment has been designed to accommodate family and guests in total independence, thanks to its four bedrooms, including three suites: • Parental suite: A 16 m2 haven of peace with a complete bathroom (bathtub and shower) of nearly 10 m2 • Guest suites: Two bedrooms with private bathrooms • Modularity: A fourth bedroom and an additional bathroom complete this exceptional property The advantages: • Finishes: Noble materials and impeccable maintenance (construction 2004) • Amenities: A 12.8 m2 storage room, a ski locker, and a cellar • Parking: Two private parking spaces in the indoor garage are included • The property is available for sale as a secondary residence and is accessible to non-residents (sale to foreigners).

New building
Cyril Bieckens

Cyril Bieckens

1 / 6
Cyril Bieckens

Cyril Bieckens

  • Balcony / Terrace
  • View
5.5 rooms137m²CHF 890,000.–
Premium
1964 Conthey

The Quadruplets - Villa C in the center

These villas are designed to offer a modern and functional living environment and feature beautiful spaces distributed over two levels, 4 bedrooms, two bathrooms, and private outdoor areas.The situationThe development in Conthey offers a practical residential situation for a family wanting to enjoy the many advantages of the region while having their own home with outdoor spaces.The developmentThe project consists of 4 villas with 5.5 rooms, distributed as follows:- Villa A on the corner: approx. 142.6 m²- Villa B: approx. 137.4 m²- Villa C: approx. 137.4 m²- Villa D on the corner: approx. 142.6 m²Each villa also has a private basement.The distributionGround floorThe living area includes:- an entrance- a living/dining room with open kitchen- a living area of approx. 34.6 m²- a WC with shower- a pantry- access to the outdoor areasThe open design of the living room and kitchen allows for a convivial and bright living space.First floorThe sleeping area offers:4 bedrooms- a main bedroom of approx. 15 m²- additional bedrooms of approx. 11.7 to 12.2 m²- a bathroom- a distribution hallA particularly family-friendly configuration, with the possibility of using one of the bedrooms as an office or guest room.The technical featuresThe construction includes:- air/water heat pump- underfloor heating in the living areas- regulation by ambient thermostats- thermal insulation in accordance with the energy balance- PVC windows- adjustable blinds- insulated flat roof construction- construction in reinforced concrete and masonry- possibility of installing photovoltaic systems according to the project requirements- connection to the municipal networksThe finishesThe future owners have budgets to choose their finishes and personalize their interior.The description includes:- an equipped kitchen- sanitary facilities- tiles on the ground floor and in the bathrooms- parquet on the first floor- entrance cupboard- walls with plaster and ceilings in white finishThe various choices and possible extras can be defined during the construction period according to the project description.The highlights- Intimate promotion with only 4 villas- Family-friendly villas with 5.5 rooms- 4 bedrooms- Spacious living areas- Large, open living areas- Two bathrooms- Pantry- Private basement- Private outdoor areas- New construction- Air/water heat pump- Underfloor heating- Possibility to personalize the finishesA particularly interesting new promotion for families who want to become owners of a new villa in Conthey, with the comfort of a modern construction and spaces designed for daily life.Brochure on requestDo not hesitate to contact us for more information.

  • Balcony / Terrace
  • View
New building
Cyril Bieckens

Cyril Bieckens

1 / 6
Cyril Bieckens

Cyril Bieckens

  • Balcony / Terrace
  • View
5.5 rooms142m²CHF 890,000.–
Premium
1964 Conthey

The Quadruplets - Villa D on the corner

These villas are designed to offer a modern and functional living space, with beautiful volumes distributed over two levels, 4 bedrooms, two bathrooms, and private outdoor areas.The situationThe development in Conthey benefits from a practical residential situation for a family wishing to enjoy the many advantages of the region while having their own home with outdoor spaces.The developmentThe project consists of 4 villas with 5.5 rooms, distributed as follows:- Villa A on the corner: approx. 142.6 m²- Villa B: approx. 137.4 m²- Villa C: approx. 137.4 m²- Villa D on the corner: approx. 142.6 m²Each villa also has a private basement.The layoutGround floorThe living level includes:- an entrance- a living/dining room with open kitchen- a living area of approx. 34.6 m²- a WC with shower- a pantry- access to the outdoor areasThe open design of the living/dining room and kitchen allows for a convivial and bright living space.First floorThe sleeping area offers:4 bedrooms- a master bedroom of approx. 15 m²- additional bedrooms of approx. 11.7 to 12.2 m²- a bathroom- a distribution hallA particularly family-friendly configuration, with the possibility of using one of the bedrooms as an office or guest room.The technical featuresThe construction includes:- air/water heat pump- underfloor heating in the living areas- regulation by ambient thermostats- thermal insulation in accordance with the energy balance- PVC windows- adjustable blinds- insulated flat roof construction- reinforced concrete and masonry construction- possibility of installing photovoltaic systems according to the project requirements- connection to the municipal networksThe finishesThe future owners have budgets to choose their finishes and personalize their interior.The description includes:- an equipped kitchen- sanitary facilities- tiles on the ground floor and in the bathrooms- parquet on the first floor- entrance cupboard- walls with plaster and white ceilingsThe various choices and possible additional services can be defined during the construction period in accordance with the project description.The highlights- Intimate development with only 4 villas- Family-friendly villas with 5.5 rooms- 4 bedrooms- Spacious living areas- Large, open living areas- Two bathrooms- Pantry- Private basement- Private outdoor areas- New construction- Air/water heat pump- Underfloor heating- Possibility to personalize the finishesA particularly interesting new development for families who want to own a new villa in Conthey, with the comfort of a modern construction and spaces designed for daily life.Brochure on requestDo not hesitate to contact us for more information.

  • Balcony / Terrace
  • View
New building
Cyril Bieckens

Cyril Bieckens

1 / 6
Cyril Bieckens

Cyril Bieckens

  • Balcony / Terrace
  • View
5.5 rooms137m²CHF 890,000.–
Premium
1964 Conthey

The Quadruplets - Villa B in the center

These villas are designed to offer a modern and functional living environment and feature beautiful spaces spread over two levels, 4 bedrooms, two bathrooms, and private outdoor areas.The situationThe development in Conthey offers a practical residential situation for a family wanting to enjoy the many advantages of the region while having their own home with outdoor spaces.The developmentThe project consists of 4 villas with 5.5 rooms, distributed as follows:- Villa A on the corner: approx. 142.6 m²- Villa B: approx. 137.4 m²- Villa C: approx. 137.4 m²- Villa D on the corner: approx. 142.6 m²Each villa also has a private basement.The distributionGround floorThe living level includes:- an entrance- a living/dining room with open kitchen- a living area of about 34.6 m²- a WC with shower- a pantry- access to the outdoor areasThe open design of the living room and kitchen allows for a convivial and bright living space.First floorThe sleeping area offers:4 bedrooms- a main bedroom of about 15 m²- additional bedrooms of about 11.7 to 12.2 m²- a bathroom- a distribution hallA particularly family-friendly configuration, with the possibility of using one of the bedrooms as an office or guest room.The technical featuresThe construction includes:- air/water heat pump- underfloor heating in the living areas- regulation by ambient thermostats- thermal insulation in accordance with the energy balance- PVC windows- adjustable slats- insulated flat roof construction- reinforced concrete and masonry construction- possibility of installing photovoltaic systems according to the project requirements- connection to the municipal networksThe finishesThe future owners have budgets to choose their finishes and personalize their interior.The description includes:- equipped kitchen- sanitary facilities- tiles on the ground floor and in the bathrooms- parquet on the first floor- entrance cupboard- walls with plaster and white ceilingsThe various choices and possible extras can be defined during the construction period according to the project description.The highlights- Intimate development with only 4 villas- Family-friendly villas with 5.5 rooms- 4 bedrooms- Generous living areas- Large, open living areas- Two bathrooms- Pantry- Private basement- Private outdoor areas- New construction- Air/water heat pump- Underfloor heating- Possibility to personalize the finishesA particularly interesting new development for families who want to own a new villa in Conthey, with the comfort of a modern construction and spaces designed for daily needs.Brochure on requestDo not hesitate to contact us for more information.

  • Balcony / Terrace
  • View
  • wooden chalet on hill, 2 stories, large terrace with umbrella, sloping grounds, lawn
  • House with wooden exterior and tiled roof, elevated balcony, situated on grassy slope, stone walls for support
  • two-story wooden chalet with balcony on the upper floor, stone base
  • Wooden deck with colorful butterfly decorations, outdoor seating area, surrounded by lush green vegetation
  • Spacious living room with wooden walls and ceiling, large windows overlooking a scenic mountain view, comfortable grey sofas, a wooden coffee table, and a wooden dresser with a Buddha statue on top
  • Spacious living room with wooden walls and ceiling, large windows offering a scenic mountain view, colorful chairs on the balcony, and a modern coffee table in the center of the room
  • Spacious open-plan living area with wooden walls and ceiling, large windows offering a scenic mountain view, a modern kitchen with a central island, and a dining table with chairs.
  • Modern kitchen with black appliances, including a refrigerator and dishwasher, built into a wooden cabinet and wall paneling. The kitchen features a black sink with a black faucet and a wooden countertop.
  • The image shows the interior of a wooden cabin or chalet. The walls and ceiling are made of natural wood panels, creating a warm and rustic atmosphere. The hallway features a wooden staircase leading to an upper level, and there are recessed lighting fixt
  • Cozy wooden bedroom with built-in shelves, a blue patterned bedspread, and a framed artwork on the wall
  • Cozy wooden bedroom with large windows, wooden ceiling beams, shelving unit with toys and storage, floral bedding, and a view of the outdoors
  • Spacious attic bedroom with wooden beamed ceiling, wooden floors, and various storage shelves and furniture for toys and personal items. The room includes a single bed and a bunk bed, as well as a seating area.
  • Spacious living room with wooden walls and ceiling, hardwood flooring, large windows overlooking a natural outdoor area, and a comfortable blue sofa with floral accent pillows.
  • Wooden cabin-style bedroom with bunk beds, colorful storage drawers, and a large Buddha statue on the wall.
  • Cozy wooden cabin interior with exposed beams, wooden walls and floors, a desk with a computer, bookshelves, and a fireplace visible.
  • Cozy wooden cabin interior with bunk beds, shelving, sofa, and guitar
  • Spacious bathroom with gray tiled walls, wooden vanity with double sinks, framed mirrors, and a bathtub
  • Modern bathroom with gray tile walls, wooden vanity with a white vessel sink, and a rainfall shower head
  • The image shows a bathroom with a wooden ceiling, gray tiled walls, a white sink, and a white toilet. The bathroom appears to be modern and well-designed.
  • Bathroom with grey tile walls, wooden ceiling, toilet, toilet paper storage, and a light fixture.
  • Wooden deck with a dining table and chairs, overlooking a scenic mountain landscape with forests and blue sky with clouds
  • Wooden table and chairs on a balcony or deck overlooking a scenic mountain landscape with snow-capped peaks and lush green forests.
  • Wooden deck with colorful chairs overlooking a scenic mountain landscape with forests and snow-capped peaks in the background. Decorative flags are visible on the railing.
  • Two story house with balcony, wooden exterior, slate roof, nestled in the mountains
1 / 24
10 rooms347m²CHF 1,675,000.–
Top
Route du Pra du Puits 9, 1969 Suen (St-Martin)

Magnificent modern chalet in Suen (St-Martin)

Discover this splendid contemporary chalet located in the magnificent village of Suen (St-Martin), in the heart of Valais. Built in 2023, this exceptional property combines the traditional charm of a wooden chalet with modern and luxurious amenities.VIRTUAL TOUR:https://my.matterport.com/show/?m=QHdk8rk7GheCopy and paste the link above into your browser and let the magic of the place operate :-)Main features: • Spacious living area: 347 m² spread over 3 floors • 10 spacious rooms offering multiple possibilities for layout • A studio with a 60m2 kitchen • A multipurpose room of 36m2 • Land of 899 m² surrounded by greenery and mountains • Large terrace/balcony to fully enjoy the Alpine panorama • Breathtaking view of the surrounding mountains • Private parking for your comfort Environment: • Quiet and sunny location, particularly in summer without heat • Proximity to the "Suen" bus stop, just 2 minutes on foot • Volg supermarket, 14 minutes on foot • Schools, nursery (UAPE) without waiting list • Bakery • Supermarket, 13 minutes away • active local companies • 20 minutes from Sion This modern chalet offers an exceptional living space, combining tranquility, nature, and comfort. Ideal for mountain lovers or families looking for space. The recent construction guarantees optimal energy efficiency and minimal maintenance.Enjoy the pure air of the Alps, outdoor activities in all seasons, and the authentic charm of the region. A rare opportunity to acquire an exceptional property in one of the most beautiful corners of Valais.The plusThe municipality of St-Martin finances the basic health insurance for children up to 18 years old!

Travel time
-
Iryna Filon

Iryna Filon

1 / 13
Iryna Filon

Iryna Filon

  • Balcony / Terrace
6.5 rooms230m²CHF 6,250,000.–
Top
3963 Crans-Montana

6044. Magnifique chalet de luxe à vendre à Crans-Montana

Magnifique chalet de luxe en vieux bois à vendre à Crans-MontanaTrust Immobilier, agence immobilière à Crans-Montana et Genève, vous propose Ref. 6044 - TCMVous rêvez de vivre dans une atmosphère chaleureuse au coeur des montagnes ? Ce chalet unique vous séduira par son charme authentique et ses finitions en vieux bois, réalisées sur mesure.Situé sur une parcelle clôturée de 2'500 m², ce bien vous garantit une intimité totale. Niché au bord de la forêt, tout en étant à proximité des commodités de Crans-Montana, il offre un cadre rare pour les amoureux de la nature.Le chalet principal comprend 5 chambres, 5 salles de bain, un sauna, une buanderie, ainsi qu'une cave à vin.Une annexe, petite "Guest House" dans le jardin, de style similaire au Chalet principal, comprend 1 entrée, 1 chambre, 1 douche, 1 WC.Ne manquez pas cette occasion exceptionnelle d'acquérir un véritable havre de paix.www.trustimmobilier.chMagnificent luxury chalet in old wood for sale in Crans-MontanaTrust Immobilier, real estate agency in Crans-Montana and Geneva, offers you Ref. 6044 - TCMDo you dream of living in a warm atmosphere in the heart of the mountains? This unique chalet will win you over with its authentic charm and custom-made finishing in old wood.Situated on a 2,500 m² fenced plot, this property guarantees total privacy. Nestling on the edge of the forest, yet within easy reach of Crans-Montana's amenities, it offers a rare setting for nature lovers.The main chalet has 5 bedrooms, 5 bathrooms, a sauna, a laundry room and a wine cellar.An annexe, small "guest house" in the garden, similar in style to the main Chalet, comprises 1 entrance hall, 1 bedroom, 1 shower room and 1 toilet.Don't miss this exceptional opportunity to acquire a true haven of peace.www.trustimmobilier.ch

  • Balcony / Terrace
Iryna Filon

Iryna Filon

1 / 13
Iryna Filon

Iryna Filon

  • Balcony / Terrace
  • Garage
7.5 rooms330m²CHF 4,950,000.–
Top
3963 Crans-Montana

6017. Charmant chalet entouré de verdure

EXCLUSIF - Chalet à vendre à Crans-MontanaTrust Immobilier, agence immobilière à Crans-Montana et Genève, vous propose en exclusivité Ref. 6017 - TCM Venez découvrir ce charmant Chalet, orienté Sud et situé dans le quartier de la Route du Golf, à moins de 2km en voiture du centre de Crans. Distribuée sur 3 niveaux, cette Résidence, construite sur une parcelle de 1'460m2, est sécurisée par un magnifique portail et bénéficie d'un spacieux jardin de 1'108m2.Rez de jardin, en intérieur- 3 Chambres à coucher entièrement rénovées ("Amalfi", "Ravello" et "Positano" avec terrasse Sud, lits à double caisson, meubles d'architecte, parquet)- 2 Salles de douche entièrement rénovées- Salle de sport chauffée et climatisée (24m2) avec tapis de course et vélo d'appartement, SPA-SAUNA FINLANDAIS- Cave, buanderie, chaufferie- Garage double (54m2) avec espaces de rangement pour les affaires de ski et porte de garage automatiqueRez de jardin, en extérieur-Cabane de jardin en bois - Parking visiteurs pour 5 à 6 voitures- Jardin Nord et Sud (1'108m2)Rez de chaussée (182m2)- Hall d'entrée et terrasse- Cuisine typique du Sud Tyrol (25m2) avec ouverture passe plat sur salle à manger- Salle à manger (38m2) avec cheminée et accès sur grand balcon- Séjour (50m2) avec cheminée- Mezzanine (20m2)- 2 grandes Chambres à coucher (avec lits à double caisson)- Salle de bain et douche - WC visiteursChauffage : Panneaux radiants au sol dans l'ensemble du Chalet, sauf salle de sport et sauna chauffés et climatisés par Pompe à chaleur - Eau chaude sanitaire avec chaudière de 500l à gaz Autres atouts : Clés unifiées pour les serrures (entrée du Chalet, porte du garage, entrée Salle de Sport, Sauna depuis le parking visiteurs, petit portail extérieur piétons)Forme juridique : Résidence secondairewww.trustimmobilier.chEXCLUSIVE - Chalet for sale in Crans-MontanaTrust Immobilier, real estate agency in Crans-Montana and Geneva, offers you in exclusivity Ref. 6017 - TCM Come and discover this charming, south-facing Chalet located in the Route du Golf district, less than 2km by car from the center of Crans. Distributed over 3 levels, this Residence, built on a 1'460m2 plot, is secured by a magnificent gate and benefits from a spacious 1'108m2 garden.Garden level, interior- 3 fully renovated bedrooms ("Amalfi", "Ravello" and "Positano" with south-facing terrace, double beds, architect-designed furniture, parquet flooring)- 2 fully renovated shower rooms- Heated, air-conditioned gym (24m2) with treadmill and exercise bike, FINNISH SPA-SAUNA- Cellar, laundry room, boiler room- Double garage (54m2) with ski storage and automatic garage doorGarden level, outside-Wooden garden shed - Visitor parking for 5 to 6 cars- North and south garden (1'108m2)Ground floor (182m2)- Entrance hall and terrace- Typical South Tyrolean kitchen (25m2) with pass-through opening onto dining room- Dining room (38m2) with fireplace and access to large balcony- Living room (50m2) with fireplace- Mezzanine (20m2)- 2 large bedrooms (with double beds)- Bathroom with shower - Guest WCHeating: Underfloor radiant panels throughout the chalet, except for the sports room and sauna, which are heated and air-conditioned by a heat pump - Domestic hot water with a 500-litre gas boiler. Other features: Unified keys for the locks (entrance to the...

  • Balcony / Terrace
  • Garage
Grégoire Zimmermann

Grégoire Zimmermann

1 / 13
Grégoire Zimmermann

Grégoire Zimmermann

  • Balcony / Terrace
  • Garage
  • View
7.5 rooms280m²CHF 4,250,000.–
Top
1993 Veysonnaz

Magnifique chalet de grand standing directement sur les pistes de ski

A vendre à Veysonnaz au coeur du domaine des 4 Vallées directement sur les pistes de ski magnifique chalet de grand standing offrant à ses propriétaires un confort de vie optimum et une ambiance incomparable.Ce chalet construit avec des matériaux nobles bénéficie de par ses grandes surfaces vitrées d'une luminosité exceptionnelle. Profitez de la tranquillité absolue de cette résidence de prestige dotée de grandes terrasses offrant des vues spectaculaires sur les montagnes environnantes. Il est assurément l'un des plus beaux chalets de la région.Rez inférieur: • Hall d'entrée • Local à ski • Cave • Grande pièce polyvalente • Local chauffage • Buanderie • WC visiteurs • Chambre à coucher parentale avec armoires • Salle d'eau avec WC, double vasque, baignoire et douche italienne • Chambre à coucher double avec armoires • Salle d'eau avec WC et douche italienne • Chambre à coucher double avec armoires • Salle d'eau avec WC, baignoire et douche italienne • Chambre à coucher double avec armoires • Salle d'eau avec WC et douche italienne • Salle de cinéma Rez-de-chaussée: • Hall d'entrée avec armoires • Beau living avec cheminée, accès terrasses • Coin bureau • Salle à manger ouverte • Magnifique cuisine ouverte avec bar Etage: • Grande mezzanine avec coin télévision et billard (possibilité chambre à coucher supplémentaire) • Salle d'eau avec WC, baignoire et douche italienne • Sauna Extérieur: • Garage double • Places de parc • Grandes terrasses, jacuzzi Particularités: • Construction de grande qualité • Situation exceptionnelle directement sur les pistes de ski • Frais réduits (isolation optimale, pompe à chaleur) • Un des plus beaux chalets de la région Vous souhaitez obtenir des précisions, le dossier complet ? Contactez-moi par téléphone ou par E-mail et je vous renseignerai très volontiers. Je me tiens également à votre disposition pour une visite sur place.Zu verkaufen in Veysonnaz, im Herzen des Skigebiets ,,Les 4 Vallées", direkt an den Skipisten: ein wunderschönes Luxus-Chalet, das seinen Eigentümern höchsten Wohnkomfort und ein unvergleichliches Ambiente bietet.Dieses aus edlen Materialien erbaute Chalet besticht durch seine großen Fensterfronten, die für außergewöhnlich viel Licht sorgen. Genießen Sie die absolute Ruhe dieser prestigeträchtigen Residenz mit großen Terrassen, die einen spektakulären Blick auf die umliegenden Berge bieten. Es ist zweifellos eines der schönsten Chalets der Region.Untergeschoss: • Eingangshalle • Skiraum • Keller • Großer Mehrzweckraum • Heizungsraum • Waschküche • Gästetoilette • Elternschlafzimmer mit Einbauschränken • Badezimmer mit WC, Doppelwaschbecken, Badewanne und italienischer Dusche • Doppelzimmer mit Einbauschränken • Badezimmer mit WC und italienischer Dusche • Doppelzimmer mit Einbauschränken • Badezimmer mit WC, Badewanne und ebenerdiger Dusche • Doppelzimmer mit Einbauschränken • Badezimmer mit WC und ebenerdiger Dusche • Heimkino Erdgeschoss: • Eingangsbereich mit Einbauschränken • Schönes Wohnzimmer mit Kamin, Zugang zu den Terrassen • Büroecke • Offener Essbereich • Wunderschöne offene Küche mit Bar Obergeschoss: • Großes Zwischengeschoss mit TV- und Billardecke (Möglichkeit für ein zusätzliches Schlafzimmer) • Badezimmer mit WC, Badewanne und...

  • Balcony / Terrace
  • Garage
  • View
Laetitia Vouardoux

Laetitia Vouardoux

1 / 13
Laetitia Vouardoux

Laetitia Vouardoux

  • Balcony / Terrace
  • Garage
  • View
  • +1
5.5 rooms202m²CHF 2,290,000.–
Top
1978 Lens

Beautiful villa in a highly sought-after neighborhood of Lens

EXCLUSIVITYA quality construction, carefully maintained!Beautiful villa built in 2003, on superior quality foundations.The villa is organized on three levels, with a fluid circulation logic and well-proportioned spaces.A rare property, ideal for nature lovers and those seeking calm. Nestled in a green setting in a highly sought-after neighborhood of Lens, this villa invites you to discover its living spaces designed for your well-being and intimacy. It offers absolute comfort in a peaceful atmosphere, with a breathtaking panorama as the only horizon. From the terrace, a clear view of the surrounding mountains and the Rhone plain opens up.On the ground floor, the closed kitchen, fitted by Zug with a granite worktop, induction hob, and warming drawers, opens directly onto the west terrace and communicates with the dining room through a serving hatch. The living room, bright and with a fireplace, sets the tone for a house where one really lives. The entrance hall, generous with built-in storage, and the finishes with lime paint everywhere give the whole an elegant and soothing atmosphere. The master suite with bathtub, shower, bidet, and double sink, giving access to the south and west terraces, completes this level with a lot of character. A winter garden with a fireplace harmoniously extends the living space.On the upper floor, two large double bedrooms, a mezzanine, and a bathroom with a bathtub form a generous and modular sleeping area. One of the bedrooms has access to a large attic.In the basement, a genuine wellness area is set up: jacuzzi, sauna, and balneotherapy shower. It also has two cellars, one of which is made of dry stone, ideal for a wine cellar, a large laundry room, a technical room with toilet and sink, as well as a double garage with automatic doors and a workshop area.Exceptional exteriorThe garden is one of the highlights of this property. Its careful maintenance, automatic irrigation system, fruit trees, barbecue area with a fireplace, fountain, two garden sheds - one of which is made of logs with manual crank awnings -, chicken coop, and large vegetable garden form a rare, aesthetic, and functional unit. Nine outdoor parking spaces, including one at ground level in front of the entrance, complete the picture.The situation in a sought-after neighborhood of Lens, close to the lake, the Opale Foundation, and schools, further enhances the attractiveness of the property.Situation: • Only 10 minutes from the Crans-Montana station and 15 minutes from Sierre and Sion • A lively community life • Hiking trails • Fantastic viewpoints • Close to schools, public transport, and daily amenities Assets: • Peaceful, calm, and relaxing environment • Unbeatable view • Breathtaking panorama • Garage and 8 outdoor parking spaces • Primary or secondary residence • Agricultural land of 1,000 m2 • The geothermal heat pump heating system is today one of the most efficient and economical systems • The living room fireplace was brought up to standard in 2026. • The electrical check, carried out in 2024, confirms a recent adaptation to standards. • The entire building is equipped with double glazing and electric shutters. • The interior doors - solid wood wardrobe and door frames - testify to a level of finish that...



  • Balcony / Terrace
  • Garage
  • View
  • +1
Guillaume Evéquoz

Guillaume Evéquoz

1 / 13
Guillaume Evéquoz

Guillaume Evéquoz

  • Parking space
  • Balcony / Terrace
  • View
  • +3
5.5 rooms155m²CHF 785,000.–
Top
1950 Sion

Charmant duplex 5.5 pièces en attique entièrement rénové avec goût

Exclusivité à Sion : Duplex 5.5 pièces en attique de 155 m2 habitables pondérés entièrement rénové avec goût.Niché au coeur du quartier de Champsec, ce magnifique attique en duplex allie générosité des volumes et finitions contemporaines. Entièrement rénové en 2022 avec des matériaux de premier choix, cet objet rare sur le marché sédunois offre un cadre de vie exceptionnel. Les finitions soignées apportent une atmosphère chaleureuse et raffinée.Les espaces de vie sont lumineux et la surface est intelligemment répartie sur deux niveaux pour offrir confort et intimité à toute la famille.Sis au 8e et dernier étage, ce duplex est distribué comme suit : • Entrée avec dégagement • Cuisine ouverte avec salle à manger donnant accès au balcon • Balcon-loggia de 9 m² offrant une vue imprenable et dégagée sur les sommets alpins et les châteaux de Sion • Salon-séjour baigné de lumière naturelle grâce à de larges ouvertures • Couloir de distribution • Chambre parentale • Chambre • Salle d'eau avec grande douche à l'italienne et WC • Bel escalier en bois distribuant les combles • Couloir de distribution • Chambre-bureau • Salle d'eau avec douche à l'italienne, colonne de lavage et WC • Chambre mansardée • Réduit de rangement sous la soupente du toit Complètent cette offre : • Place de parc extérieure • Cave Caractéristiques : • Appartement entièrement rénové avec goût en 2022 • Finitions soignées apportant une atmosphère chaleureuse et raffinée • Duplex en attique, objet rare à la vente • Situation idéale alliant calme et proximité aux commodités • Espace de vie lumineux • Magnifique vue dégagée sur les Châteaux de la ville de Sion et sur les Alpes • Immeuble récemment raccordé au chauffage à distance Pour tous les détails, visitez notre site : www.valimmobilier.chCet appartement possède une surface habitable pondérée de 155 m2 (y compris 1/2 balcon), et une surface habitable intérieure brute de 151 m2.Situation :Trait d'union entre le village de Bramois et le centre de Sion, le quartier de Champsec connaît une évolution continue depuis les années 70. Son développement harmonieux ainsi que l'essor des infrastructures et des services proposés (crèche, école, transports publics, centres commerciaux, équipements sportifs, centres médicaux...) font de ce quartier un lieu de vie attractif.Je me tiens avec grand plaisir à votre disposition pour tout complément d'information et pour organiser une visite de ce bel appartementExklusivität in Sitten: Duplex 5,5-Zimmer im Dachgeschoss von 155 m2 Wohnfläche, komplett und geschmackvoll renoviert.Dieses wunderschöne Duplex-Dachgeschoss im Herzen des Viertels Champsec vereint grosszügige Raumgrösse und moderne Ausstattung. Vollständig renoviert im Jahr 2022 mit erstklassigen Materialien, bietet dieses seltene Objekt auf dem Seduner Markt ein aussergewöhnliches Wohnambiente. Die sorgfältigen Veredelungen sorgen für eine warme und raffinierte Atmosphäre.Die Wohnräume sind hell und die Fläche ist intelligent auf zwei Ebenen aufgeteilt, um der ganzen Familie Komfort und Privatsphäre zu bieten.Dieses Duplex befindet sich im 8. und letzten Stock und ist wie folgt aufgeteilt: • Eingang mit Vorraum • Offene Küche mit Esszimmer, das auf den Balkon führt • 9 m² grosse Balkon-Loggia mit freiem und atemberaubendem...

  • Parking space
  • Balcony / Terrace
  • View
  • +3
Emmanuel Bovier

Emmanuel Bovier

1 / 13
Emmanuel Bovier

Emmanuel Bovier

  • Parking space
  • Balcony / Terrace
14 rooms419m²CHF 4,200,000.–
Top
1992 Les Mayens-de-Sion

Exceptional and exclusive estate, entirely renovated

"Le Domaine de la Barlettaz" in the Mayens-de-Sion is located at an altitude of 1400 meters and enjoys a exceptional and unobstructed 180-degree view of the Valais and Bernese Alps. A large historic chalet, 3.5 hectares of meadows and forests, as well as a private road make up the estate.Access to the estate is open all year round.The property is just a few minutes from the "4 Vallées" ski area (Thyon-Les Collons, Veysonnaz, Nendaz, and Verbier) with its 400 km of ski slopes and less than 30 minutes from the city center of Sion, which offers all amenities and is the capital of the Valais canton. The international airport welcomes private jets of vacationers daily, who come to enjoy the sun and the various activities offered in the canton.The chalet, which has been completely renovated with taste, consists of:Ground floor: • Entrance hall • Two bedrooms (22 and 15 m2) • Kitchen • Living room • WC • Bathroom with shower • Access to the terrace • Access to the two technical rooms (lower floor) • Communication corridor • Cellar with access only from the outside First floor: • Spacious living room of 46 m2 with fireplace • Dining room • Equipped kitchen with a beautiful fireplace that also leads to the dining room • Laundry room/pantry • Bathroom with WC and shower • Communication corridor Second floor:(floor consisting mainly of the private apartment) • Bedroom of 26 m2 with views of the office, dressing room, and bathroom • Dressing room • Bathroom with WC, Italian shower, and bathtub • Office • Living room with fireplace • Corridor with a small kitchen Third floor: • Two bedrooms (16 and 23 m2) • Library • Bathroom with WC, bathtub, and shower • Several attic closets • Corridor • WC Fourth floor: • Reading room or office (at the ceiling: visible roof beams of the tower roof) Basement: • Laundry room/heating room • Heating room • Cellar with access from the outside Link to the ad on the Valimmobilier website:https://www.valimmobilier.ch/fr/o/a-vendre-domaine-zone-419m2-14-0-pieces-5271731?of=list&s=s%211f8d203a%21pu%2Con%21o%2Cdd&so=1&ps=12&fs=1&from=p%2C9494%2C539803&page=1Notes:Would you like to receive more information, the complete file?Contact me by phone or email and I will be happy to help you.I am also at your disposal for a visit on site.

  • Parking space
  • Balcony / Terrace
Alisson Savioz

Alisson Savioz

1 / 13
Alisson Savioz

Alisson Savioz

  • Parking space
  • Balcony / Terrace
  • View
  • +1
5.5 rooms120m²CHF 645,000.–
Top
3979 Grône

Spacious attic in a quiet location, parking, 105 m2 terrace and view!

This sublime attic apartment of 120 m2, to which a huge 105 m2 terrace with veranda is added, is located in a small building with 6 co-owners. It will seduce you with its beautiful, purified volumes, its spacious outdoor areas with a panoramic view of the plain and the peaks, its beautiful veranda and its high ceilings, as well as its environment and its more than appreciable geographical location in a dead end, in a quiet area. Two outdoor parking spaces and two large cellars are included in the price. In a quiet residential area, while being in the plain between Sion and Sierre.Distribution: • Large entrance hall and corridor with built-in cupboards • Guest toilet • A bathroom with shower, bathtub, sink and toilet • 4 beautiful rooms, including one with a mezzanine • Spacious living area with access to the south balcony • Large veranda with access to the southwest terrace Exterior: • Two outdoor parking spaces • Two cellars, one of which is large and completely individual, locked Additional information: • Heat pump installed at the end of 2025 • In a quiet location • Construction year 1992 • Large veranda with separate room • Separate kitchen • Visitor parking spaces • Bicycle cellar • Beautiful terrace with exceptional view • Quality materials and construction • Great potential • Large spaces and high ceilings with visible wooden structure • Parquet and tiles • Windows with double glazing • Building in a dead end • Heat pump with underfloor heating • Painting of the apartment planned Location: • 15 minutes from Sion • 10 minutes from Sierre • 10 minutes from the highway entrance • 5 minutes from the shops For all details and all photos, visit our website: www.valimmobilier.chDo you want more information or a visit? Do not hesitate to contact me by phone or email. I will be happy to answer your questions. The municipality of Grône offers many facilities. A popular place for families. In the center of the village, an old building stands out with its radiant white facades. It is the Morestel Castle. Altitude 513 m.

  • Parking space
  • Balcony / Terrace
  • View
  • +1
Nicolas Dionne

Nicolas Dionne

1 / 13
Nicolas Dionne

Nicolas Dionne

  • Balcony / Terrace
  • View
  • Child-friendly
5.5 rooms180m²CHF 890,000.–
Top
1969 Suen (St-Martin)

Magnifique chalet à la montagne avec une vue splendide et panoramique

Magnifique chalet à la montagne avec une vue splendide et panoramiqueL'ambiance et le charme de ce grand chalet vous séduiront !Idéalement situé sur une belle parcelle, au calme et avec une vue imprenable et une orientation parfaite, il bénéficie d'un emplacement rare offrant tranquillité et ensoleillement optimal tout au long de l'année.Vous profiterez d'une habitation sans voisins directs, accessible toute l'année par une route goudronnée.Une cheminée et un poêle suédois viennent compléter le chauffage pour vous offrir des journées hivernales chaleureuses et pour profiter au maximum du cadre naturel, l'installation d'un jacuzzi est possible.Ce chalet de 178 m2 au total se compose comme suit :Rez - 60 m2 : • Hall + rangements - 3 m2 • Séjour + espace à manger - 30 m2 • Cuisine - 10 m2 • Distribution - 8 m2 • Salle d'eau avec WC - 2 m2 • Local technique - 7 m2 • Terrasse - 25 m2 Etage - 70 m2 : • Chambre 1 - 13.5 m2 • Chambre 2 - 12.5 m2 • Chambre 3 - 10 m2 • Chambre 4 - 8 m2 • Salle d'eau avec WC + Bain - 5 m2 • Distribution - 11 m2 • Balcon - 10 m2 Galetas - 48 m2 : • Dortoir + Rangements - 42 m2 • Distribution - 6 m2 Remarques : • 2 places de parc sont incluses dans le prix • Chalet en excellent état • Très bon rapport qualité / prix N'hésitez pas à me contacter pour une visite !Wunderschönes Chalet in den Bergen mit herrlichem PanoramablickDie Atmosphäre und der Charme dieses grossen Chalets werden Sie verzaubern!Idealerweise auf einem schönen Grundstück gelegen, ruhig und mit atemberaubender Aussicht und perfekter Ausrichtung, geniesst es eine seltene Lage, die Ruhe und optimalen Sonnenschein das ganze Jahr über bietet.Sie profitieren von einem Haus ohne direkte Nachbarn, das ganzjährig über eine asphaltierte Strasse erreichbar ist.Ein Kamin und ein Schwedenofen runden die Heizung ab, um Ihnen warme Wintertage zu bieten und das natürliche Ambiente optimal zu nutzen, ist die Installation eines Whirlpools möglich.Dieses Chalet mit insgesamt 178 m2 Wohnfläche ist wie folgt aufgeteilt :Erdgeschoss - 60 m2 : • Flur + Abstellräume - 3 m2 • Wohn- und Essbereich - 30 m2 • Küche - 10 m2 • Aufteilung - 8 m2 • Badezimmer mit WC - 2 m2 • Technische Räumlichkeiten - 7 m2 • Terrasse - 25 m2 Etage - 70 m2 : • Schlafzimmer 1 - 13.5 m2 • Schlafzimmer 2 - 12.5 m2 • Schlafzimmer 3 - 10 m2 • Schlafzimmer 4 - 8 m2 • Badezimmer mit WC + Badewanne - 5 m2 • Aufteilung - 11 m2 • Balkon - 10 m2 Galetas - 48 m2 : • Schlafsaal + Stauraum - 42 m2 • Aufteilung - 6 m2 Anmerkungen : • 2 Parkplätze sind im Preis inbegriffen • Chalet in sehr gutem Zustand • Sehr gutes Preis-Leistungs-Verhältnis Zögern Sie nicht, mich für eine Besichtigung zu kontaktieren!Beautiful chalet in the mountains with a magnificent panoramic viewThe atmosphere and charm of this large chalet will seduce you!Ideally located on a beautiful plot, quiet and with stunning views and perfect orientation, it benefits from a rare location offering tranquility and optimal sunshine throughout the year.You will enjoy a home without direct neighbors, accessible all year round by tarmac road.A chimney and a Swedish stove complete...

  • Balcony / Terrace
  • View
  • Child-friendly

Suggested properties for you based on search results

Other interesting objects