5 results - Properties for sale with Balcony / Terrace: Granges VS

1 / 11
7 rooms210m²CHF 1,380,000.–
Auf Anfrage 1, 3977 Granges VS

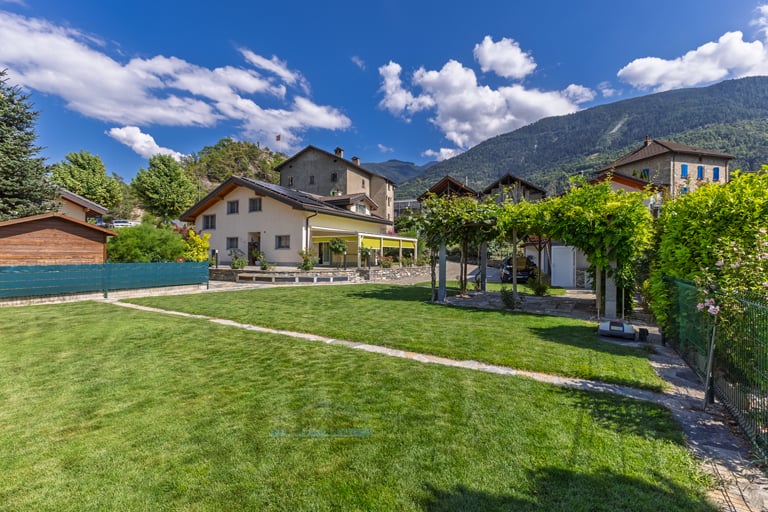
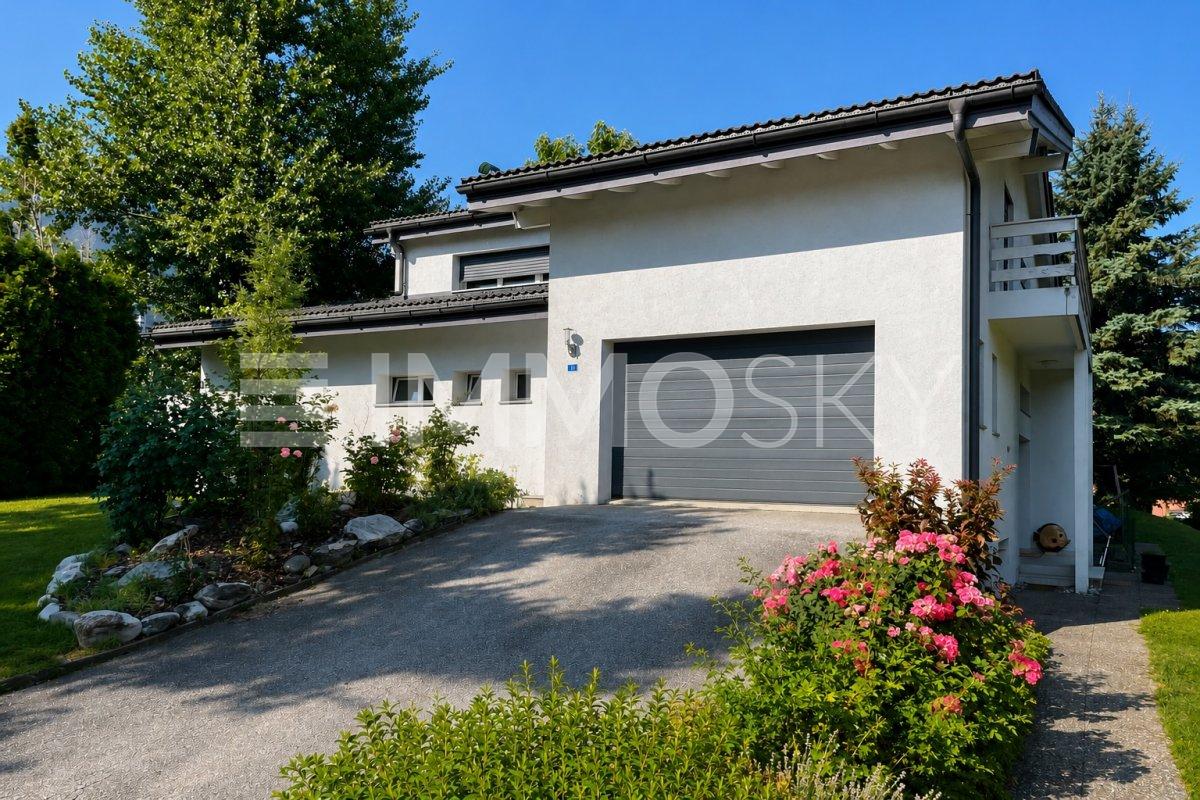
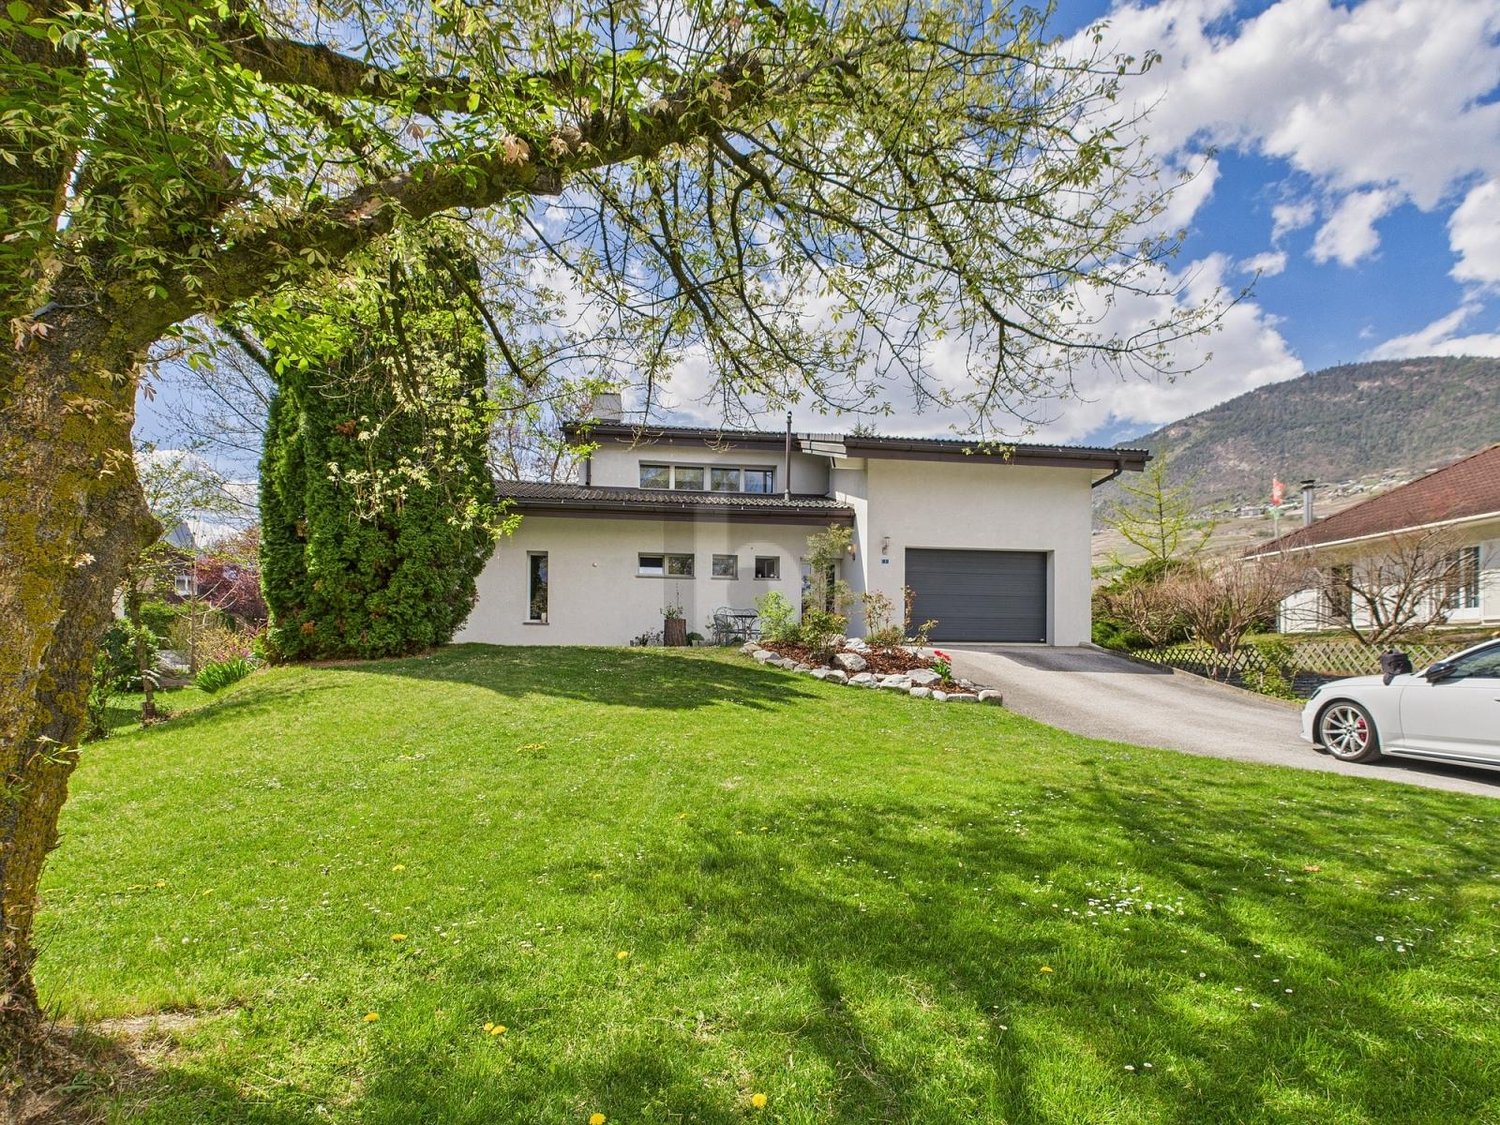
Spacious villa with independent apartment

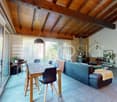
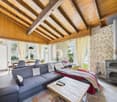
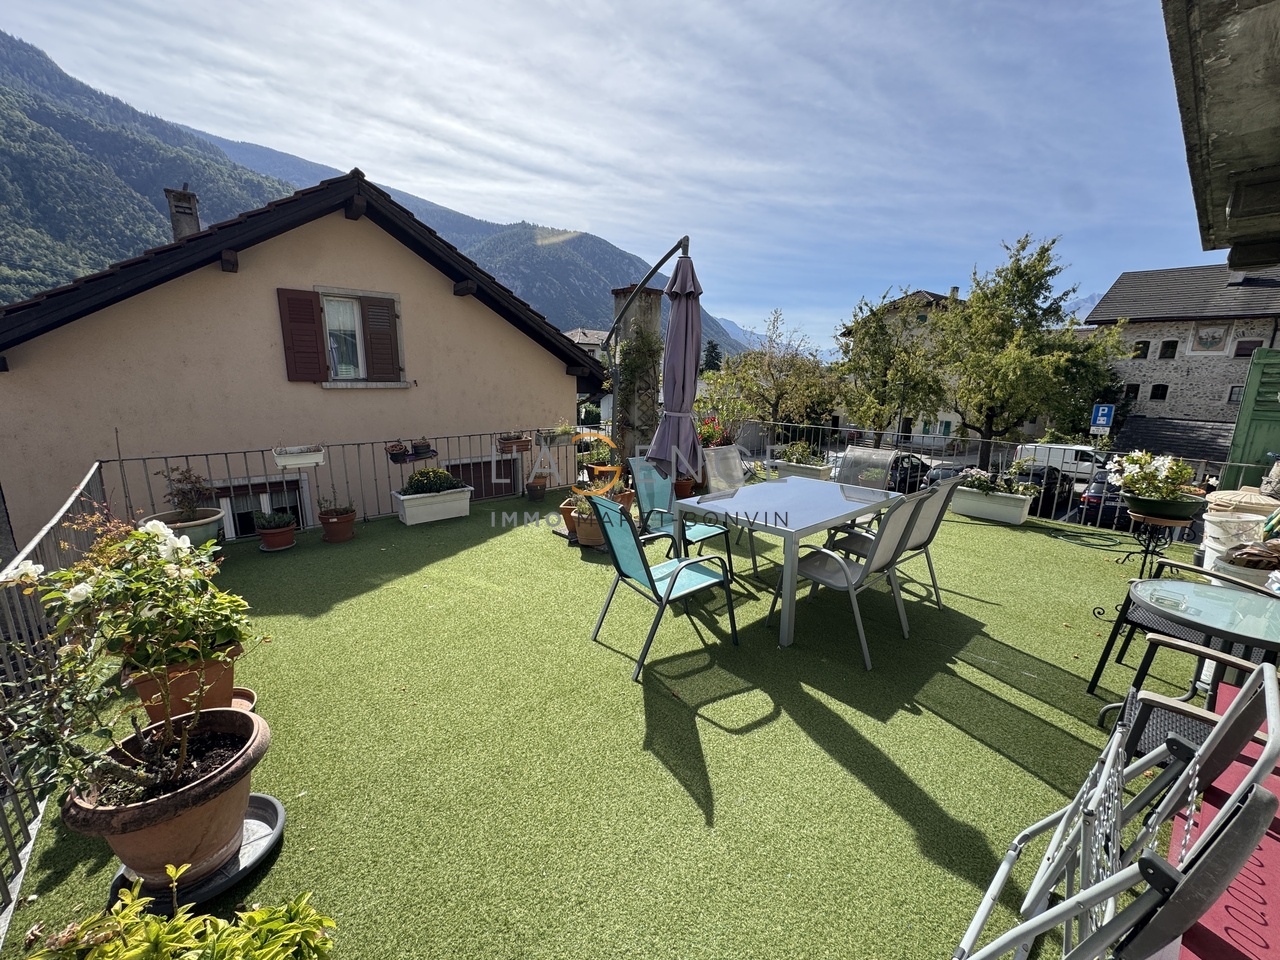
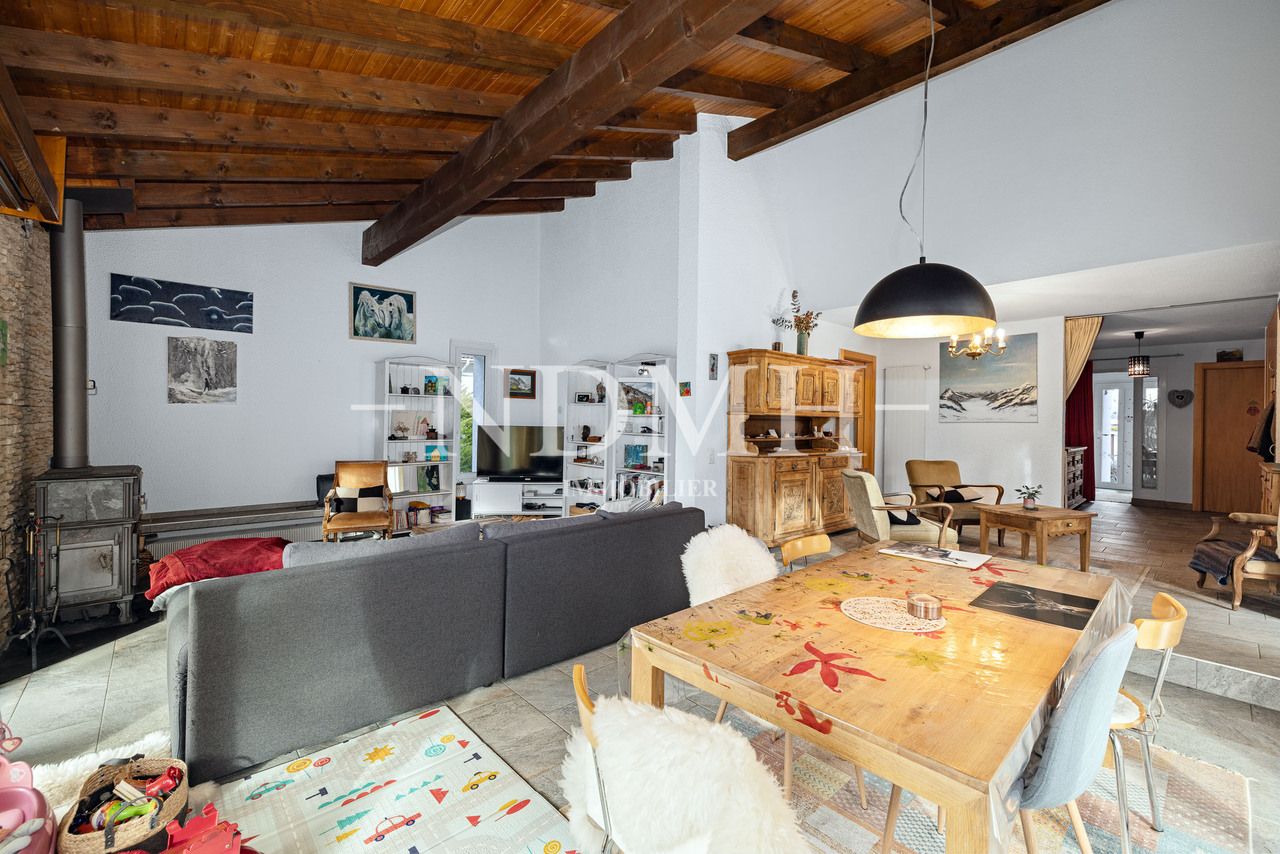
And what if your future tenant contributed to financing your house?Imagine a place where your family enjoys a peaceful living environment, while also benefiting from rental income that supports your real estate project. This charming single-family home brings together all the sought-after advantages to combine quality of life, space, and serenity.This exclusive ImmoSky offer stands out for its main advantages:+ Plot of approximately 1'400 m²+ Spacious living room of approximately 40 m², with a warm wood stove+ Large, intimate terrace surrounded by beautiful trees+ Three cozy bedrooms+ Two bathrooms+ Individual garage and several outdoor parking spacesIts true highlight is revealed on the upper floor: an independent 3.5-room apartment, currently rented, which generates immediate additional income. An ideal opportunity to alleviate the financing of your acquisition or, in the long term, to consider expanding the main residence according to your desires.In the basement, an independent room with windows and WC offers even more possibilities: hosting your loved ones, creating an office for independent activity, furnishing a space for a teenager, or having a versatile room adapted to your lifestyle.Located in a quiet neighborhood, close to schools and amenities, this property benefits from an ideal location for family life, combining tranquility and practicality.A house where it is good to live, a wise investment, and a place designed to accompany your family for many years. There's only one thing left to do: come and discover it during a visit. Contact me without delay! Philippe Boichat +41 79 897 62 23

1 / 6
3.5 rooms103m²CHF 559,000.–
Route du Canal-Neuf, 3977 Granges VS

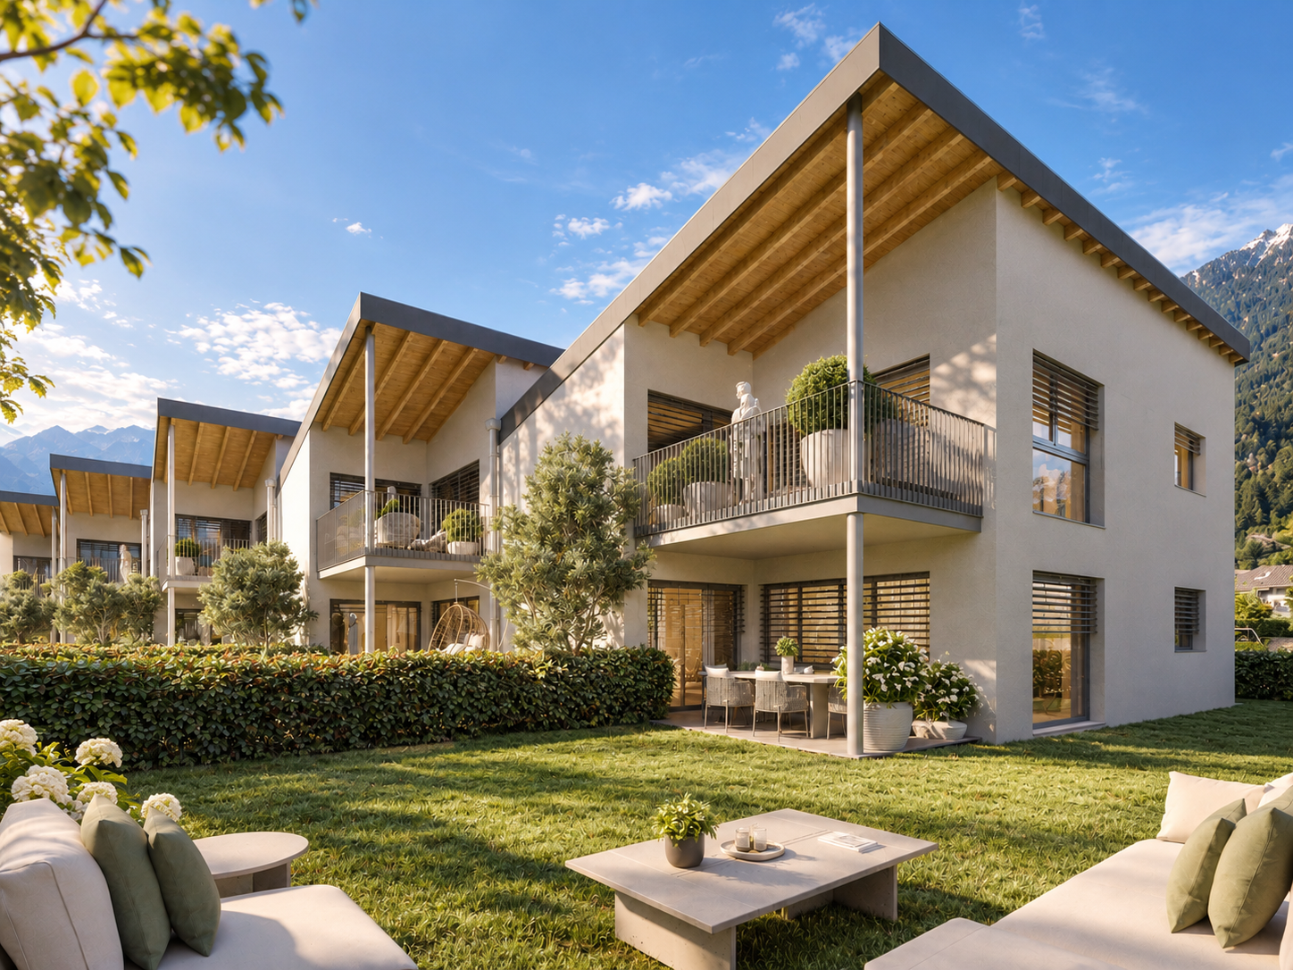
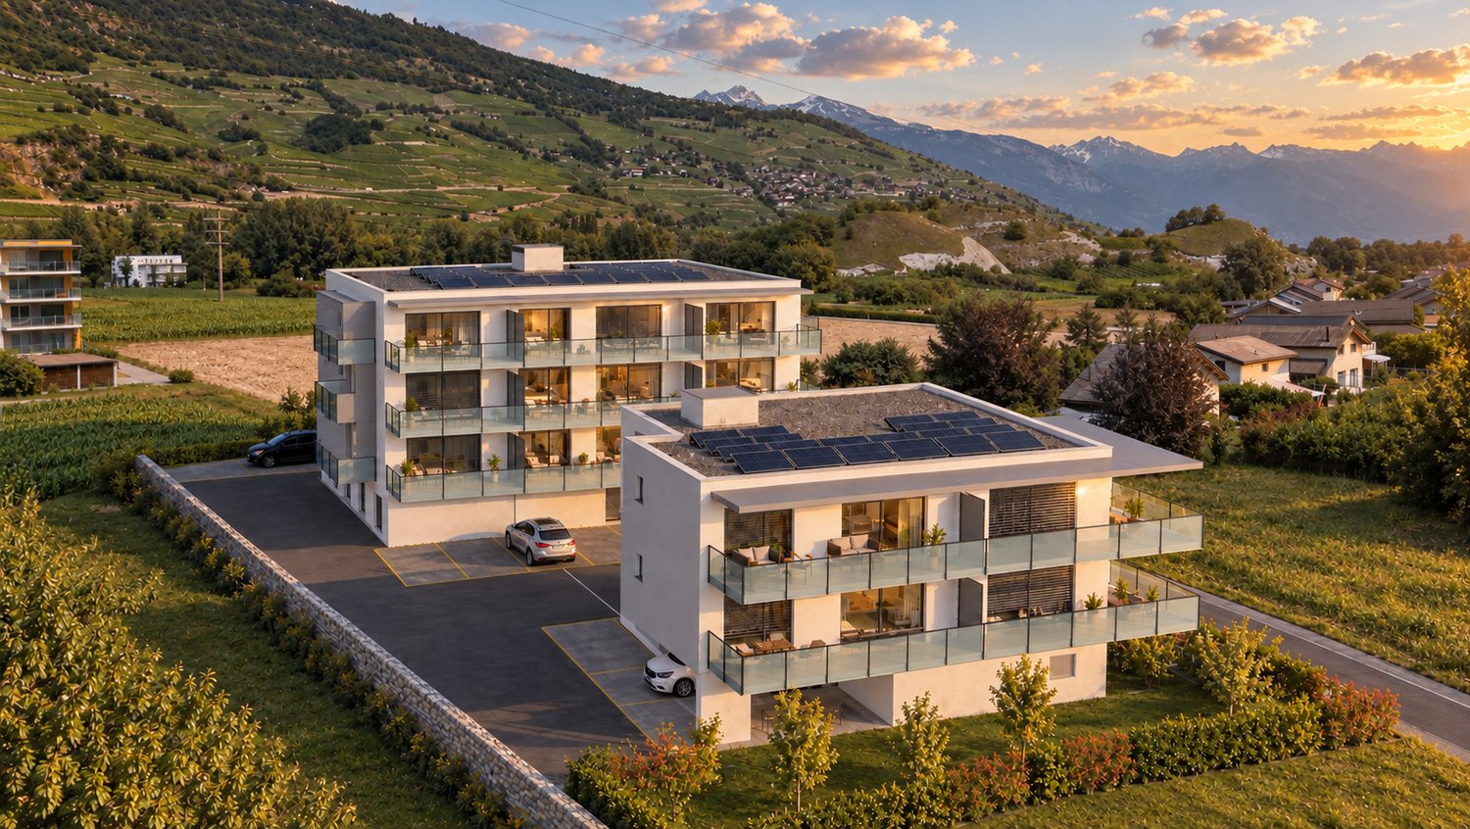
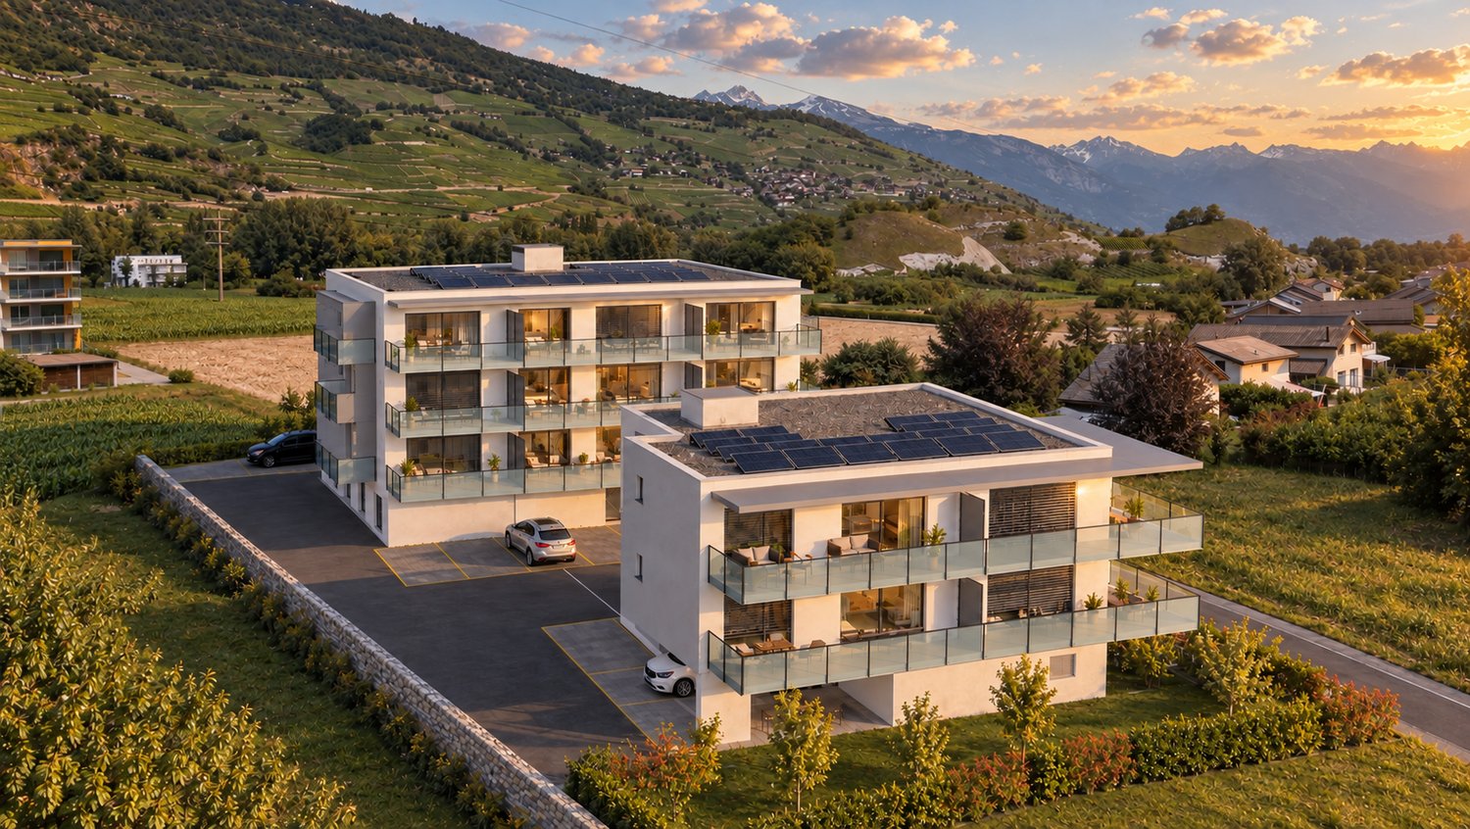
The spirit of a villa, the comfort of new – 3.5 rooms with independent entrance

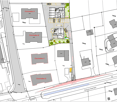
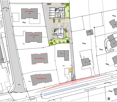
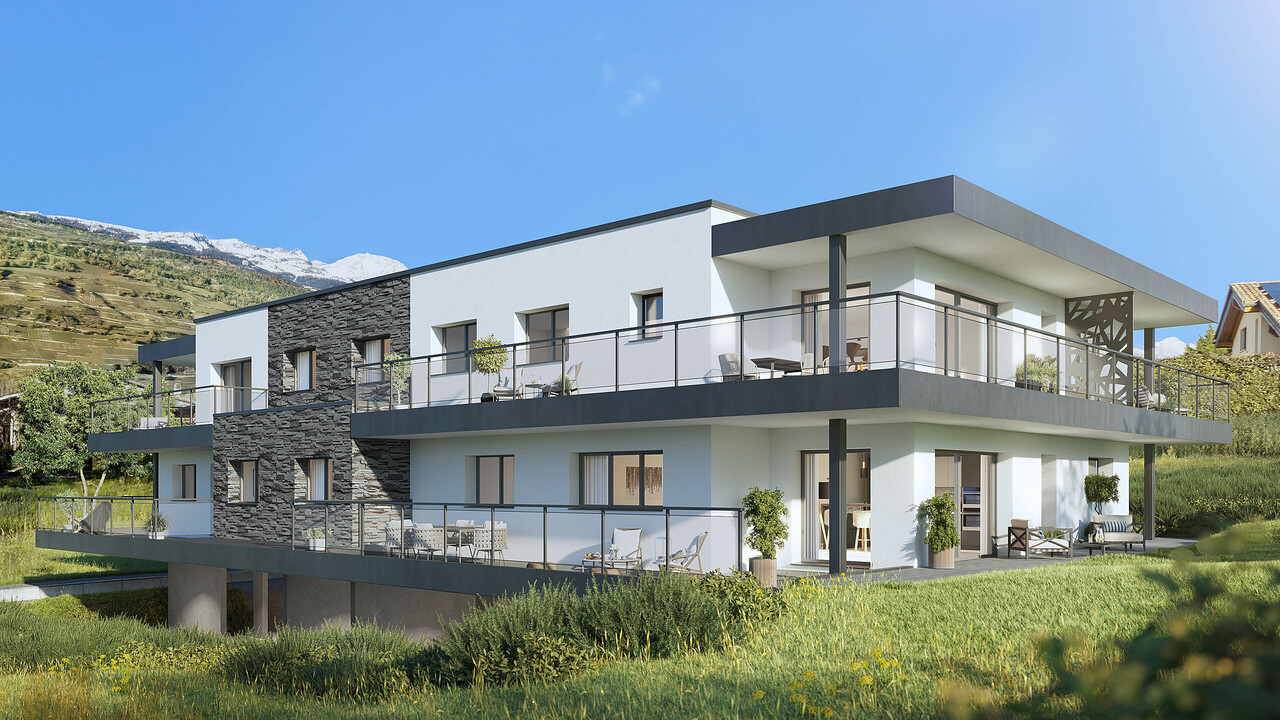
Located on the Route du Canal-Neuf in Granges, in a calm and sunny residential environment, this project offers 3.5 room apartments combining modern comfort and quality of life.Each apartment has its own independent entrance, offering intimacy and a "villa" spirit, without traditional common areas.Garden Level • Large private garden • Terrace ideal for enjoying the beautiful days • Direct access to the outside • Perfect for a family or pet owner Attic • Spacious balcony • Superb ceiling height providing volume and character • Bright and pleasant atmosphere Features & Benefits • Finishing to the tenant's taste: personalize your interior according to your preferences • Reversible heat pump ensuring optimal thermal comfort all year round • Possibility of arranging a second bathroom (at an extra cost) • External private cellar located directly behind the parking spaces • Dedicated spaces for bicycles and motorcycles for each apartment • Quiet location while remaining close to amenities Parking (extra) • Outdoor parking space: CHF 12'000.– • Covered parking space: CHF 24'000.– An ideal opportunity for a couple, a small family, or an investor looking for a modern, customizable apartment with genuine independence in Sierre.📞 Contact us to receive the complete dossier or organize a visit.

Travel time
-
1 / 6
  • Parking space
  • Balcony / Terrace
  • Garage
9 rooms210m²Price on request
3977 Granges VS

House with Independent Apartment

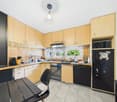
This charming single-family home on a 1405 m² plot perfectly combines living and investment. Located in a quiet area, it offers a beautiful entrance with a garage and three outdoor parking spaces. The bright living room with its high ceiling and Swedish stove creates a cozy atmosphere. Three bedrooms and two bathrooms complete the ground floor. The separate 3.5-room apartment on the upper floor has a large living area with a Swedish stove, a kitchen, two balconies, and a very practical multi-purpose room. A separate bedroom with WC in the basement as well as several cellars provide additional storage space. Perfect for families and investors!This offer from BETTERHOMES is characterized by the following advantages: - very quiet location- enormous plot of 1405 m²- separate apartment of 70 m² with private entrance- replacement of the water heater with a new one with a heat pump system in 2020- renovation of the floors in the ground floor apartment as well as the staircase and partial renovation of the kitchen in 2022- comprehensive thermal renovation of the building envelope (perimeter insulation, roof and windows)- creation of a bedroom with WC in the basement and renovation of the bathrooms in the ground floor apartment and on the first floor in 2008- etc., etc., etc. ...Interested? Contact us for a non-binding visit - online visits also possible!Not found the right one? We have over 2,000 other properties on: www.betterhomes.ch - The Swiss specialist for real estate transactions.Do you have a property to market?Take advantage of our expertise: https://www.betterhomes.ch/en/benefitDo you want to know the value of your property?Discover its value now with our free, non-binding, and immediate estimate!https://www.betterhomes.ch/en/knowledge/estimateMore detailsLocation: good Condition of the building: good Bathrooms: 3 (1 x shower / sink / toilet, 1 x toilet / sink / shower, 1 x bathtub / toilet / sink)Heating system: oil heatingPublic transport: bus, 300 mSchool: school, 400 mShopping: village shop, 900 m

  • Parking space
  • Balcony / Terrace
  • Garage
More objects in your automatically expanded search area
20 results - Radius: + 10km
Iryna Filon

Iryna Filon

1 / 13
Iryna Filon

Iryna Filon

  • Balcony / Terrace
  • View
  • Elevator
5.5 rooms159m²CHF 2,870,000.–
Premium
3963 Crans-Montana

5006. Appartement 5.5pcs dans un cadre privilégié à Crans

Trust Immobilier vous propose : Réf : 5006 - TCM Venez découvrir ce magnifique Appartement 5.5 pièces de standing, situé dans une Résidence de style Chalet, à Crans, dans un quartier résidentiel très prisé, au calme et entouré de verdure. Traversant et bénéficiant d'une agréable orientation Sud-Ouest, l'Appartement vous séduira immanquablement par ses beaux volumes, son atmosphère chaleureuse et sa vue panoramique sur les montagnes, à admirer depuis un exceptionnel balcon de 57 m². D'une surface habitable d'environ 160 m², l'appartement offre une décoration cosy et raffinée, où le bois est omniprésent, créant une ambiance authentique et chaleureuse, parfaitement adaptée à l'esprit de Crans. Le séjour se compose de deux espaces distincts, séparés par une élégante paroi de rangement en bois avec porte coulissante. En effet, la quatrième chambre a ici été réaménagée afin de créer un second espace séjour, complété par un espace penderie et un WC visiteurs. Une cheminée et le parquet présent dans les différentes pièces renforcent encore le caractère chaleureux de l'ensemble.La distribution de cet Appartement s'étend sur une surface d'environ 160m2 habitable. L'Appartement comprend : Vestibule d'entrée avec armoire de rangement - Cuisine fermée - Séjour avec accès au balcon et WC visiteurs - Séjour supplémentaire issu du réaménagement de la quatrième chambre - 3 chambres, chacune avec sa salle de bain privative - Magnifique balcon de 57 m² offrant une large vue sur les montagnes Annexes : 1 place de parc (CHF 80'000.- en sus du prix de vente), 1 cave, 1 casier à skis, Autres atouts de la Résidence : Résidence de standing comprenant 12 appartements répartis sur 4 étages, ascenseur, buanderie commune, environnement verdoyant et résidentiel, arrêt de bus à proximité Forme juridique: PPE Résidence secondaire - Vente autorisée aux étrangers www.trustimmobilier.chTrust Immobilier presents: Ref: 5006 - TCM Come discover this magnificent 5.5-room luxury apartment, located in a chalet-style residence in Crans, in a highly sought-after residential neighborhood that is quiet and surrounded by greenery. This dual-aspect apartment, with a pleasant southwest-facing orientation, this apartment is sure to charm you with its spacious rooms, warm atmosphere, and panoramic mountain views, which can be admired from an exceptional 57 m² balcony. With a living area of approximately 160 m², the apartment features a cozy and refined interior design, where wood is a prominent feature, creating an authentic and warm atmosphere that perfectly captures the spirit of Crans. The living area consists of two distinct spaces, separated by an elegant wooden storage unit with a sliding door. In fact, the fourth bedroom has been reconfigured here to create a second living area, complete with a walk-in closet and a guest restroom. A fireplace and the hardwood floors throughout the various rooms further enhance the warm character of the space.The apartment's floor plan covers a living area of approximately 160 m². The apartment includes: Entryway with storage closet - Separate kitchen - Living room with access to the balcony and guest restroom - Additional living area created by converting the fourth bedroom - 3 bedrooms, each with its own private bathroom - Magnificent 57 m² balcony offering sweeping views of the mountains Additional features: 1 parking space (CHF 80,000 in addition to the sale price), 1 storage unit, 1 ski locker, Other features of the residence: Luxury residence comprising 12 apartments spread over 4 floors, elevator, shared laundry room, green and residential setting, bus stop nearby ...

  • Balcony / Terrace
  • View
  • Elevator
David Damiano

David Damiano

1 / 12
David Damiano

David Damiano

  • Balcony / Terrace
  • View
5.5 rooms105m²CHF 1,350,000.–
Premium
Les Collons, 1988 Les Collons

Bright chalet with wellness area and direct access to the slopes

The art of living in the mountains, skis at your feetIn the heart of the prestigious 4 Vallées ski area, this charming individual chalet benefits from an exceptional location just 50 meters from the ski lifts. From the exit of the property, join the ski slopes and fully enjoy the mountain in all seasons.Entirely renovated with care until 2023, this property perfectly combines the authentic charm of an Alpine chalet and current requirements in terms of comfort and energy efficiency. Spread over two levels complemented by a pleasant mezzanine, it offers bright and welcoming spaces, bathed in natural light thanks to its excellent exposure.The technical features are particularly remarkable: high-performance peripheral insulation, air-water heat pump as well as 36 m² of photovoltaic panels contribute to a sustainable, economic and resolutely forward-looking habitat.After a day on the slopes or a hike in the mountains, enjoy a true wellness area with sauna and jacuzzi, ideal for relaxing in a warm and intimate atmosphere.Whether you are looking for a vacation residence or a quality investment, this chalet meets many expectations thanks to the authorization of a secondary residence, a rare and particularly sought-after asset in the station.A unique opportunity to acquire a renovated chalet with taste, combining modern comfort, energy performance and privileged access to one of the most beautiful ski areas in Switzerland.The chalet is sold furnished (included in the sale price).Exact address available after registration on neho.ch.DO YOU WANT TO VISIT? PLEASE REGISTER FIRST: https://neho.ch/b/1988-26-1

  • Balcony / Terrace
  • View
Travel time
-
  • Courtyard with outdoor seating, tables, chairs, potted plants, and a small balcony with greenery and an umbrella.
  • Restaurant interior with multiple tables and chairs, wine glasses, cutlery, and napkins set on tables, large windows with outdoor view, and a refrigerator in the background.
  • Restaurant interior with wooden tables, chairs, wine glasses, and a refrigerator. The space features a stone wall, carpeted floor, and a wooden door labeled "PRIVE".
  • A spacious, elegantly furnished room with a black and white checkered marble floor, multiple tables and chairs, a refrigerator, wooden cabinets, and large windows with curtains.
  • Bright living room with wooden flooring, large windows, and sliding glass doors leading to a balcony. Features a sofa, coffee table, television, armchair, and potted plants.
  • Balcony with a table, chair, potted plants, umbrella, and watering can, overlooking a cityscape with traditional buildings.
  • A picturesque town square with cobblestone pavement, outdoor seating under umbrellas, historic buildings, and a scenic mountain backdrop.
1 / 7
Restaurant interior with multiple tables and chairs, wine glasses, cutlery, and napkins set on tables, large windows with outdoor view, and a refrigerator in the background.
Restaurant interior with wooden tables, chairs, wine glasses, and a refrigerator. The space features a stone wall, carpeted floor, and a wooden door labeled "PRIVE".
A spacious, elegantly furnished room with a black and white checkered marble floor, multiple tables and chairs, a refrigerator, wooden cabinets, and large windows with curtains.
6.5 rooms206m²Price on request
Premium
Rue du Grand-Pont 25, 1950 Sion

House in the old town of Sion

Ideally located on the Grand-Pont, the most prestigious commercial artery of Sion, the House stands out for its historic character and strategic location. Its large window front offers optimal visibility on an unavoidable pedestrian path, making it an exceptional address. Built in the 17th century, it benefits from a unique environment that combines prestige, authenticity, and high commercial potential.This mixed building, on an intimate scale, harmoniously associates the discreet elegance of the historic homes of Sion's old town with a commercial, professional, and residential vocation:On the ground floor, a commercial arcade benefiting from a window front on the most frequented pedestrian axis of Sion, ideal for hosting a visible and attractive activity. The adjacent terrace can be rented from the City of Sion.On the first floor, a multifunctional space that can be arranged as an office, perfectly adapted to a professional or representative activity.On the second floor and attic, a duplex offering a 4.5-room apartment with a living room, bedrooms, and living spaces under the roof, combining authenticity and a warm atmosphere.This balanced arrangement between commercial, professional, and residential areas makes the House a rare opportunity, combining historic prestige and durable rental potential.The House represents a rare investment opportunity in the heart of Sion:Diversification of revenues: commercial arcade generating a regular flow of customers, office, and residential housing in a duplex, ensuring a balanced combination of rents.Permanent enhancement: located on the Grand-Pont, the most sought-after and frequented location in the Valais capital.Modernization potential: small mixed building from the 17th century offering both a patrimonial character and the possibility of optimizing its return through targeted renovations.

Travel time
-
New building
Cyril Bieckens

Cyril Bieckens

1 / 6
Cyril Bieckens

Cyril Bieckens

  • Balcony / Terrace
  • View
5.5 rooms142m²CHF 890,000.–
Premium
1964 Conthey

The Quadruplets - Villa A on the corner

These villas are designed to offer a modern and functional living space, with beautiful volumes spread over two levels, 4 bedrooms, two bathrooms, and private outdoor areas.The situationThe development in Conthey benefits from a practical residential situation, ideal for a family wanting to enjoy the many advantages of the region while having their own home with outdoor spaces.The developmentThe project consists of 4 villas with 5.5 rooms, distributed as follows:- Villa A on the corner: approx. 142.6 m²- Villa B: approx. 137.4 m²- Villa C: approx. 137.4 m²- Villa D on the corner: approx. 142.6 m²Each villa also has a private basement.The layoutGround floorThe living level includes:- an entrance- a living/dining room with open kitchen- a living area of approx. 34.6 m²- a WC with shower- a pantry- access to the outdoor areasThe open design of the living/dining room and kitchen allows for a convivial and bright living space.First floorThe sleeping area offers:4 bedrooms- a main bedroom of approx. 15 m²- additional bedrooms of approx. 11.7 to 12.2 m²- a bathroom- a distribution hallA particularly family-friendly configuration, with the possibility of using one of the bedrooms as an office or guest room.The technical featuresThe construction includes:- air/water heat pump- underfloor heating in the living areas- regulation by ambient thermostats- thermal insulation in accordance with the energy balance- PVC windows- adjustable blinds- insulated flat roof construction- construction in reinforced concrete and masonry- possibility of installing photovoltaic systems according to the project requirements- connection to the municipal networksThe finishesThe future owners have budgets to choose their finishes and personalize their interior.The description includes:- an equipped kitchen- sanitary facilities- tiles on the ground floor and in the bathrooms- parquet on the first floor- entrance closet- walls with plaster and white ceilingsThe various choices and possible extras can be defined during construction according to the project description.The highlights- Intimate development of only 4 villas- Family-friendly villas with 5.5 rooms- 4 bedrooms- Generous living areas- Open, large living areas- Two bathrooms- Pantry- Private basement- Private outdoor areas- New construction- Air/water heat pump- Underfloor heating- Possibility to personalize the finishesA particularly interesting new development for families who want to own a new villa in Conthey, with the comfort of a modern construction and spaces designed for daily life.Brochure on requestDo not hesitate to contact us for more information.

  • Balcony / Terrace
  • View
  • A two-story wooden house with balconies, situated in a lush green yard with a view of snow-capped mountains in the background.
  • A well-maintained garden with a wooden playhouse, slide, swing, and benches, surrounded by trees and a view of mountains.
  • Wooden hallway with built-in bench, shelves, and staircase leading upwards.
  • Open-concept living and dining area with exposed wooden beams, a wooden dining table with six chairs, a kitchen island with four stools, and a view to a wooden deck with outdoor seating.
  • Modern kitchen with dark countertops, black tiled floor, sleek black cabinets, stainless steel appliances, and pendant lights.
  • Modern kitchen with wooden beams, black countertops, and a central island with four stools. The space features a sleek refrigerator, sink, and cabinets, with large windows offering a scenic view of the outdoors.
  • Modern interior with a large glass table and chairs, leading to a wooden balcony with outdoor seating and a view of greenery.
  • Cozy living room with exposed wooden beams, a grey sofa, coffee table, dining area with table and chairs, and a view of the mountains through large glass doors.
  • Balcony with wooden decking, modern black kitchen counter, sink, and a dining table with chairs, overlooking a mountain view.
  • Cozy wooden bedroom with two single beds, pillows, a TV on a wooden cabinet, and a scenic mountain view through large windows and a balcony.
  • Cozy wooden bedroom with two single beds, nightstand, potted plants, and built-in shelving with decorative items.
  • Modern bathroom with wooden walls and ceiling, black countertop, three white sinks, black faucets, and built-in wooden shelves and drawers.
  • Modern bathroom with dark grey tiles, wooden ceiling beams, and built-in shelving. Features a large shower area with a glass enclosure, multiple sinks, and a toilet.
  • A modern, well-lit hallway with wooden flooring, built-in shelving on both sides, and a small white stool in the center.
  • Modern hallway with dark grey tiled floor, white walls, and wooden door frames. Minimalist design with recessed lighting and electrical outlets visible.
  • Bright bedroom with wooden bunk bed, sofa beneath, pillows, toy unicorn, storage unit, and a rug with a car design.
  • A cozy, well-lit children's room with wooden flooring, a round white table, a modern rocking chair, a wooden shelf with colorful storage bins, and decorative baskets.
  • Modern bathroom with dark grey tiles, a glass-enclosed shower, double sink vanity with wooden cabinets, and a large mirror.
  • Modern bathroom with dark grey tiles, double sink, large mirror, toilet, small table with stool, and bathtub.
  • Cozy bedroom with a wooden bed, nightstand, wall-mounted TV, storage unit, and a potted plant. Large windows with black curtains lead to a patio with a view of a green lawn.
  • Modern bathroom with dark grey tiles, a large window, a wooden vanity with a sink, a bathtub, and a shower area.
  • A serene garden area with a circular gravel seating area, featuring lounge chairs and a small table, surrounded by lush green grass and trees, with a pond nearby and a house with a staircase leading up to it in the background.
  • A serene garden area with two houses, surrounded by lush greenery and a small pond, with a backdrop of mountain peaks under a clear blue sky.
  • A wooden chalet with a stone base, situated on a grassy slope with a winding driveway leading up to it. The background features a mountain range and a dramatic sunset sky.
1 / 24
A well-maintained garden with a wooden playhouse, slide, swing, and benches, surrounded by trees and a view of mountains.
Wooden hallway with built-in bench, shelves, and staircase leading upwards.
Open-concept living and dining area with exposed wooden beams, a wooden dining table with six chairs, a kitchen island with four stools, and a view to a wooden deck with outdoor seating.
6.5 rooms200m²CHF 1,645,000.–
Premium
1974 Arbaz

Exceptional contemporary chalet in Mayens-d'Arbaz - panoramic view and energy autonomy

Discover this superb individual chalet, built at the end of 2023, nestled in the charming village of Arbaz in Valais. With its 200 m² of living space spread over 3 levels, this exceptional property offers an ideal living space for families seeking space, comfort, and nature.The house is distinguished by: • Elegant wooden architecture with balconies and terraces offering a breathtaking view of the Alps. • 6.5 bright rooms with a ceiling height of 2.5 m, for a airy and warm atmosphere. • A well-maintained and family-friendly garden with a wooden playhouse, a slide, a swing, and benches, surrounded by trees and bathed in sunlight. • A 1'012 m² plot of land offering a generous outdoor space. • Six parking spaces are included, for your daily comfort and that of your guests. • Immediate availability to move in without waiting. • Its true asset: an exceptional level of equipment with heat pump, underfloor heating, and Free Cooling, 44 photovoltaic panels, 21 kWh battery with backup system, charging point, domotics, fiber, and triple glazing. Sunlight and tranquility: The house benefits from beautiful sunlight, especially in summer, and is located in a quiet and peaceful environment, both day and night - ideal for fully enjoying mountain life.Location and accessibility: Arbaz is an authentic Valaisan village, offering an exceptional natural setting with panoramic views of the Alps. The Arbaz Café du Lac bus stop is accessible in just 3 minutes on foot, making your daily trips, including school pickups, easier. The region is perfect for hikers, skiers, and nature lovers. The chalet is located 15 minutes from Sion.This recent chalet, adapted to families and ready to welcome its future owners, represents a rare opportunity to settle in an exceptional alpine setting. Don't miss this chance to live your dream in Valais!For a complete description and more photos, do not hesitate to download the PDF file.Real estate agencies, please refrain.Sale as a main residence.

  • House. Traditional Swiss house with red shutters, white walls, and a tiled roof, situated in a scenic mountain landscape.
  • Furnished Room. Open-plan living and dining area with wooden beams, a round dining table with chairs, a sofa, a bed, and a fireplace.
  • Furnished Room. Cozy wooden interior with a staircase leading upwards, a dining table with chairs, a small cabinet, and a wooden stool near the staircase.
  • Other. {"type": "Kitchen", "objects": ["cabinets", "oven", "sink", "faucet", "dishwasher", "countertop", "bowl", "faucet", "oven", "faucet", "oven", "oven", "oven", "oven", "oven", "oven", "oven", "oven", "oven", "oven", "oven", "oven", "oven", "oven", "o
  • Bedroom. Cozy attic bedroom with wooden walls and slanted ceilings, featuring two single beds, a wardrobe, and a small shelf.
  • Bathroom. Modern bathroom with a white sink, wooden cabinet, glass shower enclosure, and skylight window above the mirror.
  • Kitchen. Compact kitchen with white cabinets, wooden accents, a sink, oven, and range hood. The floor features a black and white checkered tile pattern.
  • Furnished Room. Bright room with wooden parquet flooring, large sliding glass door leading to a balcony, and a stone fireplace.
  • Building. A two-story white building with wooden doors and windows, situated in a mountainous area with a view of snow-capped peaks. The entrance features a small porch with a metal railing and some stacked wood.
  • Building. A panoramic view of a village with traditional houses, tiled roofs, and a backdrop of snow-capped mountains under a clear blue sky.
  • Unfurnished Room. An attic or storage space with exposed wooden beams, stone walls, and a concrete floor. Contains a wooden shelving unit, a stack of metal items, and a wooden table.
1 / 11
Furnished Room. Open-plan living and dining area with wooden beams, a round dining table with chairs, a sofa, a bed, and a fireplace.
Furnished Room. Cozy wooden interior with a staircase leading upwards, a dining table with chairs, a small cabinet, and a wooden stool near the staircase.
Other. {"type": "Kitchen", "objects": ["cabinets", "oven", "sink", "faucet", "dishwasher", "countertop", "bowl", "faucet", "oven", "faucet", "oven", "oven", "oven", "oven", "oven", "oven", "oven", "oven", "oven", "oven", "oven", "oven", "oven", "oven", "o
5 rooms138m²CHF 595,000.–
Premium
La Place 1A, 1973 Mont-Noble

Village House with Independent Studio in the Heart of Nax Mont-Noble

Village House with Independent Studio in the Heart of Nax-Mont-NobleCharming village house of 138 m² habitable, renovated in 2017, combining traditional Alpine charm with modern comfort. The property consists of two independent apartments: a 3.5-room apartment in duplex style and a studio ready to be rented, ideal as a main residence, secondary residence or investment.Highlights:• Two independent apartments offering flexibility and rental potential• 3.5-room apartment in duplex style with authentic charm• Independent studio ready for immediate rental• Stone fireplaces for a cozy atmosphere• Terrace, 3 cellars and beautiful storage spaces• View of the Valais Alps• Habitable immediately, no renovation work required• Ideal as a main residence, secondary residence or investment• Free parking in immediate proximityDistribution:Independent studio of 42 m² on the ground floor with entrance, bathroom, kitchen and living room with balcony.3.5-room apartment in duplex style of 92 m²: • 1st floor: entrance hall, kitchen, WC and living room• 2nd floor: 2 bedrooms and shower with washing machineAdjacent rooms:• Tiled room of 18 m² with window• Cellar of 20 m² with window• Terrace of 12 m²• Large cellar of 26 m², ideal for setting up a vaulted cellarRenovations 2017Extensive renovations in 2017: roof, insulation, windows, heating, electricity, kitchens and bathrooms. Each apartment has its own equipment, with independent electrical panel, boiler and dishwasher, offering comfort and autonomy for both apartments.Ideal locationLocated in the heart of the authentic village of Nax-Mont-Noble, also known as the "Balcony of the Sky", this charming village house benefits from a quiet environment, good sunshine and a magnificent view of the Valais Alps.In immediate proximity to public transport, schools, shops and restaurants, the property is only 5 minutes from the Nax-Mont-Noble ski area and less than 20 minutes from the city center of Sion.The independent studio, ready to be rented, offers an ideal opportunity as a main residence, secondary residence or rental investment. Available immediately, guaranteed heart's desire.

Travel time
-
1 / 13
5.5 rooms171m²CHF 3,600,000.–
Premium
Route de Vermala, 3963 Crans-Montana

Exceptional attic in Vermala

Ski-in Ski-out | Secondary residence | Sale to foreignersNestled in the heights of the prestigious Crans-Montana ski resort, in the Vermala district, this residence offers an uncompromising Alpine living experience. Located on the top floor of an intimate high-standard chalet, this 5.5-room attic apartment perfectly combines timeless elegance and modern comfort.The absolute privilege: A direct "Ski-in Ski-out" access to enjoy the ski area right from the doorstep, with the Valaisan summits in the background. • As soon as you enter, the tone is set: A private elevator takes you directly to the heart of your home. • A spectacular 48 m2 living room bathed in light, ideal for evenings by the fireplace. It opens onto a west-facing balcony of over 17 m2, a true belvedere over the Rhone Valley to admire the sunsets. • A 10.5 m2 kitchen, complemented by its own 11 m2 terrace, perfect for outdoor breakfasts. The apartment has been designed to accommodate family and guests in total independence, thanks to its four bedrooms, including three suites: • Parental suite: A 16 m2 haven of peace with a complete bathroom (bathtub and shower) of nearly 10 m2 • Guest suites: Two bedrooms with private bathrooms • Modularity: A fourth bedroom and an additional bathroom complete this exceptional property The advantages: • Finishes: Noble materials and impeccable maintenance (construction 2004) • Amenities: A 12.8 m2 storage room, a ski locker, and a cellar • Parking: Two private parking spaces in the indoor garage are included • The property is available for sale as a secondary residence and is accessible to non-residents (sale to foreigners).

New building
Cyril Bieckens

Cyril Bieckens

1 / 6
Cyril Bieckens

Cyril Bieckens

  • Balcony / Terrace
  • View
5.5 rooms137m²CHF 890,000.–
Premium
1964 Conthey

The Quadruplets - Villa C in the center

These villas are designed to offer a modern and functional living environment and feature beautiful spaces distributed over two levels, 4 bedrooms, two bathrooms, and private outdoor areas.The situationThe development in Conthey offers a practical residential situation for a family wanting to enjoy the many advantages of the region while having their own home with outdoor spaces.The developmentThe project consists of 4 villas with 5.5 rooms, distributed as follows:- Villa A on the corner: approx. 142.6 m²- Villa B: approx. 137.4 m²- Villa C: approx. 137.4 m²- Villa D on the corner: approx. 142.6 m²Each villa also has a private basement.The distributionGround floorThe living area includes:- an entrance- a living/dining room with open kitchen- a living area of approx. 34.6 m²- a WC with shower- a pantry- access to the outdoor areasThe open design of the living room and kitchen allows for a convivial and bright living space.First floorThe sleeping area offers:4 bedrooms- a main bedroom of approx. 15 m²- additional bedrooms of approx. 11.7 to 12.2 m²- a bathroom- a distribution hallA particularly family-friendly configuration, with the possibility of using one of the bedrooms as an office or guest room.The technical featuresThe construction includes:- air/water heat pump- underfloor heating in the living areas- regulation by ambient thermostats- thermal insulation in accordance with the energy balance- PVC windows- adjustable blinds- insulated flat roof construction- construction in reinforced concrete and masonry- possibility of installing photovoltaic systems according to the project requirements- connection to the municipal networksThe finishesThe future owners have budgets to choose their finishes and personalize their interior.The description includes:- an equipped kitchen- sanitary facilities- tiles on the ground floor and in the bathrooms- parquet on the first floor- entrance cupboard- walls with plaster and ceilings in white finishThe various choices and possible extras can be defined during the construction period according to the project description.The highlights- Intimate promotion with only 4 villas- Family-friendly villas with 5.5 rooms- 4 bedrooms- Spacious living areas- Large, open living areas- Two bathrooms- Pantry- Private basement- Private outdoor areas- New construction- Air/water heat pump- Underfloor heating- Possibility to personalize the finishesA particularly interesting new promotion for families who want to become owners of a new villa in Conthey, with the comfort of a modern construction and spaces designed for daily life.Brochure on requestDo not hesitate to contact us for more information.

  • Balcony / Terrace
  • View
New building
Cyril Bieckens

Cyril Bieckens

1 / 6
Cyril Bieckens

Cyril Bieckens

  • Balcony / Terrace
  • View
5.5 rooms142m²CHF 890,000.–
Premium
1964 Conthey

The Quadruplets - Villa D on the corner

These villas are designed to offer a modern and functional living space, with beautiful volumes distributed over two levels, 4 bedrooms, two bathrooms, and private outdoor areas.The situationThe development in Conthey benefits from a practical residential situation for a family wishing to enjoy the many advantages of the region while having their own home with outdoor spaces.The developmentThe project consists of 4 villas with 5.5 rooms, distributed as follows:- Villa A on the corner: approx. 142.6 m²- Villa B: approx. 137.4 m²- Villa C: approx. 137.4 m²- Villa D on the corner: approx. 142.6 m²Each villa also has a private basement.The layoutGround floorThe living level includes:- an entrance- a living/dining room with open kitchen- a living area of approx. 34.6 m²- a WC with shower- a pantry- access to the outdoor areasThe open design of the living/dining room and kitchen allows for a convivial and bright living space.First floorThe sleeping area offers:4 bedrooms- a master bedroom of approx. 15 m²- additional bedrooms of approx. 11.7 to 12.2 m²- a bathroom- a distribution hallA particularly family-friendly configuration, with the possibility of using one of the bedrooms as an office or guest room.The technical featuresThe construction includes:- air/water heat pump- underfloor heating in the living areas- regulation by ambient thermostats- thermal insulation in accordance with the energy balance- PVC windows- adjustable blinds- insulated flat roof construction- reinforced concrete and masonry construction- possibility of installing photovoltaic systems according to the project requirements- connection to the municipal networksThe finishesThe future owners have budgets to choose their finishes and personalize their interior.The description includes:- an equipped kitchen- sanitary facilities- tiles on the ground floor and in the bathrooms- parquet on the first floor- entrance cupboard- walls with plaster and white ceilingsThe various choices and possible additional services can be defined during the construction period in accordance with the project description.The highlights- Intimate development with only 4 villas- Family-friendly villas with 5.5 rooms- 4 bedrooms- Spacious living areas- Large, open living areas- Two bathrooms- Pantry- Private basement- Private outdoor areas- New construction- Air/water heat pump- Underfloor heating- Possibility to personalize the finishesA particularly interesting new development for families who want to own a new villa in Conthey, with the comfort of a modern construction and spaces designed for daily life.Brochure on requestDo not hesitate to contact us for more information.

  • Balcony / Terrace
  • View
New building
Cyril Bieckens

Cyril Bieckens

1 / 6
Cyril Bieckens

Cyril Bieckens

  • Balcony / Terrace
  • View
5.5 rooms137m²CHF 890,000.–
Premium
1964 Conthey

The Quadruplets - Villa B in the center

These villas are designed to offer a modern and functional living environment and feature beautiful spaces spread over two levels, 4 bedrooms, two bathrooms, and private outdoor areas.The situationThe development in Conthey offers a practical residential situation for a family wanting to enjoy the many advantages of the region while having their own home with outdoor spaces.The developmentThe project consists of 4 villas with 5.5 rooms, distributed as follows:- Villa A on the corner: approx. 142.6 m²- Villa B: approx. 137.4 m²- Villa C: approx. 137.4 m²- Villa D on the corner: approx. 142.6 m²Each villa also has a private basement.The distributionGround floorThe living level includes:- an entrance- a living/dining room with open kitchen- a living area of about 34.6 m²- a WC with shower- a pantry- access to the outdoor areasThe open design of the living room and kitchen allows for a convivial and bright living space.First floorThe sleeping area offers:4 bedrooms- a main bedroom of about 15 m²- additional bedrooms of about 11.7 to 12.2 m²- a bathroom- a distribution hallA particularly family-friendly configuration, with the possibility of using one of the bedrooms as an office or guest room.The technical featuresThe construction includes:- air/water heat pump- underfloor heating in the living areas- regulation by ambient thermostats- thermal insulation in accordance with the energy balance- PVC windows- adjustable slats- insulated flat roof construction- reinforced concrete and masonry construction- possibility of installing photovoltaic systems according to the project requirements- connection to the municipal networksThe finishesThe future owners have budgets to choose their finishes and personalize their interior.The description includes:- equipped kitchen- sanitary facilities- tiles on the ground floor and in the bathrooms- parquet on the first floor- entrance cupboard- walls with plaster and white ceilingsThe various choices and possible extras can be defined during the construction period according to the project description.The highlights- Intimate development with only 4 villas- Family-friendly villas with 5.5 rooms- 4 bedrooms- Generous living areas- Large, open living areas- Two bathrooms- Pantry- Private basement- Private outdoor areas- New construction- Air/water heat pump- Underfloor heating- Possibility to personalize the finishesA particularly interesting new development for families who want to own a new villa in Conthey, with the comfort of a modern construction and spaces designed for daily needs.Brochure on requestDo not hesitate to contact us for more information.

  • Balcony / Terrace
  • View
1 / 10
4.5 rooms159m²CHF 875,000.–
Premium
Av. de France 15, 3960 Sierre

Large new duplex of over 150 m2

Large duplex with 4.5 rooms and over 150 m² in the center of SierreNew construction, ideally located in the heart of Sierre, in immediate proximity to all amenities.The apartment is located on the ground floor and benefits from a particularly quiet environment. Its position below the road allows it to enjoy the advantages of the city center while being protected from traffic noise.We offer a new apartment with over 150 m² on two levels connected by an internal staircase. Each level also has an independent access from the hallway, offering great flexibility in use.This property is also perfectly suited for the practice of a liberal profession.In the REVALIS residence, discover this spacious duplex with 4.5 rooms (ref. 985), designed to offer comfort, functionality, and quality of life.The living areas open onto a pleasant south-facing terrace of approximately 15 m² and a balcony of 10 m².The advantages of the property:o Everything within reach: schools, kindergartens, shops, and services are accessible on foot, the CFF station is 7 minutes away, and the highway is 3 minutes away.o Ideal for families: practical environment with quick access to schools.o New construction comfort: no renovation work required, manufacturer's guarantees, and excellent energy efficiency thanks to triple glazing, remote heating, and solar panels.o Generous outdoor areas: private terrace and balcony, allowing you to enjoy the outdoors on both levels.o Strategic location: close to the main economic centers in Valais (Sion, Visp, Lonza) and only 15 minutes from Crans-Montana.o Underground parking: 2 indoor parking spaces available (CHF 40,000.- per space extra).DistributionGround floor • Large living area of approximately 40 m² • Fully equipped kitchen with central island • Direct access from the hallway Upper floor • Entrance hall with storage • Laundry room • Guest toilet • Shower/toilet • Large parental bedroom with private bathroom/toilet • Two bedrooms • Large landing Both levels are directly accessible from the hallway, giving the apartment remarkable flexibility in layout. A later conversion into two separate units could be considered, subject to the required administrative and technical approvals.Price: CHF 875,000.- + parking spacesPlanned completion: February 2027Find the plans, virtual tour, and all still available units on www.revalis.ch

Victor Popoff

Victor Popoff

1 / 13
Victor Popoff

Victor Popoff

  • Balcony / Terrace
  • Child-friendly
4.5 rooms98m²CHF 750,000.–
Top
Route de St-Luc 43, 3961 Vissoie

Séduisant chalet avec vue imprenable sur le village et les montagnes

Séduisant chalet en vieux madriers avec vue imprenable sur le village et les montagnesLe Val d'Anniviers et ses 220 km de pistes de ski - souvent décrit comme la plus belle vallée des Alpes valaisannes, située entre le Cervin et Verbier - bénéficie des saisons de ski les plus longues ainsi que du meilleur ensoleillement de la région.Vissoie est un de ses villages les plus pittoresques, datant du 13e siècle, remarquablement conservé et doté d'une splendide tour fortifiée et d'un vieux village pittoresque aux étroites ruelles piétonnes. Situé au centre de la vallée, Vissoie est au carrefour des routes menant à toutes les stations. Quelques minutes en voiture suffisent pour rejoindre l'un des magnifiques domaines skiables du Val d'Anniviers et ses 220 km de pistes : Grimentz/Zinal, Saint-Luc/Chandolin et Vercorin. Sierre est à 15 minutes et Sion à 25 minutes.L'été, ce sont 320 km de magnifiques sentiers de randonnée pédestre à parcourir en admirant les sommets de plus de 4000 m, les sentiers de VTT, les courses de haute montagne, le parapente, le saut à l'élastique, la via ferrata, les piscines, le wellness, et les nombreux restaurants proposant la gastronomie locale. Vissoie, véritable centre névralgique du Val d'Anniviers, est au bénéfice d'une école enfantine, primaire et secondaire, de commerces, restaurants, d'un centre médical, de banques, d'un club de football, de hockey sur glace, d'une piscine ouverte chauffée, d'un club de pétanque, d'un skate-park et de nombreuses activités traditionnelles, musicales, production de fromages et de viandes artisanaux, etc.Ce joli chalet typiquement valaisan, construit en maçonnerie et madriers massifs anciens jouit d'une vue imprenable sur le village de Vissoie et est situé à proximité à pied de toutes les commodités et des transports publics. Il se compose comme suit :Rez : • Séjour avec cheminée • Cuisine ouverte et coin à manger • Salle d'eau avec douche, lavabo et WC • Balcon sur deux façades, Sud et Ouest • Jardin • Terrasse Etage : • 3 chambres à coucher • Salle d'eau avec WC et lavabo • Balcon plein Sud Galetas de 40 m2 (hauteur max 1,2 m)Extérieur : • Local buanderie / dépôt de 8,4 m2 • Cabanon/bûcher de 6 m2 • Barbecue en pierre • Terrasse en pierres naturelles • Allée goudronnée • Enrochements en pierres naturelles Particularités : • La cuisine, les sols du rez et les sanitaires ont été rénovés en 2019 • Les peintures, la cheminée, l'isolation du réduit, la terrasse et l'allée goudronnée ont été rénovés en 2025 Situation : • La situation est idéale pour une résidence secondaire ou principale, au coeur du Val d'Anniviers, à proximité immédiate (400 m) de tous les commerces et restaurants, piscine communale extérieure, patinoire, terrains de sport, centre médical, pharmacie, banques, poste, boucherie, fromagerie, brasserie artisanale, etc. • Les cars postaux relient Vissoie à Sierre et à toutes les stations du Val d'Anniviers (trajets de 15 à 30 minutes) Disponibilité : • Dès le 1er août 2026 Je me ferais un plaisir de vous faire visiter ce bien séduisant et rare !Pour tous les détails, visitez notre site : www.valimmobilier.chCharmantes Chalet aus alten Blockhölzern mit atemberaubendem Blick auf das Dorf und die BergeDas Val d'Anniviers und seine 220 km Skipisten - oft als die schönste Talschaft der Walliser Alpen zwischen dem Matterhorn und Verbier beschrieben - bietet die längste Skisaison und die meisten Sonnenstunden der Region.Vissoie ist eines der malerischsten Dörfer der Region, das...

  • Balcony / Terrace
  • Child-friendly
Travel time
-
  • wooden chalet on hill, 2 stories, large terrace with umbrella, sloping grounds, lawn
  • House with wooden exterior and tiled roof, elevated balcony, situated on grassy slope, stone walls for support
  • two-story wooden chalet with balcony on the upper floor, stone base
  • Wooden deck with colorful butterfly decorations, outdoor seating area, surrounded by lush green vegetation
  • Spacious living room with wooden walls and ceiling, large windows overlooking a scenic mountain view, comfortable grey sofas, a wooden coffee table, and a wooden dresser with a Buddha statue on top
  • Spacious living room with wooden walls and ceiling, large windows offering a scenic mountain view, colorful chairs on the balcony, and a modern coffee table in the center of the room
  • Spacious open-plan living area with wooden walls and ceiling, large windows offering a scenic mountain view, a modern kitchen with a central island, and a dining table with chairs.
  • Modern kitchen with black appliances, including a refrigerator and dishwasher, built into a wooden cabinet and wall paneling. The kitchen features a black sink with a black faucet and a wooden countertop.
  • The image shows the interior of a wooden cabin or chalet. The walls and ceiling are made of natural wood panels, creating a warm and rustic atmosphere. The hallway features a wooden staircase leading to an upper level, and there are recessed lighting fixt
  • Cozy wooden bedroom with built-in shelves, a blue patterned bedspread, and a framed artwork on the wall
  • Cozy wooden bedroom with large windows, wooden ceiling beams, shelving unit with toys and storage, floral bedding, and a view of the outdoors
  • Spacious attic bedroom with wooden beamed ceiling, wooden floors, and various storage shelves and furniture for toys and personal items. The room includes a single bed and a bunk bed, as well as a seating area.
  • Spacious living room with wooden walls and ceiling, hardwood flooring, large windows overlooking a natural outdoor area, and a comfortable blue sofa with floral accent pillows.
  • Wooden cabin-style bedroom with bunk beds, colorful storage drawers, and a large Buddha statue on the wall.
  • Cozy wooden cabin interior with exposed beams, wooden walls and floors, a desk with a computer, bookshelves, and a fireplace visible.
  • Cozy wooden cabin interior with bunk beds, shelving, sofa, and guitar
  • Spacious bathroom with gray tiled walls, wooden vanity with double sinks, framed mirrors, and a bathtub
  • Modern bathroom with gray tile walls, wooden vanity with a white vessel sink, and a rainfall shower head
  • The image shows a bathroom with a wooden ceiling, gray tiled walls, a white sink, and a white toilet. The bathroom appears to be modern and well-designed.
  • Bathroom with grey tile walls, wooden ceiling, toilet, toilet paper storage, and a light fixture.
  • Wooden deck with a dining table and chairs, overlooking a scenic mountain landscape with forests and blue sky with clouds
  • Wooden table and chairs on a balcony or deck overlooking a scenic mountain landscape with snow-capped peaks and lush green forests.
  • Wooden deck with colorful chairs overlooking a scenic mountain landscape with forests and snow-capped peaks in the background. Decorative flags are visible on the railing.
  • Two story house with balcony, wooden exterior, slate roof, nestled in the mountains
1 / 24
10 rooms347m²CHF 1,675,000.–
Top
Route du Pra du Puits 9, 1969 Suen (St-Martin)

Magnificent modern chalet in Suen (St-Martin)

Discover this splendid contemporary chalet located in the magnificent village of Suen (St-Martin), in the heart of Valais. Built in 2023, this exceptional property combines the traditional charm of a wooden chalet with modern and luxurious amenities.VIRTUAL TOUR:https://my.matterport.com/show/?m=QHdk8rk7GheCopy and paste the link above into your browser and let the magic of the place operate :-)Main features: • Spacious living area: 347 m² spread over 3 floors • 10 spacious rooms offering multiple possibilities for layout • A studio with a 60m2 kitchen • A multipurpose room of 36m2 • Land of 899 m² surrounded by greenery and mountains • Large terrace/balcony to fully enjoy the Alpine panorama • Breathtaking view of the surrounding mountains • Private parking for your comfort Environment: • Quiet and sunny location, particularly in summer without heat • Proximity to the "Suen" bus stop, just 2 minutes on foot • Volg supermarket, 14 minutes on foot • Schools, nursery (UAPE) without waiting list • Bakery • Supermarket, 13 minutes away • active local companies • 20 minutes from Sion This modern chalet offers an exceptional living space, combining tranquility, nature, and comfort. Ideal for mountain lovers or families looking for space. The recent construction guarantees optimal energy efficiency and minimal maintenance.Enjoy the pure air of the Alps, outdoor activities in all seasons, and the authentic charm of the region. A rare opportunity to acquire an exceptional property in one of the most beautiful corners of Valais.The plusThe municipality of St-Martin finances the basic health insurance for children up to 18 years old!

Travel time
-
Iryna Filon

Iryna Filon

1 / 13
Iryna Filon

Iryna Filon

  • Balcony / Terrace
  • View
  • Elevator
4.5 rooms129m²CHF 2,980,000.–
Top
3963 Crans-Montana

4009. Magnifique Appartement au Sein d'une Résidence de Prestige

Trust Immobilier, agence immobilière à Crans-Montana et Genève, vous présente Réf: 4009-TCM, un appartement de standing situé dans l'un des secteurs les plus recherchés de Crans-Ouest pour sa tranquillité et son atmosphère préservéeImplanté au fond d'une impasse calme, ce Bien bénéficie d'une sérénité exceptionnelle tout en restant accessible à pied depuis le centre de la station (env. 25 minutes). Son orientation Sud et Ouest assure une luminosité continue tout au long de la journée, sublimée par deux espaces extérieurs : • une vaste terrasse plein Sud, baignée de soleil • une seconde terrasse prolongée par un jardin privatif côté Ouest, idéale pour profiter des fins de journée Rare, l'Appartement combine un premier étage avec une superbe terrasse Sud et une terrasse Ouest qui s'achève sur un charmant jardin privatif. Cette particularité crée une atmosphère intime et chaleureuse, tout en offrant une luminosité optimale.La Résidence, construite en vieux bois, séduit par son cachet alpin et ses finitions soignées. Elle propose également un espace wellness complet comprenant sauna, hammam et salle de repos, un véritable havre de détente après une journée en montagne.Distribution intérieure : • Hall d'entrée accueillant • Séjour spacieux et lumineux agrémenté d'une cheminée avec accès direct à la terrasse OUEST • Salle à manger avec accès direct à la terrasse plein SUD • Cuisine semi-ouverte, moderne et entièrement équipée • Suite parentale avec dressing et salle de bain (baignoire + douche + WC) avec accès direct à la terrasse OUEST • Deux chambres doubles avec armoires intégrées avec accès direct à la terrasse OUEST • Salle de douche + WC • Loggia de 8,5m2 Annexes et équipements • 1 Box garage + 2-3 places de stationnement extérieures situées devant le garage-box privatif • Local à skis de grande dimension avec armoires individuelles et bancs • Cave avec buanderie privée Un bien rare sur le marchéEntre son emplacement privilégié, ses espaces extérieurs ensoleillés, son ambiance chaleureuse et les prestations haut de gamme de la résidence, cet Appartement représente une opportunité exceptionnelle à Crans-MontanaForme juridique : PPE en résidence secondairewww.trustimmobilier.chTrust Immobilier, a real estate agency in Crans-Montana and Geneva, presents Ref: 4009-TCM, a luxury apartment located in one of the most sought-after areas of Crans-Ouest for its tranquility and unspoiled atmosphereSituated at the end of a quiet cul-de-sac, this property enjoys exceptional tranquility while remaining within walking distance of the resort center (approx. 25 minutes). Its south and west-facing orientation ensures continuous natural light throughout the day, enhanced by two outdoor spaces: • a spacious south-facing terrace, bathed in sunlight • a second terrace extending into a private garden on the west side, ideal for enjoying the evenings A rare find, the apartment combines a first-floor unit with a superb south-facing terrace and a west-facing terrace that opens onto a charming private garden. This unique layout creates an intimate and warm atmosphere, while offering optimal natural light.The residence, built of reclaimed wood, charms with its Alpine character and meticulous finishes. It also features a full wellness area including a sauna, steam room, and relaxation room--a true haven of relaxation after a day in the mountains.Floor plan: • Welcoming entry hall • Spacious and bright living room featuring a fireplace with direct access to the WEST-facing terrace • Dining room with direct access to the SOUTH-facing terrace • Modern, fully equipped semi-open kitchen • Master suite with walk-in...

  • Balcony / Terrace
  • View
  • Elevator
Iryna Filon

Iryna Filon

1 / 13
Iryna Filon

Iryna Filon

  • Balcony / Terrace
  • Elevator
4.5 rooms125m²CHF 1,550,000.–
Top
3963 Crans-Montana

4046. Chaleureux appartement ski-in ski-out entièrement rénové

Appartement à vendre à Crans-MontanaTrust Immobilier, agence immobilière à Crans-Montana et Genève, vous propose Ref. 4046 - TCMSituation privilégiée pour ce magnifique appartement en rez-de-jardin, à Crans-Montana.Entièrement rénové et agencé sur deux demi-niveaux, ce lumineux appartement vous offre tranquillité et vue sur les Alpes, tout en étant à moins de 10 minutes à pied du Centre de Crans.Un arrêt de bus est également disponible aux abords de la Résidence. Profitez ainsi pleinement de votre journée de ski, tout autant que des multiples commodités qu'offre la station, puis rentrez vous ressourcer dans votre futur 4.5 pièces paisible et cosy.Sa distribution s'étend sur une surface de 125m2 habitable.Il comprend : hall d'entrée - WC visiteurs - salle à manger et séjour avec accès à la terrasse, cuisine ouverte sur le séjour - 3 chambres - 1 salle de douche - 1 salle de bain - 1 buanderie - nombreux rangementsAnnexes: 1 casier à skis - 1 caveForme juridique : PPE Résidence secondaire - Vente réservée aux résidents suisseswww.trustimmobilier.chApartment for sale in Crans-MontanaTrust Immobilier, real estate agency in Crans-Montana and Geneva, offers you Ref. 4046 - TCMPrivileged location for this magnificent garden flat in Crans-Montana.Completely renovated and arranged on two half-levels, this bright flat offers tranquillity and views of the Alps, while being less than 10 minutes' walk from the centre of Crans. There is also a bus stop right outside the residence.So make the most of your day on the slopes, as well as the many amenities the resort has to offer, then come home to your future 4.5-room apartment, peaceful and cosy.It has 125m2 of living space.It comprises: entrance hall - guest WC - dining room and living room with access to the terrace, kitchen opening onto the living room - 3 bedrooms - 1 shower room - 1 bathroom - 1 utility room - plenty of storage space.Appendices: 1 ski locker - 1 cellarLegal form: PPE Secondary residence - For sale to Swiss residents only www.trustimmobilier.ch

  • Balcony / Terrace
  • Elevator
Iryna Filon

Iryna Filon

1 / 13
Iryna Filon

Iryna Filon

  • Balcony / Terrace
  • Garage
3 rooms121m²CHF 1,750,000.–
Top
3963 Crans-Montana

3003. Appartement neuf au centre de Montana

Appartement neuf à vendre au centre de Montana. Résidence PrincipaleTrust Immobilier, agence immobilière à Crans-Montana et Genève, vous propose Ref. 3003 - TCMDécouvrez ce magnifique appartement neuf idéalement situé en plein centre de Montana, à deux pas des transports publics, des commerces et des télécabines, accessibles entièrement à pied. Ce bien d'exception allie emplacement privilégié et cadre de vie luxueux.L'appartement bénéficie de finitions haut de gamme avec des matériaux nobles et élégants, offrant une atmosphère chaleureuse et raffinée.La proximité immédiate des infrastructures locales vous permet de vivre au rythme de la station, que ce soit pour les loisirs, le shopping ou les activités sportives.Vous trouverez 2 saunas et une salle de fitness au sein de la Résidence.Comprenant : Hall d'entrée avec rangements - WC visiteurs - cuisine ouverte sur le salon - salon - 2 balcons - 1 chambre parentale avec salle de douche avec hammam attenant et dressing - 1 chambre/bureau - 1 buanderie privative avec rangements.Annexe : 2 places de parc, 1 cave, 1 local à skisForme juridique : PPE, Résidence Principalewww.trustimmobilier.chNew flat for sale in the centre of Montana. Main residenceTrust Immobilier, real estate agency in Crans-Montana and Geneva, offers you Ref. 3003 - TCMDiscover this magnificent new flat ideally located in the centre of Montana, just a stone's throw from public transport, shops and the cable cars, which are all within easy walking distance. This exceptional property combines a privileged location with a luxurious lifestyle.The flat has been finished to a very high standard using elegant, high-quality materials, creating a warm, refined atmosphere.The immediate proximity of the local facilities means you can live at the pace of the resort, whether for leisure, shopping or sporting activities.There are 2 saunas and a fitness room in the Résidence.Comprising : Entrance hall with storage space - guest WC - kitchen opening onto the lounge - lounge - 2 balconies - 1 master bedroom with en-suite shower room and dressing room - 1 bedroom/study - 1 private laundry room with storage space.Annexe : 2 parking spaces, 1 cellar, 1 ski roomLegal status: PPE, Principal residencewww.trustimmobilier.ch

  • Balcony / Terrace
  • Garage
Iryna Filon

Iryna Filon

1 / 13
Iryna Filon

Iryna Filon

  • Balcony / Terrace
6.5 rooms230m²CHF 6,250,000.–
Top
3963 Crans-Montana

6044. Magnifique chalet de luxe à vendre à Crans-Montana

Magnifique chalet de luxe en vieux bois à vendre à Crans-MontanaTrust Immobilier, agence immobilière à Crans-Montana et Genève, vous propose Ref. 6044 - TCMVous rêvez de vivre dans une atmosphère chaleureuse au coeur des montagnes ? Ce chalet unique vous séduira par son charme authentique et ses finitions en vieux bois, réalisées sur mesure.Situé sur une parcelle clôturée de 2'500 m², ce bien vous garantit une intimité totale. Niché au bord de la forêt, tout en étant à proximité des commodités de Crans-Montana, il offre un cadre rare pour les amoureux de la nature.Le chalet principal comprend 5 chambres, 5 salles de bain, un sauna, une buanderie, ainsi qu'une cave à vin.Une annexe, petite "Guest House" dans le jardin, de style similaire au Chalet principal, comprend 1 entrée, 1 chambre, 1 douche, 1 WC.Ne manquez pas cette occasion exceptionnelle d'acquérir un véritable havre de paix.www.trustimmobilier.chMagnificent luxury chalet in old wood for sale in Crans-MontanaTrust Immobilier, real estate agency in Crans-Montana and Geneva, offers you Ref. 6044 - TCMDo you dream of living in a warm atmosphere in the heart of the mountains? This unique chalet will win you over with its authentic charm and custom-made finishing in old wood.Situated on a 2,500 m² fenced plot, this property guarantees total privacy. Nestling on the edge of the forest, yet within easy reach of Crans-Montana's amenities, it offers a rare setting for nature lovers.The main chalet has 5 bedrooms, 5 bathrooms, a sauna, a laundry room and a wine cellar.An annexe, small "guest house" in the garden, similar in style to the main Chalet, comprises 1 entrance hall, 1 bedroom, 1 shower room and 1 toilet.Don't miss this exceptional opportunity to acquire a true haven of peace.www.trustimmobilier.ch

  • Balcony / Terrace
Iryna Filon

Iryna Filon

1 / 13
Iryna Filon

Iryna Filon

  • Balcony / Terrace
  • Garage
7.5 rooms330m²CHF 4,950,000.–
Top
3963 Crans-Montana

6017. Charmant chalet entouré de verdure

EXCLUSIF - Chalet à vendre à Crans-MontanaTrust Immobilier, agence immobilière à Crans-Montana et Genève, vous propose en exclusivité Ref. 6017 - TCM Venez découvrir ce charmant Chalet, orienté Sud et situé dans le quartier de la Route du Golf, à moins de 2km en voiture du centre de Crans. Distribuée sur 3 niveaux, cette Résidence, construite sur une parcelle de 1'460m2, est sécurisée par un magnifique portail et bénéficie d'un spacieux jardin de 1'108m2.Rez de jardin, en intérieur- 3 Chambres à coucher entièrement rénovées ("Amalfi", "Ravello" et "Positano" avec terrasse Sud, lits à double caisson, meubles d'architecte, parquet)- 2 Salles de douche entièrement rénovées- Salle de sport chauffée et climatisée (24m2) avec tapis de course et vélo d'appartement, SPA-SAUNA FINLANDAIS- Cave, buanderie, chaufferie- Garage double (54m2) avec espaces de rangement pour les affaires de ski et porte de garage automatiqueRez de jardin, en extérieur-Cabane de jardin en bois - Parking visiteurs pour 5 à 6 voitures- Jardin Nord et Sud (1'108m2)Rez de chaussée (182m2)- Hall d'entrée et terrasse- Cuisine typique du Sud Tyrol (25m2) avec ouverture passe plat sur salle à manger- Salle à manger (38m2) avec cheminée et accès sur grand balcon- Séjour (50m2) avec cheminée- Mezzanine (20m2)- 2 grandes Chambres à coucher (avec lits à double caisson)- Salle de bain et douche - WC visiteursChauffage : Panneaux radiants au sol dans l'ensemble du Chalet, sauf salle de sport et sauna chauffés et climatisés par Pompe à chaleur - Eau chaude sanitaire avec chaudière de 500l à gaz Autres atouts : Clés unifiées pour les serrures (entrée du Chalet, porte du garage, entrée Salle de Sport, Sauna depuis le parking visiteurs, petit portail extérieur piétons)Forme juridique : Résidence secondairewww.trustimmobilier.chEXCLUSIVE - Chalet for sale in Crans-MontanaTrust Immobilier, real estate agency in Crans-Montana and Geneva, offers you in exclusivity Ref. 6017 - TCM Come and discover this charming, south-facing Chalet located in the Route du Golf district, less than 2km by car from the center of Crans. Distributed over 3 levels, this Residence, built on a 1'460m2 plot, is secured by a magnificent gate and benefits from a spacious 1'108m2 garden.Garden level, interior- 3 fully renovated bedrooms ("Amalfi", "Ravello" and "Positano" with south-facing terrace, double beds, architect-designed furniture, parquet flooring)- 2 fully renovated shower rooms- Heated, air-conditioned gym (24m2) with treadmill and exercise bike, FINNISH SPA-SAUNA- Cellar, laundry room, boiler room- Double garage (54m2) with ski storage and automatic garage doorGarden level, outside-Wooden garden shed - Visitor parking for 5 to 6 cars- North and south garden (1'108m2)Ground floor (182m2)- Entrance hall and terrace- Typical South Tyrolean kitchen (25m2) with pass-through opening onto dining room- Dining room (38m2) with fireplace and access to large balcony- Living room (50m2) with fireplace- Mezzanine (20m2)- 2 large bedrooms (with double beds)- Bathroom with shower - Guest WCHeating: Underfloor radiant panels throughout the chalet, except for the sports room and sauna, which are heated and air-conditioned by a heat pump - Domestic hot water with a 500-litre gas boiler. Other features: Unified keys for the locks (entrance to the...

  • Balcony / Terrace
  • Garage
Roberto Triulzi

Roberto Triulzi

1 / 13
Roberto Triulzi

Roberto Triulzi

  • Balcony / Terrace
  • Garage
  • Elevator
  • +4
4.5 rooms94m²CHF 808,000.–
Top
Chemin de la Vâsse 4, 1965 Granois (Savièse)

Stilvolle 4.5-Zimmer-Etagenwohnung in ruhiger Lage von Savièse

DEDiese stilvolle 4.5-Zimmer-Wohnung am Chemin de la Vâsse 4 in Savièse vereint zeitgemässen Wohnkomfort mit einer beeindruckenden Aussicht über das Rhonetal und die Walliser Alpen. Die im Jahr 2019 erstellte Liegenschaft präsentiert sich in moderner Massivbauweise und überzeugt durch ihre ruhige, leicht erhöhte Lage mit viel Sonne und Weitblick. Bereits die Zufahrt zur Überbauung gestaltet sich angenehm und übersichtlich. Über die asphaltierte Quartierstrasse erreichen Sie die Einfahrt zur Einstellhalle, wo Ihnen zwei komfortable Parkplätze zur Verfügung stehen. Von hier gelangen Sie witterungsgeschützt ins Gebäude und über das gepflegte Treppenhaus oder den Lift in das Erdgeschoss, wo sich die Einheit befindet.Auf einer Nettowohnfläche von rund 95 Quadratmetern entfaltet sich ein harmonisch gegliedertes Raumkonzept mit insgesamt 4.5 Zimmern. Herzstück der Wohnung ist der lichtdurchflutete Wohn- und Essbereich, der durch grosszügige Fensterflächen einen fliessenden Übergang auf den weitläufigen Balkon ermöglicht. Von hier aus eröffnet sich ein eindrückliche Berg- und Weitsicht, welche den Alltag mit einer besonderen Atmosphäre bereichert.Die offen gestaltete Küche mit Granitarbeitsfläche und hochwertigen Geräten wie Backofen, Combi-Steamer, Geschirrspüler sowie Kühl und Gefrierschrank ist funktional angeordnet und fügt sich elegant in den Wohnbereich ein. Parkettböden sowie Fussbodenheizung sorgen für ein angenehmes Raumklima und unterstreichen den gepflegten Gesamteindruck.Drei Räume bieten vielfältig Nutzungsmöglichkeiten, sei es als Schlaf-, Kinder-, Gäste- oder Arbeitszimmer. Das unmittelbar beim Eingangsbereich links gelegene Zimmer ist mit praktischen Einbauschränken ausgestattet und wird derzeit als stilvolle Garderobe beziehungsweise Ankleide genutzt, wodurch weiterer Stauraum und eine klare Organisation im Alltag geschaffen werden. Die beiden Nasszelle, die eine mit Badewanne die andere mit Dusche und Waschturm, gewährleisten zusätzlichen Komfort und eine angenehme Funktionalität im täglichen Gebrauch. Besonders hervorzuheben ist der edle Stucco-Veneziano-Verputz in den Wohn- und Schlafbereichen, der eine warme, elegante Ausstrahlung schafft und das stilvolle Gesamtbild der Einheit harmonisch abrundet. Ebenso beeindrucken ist der rund 29 Quadratmeter grosse Balkon, der den Wohnbereich ins Freie erweitert und ausreichend Platz für eine stilvolle Möblierung gewährt. Hier geniessen Sie sonnige Stunden mit freiem Blick auf die umliegende Bergwelt und das weite Tal.Insgesamt präsentiert sich diese Wohnung als hochwertiges Zuhause mit klarer Architektur, grosszügigem Aussenbereich und eindrucksvoller Aussicht in einer der attraktivsten Lagen oberhalb von Sitten.Verlangen Sie unsere ausführliche Verkaufsdokumentation für weitere interessante Informationen.Noch nicht das Richtige gefunden? Das Team von IMMOSEEKER steht Ihnen gerne zur Seite. FRCe magnifique appartement de 4,5 pièces situé au Chemin de la Vâsse 4 à Savièse allie un confort d'habitation contemporain à une vue imprenable sur la vallée du Rhône et les Alpes valaisannes. Construit en 2019, l'immeuble se présente dans une architecture moderne en construction massive et séduit par sa situation calme, légèrement surélevée, bénéficiant d'un excellent ensoleillement et d'un panorama dégagé.L'accès à la résidence est aisé et bien aménagé. Par la route de quartier asphaltée, vous rejoignez l'entrée du garage souterrain, où deux places de parc confortables sont à votre disposition. De là, vous accédez à l'immeuble à l'abri des intempéries, puis, par la cage d'escalier soignée ou l'ascenseur, au rez-de-chaussée où se situe l'appartement.Développé sur une surface habitable nette d'environ 95 m², le logement propose une distribution harmonieuse comprenant 4,5 pièces. Le coeur de l'appartement est constitué par le séjour et la salle à manger baignés de lumière, dont les larges baies vitrées offrent un accès fluide au vaste balcon. Depuis celui-ci, vous profitez d'une vue spectaculaire sur les montagnes et la vallée, conférant au quotidien une atmosphère privilégiée.La cuisine ouverte, dotée d'un plan de travail en granit et d'équipements de qualité tels qu'un four, un four combiné vapeur, un lave-vaisselle ainsi qu'un réfrigérateur avec congélateur, est agencée de manière fonctionnelle et s'intègre élégamment à l'espace de vie. Les sols en parquet ainsi que le chauffage au sol assurent un confort optimal et soulignent le standing soigné de l'ensemble.Trois pièces supplémentaires offrent de multiples possibilités d'aménagement, que ce soit en chambres à coucher, chambres d'enfants, bureau ou chambre d'amis. La pièce située immédiatement à gauche de l'entrée est équipée d'armoires encastrées pratiques et est actuellement aménagée en élégante garde-robe ou dressing, offrant ainsi un espace de rangement supplémentaire et une organisation optimale au quotidien. Les deux salles d'eau - l'une avec baignoire, l'autre avec douche et colonne de lavage - garantissent un confort accru et une fonctionnalité appréciable au quotidien.Le crépi décoratif de type stucco veneziano dans les espaces de vie et les chambres mérite une mention particulière, apportant une touche chaleureuse et raffinée qui complète harmonieusement le caractère élégant du bien. Le balcon d'environ 29 m² constitue également un atout majeur : il prolonge généreusement l'espace de vie vers l'extérieur et offre suffisamment de place pour un aménagement soigné. Vous y savourerez des moments ensoleillés avec une vue dégagée sur les montagnes environnantes et la vaste vallée.En résumé, cet appartement se distingue comme un bien de standing, à l'architecture claire, doté d'un spacieux espace extérieur et d'une vue exceptionnelle, situé dans l'un des secteurs les plus prisés audessus de Sion.Demandez notre documentation de vente détaillée pour plus d'informations intéressantes.Vous n'avez pas encore trouvé votre bonheur ? L'équipe d'IMMOSEEKER se fera un plaisir de vous aider.

  • Balcony / Terrace
  • Garage
  • Elevator
  • +4
Travel time
-

Suggested properties for you based on search results

Other interesting objects