

















































Grancy - Properties for sale with Elevator

We recommend expanding your search criteria to get similar results. The current filters didn’t return any matches.

If you don’t want to change your current search criteria, we recommend creating a search alert, so you’ll be notified when matching offers become available.

More objects in your automatically expanded search area
35 results - Radius: + 10km
New building
1 / 8
  • Parking space
  • View
  • Elevator
4.5 rooms102m²CHF 1,220,000.–
Premium
A Lavigny, 1175 Lavigny

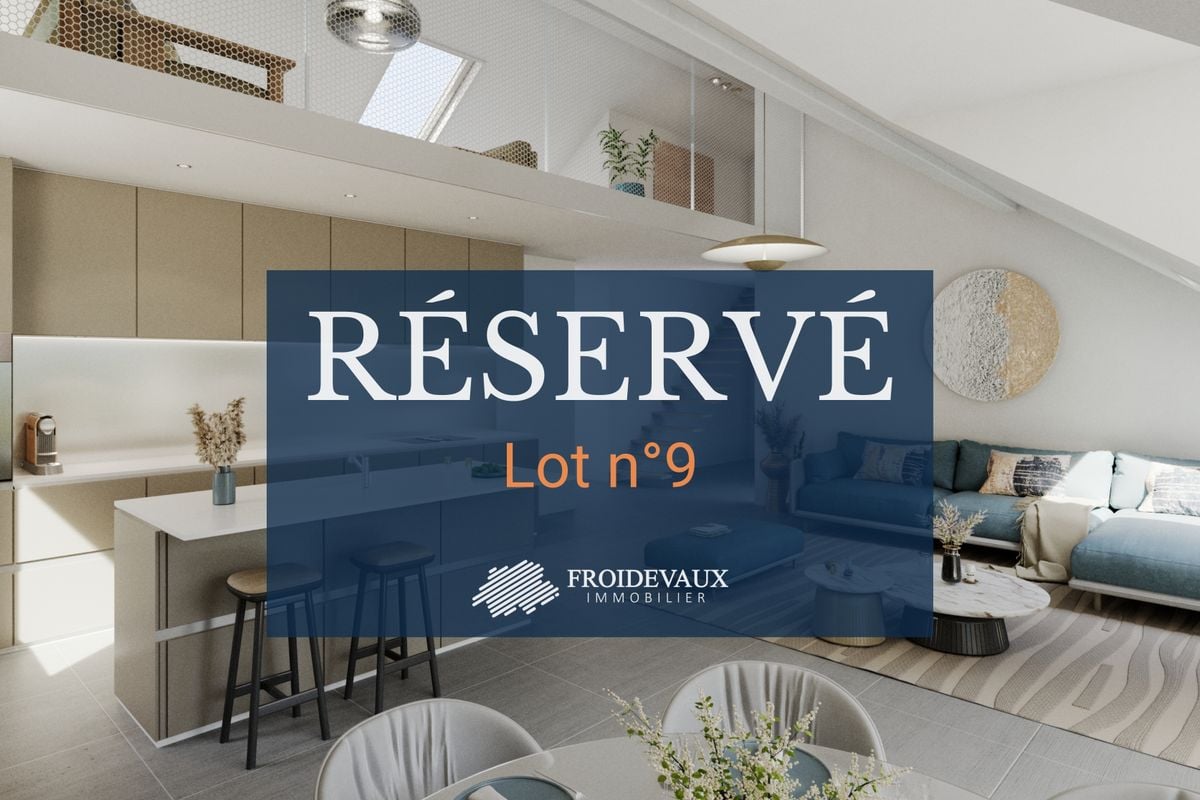
New promotion: 4.5 rooms new with large private garden and 78 m² terrace


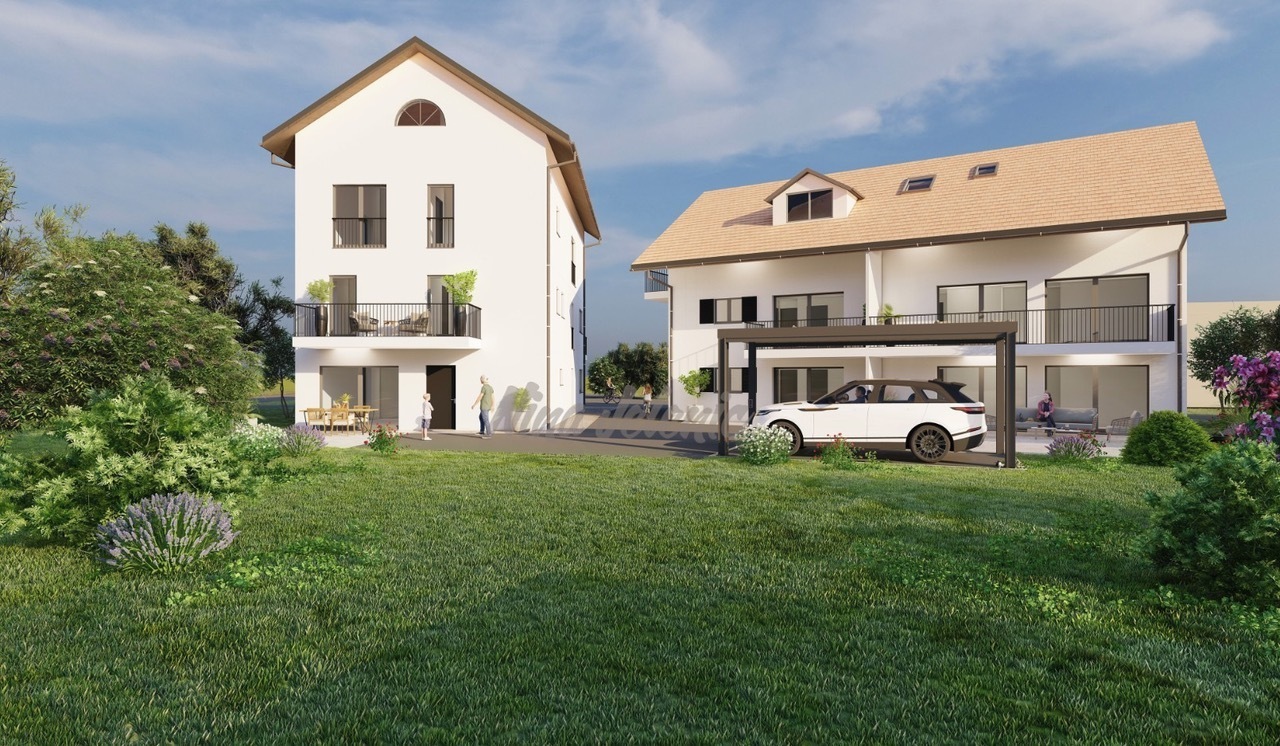
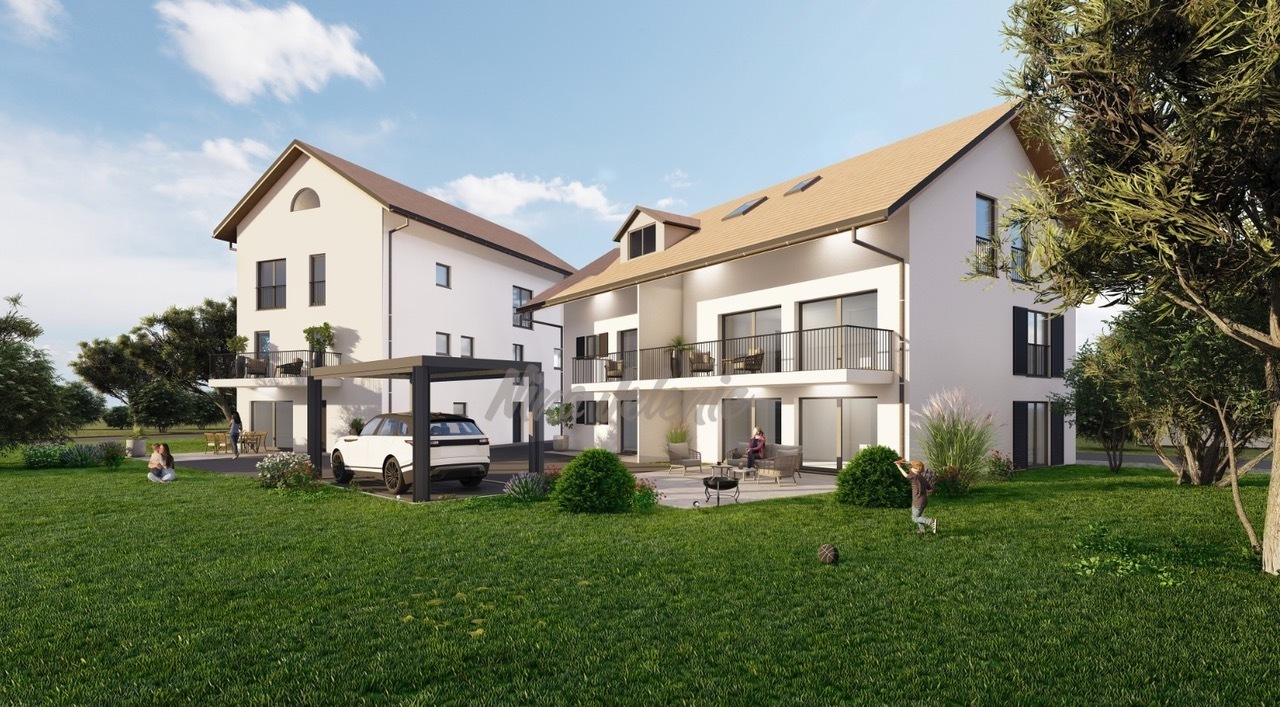
Designed to offer optimal living comfort, the residence combines tranquility, modernity, and a natural setting. Here, everything is brought together to fully enjoy every moment, whether you are a young active person, a family, or a senior seeking serenity.Clé des Champs offers a wide range of apartments, from 3.5 rooms to 5.5 rooms for families. The apartments benefit from generous volumes and beautiful lighting, promoting a high quality of life in daily life.The apartment consists of a large living room with an open kitchen of 60 m², offering a beautiful, bright, and convivial living space. A kitchen budget is provided, leaving the possibility to personalize the fittings according to your tastes.It has three comfortable bedrooms as well as two bathrooms, one equipped with a shower and the other with a bathtub.Outside, this property benefits from a magnificent private area of 78 m² including two gardens and two terraces, ideal for enjoying the beautiful days, receiving loved ones, or simply relaxing in complete tranquility.The building meets the Minergie standard, guaranteeing excellent energy performance. All windows are triple-glazed and heating is provided by a heat pump and distributed through the floor.A cellar and two indoor parking spaces complete this property.Expected delivery: Building A: End of 2027

  • Parking space
  • View
  • Elevator
New building
1 / 13
4.5 rooms127m²CHF 1,690,000.–
Top
1110 Morges

Résidence du Cèdre Lot 3: 4.5 rooms with 2 balconies

Exclusivity. New high-end project in Morges: https://residenceducedre.ch/Comprising only 5 apartments in PPE, this human-scale residence offers a selection of high-end homes:LOT 3 - Located on the 1st floor and benefiting from the entire level, this 4.5-room apartment with 127.15 m² weighted (including 113.55 m² living space) enjoys a beautiful, bright southwest and east orientation and features 2 balconies allowing for double exposure. Notably, a large, covered corner balcony of 18.85 m² directly accessible from the living room and kitchen, as well as a 8.35 m² balcony accessible from one of the bedrooms.The layout is premium, with a budget for the kitchen of CHF 41,000.- for example. Furthermore, the arrangement offers multiple possibilities, with 3 bedrooms or 2 and an office for home office, for example. In terms of size, the living room (living room - dining room - kitchen) totals approximately 52 m² and the main bedroom with en-suite shower and WC is generously sized with 14.63 + 4 m².This unit has a cellar of 6.50 m² as well as an XL parking space (3.50 m wide) inside n1. It is an apartment particularly suited to a single person, a couple, or a buyer looking for a ground-floor apartment with a genuine, private outdoor space.Just a few breaths away from the lake and Morgian life (notably with its bi-weekly market on the Grand Rue), the Résidence du Cèdre offers this rare combination: a new Minergie project with PAC and solar panels, carefully designed architecture, generous outdoor spaces, and a confidential residential scale.For history: The project takes its name from a magnificent, over 70-year-old Lebanese cedar tree, a true vegetal landmark of the plot. It gives the residence a unique identity, almost patrimonial, like a reassuring presence around which the architecture is designed with sobriety. The Résidence du Cèdre is not just a simple new building: it is an address designed for those who seek modern comfort without giving up the charm of a tree-lined setting. Everything is accessible on foot, by bike, or by car.Technical and visual advantage of this project: A car elevator that affirms the high-end will of this building. Numerous bicycle parking spaces are also planned, particularly in the basement and in the outdoor areas according to the plans. A visitor parking space outside completes the PPE.Apartment price: CHF 1,690,000Parking price: CHF 60,000Total price: CHF 1,750,000Available!

1 / 7
  • Parking space
  • Balcony / Terrace
  • Elevator
4.5 rooms125m²CHF 1,480,000.–
Chem. du Prumay 1, 1026 Echandens

Ideally located in the center with terrace and private garden - New

An exclusive real estate project combining construction quality, modern comfort, and personalizationIdeally located in the heart of Echandens, in a quiet residential area, while being in close proximity to shops, schools, public transport, and main road axes, this superb project is the result of the complete transformation of an old building.Developed by a regional general company recognized for the quality of its achievements, this human-scale residence will have only six apartments, offering a privileged living environment and high-end amenities.Located on the ground floor, this magnificent 4.5-room apartment will seduce with its generous volumes, brightness, and particularly pleasant outdoor spaces.It develops a living area of 125 m², complemented by a superb terrace and private garden totaling 116 m², which are a true extension of the living spaces.The heart of the home is a magnificent living area of around 52 m², combining an open kitchen, a spacious living room, and a dining room. Equipped with a stove, this convivial space benefits from large openings to the outside, offering direct access to the terrace and private garden.The sleeping area includes three beautiful bedrooms, ideal for a family, a couple wanting to have an office, or anyone looking for beautiful volumes.The apartment also has two bathrooms, designed to meet the demands of daily life while offering an excellent level of comfort.One of the great advantages of this project is the complete personalization of your future home.Future owners will have the opportunity to choose all the finishes, including the kitchen, bathrooms, floor coverings, and various materials. Some interior fittings can also be adapted to meet expectations and lifestyle.The work is currently in progress, and delivery is scheduled for autumn 2027.The highlights • Residence with only 6 apartments • Privileged location in the center of Échandens • Quiet neighborhood, close to all amenities • New apartment with 125 m² of living space • Terrace and private garden with 116 m² • Large living area of 52 m² • Open kitchen • Stove in the living room • Three bedrooms • Two bathrooms • Finishes entirely chosen by the buyer • High-quality construction • Realized by a renowned regional company • Planned delivery in autumn 2027 Two outdoor parking spaces are available at an additional cost of CHF 25,000.- per space.This project represents a rare opportunity to acquire a new apartment offering generous living spaces, high-quality amenities, and the possibility of creating a fully personalized interior. A property intended for buyers looking for a privileged living environment in one of the most sought-after municipalities in the Lausanne region.

  • Parking space
  • Balcony / Terrace
  • Elevator
Travel time
-
1 / 3
  • Parking space
  • Balcony / Terrace
  • Elevator
4.5 rooms95m²CHF 1,230,000.–
Chem. du Prumay 1, 1026 Echandens

Magnificent 4.5 rooms new in attic | Finishes of your choice

Discover this magnificent 4.5 room apartment located in the attic, on the top floor of an exclusive renovation project of an old building ideally situated in the heart of Echandens. Nestled in a quiet and sought-after residential area, this residence benefits from a privileged situation, in immediate proximity to shops, schools, public transport and main motorway axes.Composed of only six apartments, this project combines a construction of very good standing with modern amenities and quality materials. Realized by a regional promoter recognized for its seriousness, the quality of its achievements and its know-how, this residence constitutes a permanent investment in a privileged environment.Located on the top floor, this apartment of 95 m² habitable seduces by its luminosity, its harmonious volumes and its perfectly studied layout. From the entrance, a hall equipped with a built-in cupboard offers a practical storage space.The living area consists of an elegant fully equipped kitchen open to a pleasant living room, creating a convivial and bright space.The sleeping area includes three beautiful bedrooms as well as two modern bathrooms, offering optimal comfort on a daily basis.As for the entire residence, the future owners will have the possibility to fully personalize their future home. The floor coverings, the tiles, the kitchen, the sanitary equipment as well as the different finishes will be entirely at the choice of the buyer. The plans can also be adapted, to a certain extent, in order to best meet your needs and your lifestyle.The work is currently in progress and delivery is scheduled for autumn 2027.An outdoor parking space is available at an additional cost of CHF 25'000.-.Highlights- Attic apartment (top floor)- Area of 95 m²- Exclusive residence with only 6 apartments- Renovation of an old building into new apartments of very good standing- Regional promoter recognized for the quality of its achievements- Entrance hall with built-in cupboard- Fully equipped kitchen open to bright living room- Balcony- 3 beautiful bedrooms- 2 modern bathrooms- Fully customizable finishes- Possibility to adapt certain plans according to your needs- Quiet residential area in the heart of Echandens- Immediate proximity to shops, schools and public transport- Delivery scheduled for autumn 2027A rare opportunity to acquire a new high-standard apartment in an intimate residence, while also having the freedom to create an interior entirely in your image.

  • Parking space
  • Balcony / Terrace
  • Elevator
Travel time
-
Justin Favrod

Justin Favrod

1 / 13
Justin Favrod

Justin Favrod

  • Parking space
  • Balcony / Terrace
  • View
  • +1
4.5 rooms113m²CHF 1,280,000.–
., 1110 Morges

TWO STEPS FROM THE SHORE - SPACIOUS ATTIC APARTMENT WITH BALCONY AND LAKE VIEW

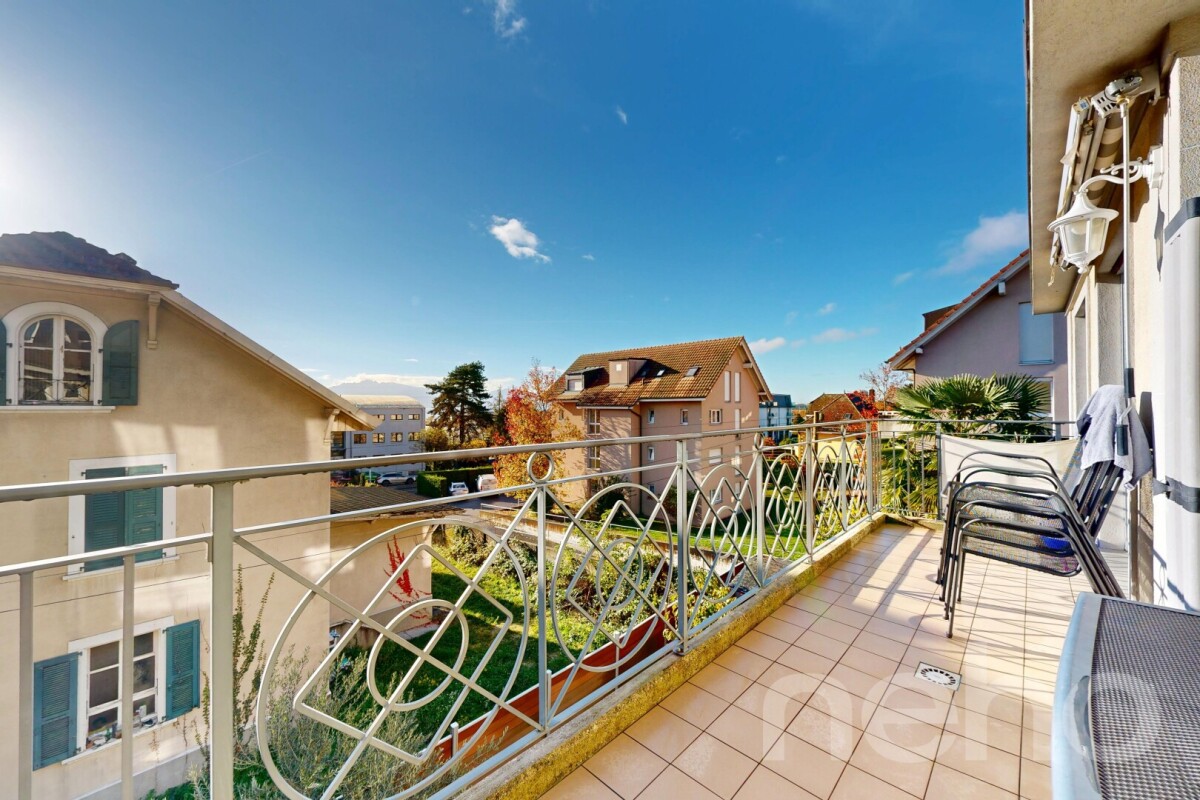
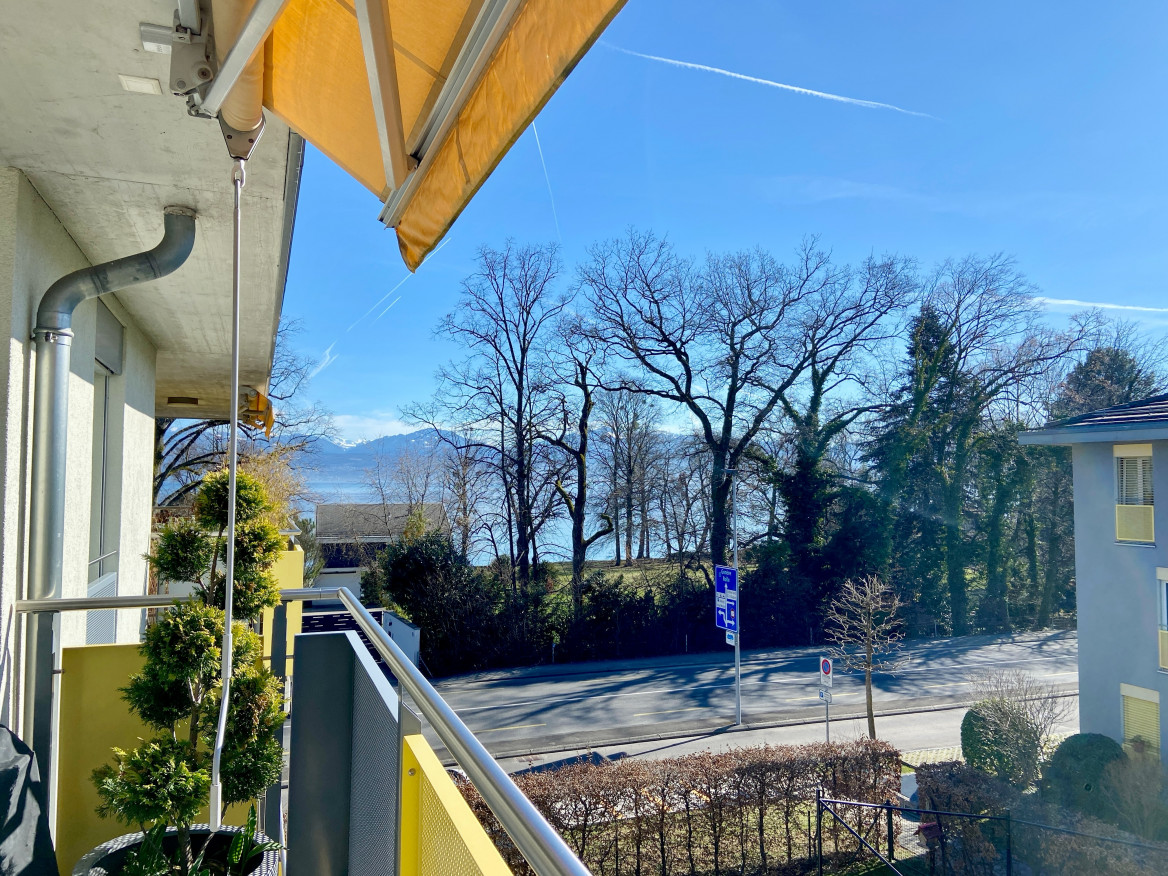
SAINT-PREX, MAGNIFICENT APARTMENT WITH LAKE VIEW Ideally located in the heart of the charming commune of Saint-Prex, this superb attic apartment of 4.5 rooms and approximately 113 m² of living space benefits from a superb view of the lake and immediate access to the shores and the port - a rare and privileged living environment.This contemporary apartment seduces with its generous volumes, natural light, and the quality of its finishes. The spaces have been carefully designed to offer a living space that is both elegant, comfortable, and rejuvenating, perfectly adapted to everyday life.The large balcony with a lake view and the Alps, ideally oriented, constitutes a real extension of the living spaces and invites you to enjoy beautiful summer evenings in a peaceful atmosphere.The situation allows you to quickly reach the train station, shops, schools, and the lake shore. Morges and its surroundings are located in direct proximity, while benefiting from a calm and green environment.Whether it's for a main residence, a couple, a family, or a demanding investor, this property combines strategic location, modern comfort, and exceptional quality of life.DISTRIBUTION • Entrance hall with wall cabinets • Guest toilet • 3 bedrooms • Shower room • Bathroom with toilet, bathtub, and washing column • Spacious and modern kitchen • Dining room open to the living room • Large living room with possibility of creating an additional bedroom • Generous balcony with lake view and Alps view Additional advantages: Possibility of taking over a very favorable mortgage (1.09% until 2032), potential to make it a 5.5-room apartment, elevator, underfloor heating, solar panels, two indoor parking spaces (CHF 35,000.-/unit in addition to the price) as well as a cellar.Total price: CHF 1,350,000.-For more information or to organize a visit, contact us today.Justin Favrodjustin@proximmo.ch079 525 17 47PROXIMMOReal Estate Agency SàrlRue de la Morâche 71260 NyonAll our offers and promotions are visible here:https://www.proximmo.ch/buy/Are you considering selling your property?Contact us without obligation for a free assessment of your property.www.proximmo.ch

  • Parking space
  • Balcony / Terrace
  • View
  • +1
New building
1 / 10
  • Parking space
  • Elevator
4.5 rooms102m²CHF 1,200,000.–
A Lavigny, 1175 Lavigny

New promotion: 4.5-room apartment with terrace and garden

Bernard Nicod SA is pleased to present to you the La Clé des Champs project in the charming village of Lavigny, exclusively.This project consists of 6 residential buildings totaling 52 apartments, as well as a commercial building.Among these, 3 buildings (A, D, and F) grouping 18 apartments from 3.5 to 5.5 rooms, offering weighted surfaces between 92 m² and 156 m² are currently being sold. Choose the ideal apartment! The finishes are chosen by the future owners who will benefit from pleasant budgets made available to them.This 4.5-room apartment is located on the ground floor of building D and consists of:An entrance hall with wall cupboard leading to the open kitchen and living room giving access to the terrace and garden oriented southwest. Three bedrooms, including a parental suite with private bathroom. A shower room with sink and toilet. It is possible to install a washing column in each apartment.A cellar and two indoor parking spaces (CHF 80'000.- extra) complete this property. The advantages: - Enjoy reduced purchase costs thanks to a sale in land share. - Minergie buildings- Air-water heat pump- Simple flow ventilation - Power supply network for electric charging stations- Photovoltaic panels - Highway axes between Geneva and LausanneLa Clé des Champs - available lots: 3.5 rooms: from CHF 970'000.- 4.5 rooms: from CHF 1'110'000.- 5.5 rooms: from CHF 1'390'000.- Your accommodation will be realized by seasoned specialists who will be there to answer all your questions and advise you throughout the selection process. They will guide and concretize your wishes!The basement will house the technical rooms, cellars, laundry room, and an indoor parking lot. Ask us for a dossier: we will send you a QR code allowing you to download all the documentation as well as all the prices and plans of the apartments in this promotion.Deliveries: Building A: December 2027Building F: January 2028Building D: March 2028For more information and visits: Alexandra JEREZ & Tania LEITE 024 424 24 26

  • Parking space
  • Elevator
New building
1 / 9
  • Parking space
  • Balcony / Terrace
  • Elevator
4.5 rooms111m²CHF 1,200,000.–
A Lavigny, 1175 Lavigny

New 4.5-room apartment with balcony

Bernard Nicod SA is pleased to present to you, in exclusivity, the "La Clé des Champs" project in the charming village of Lavigny.This project consists of 6 residential buildings totaling 52 apartments, as well as a commercial building.Among these, 3 buildings (A, D, and F) grouping 18 apartments from 3.5 to 5.5 rooms, offering weighted surfaces between 92 m² and 156 m² are currently being sold. Choose the ideal apartment! The finishes are chosen by the future owners who will benefit from pleasant budgets made available to them.This 4.5-room apartment is located in the attic of building F and consists of:An entrance hall with wall cupboard leading to the open kitchen and living room giving access to the balcony. Three bedrooms, including a parental suite with its private bathroom. A shower room with sink and toilet. It is possible to install a washing column in each apartment.A cellar and two indoor parking spaces (CHF 80,000.- extra) complete this property. The advantages: - Enjoy reduced purchase costs thanks to a sale in co-ownership. - Minergie buildings- District heating (CAD) with heat production by pellet boiler- Double-flow ventilation - Power supply network for electric charging stations- Photovoltaic panels - Highway axes between Geneva and LausanneLa Clé des Champs - available lots: 3.5 rooms: from CHF 970,000.- 4.5 rooms: from CHF 1,110,000.- 5.5 rooms: from CHF 1,390,000.- Your home will be realized by experienced specialists who will be there to answer all your questions and advise you throughout the selection process. They will guide and concretize your wishes!The basement will house the technical rooms, cellars, laundry room, and an indoor parking lot. Ask us for a dossier: we will send you a QR code allowing you to download all the documentation as well as all the prices and plans of the apartments in this promotion.Deliveries: Building A: December 2027Building F: January 2028Building D: March 2028For more information and visits: Alexandra JEREZ & Tania LEITE 024 424 24 26

  • Parking space
  • Balcony / Terrace
  • Elevator
New building
1 / 10
  • Parking space
  • Balcony / Terrace
  • Elevator
4.5 rooms129m²CHF 1,300,000.–
A Lavigny, 1175 Lavigny

New promotion: 4.5-room apartment with balcony

Bernard Nicod SA is pleased to present to you exclusively the La Clé des Champs project in the charming village of Lavigny.This project consists of 6 residential buildings totaling 52 apartments, as well as a commercial building.Among these, 3 buildings (A, D, and F) grouping 18 apartments from 3.5 to 5.5 rooms, offering weighted surfaces between 92 m² and 156 m² are currently being sold. Choose the ideal apartment! The finishes are chosen by the future owners who will benefit from pleasant budgets made available to them.This 4.5-room apartment is located on the 1st floor of building A and consists of:An entrance hall with a wall cupboard leading to the open kitchen and living room giving access to the 13m² southwest-facing balcony. Three bedrooms, including a parental suite with its private bathroom. A shower room with sink and toilet. It is possible to install a washing column in each apartment.A cellar and two indoor parking spaces (CHF 80,000.- extra) complete this property. The advantages: - Enjoy reduced purchase costs thanks to a partial sale of the land. - Minergie buildings- Air-water heat pump- Simple flow ventilation - Power supply network for electric charging stations- Photovoltaic panels - Highway axes between Geneva and LausanneLa Clé des Champs - available lots: 3.5 rooms: from CHF 970,000.- 4.5 rooms: from CHF 1,110,000.- 5.5 rooms: from CHF 1,390,000.- Your home will be realized by experienced specialists who will be there to answer all your questions and advise you throughout the selection process. They will guide and concretize your wishes!The basement will house the entire technical premises, the cellars, laundry room, and an indoor parking lot. Ask us for a dossier: we will send you a QR code allowing you to download all the documentation as well as all the prices and plans of the apartments in this promotion.Deliveries: Building A: December 2027Building F: January 2028Building D: March 2028For more information and visits: Alexandra JEREZ & Tania LEITE 024 424 24 26

  • Parking space
  • Balcony / Terrace
  • Elevator
1 / 13
4.5 rooms157m²Price on request
Route cantonale 1A, 1113 St-Saphorin-sur-Morges

Between vines and lake, luxury and large spaces

Between vines and lake, this beautiful, recent apartment offers a unique experience combining luxury, comfort, and large spaces. Located on a beautiful plot with a view of the village and its castle, the Jardin Bardane residence, composed of two human-scale buildings, combines modernity, energy efficiency, and country living, just a few minutes from Morges.On the top floor and accessible by elevator, the accommodation seduces from the entrance with its generous volumes and beautiful ceiling height. The living space of approximately 70m², southwest-facing, opens onto a pleasant terrace with a view of Lake Geneva and the Alps. It includes a spacious, bright living room and a high-end, fully-equipped kitchen, featuring a Quooker faucet integrated into a central island.The parental suite offers a true haven of peace with an adjacent bathroom and access to a balcony with a view of the Jura. A second, well-proportioned bedroom also benefits from this balcony, while a third, spacious bedroom is complemented by a bathroom and a visitor's toilet.The apartment is distinguished by its custom-made fittings, with numerous built-in wardrobes, as well as particularly spacious bedrooms of 18 to 23 m². It also benefits from modern equipment such as e-smart domotics, remote control of heating and consumption, summer free-cooling, as well as electric shutters and skylights. The kitchen is equipped with connected Miele appliances and two ovens, including a steam oven.This property is complemented by a 14.5 m² cellar and three indoor parking spaces, including one with an electric charging station. Residents also benefit from a shared vegetable garden, reinforcing the exceptional quality of life of this property.

Travel time
-
1 / 4
  • Balcony / Terrace
  • Garage
  • Elevator
  • +2
4.5 rooms117m²CHF 1,485,000.–
Au village 20, 1029 Villars-Ste-Croix

Unique: Promotion in Villars-Sainte-Croix. 4.5 rooms in a duplex

Promotion Octuor in Villars-Sainte-Croix! A privileged address at the gates of Lausanne: Located in the sought-after municipality of Villars-Sainte-Croix, this new residential promotion benefits from a particularly strategic location in the heart of the western Lausanne area. Just a few minutes from Lausanne and Crissier, it offers a rare balance between accessibility, tranquility, quality of life, and residential environment. Thanks to the immediate proximity of highway access, public transportation, shops, schools, and the region's main infrastructure, daily life is fluid and practical. This privileged location allows for quick access to surrounding economic centers while enjoying a peaceful, village-like, and harmonious living environment. In a context where new, small promotions are becoming increasingly rare in the Lausanne region, this realization represents a particularly attractive opportunity, both for owner-occupiers and investors. A project on a human scale, designed for comfort: Composed of only eight units in a PPE, this promotion stands out for its intimate and exclusive character. The apartments are distributed in two small, contemporary buildings with elegant and sober architecture, designed to offer a pleasant, bright, and sustainable living space. The project proposes different apartment typologies: 2.5 rooms, 3.5 rooms, and 4.5 rooms, thus responding to the varied needs of a clientele seeking both a main residence and a quality investment. Each apartment benefits from generous surfaces and intelligently designed plans to optimize volumes and interior circulation. The living areas have been designed to maximize natural light thanks to large glazed openings and a carefully studied orientation. The living and kitchen areas offer modern, convivial spaces, perfectly adapted to current lifestyles. Particular attention has also been paid to the overall functionality of the apartments to ensure optimal daily comfort. Valued outdoor spaces: Each apartment benefits from a private outdoor space, a natural extension of the living areas. The ground-floor apartments have private gardens, allowing for a green area and a pleasant intimacy, while the upper-floor apartments have beautiful terraces or spacious balconies. These outdoor spaces have been designed as true relaxation areas, offering an ideal environment to fully enjoy the beautiful days in a calm and pleasant residential area. Personalizable finishes for an interior in your image, the project offers future buyers the possibility of personalizing the finishes according to their desires and lifestyle. The choice of kitchens, sanitary facilities, floor coverings, and tiles can be realized within the allocated budgets, thus creating a unique and personalized interior. This freedom of personalization constitutes a real advantage, allowing each owner to create a dwelling that fully meets their expectations while benefiting from current construction standards. A sustainable investment in a sought-after region: Villars-Sainte-Croix benefits from a particularly attractive location within the canton of Vaud. The strong demand for residential space in the western Lausanne area, combined with the rarity of new, small promotions, gives this project an excellent potential for appreciation over time. Whether for living or making a patrimonial investment, this promotion today meets the criteria...

  • Balcony / Terrace
  • Garage
  • Elevator
  • +2
Travel time
-
1 / 4
  • Balcony / Terrace
  • Garage
  • Elevator
  • +2
4.5 rooms127m²CHF 1,350,000.–
Au village 20, 1029 Villars-Ste-Croix

New Promotion in Villars-Sainte-Croix. Triplex with 4.5 rooms

Promotion Octuor in Villars-Sainte-Croix! A privileged address at the gates of Lausanne:Located in the prized commune of Villars-Sainte-Croix, this new residential promotion benefits from a particularly strategic location in the heart of the western Lausanne area. Just a few minutes from Lausanne and Crissier, it offers a rare balance between accessibility, tranquility, quality of life, and residential environment.Thanks to the immediate proximity of highway access, public transportation, shops, schools, and the region's main infrastructure, daily life is fluid and practical. This privileged location allows for quick access to surrounding economic centers while enjoying a peaceful, village-like, and harmonious living environment.In a context where new, small promotions are becoming increasingly rare in the Lausanne region, this realization represents a particularly attractive opportunity, both for owner-occupiers and investors. A human-scale project designed for comfort:Composed of only eight units in PPE, this promotion stands out for its intimate and exclusive character. The apartments are distributed in two small, contemporary buildings with elegant and sober architecture, designed to offer a pleasant, bright, and sustainable living space.The project proposes different apartment typologies: 2.5 rooms, 3.5 rooms, and 4.5 rooms, thus responding to the varied needs of a clientele seeking both a main residence and a quality investment. Each apartment benefits from generous surfaces and intelligently designed plans to optimize volumes and interior circulation. The living areas have been designed to maximize natural light thanks to large glazed openings and a carefully studied orientation.The living rooms and open kitchens offer convivial and modern spaces, perfectly adapted to current lifestyles. Particular attention has also been paid to the overall functionality of the apartments to ensure optimal daily comfort. Valued outdoor spaces:Each apartment benefits from a private outdoor space, a natural extension of the living areas. The ground-floor apartments have private gardens, allowing for a green setting and pleasant intimacy, while the upstairs apartments have beautiful terraces or spacious balconies.These outdoor spaces have been designed as true relaxation areas, offering an ideal environment to fully enjoy the beautiful days in a calm and pleasant residential setting. Personalizable finishes for an interior in your image, offered for sale on a plan, the project offers future buyers the possibility of personalizing the finishes according to their desires and lifestyle. The choice of kitchens, sanitary ware, floor coverings, and tiles can be made within the allocated budgets, thus creating a unique and personalized interior.This freedom of personalization constitutes a real advantage, allowing each owner to design a dwelling that fully meets their expectations while benefiting from current construction standards. A long-term investment in a sought-after region:Villars-Sainte-Croix benefits from a particularly attractive location within the canton of Vaud. The strong demand for residential space in the western Lausanne area, combined with the rarity of new, small promotions, gives this project an excellent potential for appreciation over time.Whether you want to live here or make a patrimonial investment, this project meets the criteria today...

  • Balcony / Terrace
  • Garage
  • Elevator
  • +2
Travel time
-
1 / 4
  • Balcony / Terrace
  • Garage
  • Elevator
  • +2
4.5 rooms142m²CHF 1,600,000.–
Au village 20, 1029 Villars-Ste-Croix

Villars Sainte Croix. New. Semi-detached villa with large private garden

Octuor promotion in Villars-Sainte-Croix! A privileged address at the gates of Lausanne: The new residential complex in the sought-after municipality of Villars-Sainte-Croix benefits from a particularly strategic location in the heart of the western Lausanne area. Just a few minutes from Lausanne and Crissier, it offers a rare balance between accessibility, tranquility, quality of life, and residential environment. Thanks to the immediate proximity of highway access, public transportation, shops, schools, and the region's main infrastructure, daily life is fluid and practical. This privileged location allows for quick access to surrounding economic centers while enjoying a peaceful, village-like, and harmonious living environment. In a context where new, small promotions are becoming increasingly rare in the Lausanne region, this project represents a particularly attractive opportunity, both for owner-occupiers and investors. A human-scale project designed for comfort: Composed of only eight units in PPE, this promotion stands out for its intimate and exclusive character. The apartments are distributed in two small, contemporary buildings with elegant and sober architecture, designed to offer a pleasant, bright, and sustainable living space. The project proposes different apartment typologies: 2.5 rooms, 3.5 rooms, and 4.5 rooms, responding to the varied needs of a clientele seeking both a main residence and a quality investment. Each apartment benefits from generous surfaces and intelligently designed plans to optimize volumes and internal circulation. The living areas have been designed to maximize natural light, thanks to large window openings and a carefully studied orientation. The living and kitchen areas offer modern, convivial spaces, perfectly adapted to current lifestyles. Particular attention has also been paid to the overall functionality of the apartments to ensure optimal daily comfort. Valued outdoor spaces: Each apartment benefits from a private outdoor space, a natural extension of the living areas. The ground-floor apartments have private gardens, allowing for a green area and a pleasant intimacy, while the upper-floor apartments have beautiful terraces or spacious balconies. These outdoor spaces have been designed as true relaxation areas, offering an ideal environment to fully enjoy the beautiful days in a calm and pleasant residential area. Personalizable finishes for an interior in your image, the project offers future buyers the possibility of personalizing the finishes according to their wishes and lifestyle. The choice of kitchens, sanitary facilities, floor coverings, and tiles can be made within the allocated budgets, allowing for the creation of a unique and personalized interior. This freedom of personalization constitutes a real advantage, allowing each owner to create a dwelling that fully meets their expectations, while benefiting from current construction standards. A sustainable investment in a sought-after region: Villars-Sainte-Croix benefits from a particularly attractive location within the canton of Vaud. The strong demand for residential space in the western Lausanne area, combined with the rarity of new, small promotions, gives this project an excellent potential for appreciation over time. Whether you want to live here or make a patrimonial investment, this residential complex meets the criteria today...

  • Balcony / Terrace
  • Garage
  • Elevator
  • +2
Travel time
-

Other interesting objects