1 result - Properties for sale: Goldau

Kürsat Koc

Kürsat Koc

1 / 12
Kürsat Koc

Kürsat Koc

  • Parking space
  • Balcony / Terrace
  • Garage
  • +1
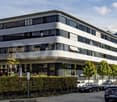
4.5 rooms, 92m², Price on request
6410 Goldau (Arth)

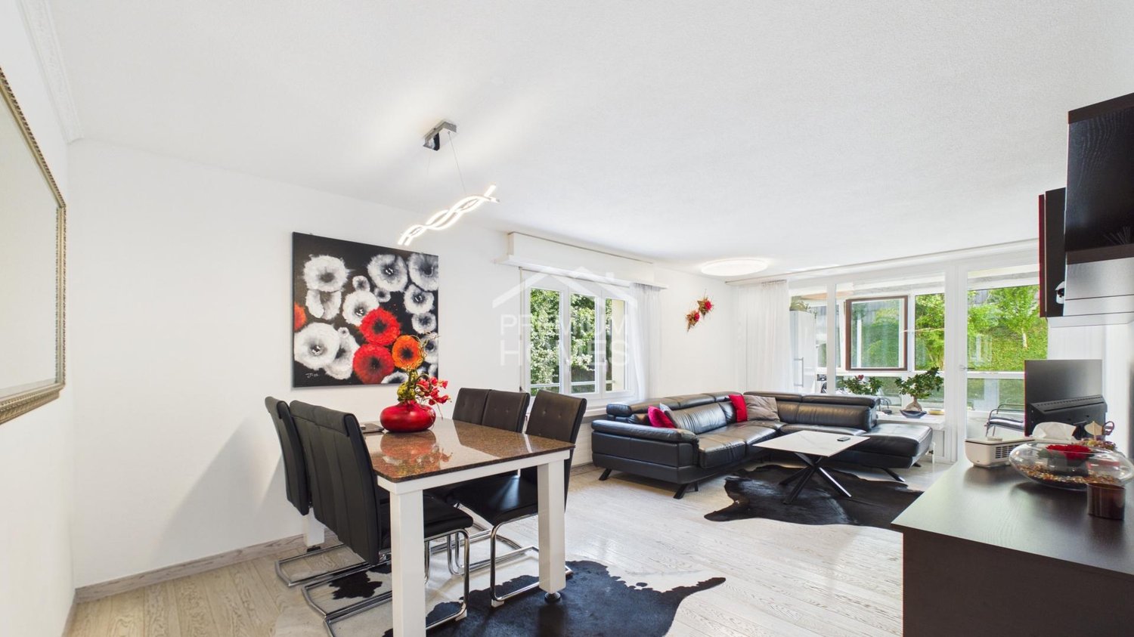
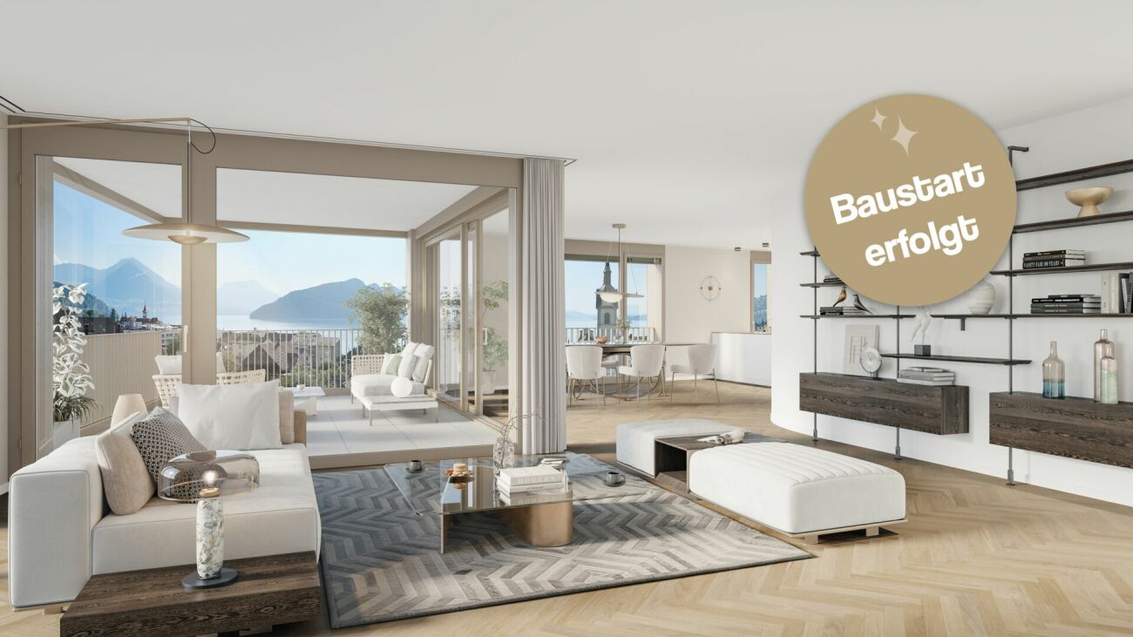
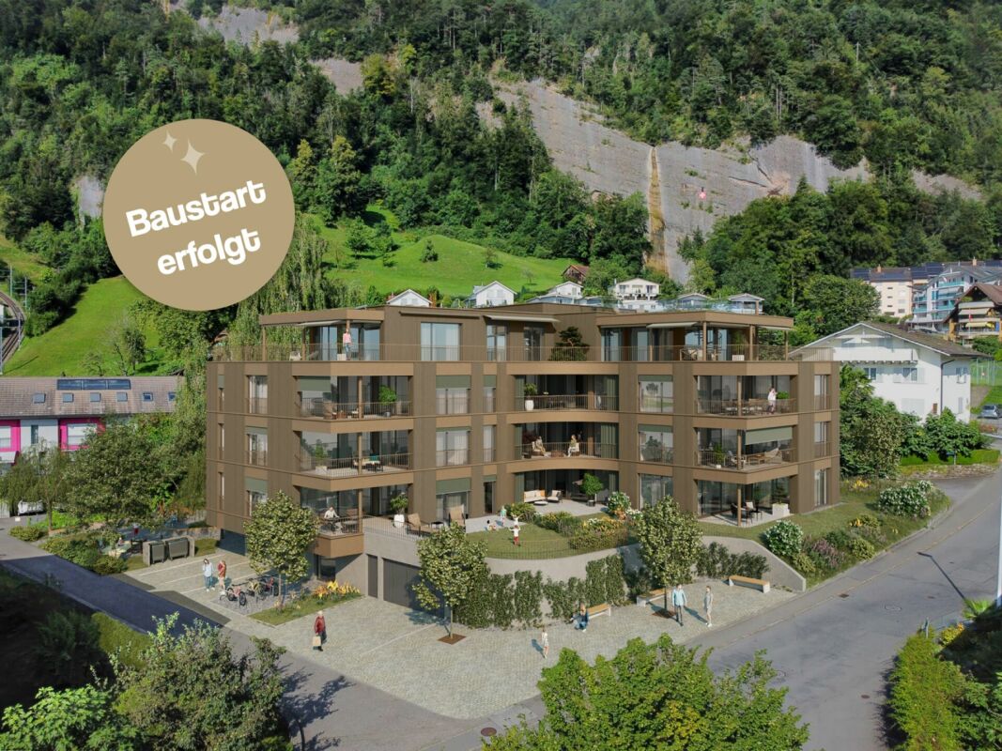
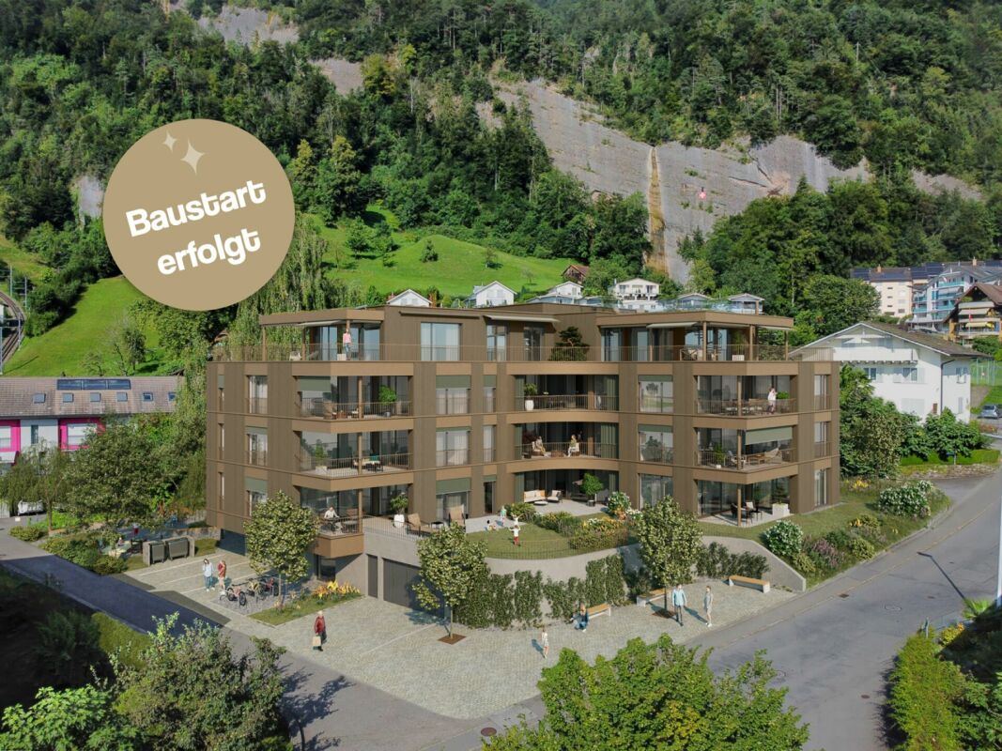
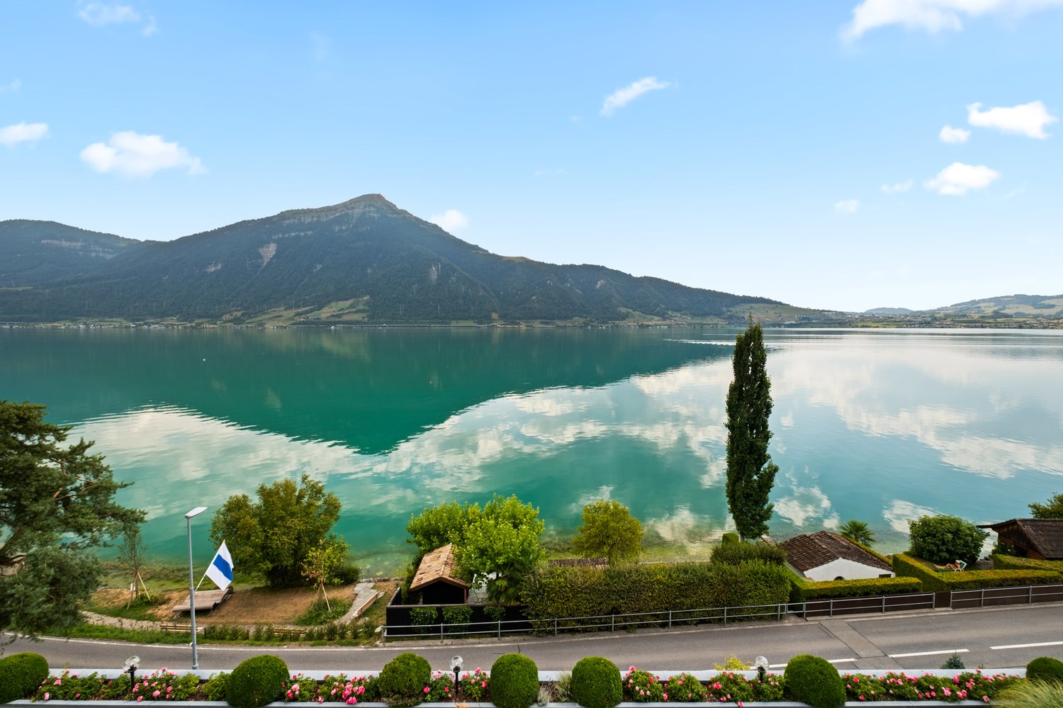
Your dream home at the foot of Rigi

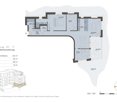
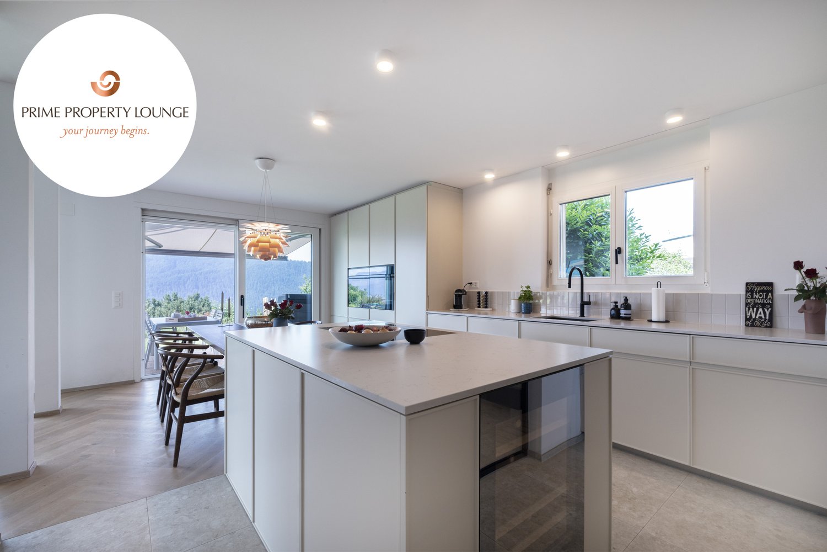
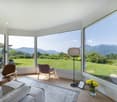
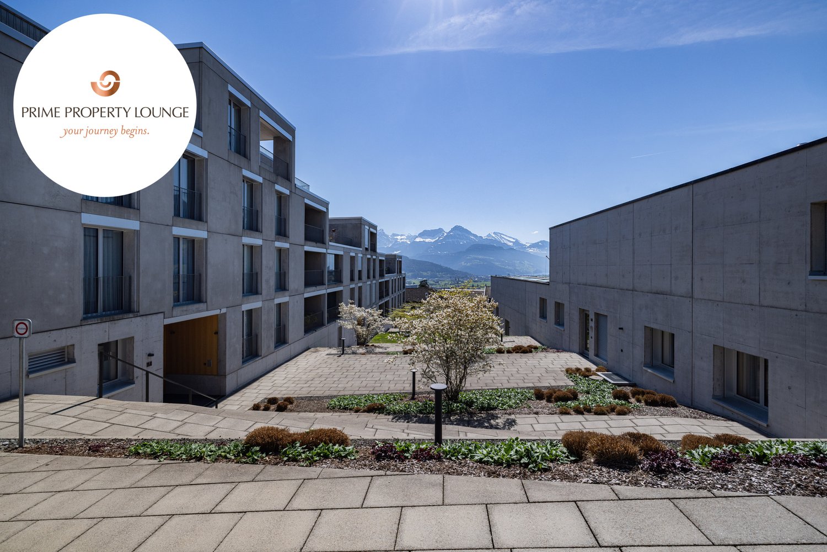
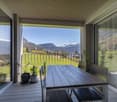
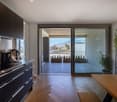
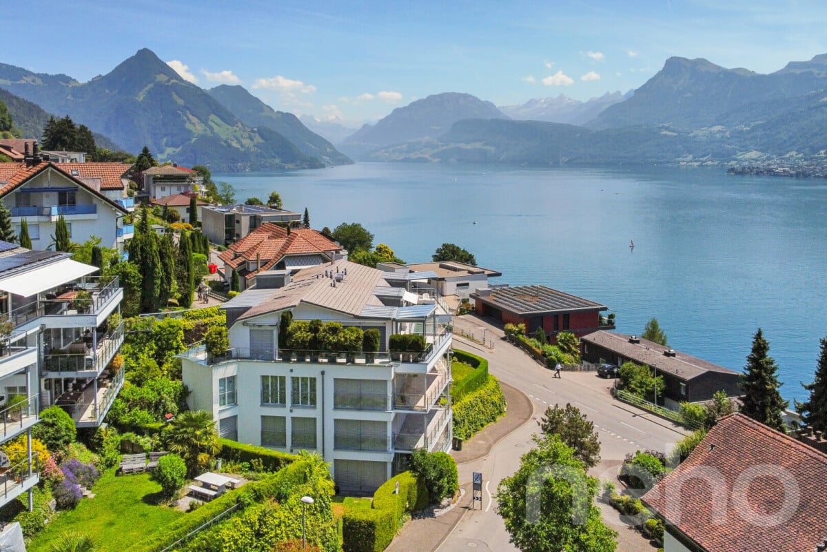
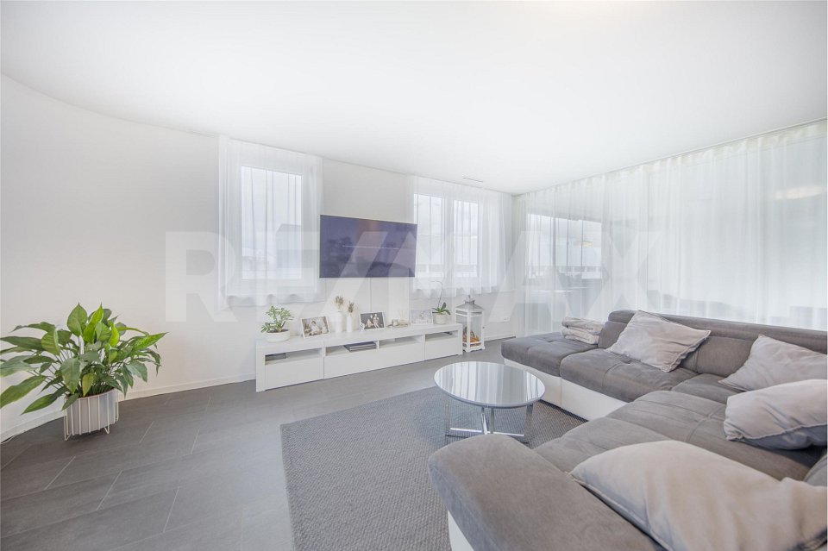
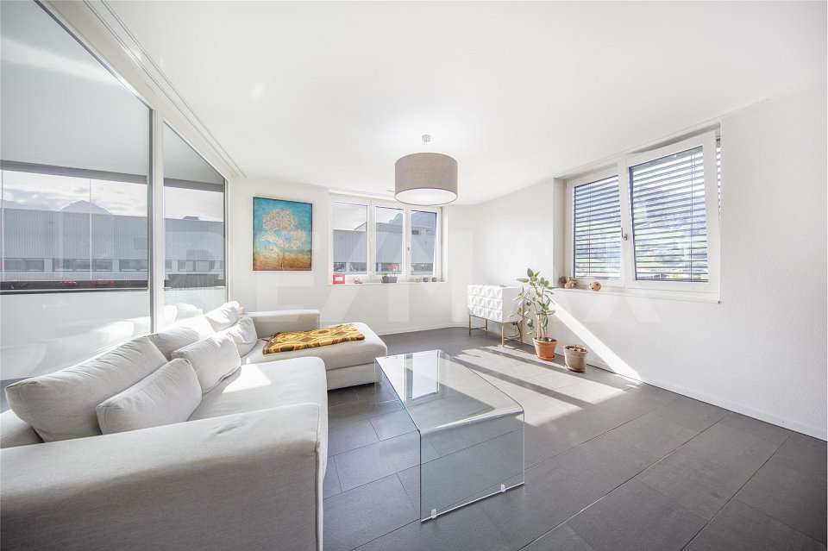
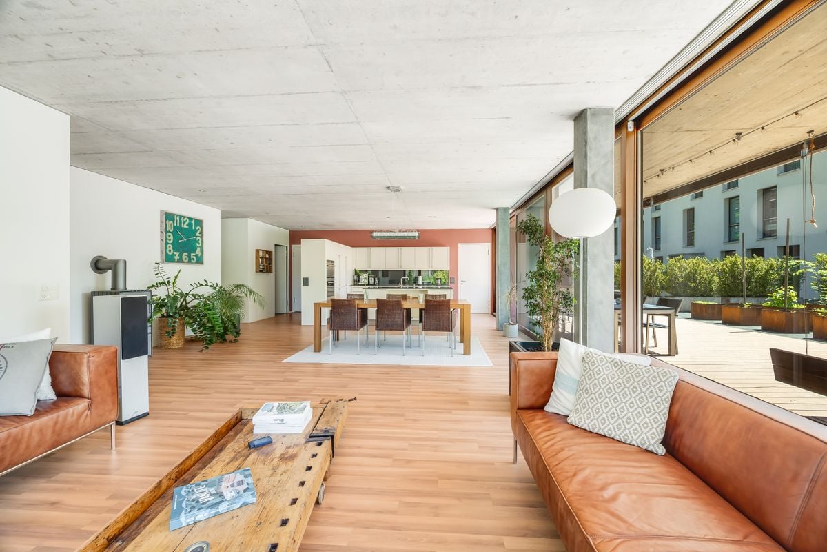
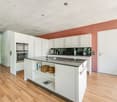
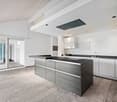
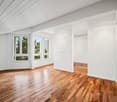
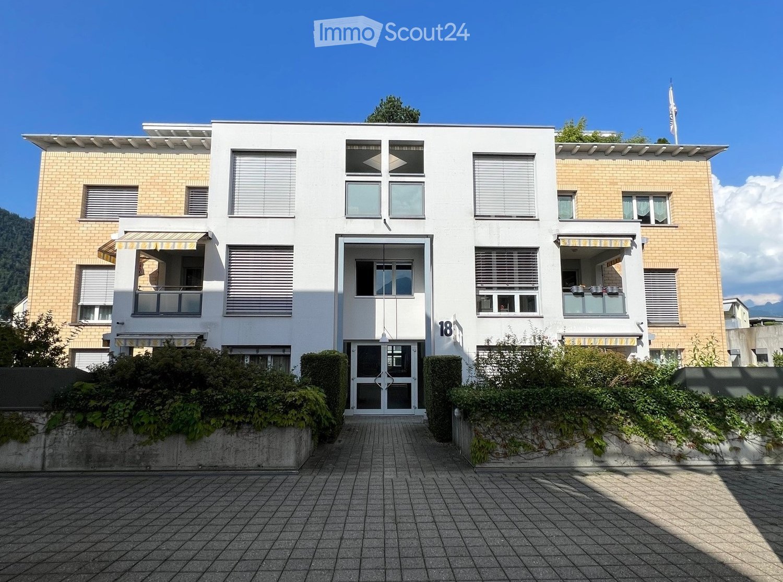
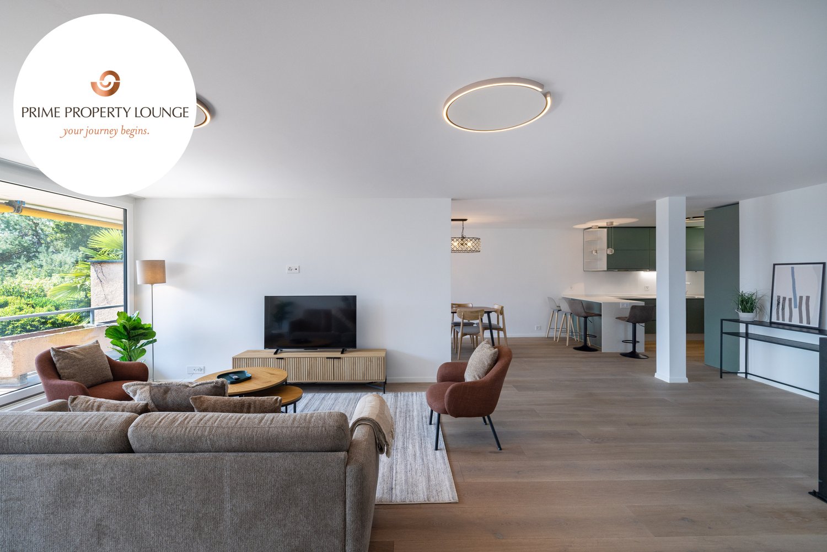
This well-maintained condominium in Goldau convinces with a particularly pleasant living atmosphere. Light-flooded rooms, a generous room layout, and the glazed winter garden create a home with a high quality of living. The quiet and at the same time central location is ideal for couples, families, or professionals.The openly designed living and dining area offers plenty of daylight and an inviting atmosphere. The modern kitchen and three versatile rooms enable flexible design - whether as a bedroom, children's room, guest room, or home office. The well-maintained bathroom complements the comfortable room offer.The apartment has been continuously maintained and is in a very well-maintained, ready-to-move-in condition. A lift, cellar, and attic provide additional comfort and storage space. A single garage and two outdoor parking spaces can be purchased separately and complete this attractive living offer. Here, no wishes are left unfulfilled. Take advantage and convince yourself! This PREMIUM HOMES offer includes: • Quiet location • Close to public transport, motorway, shopping, schools • Spacious living and dining area with plenty of daylight • Glazed winter garden, additional living space for every season • Modern, functional kitchen • 3 versatile rooms for sleeping, working, or children • Well-maintained condition • Continuously renovated (last in 2023) • Lift, cellar, attic • Single garage excl. CHF 35'000.- • 2 outdoor parking spaces excl. à 20'000.- • Gross living area approx. 92 m² • Net living area 85 m² Interested? We would be happy to take you through a non-binding viewing! Do you want to sell your house or apartment worry-free? We will tell you the current market value of your property, discreetly and non-bindingly! Are you interested in a first non-binding exchange of ideas? Don't hesitate and contact us. We look forward to hearing from you.

  • Parking space
  • Balcony / Terrace
  • Garage
  • +1
More objects in your automatically expanded search area
20 results - Radius: + 10km
New building
1 / 6
4.5 rooms, 161m², CHF 2,000,000.–
Premium
Lehmatt 27, 6375 Beckenried

Peace, Nature and View – Your Home in Beckenried

In a preferred location, the charming new construction project "Lehmatt Seeblick" is being built in Beckenried. This consists of three modern multi-family houses with a total of 15 condominiums.Those who live here also enjoy a unique panorama: here you can enjoy a view of Lake Vierwaldstättersee and the Rigi, the ultimate excursion mountain.After the successful sale of 11 of the total 15 apartments, we are pleased to present you with this attractive and generously designed 4.5-room apartment.A special highlight is the approximately 47 m² large terrace and the 12.5 m² winter garden. These extend the living space in an ideal way and create a unique ambiance with plenty of privacy and space to relax.Whether it's social hours with family and friends, a cozy breakfast in the winter garden, or relaxed summer evenings on the terrace – this apartment combines living comfort, quality of life, and generous free space in a harmonious way.Room layout 4.5 room apartment 27.3.2 • Spacious entrance with wardrobe • 2 rooms à 13.5 m2 • Spacious bedroom with dressing room and en-suite shower/WC • Bathroom • Guest toilet • Laundry room with washing tower • • Terrace 47 m2 • Winter garden 12.5 m2 • Hall parking spaces à CHF 40'000.00 • Available summer 2027 • You can still participate in the interior design Would you like the sales documents or a guided tour of the apartment in the raw state? Our sales team looks forward to your contact.

Travel time
-
New building
1 / 4
4.5 rooms, 145m², CHF 1,850,000.–
Premium
6354 Vitznau

Luxury apartments in Vitznau - stylishly planned, elegantly equipped

With "Felice", a high-quality residential project is being created in Vitznau, which harmoniously combines modern architecture, natural surroundings, and sophisticated living comfort.The apartments convince with spacious floor plans, bright living rooms, attractive outdoor areas, and high-quality, stylishly planned equipment. The elegant facade with vertical wood cladding and warm metal accents blends harmoniously into the surroundings and gives the building a modern, yet natural appearance.Inside, you can expect high-quality kitchens, stylish bathrooms with exclusive sanitary fixtures, floor-level showers, floor-to-ceiling doors, and practical built-in closets in lacquered MDF. Attractive budgets are available for individual selection of kitchens, sanitary facilities, wall cabinets, and floor and wall coverings.Additional comfort is provided by controlled apartment ventilation, free cooling via underfloor heating, and modern smart home control based on KNX. Lighting, shading, room temperature, ventilation, and other functions can be comfortably controlled and adjusted to personal needs.The surroundings are designed to a high standard and offer meeting zones, play and recreation areas, natural stone paving, visitor parking, bicycle parking, and a modern mailbox system with package compartments.Construction has started, and according to current planning, occupancy is scheduled for March 2028.We look forward to your contact for questions or further information.More information at www.felice-vitznau.ch

New building
1 / 3
4.5 rooms, 145m², CHF 1,880,000.–
Premium
6354 Vitznau

Felice Vitznau - Living with Comfort and Style

With "Felice", a high-quality residential project is being created in Vitznau, which harmoniously combines modern architecture, natural surroundings, and upscale living comfort.The condominiums convince with spacious floor plans, bright living rooms, attractive outdoor areas, and high-quality, stylishly planned equipment. The elegant facade with vertical wood cladding and warm metal accents blends in harmoniously with the surroundings and gives the building a modern, yet natural appearance.Inside, you can expect high-quality kitchens, stylish bathrooms with exclusive sanitary fixtures, floor-level showers, floor-to-ceiling doors, and practical built-in closets in lacquered MDF. Attractive budgets are available for individual selection for kitchens, sanitary facilities, wall cabinets, as well as floor and wall coverings.Additional comfort is provided by controlled apartment ventilation, free cooling via the underfloor heating, and modern smart home control based on KNX. Lighting, shading, room temperature, ventilation, and other functions can be comfortably controlled and adjusted to personal needs.The surroundings are designed to be high-quality and offer meeting zones, play and recreation areas, natural stone paving, visitor parking spaces, bike parking spaces, and a modern mailbox system with package compartments.Construction has started, and according to current planning, occupancy is scheduled for March 2028.We look forward to your contact for questions or further information.More information at www.felice-vitznau.ch

New building
1 / 2
4.5 rooms, 124m², CHF 1,620,000.–
Premium
6354 Vitznau

«Felice» Vitznau - 4½-room garden apartment with spacious outdoor area

The 4½-room apartment No. 3 on the east ground floor combines spacious living with a particularly attractive garden share. It offers a lot of space, privacy, and a beautiful reference to the carefully designed surroundings. The private lawn is equipped with a lawn mower robot. The apartment has, among other things, a master bedroom with dressing room and en-suite bathroom and is ideal for people looking for an ownership apartment with a spacious outdoor area.For additional comfort, there is a controlled apartment ventilation, free cooling via the underfloor heating, and a modern smart home control based on KNX. Lighting, shading, room temperature, ventilation, and other functions can be comfortably controlled via buttons or control panel; on request, control via smartphone is also possible.Furthermore, you can expect a high-quality kitchen, stylish bathrooms with exclusive sanitary fittings, floor-level showers, floor-to-ceiling doors, and practical built-in cabinets in lacquered MDF. Attractive budgets are available for kitchens, sanitary facilities, wall cabinets, and floor and wall coverings for individual selection.With «Felice», a residential project is being created in Vitznau that harmoniously combines modern architecture, natural surroundings, and high-quality living comfort. All owner-occupied apartments convince with spacious floor plans, bright living rooms, and attractive outdoor areas. The elegant facade with vertical wood cladding and warm metal accents blends harmoniously into the surroundings and gives the building a modern, yet natural appearance.The surroundings offer meeting zones, play and recreation areas, natural stone paving, visitor parking spaces, bicycle parking spaces, and a modern mailbox system with package compartments.Construction has started, and according to current planning, the move-in date is scheduled for March 2028.If you have any questions or would like further information, please do not hesitate to contact us.

Pascal Hunziker

Pascal Hunziker

1 / 26
Pascal Hunziker

Pascal Hunziker

  • Parking space
  • Balcony / Terrace
  • View
4.5 rooms, 101m², CHF 997,000.–
Top
Lohrihof 9, 6404 Greppen

Dreamy lake and mountain view at the foot of the Rigi

Directly at the foot of the Rigi and above Lake Lucerne, this high-quality, modernized 4.5-room apartment in Greppen awaits you. The special location between Rigi and Lake Lucerne, the well-maintained multi-family house with only six residential units, and the impressive lake and mountain panorama give this apartment its unmistakable character.The heart of the approximately 101 m² large apartment is the bright living and dining area with direct access to the approximately 10 m² large panoramic balcony. This offers a loge seat with a dreamy view of Lake Lucerne and the Pilatus and benefits from excellent sunshine from midday to late evening hours. The bedrooms also offer a wonderful view of the surrounding lake and mountain landscape.In 2017, the apartment was comprehensively modernized. The high-quality Fischer kitchen, both wet cells, and all floor coverings were renewed, and the apartment was completely repainted. Brushed and oiled oak parquet gives the living and sleeping rooms a warm and elegant atmosphere. The kitchen with appliances from Siemens and V-ZUG combines timeless design with high functionality.Three bedrooms, two wet cells with shower and bathtub, and a practical retreat with its own washing tower provide high living comfort. The spacious attic also offers special potential. Thanks to the high ceiling construction, there is the possibility of creating additional living space or another living level.The apartment includes two underground parking spaces, which can be purchased separately. One of them is extra wide and also has a power connection and practical shelves. A basement room with approximately 5 m² complements the space offer.The property is in a building right with a long remaining term of 69 years. The current building right rent is CHF 246.05 per month and thus offers clearly defined framework conditions in the long term.The combination of spectacular views, high-quality interior design, and the special location between Rigi and Lake Lucerne makes this apartment an exceptional home with high living quality.Highlights: • Dreamy lake and mountain view • Panoramic balcony with sun from midday to late evening hours • Comprehensively modernized in 2017 • High-quality and timeless interior design • Three bedrooms and two wet cells • High ceiling construction with development potential • Underground parking space for CHF 35,000.– to be purchased separately • Extra-wide underground parking space for CHF 38,000.– to be purchased separately • Special location between Rigi and Lake Lucerne Have we sparked your interest? We would be happy to provide you with the detailed sales documentation, including a virtual 360° tour. Convince yourself – we look forward to your contact.

  • Parking space
  • Balcony / Terrace
  • View
Travel time
-
1 / 13
  • Garage
  • View
  • Elevator
4.5 rooms, 150m², CHF 3,390,000.–
Top
6315 Oberägeri

FEELING GOOD

Diese 4.5 Zimmer Gartenwohnung in Oberägeri lebt vom Tageslicht. Bodentiefe Fenster und klare Linien machen die Räume hell und grosszügig, ohne dass die Wohnlichkeit verloren geht. Fischgrätparkett, Cheminée und das skandinavische Design setzen ruhige, wertige Akzente. Vor der Tür liegt der eigene Garten, dahinter gehen Wiesen und Wald weiter und über allem steht der Blick auf den Ägerisee. Die erhöhte Lage schenkt viel Ruhe und Privatsphäre, dazu Grün, so weit das Auge reicht.Besonderes: • Geplante umfassende Aussensanierung im Frühjahr 2027 gemäss Beschluss der STWEG • Hochwertige Innenrenovation im Jahr 2022 • Traumhafte Aussicht auf den Ägerisee und die Berge • Fischgrätparkett • Raumhohe Türen • Cheminée • Wintergarten mit Anschluss für Infrarotsauna • 200 m² Rasenfläche Verkaufspreis: CHF 3'390'000 + Doppelgarage à CHF 100'000 = Total CHF 3'490'000Wir freuen uns auf Ihre Kontaktaufnahme und senden Ihnen gerne die detaillierte Broschüre sowie den Grundrissplan der Wohnung zu.This 4.5 room garden apartment in Oberägeri lives on daylight. Floor-to-ceiling windows and clean lines make the rooms bright and spacious, without compromising on cosiness. Herringbone parquet flooring, a fireplace and Scandinavian design add subtle, high-quality touches. Just outside the door lies the apartment's own garden, and beyond it meadows and woodland stretch away, with the view over Lake Ägeri above it all. The elevated setting brings a real sense of peace and privacy, along with greenery as far as the eye can see.Highlights: • Comprehensive exterior refurbishment planned for spring 2027, as resolved by the condominium owners' association • High-quality interior renovation in 2022 • Stunning views of Lake Ägeri and the mountains • Herringbone parquet flooring • Floor-to-ceiling doors • Fireplace • Winter garden with connection for an infrared sauna • 200 m² of lawn Selling price: CHF 3,390,000 + double garage at CHF 100,000 = Total CHF 3,490,000We look forward to hearing from you and will be happy to send you the detailed brochure and floor plan of the apartment.

  • Garage
  • View
  • Elevator
1 / 13
  • Parking space
  • Balcony / Terrace
  • Garage
  • +1
4.5 rooms, 122m², CHF 1,650,000.–
Top
6430 Schwyz

HORIZONS

Erlesenes Wohnen in Schwyz, die attraktive Alternative zu ZugWer die Vorzüge des Wirtschaftsstandorts Zug schätzt, gleichzeitig aber Wert auf ruhiges Wohnen mit Weitblick, eine beeindruckende Naturkulisse und ein attraktives Preis-Leistungs-Verhältnis legt, findet in Schwyz genau das Richtige.Diese Wohnung in der Überbauung Mättivor verbindet modernen Ausbaustandard mit einer ruhigen, leicht erhöhten Lage und einem weiten Blick auf die umliegende Berglandschaft. Der offene Wohn-, Ess- und Küchenbereich schafft ein grosszügiges, helles Raumgefühl, während zwei Loggias dieses nach aussen erweitern und die Sonne zu verschiedenen Tageszeiten einfangen. Details wie Fischgrätparkett und raumhohe Türen setzen dabei Akzente, die man in dieser Preisklasse nicht selbstverständlich findet.Dank hervorragender Verkehrsanbindung erreichen Sie Zug in rund 30 Minuten. Eine ideale Balance zwischen beruflicher Nähe und privatem Rückzugsort. Schwyz verbindet alpine Weitläufigkeit mit gewachsener Infrastruktur und einem hohen Freizeitwert. Die Region bietet, was viele suchen: Raum zum Leben, Natur vor der Haustür und die unmittelbare Nähe zu den Wirtschaftszentren Zug, Zürich und Luzern.Besonderes: • Hervorragende Anbindung an Strasse und öffentlichen Verkehr • Deutlich attraktiveres Preis-Leistungs-Verhältnis als in vielen Zuger Gemeinden • Familienfreundliches Quartier • Ruhige Lage • Zwei Loggias mit Panoramablick auf die Berglandschaft • Fischgrätparkett und raumhohe Türen In dieser Ruhe, mit Bergen und Seen vor der Haustür, sitzt man bereits in einer anderen Welt und ist doch in 30 Minuten wieder im wirtschaftlichen Zentrum.Verkaufspreis: CHF 1'650'000 + 2 Einstellplätze à je CHF 50'000 = Total CHF 1'750'000Wir freuen uns auf Ihre Kontaktaufnahme und senden Ihnen gerne die detaillierte Broschüre sowie den Grundrissplan der Wohnung zu.Exquisite living in Schwyz, the attractive alternative to ZugAnyone who appreciates the advantages of Zug as a business hub, but at the same time values peaceful living with sweeping views, an impressive natural backdrop and excellent value for money, will find exactly what they're looking for in Schwyz.This apartment in the Mättivor development combines modern finishes with a peaceful, slightly elevated location and sweeping views of the surrounding mountain landscape. The open-plan living, dining and kitchen area creates a spacious, light-filled atmosphere, whilst two loggias extend this outwards and capture the sun at various times of the day. Details such as herringbone parquet flooring and floor-to-ceiling doors add touches that are not to be taken for granted in this price range.Thanks to excellent transport links, you can reach Zug in around 30 minutes. An ideal balance between proximity to work and a private retreat. Schwyz combines alpine expansiveness with a well-established infrastructure and excellent leisure opportunities. The region offers what many are looking for: space to live, nature on your doorstep and close proximity to the economic centres of Zug, Zurich and Lucerne.Highlights: • Excellent road and public transport links • Plenty of opportunities for leisure and relaxation, nestled between mountains and lakes • Significantly better value for money than in many municipalities in Zug • Family-friendly neighbourhood • Quiet location • Two loggias with panoramic views of the mountain landscape • Herringbone parquet flooring and floor-to-ceiling doors In this peaceful setting, with mountains and lakes on your doorstep, you feel as if you're in a different world, yet you can be back in the economic hub in just 30 minutes....

  • Parking space
  • Balcony / Terrace
  • Garage
  • +1
  • Modern two-story building with white facade, large windows, and balconies. Features a central entrance with glass doors and a small garden area in front.
  • A modern living room with a grey leather sofa, coffee table, baby chair, and a Christmas tree in the corner. The room features large windows with white curtains and a chandelier hanging from the ceiling.
  • Modern kitchen with white cabinets, wooden accents, stainless steel appliances, and a central island.
  • Balcony with a white table, two white chairs, a grey sofa, and a vase with white flowers.
  • Garden with green lawn, white bench, white chair, and decorative white sculptures.
  • Well-maintained garden with a lawn, flower beds, shrubs, and a modern building in the background. A single black chair is placed near the building.
  • Roof terrace with gravel surface, low fence, potted plants, and distant mountain view.
  • Modern bathroom with a double sink, toilet, bathtub, mirror, and towels. Features tiled walls and floor, a small plant on the windowsill, and a trash can under the sink.
  • Modern bathroom with white tiles, a toilet, a sink with a mirror cabinet, a shower area, and a small plant on the toilet tank.
  • Modern bedroom with a large bed, white bedding, nightstand, wooden chair, and decorative vases. The room features wooden flooring, large windows with sheer curtains, and a white area rug with a leaf design.
  • Floor plan of a 2-room apartment with a living area, dining area, kitchen, two bedrooms, and a bathroom. Includes a covered terrace.
  • Aerial view of a town with a lake and mountains in the background, featuring residential and commercial buildings, roads, and green spaces.
  • Aerial view of a residential area showing a highlighted location marked as "Standort Wohnung" with nearby landmarks such as Lidl Schweiz, Migros/Denner, Otto's, Bahnhof, Schule, and Seepromenade.
1 / 13
4.5 rooms, 103m², CHF 1,390,000.–
Top
Bahnhofplatz 18, Brunnen, 6440 Brunnen

4.5-Room Garden Apartment in Top Location in Brunnen SZ

Welcome to this well-maintained 4.5-room garden apartment at Bahnhofplatz 18 in Brunnen. The property is located in a central location in the heart of the picturesque Vierwaldstättersee town in the canton of Schwyz and combines living quality with an attractive environment.The apartment has a net living area of 103 m² and was partially renovated in 2024. All windows were replaced, the parquet floor was renewed, and the facade was renovated. The result is a modern living ambiance with high living comfort.Particularly noteworthy are the spacious outdoor areas: A sunny, west-facing terrace with a well-maintained garden invites you to linger and enjoy. This offer is complemented by an approximately 110 m² large east-facing terrace in the special use right, where you can already enjoy the morning sun to the fullest.This attractive garden apartment is ideal for families who value space and quality of life, as well as for couples who want to spend their retirement in the unique surroundings of Brunnen.The apartment impresses with the following highlights: • open living-dining area with kitchen: replacement parquet floor in 2024 • two bathrooms: one bathroom with double sink and bathtub, as well as a shower/WC • floor heating • spacious and well-maintained garden/terrace area • 1 underground parking space included in the price • central location directly next to Migros/Denner, a few meters from the train station, yet quiet living location. • train station, schools, and shopping facilities are within a few minutes' walk. The lake promenade of Brunnen is only 10 minutes' walk away.

Travel time
-
1 / 8
  • Balcony / Terrace
  • Garage
  • View
  • +1
4.5 rooms, 154m², CHF 2,990,000.–
Top
6318 Walchwil

LEVITATING

Ein Eckhaus in Walchwil das die Ruhe des Grüns mit dem Blick auf See und Rigi verbindet. Der offene Wohn- und Essbereich lädt zum Verweilen ein, während die grosszügige Terrasse an warmen Tagen den Bereich nach draussen verlängert und der Garten eine private, grüne Oase schafft. Auf der unteren Etage findet man die Schlafzimmer, die Raum für Familie, Gäste oder Homeoffice bieten. Der Masterbereich bleibt mit einem eigenen Ensuite-Badezimmer ein Rückzugsort ganz für sich. Dank der Westausrichtung profitiert man zudem von schöner Nachmittags- und Abendsonne.Besonderes: • Panoramasicht • Grosszügige Aussenflächen • Familienfreundliches Quartier • Moderner Ausbaustandard • Lichtdurchflutende Räume • Auf zwei Etagen Verkaufspreis: CHF 2'990'000Wir freuen uns auf Ihre Kontaktaufnahme und senden Ihnen gerne die detaillierte Broschüre sowie den Grundrissplan des Hauses zu.A corner house in Walchwil that combines quiet greenery with views of the lake and the Rigi. The open-plan living and dining area invites you to linger, whilst the spacious terrace extends the living space outdoors on warm days and the garden creates a private, green oasis. On the lower floor are the bedrooms, which offer space for family, guests or a home office. The master suite, with its own en suite bathroom, remains a private retreat all of its own. Thanks to its west-facing orientation, you can also enjoy lovely afternoon and evening sunshine.Highlights: • Panoramic views • Spacious outdoor areas • Family-friendly neighbourhood • Modern finishing standard • Light-filled rooms • On two floors Selling price: CHF 2,990,000We look forward to hearing from you and will be happy to send you the detailed brochure and floor plan of the house.

  • Balcony / Terrace
  • Garage
  • View
  • +1
New building
Stefan Brogli

Stefan Brogli

1 / 9
Stefan Brogli

Stefan Brogli

  • Balcony / Terrace
  • Garage
  • View
  • +3
4.5 rooms, CHF 1,703,000.–
Sonnhaldenstrasse 7, 6354 Vitznau

Exclusive 4.5-room maisonette apartment in Vitznau – living with a lake view

Discover this modern 4.5-room maisonette apartment in Vitznau – one of the most idyllic places on Lake Lucerne. The new building was completed in 2025 and offers the highest living comfort amidst a breathtaking natural landscape.Your advantages at a glance: • Spacious room feel: 130.5 m² of living space with a pleasant room height of 2.57 m – for an open and bright living ambiance. • Panoramic view: Enjoy the unobstructed view of the lake and the surrounding mountains from your private balcony. • High-quality construction standard: Minergie certification guarantees energy-efficient and comfortable living. • Comfort included: A lift in the house and private garage spaces provide maximum convenience. Top location in Vitznau:The apartment is located on the quiet Sonnhaldenstrasse – ideal for those seeking relaxation and nature lovers. • Within walking distance: • 9 minutes to the ship station, Vitznau train station, and Volg supermarket • 6 minutes to the primary school on Rigiweg From your balcony, you can experience the charm of Vitznau: sailboats in the harbor, the tranquility of the lake, and the harmonious architecture between tradition and modernity.Let yourself be convinced – we look forward to your contact.

  • Balcony / Terrace
  • Garage
  • View
  • +3
Travel time
-
1 / 13
  • Balcony / Terrace
  • Garage
  • View
  • +2
4.5 rooms, 116m², CHF 1,800,000.–
Stufenweg 4, 6403 Küssnacht

A loge seat above Lake Lucerne

In a privileged and tax-advantaged location with a view of Küssnacht, an exclusive condominium apartment awaits you with an unparalleled panorama of Lake Lucerne and the impressive Rigi. It combines the spaciousness and privacy of a single-family home with the comfort and elegance of a high-quality condominium – a combination that is rarely found. A special highlight: The entire living experience comfortably spans a single floor, located on the second-highest level. Already when entering, the stylish entrance with its harmonious earth tones conveys an atmosphere of calm and security. From here, the view opens into the impressive living and dining area, whose spaciousness and brightness immediately delight. Floor-to-ceiling windows bring the spectacular landscape into the interior and allow the boundaries between living space and nature to blend seamlessly. The extensive terrace stretches across the entire front of the apartment and offers an unobstructed view of Lake Lucerne and the Rigi. The spacious outdoor area with garden and pergola becomes a second living room in the warm months. Whether it's breakfast with a lake view, a glass of wine at sunset, or social evenings with family and friends – here you can enjoy privacy and a unique view to the fullest. The separate kitchen impresses with generous space and offers ideal conditions for preparing even demanding menus for your guests. Those who prefer an open living concept can harmoniously integrate the kitchen into the living area by removing the partition wall. In the private sleeping area, three bright rooms with a pleasant living atmosphere await you. The Master Bedroom is particularly impressive, with a fascinating view over the Alps, the Rigi, and the Küssnacht arm of Lake Lucerne – a view that fascinates every morning anew. A special feature of this property is the spacious hobby room with direct access to the private garden. Whether it's a stylish home office, fitness area, studio, or personal retreat – this additional room offers a variety of possibilities and gives the apartment a quality that goes far beyond the ordinary. This exceptional offer is complemented by a basement compartment on the same floor, a separate technical room with separate heating, and a private garage. This unique terrace apartment combines a tax-advantaged location, single-floor living, unobstructed views, private garden, and pergola with spaciousness and privacy. An exceptional home for people who appreciate the highest living quality and a unique view – day after day.

  • Balcony / Terrace
  • Garage
  • View
  • +2
Travel time
-
1 / 13
4.5 rooms, 134m², CHF 1,250,000.–
6438 Ibach

Living with a view of myths, a quiet, modern 4.5-room apartment in Ibach SZ

A central and modern 4.5-room apartment on the 3rd floor with approximately 133 m² of living space in a 12-family house. The attractive apartment offers you, in addition to an elevator to the front door, a modern interior, a private laundry room and cellar compartment in the basement, as well as a parking space in the underground garage. The Mythenblick multi-family house lives up to its name. From your bedroom, you have a direct view of the surrounding mountains and on your quiet balcony, you can enjoy the evening. Public transportation offers a stop directly in front of the door.More photos can be found at https://www.remax.ch/119871001-210- 4.5-room apartment, 3rd floor- Living space: 134 m²- Elevator to the front door- Barrier-free, wheelchair accessible- Large living and dining area- Open kitchen with breakfast counter- Practical reduction next to the kitchen- 2 bathrooms (bathtub / double sink, WC), (shower, sink, WC)- 3 large rooms with a view of the Mythen- Easy-to-maintain floorboards- Sunny loggia- Floor heating- Controlled ventilation- Long-term rental- Value ratio: 54/1000 / Value ratio: 55/1000- Private laundry room & cellar compartment in the basement- 1 underground parking space included per apartment- Garden area with barbecue facilities for general useInterior & expansion:Already when entering, the apartment conveys a feeling of width and security. The modern expansion and the open room design characterize the bright, inviting living atmosphere. Large window areas let in a lot of daylight, while the bright walls and the continuous floorboards in the living area create an elegant, calm frame. The heart of the apartment is the open living and dining area. Its generous cut provides space for a spacious sofa landscape and a large dining table. Living, eating, and being together flow smoothly into one another and yet remain spatially clearly structured - ideal for a comfortable life with a lot of light and freedom. From the living area, you can access the covered loggia. The laterally foldable glass elements offer protection from wind and weather and enable versatile use beyond the summer months. This creates a protected place for morning coffee or relaxed hours in the evening. The kitchen sets a striking color accent with its wide fronts. Generous workspaces, numerous cabinets, and the adjacent breakfast counter combine functionality with an inviting character. A separate reduction offers additional storage space for supplies and household utensils. Three spacious bedrooms offer a variety of design possibilities. The bright main bedroom forms a pleasant retreat with a view of the Mythen. The other rooms are suitable as children's rooms, home offices, or guest rooms and can be adapted to changing needs. Two bathrooms make everyday life easier: the larger one has a bathtub, a double sink, and a toilet, the second one has a shower, a sink, and a toilet. Floor heating, controlled ventilation, and easy-to-maintain floorboards complement the living comfort.Environment, connection:Ibach combines the advantages of a well-connected residential area with the impressive mountain and lake landscape of Central Switzerland. As part of the municipality of Schwyz, the locality offers a grown living environment, a diverse infrastructure, and proximity to nature. Those who acquire a condominium here find space for an active lifestyle as well as for relaxing hours. Shopping opportunities like the Mythen Center, services, kindergarten, and schools make everyday life easier. Families benefit from short distances, while working people and couples appreciate the connection between central living and a natural environment. Ibach also offers an attractive living environment for people who want to exchange their single-family home for a comfortable condominium. The Muota, the Lake of Lucerne in Brunnen, and the excursion areas Mythen, Stoos, and


1 / 13
4.5 rooms, 140m², CHF 1,310,000.–
6438 Ibach

Stylish living with mythic views - modern 4.5-room apartment in Ibach SZ

This modern 4.5-room apartment with approximately 140 m² of living space is located on the 2nd or 3rd floor of the well-maintained multi-family house Mythenblick with twelve residential units in Ibach SZ. Bright rooms, an open and thoughtful floor plan, and a glazed loggia create a home with plenty of light and space. The view of the Mythen underlines the special character of the apartment. A private laundry room, a separate basement compartment, and a parking space in the underground garage included in the purchase price complete the offer. Behind the house, the communal garden with a barbecue area and a playground invites you to cozy hours.More photos can be found at https://www.remax.ch/119871001-209- 4.5-room apartment, 2nd or 3rd floor- Living area: 140 m²- Elevator up to the apartment door- Barrier-free, wheelchair accessible- Large living and dining area- Open kitchen with breakfast counter- Practical pantry next to the kitchen- 2 bathrooms (bathtub / double sink, WC), (shower, sink, WC)- 3 large rooms with mythic views- Easy-to-maintain floorboards- Sunny loggia- Floor heating- Controlled ventilation- Long-term rental- Value ratio: 57/1000 / Value ratio: 59/1000- Private laundry room & basement compartment- 1 underground parking space included per apartment- Communal garden with barbecue area for general useInterior & equipment:Already when entering, the apartment conveys a sense of width and security. The modern equipment and open room design characterize the bright, inviting living atmosphere. Large window areas let in plenty of daylight, while the bright walls and the continuous floorboards in the living area create an elegant, calm framework. The heart of the apartment is the open living and dining area. Its generous cut provides space for a spacious sofa landscape and a large dining table. Living, eating, and being together flow smoothly into each other and remain spatially clearly structured - ideal for a comfortable life with plenty of light and space. From the living area, you can access the covered loggia. The laterally foldable glass elements offer protection from wind and weather and enable versatile use beyond the summer months. This creates a protected place for morning coffee or relaxed hours in the evening. The kitchen sets a striking color accent with its wide fronts. Generous workspaces, numerous cabinets, and the adjacent breakfast counter combine functionality with an inviting character. A separate pantry offers additional storage space for supplies and household utensils. Three spacious bedrooms offer versatile design possibilities. The bright main bedroom forms a pleasant retreat with a view of the Mythen. The other rooms are suitable as children's rooms, home offices, or guest rooms and can be adapted to changing needs. Two bathrooms simplify everyday life: the larger one has a bathtub, a double sink, and a toilet, the second one has a shower, a sink, and a toilet. Floor heating, controlled ventilation, and easy-to-maintain floorboards complement the living comfort.Environment, connection:Ibach combines the advantages of a well-connected residential area with the impressive mountain and lake landscape of central Switzerland. As part of the municipality of Schwyz, the locality offers a grown living environment, a versatile infrastructure, and proximity to nature. Whoever acquires an apartment here finds space for an active lifestyle as well as for relaxing hours. Shopping facilities like the Mythen Center, services, kindergarten, and schools simplify everyday life. Families benefit from short distances, while working people and couples appreciate the connection between central living and a natural environment. Ibach also offers an attractive living environment for people who want to exchange their single-family home for a comfortable apartment.
Giuseppe Polesana

Giuseppe Polesana

1 / 13
Giuseppe Polesana

Giuseppe Polesana

  • Parking space
  • Garage
  • View
  • +2
4.5 rooms, 135m², CHF 1,725,000.–
Luzernerstrasse, 6440 Brunnen

Bright ground floor apartment with impressive seating and views in 6440 Ingenbohl-Brunnen

Modern apartment with spacious seating area and view in IngenbohlThis attractive 4.5-room apartment in the idyllic Ingenbohl offers not only a spacious living area of 135 m², but also an impressive outdoor area of 303 m², which seamlessly merges into the green surroundings. Built in 2006, the apartment on the ground floor of a three-story building offers modern living in the midst of a family-friendly environment.The interiorEnter the open and bright living area, which with its large window fronts immediately impresses and creates a real wow experience. These not only provide plenty of daylight but also offer a magnificent view of the outdoors. Noble laminate flooring gives the room a warm and inviting atmosphere. The modern kitchen with white fronts and a spacious cooking island forms the heart of the living area and invites you to cook and socialize.The apartment has three bedrooms, each of which is spacious and offers storage solutions. The master bedroom with adjacent dressing room and private bathroom (en-suite) is the epitome of modern living comfort. The two modern bathrooms add modern comfort, one of which has a stylish shower with glass doors and a unique concrete ceiling finish, which gives an industrial touch.Outdoor area and viewsThe true specialty of this apartment is the extensive terrace, which offers space for numerous leisure activities. The wooden floor and outdoor furniture create a perfect setting for summer evenings with friends and family. Framed by well-maintained vegetation, the terrace offers privacy and invites you to relax. The view of the surrounding hills completes this charming outdoor experience.LocationIngenbohl is a charming village that not only offers a high quality of life but also has excellent connections to the surrounding cities, such as Lucerne and Zurich. The proximity to schools and public transport makes this location particularly attractive for families. This apartment offers great potential in a stable market and combines the tranquility of nature with an excellent connection to urban infrastructure.Key features • bright and spacious • 135 m² living area • ceiling height 2.63 m • 303 m² extensive terrace • 3 cozy bedrooms • built-in wardrobe in room • 2 modern bathrooms • wardrobe in entrance area • open, well-equipped kitchen • laundry room • 1 indoor and 1 outdoor parking space included in the price • family-friendly environment • photovoltaic system Don't miss the opportunity to visit this unique property. Contact us today for more information or to arrange a viewing.

  • Parking space
  • Garage
  • View
  • +2
1 / 10
  • Balcony / Terrace
  • Garage
  • View
  • +1
4.5 rooms, 190m², CHF 3,750,000.–
Engelmattstrasse 4, 6318 Walchwil

4.5-room attic apartment (190 m2) with magnificent lake view

This spacious 4.5-room apartment in Walchwil, in the economically strong Central Switzerland, presents itself with a magnificent, unobstructable lake and mountain view. The apartment is located on the top floor of a multi-family house and impresses with almost 190 m² of living space, a versatile range of rooms and optimal road access to the Artherstrasse.The natural topography of Walchwil ensures the attractive view, while the advantages of the municipality and the surrounding area can be easily exploited. Bus stops, Walchwil train station, school and shopping facilities are within easy walking distance. A cellar, a balcony, an attic and a utility room complement the range of rooms. Three parking spaces are available in the house's own underground garage, two of which are located next to each other.The openly designed floor plan was created by combining two storey units and offers three bathrooms as well as a spacious and versatile living ambiance. The range of rooms is supplemented by two attic rooms and a heated winter garden. The balcony offers a magnificent view of Lake Zug and the Rigi. The apartment is in good condition and can be occupied without major investments in the interior design.Highlights • Open/large 4.5-room apartment (with potential for reuse) • Above-average living space with approximately 190 m² of living space • Magnificent view of the Rigi and Lake Zug • Modern construction standard and good condition • Two attic rooms connected by a heated winter garden and entrance • Open/large kitchen with good equipment and cooking island • Lift in the staircase with direct apartment access • Three wet cells (1x with bathtub and 2x with shower) • Laundry tower in the apartment • Underfloor heating • Chimney in the living room • Three underground parking spaces • Cellar and attic Notes • Sales price excluding 3 underground parking spaces • Underground parking spaces at CHF 50,000 each • Interior design completely renovated in 2012 • Available for occupancy by agreement (apartment vacant) We are happy to provide information.Stocker Immobilien AG Zug

  • Balcony / Terrace
  • Garage
  • View
  • +1
Travel time
-
1 / 10
  • Balcony / Terrace
4 rooms, 85m², CHF 930,000.–
Schneealp 6, 6410 Gersau

Detached 4-room holiday home in Rigi Scheidegg

This detached chalet is located at an altitude of 1600 m above sea level and offers a great view of Lake Lucerne and the surrounding mountain panorama. The 1975-built house on a spacious plot of 844 m² offers 85 m² of living space with four rooms and two bathrooms on two floors. Thanks to the south-facing orientation, the rooms are well-lit and the house exudes a unmistakable charm despite the need for renovation.The floors are covered with characteristic slate plates, and a chimney gives the living area a special atmosphere. The house also includes an 8 m² balcony that showcases the impressive view. The house is heated electrically via storage heaters; the windows are double-glazed.The well-known Rigi Scheidegg with its gondola station is only about 500 meters away and offers an ideal connection as well as attractive leisure and relaxation opportunities right outside the front door.In the basement, the construction of an indoor pool was started, but the project was not completed. Here, there is the interesting opportunity to continue this expansion according to your own ideas and to upgrade the house accordingly.The property also offers potential for a new building that could optimally utilize the unique lake view and the privileged slope location in a south-facing orientation. Interested parties with new building plans will find a rare opportunity in one of the most attractive locations in Central Switzerland.The house has been little inhabited in recent years and now offers the chance to design and modernize a property in a unique location entirely according to your own wishes. An ideal project for all those seeking a holiday home or a permanent residence with an exceptional lake view.

  • Balcony / Terrace
Travel time
-
1 / 13
4.5 rooms, 135m², CHF 1,900,000.–
Schönaustrasse 15, 6044 Udligenswil

Duplex apartment with Rigi panorama, Schönaustrasse 15, Udligenswil

At Schönaustrasse 15 in Udligenswil, a duplex apartment is being built, combining contemporary architecture, sustainable building technology, and a quiet, scenic location. Plenty of space and lightOn approximately 136 m² of living space, two levels are distributed with a clever room layout. Floor-to-ceiling windows let in plenty of daylight and open up the view to nature. Inside and outside flow smoothly into each other. High-quality materials and a restrained, timeless design ensure an elegant living feel. Loggia and balcony with a view of the RigiThe centerpiece is the spacious loggia with the adjacent balcony. From here, the view stretches over the pre-Alpine landscape to the Rigi, whether during morning coffee or in the evening at sunset. Terrace with private gardenOn the front of the house is a spacious terrace with a private garden share. It is a protected retreat outdoors, offering plenty of space to relax and for social hours. Sustainably builtA ground-source heat pump, underfloor heating, and a photovoltaic system provide energy-efficient and environmentally friendly heat and power supply. This also reduces ancillary costs in the long term. Living close to nature, quickly in the cityUdligenswil is nestled in the mountain and lake landscape around Lucerne. Hiking trails and recreational areas begin directly in front of the door. The city of Lucerne with its offer of culture, gastronomy, and shopping opportunities can be reached in a few minutes. Two underground parking spaces includedTwo parking spaces are already included in the purchase price. Facts and figures • Object: Duplex apartment in a new building • Living area: approx. 136 m² • Outdoor areas: Loggia and balcony with Rigi view, terrace with private garden share • Energy: Ground-source heat pump, underfloor heating, photovoltaic system • Parking: 2 underground parking spaces (included in the purchase price) • Construction start: 2025 • Occupancy: Spring 2027 Those looking for modern living, sustainable construction, and a wide view will find a unique home here.

Travel time
-

Suggested properties for you based on search results

Other interesting objects