2 results - Properties for sale: Golaten

More objects in your automatically expanded search area
20 results - Radius: + 10km
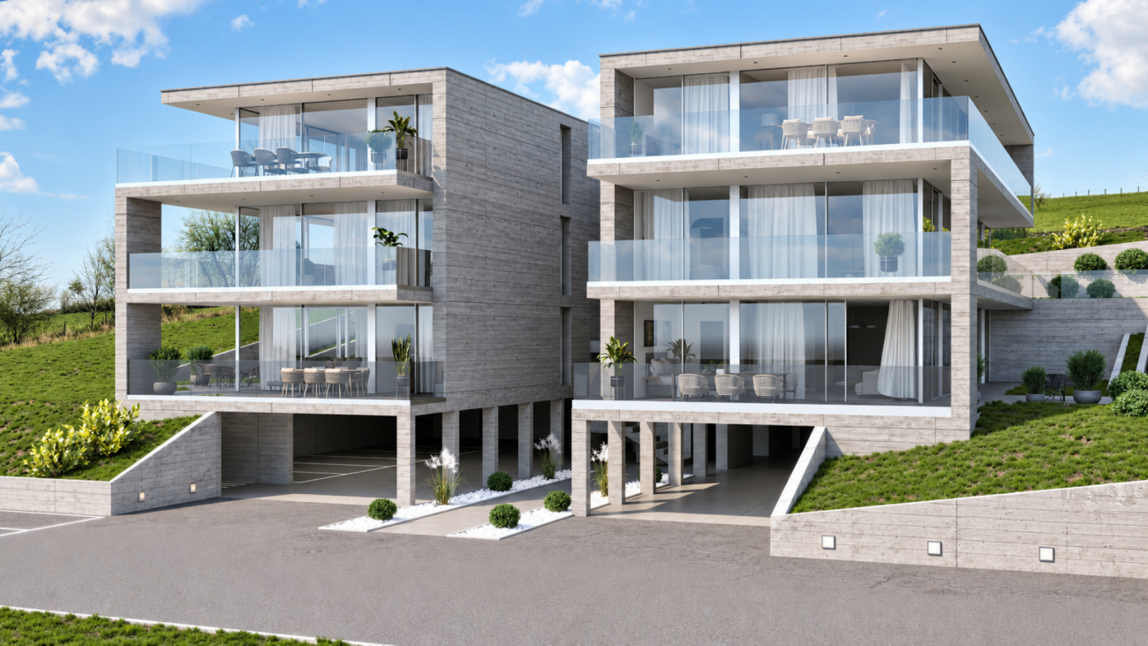
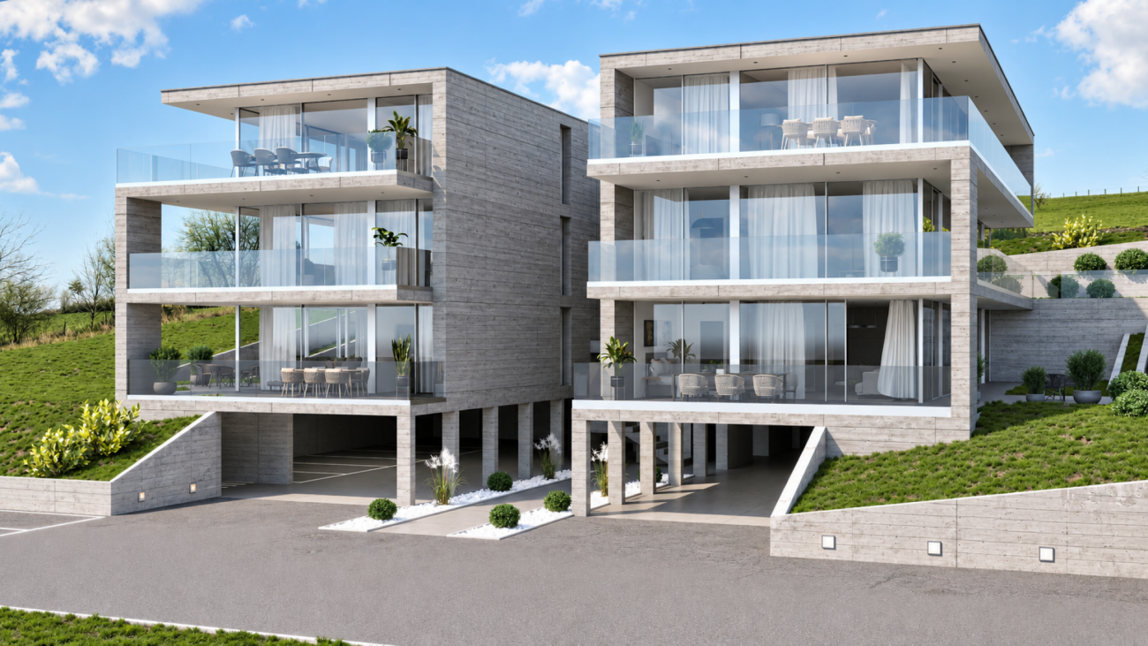
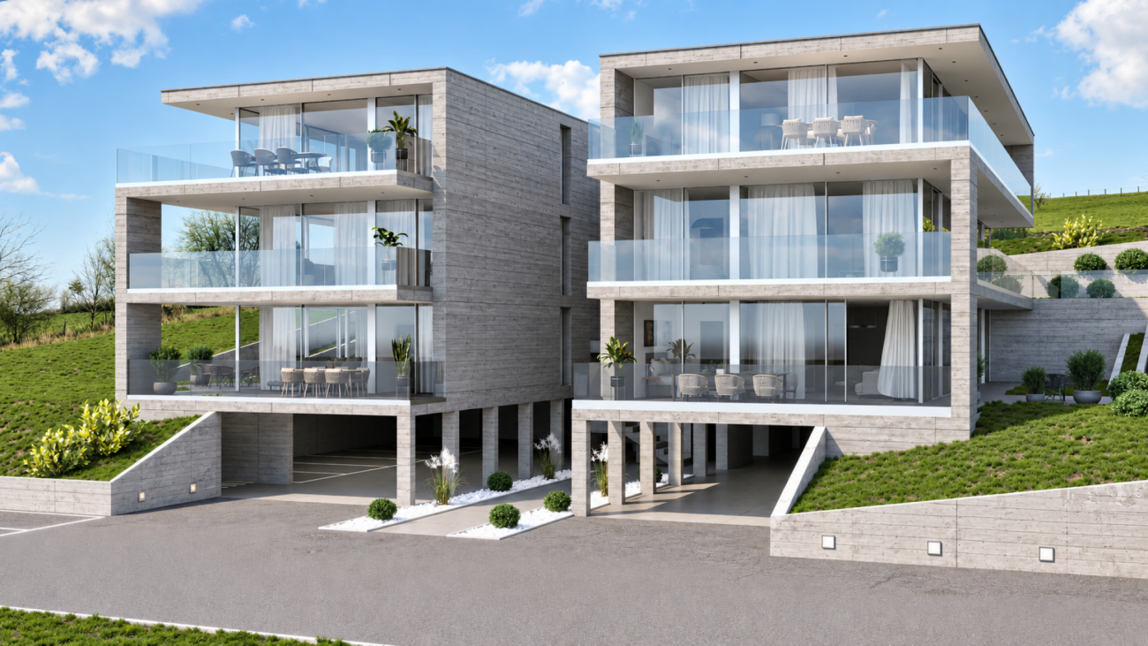
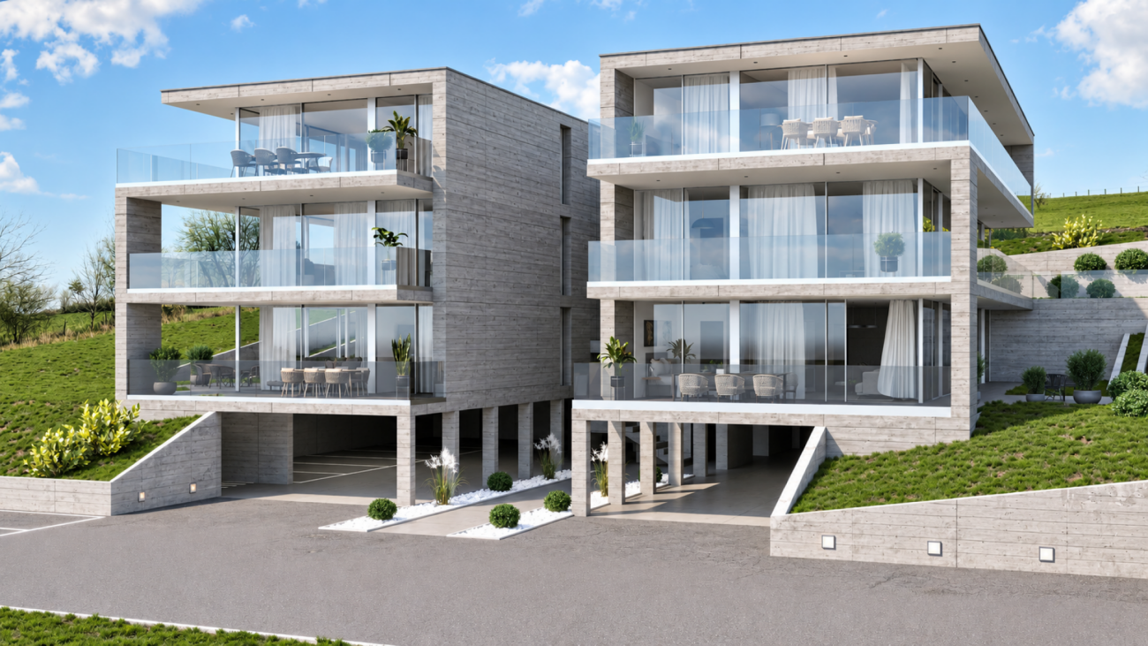
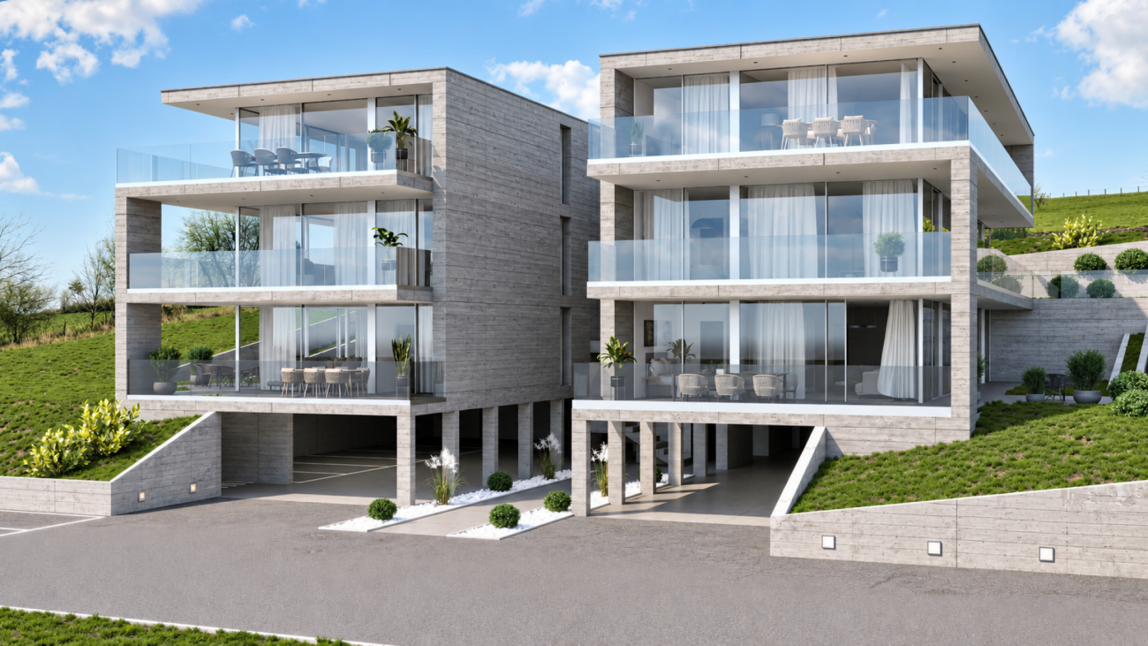
New building
1 / 21
4.5 rooms, 134m², CHF 1,525,000.–
Premium
Mühleweg 22, 3280 Murten

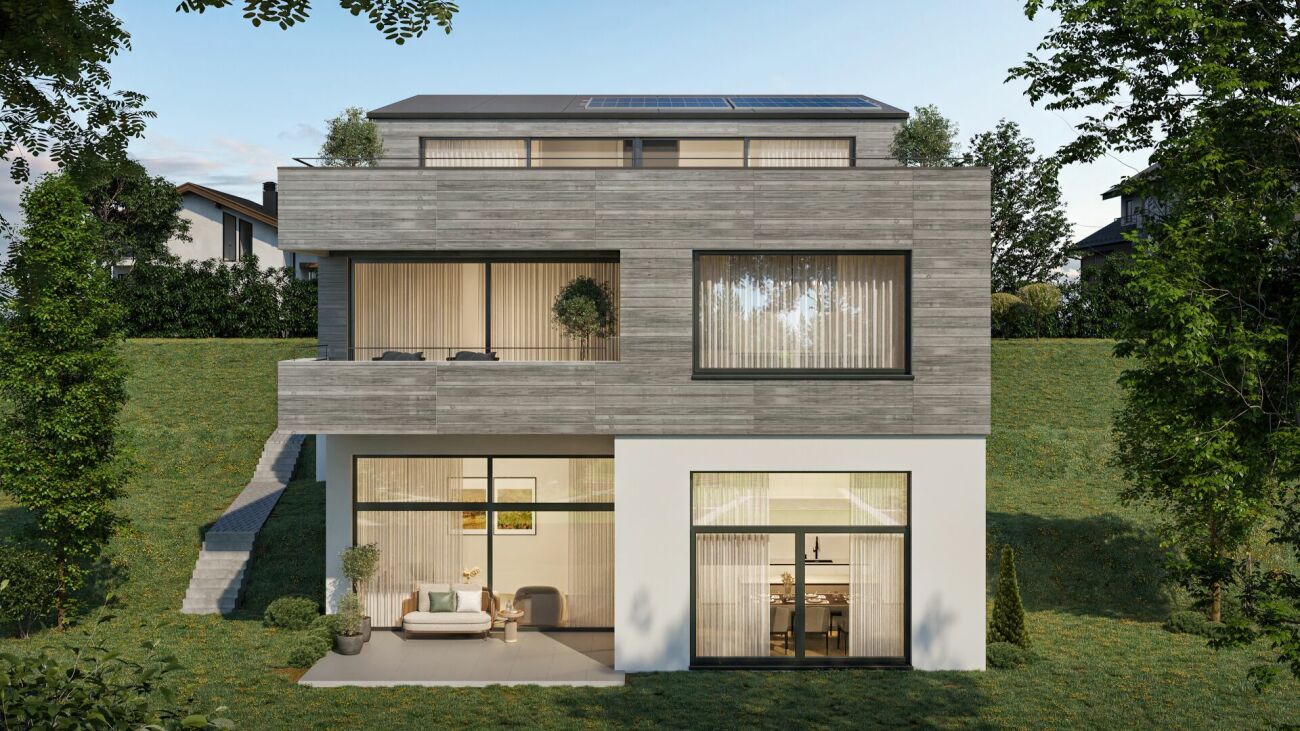
Jewel of a Home in Murten

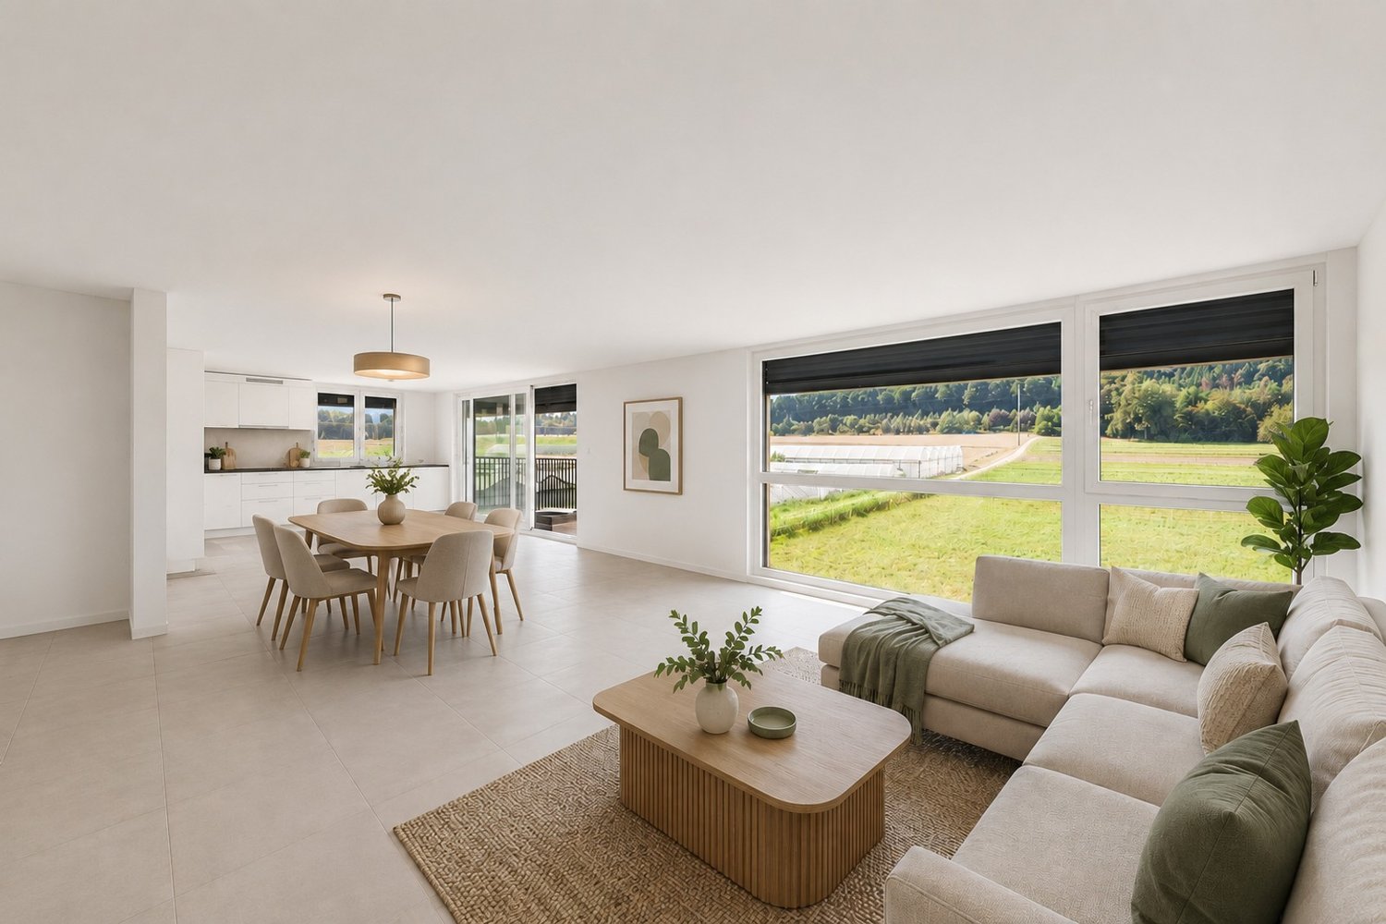
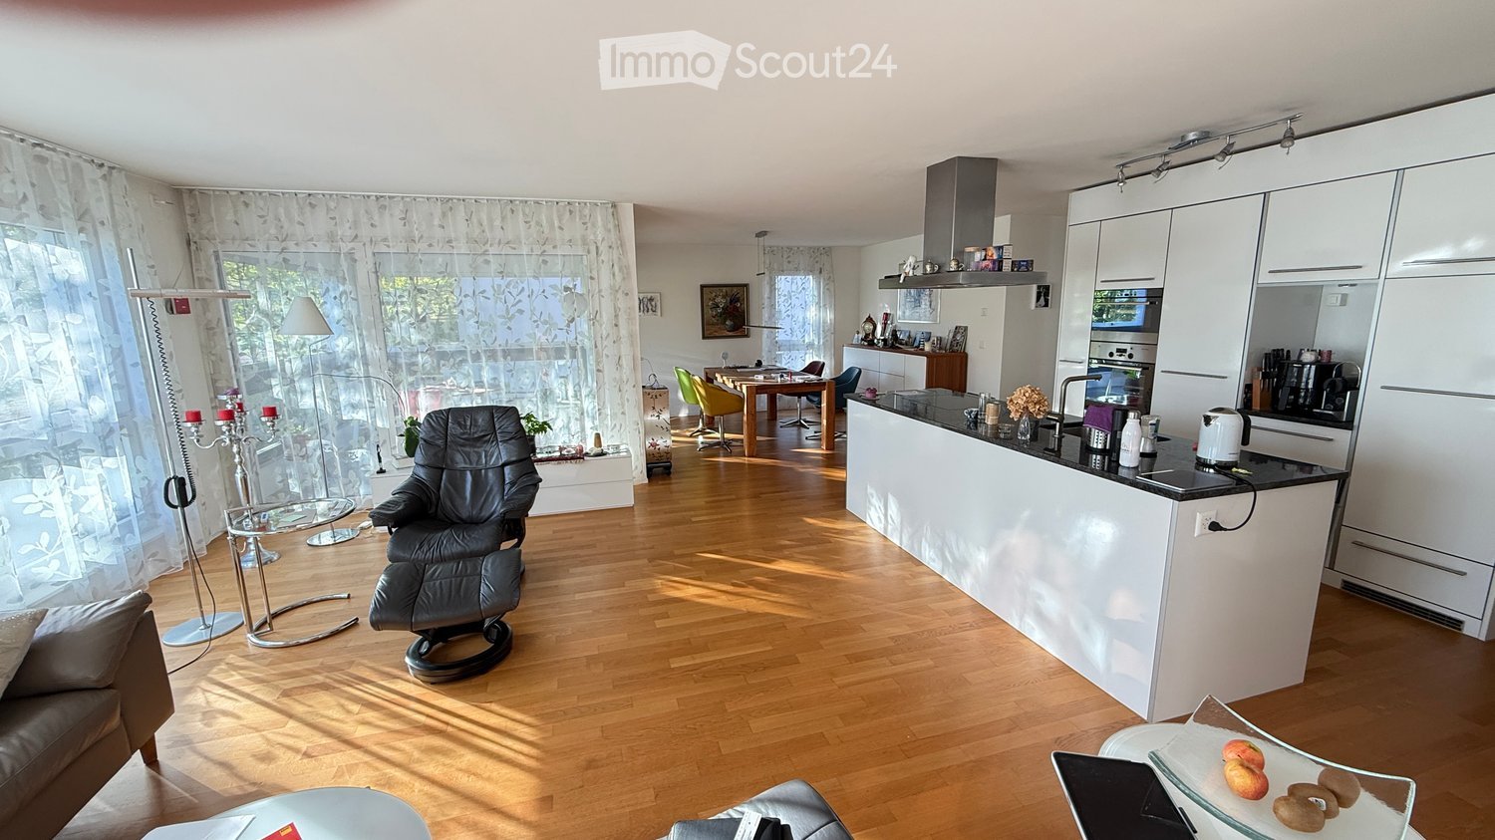
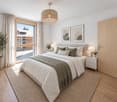
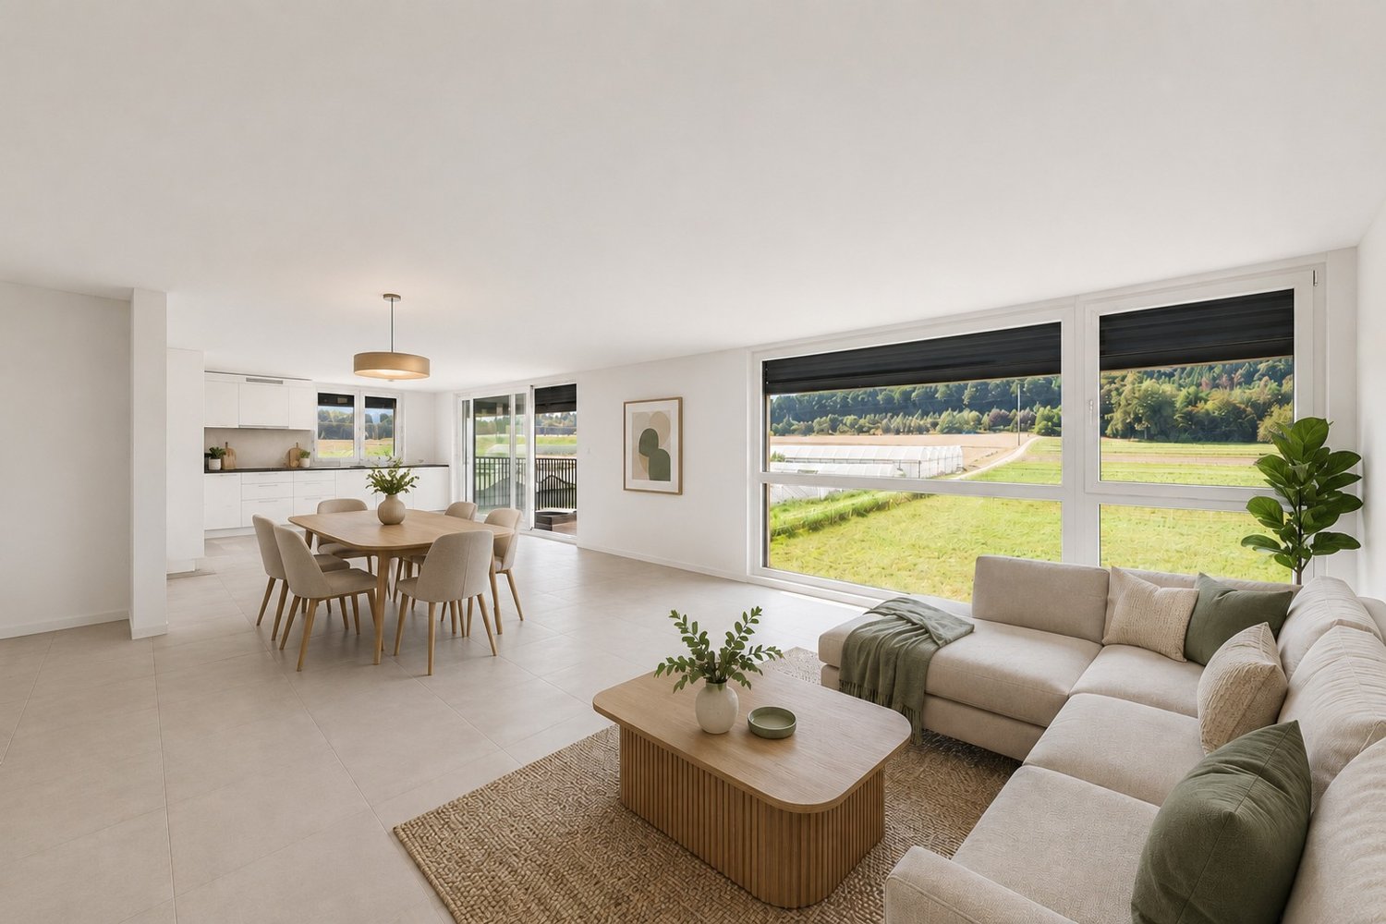
Welcome to Murten! This exclusive condominium at Mühleweg 22 in Murten combines high-quality architecture, modern living comfort, and a sought-after location to create an exceptional living experience. The attractive new construction project includes only three apartments in shared ownership and thus offers a high level of privacy and a pleasant living atmosphere. The apartment offered here is the last available unit and provides a rare opportunity to secure an exclusive home in this high-quality three-family house.The apartment convinces with its spacious room layout, bright living areas, and a well-thought-out floor plan. High-quality and durable materials, modern architecture, and a high standard of finish create a stylish living ambiance for the highest demands. Thanks to the current construction phase, future owners also benefit from the opportunity to participate in the design of the interior according to their personal ideas and thus create a home that is perfectly tailored to their individual needs.The combination of timeless elegance, first-class building quality, and spacious living areas makes this apartment a place where comfort, exclusivity, and quality of life are at the forefront. The quiet and yet central location allows for an excellent connection to the old town of Murten, Lake Murten, and numerous shopping, leisure, and recreational opportunities. A rare opportunity for all those who seek modern living on the highest level in an exclusive three-family house. Sales object The exclusive 4.5-room garden apartment convinces with high-quality architecture, spacious room proportions, and a living concept that combines modern design with timeless elegance.- Representative entrance with spacious entrance and corridor area, which stylishly welcomes residents and guests.- Open design kitchen with adjacent dining area and a spacious living room of around 51.5 m². Generous window fronts provide a bright ambiance and create a seamless transition between indoors and outdoors.- The special room division gives the apartment an attractive, duplex-like character. Via an internal staircase, you can reach the spacious living and dining area directly from the rooms, creating an open and at the same time exclusive living feeling over two levels.- Direct access to the sunny terrace with 21.2 m², which invites you to relax, enjoy, and linger.- Spacious master suite with 20.2 m² of living space and plenty of room for individual design and highest living comfort.- Two further versatile rooms, ideal as children's rooms, guest rooms, home office, or hobby room.- Elegant main bathroom with high-quality equipment and bathtub for relaxed wellness moments.- Additional modern bathroom with shower, which optimally complements comfort and functionality.- Separate housekeeping and laundry room with practical storage space and versatile usage possibilities.- Own cellar room with additional storage space for optimal organization of everyday life.- Practical bicycle room for the safe and comfortable storage of bicycles.- A covered parking space and an outdoor parking space behind it round off this attractive offer perfectly.The impressive room heights of up to 3.85 meters give the rooms an exceptional feeling of width and exclusivity. The sunny terrace and the spacious private garden elegantly extend the living space and create a private wellness oasis outdoors. In the quiet and sought-after residential area of Murten, this high-quality condominium combines first-class materials, modern architecture, and luxurious living comfort to create a living experience on the highest level. Outdoor area The spacious outdoor area of this exclusive apartment offers a high level of privacy and quality of life. The sunny terrace with 21.2 m² and the approximately 369 m² large outdoor area create a harmonious extension of the living space and invite you to relax, linger, and enjoy. Whether cozy hours outdoors, sociable evenings with family and friends, or a quiet retreat in the green - the extensive outdoor areas offer versatile usage possibilities for every lifestyle. Technical data - Sustainable solid construction with high-quality facade design.- Wood-metal windows with 3-fold insulating glazing and generous sliding doors to the terrace.- Efficient earth probe heat pump with underfloor heating and free-cooling function.- Integrated photovoltaic system on the roof for sustainable energy supply.- Modern kitchen with cooking island, induction cooktop, oven, steamer, and high-quality kitchen appliances.- Electrically operated roller shutters and sunshades.- Noble parquet floors in the living and sleeping areas as well as ceramic tile coverings in the wet cells.- High-quality sanitary facilities with floor-level showers and glass shower partitions.- Custom-made wardrobe, dressing room, and stylish bathroom furniture included in the purchase price.- Preparation for an electric charging station (wall box) for electric vehicles. Construction progress The new construction project is in an advanced construction phase. The subfloors have already been installed, making the spacious rooms and well-thought-out living concept already experienceable. At the same time, future owners benefit from the opportunity to participate in the design of the interior according to their personal ideas. Materials, floor coverings, kitchen and bathroom equipment can be selected individually, so a home is created that is optimally tailored to one's own wishes and needs. Shared ownership The apartment is being sold as shared ownership and has a value quota of 362/1000. This value quota corresponds to the co-ownership share in the entire property and underlines the spacious design of this exclusive residential unit within the three-family house. The manageable shared ownership community with only three apartments offers a high level of privacy, peace, and living quality. General information The transfer costs are borne by the buyer.


Travel time
-
New building
1 / 10
4.5 rooms, 140m², Price on request
Premium
Auf Anfrage 1, 3216 Agriswil

Your next chapter begins here

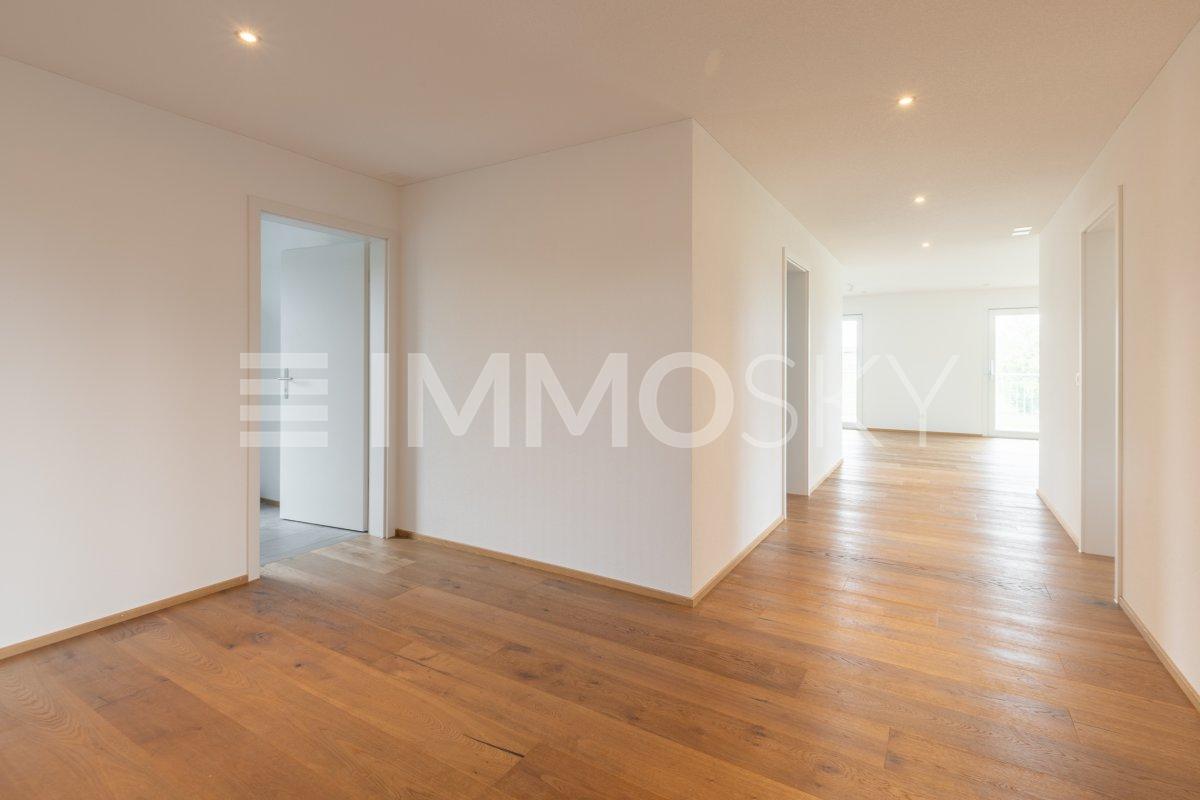
Welcome to your new home in Agriswil! This exclusive new apartment from 2026 combines modern living, spacious rooms, and a wonderfully quiet location. On approximately 140 m² of living space, a sense of living unfolds that will delight you from the very first moment.Imagine coming home after an eventful day, enjoying the pleasant tranquility, and feeling the fresh air on your spacious balcony. Special moments arise here during a cozy breakfast in the sun, relaxed reading, or a sociable evening with family and friends.The high-quality finish gives each room an elegant and timeless appearance. A particular highlight is the continuous wooden floor that runs harmoniously through the entire apartment. Its warm optics connect the rooms to a harmonious overall picture and create a natural, cozy living atmosphere. Every step conveys a sense of quality and living comfort.This ImmoSky offer includes the following *additional benefits*: + Well-thought-out, open floor plan + Laundry tower in the apartment + Two separate bathrooms + Optional two EHP at CHF 30,000 each + Preparation for the installation of a lift available + High-quality wooden parquet floor And much more...The quiet location in Agriswil also contributes to the special character of this property. Here, rural serenity, natural living, and a pleasant environment combine with the advantages of a modern new apartment.Experience for yourself how generosity, quality, and tranquility come together to create a home.Arrange your personal viewing appointment now and discover your new sense of living in Agriswil. We look forward to presenting this attractive apartment to you on site! Raphael WINKELMANN

1 / 6
  • Parking space
4.5 rooms, 130m², CHF 795,000.–
Top
3046 Wahlendorf

Bright and Spacious Living in a Green Setting

This 4.5-room semi-detached house in Wahlendorf delights with 130 m² of living space and a spacious, bright living room. Light-filled window fronts open up the view to the beautiful garden. The private, large terrace with garden seating invites you to relax in the green surroundings. A large kitchen with plenty of storage space and a modern, open bathroom complete the home. High-quality plank flooring in all rooms. Sustainable pellet heating and solar collectors ensure low ancillary costs. Ideal for couples and families who love peace and nature. Two parking spaces and a large hobby room can be purchased separately.This BETTERHOMES offer is characterized by the following advantages:- spacious, bright living room- light-filled window fronts with a view of the beautiful garden- private, large terrace with garden seating- modern, open bathroom- large kitchen with plenty of storage space- high-quality plank flooring in all rooms- sustainable pellet heating and solar collectors- two parking spaces can be purchased separately- a large hobby room can also be acquired separately- and, and, and ...Interested? Contact us for a non-binding viewing, also online viewing possible!Didn't find anything suitable? Over 2,000 more offers at: www.betterhomes.ch - the real estate fair mediatorWant to market your own property?Take advantage of our know-how: https://www.betterhomes.ch/de/profitierenDo you want to have a property valued?Find out its value now through our free valuation, immediately and non-binding!https://www.betterhomes.ch/de/knowledge/estimationMore detailsLocation: quiet location in the green and yet only 14 km from the city of BernCondition: the house has always been well maintained and is in a very good conditionBathrooms / wet cells: 2 (1x shower / sink / toilet, 1x bathtub / sink / toilet)Heating system: pellet heatingPublic transport: bus stop, 550 mSchools: primary school, 550 mShops: village shop, 100 m / Volg, 2.8 km

  • Parking space
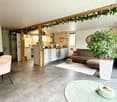
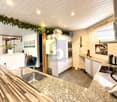
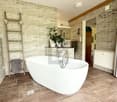
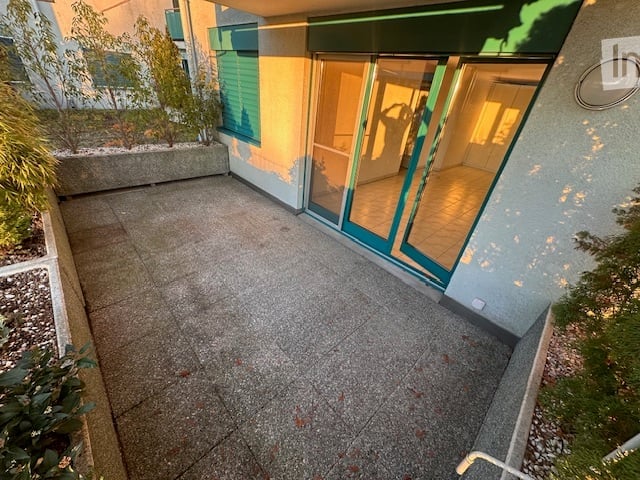
  • Paved terrace with a low planter wall, reached through sliding glass doors with green frames from an interior room.
  • Empty room with bare walls, a tiled floor, a white built-in wardrobe, and a small appliance area visible through a doorway.
  • Empty room with light tiled floor, bare cream walls, sunlight through windows, and a kitchenette with a built-in oven at the back.
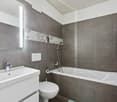
  • Bathroom with a bathtub with handheld shower, a wall-mounted toilet, a wall-mounted sink with a mirror, and light green tiled walls.
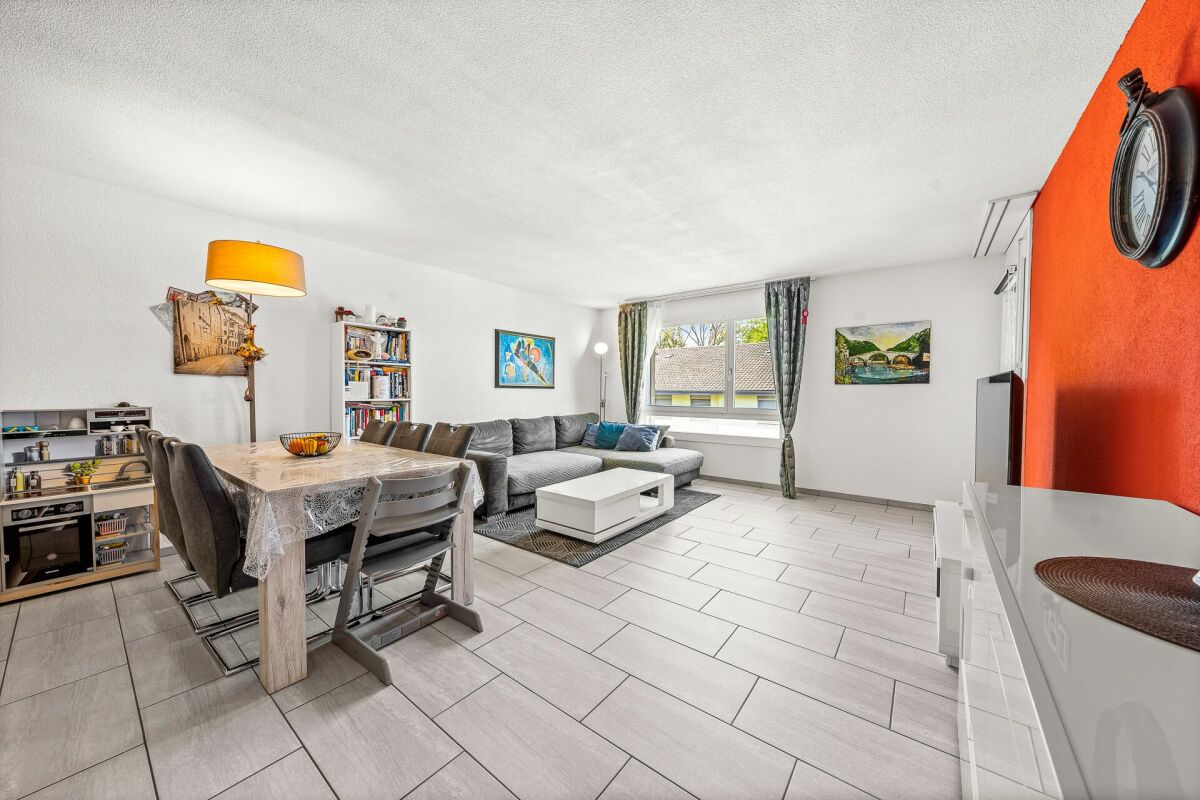
  • Empty room with beige walls, a light wood-look floor, and a window with a view of neighboring houses and autumn trees.
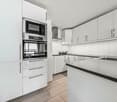
  • Kitchen with white cabinets, built-in oven, a white dishwasher panel beside the sink, and a granite countertop with a stainless steel sink.
  • Compact bathroom with light green tiles, a wall-mounted sink, and a stacked washer and dryer in a corner.

1 / 7
4.5 rooms, 103m², CHF 695,000.–
Top
Haute des Vignes 35, 3210 Kerzers

4.5-Room Apartment in Kerzers

Attractive 4.5-room apartment in Kerzers – spacious, central, and family-friendly!Purchase price: CHF 695,000.–Discover your new home in Kerzers! This attractive 4.5-room apartment convinces with its spacious floor plan, bright living rooms, and an excellent location. Whether as a new home for a family, for couples with space requirements, or as a long-term investment – here, living comfort and quality of life come together.Plenty of space to feel goodThe heart of the apartment is the spacious living and dining area with over 40 m². Here, you will find ample space for cozy family evenings, social hours with friends, and individual decorating ideas.The apartment has three well-cut bedrooms. The parental bedroom offers plenty of space with around 17 m², while the two other rooms with around 13 m² each can be ideally used as children's rooms, guest rooms, or home offices.The approximately 15 m² large terrace invites you to relax and enjoy, and expands the living area outdoors.Another practical advantage is the separate toilet, which is equipped as a laundry room with its own washing machine and dryer.Central location – everything within a few minutes' reachThe apartment is located in an attractive and central location in Kerzers. Shopping facilities, schools, and public transportation are conveniently accessible. • Coop and other shopping facilities in the immediate vicinity • Kerzers train station can be reached in about 4 minutes on foot • Schools can be reached in about 5 minutes on foot • Good traffic connections in the direction of Bern, Murten, Fribourg, and Neuchâtel • Family-friendly environment with high quality of life Your advantages at a glance✓ Attractive 4.5-room apartment✓ Spacious living and dining area with over 40 m²✓ Three spacious bedrooms✓ Beautiful terrace with approximately 15 m²✓ Separate laundry room with washing machine and dryer✓ Parking space in the garage✓ Central and yet pleasant living location✓ Shopping facilities, train station, and schools within walking distanceAn apartment with many possibilitiesThis apartment offers an ideal combination of spaciousness, functionality, and central location. Here, you can feel at home and realize your personal dream of living.Convince yourself with a personal visit!We look forward to your contact and will be happy to show you this attractive apartment personally.Contact and salesColonix Swiss GmbHReal Estate + PropertiesHaut des Vignes 35 1796 CourgevauxPhone: +41 79 430 36 06

Travel time
-
Remo Wyss

Remo Wyss

1 / 16
Remo Wyss

Remo Wyss

  • Balcony / Terrace
  • Garage
  • Pets allowed
  • +2
4.5 rooms, CHF 755,000.–
Gartenstrasse 3, 3176 Neuenegg

Modern apartment with studio in Neuenegg

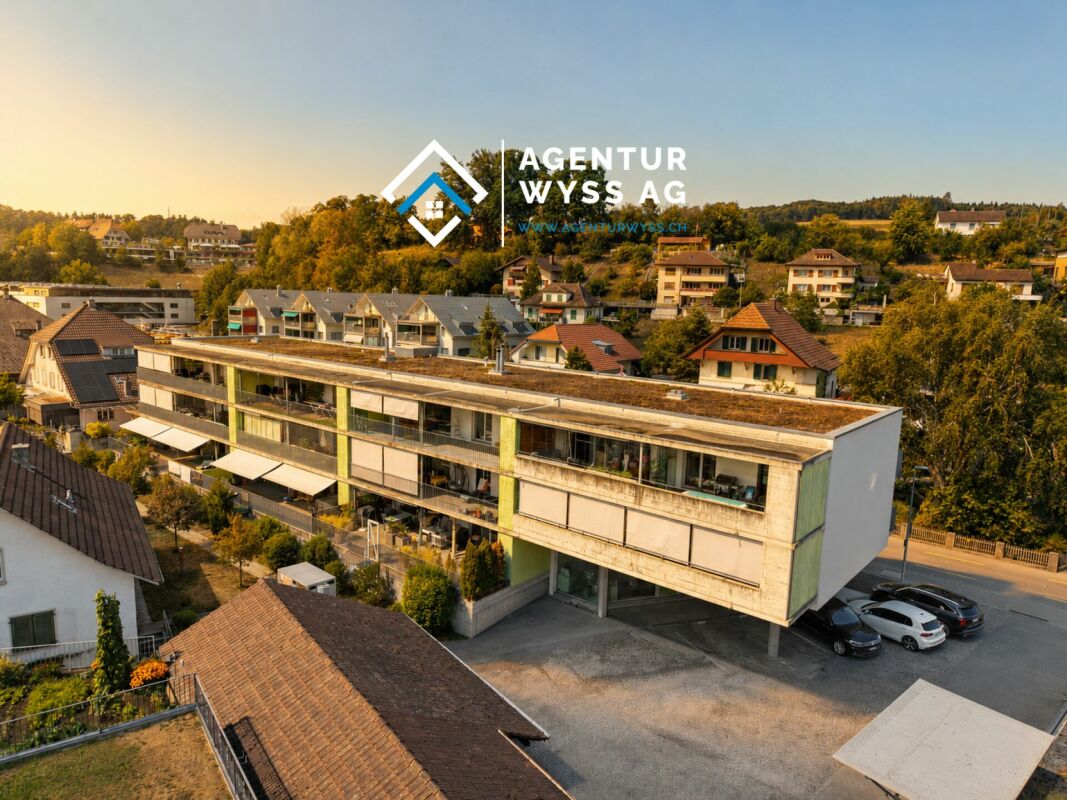
Two worlds, one home: apartment and commercial space/studio At Gartenstrasse 3 in 3176 Neuenegg, there is a rare opportunity to acquire a spacious owner-occupied apartment. Optionally, a commercial space can be purchased for CHF 160,000. This combination creates the highest flexibility for living and working under one roof. The property was built in 2008 in solid massive construction and is located in the central village core of Neuenegg.Room layout in detailThe apartment has 4.5 rooms, which are distributed over a well-thought-out and practical floor plan. Rooms 1 and 2 have direct access to the terrace and are ideal as bedrooms. Room 3 can also be used as a bedroom, but due to its location and room layout, it is particularly suitable as a home office or workspace. There is a direct access to the balcony from here. The bathroom with bathtub is located next to the rooms. Additionally, the apartment has a separate guest toilet with integrated washing tower, providing an additional toilet next to the main bathroom.The living room, with its open and bright design, is the heart of the apartment. The high-quality, oiled Doussié hardwood floor made of noble African hardwood gives the room a warm and elegant atmosphere. The Swedish stove provides additional comfort, creating a cozy atmosphere on cooler days.The direct access to the terrace connects the indoor and outdoor areas in a pleasant way and invites you to coffee breaks, relaxed evenings, or cozy hours outdoors. The adjacent kitchen is open and functionally connected to the living area, so cooking, eating, and lingering harmoniously flow into each other - ideal for everyday life with family and guests.The commercial space - versatile and usableIn addition to the apartment, there is a separate commercial space that can be used flexibly for different purposes: as a practice, studio, sales area, hobby room, extended living space, or as an additional, professionally separated office. This dual use makes the property particularly interesting for buyers who want to combine business and private use, but also for investors who want to rent out the commercial space separately and thus open up an additional source of income. The clear separation of residential and commercial units ensures discretion and professionalism without the two uses disturbing each other.Equipment and technical featuresThe property is equipped with underfloor heating, which provides a pleasant and even room climate. The full basement provides additional storage space for wine, tools, or seasonal items. A lift in the building enables convenient, step-free access to the apartment, an important aspect for long-term living quality and barrier-free access. A garage parking space is included and provides weather-independent, secure parking. The multi-family house has a total of 11 apartments and thus conveys a manageable, well-kept living environment with a personal atmosphere.Unique location and unparalleled potentialThis owner-occupied apartment with additional commercial space at Gartenstrasse 3 combines thoughtful, comfortable living with entrepreneurial flexibility. The commercial space offers versatile usage possibilities and is ideal for people who need additional space separated from the living area - be it as an office, studio, workshop, practice, or for other individual purposes.

  • Balcony / Terrace
  • Garage
  • Pets allowed
  • +2
Travel time
-
1 / 18
4.5 rooms, 128m², CHF 890,000.–
Schulstrasse 29, 2572 Mörigen

4.5-room apartment with a lot of lake view and above the main street

Attractive in many waysWhat it's about:a modern and attractively designed 4.5-room ownership apartment in Mörigen on Lake Biel with a lot of lake view, still unbeatable according to today's conditions.Particularly attractive about this apartment are:1. The location The front with the house entrance is oriented towards the north and offers a wonderful view over large parts of Lake Biel and the opposite Jura heights. This view will be preserved for a long time according to the information available to us from the building administration of the municipality. The green strip in the foreground between the access road (cul-de-sac) and the main road is divided into a green zone. A rezoning is not planned. The local image should be preserved.The back with the large, partially covered terrace is oriented towards the south and borders a beautiful green area of the neighboring property. This idyll remains undisturbed, as there is no road between the two properties.The access road in the northern area to the house and to the garages is a cul-de-sac and there is no through traffic and no shortcuts that pass by the house.The multi-family house is located on Schulstrasse and is very close to the lower secondary school and kindergarten of the Mörigen municipality.2. The sun exposureThe apartment receives a lot of sun from the east and south sides and is therefore very bright in most living areas.3. The interior designIn the years 2010 - 2018, the kitchen, the wet cells, the floor coverings, and the windows were replaced and modernized with attractive materials. The apartment can be furnished cozily and modernly.4. The outdoor areaIn the outdoor area, 2 balconies with 26.29 m2 of net usable space are available. On the north side, the smaller of the two balconies with 9.31 m2 and an attractive wide view over Lake Biel and the opposite Jura heights.On the south side, there is the partially covered balcony with 16.98 m2 and a connection to a garden seat. The seat belongs to the apartment, but can be used exclusively by the current owner.5. The room programThe room program includes approximately 128 m2 of net living space, a large, bright living room with a chimney and dining area (51.26 m2), an open kitchen (8.52 m2), 3 bedrooms (15.92, 15.31, and 14.30 m2), 2 bathrooms, 1 with a floor-level shower and toilet (2.29 m2), 1 with a bath/toilet (5.36 m2), as well as a spacious entrance area with a wardrobe (15.73 m2), which also serves as an anteroom to the 3 rooms and the two bathrooms.6. The good condition of the apartmentThe kitchen and kitchen appliances and the two wet cells were completely renovated about 8 years ago. In the years 2008 to 2016, all floor coverings in the interior and exterior areas were replaced with solid wood parquet in the living rooms and ceramic tiles in the wet cells, in the kitchen area, and on the balconies. In 2010, new windows with double glazing were installed.7. Offer from the seller regarding the planned maintenance measuresThe existing oil heating is to be replaced by an environmentally friendly heating system. To this end, a renovation of the roof including the installation of a photovoltaic system is being prepared. The seller will participate in the costs. The buyer will receive a high added value in terms of significantly lower energy costs and possibly lower electricity costs or income from the operation of the photovoltaic system.8. ParkingFor your car, a spacious garage including a parking space for up to 2 cars is available. It is not included in the published sales price.9. School and shoppingThe lower secondary school and kindergarten are located in the immediate vicinity. This is ideal for a family with smaller children. The upper secondary school for the 7th - 9th grade is located in Täuffelen.Shopping opportunities can be found in Täuffelen (Coop) and Gerolfingen (Denner) as well as in Ipsach and of course in the not-too-distant Biel.10. Leisure and relaxationMörigen has ideal local recreation areas such as the lake, forest, and nature reserve for active leisure and relaxation. The beautifully situated leisure facility on the lake and the many field and hiking trails offer numerous opportunities for walking, hiking, biking, swimming, etc.What's next:Have we piqued your interest and have you read the ad up to this point? Then a visit to the apartment should be worthwhile. We look forward to your contact.

Travel time
-
Miroslav Mescic

Miroslav Mescic

1 / 12
Miroslav Mescic

Miroslav Mescic

  • Garage
4.5 rooms, 128m², CHF 780,000.–
Innerberg, 3044 Innerberg

Charming row house with 4.5 rooms and expansion possibilities

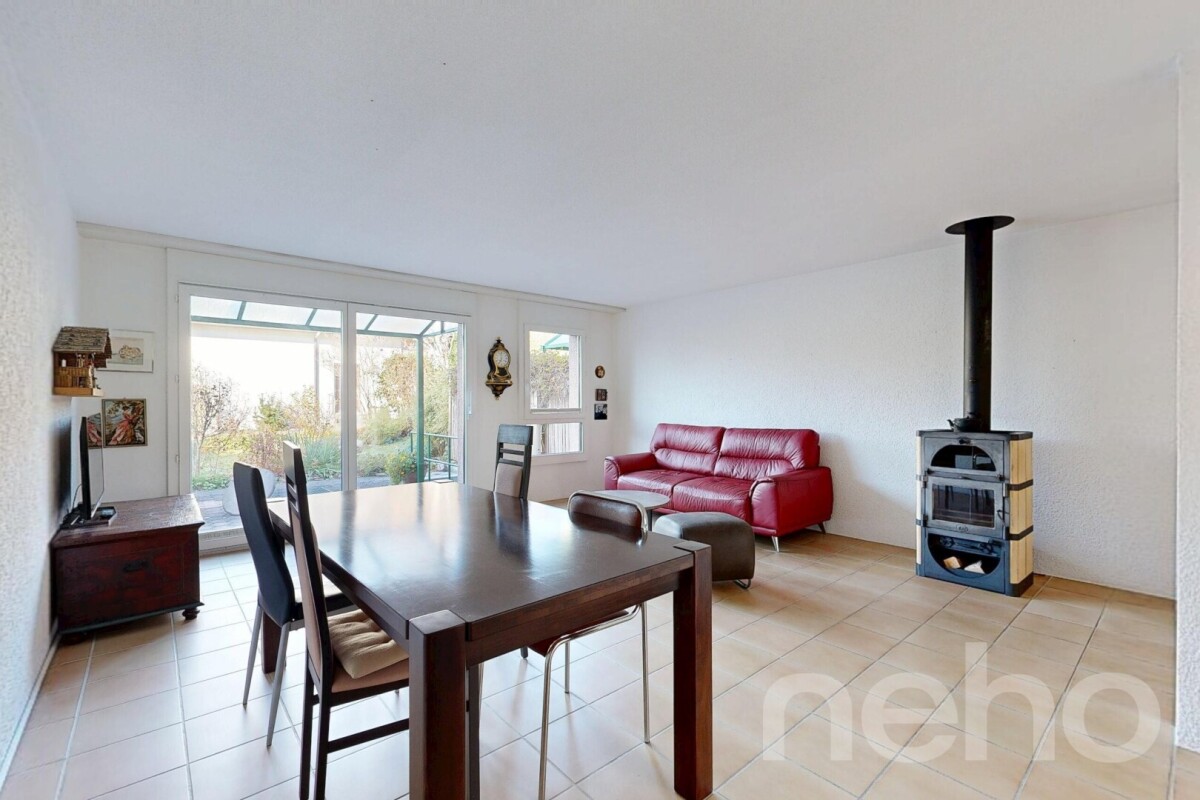
This inviting row middle house is located in a family-friendly district of Innerberg in the municipality of Wohlen b. Bern and impresses with its bright, practical room layout and well-thought-out expansion possibilities. Perfect for families or couples who wish for a cozy home with future potential. What makes this house special: • Spacious 4.5 rooms, supplemented by an already expanded attic room - with the possibility of designing another room • Two bathrooms with daylight: one with a bathtub, the other with a shower • Modern heat pump (built in 2022) and underfloor heating throughout the house, including the basement • Renovated windows (2013) and entrance door (2011) • Flexible room design: the kitchen wall can be opened to create an even more spacious living and dining area • Low-maintenance tiles in the living/dining area and laminate in the rooms • Heated basement, ideal as a hobby room, playroom or additional storage space • Cozy garden seating area with a small green space - perfect for relaxing hours outdoors • Two covered parking spaces, directly at the house This property combines comfort, design flexibility and an excellent living location. The child-friendly environment and the diverse usage possibilities make this row middle house an extremely attractive opportunity for all those seeking a home with a lot of future potential in Innerberg.Exact address available after registration on neho.ch.INTERESTED IN A VIEWING? PLEASE REGISTER: https://neho.ch/b/3044-26-3

  • Garage
Miroslav Mescic

Miroslav Mescic

1 / 12
Miroslav Mescic

Miroslav Mescic

  • Garage
4.5 rooms, 148m², CHF 1,500,000.–
Innerberg, 3044 Innerberg

Adaptable dream home in Wohlen b. Bern: 4.5 to 5.5 rooms

Looking for a quiet, family-friendly home with plenty of space to unfold, fantastic views, and an exclusive outdoor area? This lovingly maintained single-family home from 1981 in Innerberg offers you a versatile room concept, plenty of privacy, and pure relaxation in your own garden. The top arguments for your new home • Dreamlike outdoor area: The covered terrace scores with an integrated grill and a cozy garden house. The spacious garden delights with a atmospheric pond and plenty of space for the whole family. • Beautiful views and tranquility: The property is located at an extremely peaceful and sunny address, ideal for families with a desire for nature and security. • Bright ground floor: The spacious living and dining area offers direct access to the garden oasis. A bathroom with shower perfectly complements this floor. • Flexible room concept on the upper floor: The rooms can be easily adapted to your needs. The impressive, nearly 33 m² large main room can be easily divided into two separate rooms. Another bedroom and a bathroom with a beautiful, large bathtub complete the upper floor. • Versatile basement with wellness: The full-fledged room in the basement can be ideally used as an office, guest or hobby room. A private sauna for cold winter days, the laundry room, and an air raid shelter are also available. • Comfortable double garage: The spacious double garage with electric gate drive offers direct, weather-protected access to the house. Your next step:Let yourself be convinced by the many advantages and the unique location of this property. Arrange your personal viewing appointment today. We look forward to seeing you!Exact address available after registration on neho.ch.INTERESTED IN A VIEWING? PLEASE REGISTER: https://neho.ch/b/3044-26-4
  • Garage
1 / 14
4.5 rooms, 91m², CHF 395,000.–
Cholholz 34, 3178 Bösingen

Attractive own home or high-yield capital investment: 4.5-room apartment

Attractive own home or high-yield capital investment: 4.5-room apartment Secure this excellent opportunity in the sought-after Bösingen! This top-maintained apartment is being sold in an exclusive bidding process. The stated price (starting price CHF 395,000) is understood to be the minimum or starting price. After the viewing, you will have the opportunity to submit your written purchase offer - the award will be made to the highest bidder.Ideal for owner-occupiers and investors Whether as a new home for yourself or as a lucrative investment object: This apartment offers both. Thanks to the sought-after, natural location and the absolutely new condition without renovation backlog, the property can be rented out excellently and uncomplicatedly. A safe and sought-after investment that pays off from the first day!The property and its surroundings The property at Cholholz 34, built in 1984, is characterized by a solid building substance and a very well-maintained appearance. The multi-family house is embedded in a quiet, sunny environment with a lot of greenery, offering the residents a lot of space for relaxation and recreation directly in front of the door. The extensive outdoor areas and the natural location make the property particularly attractive for people looking for peace and quiet and yet appreciate a good connection - the best conditions for a high demand from potential tenants.Key facts about the apartment The bright 4.5-room apartment is located on the 2nd floor and offers a net living area of 91 m2. A significant advantage of this object is the comprehensive renovation in 2016, during which the entire apartment was modernized with an investment of CHF 80,000. Thanks to regular maintenance and high-quality renewals, the apartment presents itself in a very well-maintained condition. The heat distribution is comfortably carried out via underfloor heating. For capital investors, this means: an attractive "ready-to-rent" object without unexpected additional costs.Highlights of the apartment • Completely new kitchen (2016): Equipped with modern appliances such as a combi steamer, induction stove, and built-in microwave. • Renovated bathroom (2016): Both the bathroom with a bathtub and the separate guest toilet were completely renewed, including fixtures. • Renewed electrical system (2016): The entire electrical installation (cables, switches, sockets) was replaced and switched to modern FI circuit breakers. • High-quality floor coverings (2016): New laminate was laid in the entire apartment, and the kitchen received new plates. • Fresh wall design (2016): All walls were newly plastered and painted. • Outdoor area (2016): A balcony (5 m2) with new floor plates, lighting, and a beautiful mountain view. • Comfort: A private washing machine is available directly in the apartment. • Parking situation: A parking space in the underground garage can be purchased for CHF 20,000. Would you like to convince yourself on site of this attractive apartment - whether as your future home or as a solid capital investment - and the extensive, green surroundings? For further information or to arrange a personal viewing, please contact us - we look forward to showing you this property

Travel time
-
Diellza Serifi

Diellza Serifi

1 / 13
Diellza Serifi

Diellza Serifi

  • Parking space
  • Balcony / Terrace
  • Garage
  • +7
4.5 rooms, 117m², CHF 1,210,000.–
3027 Bern

Spacious 4.5-room apartment with terrace in Bern-Bethlehem

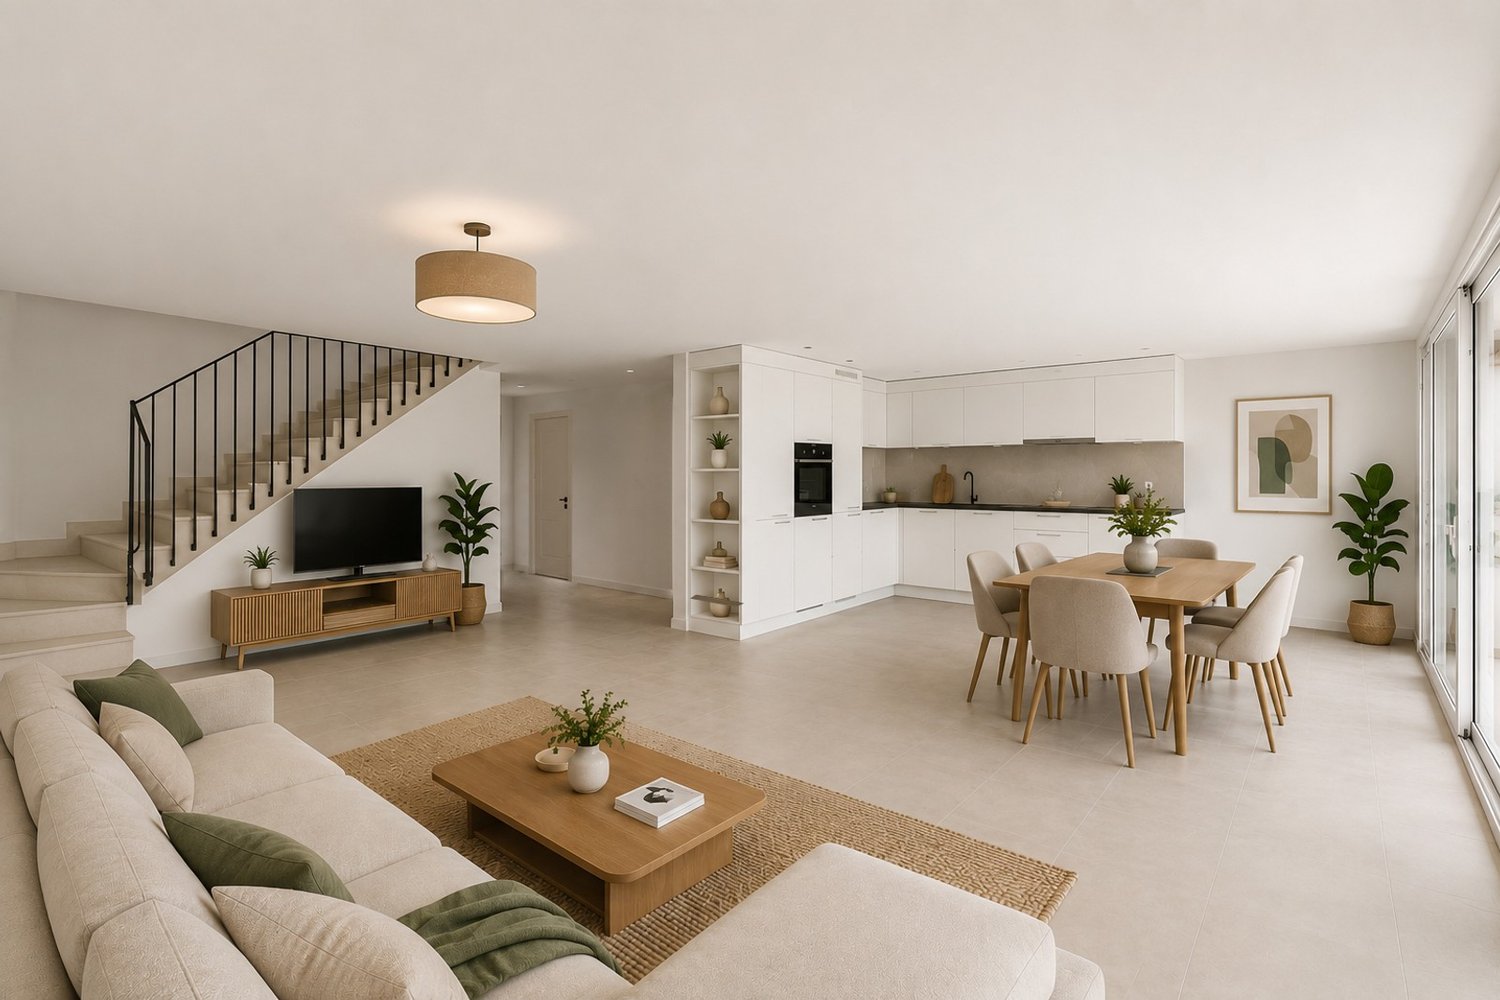
This attractive ground-floor apartment convinces with four versatile rooms, a well-thought-out floor plan, and a pleasantly quiet living location.The bright living and dining area forms the heart of the apartment and offers direct access to the balcony and the terrace. The other rooms can be flexibly designed as bedrooms, children's rooms, guest rooms, or home offices, providing plenty of space for different living needs. Two bathrooms provide additional comfort in everyday life.Parquet floors, triple-glazed wooden windows, and underfloor heating create a pleasant living atmosphere. A comfort ventilation system supports a balanced room climate, while the district heating supply from ewb ensures reliable and modern heating.Another advantage is the complete barrier-free accessibility of the property. Step-free access, ramps, and a wheelchair-accessible lift enable comfortable living in every phase of life.The property, built in 2008/2009, is also characterized by a high-quality wooden element construction with a ventilated facade. A private cellar, a parking space with an electric vehicle charging station, and a practical tire box complete the offer.The following highlights are offered by this property: • Exceptional location: Directly at Chapponière Park with excellent westside connections • Modern, sustainable construction with wooden element quality • Ground-floor apartment with complete barrier-free accessibility (ramps, step-free access, wheelchair-accessible lift) • Sustainable district heating supply from ewb - economical and environmentally friendly • Underfloor heating • Comfort ventilation in all living and sleeping rooms • Parking space with electric vehicle charging station and tire box excl. CHF 30,000.- Take this rare opportunity and let yourself be convinced of the uniqueness of this exceptional home during a personal viewing.Note on image representation:The images were digitally optimized, tidied up, and partially virtually furnished using AI. Room layout, room sizes, and structural conditions were not changed and correspond to the actual conditions on site.

  • Parking space
  • Balcony / Terrace
  • Garage
  • +7

Suggested properties for you based on search results

Other interesting objects