Golaten - Properties for sale

We recommend expanding your search criteria to get similar results. The current filters didn’t return any matches.

If you don’t want to change your current search criteria, we recommend creating a search alert, so you’ll be notified when matching offers become available.

More objects in your automatically expanded search area
34 results - Radius: + 10km
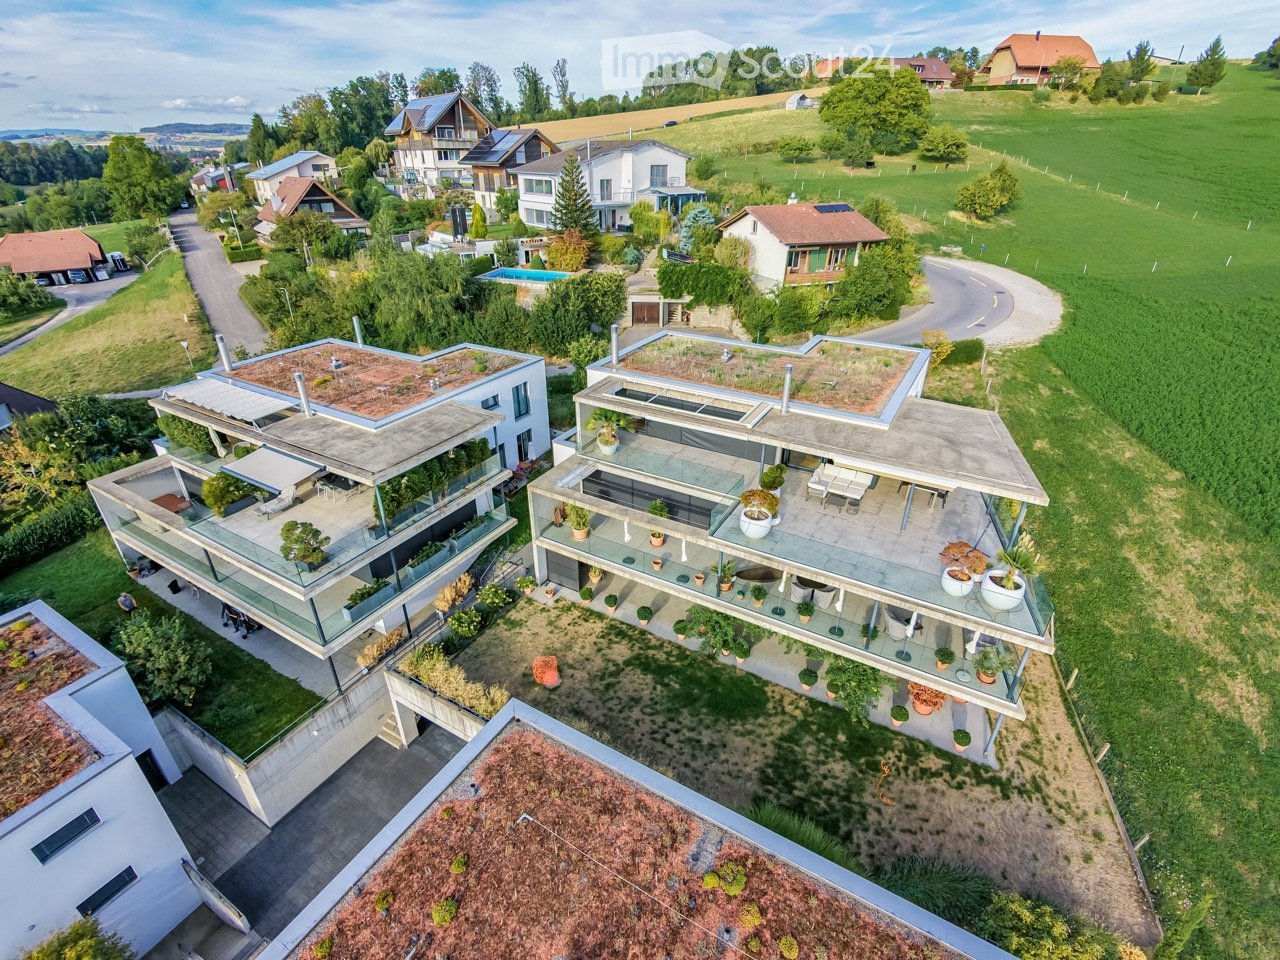
  • Aerial view of a modern residential complex with multiple buildings, green roofs, balconies, and surrounding greenery.
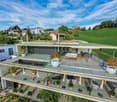
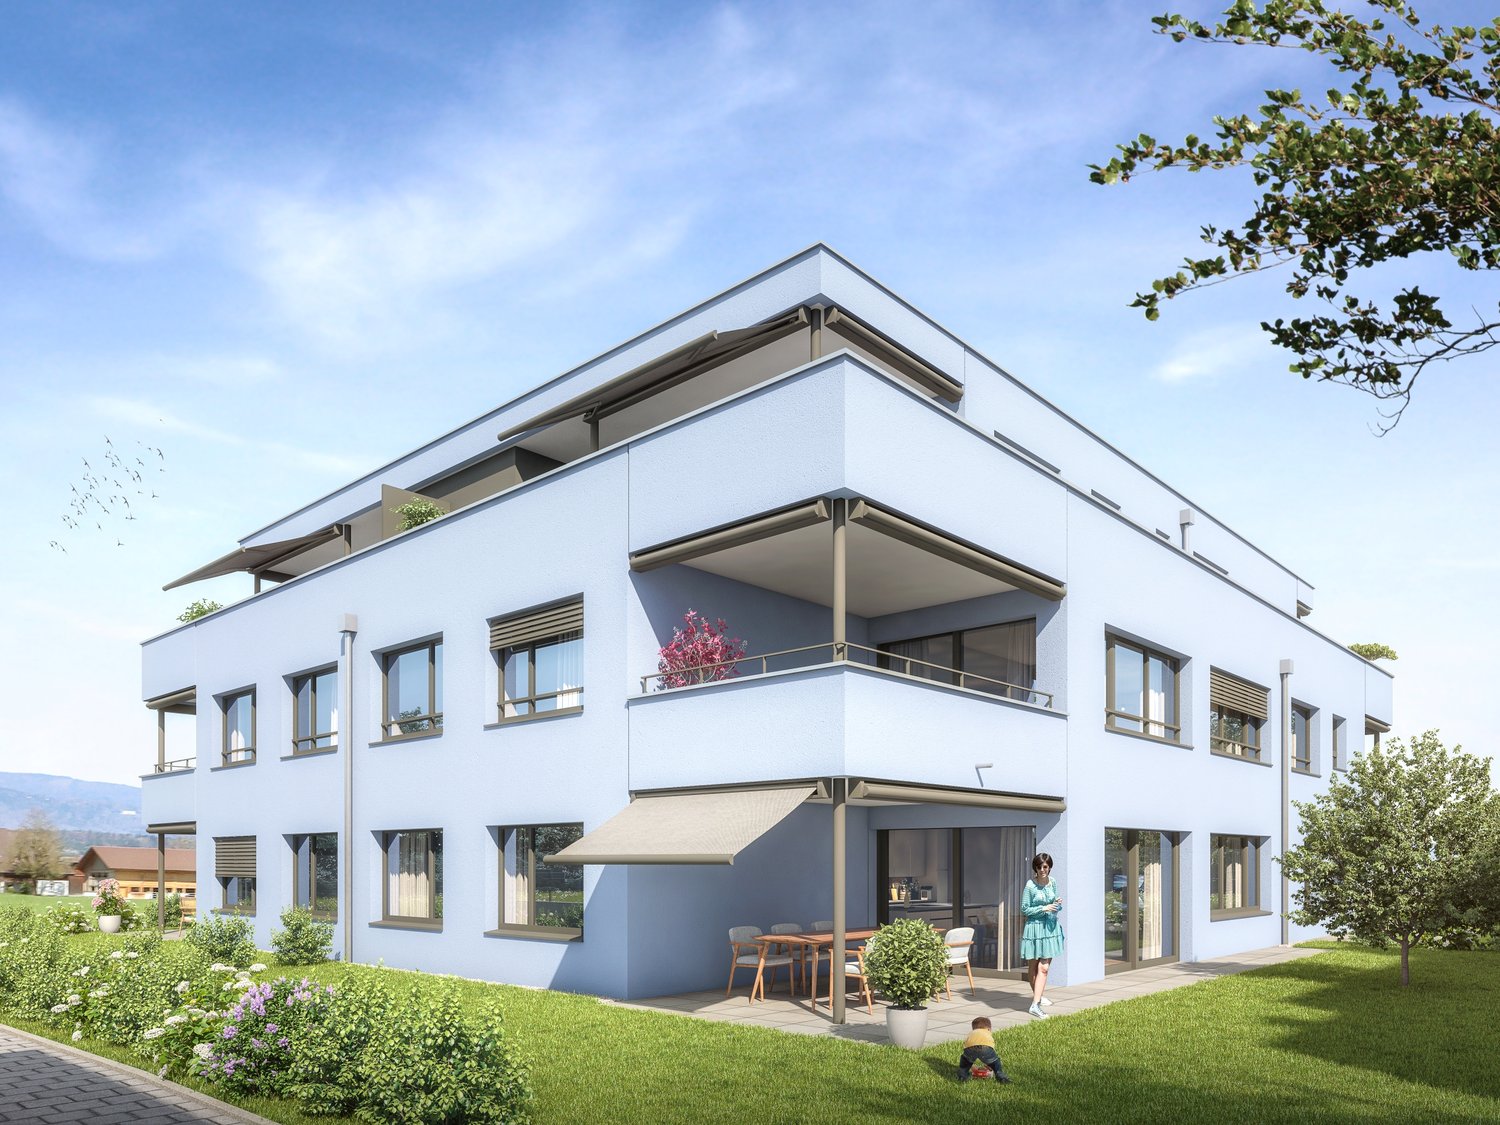
  • Modern two-story house with a large terrace and glass railings, surrounded by greenery and potted plants. The house features a flat roof and contemporary design.
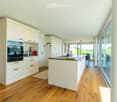
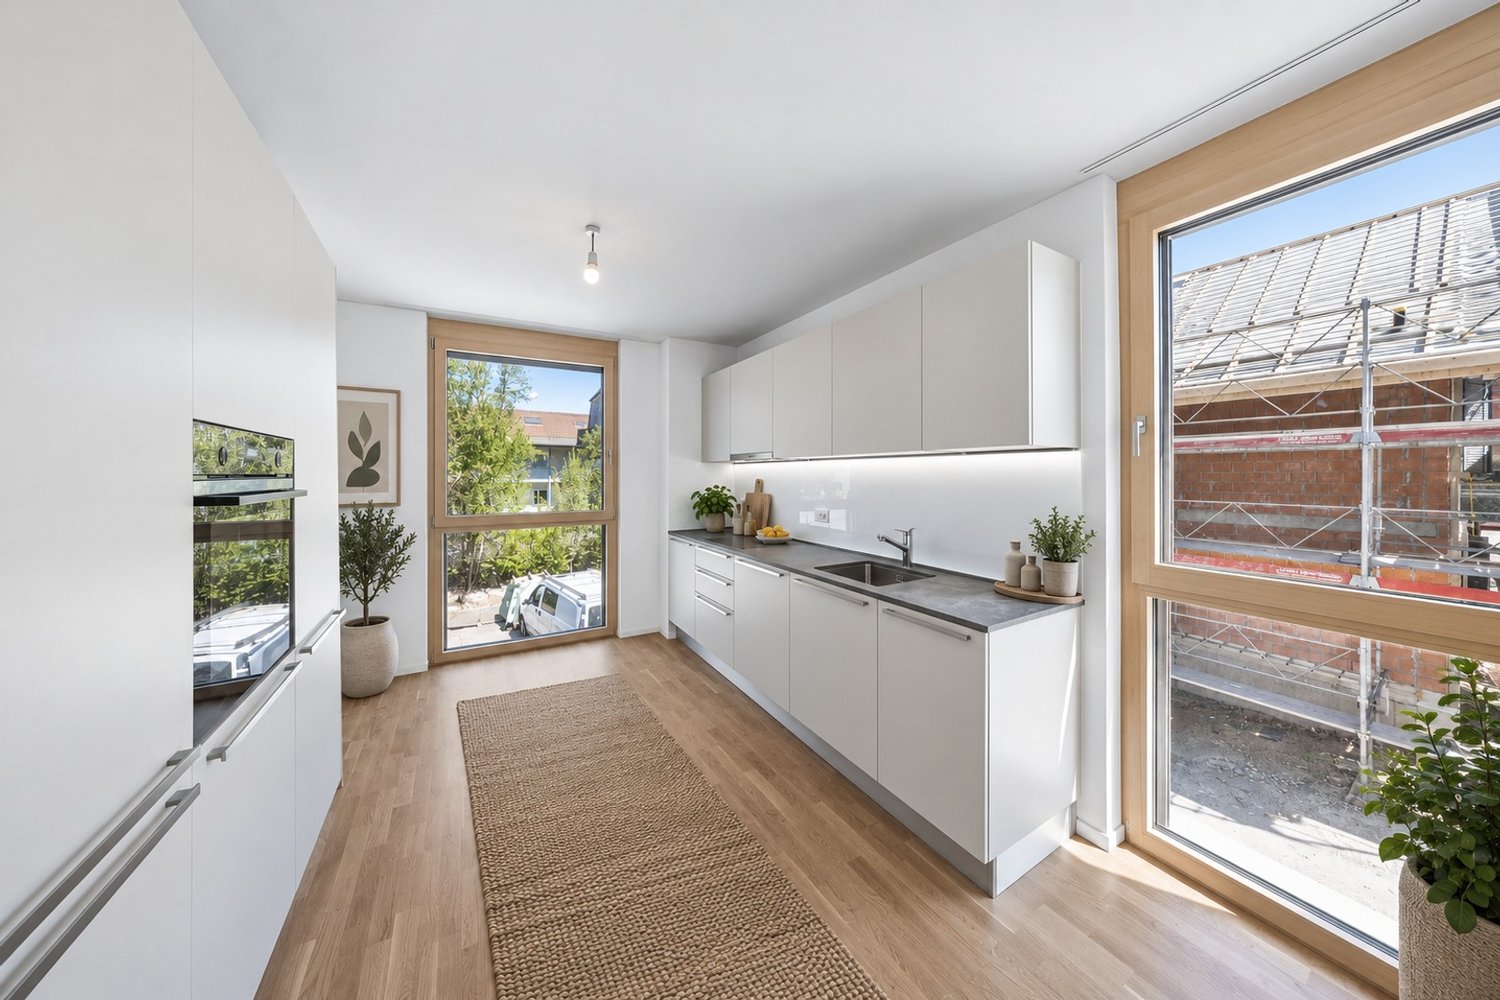
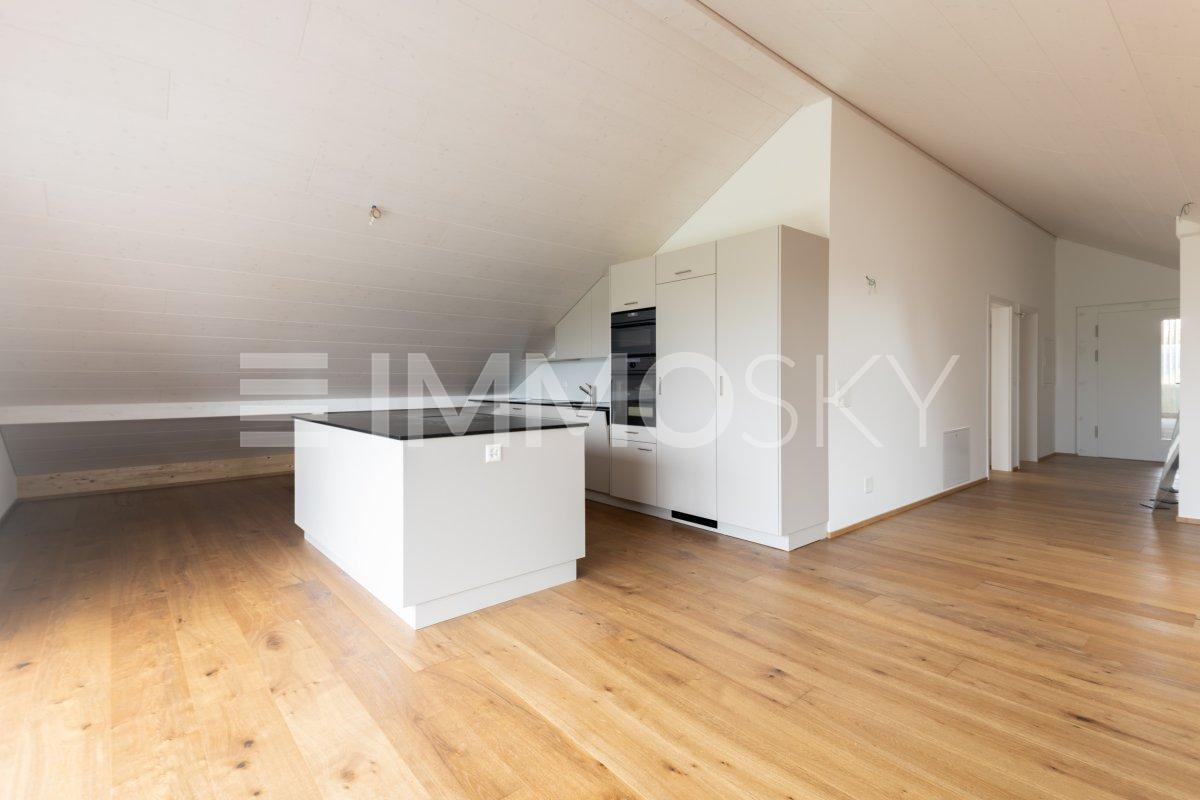
  • Modern kitchen with white cabinets, wooden flooring, island, and large windows offering a view.
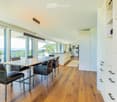
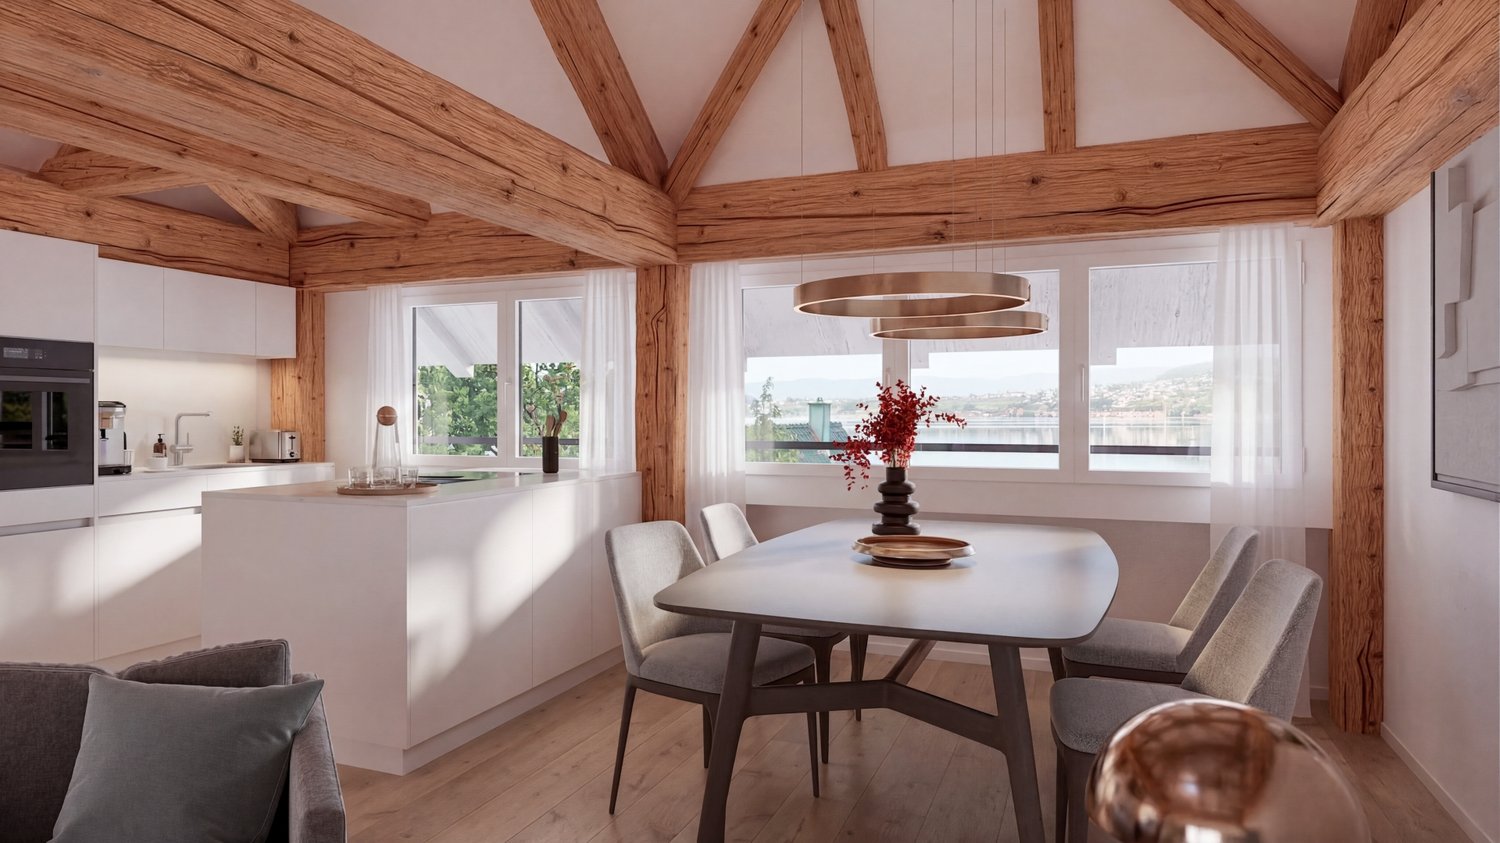
  • Bright dining area with a modern wooden dining table and chairs, large windows offering a scenic view, and built-in white cabinetry.
  • Bright dining area with wooden flooring, modern dining table and chairs, built-in cabinetry, pendant light fixture, and large windows offering a scenic view.
  • Modern terrace with expansive scenic view, white sectional sofa, glass table, lounge chair, and potted plants.
  • Modern outdoor patio with a covered seating area, white furniture, and a dining set, surrounded by plants and a scenic view.
  • Bright, open living space with light-colored walls and wooden flooring. Features a grey sofa, a single chair, a cat tree, a coffee table, and a modern oven with cabinets above.
  • Bright living room with large windows offering a scenic ocean view, featuring a cream-colored sofa, two white armchairs, a multi-level cat tree, a small coffee table with a chessboard, and a polished wooden floor.
  • Well-organized walk-in closet with white shelving, hanging clothes, storage bins, a small panda toy, and a pet carrier on the floor.
  • Well-lit bedroom with a large bed, a modern desk setup with a computer and dual monitors, a comfortable chair, and large windows with curtains. The room features light-colored wooden flooring and walls adorned with framed pictures.
  • Bathroom with a wooden vanity, sink, mirror, and a visible toilet. The room has white tiled walls and a wooden floor.
  • Modern rooftop terrace with glass railing, palm tree, and scenic view of the landscape.
  • Modern outdoor terrace with a dining table and chairs, large glass windows, and scenic mountain view.
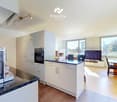
  • Open-plan kitchen and dining area with light wood flooring, white cabinets, and modern appliances. A small dining table with chairs is positioned near large glass doors leading to a balcony.
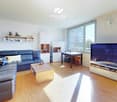
  • Open-plan living and sleeping area with wooden flooring, large glass doors leading to a scenic outdoor view, a sofa, a table, a chair, a bed, a television, and a cabinet.
  • Modern bathroom with a white sink, chrome faucet, toilet, large mirror, and a glass-enclosed shower. The room features light-colored tiles and a wooden floor.
  • Minimalist hallway with yellow flooring, concrete walls, and framed artwork, illuminated by warm lighting.
  • Aerial view of a residential area with multiple modern houses, green roofs, a swimming pool, and parked cars.
  • Aerial view of a residential area with multiple houses, green fields, and a parking area.
1 / 20
Modern two-story house with a large terrace and glass railings, surrounded by greenery and potted plants. The house features a flat roof and contemporary design.
Modern kitchen with white cabinets, wooden flooring, island, and large windows offering a view.
Bright dining area with a modern wooden dining table and chairs, large windows offering a scenic view, and built-in white cabinetry.
3.5 rooms, 138m², CHF 1,250,000.–
Premium
3205 Gümmenen

3.5-Room Attic with Panoramic View – 100 m² Terrace & Studio

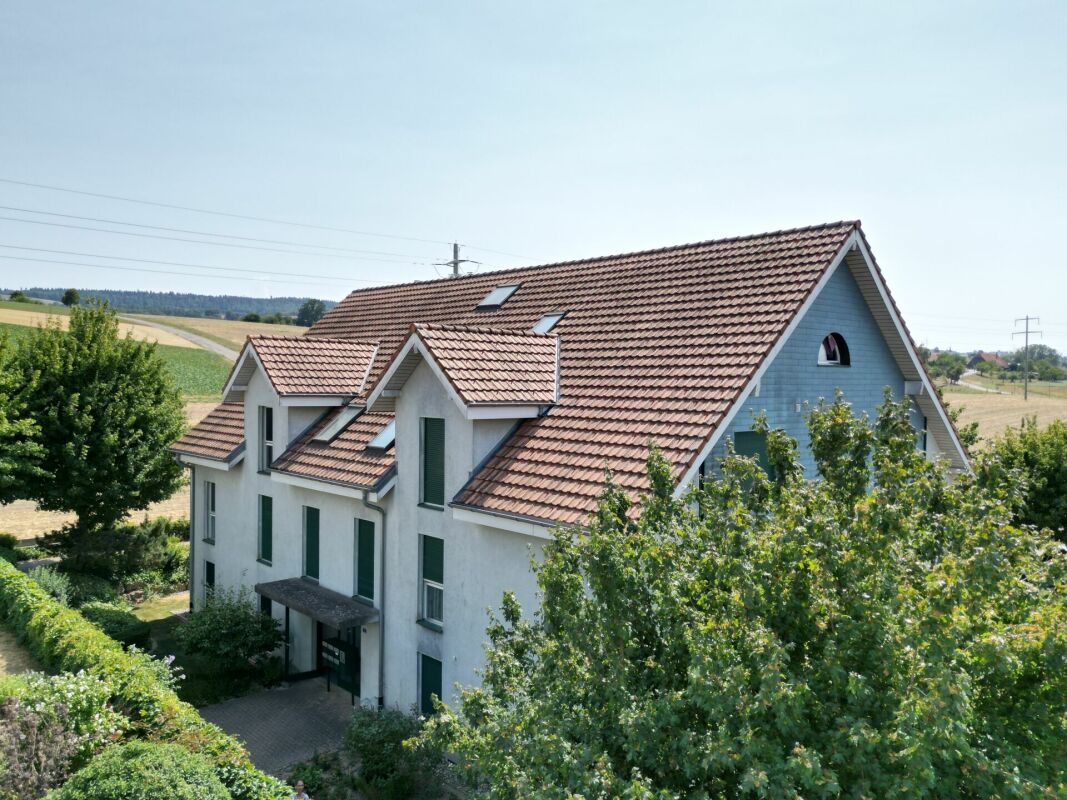
$1,250,000 including parking space: This attic apartment in Gümmenen offers around 100 m² of terrace, panoramic views, and a separately usable studio.Here, spacious living, plenty of privacy, and flexible usage possibilities come together in a special way.The main advantages • 3.5-room attic apartment • Year of construction 2018 • Around 100 m² large terrace • Partly covered outdoor area • Sun blinds • Open living and dining area • Modern kitchen • Free-standing fireplace • Parquet floor • Separately usable studio • Private entrance to the studio • Compact kitchenette in the studio • Bathroom with toilet in the studio • Ground-source heat pump • Underfloor heating • Elevator • Communally usable fitness room • Quiet location with good traffic connections The studio belongs to the same condominium unit and is not a separate apartment. The former internal staircase connection was removed and can be restored – subject to the necessary permits.Purchase conditions • Sales price: $1,250,000.– including 1 parking space • Second parking space optional for $30,000 • Available from December 1, 2026 Optional mortgage takeover • Fixed mortgage: $500,000.– • Interest rate: 0.70% • Term until October 31, 2030 • Takeover subject to bank approval Distances • Post bus stop: approx. 200 m • Gümmenen train station: approx. 1.8 km • Highway access Mühleberg: approx. 6 km • Westside Bern: approx. 10 km Has this special attic apartment caught your attention? We would be happy to send you the complete sales documentation or arrange a personal viewing appointment.

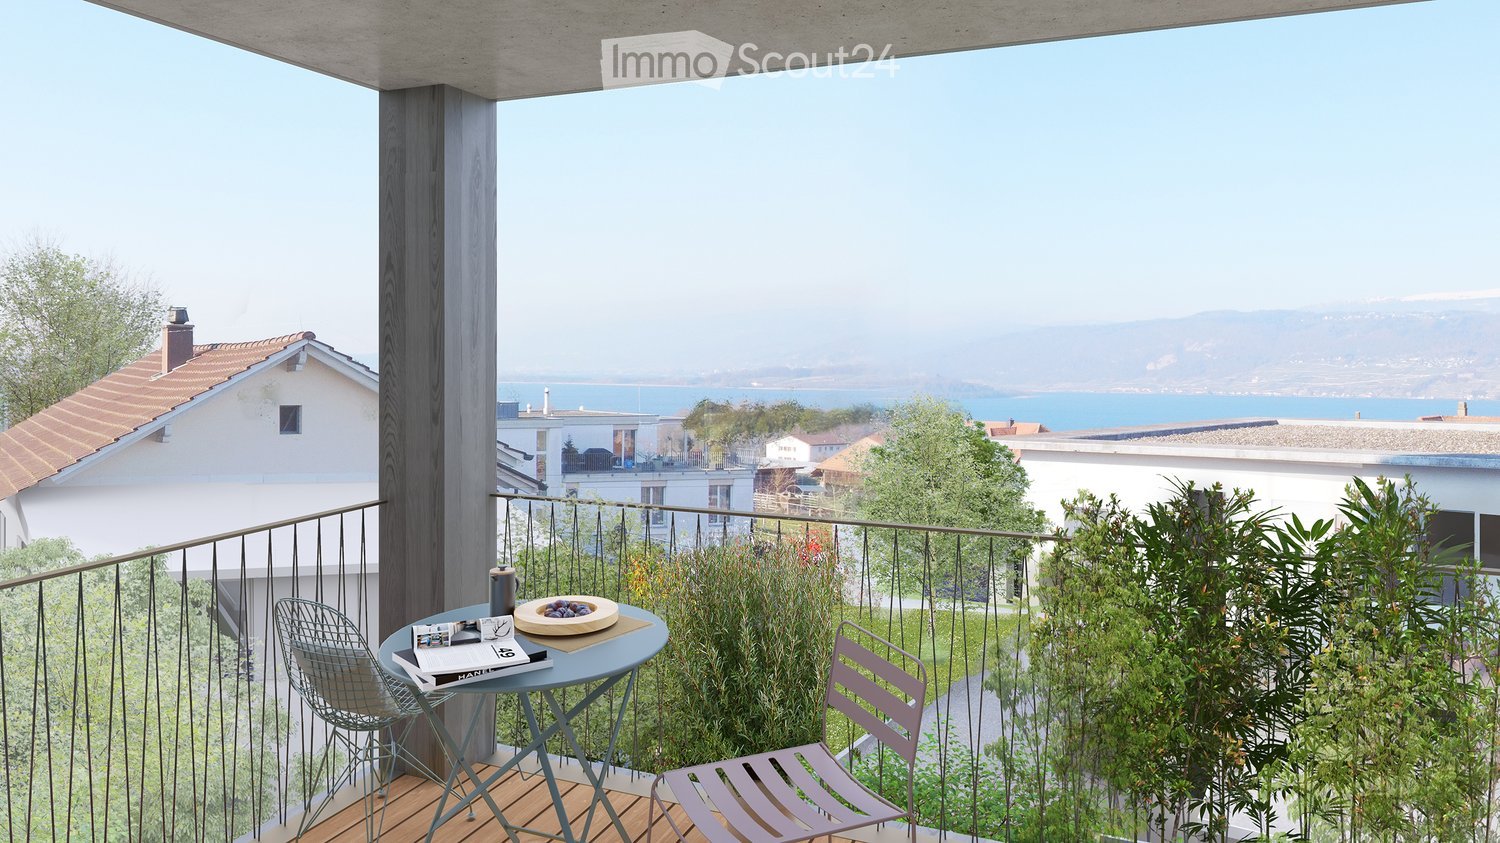
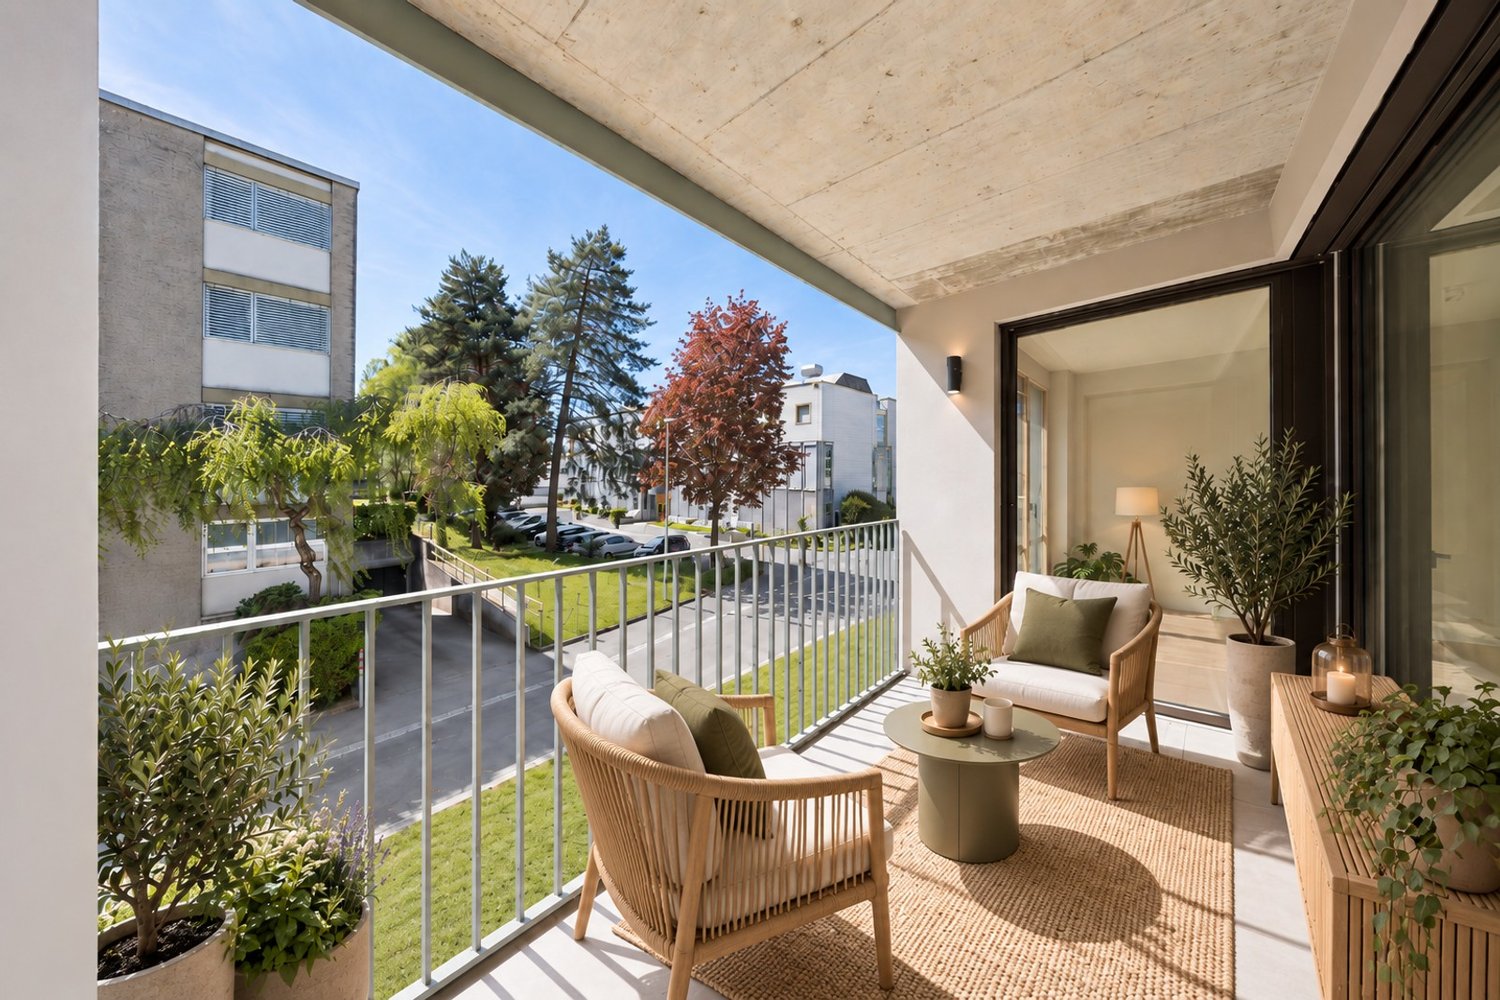
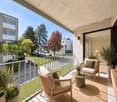
  • Balcony with a view of the sea, featuring a small round table, two chairs, and a bowl of fruit.
  • Floor plan of a 3-room apartment with living room, kitchen, bedroom, and two bathrooms.
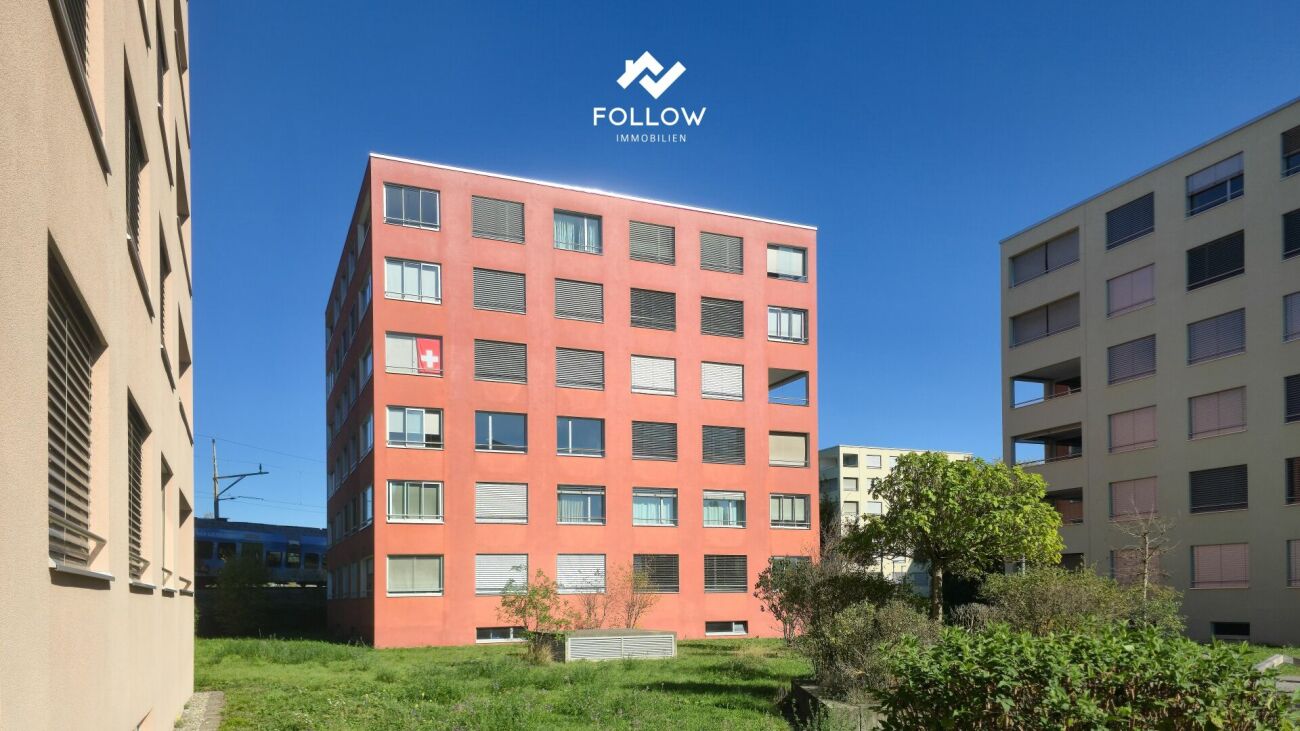
  • Modern multi-story building with a combination of brick and metal facade, featuring balconies and large windows. The ground floor has a brick entrance with a sign, and the upper floors have a sleek, contemporary design with metal panels.
  • A 3D rendering of a modern residential complex with three buildings, green roofs, balconies, and outdoor spaces. The layout includes a shared outdoor area with a playground and seating, surrounded by trees and pathways.
  • Floor plan of the basement level showing multiple storage and utility rooms, including labeled areas such as H1 and H2, with dimensions provided for each space.
  • Floor plan of a residential complex with multiple apartments, parking spaces, and green areas. Includes labeled sections for living spaces, parking, and outdoor areas.
  • A detailed floor plan of a residential area showing multiple buildings, green spaces, and parking areas.
  • Aerial view of a town with buildings, roads, and surrounding fields. Marked locations include a supermarket, café, train station, and swimming pool.
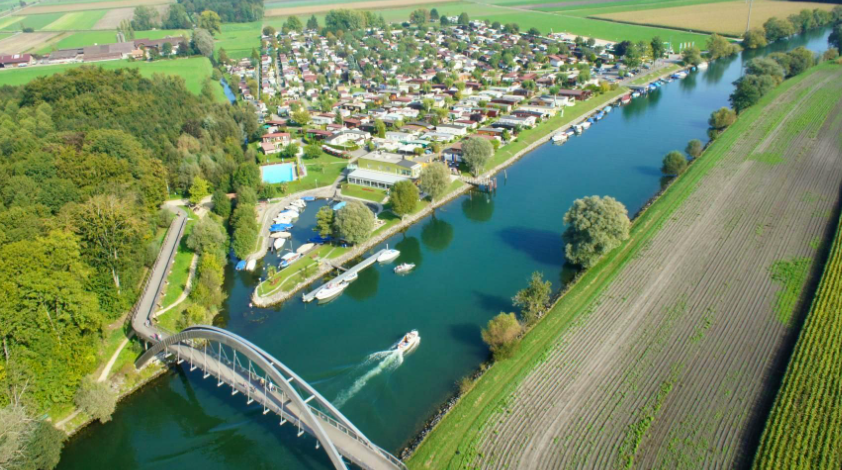
  • Aerial view of the village of Täuffelen-Gerolingen, showing houses, fields, and a lake in the background. The village is located near Biel/Bienne, with surrounding agricultural land and a scenic lakeside setting.
1 / 9
3.5 rooms, 107m², CHF 920,000.–
Top
Seerain 2c, 2575 Gerolfingen

Living with a lake view in Täuffelen-Gerolfingen

The entire offer and documentation can be found under www.cygnus-gerolfingen.ch***This spacious 3.5-room apartment combines comfortable living, an attractive view of the lake, and excellent access to public transportation. The immediate proximity to the Gerolfingen stop allows for convenient and uncomplicated mobility in everyday life.A special highlight is the beautiful lake view, which gives the apartment a unique character. It creates a pleasant atmosphere and conveys a sense of width and relaxation – a piece of quality of life that delights every day anew.The spacious floor plan offers a variety of possibilities for individual design and decoration. The bright living rooms create a friendly ambiance and offer enough space for relaxed living, social gatherings, and personal retreats.The location in Gerolfingen combines the advantages of a quiet residential area by the lake with the practical proximity to public transportation. Whether for the commute, shopping, or leisure activities – the good accessibility makes everyday life pleasant and flexible.Let yourself be convinced of the possibilities of this special apartment on site.***The Cygnus Gerolfingen development consists of three houses with a shared entrance hall and outdoor space.The property is located directly at the stop of the Biel-Täuffelen-Ins train, and the adjacent plot of land on the lake side is in the agricultural zone and is used as an orchard and horse pasture.Due to the height-offset arrangement of the buildings, each apartment enjoys a breathtaking view of the lake and the Jura. The floor plans are attractively and generously designed and organized away from the street.The three buildings have a total of 15 apartments of different sizes and four commercial spaces. As a sustainably designed new building with geothermal heat pumps, photovoltaic systems, eMobility, etc., the condominium units are well-equipped for the future.

Travel time
-
Nathanael Regez

Nathanael Regez

1 / 13
Nathanael Regez

Nathanael Regez

  • Balcony / Terrace
  • Elevator
  • Wheelchair access
3.5 rooms, 99m², CHF 630,000.–
Niesenweg 3, 3177 Laupen

Sunny views, plenty of peace and quiet, and a home to feel good in

This well-maintained 3.5-room apartment impresses with a rare combination of peace, generosity, and a dreamy living location. Located on the second floor of a well-maintained multi-family house, you can enjoy a sunny southwest orientation, plenty of privacy, and an unobstructed view of the adjacent agricultural area to Laupen Castle.The residential building with a total of four multi-family houses presents itself as extremely well-maintained and offers a pleasant, quiet living environment. Directly in front of the house door, nature begins - an ideal home for all those who appreciate relaxation and quality of life.Upon entering, you are greeted by a spacious entrance area with practical built-in closets. The separate guest toilet also offers additional potential: all connections for the installation of a shower or a private washing tower are already available.The heart of the apartment is the spacious living and dining area. The open design creates a bright, inviting living feeling and offers plenty of space for social hours or relaxed moments. The separate kitchen is functionally arranged, has ample workspace, and offers space for a small breakfast table. From here, you can enjoy the free view over meadows and fields.From the living room, you can directly access the covered balcony. Thanks to the protected location, sun blinds, and pleasant privacy, this quickly becomes your favorite spot - whether for morning coffee or a relaxed summer evening with a wonderful view of the greenery.Two comfortable bedrooms, a bathroom with a bathtub, and additional built-in closets in the sleeping area provide a well-thought-out and practical living concept. The elevator accesses the apartment comfortably and makes it attractive for people who appreciate age-friendly and barrier-free living.This attractive offer is rounded off by a private basement compartment, a parking space with direct and convenient access to the house, and a communal bicycle room. The well-maintained laundry room with a washing machine and dryer, as well as separate drying rooms, are also available to residents.The location combines natural living with an excellent infrastructure. Shopping facilities, the historic town center, and the train station are easily accessible. Regular direct connections to Bern make the apartment particularly attractive for commuters.A home for people who appreciate peace, sun, nature, and living quality and want to enjoy a beautiful view every day.

  • Balcony / Terrace
  • Elevator
  • Wheelchair access
Travel time
-
1 / 12
  • Parking space
  • Balcony / Terrace
  • Garage
  • +3
3.5 rooms, 85m², CHF 850,000.–
Lüscherz, 2576 Lüscherz

Lake view of Lake Biel ? nearly new 3½-room garden apartment

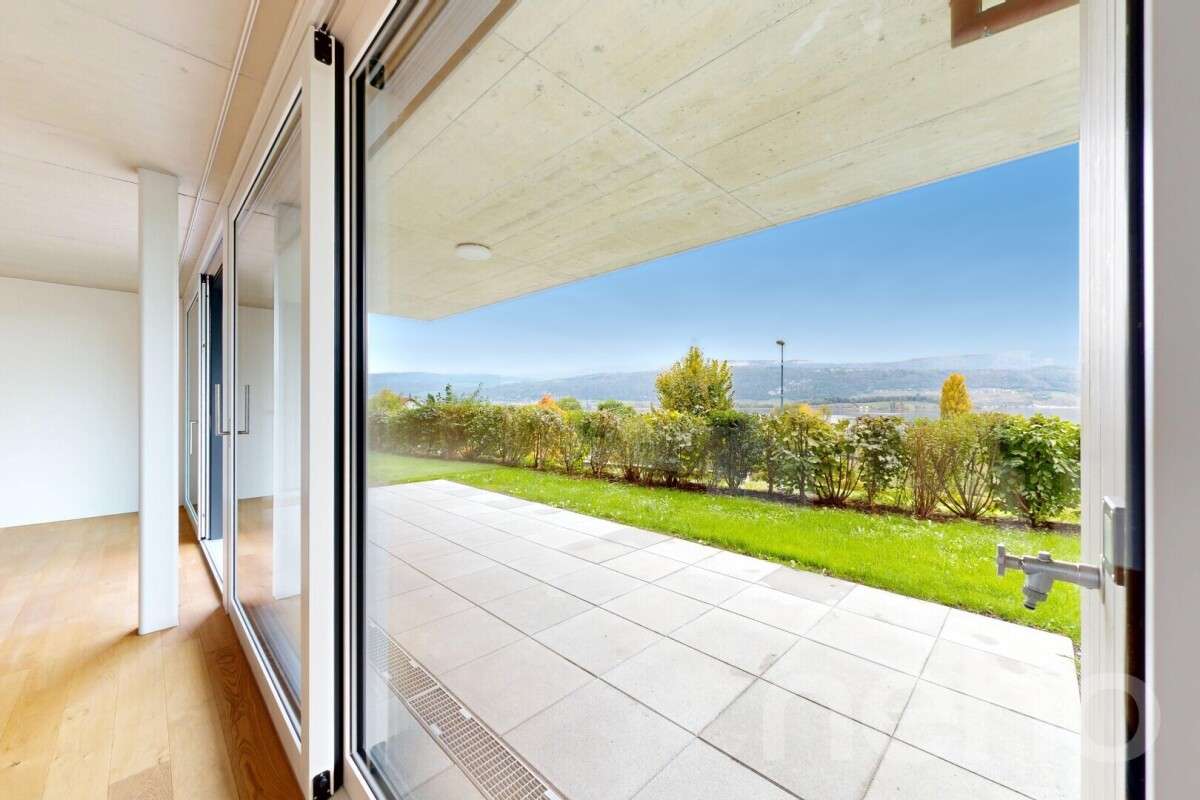
LAKE VIEW OF LAKE BIEL ? THE HIGHLIGHT OF THIS APARTMENTThrough the floor-to-ceiling panoramic glass front in the living room and from the covered seating area, the view extends over meadows and orchards directly to Lake Biel. The photos only give a rough idea of the view ? on site, the lake view is the heart of this apartment. The nearly new 3½-room garden apartment (built in 2020) is located on the ground floor of a small, high-quality multi-family house with a wooden facade on the outskirts of Lüscherz. The middle apartment is deliberately oriented towards the lake. Additional peace and quiet is provided by the new low-noise whisper coating, which was recently installed on the road in front of the house. Room layout (approx. 85 m² living space)? Open living, dining and kitchen area (approx. 42 m²) with floor-to-ceiling panoramic glass front to the seating area and to the lake ? the lake view as a picture in the living room? 2 bedrooms (approx. 11.5 m² and 13.4 m²)? Bathroom with bathtub/WC and separate shower/WC with floor-level, barrier-free shower ? comfortable access without steps, ideal also for older people and wheelchair accessible? Entrance with open wardrobe and built-in cupboards? Covered seating area (approx. 21 m²) with own garden share Equipment? Siemens kitchen with granite countertop, wooden rear wall, induction cooktop (heats quickly, saves energy and is safe and easy to clean thanks to the cool surface), oven, steamer, refrigerator and freezer as well as dishwasher? Oak parquet (ship's floor) in all living and sleeping rooms, ceramic tiles in the wet cells? Own washing machine and dryer (V-Zug) in the apartment? Floor heating with room thermostats? Wood/metal windows with 3-fold glazing, electric shutters Building and energy? Heating via geothermal probes with heat pump, building envelope according to Minergie guidelines? New communal photovoltaic system (28.9 kWp, 32 kWh storage, ZEV) until the end of 2027 ? the share of this apartment is already paid by the seller? Wheelchair-accessible lift? Healthy renovation fund (approx. CHF 75,000) with annual contribution Ancillary rooms and parking? Own cellar (approx. 7.5 m²)? Communal bicycle and stroller room? Communal bicycle and motorcycle parking spaces in the entrance hall ? as a co-owner, you are entitled to park your motorcycle there? Equipment room in the entrance hall for shared use ? practical for lawn mowers and garden equipment? General drying room? 2 entrance hall parking spaces included in the price ? both already pre-wired for a wall box? E-mobility ready: The power line to both parking spaces is already laid. The wall box just needs to be mounted and connected ? and the electric car can be charged directly at its own parking space.? Visitor parking spaces and playground? Well-kept surroundings: A gardener takes care of hedge trimming and garden work ? the hedge in your own garden share can also be cut by yourself if desiredExact address available after registration on neho.ch.INTERESTED IN A VIEWING? PLEASE REGISTER: https://neho.ch/b/2576-26-1

  • Parking space
  • Balcony / Terrace
  • Garage
  • +3
1 / 8
  • Parking space
  • Pets allowed
  • View
  • +1
3.5 rooms, 88m², CHF 660,000.–
Ferenbalmstrasse 64, 3206 Ferenbalm

3.5-room garden apartment with beautiful surroundings and large winter garden

The 3.5-room garden apartment is located on the ground floor of a well-maintained, detached two-family house from the 1970s with a total of two residential units. On the upper floor, there is a separate 2.5-room apartment, while the garden apartment for sale on the ground floor convinces with its direct connection to the outdoor area. The sunny garden and the spacious garden hall/winter garden create ideal conditions for living, working, and relaxing. Workshop, hobby room, and additional ancillary areas offer valuable additional space for handicrafts, hobbies, or personal projects. Total living area 167 m², of which 79 m² is winter garden. The fenced outdoor area offers plenty of free space for gardening, leisure, and pets. The rural location in the agricultural zone combines tranquility and nature with proximity to the Three Lakes Region and its diverse recreational opportunities on Lake Murten, Lake Neuchâtel, and Lake Biel. A home for people who appreciate natural living, plenty of free space, and generous spatial conditions.Highlights at a glance - 3.5-room apartment 88 m² on the ground floor with private garden - Approximately 79 m² large winter garden as a special living and recreation area - Workshop, hobby room, and spacious ancillary areas - Extensive, fenced surroundings with garden and barbecue area - Ideal for small animal husbandry, leisure, and personal projects - 2-3 outdoor parking spaces and a covered parking space - Quiet location in a detached single-family house - Plenty of privacy - Good accessibility from Kerzers, Laupen, Murten, and Bern - Three Lakes Region right on the doorstepTarget sales price CHF 660,000.00 We would be happy to provide you with our DOSSIER. Please fill out the contact form and you will receive the detailed sales documents shortly. Let yourself be impressed by this apartment with its diverse space offer during a viewing. We look forward to your contact. By filling out the form on the respective portal pages, you agree to our GTC at brigittesenn.immo/datenschutz.

  • Parking space
  • Pets allowed
  • View
  • +1
Travel time
-
1 / 10
  • Balcony / Terrace
  • Garage
  • Pets allowed
  • +6
3.5 rooms, 83m², CHF 650,000.–
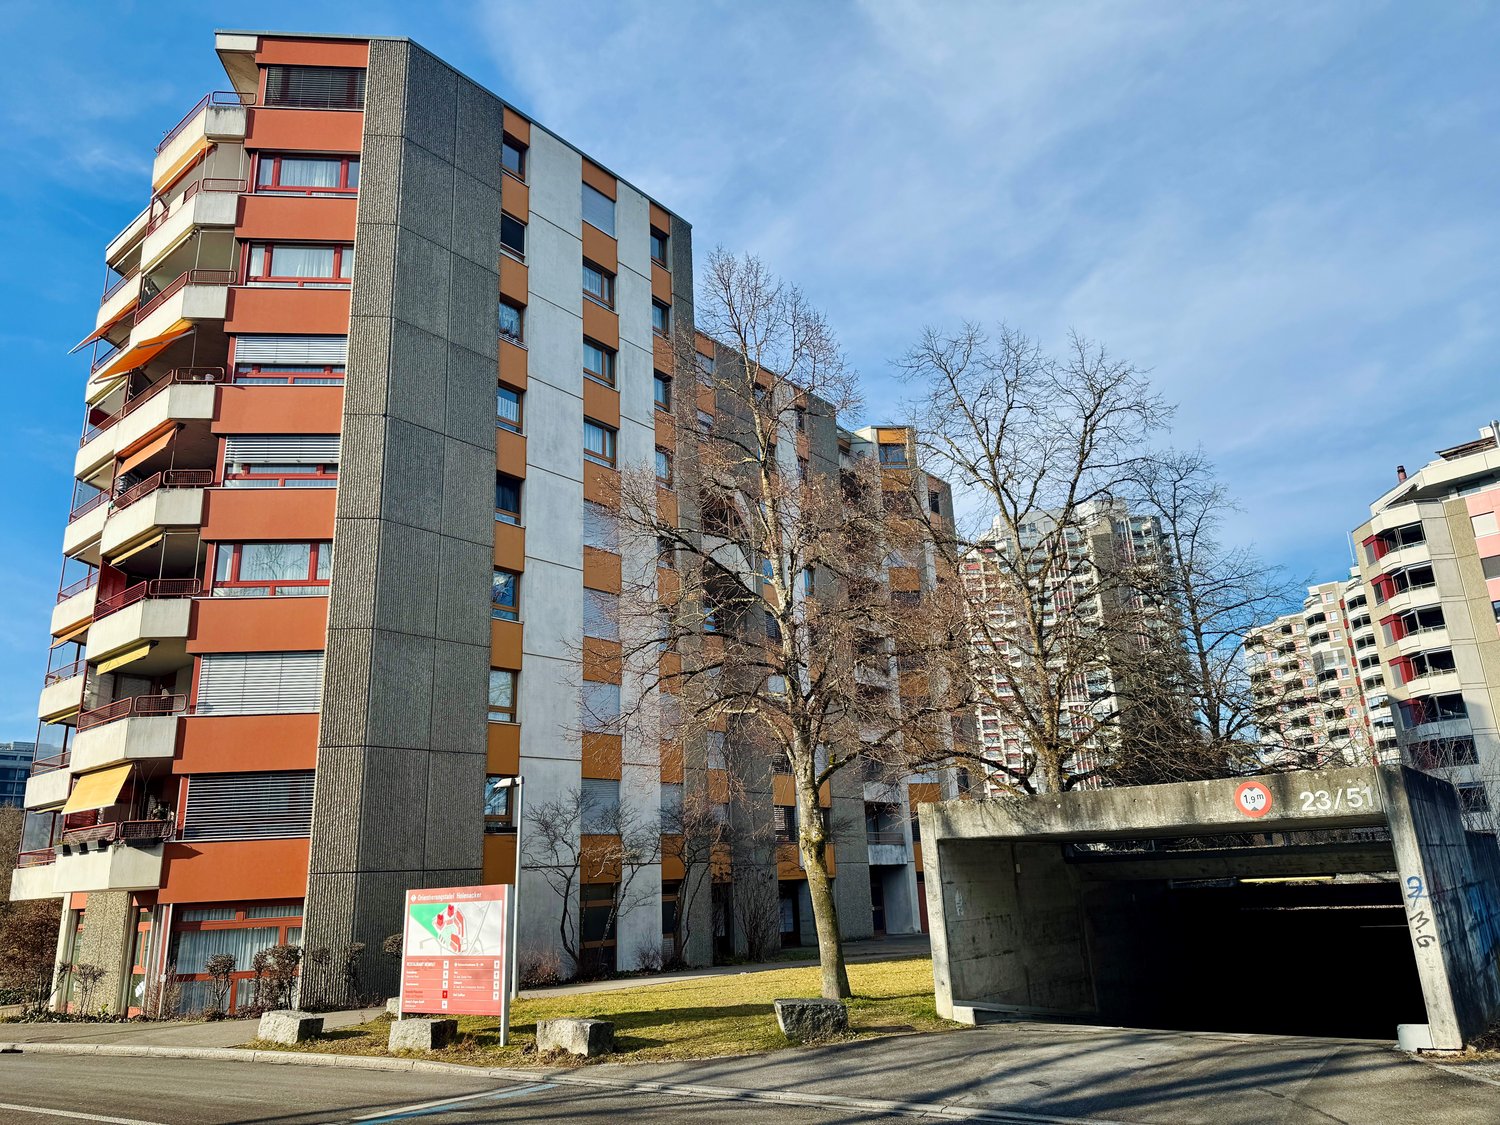
3027 Bern

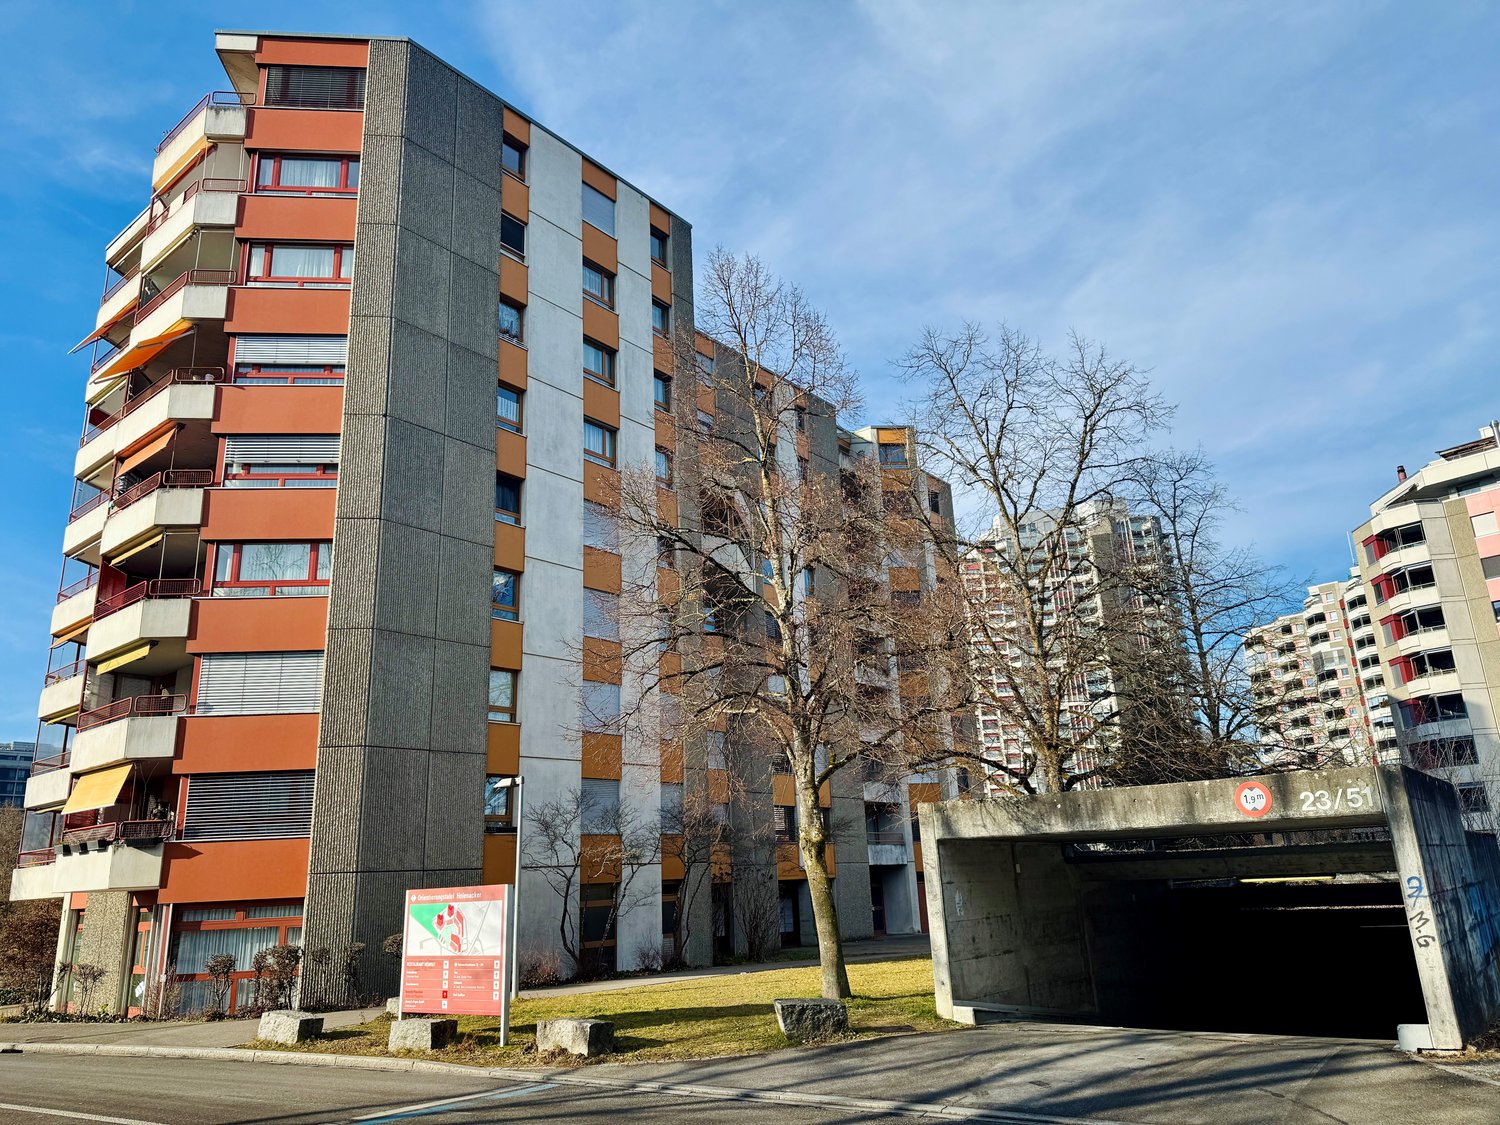
3.5 room apartment in the popular Holenacker quarter

Bern Are you looking for a spacious 3.5 room apartment in Bern? Then you are exactly right here. This attractive apartment is located in a quiet and family-friendly neighborhood in Bern and convinces with its well-thought-out floor plan, high-quality equipment, and excellent location.When entering, you enter a well-kept wardrobe, which gives a pleasant first impression and provides enough space.The bright, spacious living room invites you to relax and offers a beautiful setting for cozy hours or social evenings. The modern, bright kitchen impresses with clear lines and practical equipment, ideal for implementing your cooking ideas. From here, you can directly access the balcony.The apartment has two appealing, spacious bedrooms. Particularly nice: One of the rooms offers direct access to the balcony, where you can enjoy the panoramic view in peace.The room offer is complemented by a separate guest toilet and a bathroom with a bathtub.Another highlight is the practical reduit, which creates valuable additional storage space.The entire apartment was recently completely renovated and presents itself in a very well-kept, modern condition. It is ideal for families or couples who want to live in a quiet and yet very well-connected residential area in Bern.The location in the Holenacker quarter offers numerous advantages: shopping facilities, schools, kindergartens, public transport, and the motorway connection are within a few minutes' walk or drive. The quarter is known for its good infrastructure and its pleasant living atmosphere. Perfect for all those who want to combine urban life with peace and green spaces. Casa Vera Immobilien offers you the following advantages: • Good location • Family-friendly • Good and well-kept condition • Bright apartment • Beautiful panoramic view • Lift • Basement • 1 parking space exclusively CHF 35,000.- • And much more..

  • Balcony / Terrace
  • Garage
  • Pets allowed
  • +6
1 / 15
3.5 rooms, 110m², CHF 390,000.–
Grubenweg 8, Siselen, Schweiz, 2577 Siselen BE

Charming attic apartment with a far-reaching view

This attic apartment combines modern living with a charming ambiance in a quiet environment.With a net living area of 110 m², the cozy apartment offers plenty of space to unfold.With a high sloping roof and a view of the wide green spaces, this apartment creates a comfortable living atmosphere and invites you to enjoy and relax. High rooms with plenty of air above provide a airy and free living feeling.The apartment has two bathrooms, which increases the comfort, especially for families or couples.The Swedish stove in the living area complements the cozy flair and provides a pleasant source of heat on cooler days.The combination of spacious rooms, modern equipment, and charm makes this offer particularly attractive to all those who value high quality of life and a pleasant living environment.The house with seven parties guarantees a family-friendly neighborhood and a good balance between privacy and community feeling.Next to the apartment, there is a craft room that is ideal for creative activities or as additional storage space.A single garage with a connection for e-cars as well as an outdoor parking space in the carport provide optimal parking possibilities and must be purchased separately from the apartment. (CHF 15'000.-).We would be happy to send you the complete sales dossier. We look forward to your contact.

Travel time
-
1 / 24
3.5 rooms, 136m², Price on request
Lerchenberg 2, 3266 Wiler b. Seedorf

3.5 rooms, plenty of light and a gallery to fall in love with

Spacious living with plenty of light and stylish wood The bright entrance already conveys an inviting first impression and offers practical storage space with two wardrobes. The apartment impresses with its exceptional spaciousness, open room layout, and plenty of daylight.The heart of the apartment is the spacious dining and living area with an adjacent, spacious kitchen. Light floorboards give the lower living level an elegant appearance, while the continuous wood paneling on the ceilings and roof slopes provides warmth and coziness. From the living area, a wide glass door leads to the covered balcony - a protected place to relax.The spacious kitchen convinces with generous workspaces, plenty of storage space, and light wood fronts. On this level, there is also a separate toilet with a sink, as well as the private washing machine and dryer.Two spacious rooms with cozy roof slopes complement the room offer. One of them has a directly connected bathroom with a large shower. A small retreat offers additional storage space.A beautiful wooden staircase leads to the exceptionally spacious gallery. The distinctive triangular window, a charming half-moon window, and the warm wood paneling create a special atmosphere here. The gallery offers a variety of uses - for example, as an office, library, guest, play, or retreat area.Highlights at a glance • Exceptionally spacious and open room feeling • Spacious, bright dining and living area • Large kitchen with plenty of workspace and storage space • Covered balcony with wide glass door • Elegant, light floorboards and stylish wood paneling • Two spacious rooms with cozy roof slopes • Spacious bathroom with large shower • Spacious gallery with distinctive triangular window • A parking space in the garage can be purchased with the apartment (additional CHF 30,000.00) As a whole, this apartment convinces with a special living feeling, a lot of personality, and high quality of life. A home that offers space for individual wishes and has the potential to inspire from the first moment.Interested? Then contact us today. We look forward to hearing from you!

Travel time
-
1 / 14
3.5 rooms, 97m², CHF 680,000.–
Bielstrasse 31, 3273 Kappelen

Living with a view of the Jura.

In spring/summer 2028, we will build 3 multi-family houses with a total of 22 condominiums on Bielstrasse in Kappelen.They offer a diverse range of apartments with 2.5-, 3.5-, and 4.5-room apartments.The town center and the bus stop with connections to Biel and Lyss are within walking distance.Recreational areas in the Bernese Seeland with plenty of greenery and forest complement the offer.The development offers the following advantages: • Traffic-free facility with central parking garage and direct access to stairs and elevator. Lockable bike room, separate basement rooms. • Environmental design with plenty of greenery and separate play and recreation area. • The ground-floor apartments have a covered seating area with a private garden, the upper-floor apartments are equipped with fully covered and protected balconies. Attic apartments with covered seating area, outdoor storage room, and large sunny roof terrace. • All apartments have their own laundry room with washing machine and dryer. Heating and hot water are provided by a heat pump system with groundwater intake; PV system on the roof.Sales prices: • 2.5-room apartment, living area from 72m2, with covered seating area/balcony: Reserved. • 3.5-room apartment, living area from 113m2, with covered seating area/balcony: from CHF 680,000.--. • 4.5-room apartment, living area 110m2, with covered seating area/balcony: from CHF 795,000.-- • 4.5-room attic apartment, living area from 107m2, with covered seating area/outdoor storage room and roof terrace: from CHF 975,000.--. • Parking space in the parking garage: CHF 35,000.--. Move-in is by arrangement, and construction wishes can still be considered today.

Travel time
-
1 / 13
3.5 rooms, 80m², CHF 570,000.–
3250 Lyss

Your new home: Bright 3.5-room apartment with large hobby room

A follow-up property with many advantages: • 3.5 rooms with contemporary architecture • Glazed balcony for year-round use • Open kitchen and spacious living and dining area • Bathroom with bathtub and separate laundry room • Convenient elevator access • Very large hobby room in the underground garage (+ CHF 25,000.-) • Parking space (+ CHF 25,000.-) • Option for a very affordable garden plot for rent in the immediate vicinity And much more that will delight you. In an attractive residential area in Lyss, this well-cut 3.5-room apartment awaits you. The property is, of course, accessible by elevator and convinces with contemporary architecture and a modern construction standard. This offers the apartment an excellent basis, which you can give your personal touch with little effort. When entering the apartment, you are greeted by a practical entrance area with an integrated wardrobe. Directly to your right is the spacious bathroom, which is equipped with a bathtub and a separate, comfortable laundry room. Straight ahead, the first of the two bedrooms is located, while the second room is lined up to the left. Both rooms are well-cut and can be flexibly used as bedrooms, children's or workrooms. Following the corridor around the corner, the actual heart of the apartment opens up: the bright and inviting living and dining area with the harmoniously integrated, open kitchen. This modern room design provides a airy living feeling and short distances in everyday life. From the living area, you step directly onto the beautiful, glazed balcony. Thanks to the weather protection, this outdoor area optimally expands your living space and invites you to relax, even in the transitional period. For all those who yearn for gardening outdoors despite living in an apartment, a small gardening paradise for nature lovers is offered! Only about 60 meters from the apartment is a beautiful garden plot, which can be rented at extremely favorable conditions. With a spacious garden house, covered seating area, greenhouse, pizza oven, and grill, it offers a lot of space for gardening, relaxation, and enjoyment. A special highlight for beekeepers: a bee stand with two beehives can also be taken over. Another rare highlight is hidden in the basement: directly in the underground garage, an extraordinarily large hobby room is available, which can be purchased for CHF 25,000.- and offers enormous space for a workbench, fitness equipment, or as a large storage room. This exciting offer is complemented by a parking space, which is available for CHF 25,000.-.

New building
1 / 8
3.5 rooms, 113m², Price on request
Auf Anfrage 1, 3216 Agriswil

Newly built attic apartment with special living character

Welcome to your new home! This attractive attic apartment convinces with its special charm, a cozy living atmosphere, and a well-thought-out room concept. Here, modern living comfort and high-quality materials combine to create a harmonious overall picture.The attic location gives the apartment a unique character. The open floor plan creates a spacious room feeling and offers versatile possibilities to design the individual rooms according to your personal ideas. High-quality wooden parquet flooring provides a warm and inviting ambiance.This ImmoSky offer includes the following *additional performance*: + Well-thought-out and open floor plan + Laundry tower in the apartment + Two separate bathrooms + Optional with two EHP at CHF 30,000 each + Preparation for a lift available + High-quality wooden parquet flooring + High-quality construction standard And much more...The quiet location in Agriswil also contributes to the special character of this property. Here, rural serenity, natural living, and a pleasant environment combine with the advantages of a modern new apartment.Experience for yourself how spaciousness, quality, and tranquility come together to create a home.Arrange your personal viewing appointment now and discover your new living feeling in Agriswil. We look forward to presenting this attractive apartment to you on site! Raphael Winkelmann

1 / 13
3.5 rooms, 67m², CHF 510,000.–
Eichenweg 4, 3177 Laupen BE

3.5 pièces avec terrasses et jardin, au calme entre Fribourg et Berne

Au coeur d'un quartier résidentiel paisible et verdoyant de Laupen, ce charmant 3.5 pièces en rez-de-chaussée vous ouvre les portes d'un quotidien où sérénité rime avec praticité. Ici, on vit au rythme de la nature, sans renoncer à rien : le village, ses commerces et la gare sont à quelques pas.Un intérieur lumineux et bien penséDès l'entrée, avec ses armoires intégrées, l'appartement séduit par sa distribution fonctionnelle. Le séjour d'environ 25 m², baigné de lumière, accueille un coin salon chaleureux et un bel espace repas, idéal pour recevoir famille et amis. La cuisine ouverte, entièrement équipée, prolonge naturellement la pièce de vie.Côté nuit, deux chambres offrent calme et intimité : une chambre parentale spacieuse d'environ 13 m², et une seconde chambre qui donne directement sur sa propre terrasse, parfaite comme chambre d'enfant, bureau ou chambre d'amis. Une salle de bain avec baignoire complète l'ensemble.Le chauffage au sol par pompe à chaleur assure un confort douillet et économique en toute saison.L'extérieur comme une pièce en plusC'est sans doute le véritable atout de ce bien : environ 30 m² d'espaces extérieurs répartis entre deux terrasses et un coin de jardin. Café du matin au soleil levant, apéritif sous la marquise, repas en plein air aux beaux jours... Ici, la vie se prolonge dehors, avec la verdure pour seul vis-à-vis.Tout le confort au quotidienBox de garage fermé, à l'abri des intempériesBuanderie privative avec colonne de lavage, sans planning partagéCave et galetas pour un rangement généreuxImmeuble soigné de 2004 avec ascenseurLaupen, le charme d'un village, la ville à portée de mainAvec son château, son centre historique et ses rivières, la Singine et la Sarine, Laupen offre un cadre de vie authentique et apaisant. Les familles y trouvent crèche, écoles enfantine, primaire et secondaire, ainsi que piscine, tennis et sentiers de balade. Berne n'est qu'à 23 minutes en train, Fribourg à une trentaine de minutes, et les autoroutes A1 et A12 sont rapidement accessibles.Libre de suite, cet appartement n'attend plus que vous. Contactez-nous dès aujourd'hui pour organiser une visite !Pour obtenir des informations complémentaires (plans, conditions de vente, etc.), cliquez simplement sur "Fichier PDF" et inscrivez-vous gratuitement.Inmitten eines ruhigen und grünen Wohnviertels in Laupen lädt Sie diese charmante 3,5-Zimmer-Wohnung im Erdgeschoss zu einem Alltag ein, in dem Gelassenheit und Funktionalität Hand in Hand gehen. Hier lebt man im Rhythmus der Natur, ohne auf etwas verzichten zu müssen: Das Dorf, seine Geschäfte und der Bahnhof sind nur wenige Schritte entfernt.Ein helles und durchdachtes InterieurSchon der Eingangsbereich mit seinen Einbauschränken besticht durch seine funktionale Aufteilung. Das ca. 25 m² große, lichtdurchflutete Wohnzimmer bietet eine gemütliche Sitzecke und einen schönen Essbereich, ideal, um Familie und Freunde zu empfangen. Die offene, voll ausgestattete Küche fügt sich nahtlos in den Wohnbereich ein.Im Schlafbereich bieten zwei Zimmer Ruhe und Privatsphäre: ein geräumiges Elternschlafzimmer von ca. 13 m² und ein zweites Zimmer mit direktem Zugang zu einer eigenen Terrasse, das sich perfekt als Kinderzimmer, Arbeitszimmer oder Gästezimmer eignet. Ein Badezimmer mit Badewanne rundet das Ensemble ab.Die Fußbodenheizung mit Wärmepumpe sorgt zu jeder Jahreszeit für behaglichen und energiesparenden Komfort.Der Außenbereich als zusätzlicher RaumDas ist zweifellos der wahre Clou dieser Immobilie: rund 30 m² Außenfläche, verteilt auf zwei Terrassen und eine Gartenecke. Morgendlicher Kaffee bei Sonnenaufgang, Aperitif unter der Markise, Mahlzeiten im Freien bei schönem Wetter... Hier erstreckt sich das Leben nach draußen, mit dem Grün als einzigem Gegenüber.Komfort im AlltagGeschlossene, wettergeschützte GaragenboxEigener Hauswirtschaftsraum mit Waschmaschine, ohne gemeinsame NutzungszeitenKeller und Dachboden für reichlich Stauraum...
Travel time
-

Other interesting objects