10 results - Properties for sale with Balcony / Terrace, New building: Gnosca

Marco Tresoldi

Marco Tresoldi

1 / 13
Marco Tresoldi

Marco Tresoldi

  • Parking space
  • Balcony / Terrace
2.5 rooms67m²CHF 340,000.–
Via ai Brenn 11, 6525 Gnosca

Only 50 CHF per month for consumption - Live the new generation of housing!

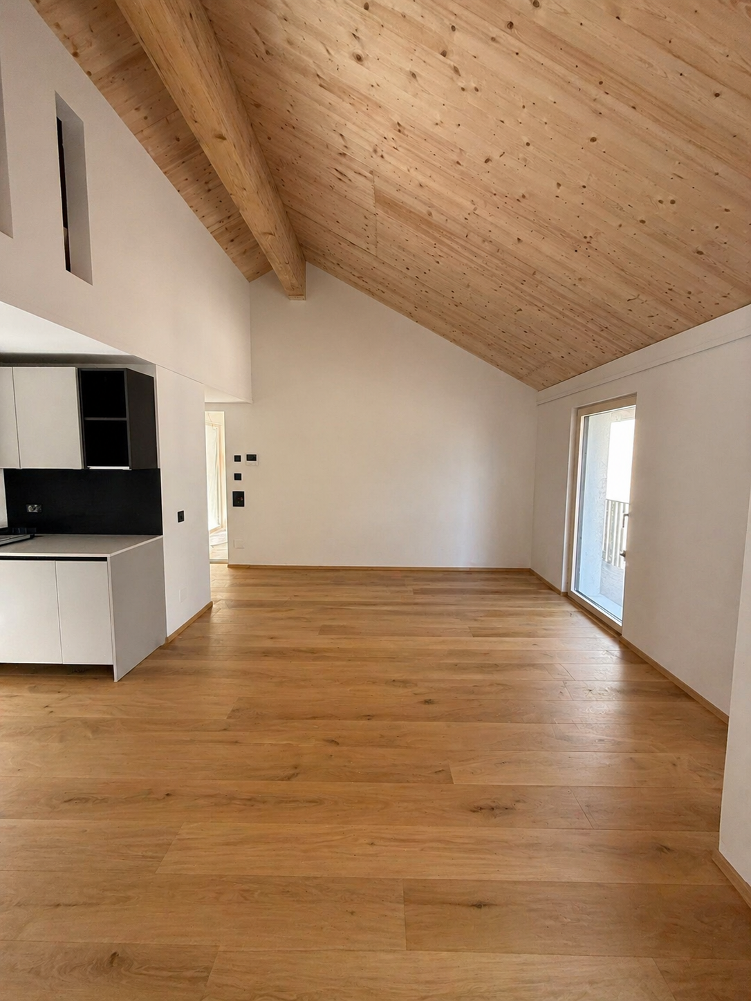
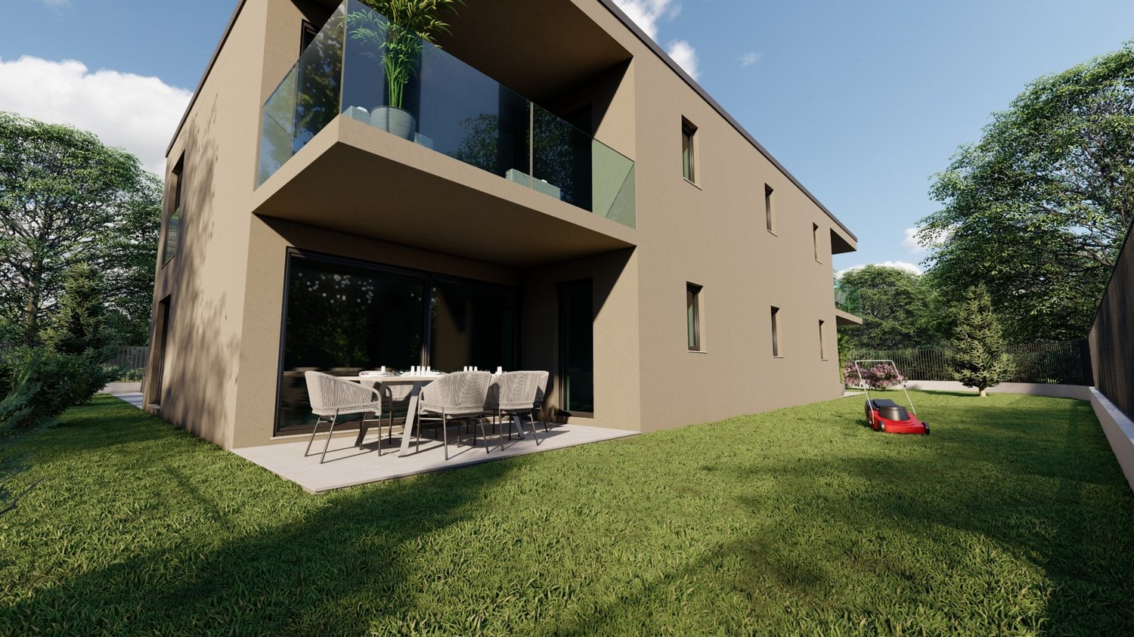
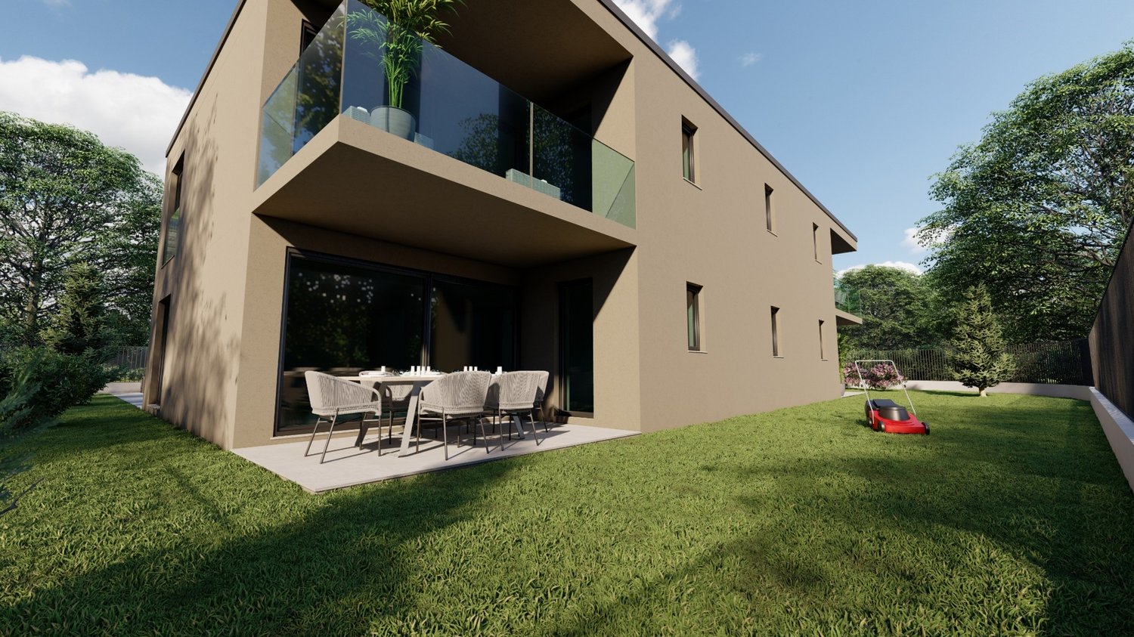
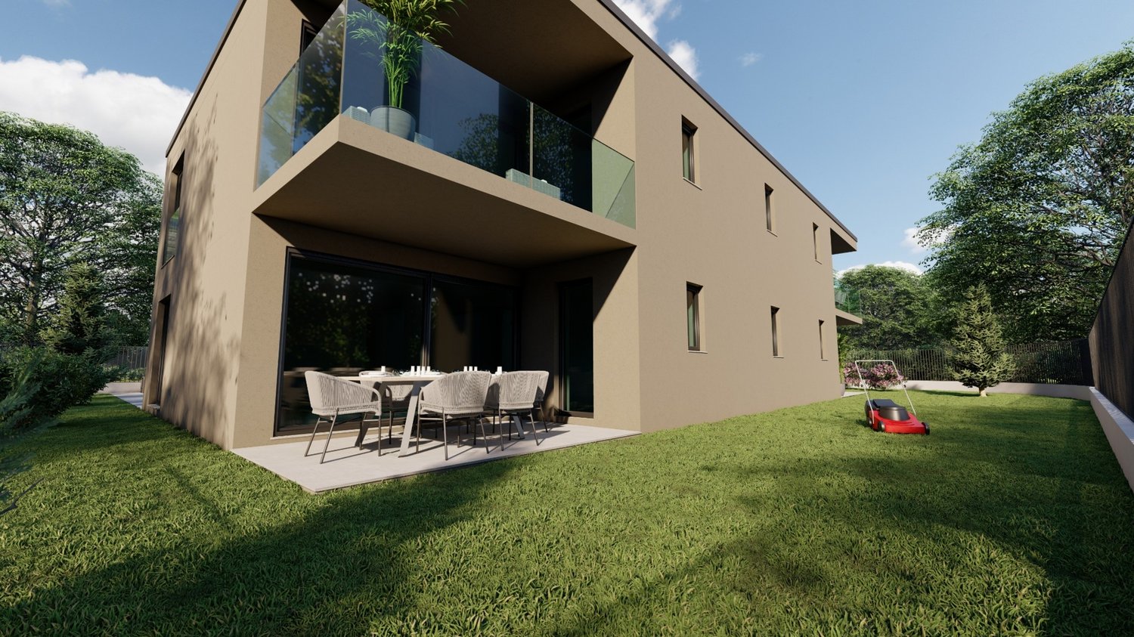
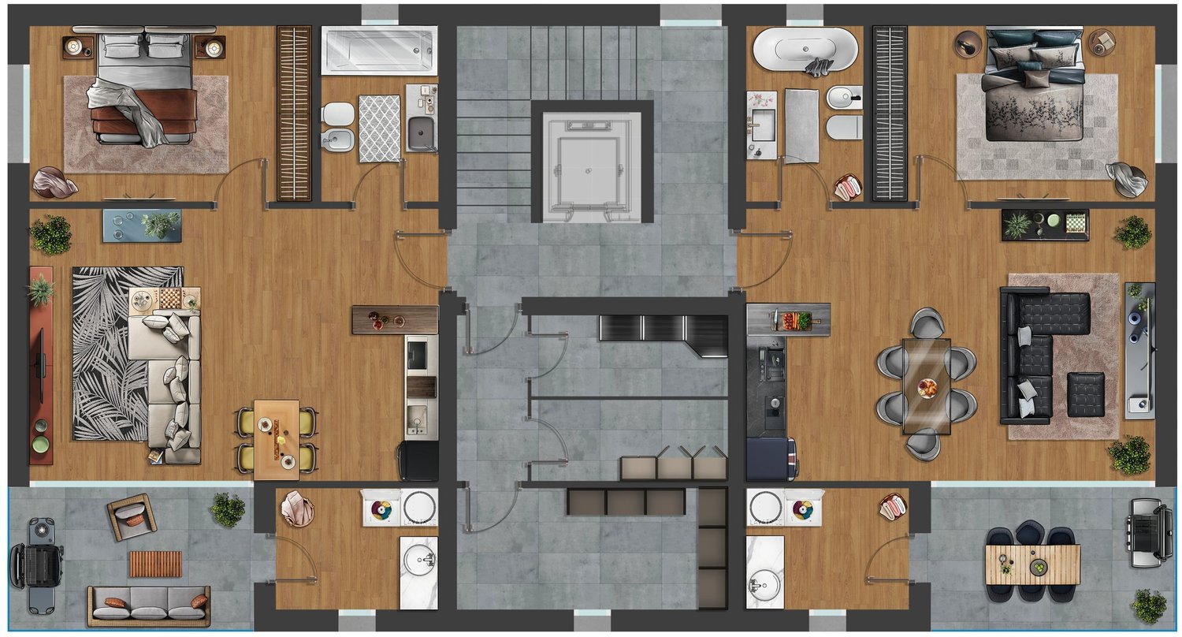
For sale is a 2.5-room apartment on the 1st floor with 66.56 m² in a MINERGIE-P-ECO buildingWe are offering a brand-new 2.5-room apartment on the first floor of a modern, certified MINERGIE-P-ECO residence, which stands for maximum energy efficiency, living comfort, and environmental protection.Main features:X-LAM construction technology - structure made of solid wood panels with cross-laminated layers, guaranteeing stability, acoustic comfort, and optimal thermal insulation.The building is certified according to MINERGIE-P-ECO with extremely low consumption values.Heating via heating coils powered by a pellet central heating system.Hot water is produced using pellets, with support from solar collectors and photovoltaic panels.Thanks to a dedicated energy study, the total annual cost for electricity, heating, and water is only 597 CHF, equivalent to approximately 50 CHF per month!Internal distribution:Entrance hall with built-in wardrobesWindowed bathroom with shower and laundry spaceSpacious living/dining area of 21.12 m² with access to the balconyMaster bedroom of 15.77 m²Covered balcony of 5.59 m²Private basement storage on the ground floorAdditional details:Parking space in the underground garage for 50,000 CHF.Possibility of using the apartment as a secondary residence

  • Parking space
  • Balcony / Terrace
Travel time
-
1 / 13
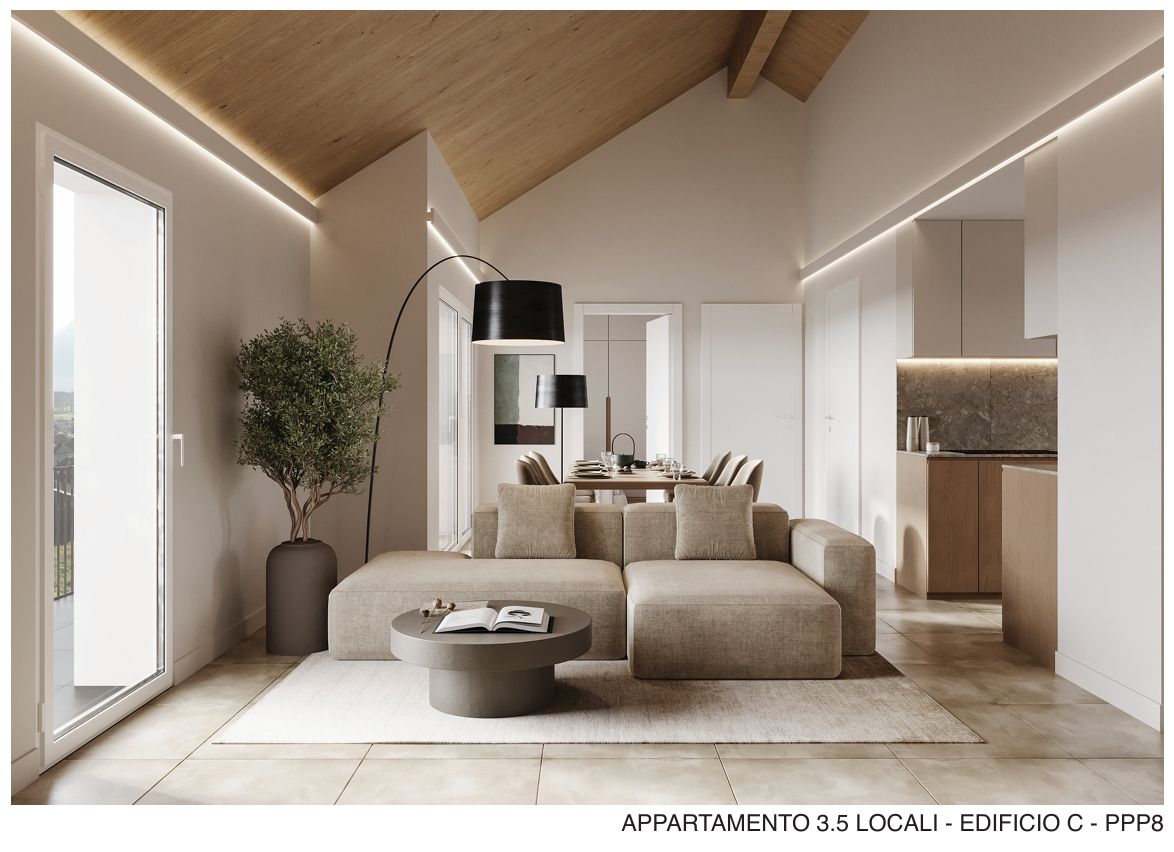
3.5 roomsCHF 459,000.–
Via ai Brenn 11, 6525 Gnosca

COSTRUZIONE 2026 MINERGIE P-ECO :APPARTAMENTO 3,5 LOCALI CON BALCONE - MÖGLICH ALS ZWEITWOHNSITZ

Scopri i nostri appartamenti di nuova costruzione, disponibili anche come residenza secondaria, con consegna prevista primavera 2026.Disponibili: • 5,5 locali - 777'000,-CHF ( ca. 188m²) • 3,5 locali - 459'000,-CHF ( ca. 78m²) • 2,5 locali - 340'000,-CHF (ca. 57 m²) Punti forti: • Certificazione Minergie-P-ECO per massimo comfort ed efficienza energetica • Ambienti moderni e luminosi con ampie vetrate • Balcone • Cucina attrezzata con lavastoviglie • Bagno moderno e funzionale • Zona residenziale tranquilla, immersa nel verde e child-friendly Posteggi disponibili: • Interni CHF 50'000.– • Esterni CHF 25'000.– Una soluzione abitativa perfetta per coppie, famiglie o come investimento nel cuore del Ticino.-----------Entdecken Sie unsere neu gebauten Wohnungen, die auch als Zweitwohnsitz genutzt werden können und voraussichtlich in März 2026 bezugsfertig sein werden.Verfügbar:5,5 Zimmer – 778'000,-CHF (ca. 188 m²)3,5 Zimmer – 459'000,-CHF (ca. 78 m²)2 2,5 Zimmer –340'000,-CHF (ca. 57 m²)Highlights:-Minergie-P-ECO -Zertifizierung für maximalen Komfort und Energieeffizienz:-Moderne und helle Räume mit grossen Fensterfronten-Balkon-Küche mit Geschirrspüler-Modernes und funktionales Badezimmer-Ruhige Wohngegend, umgeben von Grün und kinderfreundlichVerfügbare Parkplätze:In Tiefgarage CHF 50'000.–Aussenbereich CHF 25'000.–Eine perfekte Wohnlösung für Paare, Familien oder als Investition im Herzen des Tessins.

Travel time
-
1 / 18
4.5 rooms142m²CHF 990,000.–
Via Valege, 6525 Bellinzona

New elegant and modern villa in a convenient and quiet area

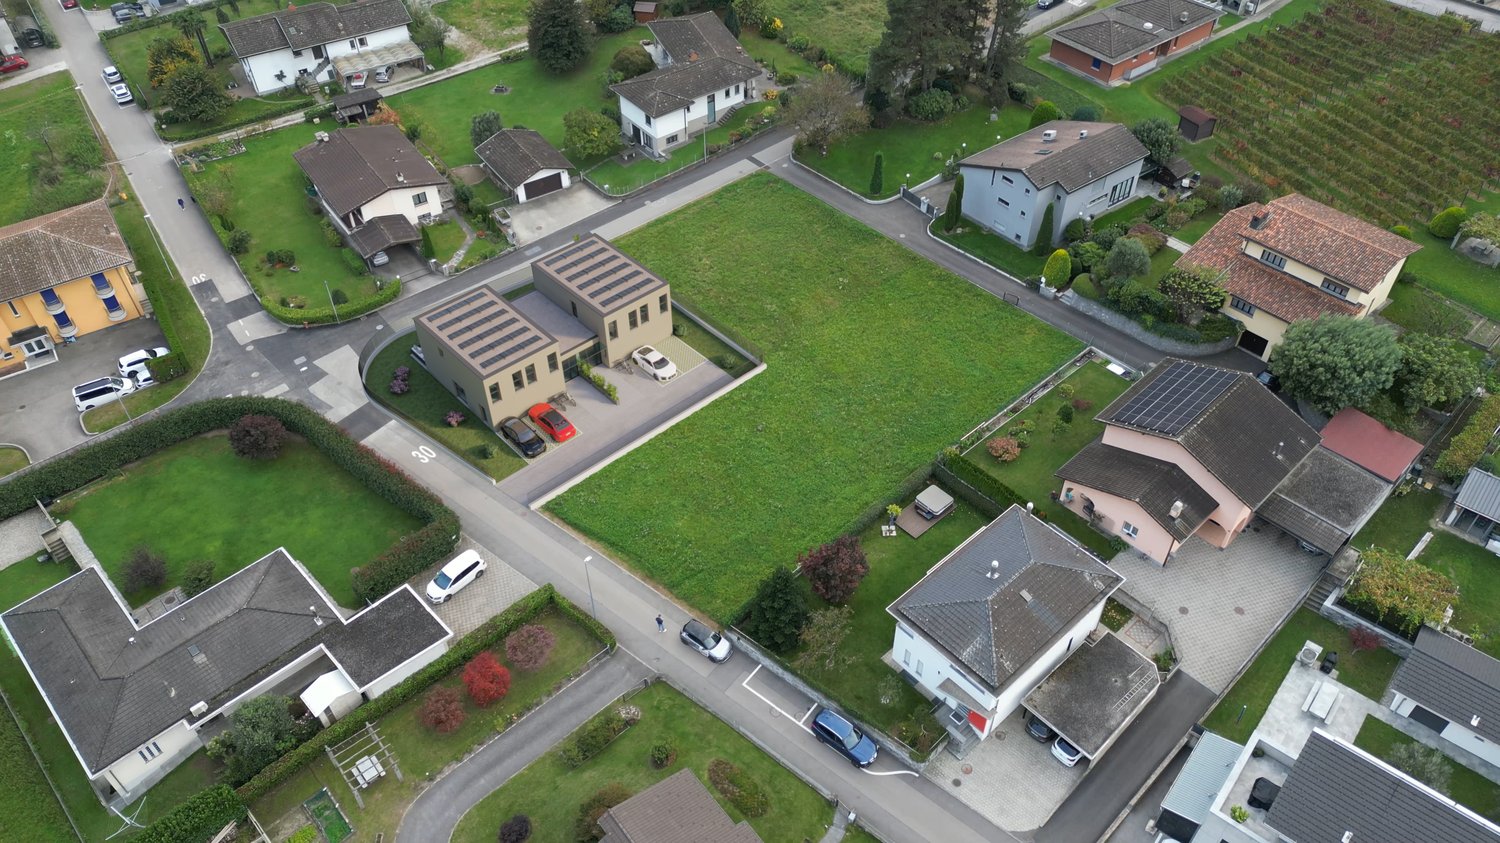
The new villas will be built in Via Valege, a well-served area close to schools and bus stops.The area is very quiet and easily accessible, the Bellinzona train station can be reached in about 10 minutes, and access to the property is via a small side street connected to the main road via Cantonale.The 4 ½-room apartments are adjacent but very well separated, the room layout and typology of the spaces guarantee privacy and tranquility between the properties.The buildings will be constructed in a traditional building style, with concrete and masonry elements and thermal insulation of the facades.Particular attention has been paid to energy aspects: individual regulation system for each room, heat pump and heat distribution with underfloor heating on an insulation layer and anti-walk protection.Photovoltaic system and solar panels for hot water on the roof.The apartments offer architecturally valuable spaces, which are characterized by both the room layout and the personal choice of finishes. A very appreciated feature is the three windowed bathrooms.The living spaces are generous and very well disposed, the bright and welcoming environments confer a very appreciable lifestyle.The outdoor spaces are guaranteed by both the flat gardens and the terraces.Convenient basement on the ground floor, accessible from the outside and separate technical room.The parking spaces for cars, scooters, and bicycles are located in the forecourt in front of the entrance to the apartment.

Travel time
-
  • Two story building with solar panels on the roof, car park and seating area
  • Modern residential complex with solar panels, multiple buildings, and parking areas.
  • modern house with solar panels, spacious living area, multiple parking spaces
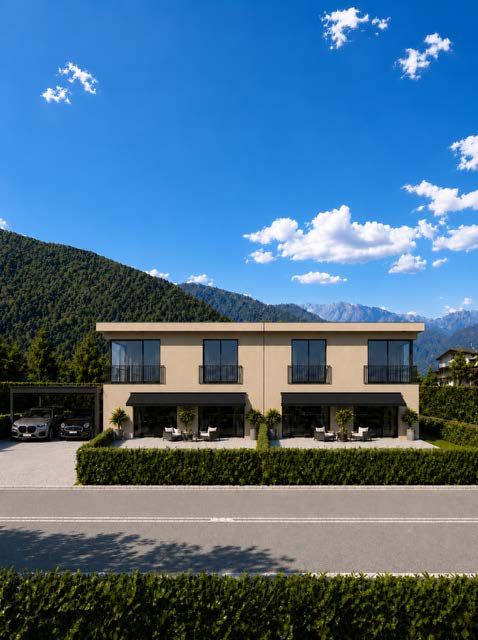
  • modern single family house, two stories, glass doors and windows, paved outdoor seating area, lawn, and trees
  • 2 story house, beige, glass windows, cars parked in front, plants in the middle, bicycle parking, raised ground floor
  • 1 bedroom, living area, dining area, kitchen, bathroom, terrace
  • Plan includes two floors, two dining rooms, kitchens, bedrooms, bathrooms, garages, terraces, and parking spaces.
  • Two units with kitchen, living area, 2 bedrooms, bathroom, 2 balconies, and garage.
  • Parking spaces outlined, labeled, with dimensions and photovoltaic modules.
  • Service area, dining room/kitchen, bedroom, bathroom, technical room, hallway, balcony
  • Living room, 2 bedrooms, kitchen, laundry room, 2 bathrooms, balcony
  • 2 bedroom, living room, kitchen, bathroom, balcony, natural and systematized land.
  • a main entrance, 2nd door to side, car parking, natural and systemed land
  • The floor plan depicts a double residential building with a central entrance. Each building has five windows and a designated parking space.
  • Floor plan includes entrance, main living area, bedroom, kitchen, and terrace
  • living room, kitchen, 2 bedrooms, 2 bathrooms, raised ground floor, stairs
  • Ground floor with kitchen, living room, stairs leading to second floor with bathroom and bedrooms
1 / 18
Modern residential complex with solar panels, multiple buildings, and parking areas.
modern house with solar panels, spacious living area, multiple parking spaces
4.5 rooms142m²CHF 1,020,000.–
Via Valege, 6525 Bellinzona

New elegant and modern villa in a convenient and quiet area

The new villas will be built in Via Valege, a well-served area close to schools and the bus stop.The area is very quiet and easily accessible, the Bellinzona train station can be reached in about 10 minutes, and access to the property is via a small neighborhood street connected to the main road via Cantonale.The 4 ½-room apartments are adjacent but very well separated, the distribution and typology of the spaces guarantee privacy and tranquility between the properties.The buildings will be constructed in a traditional building style, with elements in concrete and masonry and with thermal insulation of the facades.Particular attention has been paid to energy aspects: individual regulation system for each room, heat pump and heat distribution with underfloor heating on an insulation layer and anticalpestio.Photovoltaic system and solar panels for hot water on the roof.The apartments offer architecturally valuable spaces, which are valued both by the distribution typology and by the personal choice of finishes. A very appreciated peculiarity is the three windowed bathrooms.The living spaces are generous and very well disposed, the bright and welcoming environments confer a very appreciable lifestyle.The outdoor spaces are guaranteed by the flat gardens and the terraces.Convenient basement on the ground floor, accessible from the outside and independent technical room.The parking spaces for cars, scooters, and bicycles are located in the forecourt in front of the entrance to the apartment.

Travel time
-
1 / 6
2.5 rooms58m²CHF 340,000.–
6525 Gnosca

New Sassa residential complex in Gnosca - 2.5-room apartment for sale

This exclusive 2.5-room apartment in the sought-after region of Gnosca features a spacious and bright living area, thanks to the large windows and doors that create a welcoming atmosphere. The modern and fully equipped kitchen with state-of-the-art appliances is part of an open-plan living area designed for maximum functionality. The elegant and modern bathroom is equipped with modern finishes and high-quality materials. Among the amenities are a private balcony, a spacious cellar, an elevator for maximum comfort, and a garage (parking space in the underground garage can be purchased separately for CHF 50,000). Schools and public transport links are located in the immediate vicinity, making the location extremely convenient.This property is part of the new Residenza Sassa, which is in the final phase of construction. The building complex is located on the edge of the forest, in the Sassa core of Gnosca, in an elevated position that offers a breathtaking view of the valley. The project includes three new buildings with natural stone bases, partially recovered from the existing terrain, and upper structures made of wood for excellent thermal insulation and reduced environmental impact. The ecological materials used improve the indoor air quality and contribute to the living comfort, according to the criteria of the Swiss Minergie label.The common area of the residence is designed as an inner courtyard, a meeting point and social space for the residents. The terraced land ensures separate entrances to the three blocks and also includes a community garden and a garden available to the residents. Each apartment has private outdoor spaces - balconies, gardens or terraces - with natural stone finishes, while the interiors offer floors made of porcelain stoneware in the living areas and pre-finished oak parquet in the bedrooms. The windows are made of wood and aluminum with sound-insulating glass, and the kitchens are equipped with ceramic hobs, ovens, refrigerators with freezers, dishwashers, extractor hoods, and stainless steel fittings.The underfloor heating is powered 100% by a pellet heating system, with support from solar collectors and photovoltaic panels for hot water supply.This property offer stands out for: • Modern and bright rooms • Quiet and family-friendly location • Urban and central living • High standard of equipment • Large windows for a bright atmosphere • Practical amenities like elevator and garage • Large balcony for relaxation moments • Proximity to schools and public transport • New building in the final phase of completion with Minergie certification and sustainable technology Are you interested? Contact us for a non-binding visit!

1 / 6
3.5 rooms78m²CHF 460,000.–
6525 Gnosca

New Sassa residential complex in Gnosca - Sale of a beautiful 3.5-room apartment - Primary and secondary residence

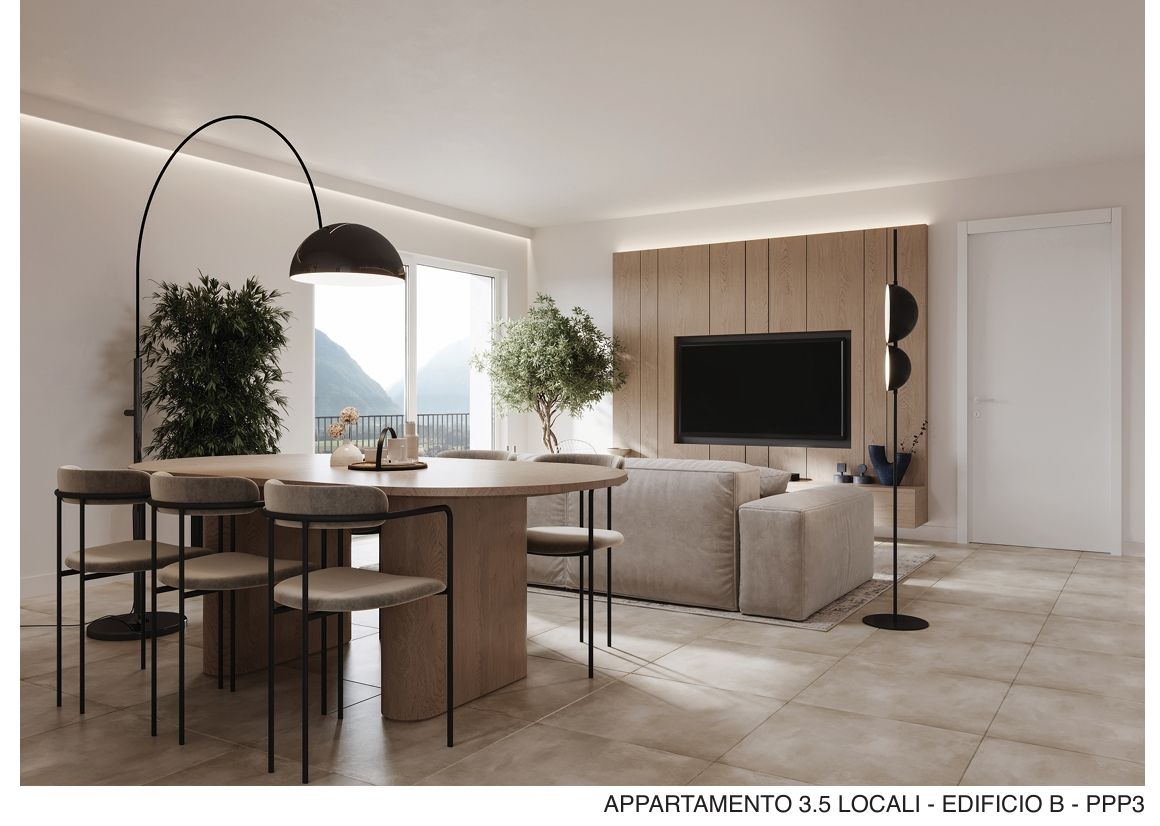
In a quiet and well-served environment, this modern 3.5-room apartment in the Gnosca region awaits you. The bright and inviting living room invites you to relax, while the modern kitchen is equipped with new high-quality appliances, including a ceramic glass cooktop, oven, refrigerator with freezer, dishwasher, and extractable mixer. The apartment has two bedrooms, two bathrooms, a balcony, a cellar, and a lift. Every detail meets the current standards in terms of comfort and sustainability. With direct access to schools and public transport, this property offers a feeling of comfort and practicality.The building was constructed in 2025 and is in excellent condition, practically new. The apartment is located in the Residenza Sassa, a new residential complex in the final phase of construction in Gnosca, in the heart of Sassa, in an elevated position on the edge of the woods, with an open view of the valley. The project includes three independent buildings, harmoniously integrated into the context of the neighborhood. The structures are made of natural stone bases and upper floors in wood, ensuring excellent thermal insulation and superior indoor air quality, in line with the Minergie-P-Eco certification. The buildings offer an open living area, a balcony, gardens or terraces for exclusive use.The heating is a floor heating system, powered 100% by a pellet heating system. The production of domestic hot water also takes place through a pellet heating system, supported by solar collectors and photovoltaic panels. The wooden and aluminum windows with thermal and acoustic glazing ensure excellent energy and acoustic performance. The finishes include porcelain stoneware floors in the living areas, kitchens, and bathrooms, prefinished oak parquet in the bedrooms, and natural stone details in the common areas. The garage is located in a private car facility with direct access to the communal road (parking space can be purchased separately for CHF 50,000).The Residenza Sassa is conceived as an inner courtyard, a common space for convivial moments, with a garden and a shared garden for residents. The entrances are differentiated due to the terraced terrain formation, offering greater independence and privacy.This property offer stands out for: • New, modern construction in the final phase • Spacious and bright rooms • Quiet and peaceful environment • Central location with restaurants, shops, and schools nearby • Inviting and exclusive design • Minergie-P-Eco certification • Lift in the building • Modern and high-quality finish standard Are you interested? Contact us for a non-binding visit!

1 / 7
4.5 rooms130m²CHF 950,000.–
6525 Gnosca

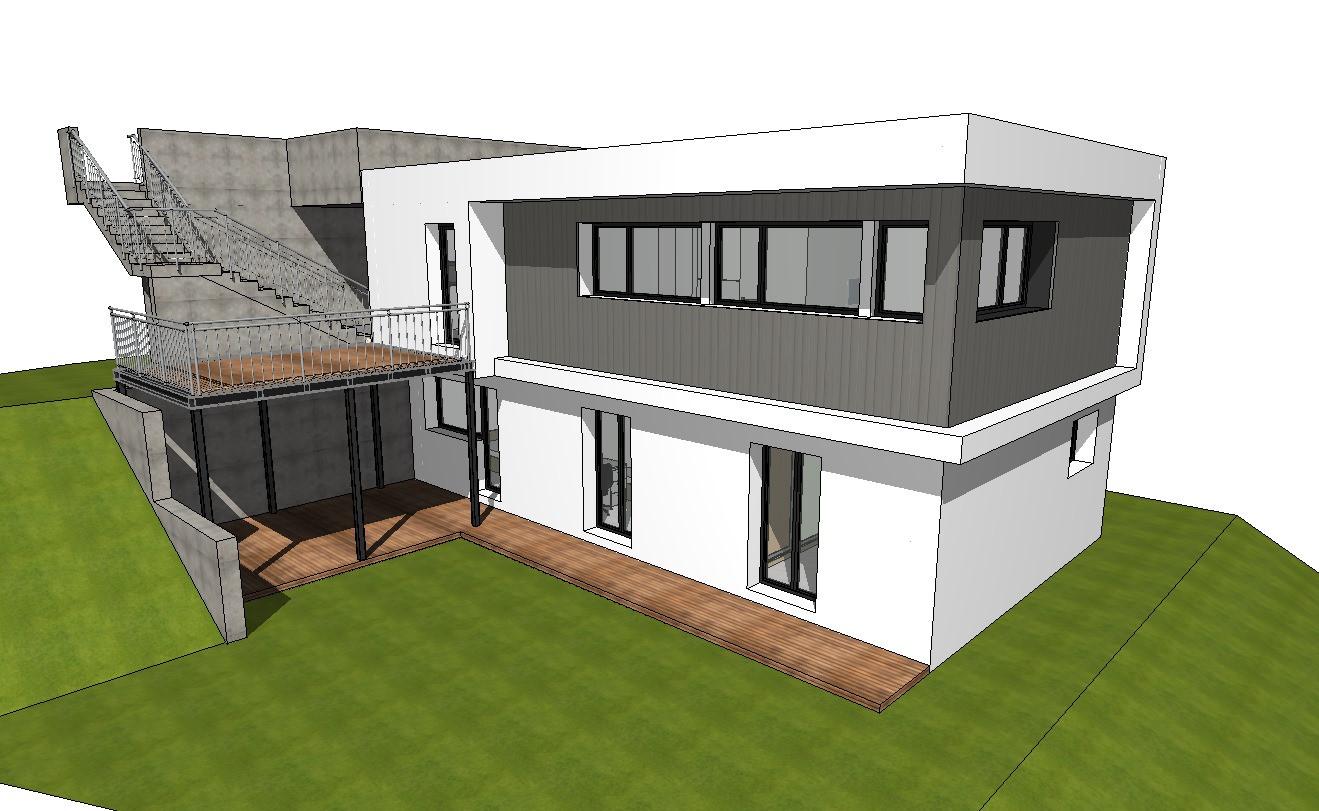
Approved project for modern 4.5-room villa in Gnosca

We offer a building plot of 370 m² with an approved project for the construction of a modern Kager home with 4.5 rooms on two levels in Gnosca. This housing solution represents a unique opportunity for those who dream of a bespoke and high-quality construction. There is the possibility of customizing the finishes and distribution of spaces. The property is accessed directly from the parking area via an external staircase and a secure armored door, and the spaces are arranged as follows: The entrance to the future home of over 130 m² is directly from the parking area via external stairs and a large covered landing from which you can access, on the left, a technical room, and on the right, the house, and the internal spaces are arranged as follows: On the FIRST FLOOR, there is a spacious atrium that leads to the living area with open-plan kitchen from which you can access a large veranda. The upper floor is completed by a guest bathroom with a window. The GROUND FLOOR consists of a master bedroom with a windowed en-suite bathroom and two other rooms, all of which can be accessed from the external area divided between a large veranda and a garden. The sleeping area is completed by a windowed bathroom with a bathtub. The house will be equipped with a floor heating system powered by an air-water heat pump, ensuring high energy efficiency and optimal comfort in every season. The strategic location of the plot allows you to enjoy a breathtaking view of the surrounding mountains, offering a unique panorama and a feeling of peace and serenity. Additionally, the proximity to main services and communication routes makes this proposal ideal for those seeking practicality and comfort. Do not miss the opportunity to realize your dream home in a natural and relaxing context, just a few steps from all amenities. The property is completed by 2 external parking spaces, included in the exposed price. DO NOT LET THIS OBJECT ESCAPE AND CONTACT US TODAY FOR MORE INFORMATION! NS/7693
Suggested properties for you based on search results

Other interesting objects