





























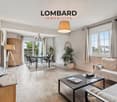
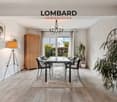
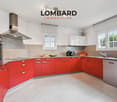
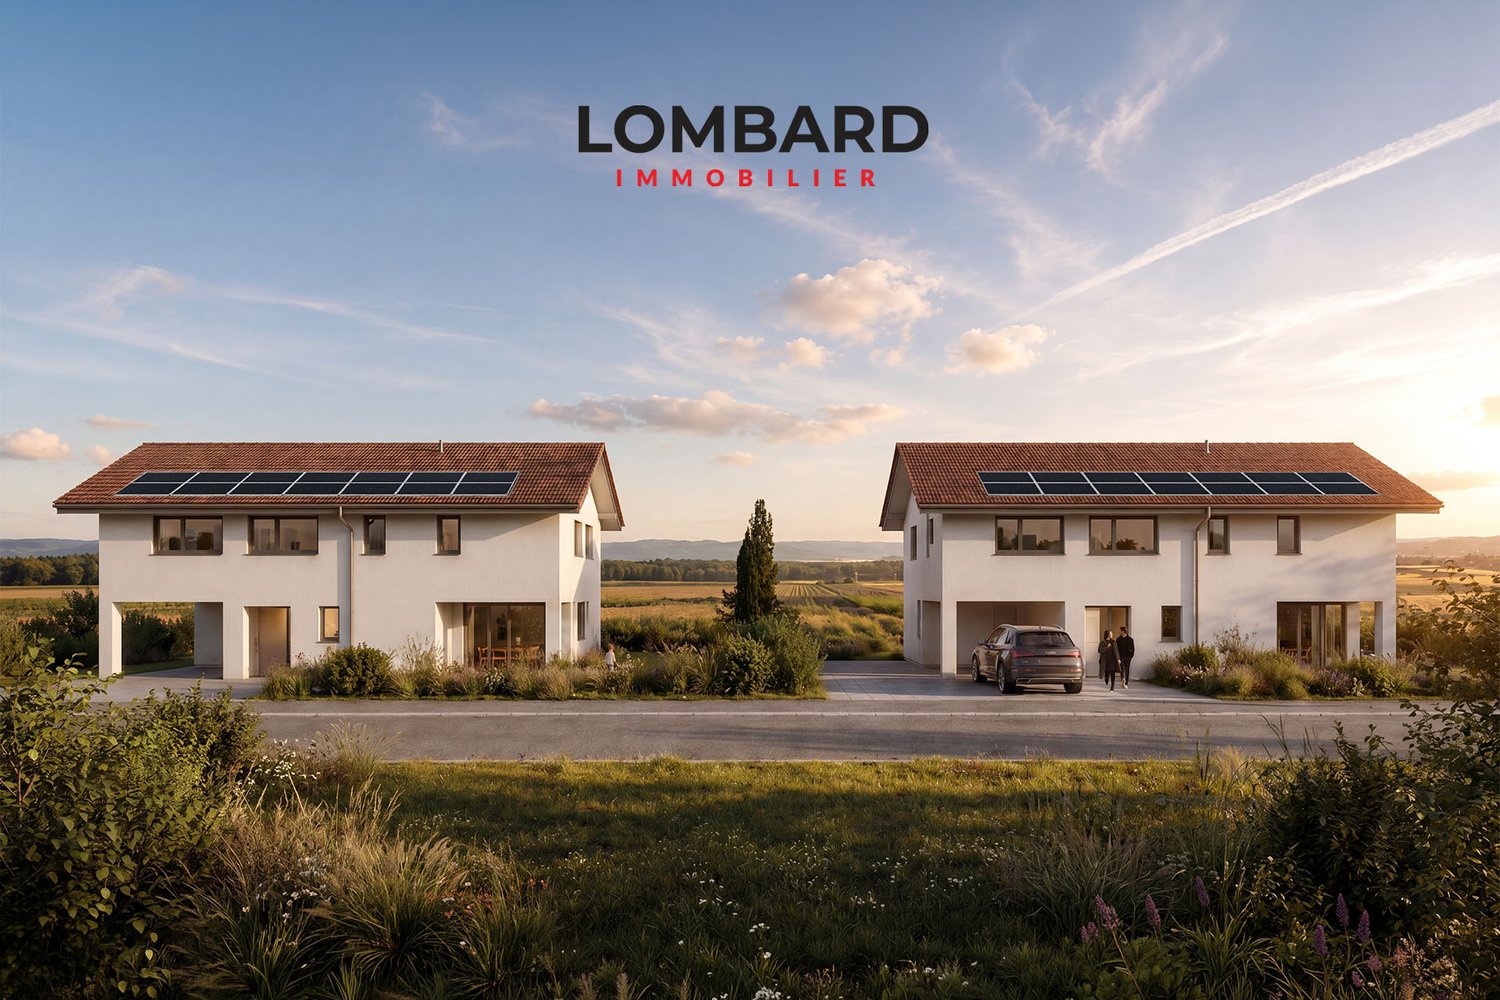



4 results - Properties for sale with Balcony / Terrace: Gletterens

1 / 13
  • Balcony / Terrace
  • View
  • Elevator
  • +1
7.5 rooms, 1,160m², CHF 11,900,000.–
Sur le Château 1, 1544 Gletterens

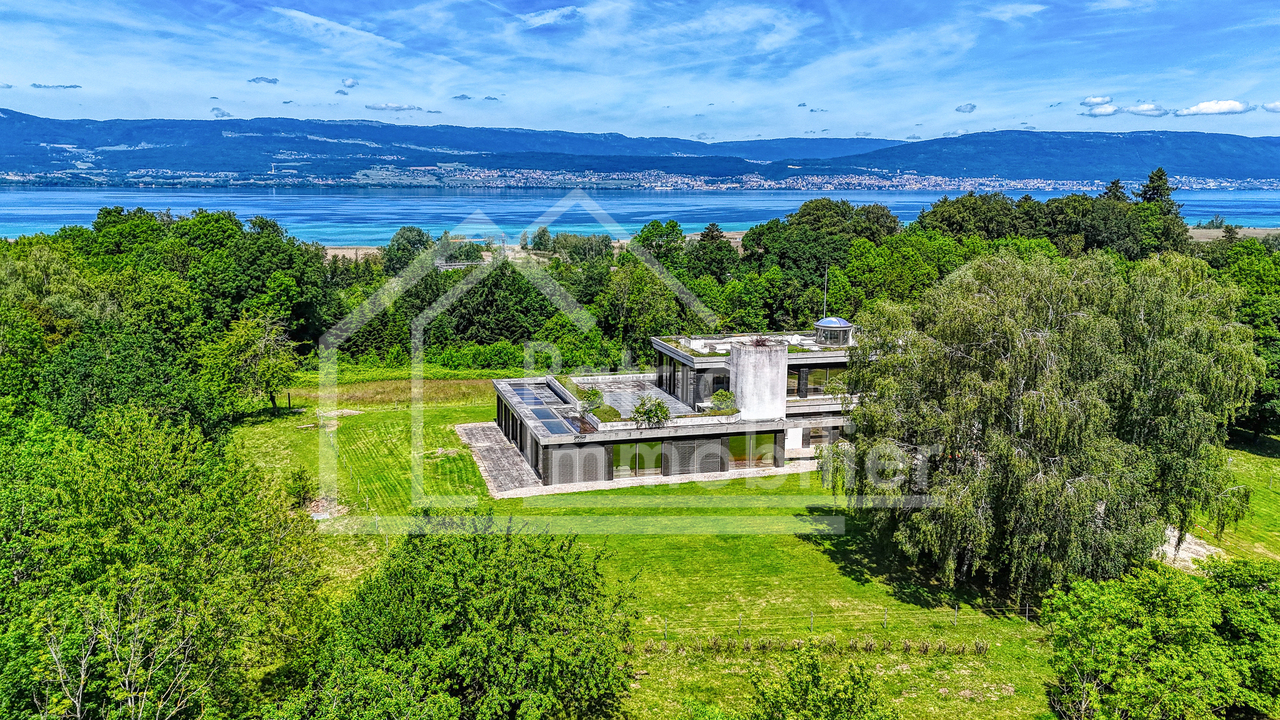
Domaine d'exception - propriété sécurisée unique à Gletterens

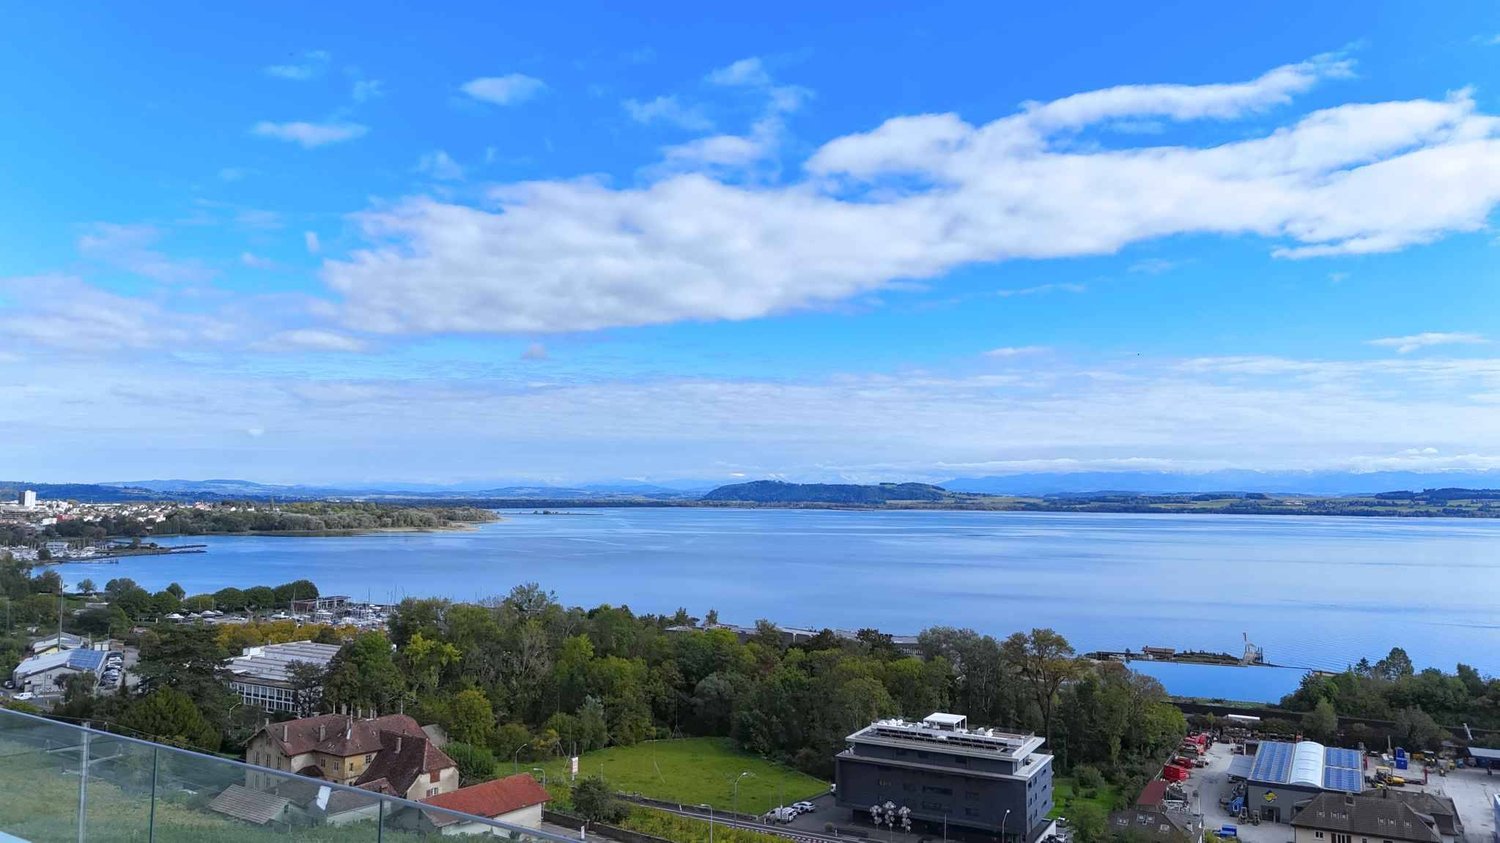
Située dans un environnement naturel préservé à Gletterens, cette propriété unique en Suisse bénéficie d'un cadre exceptionnel, alliant discrétion absolue, sécurité renforcée et vue panoramique sur le lac de Neuchâtel et le Jura.Implantée sur une parcelle d'environ 13'000 m², la propriété offre un niveau de prestations rare sur le marché résidentiel.Elle se compose d'une villa contemporaine de standing comprenant : • 7.5 pièces • Un espace bien-être avec piscine intérieure (~18 m) • Une salle de fitness • Un sous-sol habitable • Un garage sécurisé pouvant accueillir jusqu'à 8 véhicules Le parc, entièrement aménagé et sécurisé, comprend notamment des espaces arborisés, un étang, un ruisseau et plusieurs zones de détente extérieures.Sécurité et équipementsLa propriété a été conçue avec un niveau de sécurité exceptionnel : • Vidéosurveillance • Accès sécurisé par tunnel • Portes blindées • Vitrages pare-balles • Abri anti-bombes • Groupe électrogène Elle dispose également d'équipements techniques complets incluant chauffage central, climatisation, ventilation et infrastructures autonomes.Accessibilité en hélicoptèrePour une clientèle recherchant une accessibilité optimale, il est intéressant de relever que la propriété n'est pas située dans une zone d'habitation protégée au sens de l'Ordonnance sur les atterrissages en campagne (OSAC).Sous réserve du respect de la réglementation fédérale applicable et des conditions opérationnelles propres à chaque vol, des atterrissages privés en hélicoptère peuvent être envisagés, ce qui constitue un atout particulièrement recherché pour une propriété de ce standing.Potentiel foncier uniqueLa propriété actuelle (13'000 m²) peut, sous réserve des dispositions légales en vigueur, être complétée par l'acquisition d'une parcelle voisine d'environ 32'800 m², actuellement détenue par une institution bancaire et soumise à la législation agricole (LDFR).Cette opportunité permettrait de constituer un domaine d'environ 45'000 m², configuration extrêmement rare en Suisse.État et potentielCertains travaux de mise à jour sont à prévoir, notamment au niveau des cuisines et de certaines installations techniques. Ces éléments offrent un potentiel de valorisation intéressant pour un acquéreur souhaitant personnaliser la propriété.PositionnementCe bien s'adresse à une clientèle exigeante recherchant : • discrétion • sécurité • volumes et espace • objet unique sans comparable direct Caractéristiques principalesType : Villa individuellePièces : 7.5Surface terrain : 13'000 m²Année de construction : 1983Rénovation : 2004Parking : 8 places intérieures + extérieuresChauffage : MazoutStanding : Haut de gammeIn einer geschützten natürlichen Umgebung in Gletterens gelegen, bietet diese in der Schweiz einzigartige Liegenschaft ein aussergewöhnliches Umfeld, das absolute Diskretion, erhöhte Sicherheit und einen Panoramablick auf den Neuenburgersee und den Jura vereint.Auf einem Grundstück von ca. 13'000 m² gelegen, bietet die Liegenschaft ein Leistungsniveau, das auf dem Wohnimmobilienmarkt selten ist.Sie besteht aus einer hochwertigen, modernen Villa mit: • 7.5 Zimmern • Wellnessbereich mit Innenpool (~18 m) • Fitnessraum • Ausgebautem Untergeschoss • Gesicherter Garage für bis zu 8 Fahrzeuge Der vollständig gestaltete und gesicherte Park umfasst unter anderem bewaldete Flächen, einen Teich, einen Bach sowie mehrere Aussenbereiche zur Erholung.Erreichbarkeit mit dem HelikopterFür eine anspruchsvolle Kundschaft, die Wert auf optimale...

  • Balcony / Terrace
  • View
  • Elevator
  • +1
Travel time
-
1 / 10
5.5 rooms, 117m², CHF 998,000.–
Route des Champs Allemands 22b, 1544 Gletterens

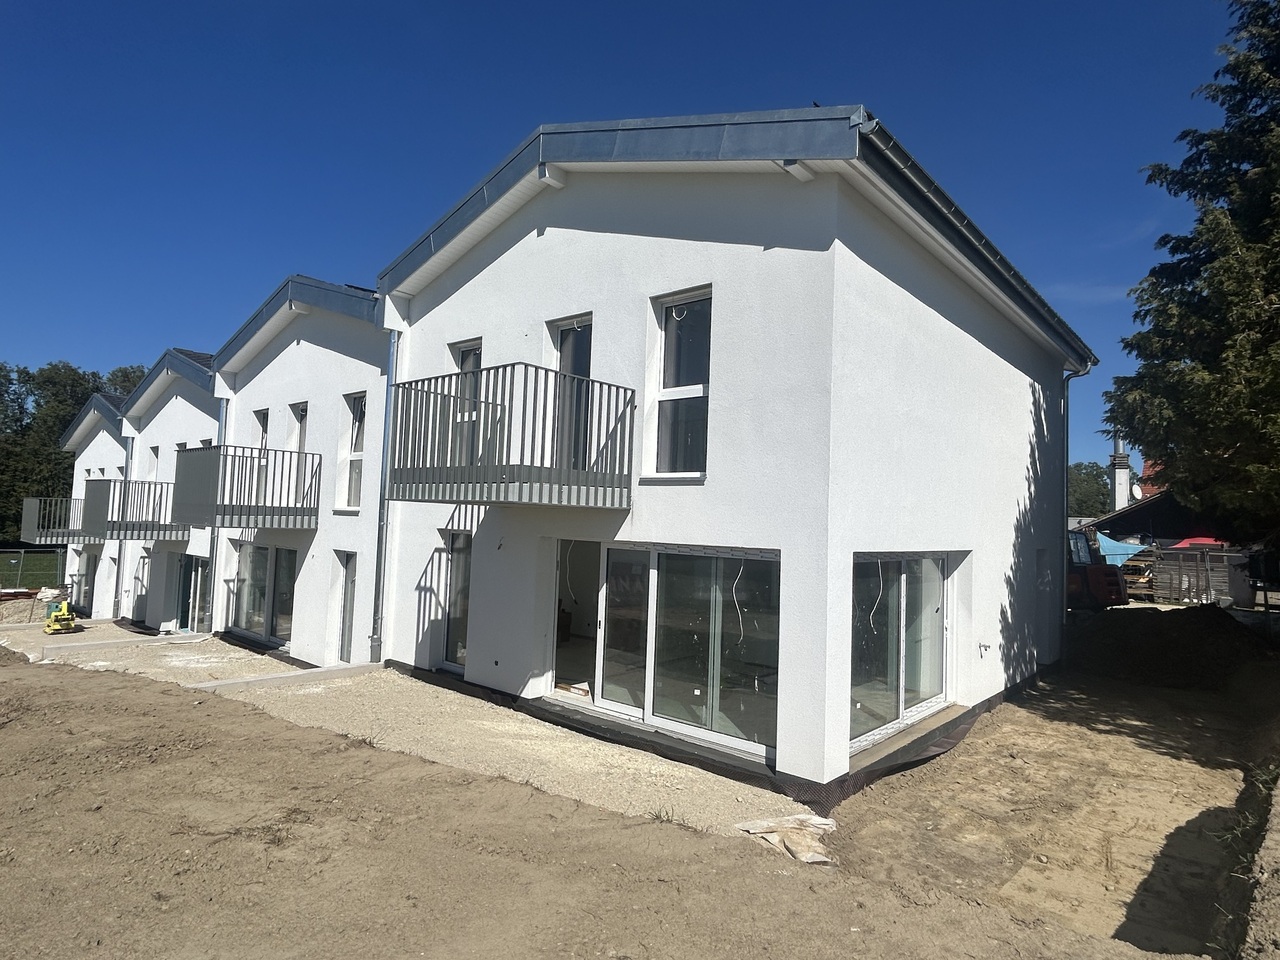
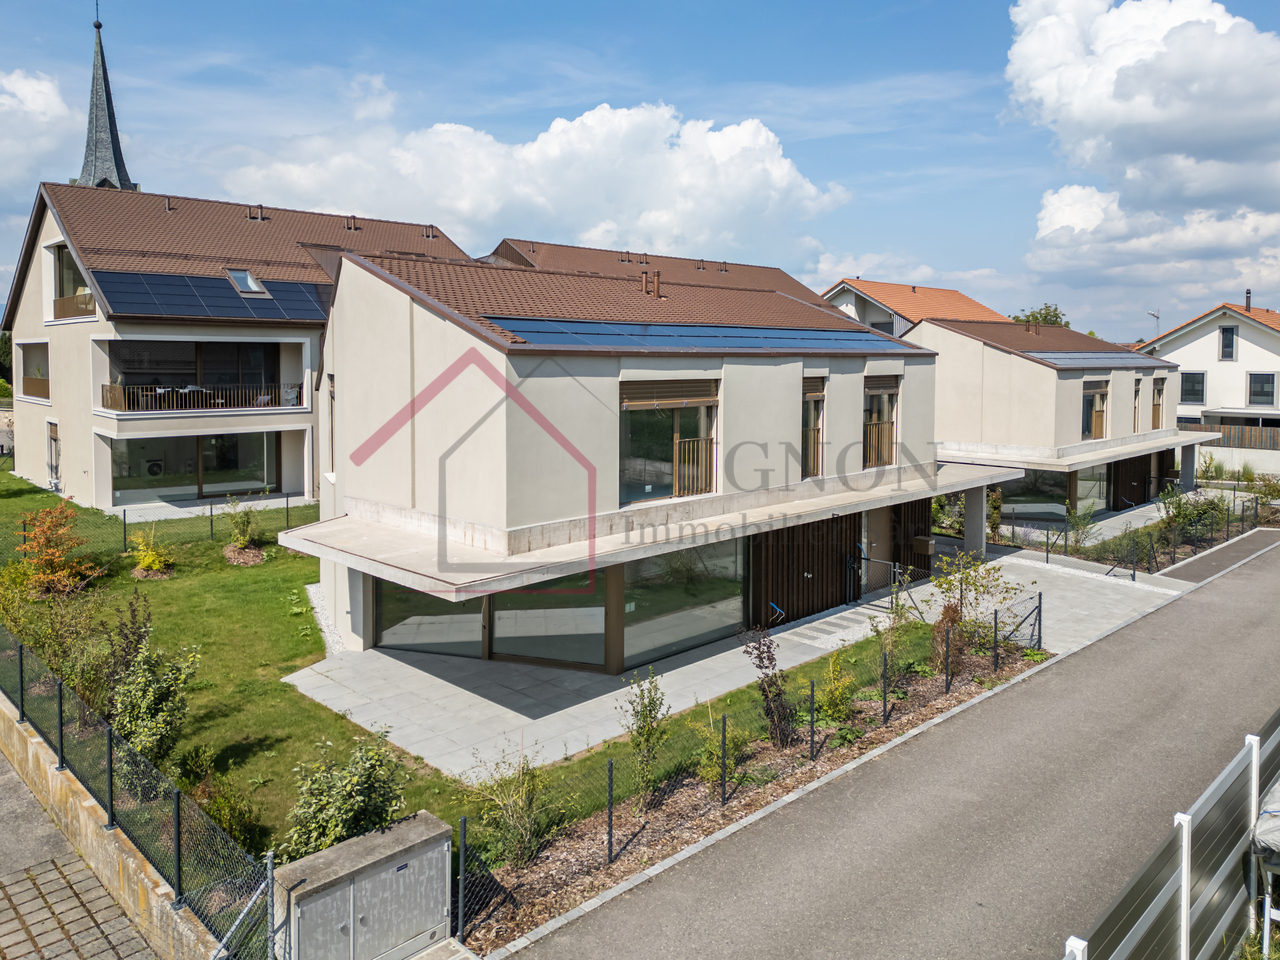
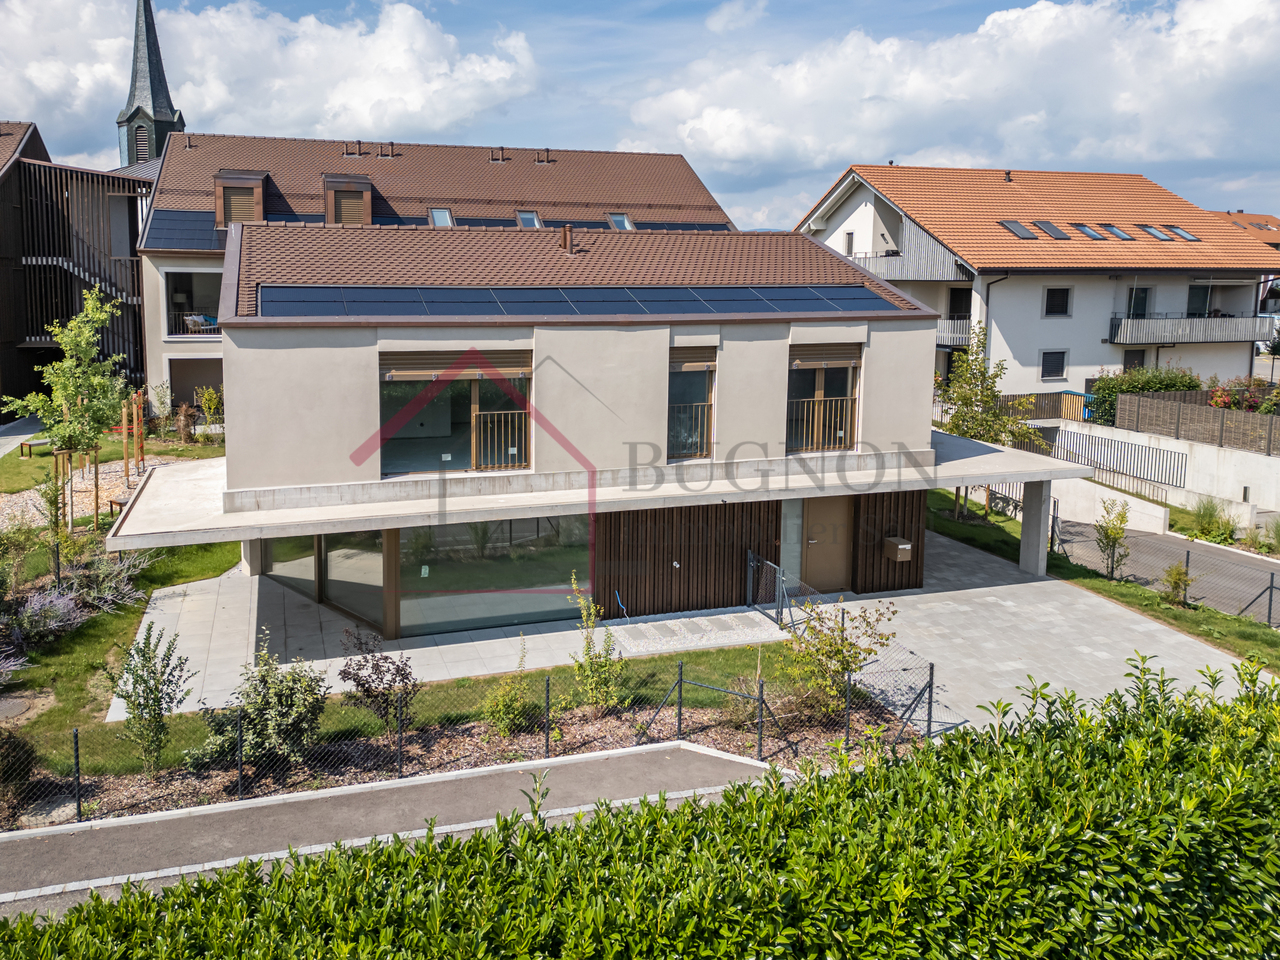
LAST AVAILABLE VILLA FOR SALE GLETTERENS

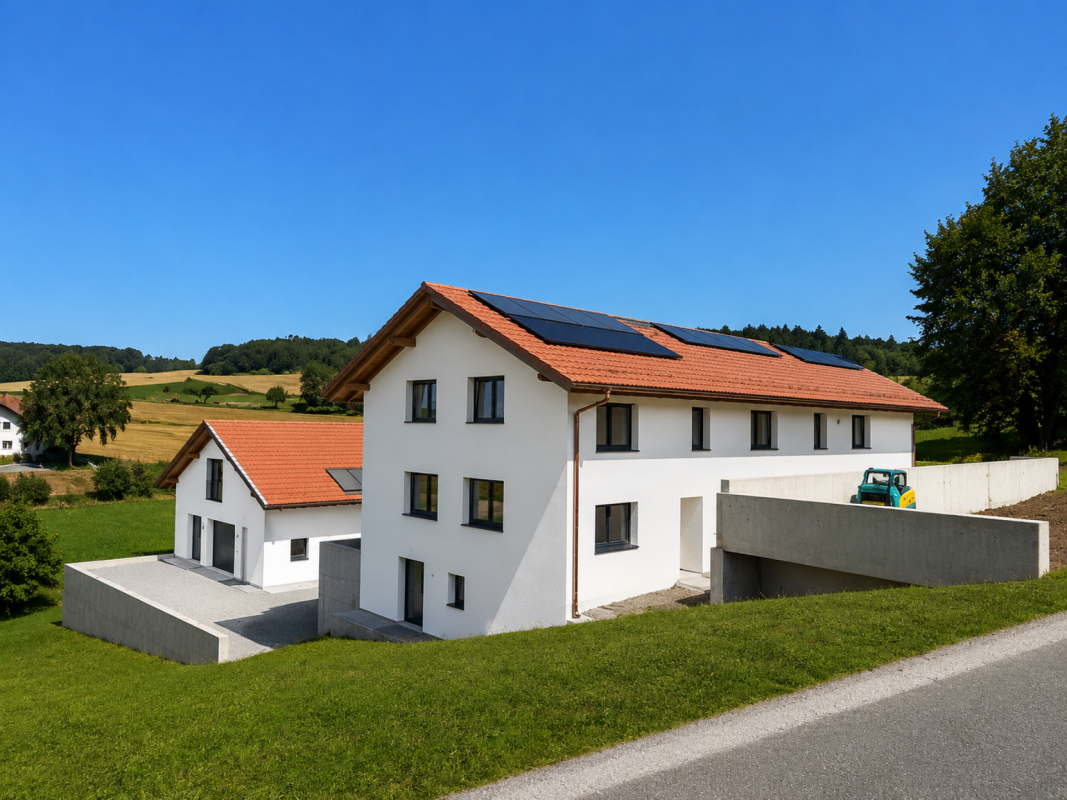
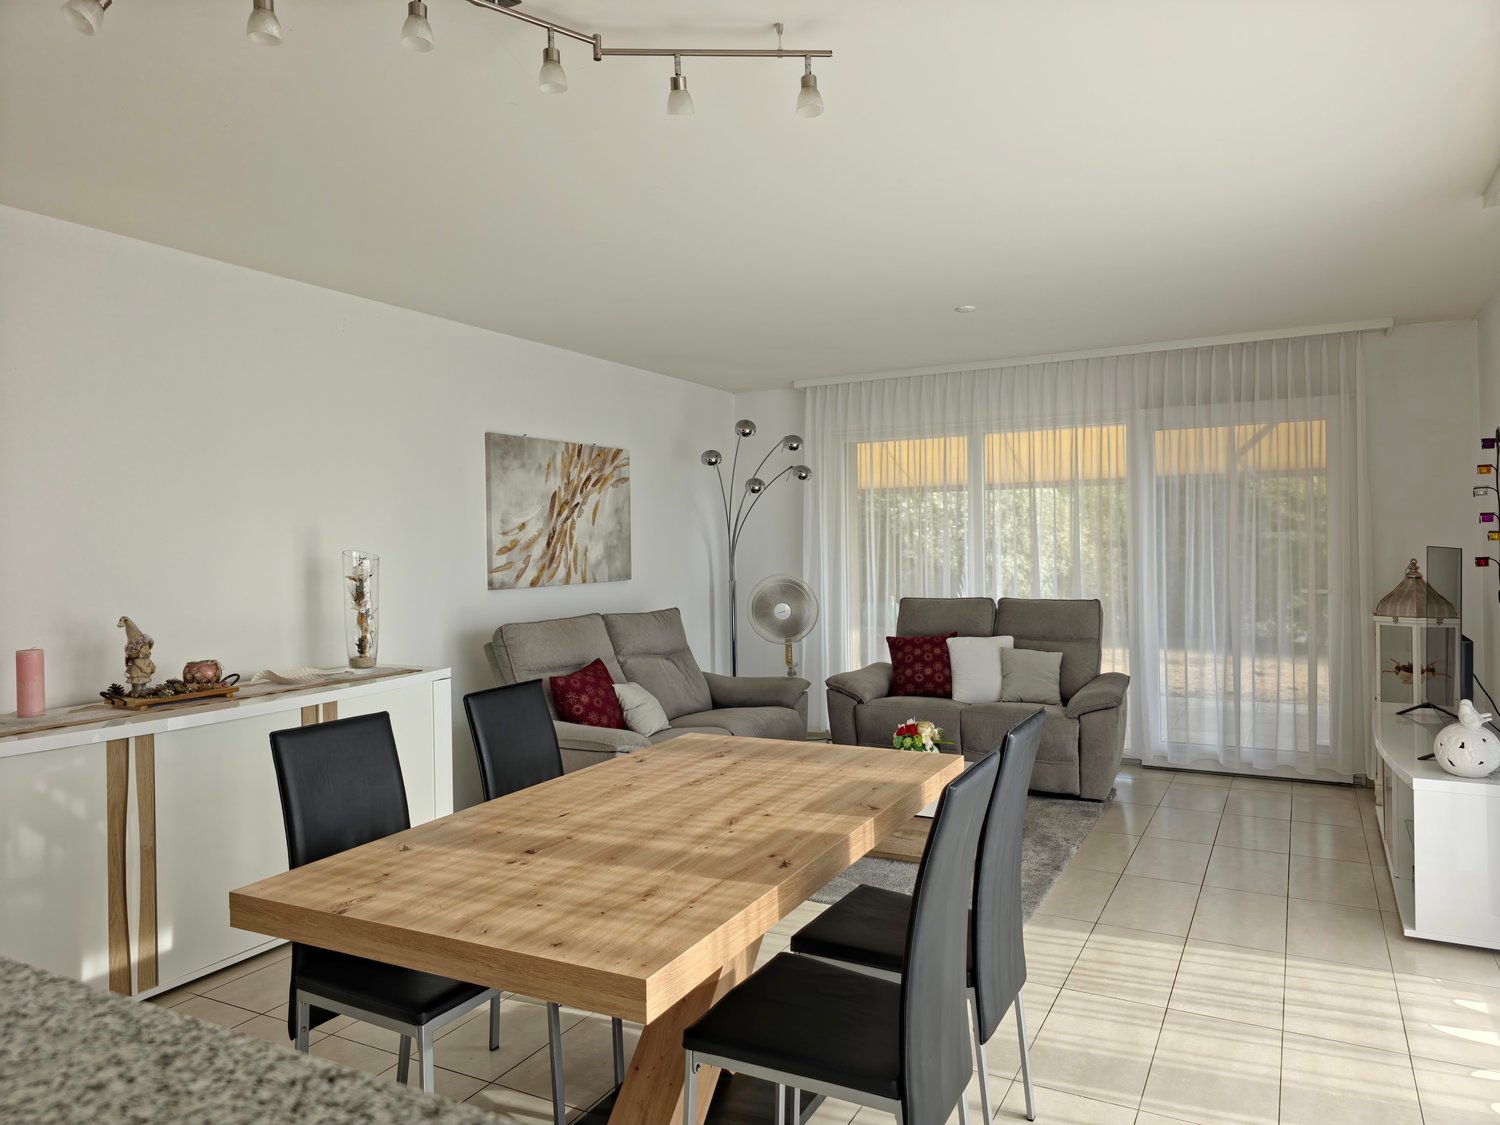
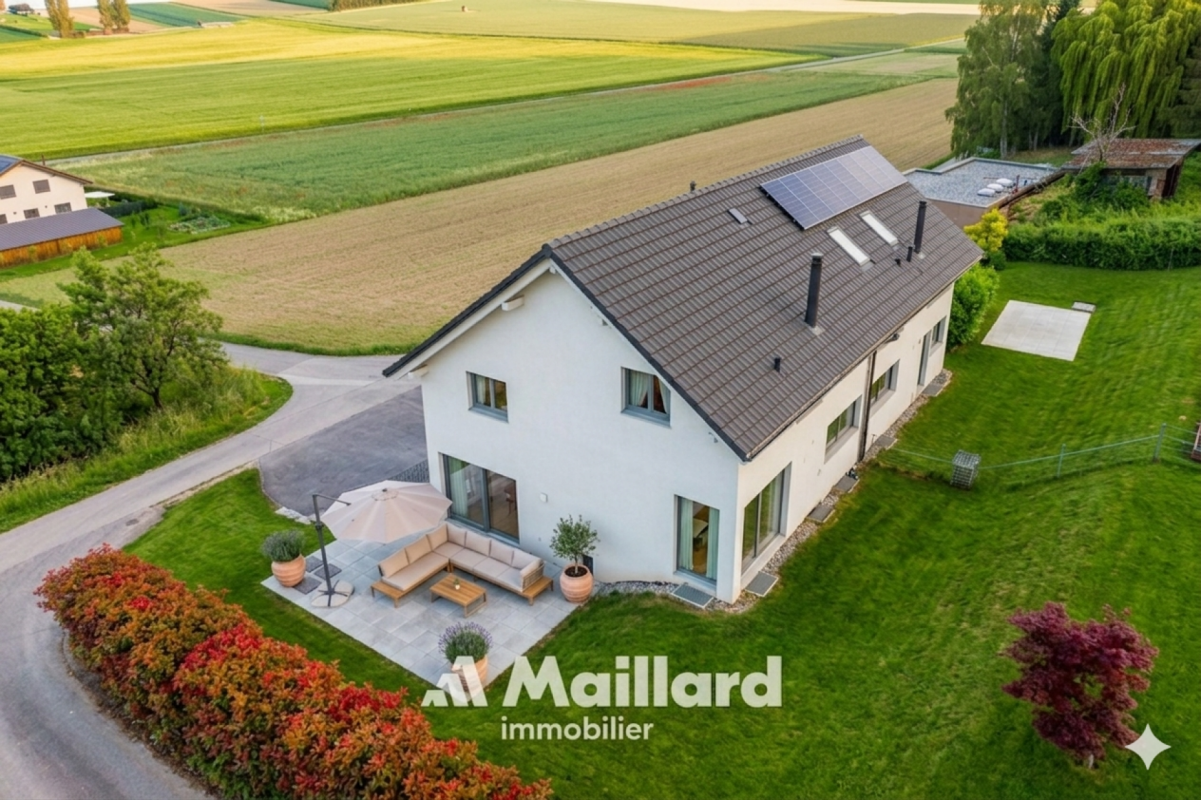
We have the pleasure of offering you this elegant semi-detached villa (Lot 1) with 5.5 rooms, located in Gletterens (FR), at the exit of the village towards Chevroux-Grandcour, in a rural setting and on the edge of an agricultural area.This project of 4 villas will seduce you with its privileged situation and its green environment, offering an unobstructed view and an excellent orientation. Nestled in a peaceful residential area, it offers a calm living environment and embodies the perfect alliance between nature and modernity!The villa is just a few steps from the shops, restaurants, and port of Gletterens, accessible in a few minutes on foot. The port and beach of Chevroux are 5 minutes away by car, as is the convivial port of Portalban. Estavayer-le-Lac is only 13 minutes away and offers a beautiful medieval town, beaches, a marina, and many activities.The villa combines contemporary design and quality materials, offering a unique living environment, ideal for nature and comfort lovers. This villa is certified Minergie-A and is equipped with double-flow ventilation and triple glazing, ensuring excellent indoor air quality and low energy costs.For financing, there is the possibility of working with our partners.The villa is divided as follows:Basement:- Entrance hall- Cellar and technical roomGround floor:- Open kitchen with living room- Bedroom 1 with 11 m2- WC/Shower- Access to the terrace and gardenFirst floor:- Parental suite with 15.9 m2 and private bathroom (WC/Shower) and access to the balcony- Bedroom 3 with 11 m2- Bedroom 4 with 12 m2- Bathroom with bathtubAttic:- Area of 64 m2Exterior:- 2 non-covered outdoor parking spacesMiscellaneous:- Floor heating with geothermal heat pump- Triple glazing- Photovoltaic panelsThe surroundings:- TPF bus at 10 minutes.- Marina at 5 minutes.- Estavayer-le-Lac at 15 minutes.- Yverdon-les-Bains at 30 minutes with highway access.Due to its geographical location, Gletterens is close to major cities such as:- Estavayer-le-Lac at 15 minutes.- Yverdon-les-Bains at 30 minutes.- Lausanne at 50 minutes.- Bern at 40 minutes.- Fribourg at 35 minutes.- Neuchâtel at 30 minutes.Availability:Available immediately.SALES PRICE:Villa (Lot 1) at a price of CHF 1'018'000.-, including 2 non-covered parking spaces - Available.Villa (Lot 2) is RESERVED.Villa (Lot 3) is RESERVED.Villa (Lot 4) is SOLD.Do not hesitate to contact me for any additional information or local visit, at 079 899 72 38 or on our website www.nc-invest.immo.

Travel time
-
1 / 12
6.5 rooms, 196m², CHF 1,320,000.–
1544 Gletterens

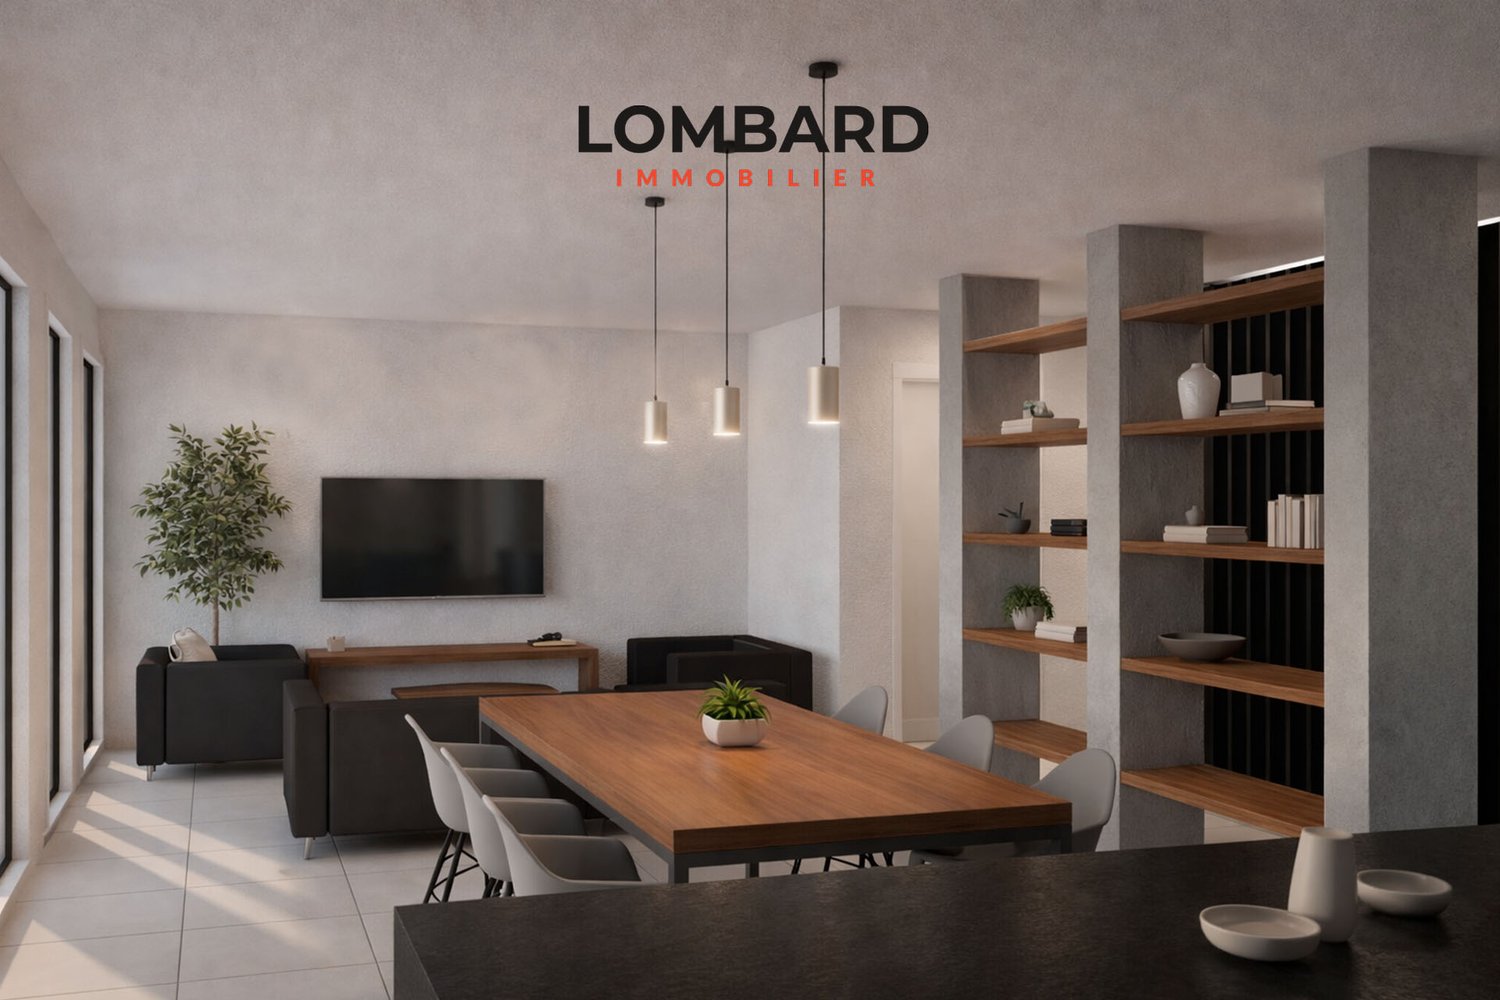
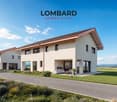
Exceptional new villa in Gletterens (plot C)

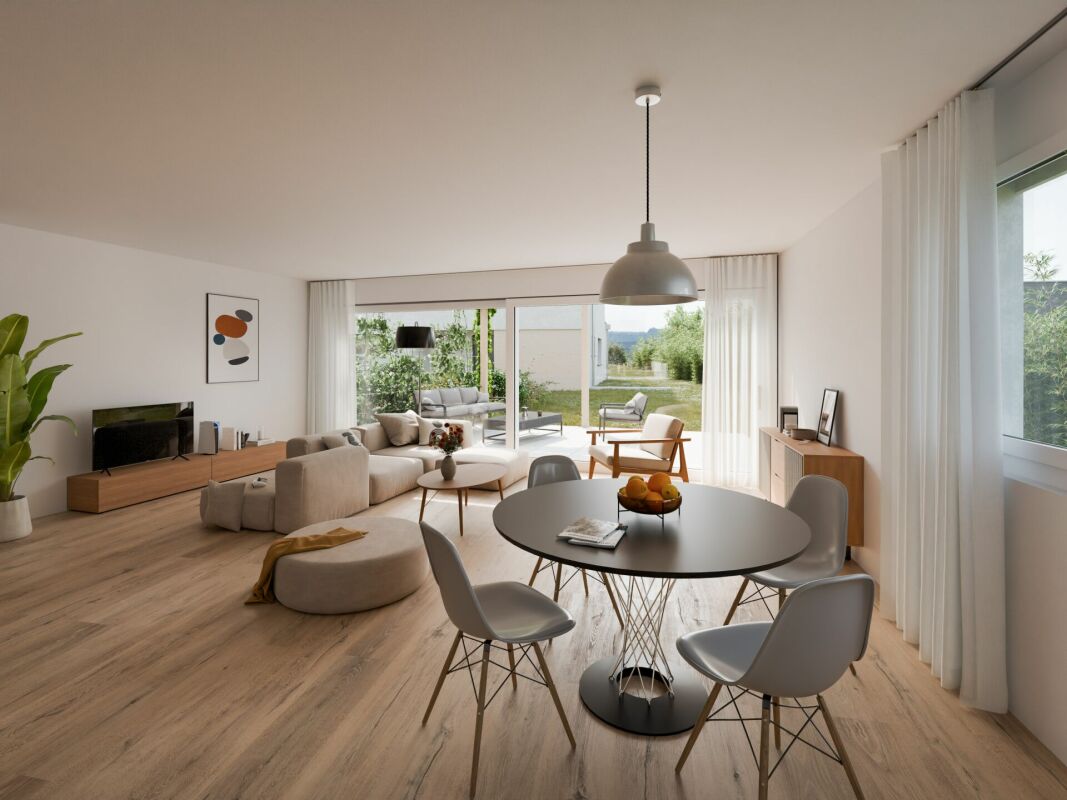
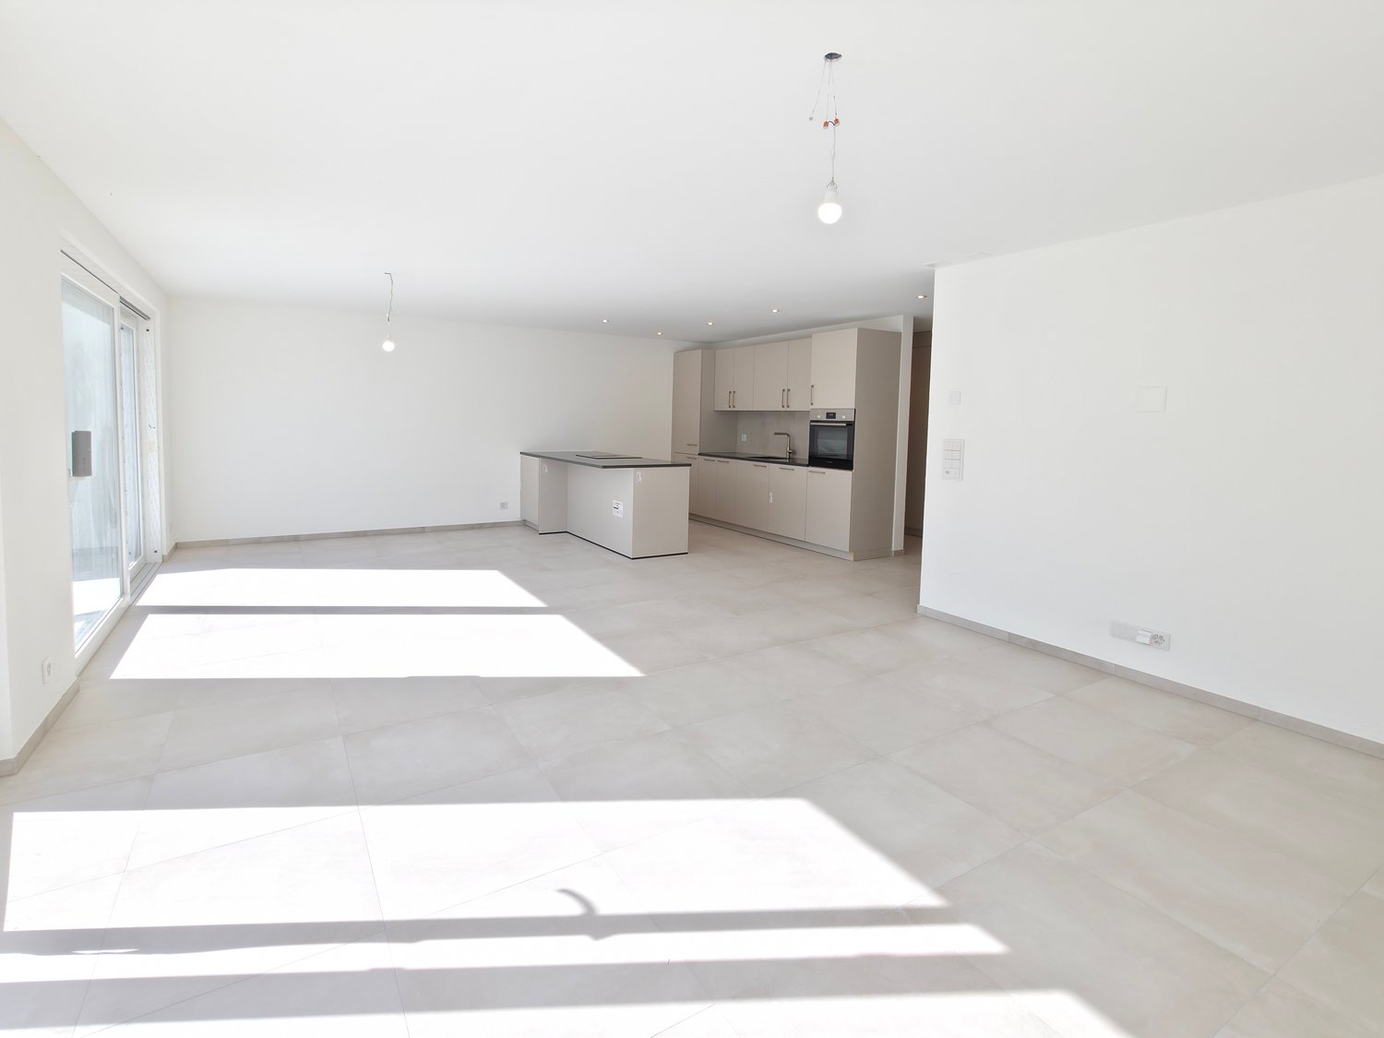
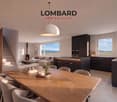
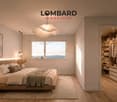
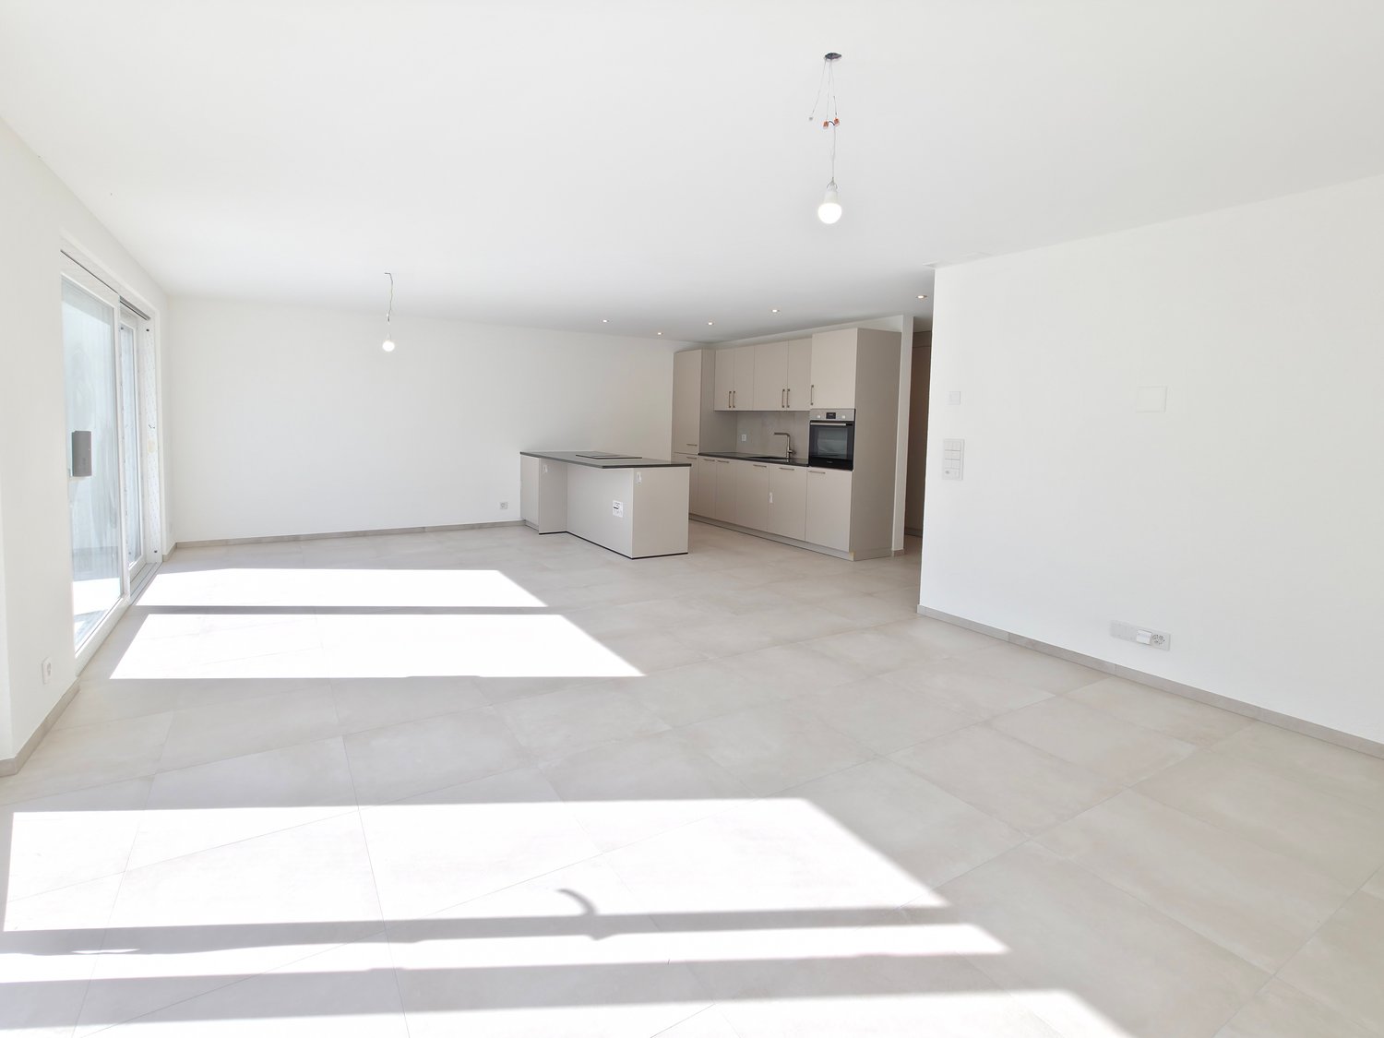
Exceptional new villa in Gletterens - between lake and countrysideLet yourself be seduced by this stunning contemporary new villa, ideally located in a peaceful residential area in Gletterens, just a few minutes from Lake Neuchâtel.With its 196 m² of living space spread over two levels, this villa offers spacious and bright areas, designed for the comfort of the whole family.Ground floor • Entrance with wall cabinets • Spacious living room of 60 m² bathed in light thanks to large aluminium windows • Open, modern and functional kitchen with convivial dining area • Practical storage room (6 m²) • Bedroom of 12 m² • Shower and sink • Guest toilet • Direct access to the 30 m² terrace and private garden First floor • Furnished hall (15 m²), ideal for a home office or relaxation • Parental suite with private bathroom • 3 comfortable bedrooms (13 to 15 m²) • Additional bathroom (bathtub, double sink, washing machine and toilet) Basement • Technical room (geothermal heat pump and boiler) • 2 cellars (8 and 16 m²) Comfort & Technology • Geothermal heat pump and underfloor heating in all rooms • Photovoltaic panels integrated into the roof for optimized consumption • Electric shutters for daily comfort • Large aluminium windows with triple glazing for optimal brightness and excellent insulation Finishes to choose fromEach buyer has the possibility to personalize the finishes: • Tiles and parquet to your liking • Equipped kitchen with modern appliances and ceramic worktop • Sanitary facilities of the bathrooms to choose from Living environmentNestled in the Fribourg Broye, this villa benefits from a privileged location in a green and calm environment, ideal for a harmonious family life. • Nature and beaches of the lake in immediate proximity • Shops and services accessible in a few minutes • Fribourg and Bern at 40 minutes by car IllustrationsThe presented photos and visuals are reworked projections from the raw volumes.They allow you to project yourself into the final layout, but are not contractual.Contact us today to receive the complete dossier or organize a visit.

1 / 10
6.5 rooms, 196m², CHF 1,300,000.–
1544 Gletterens

Exceptional new villa in Gletterens (plot D)

Exceptional new villa in Gletterens - between lake and countrysideLet yourself be seduced by this stunning contemporary new villa, ideally located in a peaceful residential area of Gletterens, just a few minutes from Lake Neuchâtel.With its 196 m² of living space spread over two levels, this villa offers spacious and bright areas, designed for the comfort of the whole family.Ground floor • Entrance with wall cabinets • Spacious living room of 60 m² bathed in light thanks to large windows • Open modern and functional kitchen with convivial dining area • Practical storage room (6 m²) • Bedroom of 12 m² • Shower room (shower and sink) • Guest toilet • Direct access to the 30 m² terrace and private garden First floor • Furnished hall (15 m²), ideal for a home office or relaxation • Parental suite with private bathroom • 3 comfortable bedrooms (13 to 15 m²) • Additional bathroom (bathtub, double sink, washing machine and toilet) Basement • Technical room (heat pump and boiler) • 2 spacious cellars (8 and 16 m²) Comfort & Technology • Geothermal heat pump and underfloor heating in all rooms • Photovoltaic panels integrated into the roof for optimized energy consumption • Electric shutters for daily comfort • Large aluminum windows with triple glazing for optimal brightness and good insulation Finishes to choose fromEach buyer has the possibility to personalize the finishes: • Tiles and parquet to your liking • Equipped kitchen with modern appliances and ceramic countertops • Sanitary ware and furniture for bathrooms to choose from Living environmentNested in the Fribourg Broye, this villa benefits from a privileged location in a green and quiet environment, ideal for a harmonious family life. • Nature and beaches of the lake in immediate proximity • Shops and services accessible within a few minutes • Fribourg and Bern at 40 minutes by car IllustrationsThe presented photos and visuals are reworked projections from the raw volumes.They allow you to project yourself into the final layout, but are not contractual.Contact us today to receive the complete dossier or organize a visit.

More objects in your automatically expanded search area
20 results - Radius: + 10km
New building
1 / 10
5.5 rooms, 141m², CHF 980,000.–
Premium
Rue de Neuchâtel 29, 2034 Peseux

New 5.5-room apartments

Key features • New construction • Small PPE • Ideally located • Amenities nearby • Covered parking spaces • Bicycle storage • Elevator • Balconies • 60 m² living room 9 new apartments in Peseux Located in the heart of a residential area in Peseux, this new real estate project offers 9 modern apartments for sale. In a central environment, the construction combines comfort, elegance, pleasant living conditions, and proximity to amenities.The apartments are designed according to the latest standards and have a living room of over 60 m². They also all have a balcony, allowing you to enjoy moments of relaxation and beautiful brightness. Furthermore, the materials and finishes have been selected with taste to offer optimal quality of life.Covered and outdoor parking spaces are available at an extra cost.Don't miss this opportunity to settle in a lively and practical location while benefiting from a new, well-designed, and pleasant apartment.An appointment? With pleasure, but we must first validate your purchasing potential. An appointment, without obligation, with one of our advisors will allow us to obtain all the necessary information for the financing of your future acquisition.The project at a glance: • 1 building • 9 PPE apartments in total • 1 apartment with 3.5 rooms • 5 apartments with 4.5 rooms • 3 apartments with 5.5 rooms • 6 outdoor parking spaces • 7 covered parking spaces • 40 bicycle spaces Delivery: • Delivery of the first apartments: 2027

Travel time
-
New building
1 / 15
  • Parking space
  • Balcony / Terrace
  • View
  • +3
5.5 rooms, 127m², CHF 860,000.–
Premium
1566 St-Aubin FR

Beautiful new 5.5-room apartment with terrace in St-Aubin

La ChenalletaInna Immobilien proposes to you for sale a new 5.5-room apartment.Located on the second floor, it offers a generous surface area and a modern, comfortable living environment.Main features: • New apartment, construction 2025 • Living area: 127 m² • Outdoor area/terrace: 8 m² • Heating by geothermal heat pump • Windows in PVC with triple glazing • Outdoor parking space available as an option: CHF 25'000.– Interior finishesThe apartments benefit from modern, careful finishes:Entrance hall and corridors • Floors: tiles with matching skirting boards • Walls: fine, ribbed plaster • Ceilings: smooth plaster, painted Living room and kitchen • Floors: tiles with matching skirting boards • Walls: fine, ribbed plaster • Kitchen units: ceramic • Ceilings: smooth plaster, painted Bedrooms • Floors: parquet with wooden skirting boards • Walls: fine, ribbed plaster • Ceilings: smooth plaster, painted WC/shower, WC/bath and separate WC • Floors: tiles • Walls: ceramic up to the ceiling • Ceilings: smooth plaster, painted A construction designed for your comfortThis recent achievement combines construction quality, energy efficiency, and modern comfort, particularly through geothermal energy and triple glazing.Come and discover your future apartment!

  • Parking space
  • Balcony / Terrace
  • View
  • +3
New building
1 / 10
5.5 rooms, 141m², CHF 980,000.–
Premium
2000 Neuchâtel

New 5.5-room apartments in Peseux

Key features • New construction • Small PPE • Ideally located • Amenities nearby • Covered parking spaces • Bicycle storage • Elevator • Balconies • 60 m² living room 9 new apartments in Peseux Located in the heart of a residential area in Peseux, this new real estate project offers 9 modern apartments for sale. In a central environment, the construction combines comfort, elegance, pleasant living, and proximity to amenities.The apartments are designed according to the latest standards and have a living room of over 60 m². They also all have a balcony, allowing you to enjoy moments of relaxation and beautiful brightness. Additionally, the materials and finishes have been selected with taste to offer optimal living quality.Covered and outdoor parking spaces are available, in addition to the sale price.Don't miss this opportunity to settle in a vibrant and practical location while benefiting from a new, well-designed, and pleasant apartment.An appointment? With pleasure, but we must first validate your purchasing potential. An appointment, without obligation, with one of our advisors will allow us to obtain all the necessary information for the financing of your future acquisition.The project at a glance: • 1 building • 9 PPE apartments in total • 1 apartment with 3.5 rooms • 5 apartments with 4.5 rooms • 3 apartments with 5.5 rooms • 6 outdoor parking spaces • 7 covered parking spaces • 40 bicycle spaces Delivery: • Delivery of the first apartments: 2027

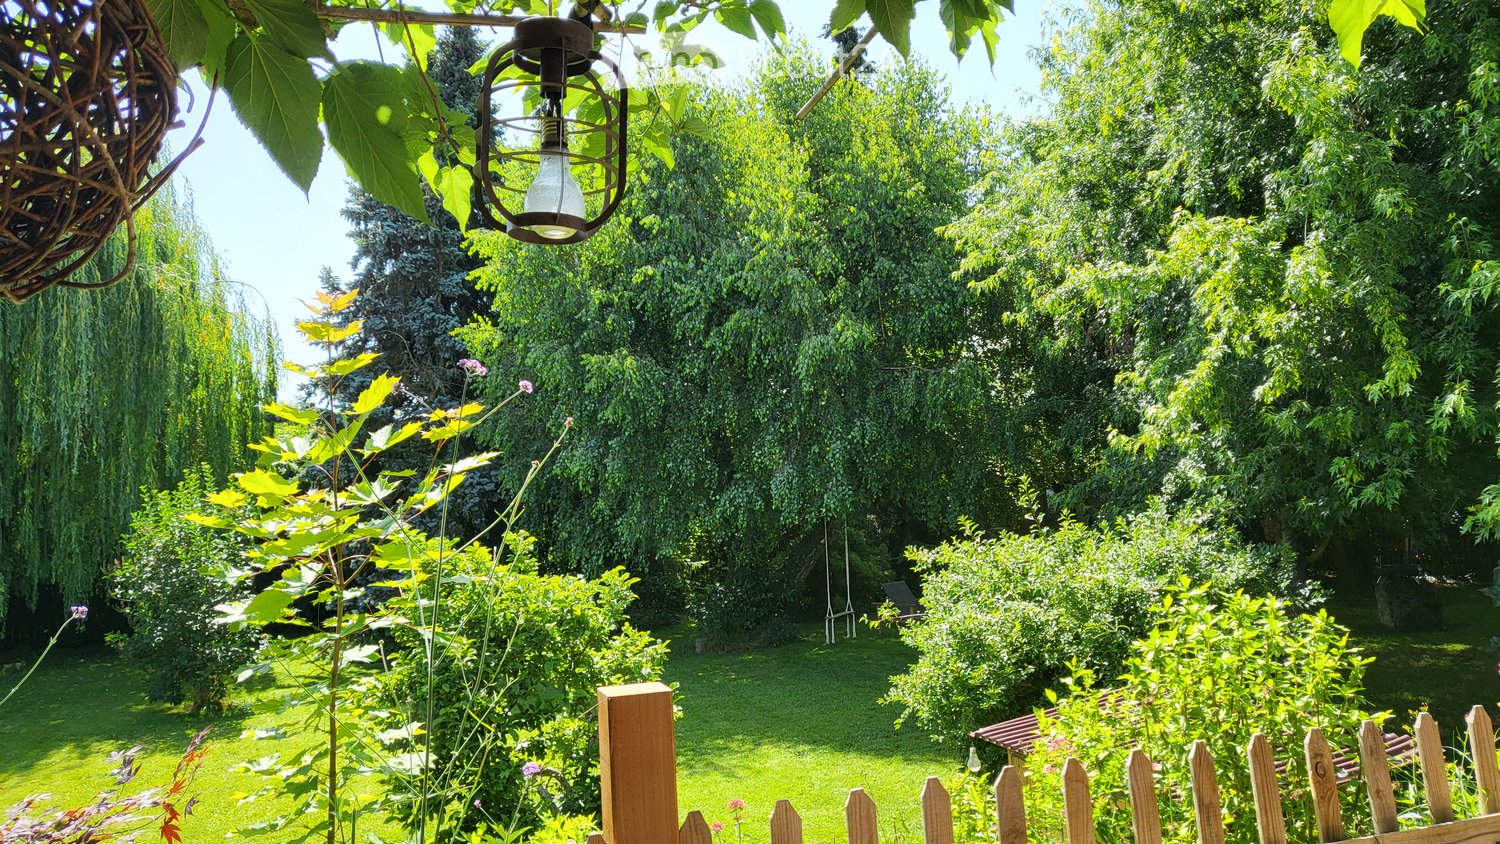
  • A lush garden with a wooden fence, various plants, trees, and a hanging lantern light fixture.
  • A serene garden path lined with lush greenery, featuring a wooden bench under a large weeping willow tree.
  • Cozy living and dining area with a central fireplace, wooden dining table, sofa, and decorative elements including a wreath and picture frames.
  • Cozy bedroom with a wooden bed, white bedding, decorative pillows, and a nightstand. Features a woven wall mirror, a hanging dreamcatcher, and a wooden shelf with baskets and toys.
  • A cozy living room with a wooden bunk bed, a sofa, a coffee table, a television, and a small table with remote controls and headphones.
  • Modern kitchen with white cabinets, wooden bar counter, and three white fur-covered stools. The counter holds various items including a fruit bowl, a bottle, and a blender. A wicker pendant light hangs above the counter, and a large window offers a view o
  • Modern bathroom with wooden flooring, white tiles, a large mirror, a wooden vanity with two sinks, a toilet, and a shower area with a glass enclosure and a window.
  • Cozy bedroom with a wooden bed, pillows, a teddy bear, a vanity area with a mirror, a small table, and a storage box. The room features wooden flooring and a large window with a view of greenery.
  • A lush garden with a swing hanging from a tree, a wooden bench, a picnic table, and a wheelbarrow.
  • A serene outdoor area with a wooden cabin, a hammock, a barbecue, and a birdhouse, surrounded by lush greenery and trees.
  • A well-lit hallway with wooden flooring, white walls, and a hanging woven pendant light. A wooden console table with a lit candle and decorative items is visible on the left, and a mirror and artwork adorn the walls.
  • A modern hallway with wooden flooring, white textured walls, and a hanging woven pendant light. The hallway leads to a living room area with a grey sofa, fireplace, and decorative items.
  • A modern hallway with wooden flooring, white walls, and a hanging woven pendant light. Visible in the background is a living room area with a sofa, fireplace, and decorative items.
  • Autumn garden with a wooden bench, a lounge chair, and a small wooden cabin surrounded by trees and fallen leaves.
  • A cozy, well-lit room with large windows overlooking a garden, featuring wooden floors, wicker chairs, a small table, and decorative items.
  • A well-maintained garden with a grassy lawn, scattered trees, benches, and a small wooden shed.
  • A lush garden with a swing, picnic table, wooden bench, and a small wooden cabin surrounded by trees and greenery.
  • A lush garden with a small wooden table and chairs set up on a grassy area, surrounded by trees and greenery.
  • A cozy outdoor seating area with a grey sofa, wooden coffee table, vase with dried flowers, and a large potted plant, surrounded by lush greenery and string lights.
  • Modern living room with a contemporary fireplace, white chairs, a small table, and artwork on the wall.
1 / 20
A serene garden path lined with lush greenery, featuring a wooden bench under a large weeping willow tree.
Cozy living and dining area with a central fireplace, wooden dining table, sofa, and decorative elements including a wreath and picture frames.
Cozy bedroom with a wooden bed, white bedding, decorative pillows, and a nightstand. Features a woven wall mirror, a hanging dreamcatcher, and a wooden shelf with baskets and toys.
6.5 rooms, 180m², CHF 1,260,000.–
Premium
Chemin de la Tuilière 6, 1543 Grandcour

Single-family house on a large, buildable tree-lined plot

If you and your small family are willing to share your garden with many birds or a family of hedgehogs, then this country house, located on a magnificent tree-lined plot, is made for you. We have taken care to preserve the well-being of this neighborhood over time.Located in a peaceful area, 10 minutes by bike from the lake shore, this property has the air of a vacation home. Its large trees will keep you cool and sheltered from views.Most of the living areas (3 bedrooms, including one with a dressing room, an open kitchen with solid wood, a large living room, and a habitable veranda) are developed on the ground floor. The three bedrooms overlook trees that give the rooms a very pleasant atmosphere. The master bedroom even has direct access to the terrace under a magnificent parasol tree.The basement of the house consists of a room that can be easily furnished as a bedroom, a toilet, and a large Italian shower. The basement has just been completely redesigned.A large garden (in a very low-density area) of approximately 1400 m2, beautifully landscaped and fenced, allows you to enjoy its natural freshness under its thick foliage. The entire property is sheltered from views and offers unique intimacy. Let's specify that this plot, in a very low-density area, would offer the possibility of building a second villa, a non-negligible asset in terms of valorization.In winter, a large fireplace and a modern pellet stove (from 2022) will allow you to enjoy pleasant evenings. The rest of the heat is distributed by modern electric radiators (also from 2022). The addition of numerous solar panels this year makes the property economical and ecological.Let's specify that this pleasant home does not require any work. All appliances, paints, and floor coverings are in a brand-new condition. The entrance door, interior doors, and sanitary facilities in the basement are also new.REAL ESTATE AGENTS PLEASE REFRAIN, THANK YOU.

Travel time
-
Antony D'Agostino

Antony D'Agostino

1 / 12
Antony D'Agostino

Antony D'Agostino

  • Balcony / Terrace
5.5 rooms, 157m², CHF 1,090,000.–
Top
Rue des Parcs 133, 2000 Neuchâtel

Divercité redefines the art of urban living!

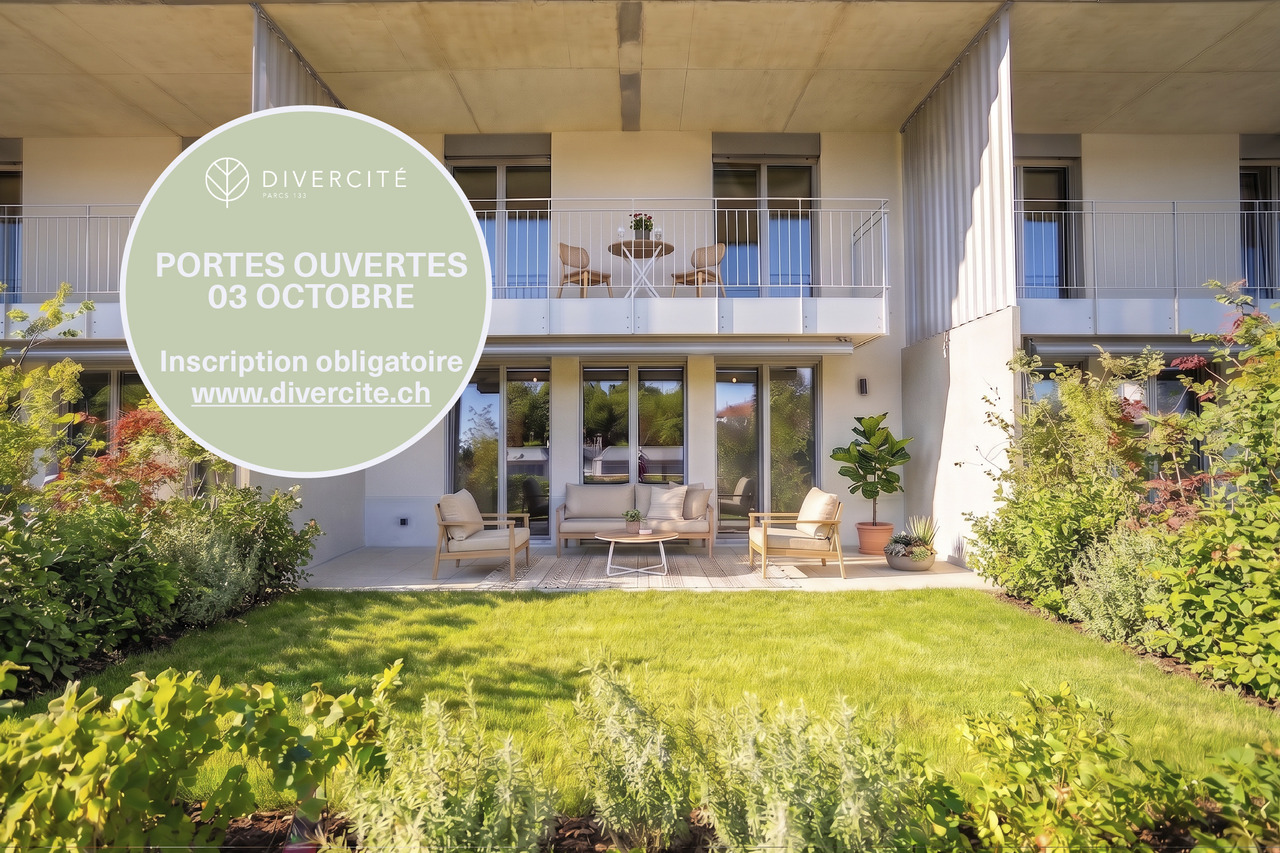
A completed project that offers a rare living environment, combining comfort, accessibility, and a privileged location.Just a few steps from the city center, with flat access to the train station, everything is designed for the practicality of daily life.Key-ready apartments, ready to welcome their new inhabitantsSpacious and bright spaces:4.5-room apartments with spacious living rooms and large windows5.5-room duplex apartments with large interior and exterior surfacesBalconies and terraces designed as real extensions of the living spaceParental bedrooms with dressing rooms in large-type apartmentsA connected address:Located at Rue des Parc 133 in Neuchâtel, just a few minutes from the city center, the project benefits from a strategic location.The city center is quickly accessible by public transport, by bike, or even on foot.Shops, schools, and services in the immediate vicinity:Train station and highway axes easily accessibleHigh points of the project:High-quality materials and careful finishesSpacious interior volumes, designed for functionalityLarge private outdoor spacesPrivileged location in the immediate vicinity of Neuchâtel city centerConstruction quality guaranteeing comfort and durabilityContact us today to receive the complete brochure, discover the plans, and visit your future home.

  • Balcony / Terrace
Travel time
-
  • A modern two-story house with a red-tiled roof, large windows, and a spacious balcony overlooking a scenic lake and vineyard area.
  • Modern living room with white leather sofa, coffee table, large TV, bar cabinet, and outdoor dining area visible through large glass doors.
  • Bright living room with white walls, wooden flooring, and large sliding glass doors leading to a balcony. Features a white leather sofa, wooden dining table with chairs, a wooden cabinet, and decorative items.
  • Bright, open-plan living and dining area with wooden flooring, large windows offering a view, a white sofa, a wooden dining table with brown upholstered chairs, and a coffee machine on the counter.
  • Modern kitchen with white cabinets, stainless steel sink, and a coffee machine on the counter. The space features a sleek design with a large window offering a view of the outdoor area.
  • Bright hallway with wooden flooring, white walls, and modern decor including a small cabinet, artwork, and decorative items on a counter.
  • Bright hallway with wooden flooring, white walls, a small wooden console table with a lamp and decorative items, and a doorway leading to a room with a view of greenery.
  • Bright hallway with wooden flooring, white walls, and a partially open door leading to a modern bathroom with white fixtures and a blue accent wall.
  • Modern bedroom with a large bed, nightstand, lamp, and a scenic view through large windows.
  • Bright bedroom with wooden flooring, a large bed with light bedding, a brown armchair, a nightstand with a lamp, and a scenic landscape painting on the wall. Large glass doors open to a balcony with a view of trees and a clear sky.
  • Modern bedroom with a grey upholstered bed, white pillows, wooden nightstand, and a view of trees through large windows.
  • Modern bedroom with a large bed, nightstand, lamp, shelf, skateboard on the wall, and a screen on a small table.
  • Bright, modern room with a desk, chair, screen, lamp, bookshelf, and a comfortable chair near a large window offering a view of the outdoors.
  • A modern, well-lit room with wooden flooring, a large window offering a view of greenery, a desk with a computer setup, and two comfortable chairs.
  • Modern bathroom with white tiles, a toilet, sink, and mirror. A large window offers a view of a vineyard outside.
  • Modern bathroom with white tiles, a large sink, a toilet, a mirror, and a view of the sea through a large window.
  • Balcony with a view, featuring a table, chairs, and a vase with flowers.
  • Floor plan showing a 3-bedroom apartment with a living room, open kitchen/dining area, bathroom, shower, and covered balcony.
1 / 18
5.5 rooms, 145m², CHF 1,150,000.–
Top
Chemin des Gachettes 5, 1787 Mur (Vully) FR

Spacious and bright apartment in Vully

Located in the heart of the sweet hills and vines of Mont-Vully, not far from Lake Morat, in the village of Mur (FR), this spacious 5.5-room apartment stands out for its high-quality interior design, its bright layout, and its large terrace. The property benefits from a privileged location, at the end of a residential cul-de-sac, offering a calm and peaceful environment. The lake is accessible in just 5 minutes on foot. A true haven of peace, in harmony with nature.LayoutThis 5.5-room apartment consists of:- Living room - dining room - open kitchen of nearly 40m2- Master bedroom with private bathroom and shower- 3 bedrooms- Separate toilet- Bathroom with shower and bathtub- Laundry room - cellar- Storage roomA parking space in the basement completes the property.Highlights- Recent construction (2019), excellent condition- Cross-through apartment- Large terrace (37m2)- Quiet and sunny location- South-West facing- Lake and mountain views- High-end finishes- Elevator- Underground bike parking- Heat pump with geothermal probe for heating and hot water production- Underfloor heating- Ambient thermostats in each room- Individual water and heat meters- Non-smoking, no pets- Possibility of taking over the existing mortgage at an advantageous rate (subject to bank agreement)- Availability to be agreedA complete and detailed sales dossier is available upon request.Professional photo shooting by Elsa Rigot - https://www.instagram.com/inspired2capture?stkn=cXBmZHFzYmdoeTZy

Travel time
-
1 / 9
  • Parking space
  • Balcony / Terrace
  • Quiet neighborhood
5 rooms, 123m², CHF 1,030,000.–
Top
La Léchère 24, 1483 Vesin

Magnificent new 5-room villa

Discover this new promotion of two individual 5-room villas located in Vesin, in a quiet residential area, just a few minutes from Estavayer-le-Lac and amenities.Each villa benefits from a contemporary design with bright and well-arranged spaces. The houses are fully excavated and offer generous storage spaces in the basement.Villa B is composed as follows:Ground floor: • Entrance hall with wall cupboard • Spacious living and dining room with direct access to the terrace and garden • Open, fully equipped kitchen • Utility room • Guest toilet First floor: • Parental bedroom with private bathroom • Two beautiful rooms of 12 m2 • Additional bathroom with Italian shower Basement: • Large cellar of 21 m2 • Laundry room • Technical room • Additional storage spaces Outside, the villa has a carport and an external parking space.Heating is provided by a geothermal heat pump with underfloor heating and photovoltaic panels.All finishes are left to the choice of the buyers.Do not wait and contact us now at 026 663 14 70 to organize a meeting.--------------------------------------------------------------The commune of Vesin, located in the district of Broye in the canton of Fribourg, is a charming village with a human scale, offering a peaceful and green living environment. Nestled between agriculture and major communication axes, it seduces with its authenticity and quality of life.Surrounded by agricultural landscapes and preserved nature, Vesin benefits from a calm and convivial environment, ideal for families as well as for people seeking tranquility near urban centers.Thanks to its privileged location, the commune allows rapid access to the cities of Estavayer-le-Lac, Payerne, and Fribourg. The access to the A1 motorway is just a few minutes away, facilitating travel to Lausanne, Bern, or Yverdon-les-Bains.The region also offers numerous leisure and relaxation opportunities, between walks on foot or by bike, outdoor activities, and the discovery of the shores of Lake Neuchâtel nearby.Vesin thus combines the charm of country life with the advantages of excellent accessibility and nearby regional amenities.

  • Parking space
  • Balcony / Terrace
  • Quiet neighborhood
Travel time
-
Petermann Luc

Petermann Luc

1 / 6
Petermann Luc

Petermann Luc

  • Parking space
  • Balcony / Terrace
  • View
  • +1
6.5 rooms, 220m², CHF 2,290,000.–
Top
A Neuchâtel, 2000 Neuchâtel

6.5-room luxury penthouse overlooking the lake and mountains

On the top floor of a building overlooking the lake, this apartment deploys 220 m² of elegance and serenity. Its privileged location offers a spectacular view of Lake Neuchâtel and the Alps, while its interior design seduces with the generosity of its volumes and the fluidity of its spaces.The living area, bathed in light thanks to its south-facing exposure, stretches over nearly 120 m². A generously proportioned living room, adorned with a fireplace, extends into an independent TV area opening onto a balcony, inviting relaxation with a view of the panorama.The open kitchen, a subtle alliance of conviviality and functionality, offers a bar with a direct view of the lake and opens onto a spacious dining room, ideal for receiving family and friends in a refined atmosphere. A guest toilet completes this beautiful space.The sleeping area accommodates four bedrooms with balanced volumes, two of approximately 16 m² and two of approximately 11 m², whose quietness is reinforced by the presence of three bathrooms: two shower rooms with WC and a bathroom.A true extension of the living space, the approximately 170 m² terrace offers an exceptional outdoor space. Tastefully designed, it features a dining area under a pergola and recently renovated materials (slabs, railings, and exterior blinds) that give this space a contemporary charm and a peaceful atmosphere, conducive to contemplation.In addition, this rare property has two parking spaces in the collective parking lot, two cellars (8 m² and 3 m²), and a shared car wash area.Note that a rental-purchase is possible, for a maximum period of three years, offering a unique opportunity to acquire this property under particularly advantageous conditions.A unique place where modern comfort blends with the poetry of the landscape, to be discovered without delay.

  • Parking space
  • Balcony / Terrace
  • View
  • +1
1 / 9
  • Parking space
  • Balcony / Terrace
  • Garage
  • +3
5.5 rooms, 148m², Price on request
Top
1470 Estavayer-le-Lac

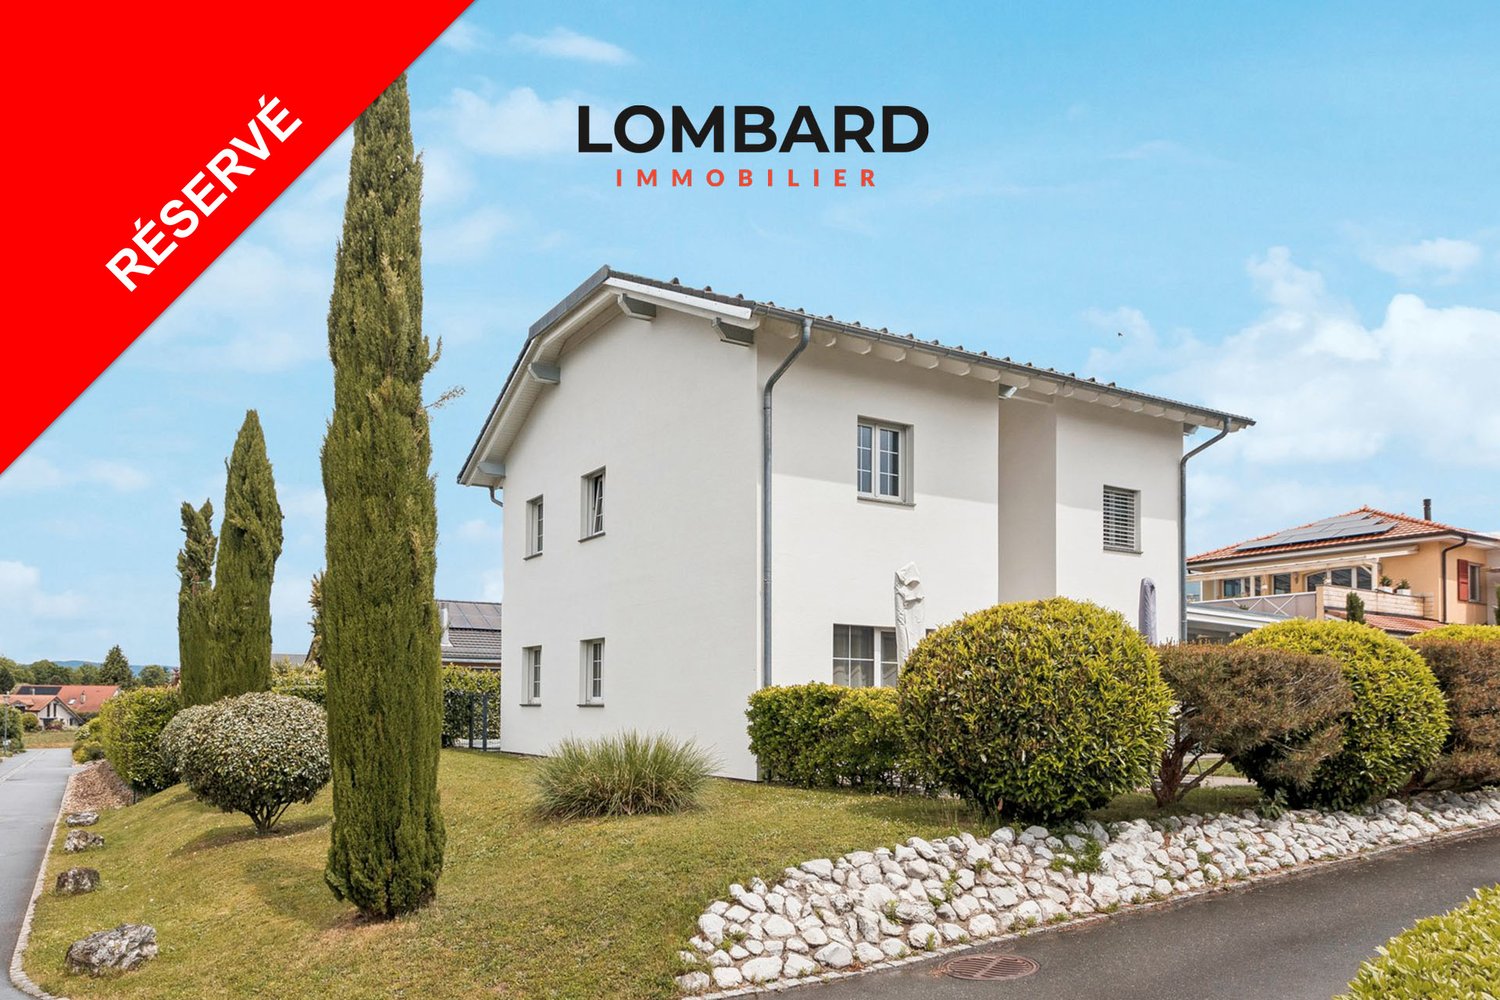
***RESERVED*** Spacious individual villa with lake view and pool

***RESERVED*** Located in the heart of a quiet and sought-after residential area in Estavayer-le-Lac, this spacious individual villa of 148 m2 habitable offers a privileged living environment with a beautiful view of Lake Neuchâtel.The villa consists of:Ground floor: • Entrance hall • Spacious, fully equipped kitchen • Bright living room of 28 m² • Ideal office for telecommuting • Bathroom with shower • Technical room / laundry room First floor: • Four beautiful bedrooms • Large terrace with lake view • Bathroom with bathtub • Separate toilet In terms of parking, a garage, a carport, and several outdoor parking spaces are available.The house is equipped with modern amenities: heat pump, underfloor heating, and motorized shutters.Don't wait any longer and contact us today at 026 663 1470 or by email: ventes@lombard-immobilier.ch to organize a visit to this magnificent property.---------------------------------------------------------The municipality of Estavayer, located on the shores of Lake Neuchâtel, is a Fribourg municipality with 10,000 inhabitants and the capital of the Broye district.The historic town center of Estavayer-le-Lac contains architectural treasures, including the Chenaux castle and the Saint-Laurent collegiate church dating back to the Middle Ages.Appreciated by travelers during the beautiful season, this city is recognized for its magnificent lake shore and relaxed atmosphere.It offers numerous lake activities (sailing, kitesurfing, paddleboarding, wakeboarding, etc.) thanks to its marina and water sports center, the best in Switzerland. It also offers bike rides on several kilometers in the nature of the Grande Cariçaie and numerous events such as the "Estivale Open Air" festival, the L'Azimut theater, and many more.The city is well served by the A1 highway (exit in 5 minutes), a train station, and a bus station. It is strategically located between Lausanne (40 minutes) and Bern (35 minutes).

  • Parking space
  • Balcony / Terrace
  • Garage
  • +3
1 / 5
  • Parking space
  • Balcony / Terrace
  • Quiet neighborhood
5.5 rooms, 143m², CHF 1,280,000.–
Top
Chemin de la Palanche, 1475 Forel FR

Spacious new individual villa with 5.5 rooms

Located in Forel (commune of Estavayer), discover this new project composed of two individual villas of 5.5 rooms, situated in a dead end in the heart of a quiet residential area and close to nature.Designed to offer a comfortable and practical living space, this project is aimed at families and buyers looking for a new, individual house with quality amenities. Each villa has 226 m² of usable space and a plot of 539 m².Villa B is composed as follows:Ground floor: • Entrance hall with storage closets • 1 spacious living/dining room with open, fully equipped kitchen of about 49 m² and a pantry • 1 guest toilet • 1 storage room First floor: • 1 parental suite of 29 m² with en-suite bathroom (toilet, shower and double sink) and dressing room • 2 beautiful bedrooms of 12 m² • 1 bathroom with bathtub, double sink and toilet • 1 play/office room of 32 m² Basement: • 1 technical room • 1 storage cellar • 1 laundry room with space for a washing machine Outside, the villa has a covered terrace, a garden space, a large carport and an outdoor parking space. It is also possible to acquire additional underground parking spaces.The villas will benefit from modern technical equipment: heat pump, underfloor heating, photovoltaic panels, motorized shutters, triple glazing, etc.The building permit has been issued. The start of construction is planned for January 2027, with an estimated delivery date in autumn 2027.Do not hesitate to contact us at 026 663 14 70 or by email: ventes@lombard-immobilier.ch to arrange a presentation appointment for this project.-------------------------------------------------------The village of Forel, known for having one of the wildest beaches in the region, is located on a cliff overlooking Lake Neuchâtel and is part of the commune of Estavayer.It is a privileged place of relaxation for nature lovers and those seeking the calm of the countryside near the lake.The commune of Estavayer, located on the shores of Lake Neuchâtel, is a municipality in the canton of Fribourg with 10,000 inhabitants and the capital of the district of Broye.The historic town center of Estavayer-le-Lac contains architectural treasures, including the Chenaux castle and the Saint-Laurent collegiate church dating from the Middle Ages.Appreciated by travelers during the beautiful season, this city is recognized for its magnificent lake shore and relaxed atmosphere.It offers numerous water sports activities (sailing, kitesurfing, paddleboarding, wakeboarding, etc.) thanks to its marina and water sports center, which is the best equipped in Switzerland.It also offers bike rides on several kilometers in the nature of the Grande Cariçaie and numerous events such as the "Estivale Open Air" festival, the L'Azimut theater and many others.The city is well served by the A1 highway (exit in 5 minutes), a train station and a bus station. It is strategically located between Lausanne (40 minutes) and Bern (35 minutes).

  • Parking space
  • Balcony / Terrace
  • Quiet neighborhood
Travel time
-
New building
Stéphane Langlois

Stéphane Langlois

1 / 9
Stéphane Langlois

Stéphane Langlois

  • Balcony / Terrace
  • Garage
  • Lake view
  • +2
5.5 rooms, 141m², CHF 1,270,000.–
Chemin du Vignoble 12, 2022 Bevaix

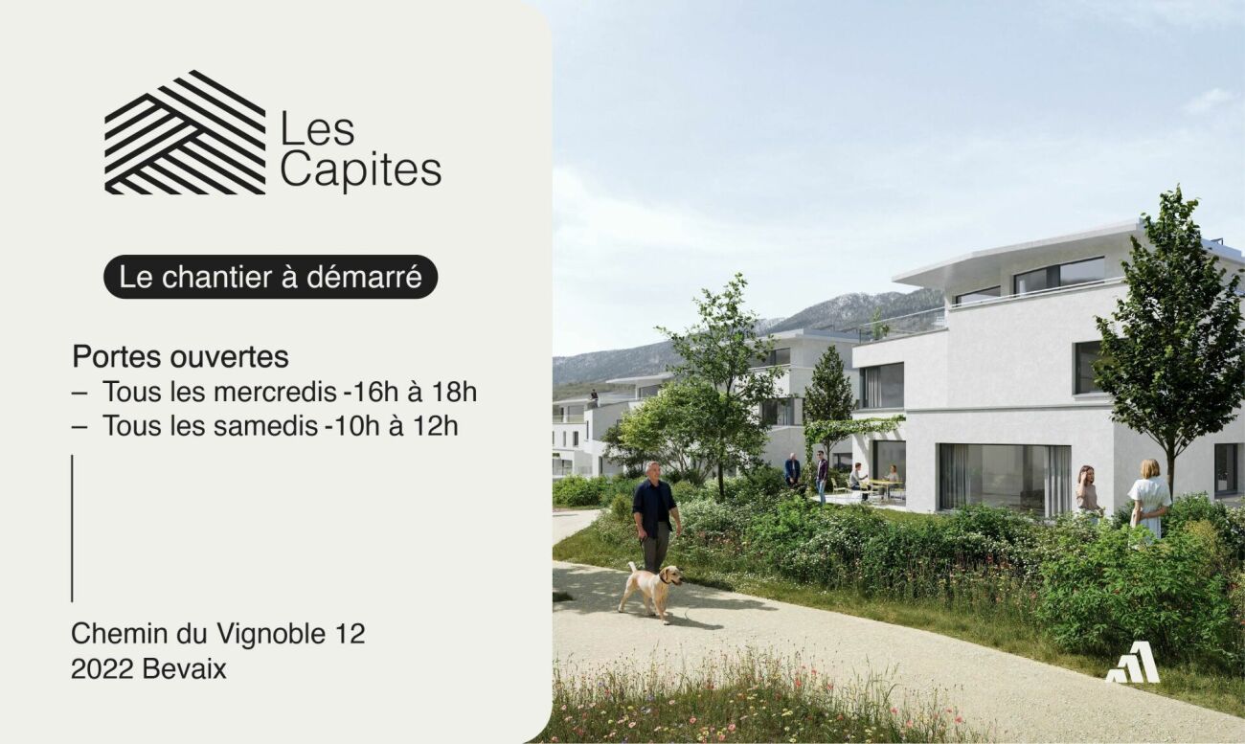
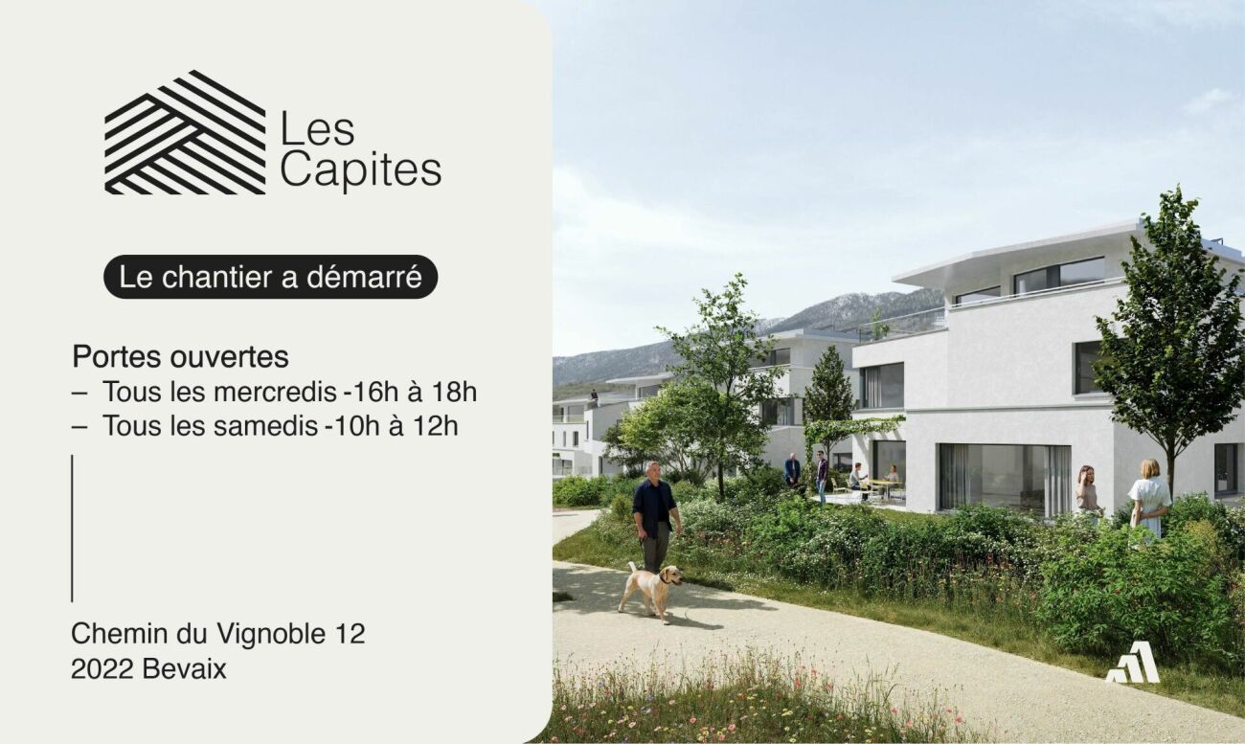
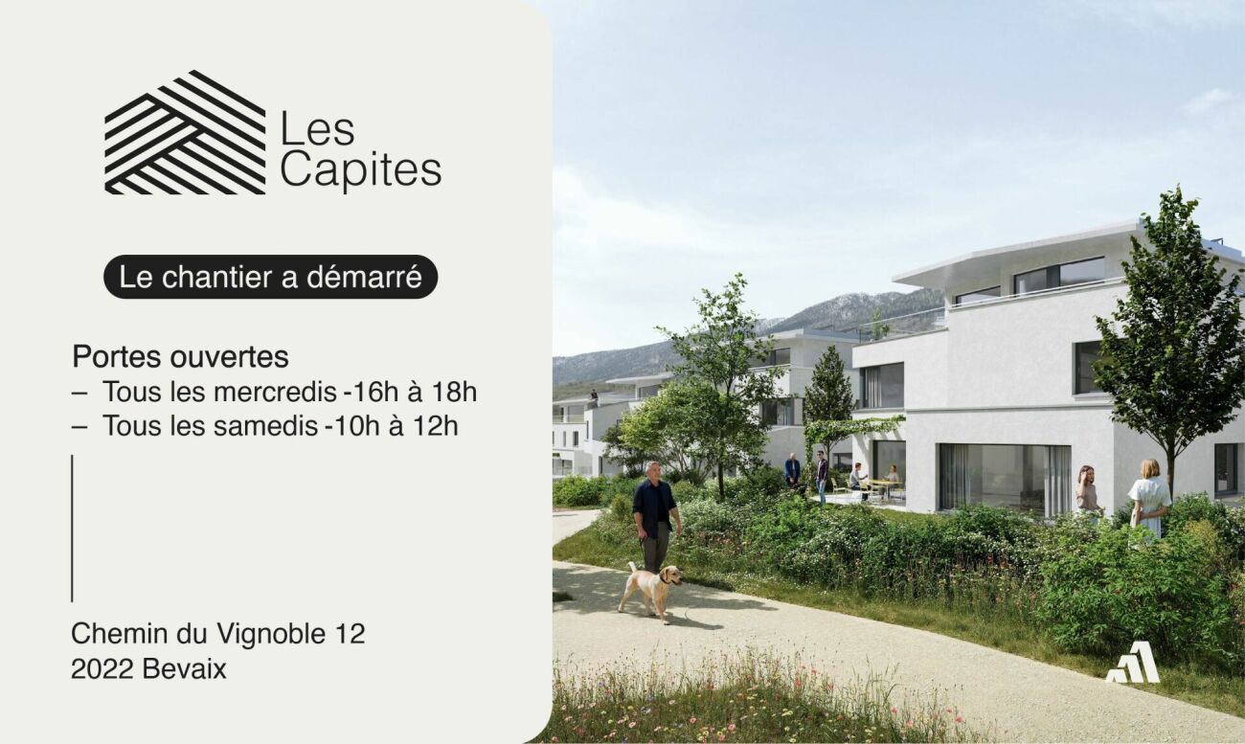
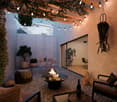
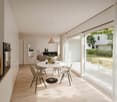
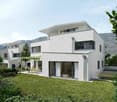
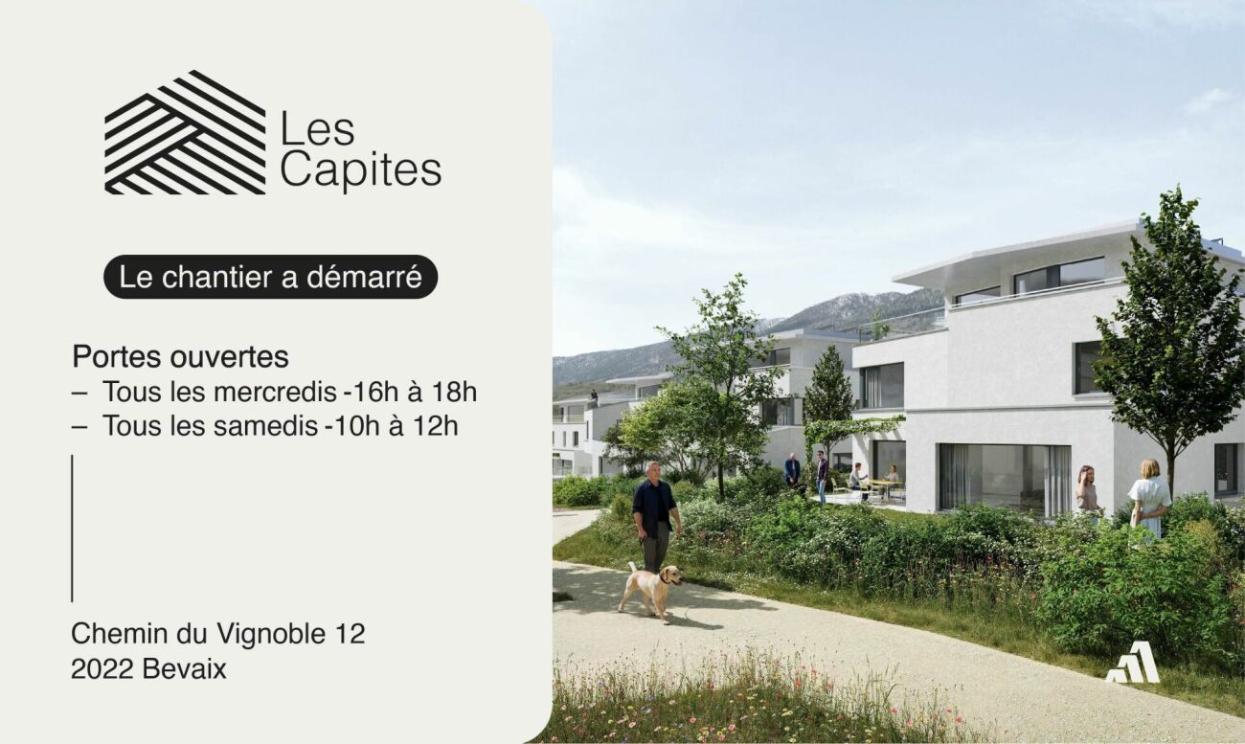
Open house every Wednesday and Saturday - Bevaix | Promotion Les Capites

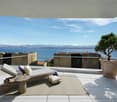
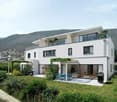
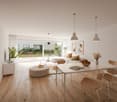
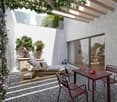
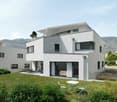
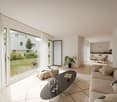
Lot C (A11) - Villa with 5.5 rooms, garden, terrace, and attic terrace - Bevaix | Promotion Les Capites Open house We welcome you to our open house (from August 19th) • Every Wednesday from 4:00 pm to 6:00 pm • Every Saturday from 10:00 am to 12:00 pm from August 22nd Les Capites: A project on a human scale, a rare opportunity The Les Capites neighborhood offers an ideal living environment. Between the shores of the lake, the vineyard paths, and the open landscapes with a view of the Alps, every walk becomes a privileged moment. An ideal location to recharge and enjoy daily life in harmony with nature. The semi-detached houses, spaces designed to live fully LOT B to K (Type A) The semi-detached houses are spacious and bright, offering between 130 and 170 m² of living space in 4.5 or 5.5 rooms. Each house has its own entrance and a multi-level organization, providing the comfort and independence of a single-family home in a preferred residential area. The ground floor offers a bright living area opening onto a terrace and a private garden. The equipped kitchen and finishes can be personalized according to your desires. The upper floors accommodate several comfortable bedrooms and modern bathrooms, with the possibility of arranging an office or a multipurpose room. A lower level completes the unit with a modular space. Each semi-detached house benefits from direct access to the underground parking. Two parking spaces are allocated to each house (in addition to the price). The villa-apartments in the heart of an exceptional natural setting LOT L to AA (Types B and C) The villa-apartments are spacious and bright, offering generous living areas that can reach up to approximately 200 m² in 5.5 rooms. Here, each apartment benefits from an optimized design and direct access, creating an exclusive atmosphere and the feeling of living in a unique place, between a house and an apartment. The living area, bathed in light, opens onto the outside and creates a convivial living space. The equipped kitchen and finishes can be personalized according to your desires. Available on the ground floor or in the attic, these apartments benefit from beautiful outdoor spaces that naturally extend the living areas. The sleeping areas include several comfortable bedrooms, modern bathrooms, and the possibility of arranging an office. Each apartment has direct access to the underground parking. Two parking spaces are allocated to each property (in addition to the price). A contemporary architectural signature The buildings are seductive with their modern, sober, and elegant architecture, perfectly integrated into a harmonious landscape: Sustainable and environmentally friendly construction Excellent energy efficiency Performant insulation for optimal comfort in every season Bright spaces thanks to large openings Personalizable finishes to create an interior in your image Construction start: End of August 2026 Expected delivery: May 2028 (to be confirmed) More information at: https://www.bevaix-les-capites.ch/ Budgets for finishes Sanitary budget: Unit B/E/H (A10/A20/A30) CHF 30'962.85 incl. VATUnit C (A11) CHF 30'975.15 incl. VAT Unit D/G/K (A12/A22/A32) CHF 31'555.25 incl. VAT Unit F/J (A21/A31) CHF 17'461.25 incl. VAT Unit L/N/P/R (B10/ B20/ B30/ B40) CHF 36'792.85 incl. VAT Unit M/O/Q/S (B11/B21/B31/B41) CHF 30'043.65 incl. VAT Unit T/V/X/Z (C10/C20/C30/C40) CHF 36'792.85 incl. VAT Unit U/WW/Y/AA (C11/ C21/C31/C41) CHF 30'043.65 incl. VAT Budget for kitchen fittings: Unit B/E/H (A10/A20/A30) CHF 27'078.15 incl. VATUnit C/F/J (A11/A21/A31) CHF 24'837.15 incl. VAT Unit D/G/K (A12/A22/A32) CHF 27'078.15 incl. VAT Unit L/N/P/R (B10/B20/B30/B40) CHF 25'235.45 incl. VAT Unit M/O/Q/S (B11/B21/B31/B41) CHF 25'431.70 incl. VAT Unit T/V/X/ZC (10/C20/C30/C40) CHF 25'235.45 incl. VAT Unit U/W/Y/AA (C11/C21/C31/C41) CHF 22'589.95 incl. VAT Budget for flooring and installation: - Tiles, price for flooring 60.-/m² incl. VAT - Parquet, price for flooring 110.-/m² incl. VAT See construction description for more details

  • Balcony / Terrace
  • Garage
  • Lake view
  • +2
Travel time
-
New building
Stéphane Langlois

Stéphane Langlois

1 / 7
Stéphane Langlois

Stéphane Langlois

  • Balcony / Terrace
  • Garage
  • Elevator
  • +2
5.5 rooms, 150m², CHF 1,250,000.–
Chemin du Vignoble 12, 2022 Bevaix

Open house every Wednesday and Saturday - Bevaix | Promotion Les Capites

Lot N (B20) - Duplex of 5.5 rooms with garden and terrace • Open house every Wednesday from 4:00 PM to 6:00 PM and Saturday from 10:00 AM to 12:00 PM. Les Capites: A project on a human scale, a rare opportunity The Les Capites neighborhood offers an ideal living environment. Between the shores of the lake, the wine trails, and the open landscapes with views of the Alps, every walk becomes a privileged moment. An ideal location to recharge and enjoy daily life in harmony with nature. • Villas-apartments in the heart of an exceptional natural environment from L to AA (Types B and C) The villas-apartments are spacious and bright, offering generous living areas of up to approximately 200 m² in 5.5 rooms. Here, each apartment benefits from an optimized design and direct access, creating an exclusive atmosphere and the feeling of living in a unique place between a house and an apartment. The living room, bathed in light, opens onto the outside and creates a convivial living space. The equipped kitchen and finishes can be personalized according to your desires. The apartments are available on the ground floor or in the attic and benefit from beautiful outdoor spaces that naturally extend the living areas. The sleeping areas include several comfortable bedrooms, modern bathrooms, and the possibility of setting up an office. Each apartment has direct access to the underground parking. Two parking spaces are assigned to each unit (in addition to the price). The contiguous villas, spaces designed to live fully B to K (Type A) The contiguous villas are spacious and bright, offering between 130 and 170 m² of living space in 4.5 or 5.5 rooms. Each villa has its own entrance and an organization on several levels, providing the comfort and independence of a single-family home in a privileged residential environment. The ground floor offers a living room bathed in light, opening onto a terrace and a private garden. The equipped kitchen and finishes can be personalized according to your desires. The upper floors accommodate several comfortable bedrooms and modern bathrooms, with the possibility of setting up an office or a multipurpose room. A lower level completes the ensemble with a modular space. Each contiguous villa benefits from two parking spaces assigned to each villa (in addition to the price). A contemporary architectural signature The buildings are seductive with their modern, sober, and elegant architecture, perfectly integrated into a harmonious landscape: • Sustainable and environmentally friendly construction • Excellent energy efficiency • Performant insulation for optimal comfort in all seasons • Bright spaces thanks to large openings • Personalizable finishes to create an interior in your image Start of construction: September 2026Expected delivery: 1st quarter 2028 More information at: https://www.bevaix-les-capites.ch/ Budgets for finishes Sanitary budget: Unit B/E/H (A10/A20/A30) CHF 30'962.85 incl. VATUnit C (A11) CHF 30'975.15 incl. VATUnit D/G/K (A12/A22/A32) CHF 31'555.25 incl. VATUnit F/J (A21/A31) CHF 17'461.25 incl. VATUnit L/N/P/R (B10/ B20/ B30/ B40) CHF 36'792.85 incl. VATUnit M/O/Q/S (B11/B21/B31/B41) CHF 30'043.65 incl. VATUnit T/V/X/Z (C10/C20/C30/C40) CHF 36'792.85 incl. VATUnit U/WW/Y/AA (C11/ C21/C31/C41) CHF 30'043.65 incl. VAT Budget for kitchen fittings: Unit B/E/H (A10/A20/A30) CHF 27'078.15 incl. VATUnit C/F/J (A11/A21/A31) CHF 24'837.15 incl. VATUnit D/G/K (A12/A22/A32) CHF 27'078.15 incl. VATUnit L/N/P/R (B10/B20/B30/B40) CHF 25'235.45 incl. VATUnit M/O/Q/S (B11/B21/B31/B41) CHF 25'431.70 incl. VATUnit T/V/X/ZC (10/C20/C30/C40) CHF 25'235.45 incl. VATUnit U/W/Y/AA (C11/C21/C31/C41) CHF 22'589.95 incl. VAT Budget for flooring and installation:- Tiles, price for flooring 60.-/m² incl. VAT- Laid parquet floor, price for flooring 110.-/m² incl. VAT See construction description for more details

  • Balcony / Terrace
  • Garage
  • Elevator
  • +2
Travel time
-
New building
Michael Jaques

Michael Jaques

1 / 7
Michael Jaques

Michael Jaques

  • Balcony / Terrace
  • Garage
  • Elevator
  • +2
5.5 rooms, 152m², CHF 1,250,000.–
Chemin du Vignoble 12, 2022 Bevaix

Open house every Wednesday and Saturday - Bevaix | Promotion Les Capites

Lot T (C10) - Duplex of 5.5 rooms with garden and terrace • Open house every Wednesday from 4:00 pm to 6:00 pm and Saturday from 10:00 am to 12:00 pm. Les Capites: A project on a human scale, a rare opportunityThe Les Capites neighborhood offers an ideal living environment. Between the shores of the lake, the vineyard trails, and the open landscapes with views of the Alps, every walk becomes a privileged moment. An ideal location to recharge and enjoy daily life in harmony with nature. • Villas-apartments in the heart of an exceptional natural setting from L to AA (Types B and C) The villas-apartments are spacious and bright, offering generous living areas of up to approximately 200 m² in 5.5 rooms.Here, each apartment benefits from an optimized design and direct access, creating an exclusive atmosphere and the feeling of living in a unique place, between a house and an apartment.The living room, bathed in light, opens onto the outside and creates a convivial living space. The equipped kitchen and finishes can be personalized according to your wishes.The apartments are available on the ground floor or in the attic and benefit from beautiful outdoor spaces that naturally extend the living areas. The sleeping areas include several comfortable bedrooms, modern bathrooms, and the possibility of arranging an office.Each apartment has direct access to the underground parking. Two parking spaces are assigned to each unit (in addition to the price).The contiguous villas, spaces designed to live fully B to K (Type A)The contiguous villas are spacious and bright, offering between 130 and 170 m² of living space in 4.5 or 5.5 rooms.Each villa has its own entrance and an organization on several levels, providing the comfort and independence of a single-family home in a privileged residential environment.The ground floor offers a living room bathed in light, opening onto a terrace and a private garden. The equipped kitchen and finishes can be personalized according to your wishes.The upper floors accommodate several comfortable bedrooms and modern bathrooms, with the possibility of arranging an office or a multipurpose room. A lower level completes the unit with a modular space.Each contiguous villa benefits from two parking spaces assigned to each villa (in addition to the price).A contemporary architectural signatureThe buildings are seductive with their modern, sober, and elegant architecture, perfectly integrated into a harmonious landscape: • Sustainable and environmentally friendly construction • Excellent energy efficiency • High-performance insulation for optimal comfort in all seasons • Bright spaces thanks to large openings • Personalizable finishes to create an interior in your image Start of construction: September 2026Expected delivery: 1st quarter 2028More information at: https://www.bevaix-les-capites.ch/ Finishing budgets Sanitary budget:Unit B/E/H (A10/A20/A30) CHF 30'962.85 incl. VATUnit C (A11) CHF 30'975.15 incl. VATUnit D/G/K (A12/A22/A32) CHF 31'555.25 incl. VATUnit F/J (A21/A31) CHF 17'461.25 incl. VATUnit L/N/P/R (B10/ B20/ B30/ B40) CHF 36'792.85 incl. VATUnit M/O/Q/S (B11/B21/B31/B41) CHF 30'043.65 incl. VATUnit T/V/X/Z (C10/C20/C30/C40) CHF 36'792.85 incl. VATUnit U/WW/Y/AA (C11/ C21/C31/C41) CHF 30'043.65 incl. VAT.Budget for kitchen fittings:Unit B/E/H (A10/A20/A30) CHF 27'078.15 incl. VATUnit C/F/J (A11/A21/A31) CHF 24'837.15 incl. VATUnit D/G/K (A12/A22/A32) CHF 27'078.15 incl. VATUnit L/N/P/R (B10/B20/B30/B40) CHF 25'235.45 incl. VATUnit M/O/Q/S (B11/B21/B31/B41) CHF 25'431.70 incl. VATUnit T/V/X/ZC (10/C20/C30/C40) CHF 25'235.45 incl. VATUnit U/W/Y/AA (C11/C21/C31/C41) CHF 22'589.95 incl. VAT.Budget for flooring and installation:- Tiles, price for flooring 60.-/m² incl. VAT- Parquet, price for flooring 110.-/m² incl. VAT.See construction description for more details

  • Balcony / Terrace
  • Garage
  • Elevator
  • +2
Travel time
-
New building
Stéphane Langlois

Stéphane Langlois

1 / 8
Stéphane Langlois

Stéphane Langlois

  • Balcony / Terrace
  • Garage
  • Elevator
  • +3
5.5 rooms, 156m², CHF 1,360,000.–
Chemin du Vignoble 12, 2022 Bevaix

Open house every Wednesday and Saturday - Bevaix | Promotion Les Capites

LOT P (B30) - Duplex with 5.5 rooms, garden and terrace • Open house every Wednesday from 4:00 pm to 6:00 pm and Saturday from 10:00 am to 12:00 pm. Les Capites: A project on a human scale, a rare opportunity The Les Capites neighborhood offers an ideal living environment. Between the shores of the lake, the vineyard paths, and the open landscapes with views of the Alps, every walk becomes a privileged moment. An ideal location to relax and enjoy daily life in harmony with nature. Villas-apartments in the heart of an exceptional natural environment from L to AA (Types B and C) The villas-apartments are spacious and bright, offering generous living areas of up to approximately 200 m² in 5.5 rooms. Here, each dwelling benefits from an optimized design and direct access, creating an exclusive atmosphere and the feeling of living in a unique place, between a house and an apartment. The living room, bathed in light, opens onto the outside and creates a convivial living space. The equipped kitchen and finishes can be personalized according to your wishes. The dwellings are available on the ground floor or in the attic and benefit from beautiful outdoor spaces that naturally extend the living areas. The sleeping areas include several comfortable bedrooms, modern bathrooms, and the possibility of setting up an office. Each dwelling has direct access to the underground parking. Two parking spaces are assigned to each property (in addition to the price). Adjacent villas, spaces designed to live fully, B to K (Type A) The adjacent villas are spacious and bright, offering between 130 and 170 m² of living space in 4.5 or 5.5 rooms. Each villa has its own entrance and an organization on several levels, providing the comfort and independence of a single-family home in a privileged residential environment. The ground floor offers a living room bathed in light, opening onto a terrace and a private garden. The equipped kitchen and finishes can be personalized according to your wishes. The upper floors offer several comfortable bedrooms as well as modern bathrooms, with the possibility of setting up an office or a multipurpose room. A lower level completes the ensemble with a modular space. Each adjacent villa benefits from two parking spaces assigned to each property (in addition to the price). A contemporary architectural signature The buildings are charming due to their modern, simple, and elegant architecture, perfectly integrated into a harmonious landscape: • Sustainable and environmentally friendly construction • Excellent energy efficiency • High-performance insulation for optimal comfort in all seasons • Bright spaces thanks to large openings • Personalizable finishes to create an interior in your image Construction start: September 2026Expected delivery: 1st quarter 2028 More information at: https://www.bevaix-les-capites.ch/ Finishing budgets Sanitary budget: Unit B/E/H (A10/A20/A30) CHF 30'962.85 incl. VATUnit C (A11) CHF 30'975.15 incl. VATUnit D/G/K (A12/A22/A32) CHF 31'555.25 incl. VATUnit F/J (A21/A31) CHF 17'461.25 incl. VATUnit L/N/P/R (B10/ B20/ B30/ B40) CHF 36'792.85 incl. VATUnit M/O/Q/S (B11/B21/B31/B41) CHF 30'043.65 incl. VATUnit T/V/X/Z (C10/C20/C30/C40) CHF 36'792.85 incl. VATUnit U/WW/Y/AA (C11/ C21/C31/C41) CHF 30'043.65 incl. VAT Budget for kitchen fittings: Unit B/E/H (A10/A20/A30) CHF 27'078.15 incl. VATUnit C/F/J (A11/A21/A31) CHF 24'837.15 incl. VATUnit D/G/K (A12/A22/A32) CHF 27'078.15 incl. VATUnit L/N/P/R (B10/B20/B30/B40) CHF 25'235.45 incl. VATUnit M/O/Q/S (B11/B21/B31/B41) CHF 25'431.70 incl. VATUnit T/V/X/ZC (10/C20/C30/C40) CHF 25'235.45 incl. VATUnit U/W/Y/AA (C11/C21/C31/C41) CHF 22'589.95 incl. VAT Budget for flooring and installation:- Tiles, price for flooring 60.-/m² incl. VAT- Parquet, price for flooring 110.-/m² incl. VAT See construction description for more details

  • Balcony / Terrace
  • Garage
  • Elevator
  • +3
Travel time
-

Suggested properties for you based on search results

Other interesting objects