5 results - Properties for sale: Glattfelden

Markus Gyhr

Markus Gyhr

1 / 12
Markus Gyhr

Markus Gyhr

  • Parking space
  • Balcony / Terrace
  • Garage
  • +1
4.5 rooms109m²CHF 1,080,000.–
Glattfelden, 8192 Glattfelden

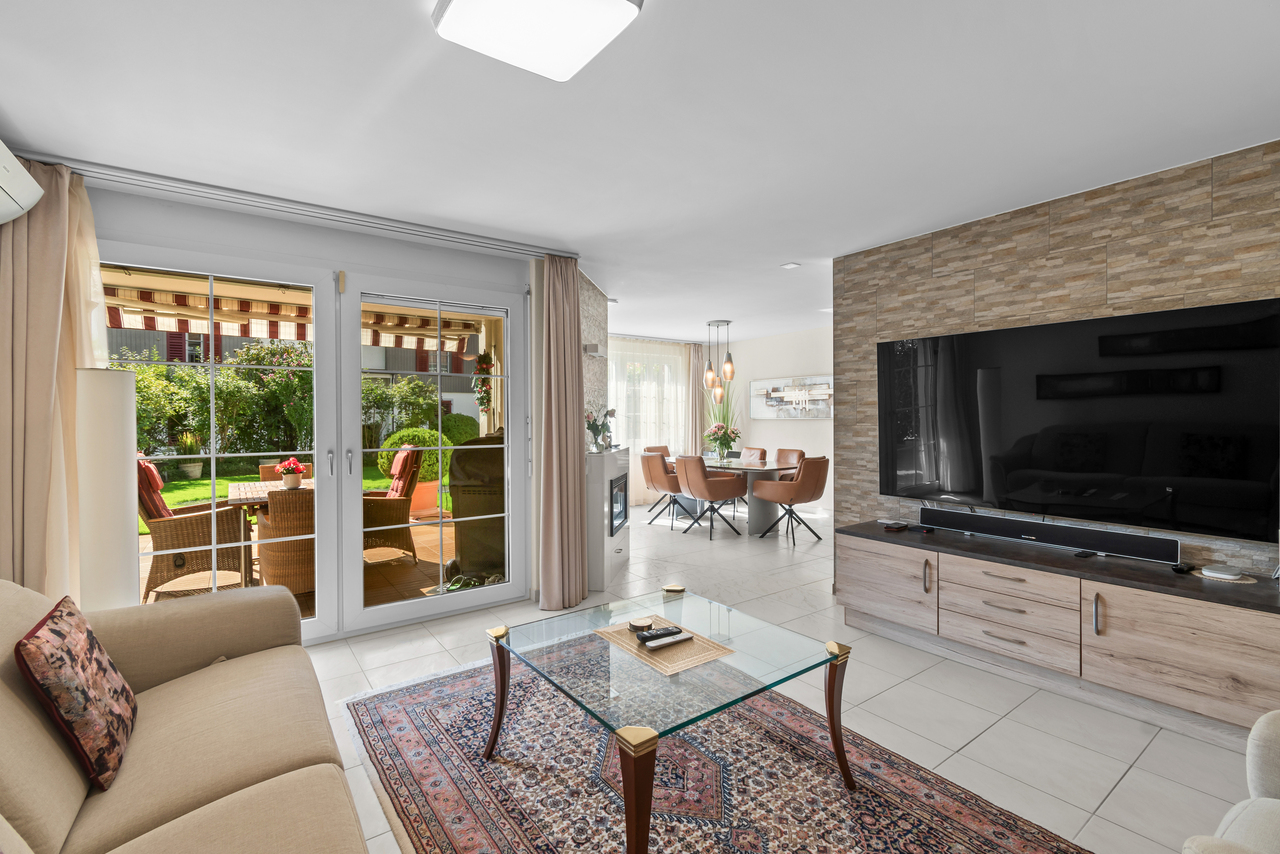
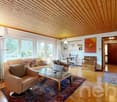
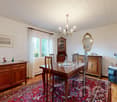
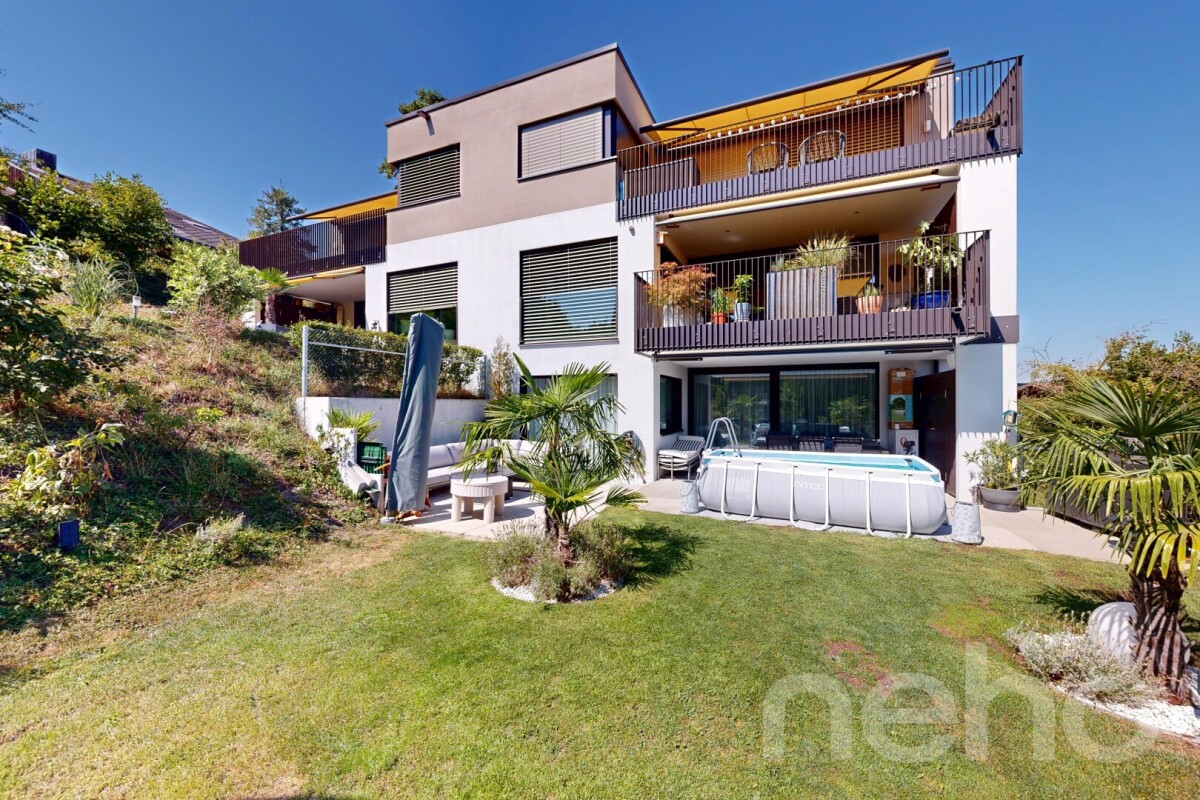
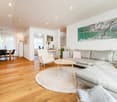
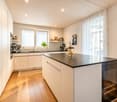
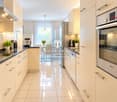
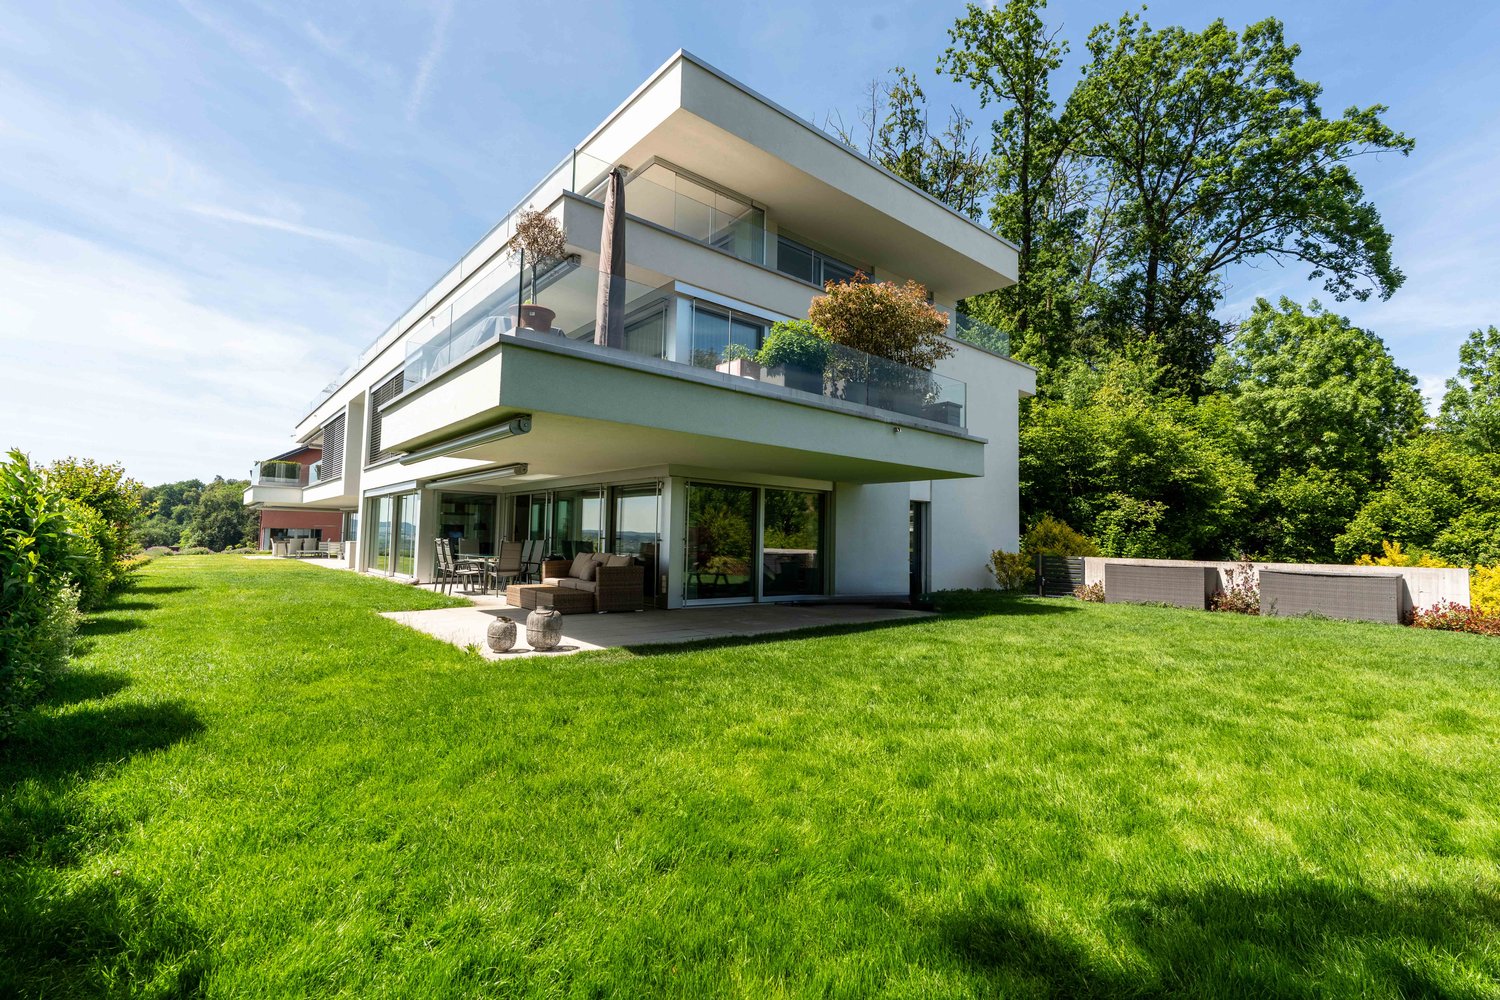
Garden apartment with high-quality interior design and many extras

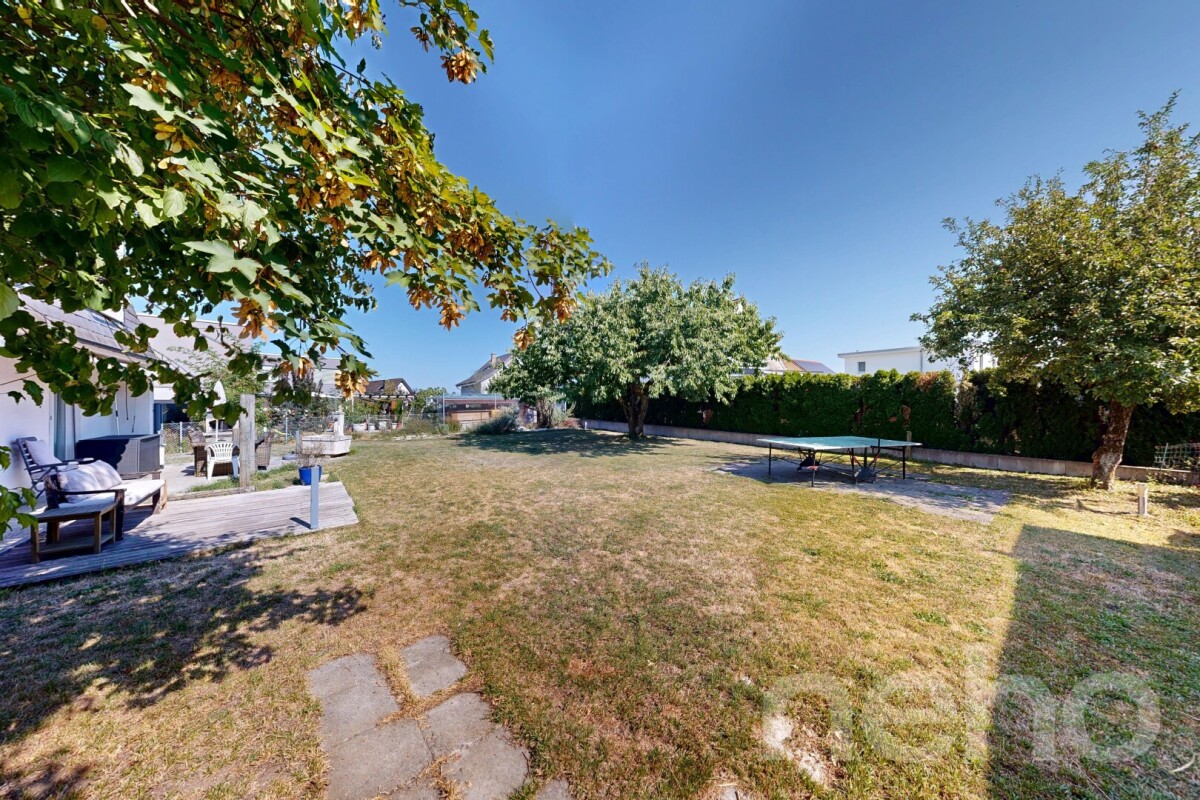
This high-quality garden apartment combines high living comfort with first-class execution quality and well-thought-out technical additional services. Security windows, a structured network cabling with server connection in all rooms, as well as flexible lighting control functions create a modern and reliable living environment. The high-quality ELBAU kitchen with induction cooking field, integrated microwave, and carbonated unit with cooling for the production of sparkling water meets the highest demands on functionality and design. A soapstone oven also provides pleasant, long-lasting warmth and underlines the high construction standard of the property. The spacious and well-maintained garden harmoniously extends the living space into the outdoors. An electric lawn robot is available for garden maintenance, which significantly simplifies care. Additionally, this property impresses with a private workshop room, which can be ideally combined with a separate laundry room and offers versatile usage possibilities. Two underground parking spaces with electric connection complete the offer and can be purchased for CHF 35,000 each. Highlights: • High-quality interior design • ELBAU kitchen with sparkling water system • Soapstone oven • Security windows • Network cabling in all rooms • Flexible lighting control • Spacious garden with lawn robot • Workshop room and separate laundry room • Two underground parking spaces with electric connection Exact address available after registration on neho.ch.INTERESTED IN A VIEWING? PLEASE REGISTER: https://neho.ch/b/8192-26-2

  • Parking space
  • Balcony / Terrace
  • Garage
  • +1
1 / 9
  • Parking space
  • Balcony / Terrace
  • Elevator
  • +3
4.5 rooms118m²CHF 1,250,000.–
Emmerhofstrasse 13, 8192 Glattfelden

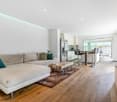
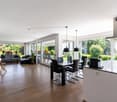
Elegant 4.5-room apartment with great attention to detail in Glattfelden

This beautiful 4.5-room apartment on Emmerhofstrasse 13 in Glattfelden impresses with large, bright rooms, a well-thought-out room layout, and a very good location with a beautiful view. The 2020-built apartment with 118 m² of living space is in a practically flawless condition and has been extremely carefully maintained, so that hardly any signs of wear are visible.The open living concept creates a spacious room feeling and allows a lot of sunlight into the living rooms thanks to the south-facing orientation. A very beautiful parquet floor gives the apartment a warm, cozy atmosphere. High-quality materials have been installed throughout the kitchen and the two bathrooms, underlining the high standard of construction. The bedrooms are particularly spacious, with one of the bathrooms directly adjacent to a bedroom, offering high living comfort. Brand-new built-in closets also provide a lot of practical storage space.The apartment is heated via district heating with underfloor heating, supplemented by triple glazing. Thanks to the Minergie certification, the future owners benefit from optimized, low ancillary costs and a pleasant room climate throughout the year. A parking space in the underground garage rounds off the offer.This apartment combines a new, high-quality condition, high-quality materials, and an excellent concept in a family-friendly environment. An ideal home for couples and families who value quality, comfort, and energy efficiency.

  • Parking space
  • Balcony / Terrace
  • Elevator
  • +3
Travel time
-
1 / 9
4.5 rooms152m²CHF 1,350,000.–
8192 Glattfelden

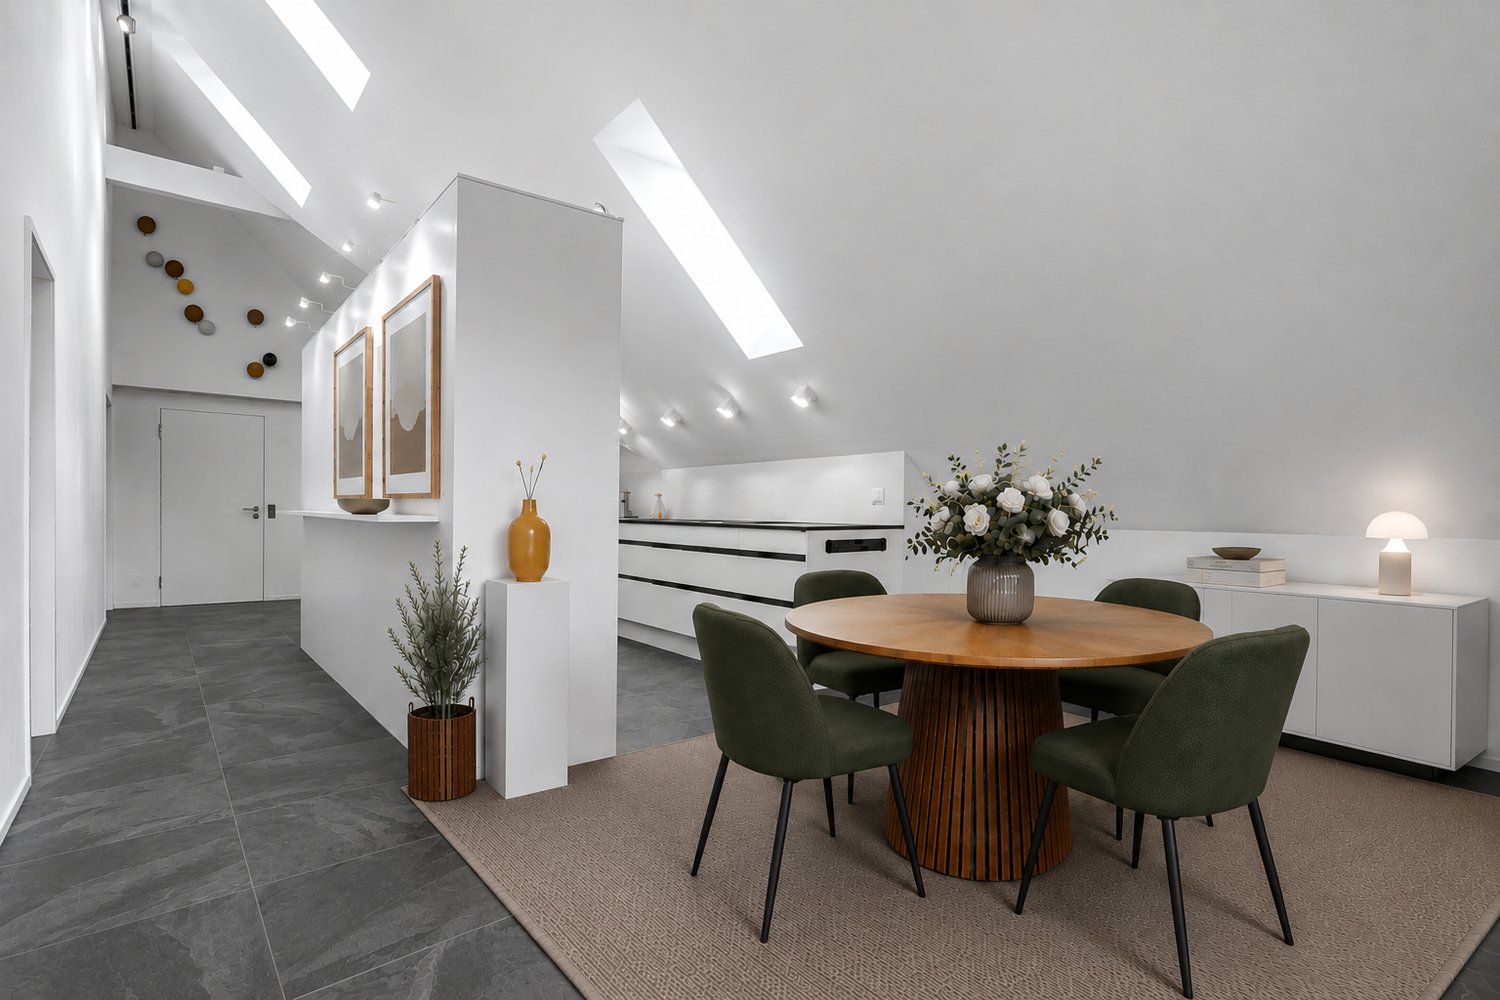
Modern, spacious 4.5-room attic apartment with impressive ceiling heights

This exclusive 4.5-room attic apartment impresses with its open and bright room design and its high-quality interior construction. With a spacious living area of 152 m² and a construction year of 2021, this apartment combines modern living with the highest comfort – ideal for families and discerning buyers.Highlights: • Bright and spacious 4.5-room apartment: With loggia and comprehensive living comfort • Impressive ceiling height thanks to sloping roofs • Modern kitchen: High-quality equipment in elegant design and brand-name appliances • Three spacious rooms: One of them a master bedroom with en-suite bathroom and built-in closets, one with a mezzanine • Two bathrooms: with elegant equipment and modern details • Elevator: Comfortable transportation of people and goods directly to the apartment • Privacy and tranquility: Perfect combination of retreat and natural living Parking spaceA garage parking space can be purchased for CHF 45,000.Additional parking spaces are available upon request.Location & surroundings:The municipality of Glattfelden offers an attractive combination of natural living and family-friendly environment.Schools and shopping facilities are within short distance.The rural surroundings with forests, green spaces, and recreational opportunities ensure a high quality of life.Convince yourself of this exceptional attic apartment and order the detailed documentation today.We are available for initial contact both in writing and by phone.We look forward to the exchange and to showing you this attractive property on site during a viewing.

1 / 9
  • Balcony / Terrace
  • Garage
  • Elevator
4.5 rooms125m²Price on request
8192 Glattfelden

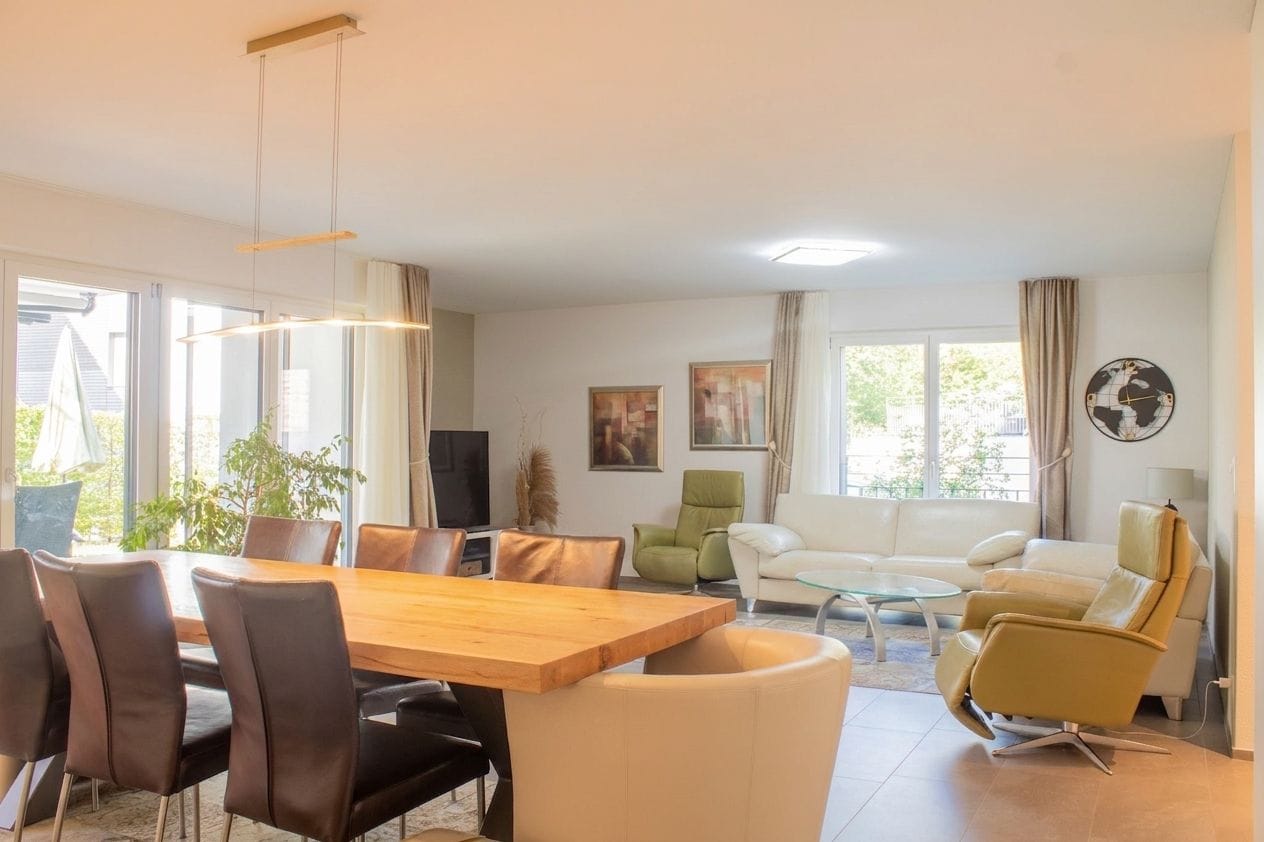
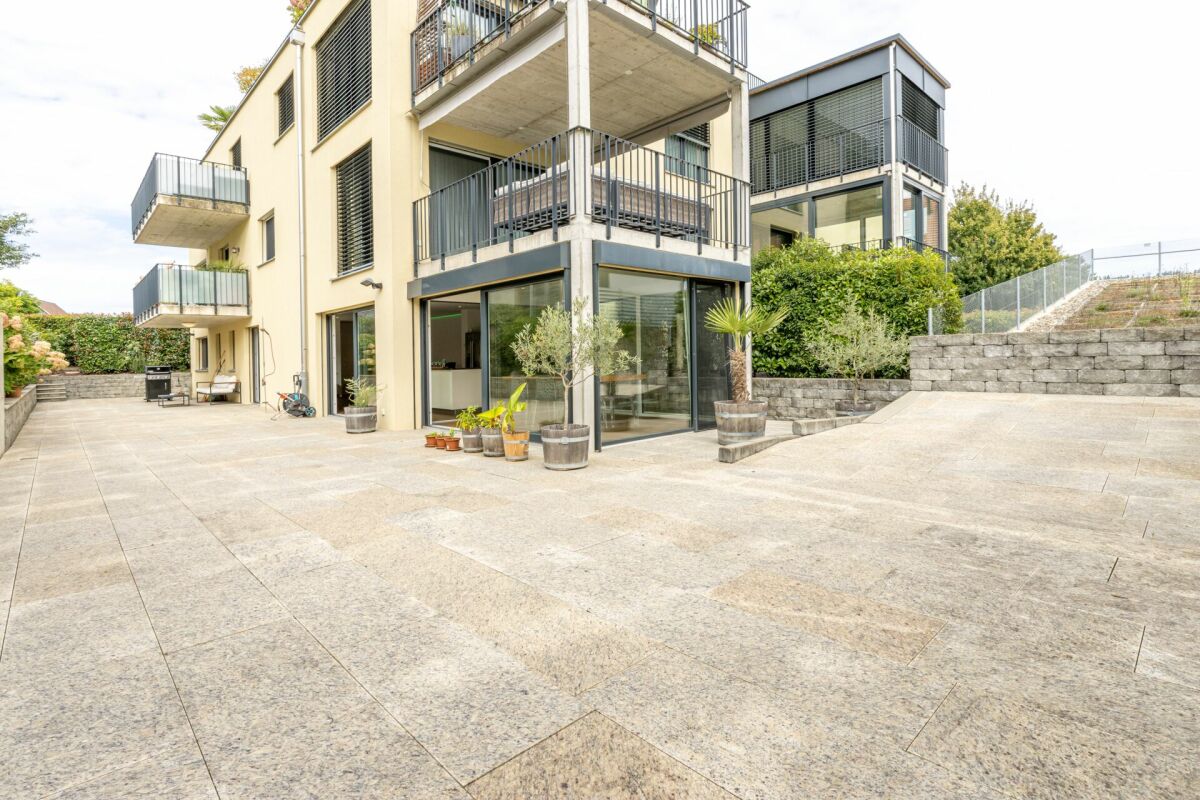
More than an apartment: Your own home with a garden

Imagine coming home in the evening, putting your things down at the entrance, and letting the day unwind completely. Perhaps with a glass of wine on the covered seating area, while the view through the large windows falls back into the bright living area. This modern 4.5-room garden apartment in Glattfelden offers exactly this space for rest and home.The apartment, built in 2020, convinces with around 125 m² of living space, a modern design, and a well-thought-out room layout. It is located in a well-maintained multi-family house with only six units and is quietly situated at the end of a dead-end street, without through traffic.Upon entering the apartment, the well-thought-out concept is already apparent. In the entrance area, there is a modern guest toilet with shower as well as a spacious built-in solution with wardrobe, washing tower, and additional storage space. Behind it, the hallway leads to the private rooms: three bedrooms and another bathroom are available.The heart of the apartment is the spacious living and dining area with an open kitchen. The modern kitchen blends harmoniously into the living room and creates an open, communicative center for everyday life and cozy evenings with family and friends. Several large window areas provide plenty of daylight and create a direct connection to the outdoor area. From the living area, you can directly access the covered seating area and the private, low-maintenance garden.Access is via the staircase or the elevator, which also leads to the basement. General drying rooms, bike rooms, and private cellar compartments can be found here.Optional, the following are also available:1 garage space1 double garage space1 hobby roomAn apartment for all those who appreciate modern living, privacy, and their own garden, and at the same time want to enjoy the advantages of a manageable property in a quiet location.We are happy to provide further information or arrange a viewing at any time. We look forward to your contact - Your Viventa Real Estate Team.Do you want to know the value of your property? Now estimate for free at: www.viventa.ch/IMMOBILIENBEWERTUNG.(The dossier will be sent within 24 hours. Please also check your SPAM folder.)

  • Balcony / Terrace
  • Garage
  • Elevator
More objects in your automatically expanded search area
18 results - Radius: + 10km
New building
1 / 10
4.5 rooms158m²CHF 1,990,000.–
Premium
Dorfstrasse 21, 8184 Bachenbülach

Your new home in the best location in Bachenbülach

We present:Exclusive condominiums in the heart of Bachenbülach,Dorfstrasse 21 & Schulhausstrasse 2 | 8184 BachenbülachA new residential project by Widmer Partner Immobilien AGIn a central yet quiet location, two high-quality multi-family houses with a total of 10 exclusive condominiums are being built in Bachenbülach. The project combines timeless architecture, modern living quality, and sustainable construction to create a home that meets the highest standards.The apartments impress with spacious floor plans, bright rooms, high-quality materials, and the possibility of individually designing the interior according to your wishes. From the kitchen to the flooring to the bathrooms – you determine the style of your new home.Apartment offerGround floor apartments • 3.0 rooms | 81 m² + land share • 4.0 rooms | 98 m² + land share • 4.5 rooms | 180 m² + studio 30m² + land share • Prices from CHF 995,000 to CHF 2,250,000 Upper floor apartments • 4.0 rooms | 98 m² • 3.5 rooms | 98 m² (variant) • 5.5 rooms | 180 m² + studio 30m² • Prices from CHF 1,195,000 to CHF 2,195,000 Attic apartments • 3.0 room apartments • Living areas from 98 m² to 105 m² • Prices: CHF 1,160,000 Penthouse apartment • 4.5 rooms • 158 m² living area + 84m² available • CHF 1,990,000 Special feature:Some 4-room apartments offer the possibility of converting the floor plan into an attractive and spacious 3.5-room apartment.Highlights at a glance✓ Minergie standard (without certification)✓ Ground-source heat pump with underfloor heating✓ Comfort ventilation in all apartments✓ Photovoltaic system on the roofs✓ Underground parking with preparation for e-mobility✓ High-quality budget prices for kitchen, sanitary and flooring✓ Individual design of the interior✓ Spacious terraces, balconies or seating areas✓ Quiet and family-friendly living location✓ Timeless architecture with sustainable construction✓ Elevator✓ Private cellar compartmentsLiving according to your ideasThis project offers you the opportunity to design your apartment from the beginning according to your personal wishes. Thanks to attractive construction budgets and professional sampling, a home is created that perfectly suits your lifestyle.Living in BachenbülachBachenbülach is one of the most popular residential communities in the Zurich Unterland. The municipality combines rural living quality with an excellent infrastructure. • Kindergarten and schools in the immediate vicinity • Shopping facilities for daily needs • Varied local recreation areas, forests and walking trails • Quick connection to Zurich and Winterthur • Zurich Airport can be reached in a few minutes by car • Attractive tax rate of 106% Here you live quietly, close to nature and yet excellently connected.For more information about the project, the available apartments and the floor plans, please visit our website at www.widmer-treuhand.ch.Sales & ConsultingWidmer Partner Treuhand & Immobilien AGKasernenstrasse 24 8180 Bülach📞 044 862 05 15 ✉️ info@widmer-treuhand.chWe would be happy to provide you with the detailed sales documentation and advise you personally in selecting your dream apartment.

Travel time
-
New building
1 / 10
4 rooms98m²CHF 1,195,000.–
Premium
Dorfstrasse 21, 8184 Bachenbülach

Exclusive living in the best location in Bachenbülach.

We present:Exclusive condominiums in the heart of Bachenbülach,Dorfstrasse 21 & Schulhausstrasse 2 | 8184 BachenbülachA new residential project by Widmer Partner Immobilien AGIn a central and yet quiet location, two high-quality multi-family houses with a total of 10 exclusive condominiums are being built in Bachenbülach. The project combines timeless architecture, modern living quality, and sustainable construction to create a home that meets the highest standards.The apartments impress with spacious floor plans, bright rooms, high-quality materials, and the possibility of individualizing the interior design according to your wishes. From the kitchen to the flooring to the bathrooms – you determine the style of your new home.Apartment offerGround floor apartments • 3.0 rooms | 81 m² + land share • 4.0 rooms | 98 m² + land share • 4.5 rooms | 180 m² + studio 30m² + land share • Prices from CHF 995,000 to CHF 2,250,000 Upper floor apartments • 4.0 rooms | 98 m² • 3.5 rooms | 98 m² (variant) • 5.5 rooms | 180 m² + studio 30m² • Prices from CHF 1,195,000 to CHF 2,195,000 Attic apartments • 3.0 room apartments • Living areas from 98 m² to 105 m² • Prices: CHF 1,160,000 Penthouse apartment • 4.5 rooms • 158 m² living area + 84m² usable area • CHF 1,990,000 Special feature:Some 4-room apartments offer the possibility of converting the floor plan into an attractive and spacious 3.5-room apartment.Highlights at a glance✓ Minergie standard (without certification)✓ Ground probe heat pump with underfloor heating✓ Comfort ventilation in all apartments✓ Photovoltaic system on the roofs✓ Underground parking with preparation for e-mobility✓ High-quality budget prices for kitchen, sanitary and flooring✓ Individual design of the interior✓ Spacious terraces, balconies or seats✓ Quiet and family-friendly living location✓ Timeless architecture with sustainable construction✓ Elevator✓ Private basement roomsLiving according to your ideasThis project offers you the opportunity to design your apartment from the beginning according to your personal wishes. Thanks to attractive construction budgets and professional sampling, a home is created that perfectly suits your lifestyle.Living in BachenbülachBachenbülach is one of the most popular residential communities in the Zurich Unterland. The community combines rural living quality with an excellent infrastructure. • Kindergarten and schools in the immediate vicinity • Shopping facilities for daily needs • Varied local recreation areas, forests and walking trails • Quick connection to Zurich and Winterthur • Zurich Airport can be reached in a few minutes by car • Attractive tax rate of 106% Here you live quietly, close to nature and yet excellently connected.For more information about the project, the available apartments and the floor plans, please visit our website at www.widmer-treuhand.ch.Sales & ConsultingWidmer Partner Treuhand & Immobilien AGKasernenstrasse 24 8180 Bülach📞 044 862 05 15 ✉️ info@widmer-treuhand.chWe would be happy to provide you with the detailed sales documentation and advise you personally in selecting your dream apartment.

Travel time
-
New building
1 / 9
4.5 rooms119m²CHF 1,450,000.–
Premium
Schwimmbadstrasse 13, 8180 Bülach

Exclusive new apartments in Bülach – modern, high-quality & sustainable

We are pleased to present a new, exclusive construction project with a total of 16 high-quality owner-occupied apartments, distributed across three modern multi-family houses on Allmendstrasse 11 and Schwimmbadstrasse 13a/13b in 8180 Bülach. Completion is scheduled for spring 2028.The development is located in a very popular residential area in Bülach – quiet and yet optimally connected. Shopping facilities, schools, public transport, and recreational areas are easily accessible and provide a high quality of life.The apartments impress with well-thought-out and efficiently designed floor plans with ideal privacy and a bright and pleasant living atmosphere. Each unit has a balcony, a terrace, or a private seating area.A special added value of this project is the individual co-design: the interior design is personally selected by you, and change requests can be considered – depending on the construction progress and technical feasibility.Thanks to generous expansion budgets for kitchens, sanitary facilities, and flooring, you can design your home entirely according to your own ideas.Apartment offer • 5x 4.5-room apartments on the ground floor with generous land share from CHF 1,450,000.- • 10x 4.5-room apartments on the upper floor with spacious balconies from CHF 1,420,000.– • 1x Exclusive 4.5-room attic apartment with spacious terraces (approx. 80m2) CHF 2,350,000.– Additional offers • Underground parking space CHF 45,000.– • Double underground parking space CHF 70,000.– • Workshop rooms from CHF 32,500.– Highlights• Minergie standard (without certification) with high energy efficiency• Photovoltaic system for self-produced electricity• District heating connection for sustainable heat supply• Comfort ventilation in all apartments for a pleasant room climate• Floor heating with individual room control• Generous budgets for kitchens, sanitary facilities, and flooring• Exclusive and high-quality interior design with free material choice• Individual co-design and adjustments possible• Well-thought-out floor plans with ideal privacy• Balcony, terrace, or private seating area with each apartment• Attractive environment with beautifully planned greenery• Underground parking with basic installation for e-mobility• Expansion to charging stations possible individually• Very popular, quiet, and yet central location in Bülach• Very experienced and professional construction management with personal accompaniment during the entire construction phase• Fair and transparent payment planBülach – attractive living in the Zurich UnterlandBülach convinces with an ideal combination of urban infrastructure and natural surroundings. The town offers a wide range of shopping facilities, restaurants, schools, and leisure activities and has a very good connection to Zurich and the airport.The tax rate is currently 114% (city of Bülach) and is thus in the attractive range for the canton of Zurich.Thanks to the high quality of life, ongoing development, and strong demand, Bülach is one of the most popular residential areas in the Zurich Unterland.All relevant documents for this project can be found on our website: https://www.widmer-treuhand.ch/portfolio-item/allmendstrasse-11-schwimmbadstrasse-13a-13b-8180-buelach/If you are interested, we would be happy to take the time to look at everything together and discuss your questions – we look forward to your contact.

Travel time
-
New building
1 / 9
4.5 rooms120m²CHF 1,420,000.–
Premium
Schwimmbadstrasse 13, 8180 Bülach

Exclusive new apartments in Bülach – modern, high-quality & sustainable

We are pleased to present a new, exclusive construction project with a total of 16 high-quality owner-occupied apartments, distributed across three modern multi-family houses on Allmendstrasse 11 and Schwimmbadstrasse 13a/13b in 8180 Bülach. Completion is scheduled for spring 2028.The development is located in a very popular residential area in Bülach – quiet and yet optimally connected. Shopping facilities, schools, public transport, and recreational areas are easily accessible and provide a high quality of life.The apartments convince with well-thought-out and efficiently designed floor plans with ideal privacy and a bright and pleasant living atmosphere. Each unit has a balcony, terrace, or private seating area.A special added value of this project is the individual co-design: the interior design is selected by you personally, and change requests can be considered – depending on the construction progress and technical feasibility.Thanks to generous budgets for kitchens, sanitary facilities, and floor coverings, you can design your home according to your own ideas.Apartment offer • 5x 4.5-room apartments on the ground floor with generous land share from CHF 1,450,000.- • 10x 4.5-room apartments on the upper floor with generous balconies from CHF 1,420,000.– • 1x Exclusive 4.5-room attic apartment with generous terraces (approx. 80m2) CHF 2,350,000.– Additional offers • Underground parking space CHF 45,000.– • Double underground parking space CHF 70,000.– • Craft rooms from CHF 32,500.– Highlights• Minergie standard (without certification) with high energy efficiency• Photovoltaic system for self-produced electricity• District heating connection for sustainable heat supply• Comfort ventilation in all apartments for a pleasant room climate• Floor heating with individual room control• Generous budgets for kitchens, sanitary facilities, and floor coverings• Exclusive and high-quality interior design with free material choice• Individual co-design and adjustments possible• Well-thought-out floor plans with ideal privacy• Balcony, terrace, or private seating area with each apartment• Attractive environment with beautifully planned greening• Underground parking with basic installation for e-mobility• Expansion to charging stations possible individually• Very popular, quiet, and yet central location in Bülach• Very experienced and professional construction management with personal accompaniment during the entire construction phase• Fair and transparent payment planBülach – attractive living in the Zurich UnterlandBülach convinces with an ideal combination of urban infrastructure and natural surroundings. The town offers a wide range of shopping facilities, restaurants, schools, and leisure activities and has a very good connection to Zurich and the airport.The tax rate is currently 114% (City of Bülach) and is thus in the attractive range for the Canton of Zurich.Thanks to the high quality of life, ongoing development, and strong demand, Bülach is one of the most popular residential areas in the Zurich Unterland.All relevant documents for this project can be found on our website: https://www.widmer-treuhand.ch/portfolio-item/allmendstrasse-11-schwimmbadstrasse-13a-13b-8180-buelach/If you are interested, we would be happy to take the time to look at everything together and discuss your questions – we look forward to your contact.

Travel time
-
New building
1 / 6
  • Parking space
  • Balcony / Terrace
  • Garage
  • +4
4.5 rooms110m²CHF 1,400,000.–
Premium
8426 Lufingen

Modern 4½ room new building apartment with spacious balcony

Modern living, enjoying peace and being well connected:This attractive 4½-room new building apartment on the 1st floor of the MS16 Am Aspach project in Lufingen combines spacious room proportions, modern architecture, and high living comfort.On approximately 110 m² of living space, you can expect a well-thought-out room concept with bright and spacious rooms. The heart of the apartment is the open living, dining, and kitchen area with large window fronts.These provide plenty of daylight and create a bright, inviting living atmosphere.The 16 m² large balcony extends the living space outdoors and invites you to relax in the fresh air.The modern design kitchen with high-quality appliances and the individually designable interior offer you the opportunity to design your new home according to your personal ideas. A practical, ventilated storage room creates additional storage space and ensures more order in everyday life.For modern and energy-efficient living comfort, the sustainable building technology with geothermal heat pump and photovoltaic system is responsible. The heat distribution is carried out via a floor heating system with Free Cooling, which also ensures a pleasant room climate in the warmer months.A lift connects the underground garage directly to the living floors and ensures convenient and barrier-free access to the apartment.Highlights: • 4½-room new building apartment on the 1st floor • 110 m² of living space • 16 m² large balcony with sunshade • Open living, dining, and kitchen area • Spacious window fronts and plenty of daylight • Modern design kitchen with high-quality appliances • Individually designable interior • Practical, ventilated storage room with additional storage space • Floor heating with Free Cooling • Energy-efficient geothermal heat pump • Photovoltaic system • Direct lift connection from the underground garage to the living floors and much more...Nature-oriented living and well-connectedLufingen combines the peace of a nature-oriented living situation with the proximity to Zurich and the airport.The community offers a pleasant, family-friendly living environment and is ideal for all those who value high quality of life without wanting to sacrifice good accessibility.Shopping facilities, school, and kindergarten are within walking distance. Zurich can be reached in about 15 minutes, and you also benefit from the short distance to the airport and a good connection to the surrounding communities.Here you live quietly, in the green, and remain well-connected to the Zurich region at the same time.Whether as a couple, family, or for people with high demands on space, quality, and living comfort.MS16 Am Aspach offers a home to arrive and feel good.Interest aroused?We would be happy to send you the detailed sales documentation and further information or arrange a personal consultation.You can find more information and inspiration about the project at: https://amaspach.ch

  • Parking space
  • Balcony / Terrace
  • Garage
  • +4
  • Two-story house with a raised ground floor, garage, and balcony on the upper level. The house has white walls, dark shutters, and a red-tiled roof.
  • Two-story house with white exterior, blue shutters, and three garage doors.
  • Empty underground parking space with concrete walls, floor, and ceiling. Features a single hanging light fixture and a few doors leading to other areas.
  • Aerial view of a single-story house with a brown roof, surrounded by green fields and a driveway leading to a parking area with several cars.
  • Garden area with a stone pathway, various plants, and a small shed in the background, surrounded by open fields and trees.
  • Two-story white house with red-tiled roof, multiple windows, and a small garden area with a tree and steps leading up to the entrance.
  • Staircase with blue and yellow handrail, gray tiled floor, white walls, and a closed white door leading to another area.
  • Empty room with concrete floor, white tiled wall, built-in sink area, and a small office area with a chair and shelves.
  • Garage with two vintage fire engines and carriages, exposed ceiling beams, and storage shelves.
  • Empty hallway with light-colored walls, wooden floor, and a small shelf on the left side. A doorway leads to another room with a window and radiator visible.
  • Empty hallway with wooden flooring, white walls, and a door leading to another room. Natural light streams in from a glass door at the end.
  • Empty room with wooden flooring, white walls, a window with white frames, and a radiator below the window.
  • Empty hallway with wooden flooring, white walls, and a large window at the end, allowing natural light to enter.
  • Empty room with wooden flooring, white walls, and a large window with a radiator below it. The room has wooden paneling on one wall and a white door leading to another space.
  • Modern kitchen with light wood cabinets, stainless steel sink and oven, tiled backsplash, and large windows offering a view of the countryside.
  • Modern kitchen with white cabinets, a built-in oven, and tiled backsplash.
  • Bathroom with a white sink, bathtub, mirror, electric water heater, and shelves.
  • A narrow carpeted hallway with white walls, a ceiling light, and doors on either side.
  • Small bathroom with a toilet and a sink, white walls, and dark tiled floor.
  • Empty room with wooden flooring and exposed wooden beams on the ceiling. The room has grey walls and a doorway leading to another room with a radiator and a window.
  • Empty room with light-colored walls, carpeted floor, and a single white door leading to another area.
  • Empty room with light-colored walls, carpeted floor, and a white radiator beneath a window with a view of greenery.
1 / 22
4.5 rooms110m²CHF 1,150,000.–
Top
Goldenbühlstrasse 110, 5463 Wislikofen

Charming former fire station warehouse including 4.5 room apartment with double garage

Location and surroundings Wislikofen is a village in the Aargau Studenland, which has belonged to the municipality of Zurzach since 2022. With around 350 inhabitants, the historic provostry, and an agriculturally shaped structure, the village lies quietly off the Hochrheintal and offers a natural environment. Property The former fire station warehouse combines commercial charm with residential comfort and offers exceptional opportunities for self-realization. In an attractive location, directly adjacent to the agricultural zone, this former fire station warehouse awaits you with an integrated 4.5-room apartment, rooms in the attic, and a double garage. The great advantage of this property is the unobstructed view of the greenery, which offers you maximum privacy and quality of life. The object impresses with its enormous development potential. The total usable area of over 190 m2 extends over a basement, a ground floor, an upper floor, and an attic. Due to the generous floor space, the property offers the ideal basis as a multi-generational house, rental property, or for living and working under one roof. The facade and windows were comprehensively renovated in 1997, and the cold water supply has already been renewed. In the basement, you have a practical cellar and an additional drying room at your disposal. A special highlight for car enthusiasts or craftsmen is the double garage, which is optimally supplemented by a washing area in the outdoor area. The spacious outdoor area also offers plenty of space for design ideas and invites you to linger and relax. Take advantage of the rare opportunity and make your living dreams come true. Schools and kindergarten A private school is operated in the former Wislikofen school house. The public school and kindergarten are located in Rekingen, and the upper school is in Bad Zurzach. The school bus is available to children from kindergarten to 2nd grade. From 3rd grade to upper school, students use public transportation. Transportation connections Wislikofen is located off the main traffic axes, which gives the village a rather quiet character. There is no direct motorway access in the village. The next access to the A1 (Baden/Dättwil) or A2 is about 20 to 30 minutes away by car. Basement / Ground floor Old fire station warehouse approx. 80 m2 with three high entrance gates (3.0 m). The warehouse has a large heated room and is not divided. The basement contains the heating system, washing and drying room, and cellar compartments. In the outdoor area, there is also an oil tank and a washing area. Upper floor 4.5 room apartment with entrance area, kitchen, living room, 3 bedrooms, bathroom, and access to the garden. Attic Corridor, WC, 2 rooms, 1 office, kitchen, and attic Sales documentation: Available upon request

Travel time
-
1 / 14
  • Balcony / Terrace
  • Garage
  • View
  • +4
4.5 rooms148m²CHF 2,180,000.–
Alte Landstrasse 29, 8302 Kloten

High-quality garden apartment with breathtaking distant views in prime location

In a quiet and sought-after residential area in Kloten, this high-quality garden apartment awaits you, which impresses with a spacious garden, plenty of privacy, and a breathtaking distant view over the airport to the mountains.The well-thought-out floor plan and modern construction standard create a living ambiance that meets the highest standards. The heart of the apartment is the approximately 74 m² large living, dining, and kitchen area with floor-to-ceiling windows, which harmoniously connect the indoor and outdoor areas and provide a bright, open spatial feeling.This apartment offers plenty of space for all those who want to enjoy the best of modern living.The apartment offers the following highlights: • Spacious living area: 148 m² spread over 4.5 rooms with a well-thought-out room layout • 3 rooms: the main bedroom with en-suite bathroom • Two modern bathrooms: comfortably and stylishly equipped • Practical réduit: with controlled apartment ventilation • Sunny covered seating area: with plenty of privacy, ideal for relaxing and with breathtaking distant views • Spacious garden: well-maintained outdoor area (approx. 300 m2) with lawn, trees, and shrubs • Garage & Lift: Practical infrastructure for everyday life. • Minergie-P-ECO certification: sustainable and energy-efficient living with a photovoltaic system on the roof • Ancillary rooms: spacious basement room with Miele washing tower and wine cellar with a total area of around 28 m² • Separate hobby room: with large window and approx. 17 m2 of usable space (optional to purchase for CHF 55,000.--) • Two garage spaces in the parking hall: belong to the apartment and can be purchased for CHF 45,000.-- each The apartment is well connected and located in a popular residential area. It combines modern living, energy efficiency, and a family-friendly environment in Kloten. A rare opportunity that you shouldn't miss!ContactHave we sparked your interest? We would be happy to send you the detailed sales documentation with further information.Consulting & Salesbumbacher immobilien gmbhWillestrasse 38957 SpreitenbachTel. 056 410 22 11

  • Balcony / Terrace
  • Garage
  • View
  • +4
Travel time
-
1 / 16
  • Parking space
  • Balcony / Terrace
  • Garage
  • +4
4.5 rooms120m²CHF 1,220,000.–
Tüfwisweg 1, 8185 Winkel

Welcome to your new home in Winkel - Exclusive 4.5 room attic apartment

In a quiet and sunny location in Winkel, this exclusive attic apartment awaits you, combining modern living with the unique charm of a lovingly renovated old building. The building, constructed in 1987, was comprehensively renovated in 2025 and presents itself today in a stylish, as-new condition.With generous room heights, light-filled living areas, and high-quality fittings, this apartment offers a special living experience – ideal for people who appreciate peace, comfort, and good accessibility.Highlights of the apartment • Bright, open living areas with a generous sense of space • High ceilings in the living room (approx. 4.90 m) • Balcony with a generous view • Modern open kitchen with new appliances • Two wet cells with shower and bathtub • Comfortable underfloor heating • Stylish parquet and stone floors • Separate laundry room • Attic and cellar compartment for additional storage space • Lift in the building • Garage box included • Additional outdoor parking space included • Quiet and child-friendly environment Location and surroundingsThe apartment is located in an attractive, sunny residential area in Winkel with excellent infrastructure. The bus stop "Winkel Center" can be reached in just a few minutes' walk, as can the Volg for daily shopping. A pharmacy is conveniently located right outside the front door, and the Grossacher school complex is easily accessible on foot – ideal conditions for families.This stylish attic apartment combines modern living, generosity, and a quiet living atmosphere in a harmonious way. The combination of high ceilings, plenty of daylight, high-quality fittings, and good connections makes this property a special home.

  • Parking space
  • Balcony / Terrace
  • Garage
  • +4
Travel time
-
New building
1 / 20
4.5 rooms106m²CHF 915,000.–
Rheinsfelderstrasse 14, 8192 Zweidlen

All Sold - Modern Living in the Heart of Zweidlen

All sold: Discover the 2nd stage "Vita 2.0" – Your new home on Rheinsfelderstrasse 14 in 8192 Zweidlen-Glattfelden, where modern design meets the highest living comfort. In this exclusive new building project, we offer a selection of 10 high-quality residential units that will enrich your life.Highlights: Location:Enjoy the idyllic tranquility near the agricultural zone and the practical proximity to the center of Zweidlen.Architecture:Modern architecture thought out to the last detail to perfectly live out daily living comfort. Clear lines, light-flooded rooms & a perfectly tuned material and color concept describe the Vita 2.0 project best.Equipment:Each residential unit is equipped with the most modern amenities to enrich your daily life.Sustainability:Energy-efficient construction and smart home technology for environmentally conscious living.Diversity:Choose the floor plan that suits your needs:3 x 3.5-room apartments with 89.1 m2 plus outdoor balcony area (All sold)6 x 4.5-room apartments with 105.1 m2 or 110.2 m2 (WHG 3 in EG reserved)Spacious 3.5-room attic apartment with 125.7 m2 and 214 m2 large terrace. (Sold)- Spacious balconies or terraces that invite you to linger in the fresh air.- Underground parking spaces that guarantee comfort and security for your vehicle.Quality of life for the discerning:The "Vita 2.0" project stands for quality of life. Whether for singles, couples, or families – everyone finds their perfect home here.Your new home offers:- Open, modern kitchens that leave no wishes unfulfilled.- Elegant bathrooms that become your personal wellness oasis.Interested?We cordially invite you to visit the plot with us on site and to go through the virtual tours of the different apartments together on the large screen. Contact us for more information or to arrange a viewing appointment. Experience for yourself what it means to live in a home that is as unique as you are. We look forward to welcoming you soon to Rheinsfelderstrasse 14!

Travel time
-
1 / 27
4.5 rooms191m²CHF 1,390,000.–
Wiler 11B, 8414 Buch am Irchel

Family-friendly 4.5-room DEFH in a well-maintained building

Floor plans, more pictures, a video, and additional information can be found at www.stoehr-immobilien.chThis nearly new 4.5-room DEFH is located in a family-friendly area and impresses with modern architecture and an attractive room concept. The house, built in 2019, is in excellent condition and offers a stylish home for a family or couple on a net living area of approximately 191 m².The bright living rooms create a pleasant living atmosphere. Notable features include the beautiful lighting concept in the bathroom on the top floor, the practical laundry chute that extends over all floors, the many built-in closets, and the charming outdoor area around the house with a south-facing seating area on the entrance side and a partially covered northwest-facing seating area.Heating is provided by a central geothermal system for the entire building with heat distribution via underfloor heating.The property also includes a 1/56 share of the communal well on cadastre number 255.Two underground parking spaces for CHF 35,000 each are acquired with the house. A third underground parking space can be optionally purchased for CHF 35,000. An outdoor parking space directly in front of the house is included.Highlights: • Year of construction: 2019 • Net living area: approximately 191 m² • Land share: 245 m² • Cubic volume: 924 m³ • Room height: 2.40 m • Stylish, open kitchen with bar • Practical built-in closets in the basement, ground floor, and top floor • Laundry chute over all floors • Wet cells: 2 bathrooms and 1 guest toilet • Large hobby room • Heating system: Central geothermal system via underfloor heating • Well-maintained laundry room with washing machine and tumble dryer • Condition: Nearly new, no renovations required • Share of the well (1/56) on cadastre number 255 • Part of a well-maintained building with a total of 8 residential units Location:The property is located in a family-friendly residential area in Buch am Irchel. The surroundings are characterized by a natural living environment and good quality of life.For questions or to schedule a viewing, we are at your disposal. All information is subject to error and omission.Stöhr Immobilien GmbHwww.stoehr-immobilien.ch About Stöhr Immobilien:As an established family business with a branch office in the heart of Winterthur, we combine long-standing experience, in-depth expertise, and a broad network of relationships with genuine passion for real estate. Our goal is to sell every property quickly, professionally, and with optimal results.We offer an all-inclusive service with a pure success fee. From the initial consultation to marketing and through to the transfer of ownership, we take care of all tasks related to the sale. With foresight, commitment, and a sense of detail, we take care of every aspect.Our clients appreciate not only our technical competence but also our personal and human support. Thanks to our database with over 7,500 verified interested parties, we find the right buyer even with a discreet sales wish.We are particularly proud of the numerous 5-star reviews on Google, which reflect our seriousness, quality, and great commitment. Every property has its own special story, and we help with heart to write its next chapter.


Travel time
-
Lukas Speck

Lukas Speck

1 / 11
Lukas Speck

Lukas Speck

  • Parking space
  • Balcony / Terrace
  • Garage
  • +1
4.5 rooms113m²CHF 1,045,000.–
Höri, 8181 Höri

Modern 4.5-room apartment on the construction zone border

This 4.5-room apartment on the top floor impresses with plenty of daylight and a well-thought-out room layout. The open living/dining area, together with the top-equipped kitchen, forms the center of the home. From the living area, you can directly access the sun-kissed balcony with free, unobstructable views. Three flexible bedrooms offer space for family, guests, or a home office. The main bedroom convinces as a private retreat with its own dressing room and en-suite bathroom. A second stylish bathroom with a bathtub complements the floor plan perfectly. The property is also technically well-equipped. An integrated comfort ventilation system ensures a fresh room climate at all times. Compact facade, air/water heat pump, and the private photovoltaic system guarantee high energy efficiency and low ancillary costs. A parking space in the underground garage with an already installed E-charging station is available for an additional CHF 40,000. The excellent location with public transport, schools, shopping facilities, and recreational areas in the immediate vicinity rounds off this offer. Convince yourself with a non-binding on-site visit. We look forward to your contact!Exact address available after registration on neho.ch.INTERESTED IN A VIEWING? PLEASE REGISTER: https://neho.ch/b/8181-26-1


  • Parking space
  • Balcony / Terrace
  • Garage
  • +1
1 / 12
  • Parking space
  • Garage
  • Pets allowed
  • +4
4.5 rooms134m²CHF 1,490,000.–
Dielsdorf, 8157 Dielsdorf

Dream garden apartment, high-quality construction + 2 underground parking spaces

In a quiet, sought-after location in Dielsdorf, this modern 4.5-room owner-occupied apartment on the ground floor (120m2) awaits you, built in 2021, with its own garden and seating area (140m2).High-quality construction: open designer kitchen with cooking island, stone cladding and steamer, oak parquet, an elegant en-suite bathroom in marble optics with floor-level walk-in shower, corner bathtub and toilet, as well as an additional bathroom with shower cabin and toilet.Large windows bring a lot of light, the electric awning provides shade on hot days.Direct access to the basement from the kitchen, ideal as a large retreat, also for a quick trip to the washing machine and dryer.Up-to-date energetically:Heat pump, photovoltaics and controlled apartment ventilation provide low ancillary costs and high comfort.The apartment includes two underground parking spaces at CHF 55,000 each (included in the price).Dielsdorf offers excellent connections (S-Bahn, near Zurich and airport), shopping opportunities, schools and recreation.All documents and further information can be found in the protected data room on immocando.Register for free and get access.SUMMARY OF KEY DATA:- 4.5-room owner-occupied apartment, ground floor- approx. 120 m2 living space- 2 underground parking spaces (each CHF 55,000, included in the price)- Year of construction 2021- Heat pump, photovoltaics, controlled apartment ventilation- private garden and seating area (140m2 for sole use, fenced with gate and access to Vorderer Breistelweg)- Total sales price in the bidding process: from 1.49 million (including the 2 large underground parking spaces)Exact address available after registration on neho.ch.INTERESTED IN A VIEWING? PLEASE REGISTER: https://neho.ch/b/8157-26-1

  • Parking space
  • Garage
  • Pets allowed
  • +4

Suggested properties for you based on search results

Other interesting objects