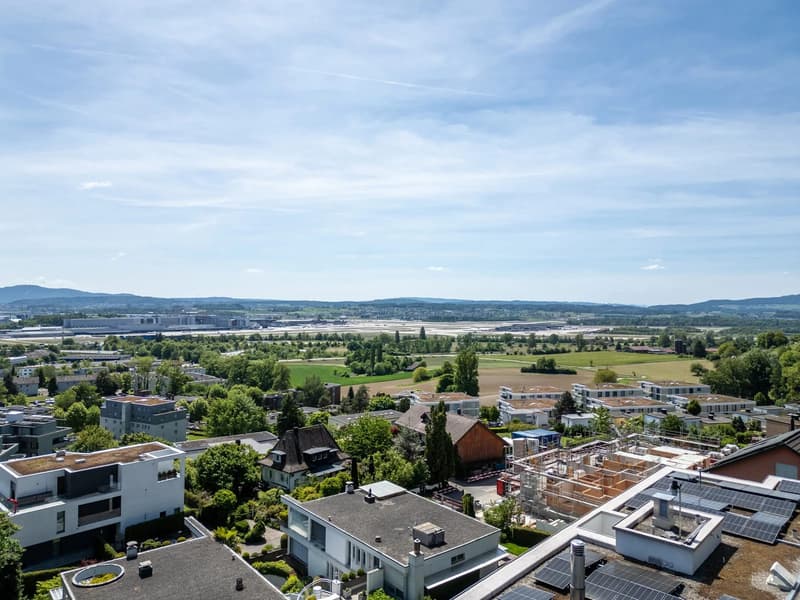
"Spacious garden apartment with dream view including two garage spaces"
Address
Alte Landstrasse 29, 8302 KlotenTravel time
- 29 min.Station: Fracht
Surrounding information
School
12 min.Schule NägelimoosPublic Transport
3 min.Chanzler
Times refer to the route on foot.
Price
- Purchase price:
- CHF 2,250,000.–
- Notify on price drop
Main information
- Availability:
- By agreement
- Type:
- Apartment
- No. of rooms:
- 4.5
- Number of apartments:
- 5
- Floor:
- GF
- Number of floors:
- 3
- Surface living:
- 148 m2
- Year built:
- 2013
Characteristics
Balcony / Terrace
View
Garage
Elevator
Documents (0)
Description
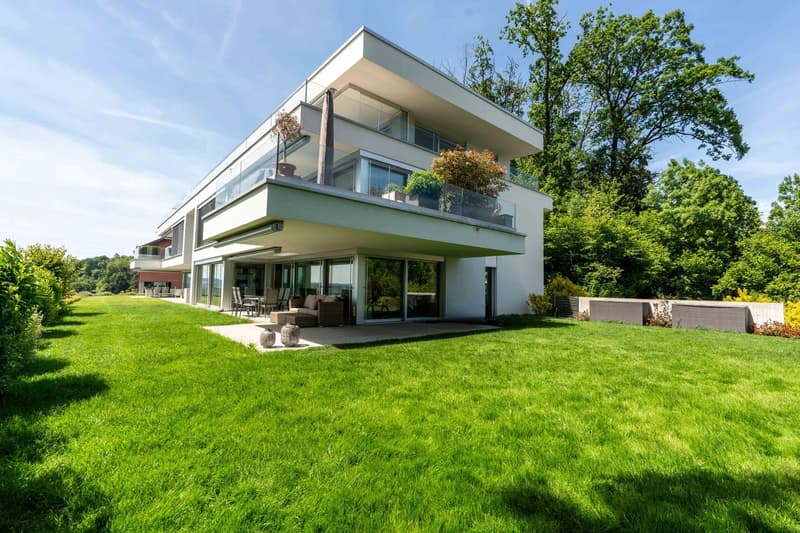
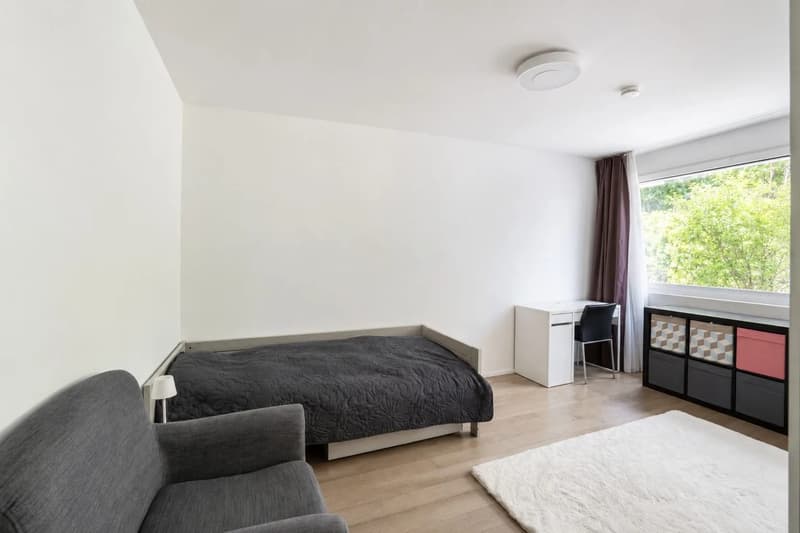
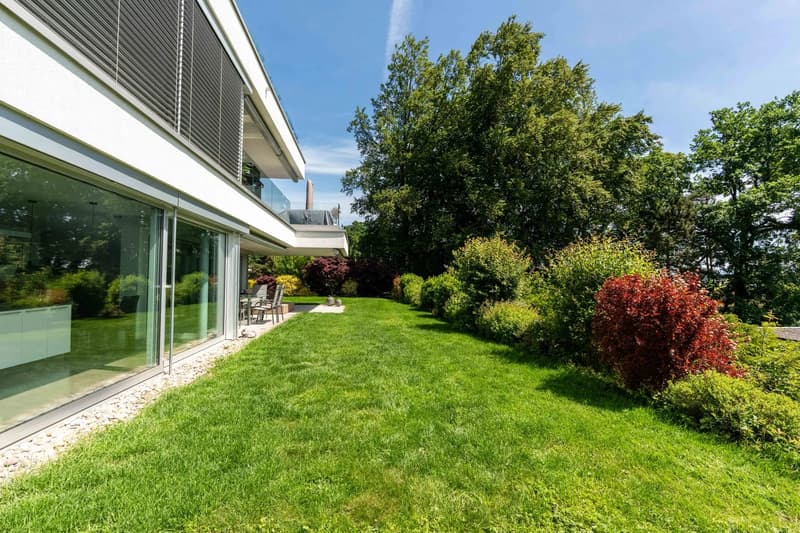
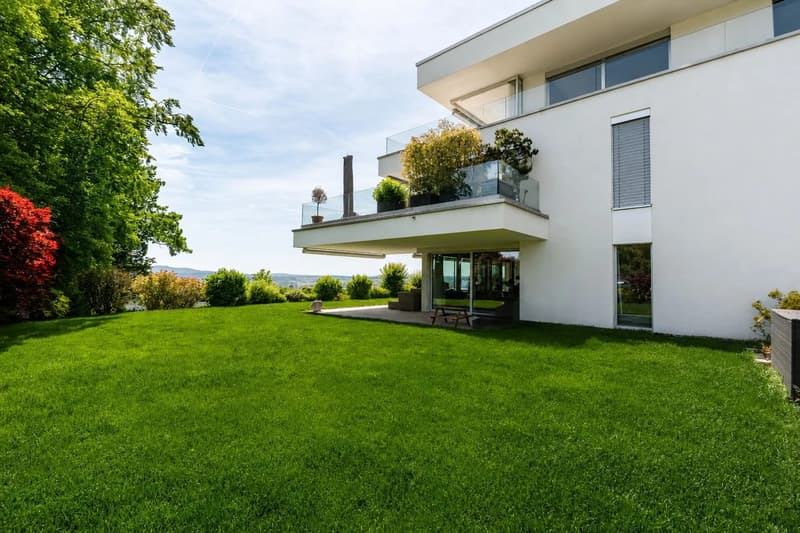
In a sought-after residential area on Alte Landstrasse 29 in Kloten, this 4.5-room garden apartment delights with a spacious garden area, plenty of privacy, and a beautiful view of the Uetliberg and the mountains. It is located on the ground floor of a 2013-built, Minergie-P-ECO-certified multi-family house with only five apartments.
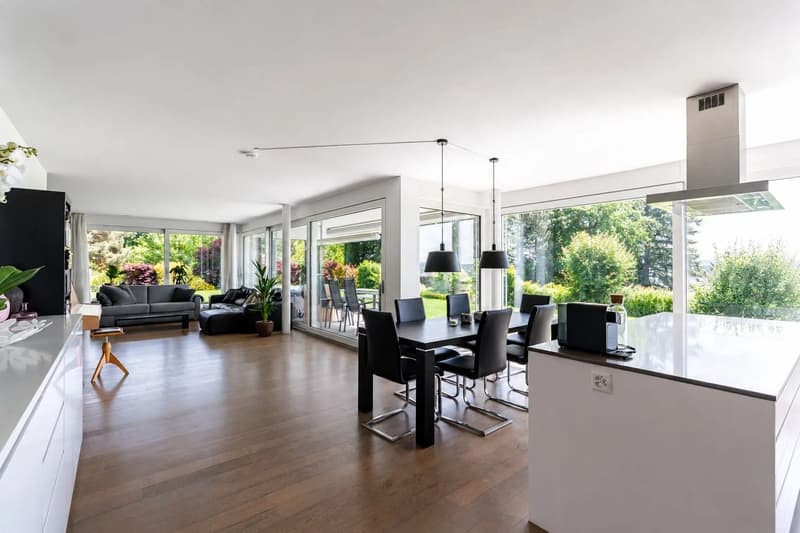
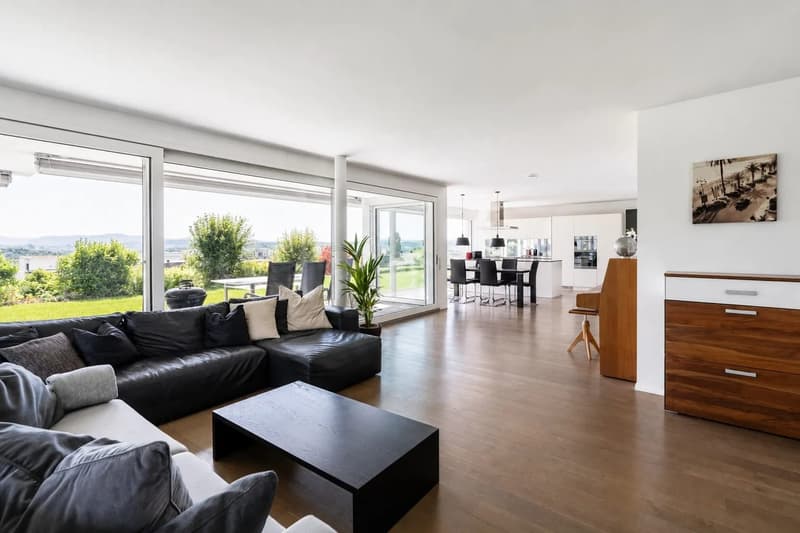
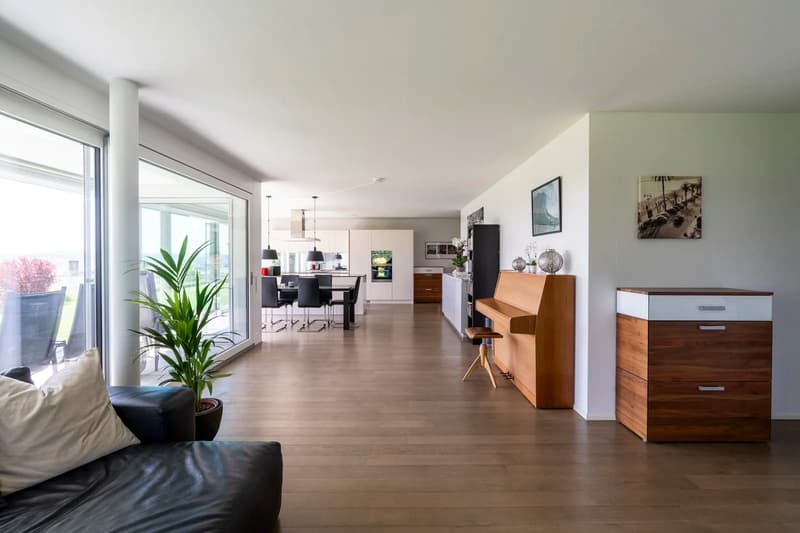
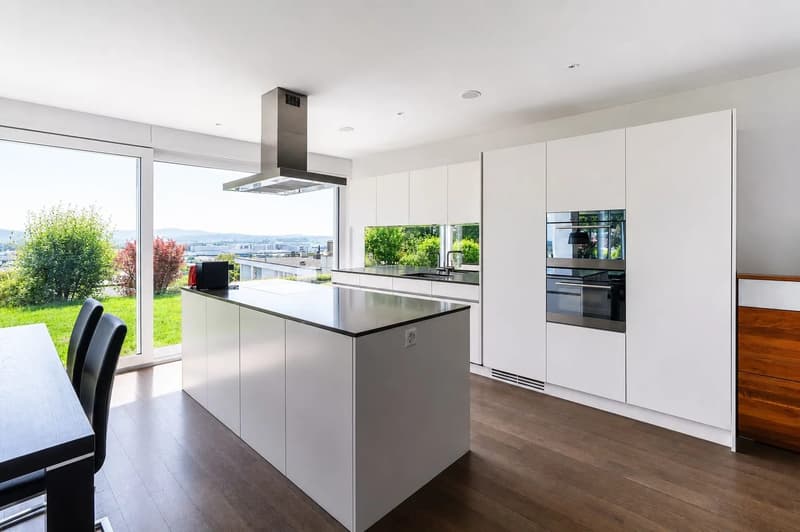
The well-thought-out floor plan and modern construction standard create an inviting living atmosphere. The heart of the apartment is the approximately 74 m² large living, dining, and kitchen area with a kitchen island. Floor-to-ceiling windows harmoniously connect the indoor and outdoor areas, creating a bright, open spatial feeling. Parquet floors give the living rooms a warm atmosphere.
The highlights at a glance:
Spacious living area: 148 m² net living area, spread over 4.5 rooms (gross living area 170 m²)
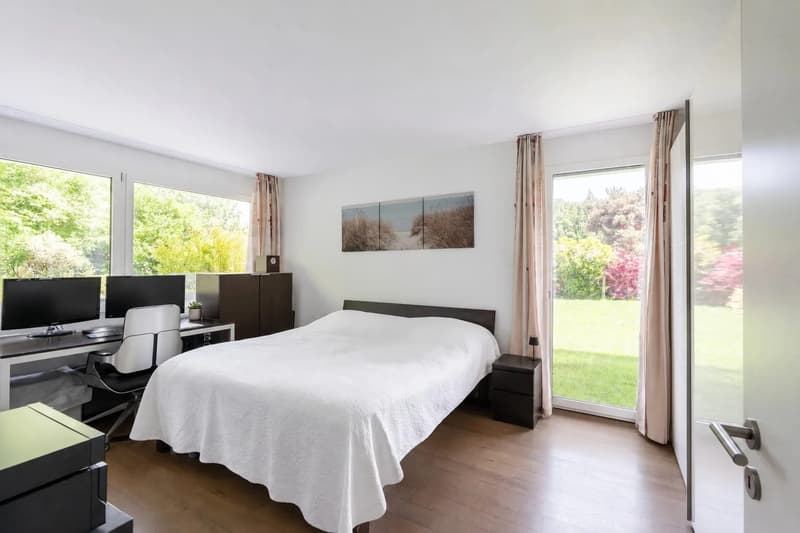
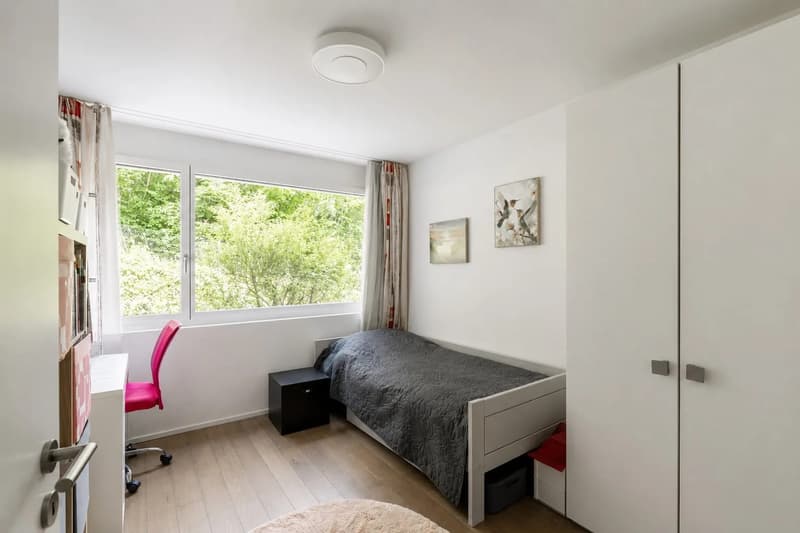
Three versatile rooms: approximately 18 m², 15 m², and 10 m² in size, ideal as bedrooms, children's or home offices
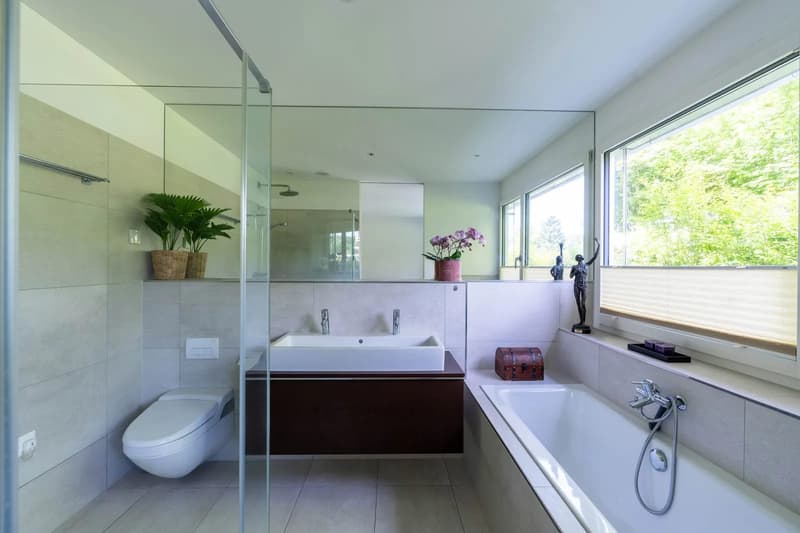
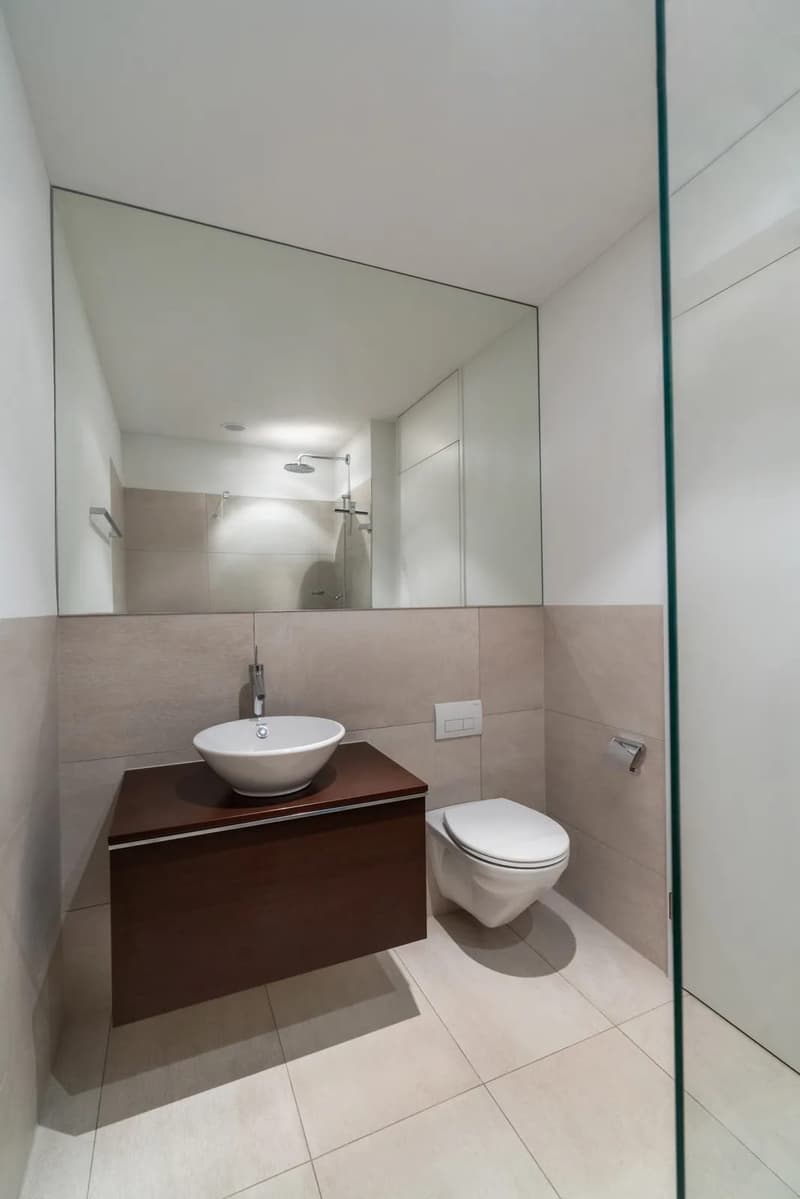
Two modern bathrooms: en-suite bathroom with bathtub, shower, shower toilet, and window, as well as a second bathroom with shower, sink, and toilet
Practical storage room: additional storage space for a tidy everyday life
Sunny, covered garden seating area: approximately 39 m², ideal for relaxing and lingering
Private garden area: well-maintained outdoor area with approximately 300 m² of space, lawn, trees, and shrubs
Minergie-P-ECO certification: energy-efficient living with geothermal heat pump, underfloor heating, controlled apartment ventilation, and photovoltaic system on the roof
Elevator: convenient access from the basement
Ancillary rooms: basement room with Miele washing tower and separate wine cellar with a total area of approximately 28 m²
Separate hobby room: with large window and approximately 17 m² of usable space, optionally available for purchase for CHF 55,000.–
The apartment is located in a popular residential area in Kloten. The S7 train, several bus lines, and the quickly accessible A51 highway provide good connections. Shopping opportunities like Coop and Migros are nearby. The Hardwald invites you to take walks, engage in sports, and relax.
This garden apartment combines modern living, energy efficiency, and a family-friendly environment. A rare opportunity that you should not miss!
Contact
Have we sparked your interest? We would be happy to send you the detailed sales documentation with further information.
Consulting & Sales
bumbacher immobilien gmbh
Willestrasse 3
8957 Spreitenbach
Mortgage Calculator
From dream house to home ownership: the mortgage calculator can help you estimate the affordability of this property.

Create an account for more options
Create your account to manage your favorites across all devices, keep track of your search alerts, and never miss an update. Everything you need for your home search, all in one place!
Viewing
Contact for viewing
Martina Bumbacher


- Listing ID
- 4003586173
- Object ref.
- 18302AL201.6adf296219895e5d9c6ed5ea