

Gimmelwald - Properties for sale with Balcony / Terrace, Elevator

We recommend expanding your search criteria to get similar results. The current filters didn’t return any matches.

If you don’t want to change your current search criteria, we recommend creating a search alert, so you’ll be notified when matching offers become available.

More objects in your automatically expanded search area
2 results - Radius: + 10km
1 / 13
4 rooms, 91m², CHF 730,000.–
Rossistrasse 21, 3723 Kiental

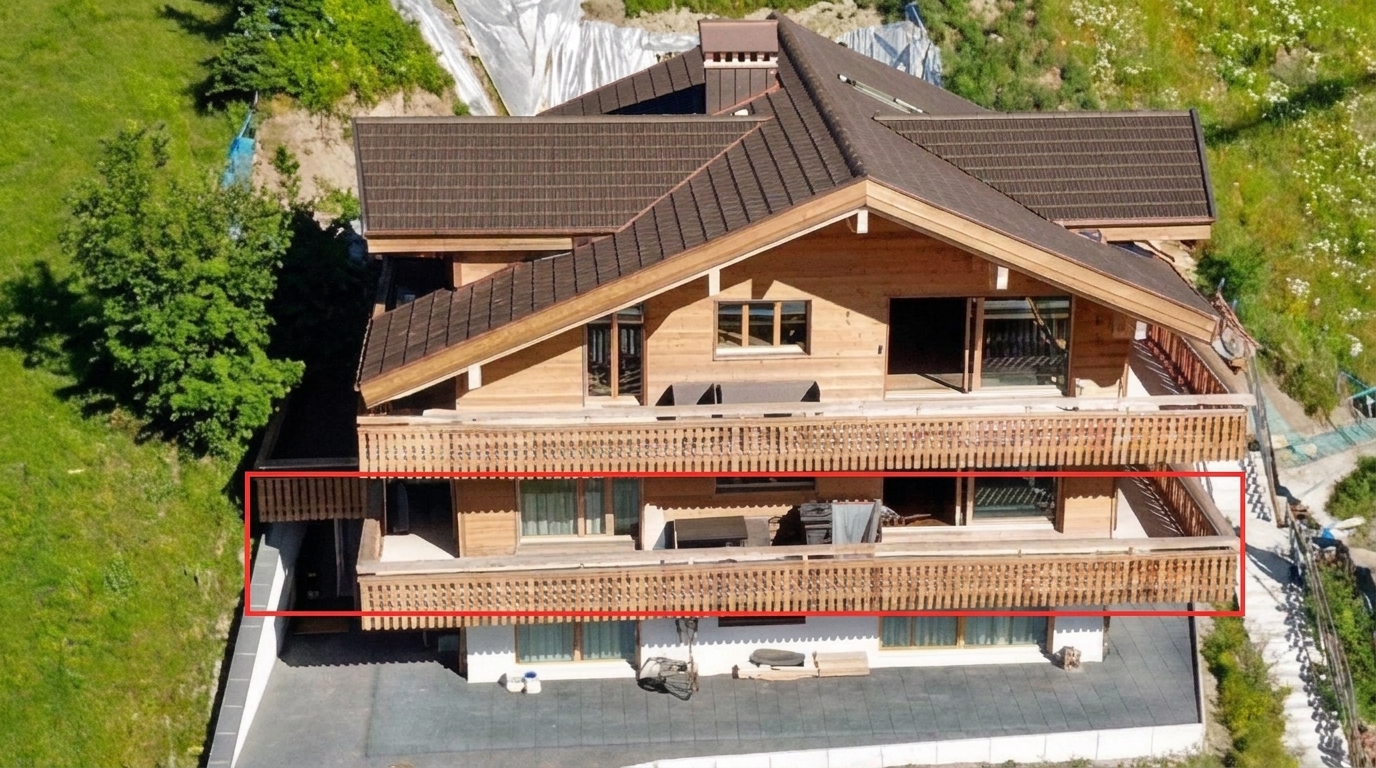
4.5-room apartment (2022) with wrap-around balcony and mountain view in Kiental

Located on a sunny, quiet slope in Kiental, this 2022-built three-family house stands out. For sale is the modern 4.5-room apartment on the 1st floor with approximately 91 m² of living space. The special feature: The balcony runs all around the entire apartment and measures around 47 m². You can sit here practically all day in the sun, with an unobstructed view of the valley and the mountains.The open living and dining area is bright, the window fronts go almost to the floor. The kitchen offers plenty of storage space and is equipped with a kitchen island with an induction cooktop, plus two bathrooms, parquet flooring in the living areas, and a private laundry tower. The apartment is heated with an air-water heat pump via underfloor heating. A basement compartment on the same floor of around 10 m² belongs to it, and there is a stairlift in the house.The apartment has a secondary residence status and is therefore suitable as a holiday apartment, but can also be used as a primary residence. If desired, it can be taken over furnished for a surcharge. A garage (CHF 40,000) or a carport (CHF 20,000) can be purchased separately, and an outdoor parking space is available.Hiking, biking, and in winter, ski touring or cross-country skiing start directly in front of the house door. The post bus stop is about 200 m away, the Kiental station about 600 m, and the Spiez motorway access can be reached in about 25 minutes.Sales price: Apartment: CHF 730,000 plus garage or carport if desired. Sales fee: In addition to the purchase price, the buyer pays a sales fee of 3% of the sales price.The complete sales documentation with all pictures, floor plans, and detailed information can be found on the project website: https://propys.avendo.ch/immo/13723RO202

Travel time
-
1 / 30
5.5 rooms, 131m², CHF 2,190,000.–
Wengiboden 1347, 3823 Wengen

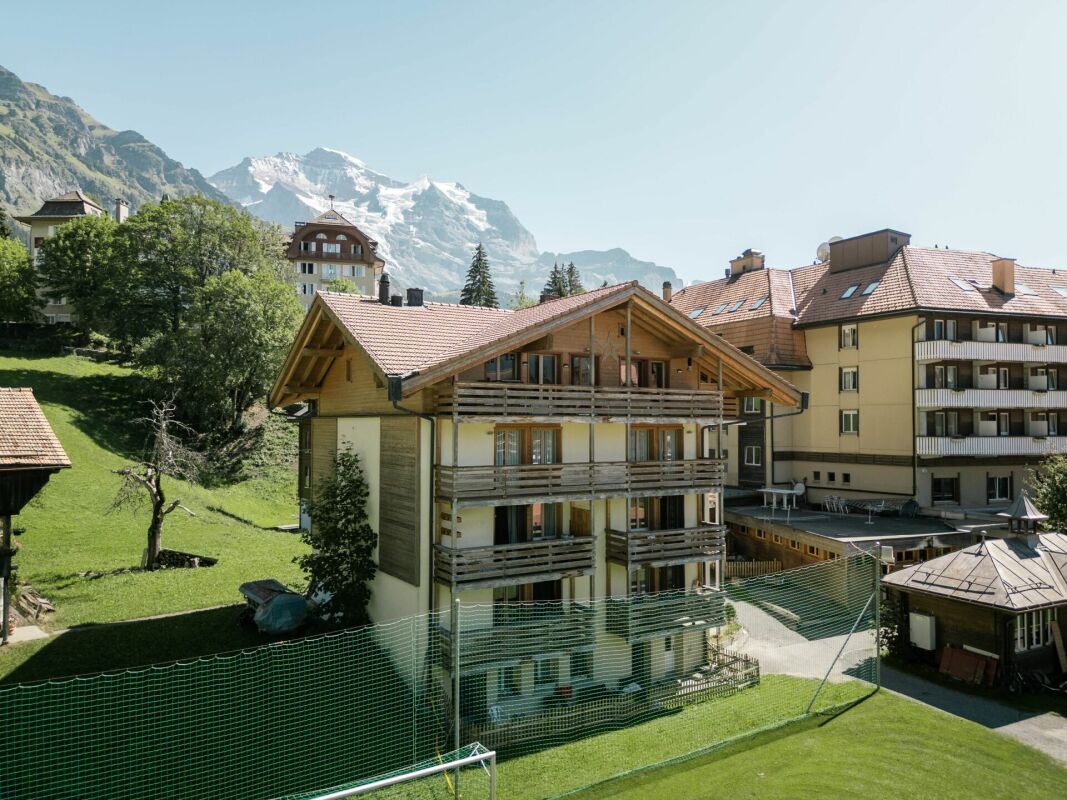
Ski-in/Ski-out Penthouse Apartment In Wengen

Property Description This attractive 3 Bedroom penthouse apartment combines alpine charm with versatile usage opportunities in a prime location in the heart of Wengen. Thanks to its central location, restaurants, shopping facilities, and mountain railways are all within easy walking distance.The apartment is fully furnished and can be used immediately for personal enjoyment or successfully rented out as a holiday home. Particularly attractive: the property can also be purchased by foreign buyers.Highlights: • Permit for Foreign Buyers: Purchase by foreign nationals is permitted. • Excellent Rental Potential: Ideal as a holiday apartment in a highly sought-after location. • Ready for Immediate Use: Fully equipped and ready to rent out. • Alpine Living Charm: Exposed wooden beams, high ceilings, and bright living spaces. • Central Location: Restaurants, shops, and mountain railways within walking distance. Additional Benefits • Spa, wellness facilities, and restaurants of the Hotel Silberhorn are located nearby and can be used for an additional fee. • District heating connections are already available; connection can be implemented easily. • Direct view of festivities and events taking place in the village center. • Unique atmosphere during New Year's Eve celebrations and the internationally renowned Lauberhorn ski races. Note:Among the photographs included in the dossier, there is an AI-generated visualization. This image presents a proposed redesign of the living room and is intended solely for inspiration purposes.We would like to point out that the 145 m² represents the total gross floor area (please refer to the attached floor plan).This includes not only the actual living space, but also the exterior and interior walls, the winter garden, the entrance area, the staircase, and the elevator area. Room Layout Basement:- Storage compartmentTop Floor:- Entrance area- Elevator - 3 bedrooms, one of which has an additional loft bed- 2 Bathrooms- Open-plan dining area- Open-plan kitchen and living area - Wintergarden- Laundry room- 1 Balcony facing west- 1 Balcony facing east Disclaimer The visualisations shown in this documentation are used to show impressions and visualisation of possible options and are not part of the contract terms! Copyright: 2026©GriwaTreuhand AG.All rights reserved. Applies to the whole documentation! All information is without guarantee. We assume no liability for the completeness, correctness and topicality. Errors and prior sale excepted.

Travel time
-

Other interesting objects