



Gimmelwald - Properties for sale with Balcony / Terrace

We recommend expanding your search criteria to get similar results. The current filters didn’t return any matches.

If you don’t want to change your current search criteria, we recommend creating a search alert, so you’ll be notified when matching offers become available.

More objects in your automatically expanded search area
12 results - Radius: + 10km
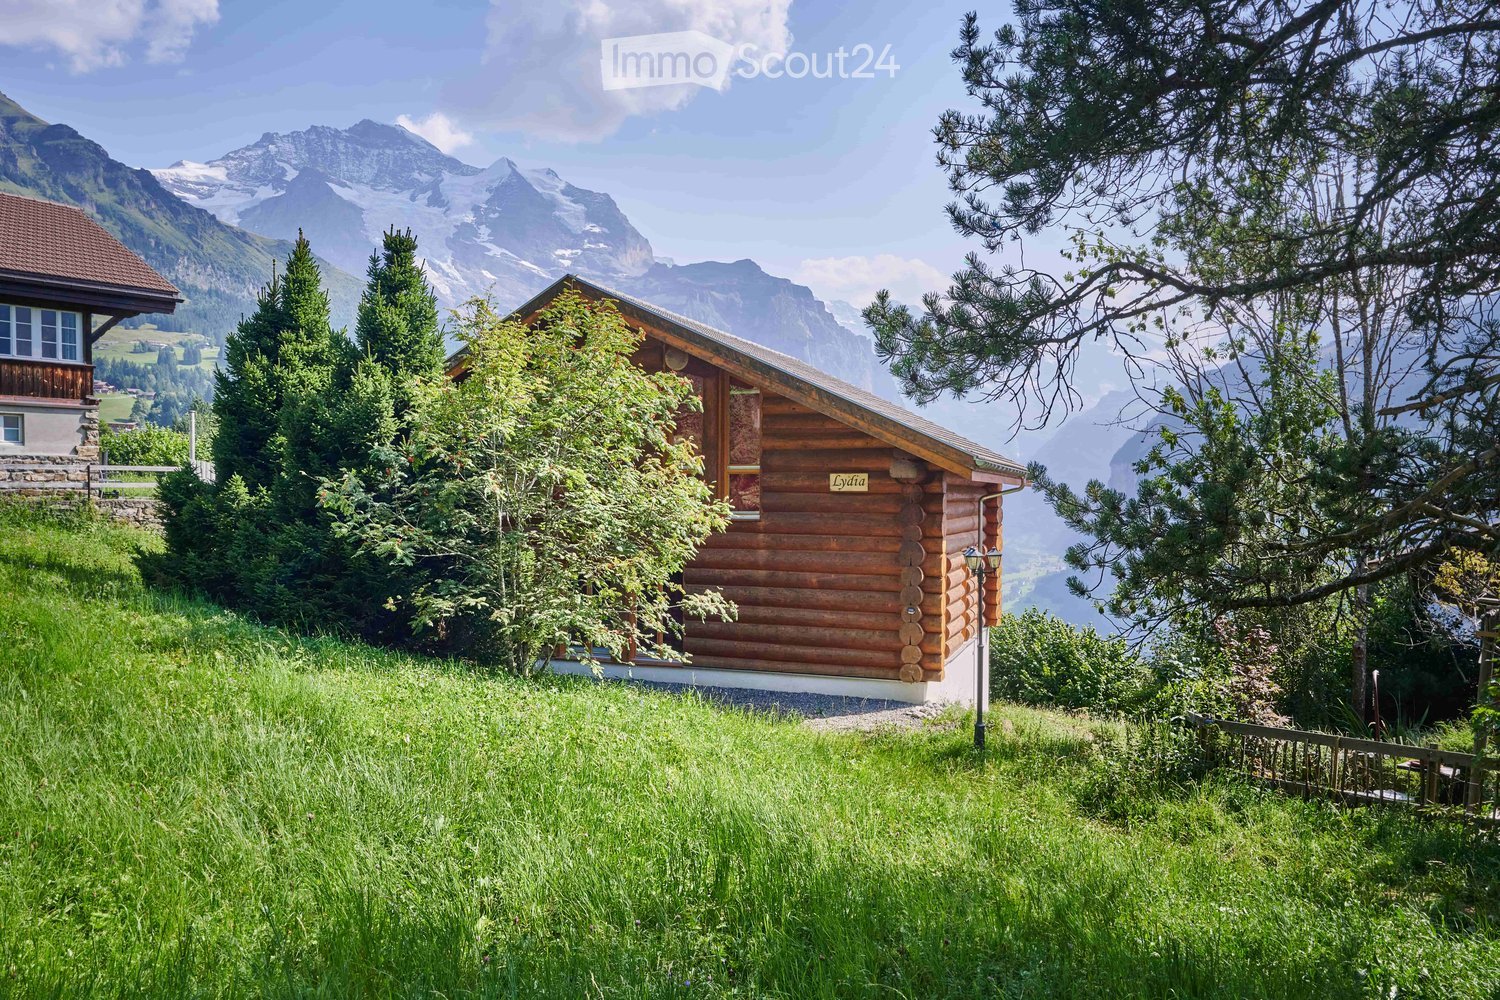
  • wooden chalet on the hill, mountainous landscape
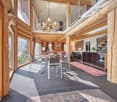
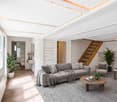
  • Dining area with round table, chandelier, sofa, cabinets, wooden columns, glass windows
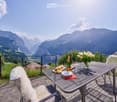
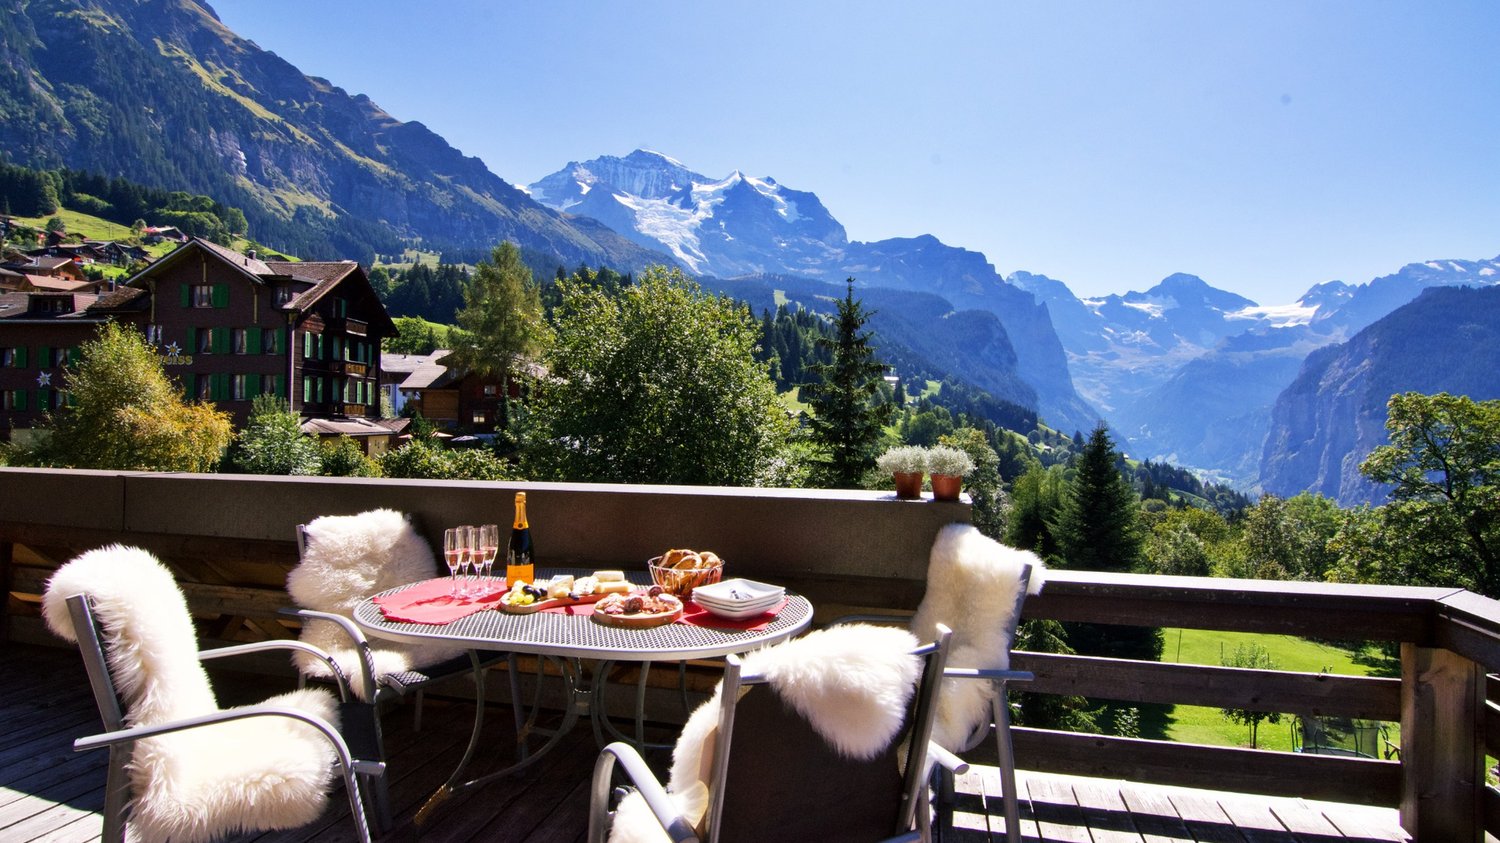
  • Furniture set on the balcony includes a table, chairs and tableware, overlooking a mountain valley
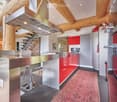
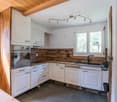
  • open kitchen, stainless steel countertops, red cabinets, refrigerator, microwave, stove, stainless steel hood, log ceiling, carpeted floor, trash can
  • Alpine landscape with houses, valley, mountains and snow.
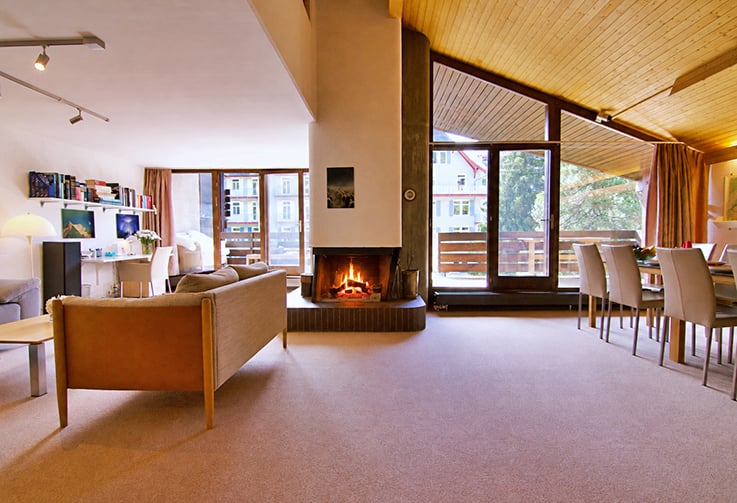
  • wooden logs on the walls, large windows, red carpet, multiple sofas and armchairs, fireplace
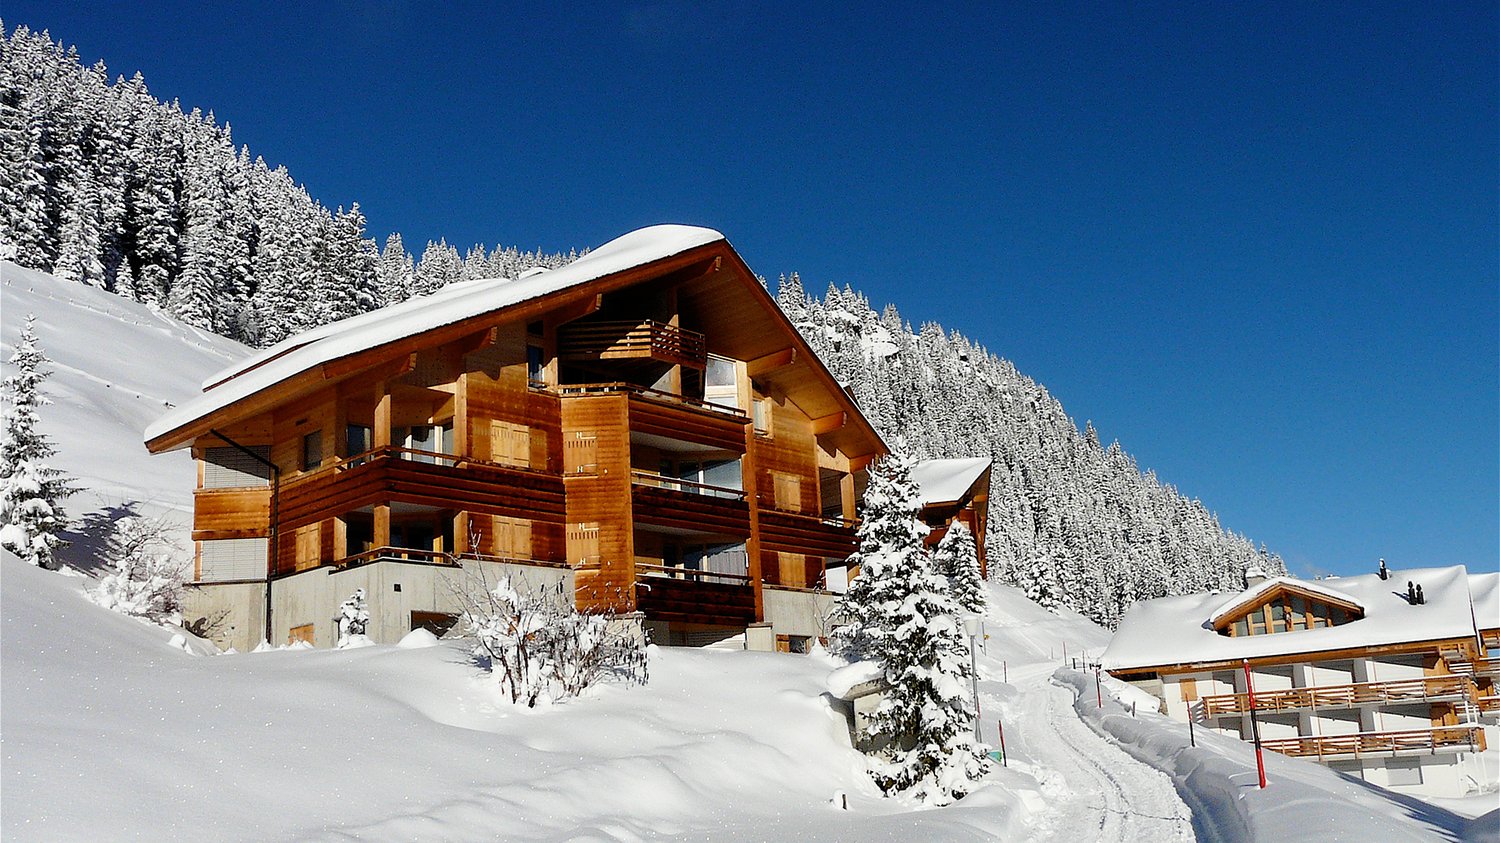
  • wooden chalet, snowy surroundings, raised ground floor, snow on the roof
  • Wooden house on hilltop with mountains in the background, and a river valley with lights below
  • log cabin bedroom with wooden bed and white chair, night table with lamps, blanket and pillows, curtains, rug and windows with tree view
  • Bathroom: wooden wall, large window, red wall tiles, modern bathtub, white sink, red chair
  • a bedroom with a brass bed, wooden wardrobe, wooden nightstands, carpeted floor, wall lamp, and flowers in a vase on a nightstand, and a rug hanging on the wall
  • bathroom with a shower, toilet, sink, skylight, white tiles, red rug, hanging towels
  • mountain range with snow, moon visible, small town below
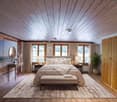
  • Furnished attic bedroom with wooden wall and ceiling, double bed, nightstand, lamp, armchair, rug, carpeted floor, and a window with view of the forest.
  • Shower enclosure, wooden wall, skylight, toilet, sink, chair, rug
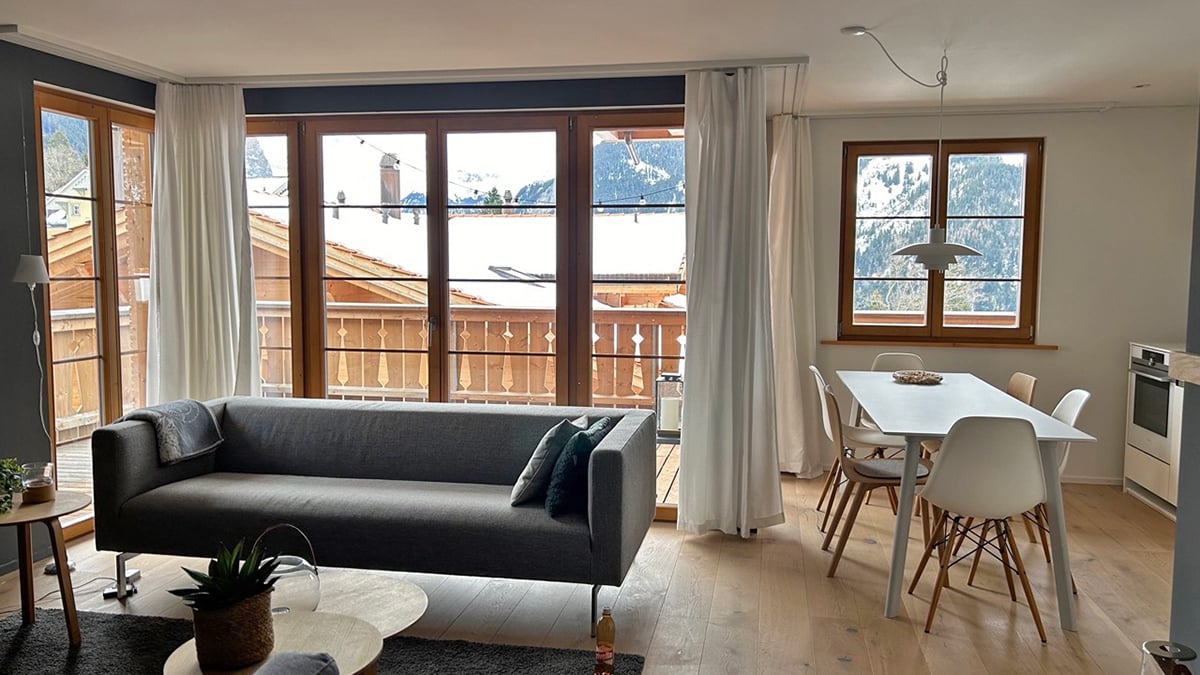
  • open plan living, dining area with stunning mountain views, wooden interior, glass doors to balcony, large dining table, modern chandelier, cozy couch, lamp
  • Bedroom with wooden bunk beds, wooden walls, floor, small wooden table and bench, small toilet and shower.
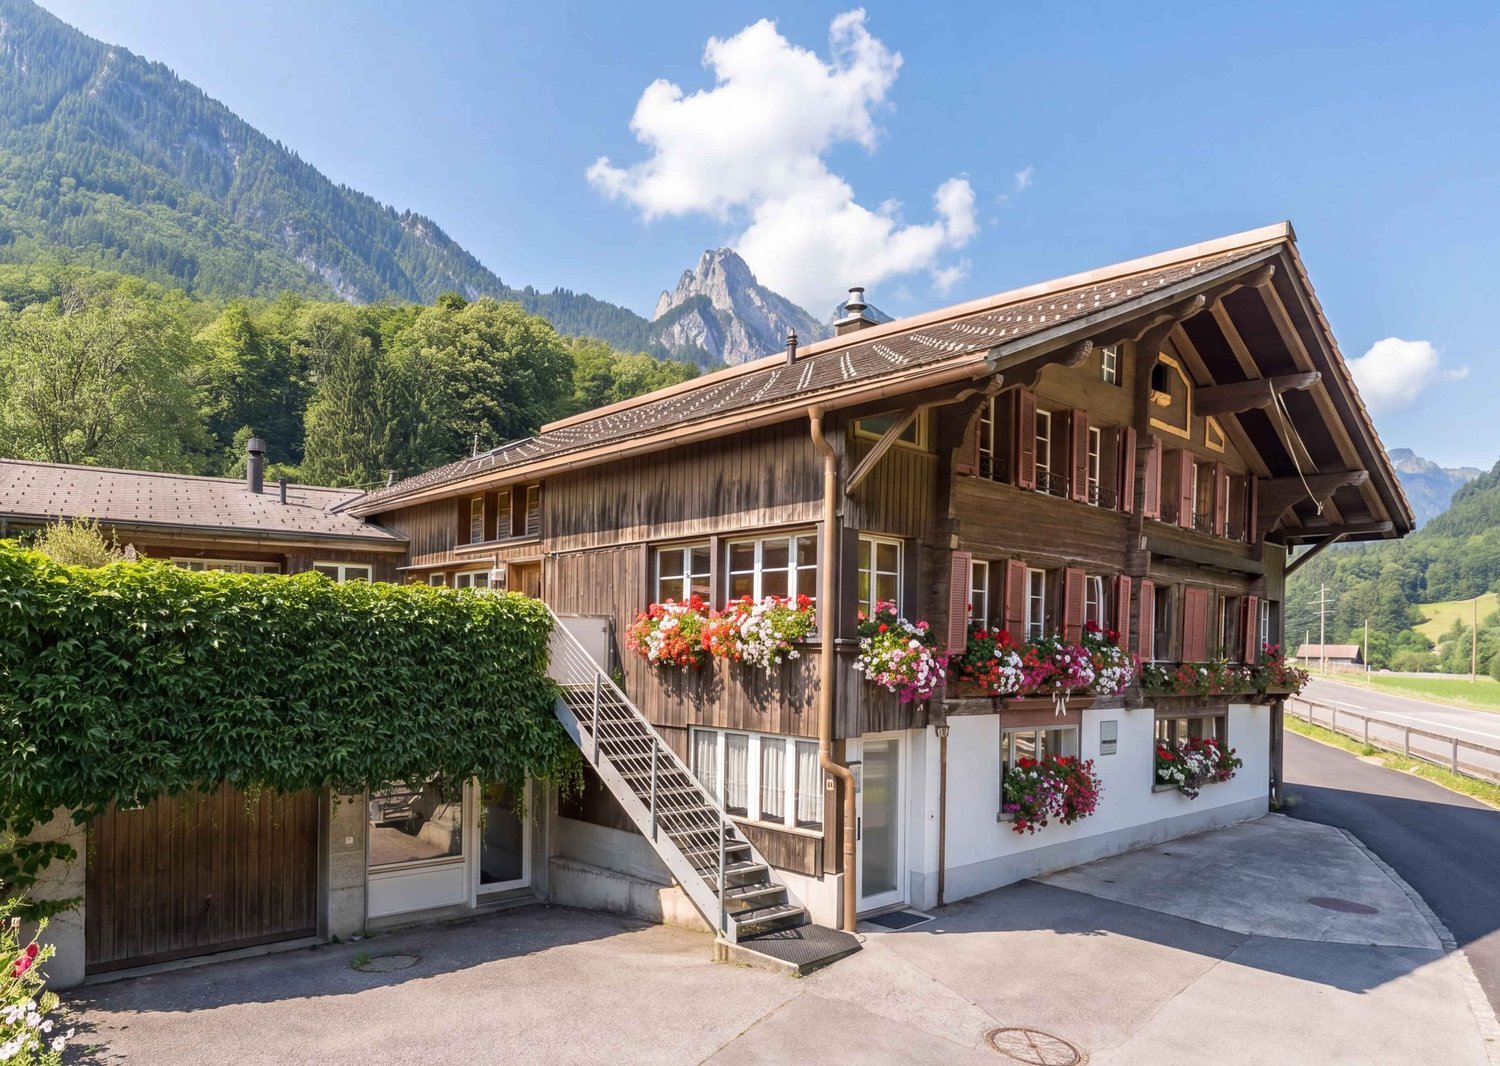
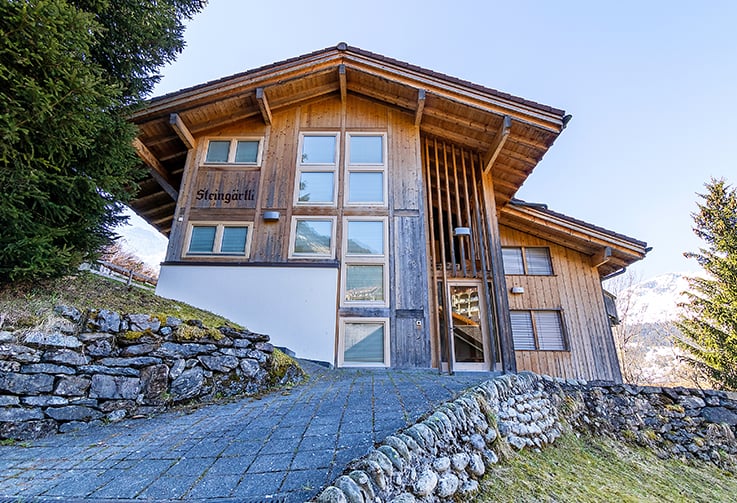
  • log house, white walls, large windows, surrounded by nature, wooden porch
1 / 18
Dining area with round table, chandelier, sofa, cabinets, wooden columns, glass windows
Furniture set on the balcony includes a table, chairs and tableware, overlooking a mountain valley
open kitchen, stainless steel countertops, red cabinets, refrigerator, microwave, stove, stainless steel hood, log ceiling, carpeted floor, trash can
7.5 rooms, 250m², CHF 4,750,000.–
Premium
3823 Wengen

Stunning 7.5-Room Alpine Chalet with Panoramic Mountain Views in Wengen

Discover this exceptional alpine chalet nestled in the heart of Wengen, offering breathtaking panoramic mountain views and the perfect blend of traditional log cabin architecture with modern comfort. Built in 2005 and lovingly renovated in 2022, this impressive 250m² home sits on a generous 498m² plot, providing ample space for mountain living at its finest.This remarkable property features: • Spacious Living: 7.5 rooms thoughtfully distributed across 3 floors, offering flexibility for family living and entertaining • Authentic Alpine Design: Beautiful wooden log construction with large glass windows that frame the spectacular mountain vistas • Modern Amenities: Recently renovated with contemporary comforts while preserving traditional charm • Outdoor Paradise: Private terrace surrounded by lush greenery and alpine flora • Peaceful Setting: Quiet location offering tranquil mountain living with sunny summer and winter conditions Prime Location: Perfectly positioned in Wengen with the train station just 10 minutes away on foot, providing excellent connectivity to the wider Jungfrau region. Daily conveniences are easily accessible with Dorflade Wengen supermarket only 6 minutes away, and the Wengen train station a 10 minute stroll. The property enjoys a serene setting with quiet surroundings both day and night.This exceptional chalet represents a rare opportunity to own a piece of Swiss alpine paradise, ideal for those seeking a primary residence, holiday home, or investment property in one of Switzerland's most prestigious mountain destinations. The combination of stunning natural beauty, traditional architecture, and modern comfort makes this property truly special.Highlights: • Built in 2005 by Log Home Switzerland. Updates in 2011 and 2022. Excellent condition throughout. • Property - 498 sq m. Total Chalet - approximately 250 sq m. • Sleeps 12. 4 large bedrooms. 4 bathrooms/shower rooms. Separate WC. Large sofa bed. Designer fabrics and fixtures throughout. • Main floor. Entry. WC. Open plan. Cathedral ceilings. Kitchen. Dining area. Sitting area. Master ensuite bedroom. • 1st Floor. Office area. Sitting area. Large bedroom with ensuite shower room. Large bedroom with desk area. Shower room. • Basement. Hall. Bedroom with 4 adult size bunk beds and doors to outside terrace. Sauna. Shower. Toilet and sink. Boot room with outside entrance. Laundry room. Storage areas. Bomb shelter. • Private garage in Lauterbrunnen multi-story car park by separate arrangement. • Plisse blinds on most windows. Designer fabrics and fixtures. Beautiful ethnic wall-mounted carpets. Oriental and Asian carpets. • Sold fully furnished and ready to move in or for use as a rental property. Amenities provided including linens, full kitchen, catering equipment for 12, cleaning equipment. • Pellet central under floor heating. All electric appliances. 2 sets of Miele washers and dryers. • 10 minute walk to/from village. Cable car 8 minutes (all year). Wengen station 10 minutes. Wengwald station 8 minutes. • 5 star Grand Hotel Belvedere and spa 5 minute walk. Bellevue Hotel and restaurant 2 minute walk. Sina's Pizzeria and Asian Restaurant 6 minute walk. • For sale by owner.

1 / 4
5 rooms, 122m², CHF 1,600,000.–
Top
An der Ledi 1556d, 3823 Wengen

Mountain magic in a dreamlike panoramic location in Wengen

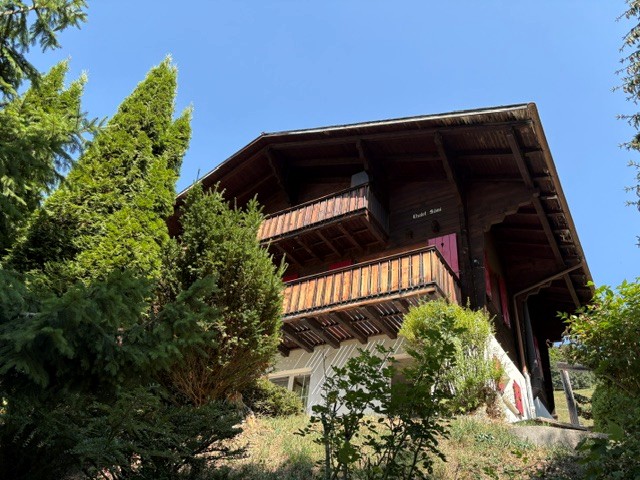
Discover this charming wooden chalet in the picturesque mountain world of Wengen. The chalet, built in 1960 and renovated in 2005, impresses with its traditional character and offers everything your heart desires on 122 m² of living space and a plot of 639 m².The multi-storey wooden chalet with its characteristic red window shutters and spacious balconies blends harmoniously into the surrounding mountain landscape. From the balconies and the garden, you can enjoy a breathtaking panoramic view of snow-capped peaks, dense forests, and the picturesque valley.The chalet has two separate living units in condominium ownership and offers versatile usage possibilities. On the ground floor and upper floor, there is a 3-room apartment with approximately 72m2 of living space. On the top floor, there is a 2-room attic apartment with approximately 50 m2 of living space.The interior design of the two apartments combines traditional chalet character with functional living comfort. Natural wood surfaces, wood paneling, and partially visible beams, as well as two Swedish stoves, create a warm, cozy atmosphere. The living areas benefit from large window surfaces and the impressive view of the mountain world. Both apartments have their own kitchens and bathrooms.This unique chalet combines alpine charm with modern living comfort and offers a rare opportunity to acquire homeownership in one of the most sought-after mountain regions in Switzerland. A true gem for nature lovers and mountain enthusiasts!We would be happy to send you our detailed sales documentation, which you can also find attached, and are available for a viewing.

Travel time
-
1 / 13
4 rooms, 91m², CHF 730,000.–
Rossistrasse 21, 3723 Kiental

4.5-room apartment (2022) with wrap-around balcony and mountain view in Kiental

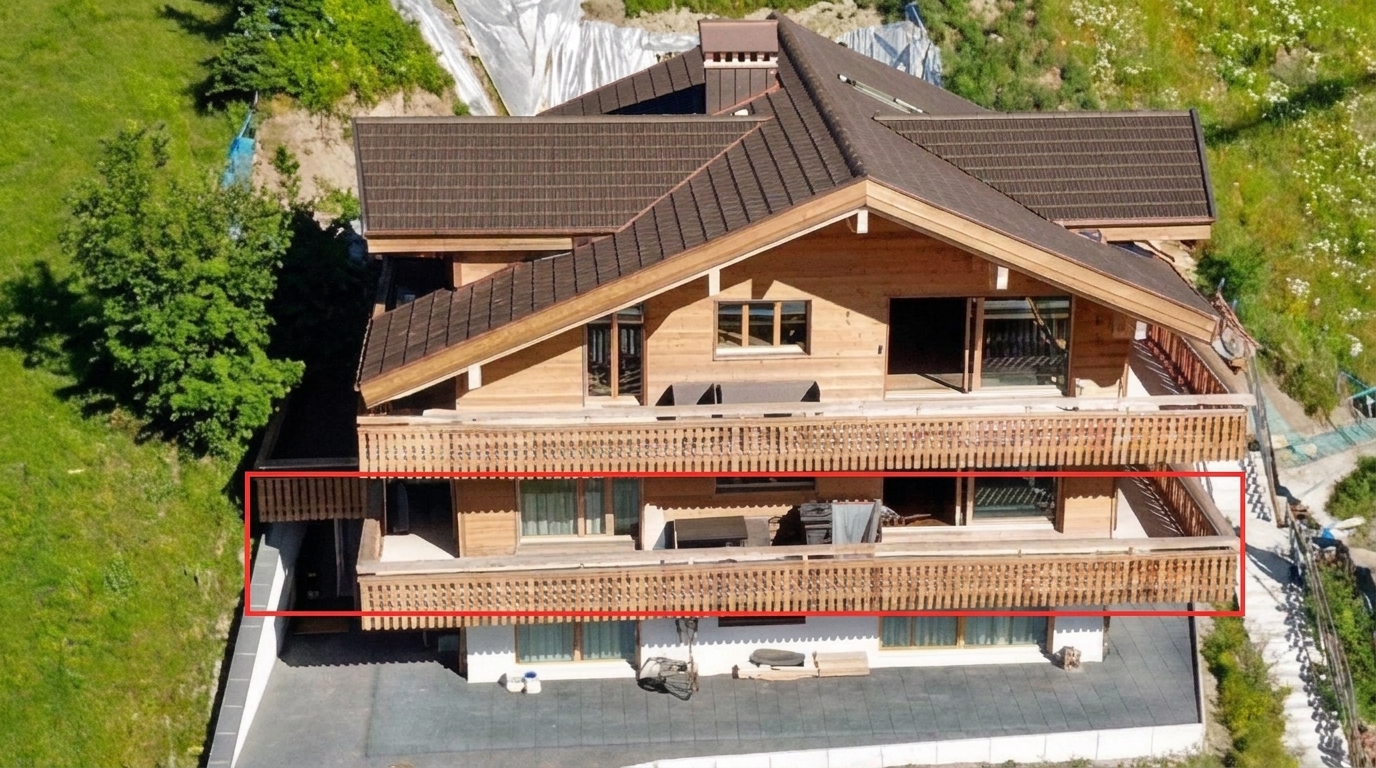
Located on a sunny, quiet slope in Kiental, this 2022-built three-family house stands out. For sale is the modern 4.5-room apartment on the 1st floor with approximately 91 m² of living space. The special feature: The balcony runs all around the entire apartment and measures around 47 m². You can sit here practically all day in the sun, with an unobstructed view of the valley and the mountains.The open living and dining area is bright, the window fronts go almost to the floor. The kitchen offers plenty of storage space and is equipped with a kitchen island with an induction cooktop, plus two bathrooms, parquet flooring in the living areas, and a private laundry tower. The apartment is heated with an air-water heat pump via underfloor heating. A basement compartment on the same floor of around 10 m² belongs to it, and there is a stairlift in the house.The apartment has a secondary residence status and is therefore suitable as a holiday apartment, but can also be used as a primary residence. If desired, it can be taken over furnished for a surcharge. A garage (CHF 40,000) or a carport (CHF 20,000) can be purchased separately, and an outdoor parking space is available.Hiking, biking, and in winter, ski touring or cross-country skiing start directly in front of the house door. The post bus stop is about 200 m away, the Kiental station about 600 m, and the Spiez motorway access can be reached in about 25 minutes.Sales price: Apartment: CHF 730,000 plus garage or carport if desired. Sales fee: In addition to the purchase price, the buyer pays a sales fee of 3% of the sales price.The complete sales documentation with all pictures, floor plans, and detailed information can be found on the project website: https://propys.avendo.ch/immo/13723RO202

Travel time
-
1 / 30
5.5 rooms, 131m², CHF 2,190,000.–
Wengiboden 1347, 3823 Wengen

Ski-in/Ski-out Penthouse Apartment In Wengen

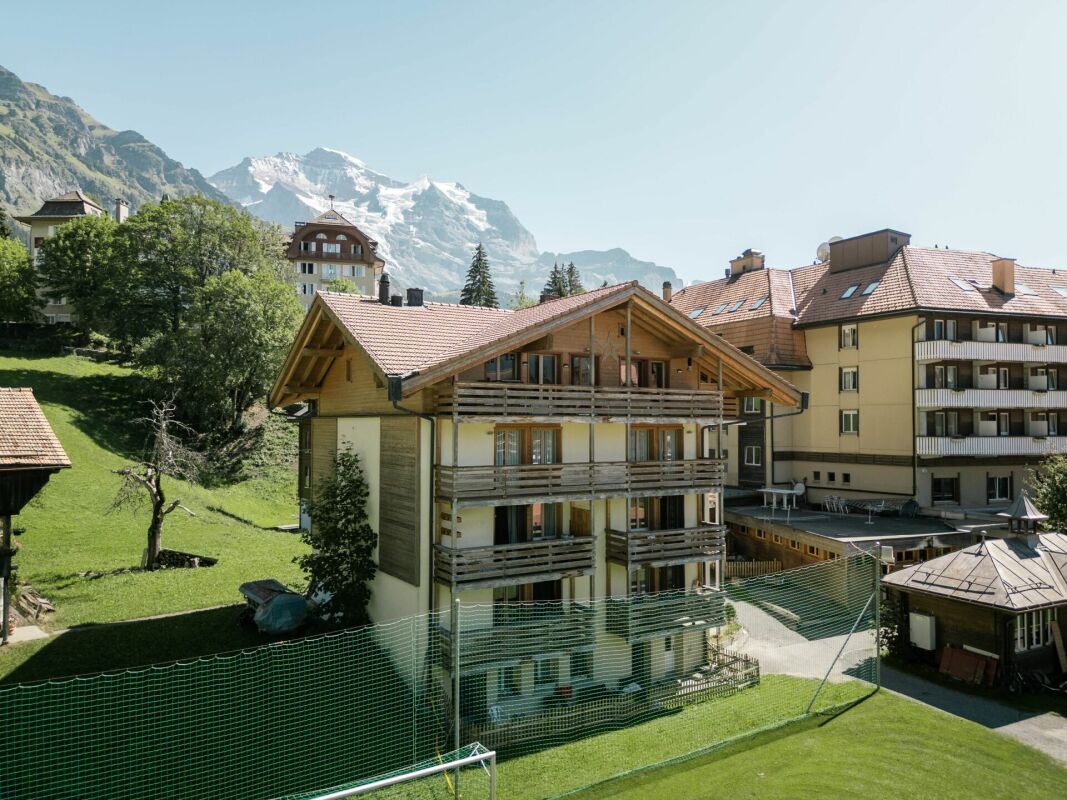
Property Description This attractive 3 Bedroom penthouse apartment combines alpine charm with versatile usage opportunities in a prime location in the heart of Wengen. Thanks to its central location, restaurants, shopping facilities, and mountain railways are all within easy walking distance.The apartment is fully furnished and can be used immediately for personal enjoyment or successfully rented out as a holiday home. Particularly attractive: the property can also be purchased by foreign buyers.Highlights: • Permit for Foreign Buyers: Purchase by foreign nationals is permitted. • Excellent Rental Potential: Ideal as a holiday apartment in a highly sought-after location. • Ready for Immediate Use: Fully equipped and ready to rent out. • Alpine Living Charm: Exposed wooden beams, high ceilings, and bright living spaces. • Central Location: Restaurants, shops, and mountain railways within walking distance. Additional Benefits • Spa, wellness facilities, and restaurants of the Hotel Silberhorn are located nearby and can be used for an additional fee. • District heating connections are already available; connection can be implemented easily. • Direct view of festivities and events taking place in the village center. • Unique atmosphere during New Year's Eve celebrations and the internationally renowned Lauberhorn ski races. Note:Among the photographs included in the dossier, there is an AI-generated visualization. This image presents a proposed redesign of the living room and is intended solely for inspiration purposes.We would like to point out that the 145 m² represents the total gross floor area (please refer to the attached floor plan).This includes not only the actual living space, but also the exterior and interior walls, the winter garden, the entrance area, the staircase, and the elevator area. Room Layout Basement:- Storage compartmentTop Floor:- Entrance area- Elevator - 3 bedrooms, one of which has an additional loft bed- 2 Bathrooms- Open-plan dining area- Open-plan kitchen and living area - Wintergarden- Laundry room- 1 Balcony facing west- 1 Balcony facing east Disclaimer The visualisations shown in this documentation are used to show impressions and visualisation of possible options and are not part of the contract terms! Copyright: 2026©GriwaTreuhand AG.All rights reserved. Applies to the whole documentation! All information is without guarantee. We assume no liability for the completeness, correctness and topicality. Errors and prior sale excepted.

Travel time
-
1 / 12
3 rooms, 45m², Price on request
Rauft 1067, 3825 Mürren

1-Bedroom Apartment With Outdoor Seating In Haus Murmeli, Mürren

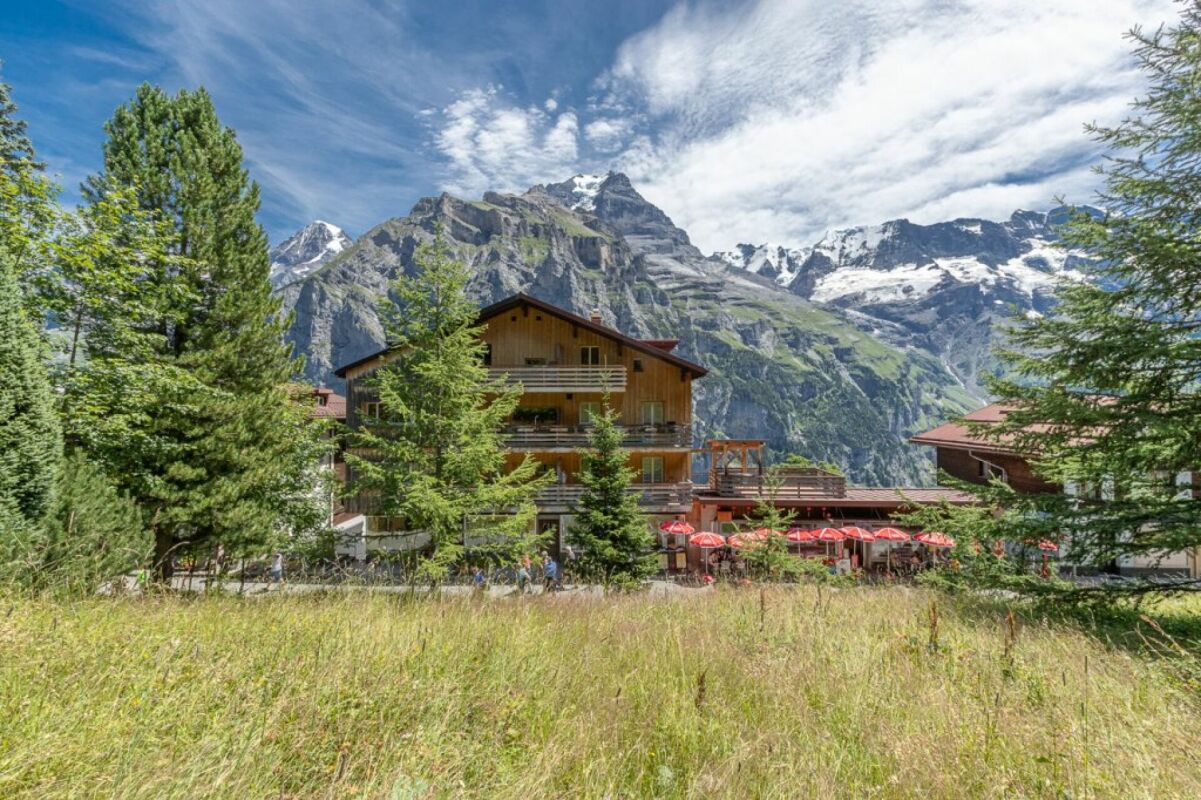
Property Description This well-maintained and cozy chalet apartment is located in the car-free mountain village of Mürren at 1,640 meters above sea level and offers a wonderful view of the impressive mountain landscape. The apartment impresses with a warm, inviting living atmosphere in the midst of a peaceful alpine environment. The traditional woodwork gives the apartment an alpine character and creates a sense of comfortThe living area opens directly onto a sunny terrace, ideal for enjoying the fresh mountain air and taking in the views of the surrounding peaks.The kitchen is functionally equipped and includes its own washing machine, making everyday life especially convenient. A private cellar compartment offers ample storage space for skis and bikes - perfect for anyone who wants to experience Mürren actively.The highlights: • Bright living atmosphere thanks to new windows • Comfortable washing solution integrated into the kitchen area • Seamless transition to the terrace History The Haus Montana and the Haus Murmeli look back on more than 100 years of history. Originally built around 1910 as a small shoemaker's workshop, the Haus Montana was expanded between 1928 and 1932 to its current size. In 1932, the owner founded the shoe company Kandahar AG, which produced high-quality Kandahar shoes in Mürren for more than 30 years. Next door stood the Haus Murmeli which operated as a souvenir shop and became part of the Haus Montana ownership in 1995. Today, the Haus Montana and Haus Murmeli are managed by the third generation, offering commercial and residential space along with a unique mountain panorama. Room Setup Ground Floor:Shared use of the ski and bike room in Haus Montana (if needed)1st Basement:BathroomKitchen with washing machineDining areaLiving roomBedroomTerrace2nd Basement:Cellar roomShared use of the garden Disclaimer The visualisations shown in this documentation are used to show impressions and visualisation of possible options and are not part of the contract terms! Copyright: 2025©GriwaTreuhand AG. All rights reserved. Applies to the whole documentation! All information is without guarantee. We assume no liability for the completeness, correctness and topicality. Errors and prior sale excepted.

Travel time
-

Other interesting objects