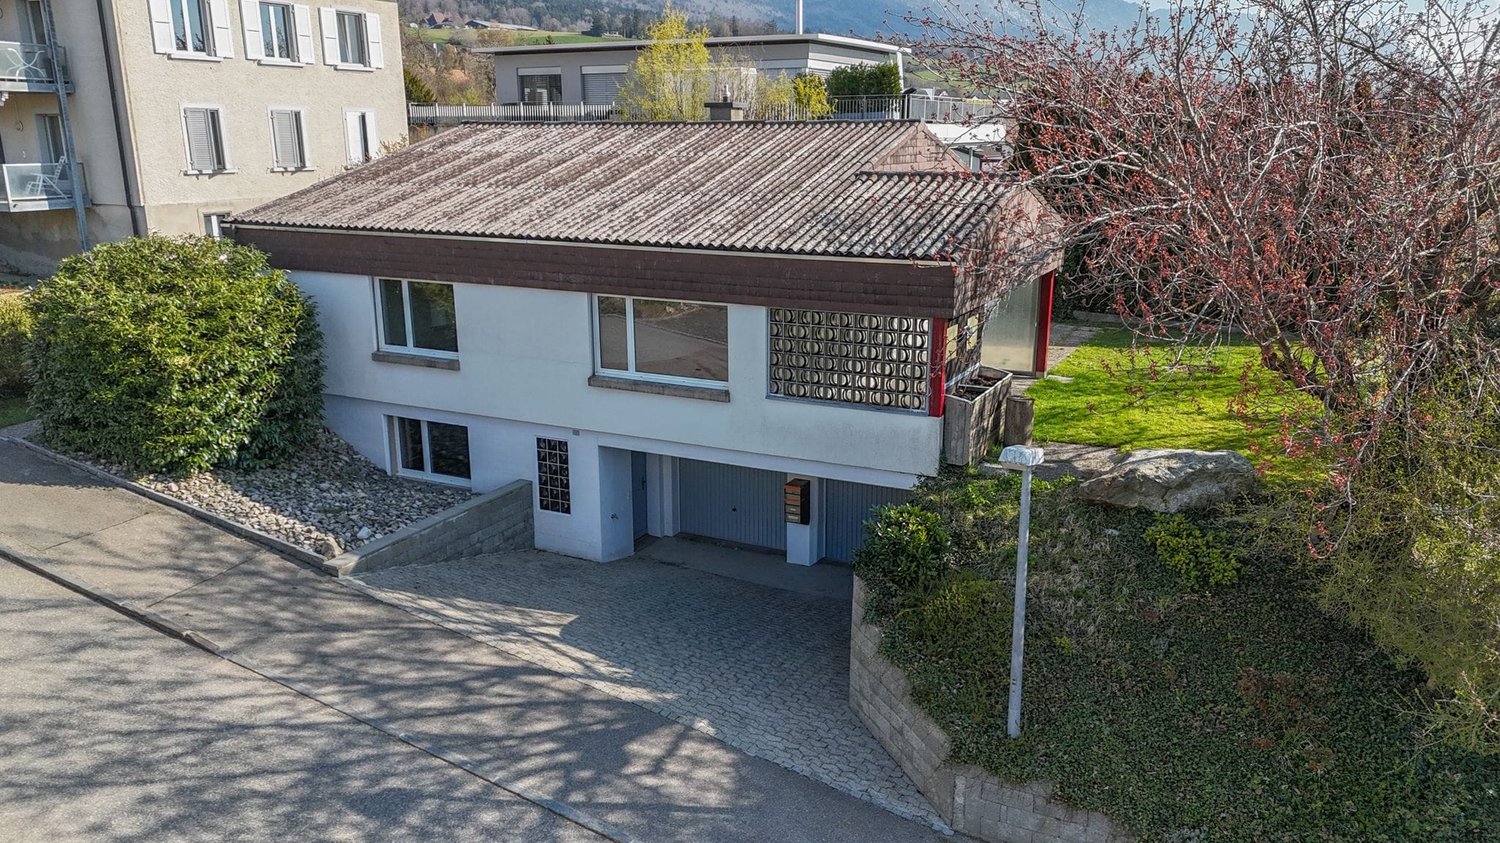
Gänsbrunnen - Properties for sale with Balcony / Terrace

We recommend expanding your search criteria to get similar results. The current filters didn’t return any matches.

If you don’t want to change your current search criteria, we recommend creating a search alert, so you’ll be notified when matching offers become available.

More objects in your automatically expanded search area
263 results - Radius: + 10km
New building
1 / 13
3.5 rooms88m²CHF 595,000.–
Premium
Rebgasse 40, 2540 Grenchen

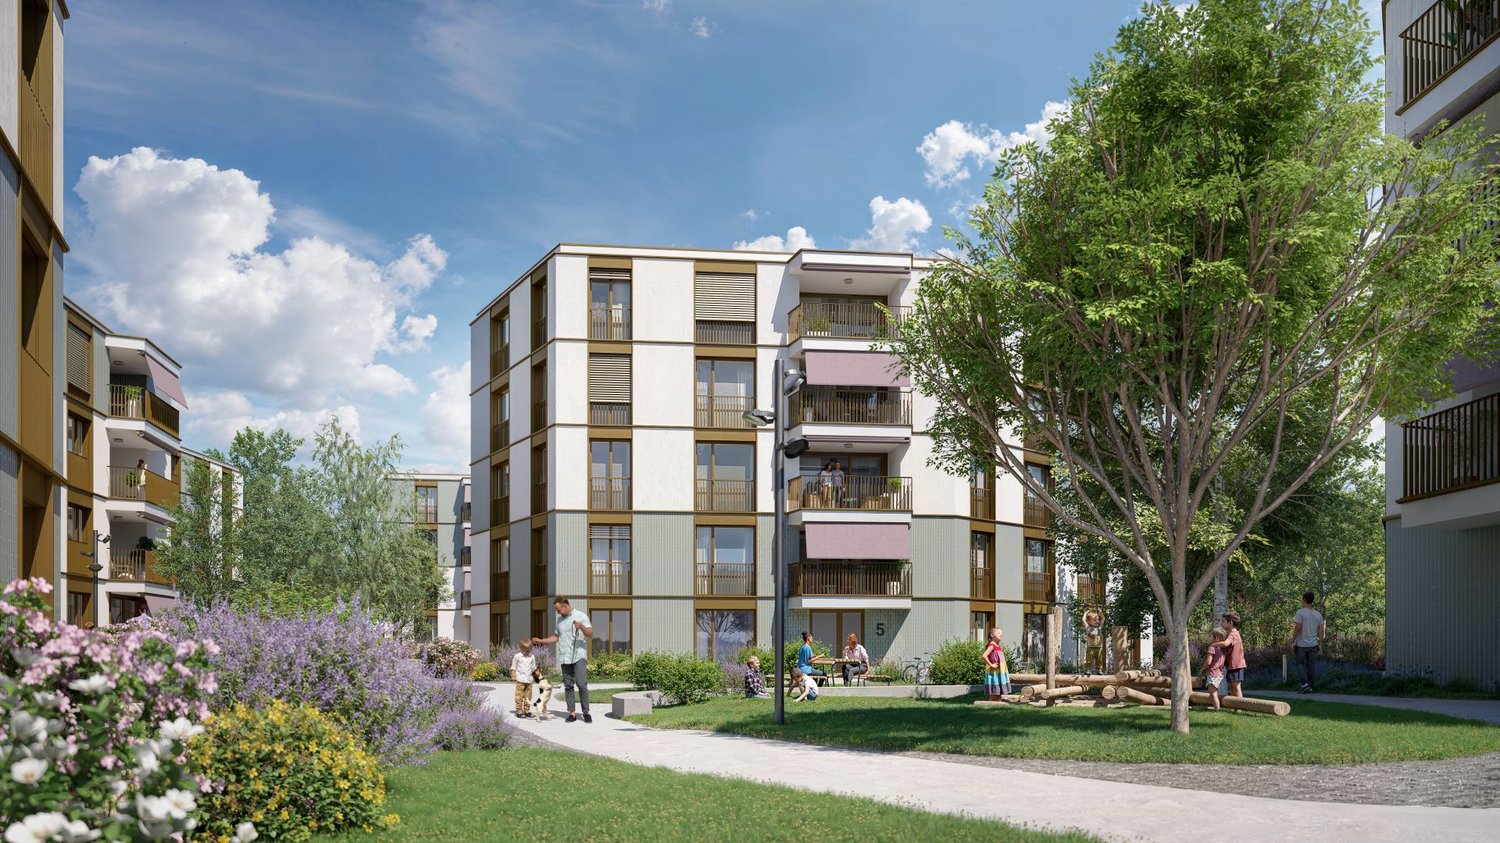
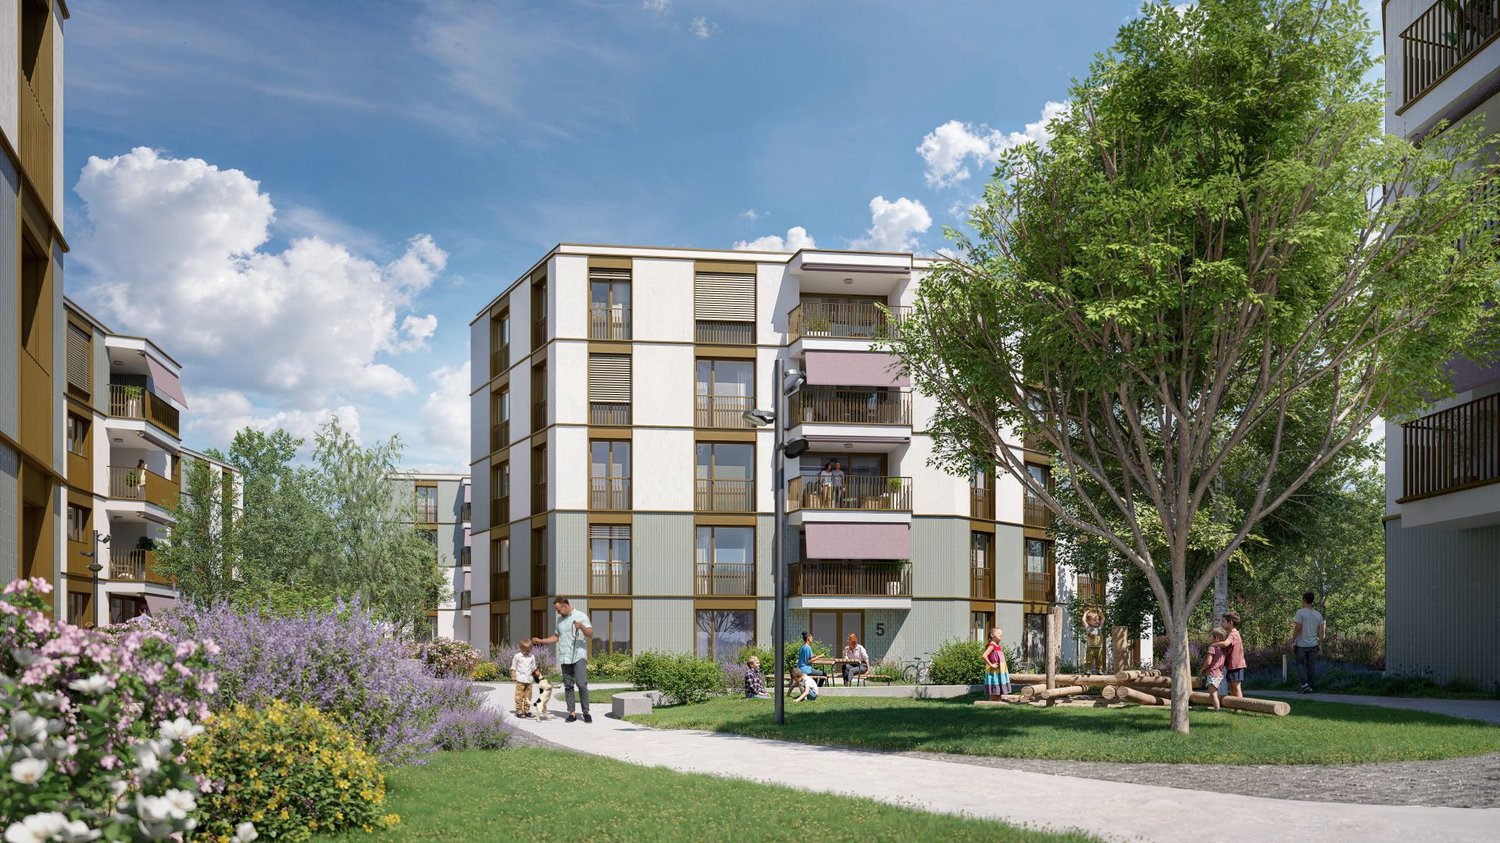
Modern 3.5-room apartments with unobstructable views in Grenchen

Discover these exquisite 3.5-room apartments above Grenchen, which will be for sale from August 2027. These new apartments with commercial space, located on the first, second, and third floors of our new building, combine comfort, style, and sustainability.Apartment highlights: • Spacious living and working area: Open living and working area with large windows that let in plenty of natural light. • Modern kitchen: Equipped with high-quality appliances • Two bathrooms: Modern and stylishly equipped • Spacious balcony: Perfect for relaxation and a breathtaking view of the city and surroundings. • Barrier-free access: The apartments are wheelchair accessible and have a lift. Location and surroundings: • Quiet location with low noise and traffic pollution • Sunny orientation, west-facing. Unobstructable location • Just 4 minutes' walk to the "Alpenstrasse" bus stop • A few minutes from the city center These apartments offer not only a modern living experience but also a perfect balance between living and working, urban comfort and natural tranquility. With an area of 88 m², they provide enough space for singles and couples who also want to work from home. The proximity to public transport, shopping, and educational facilities makes them an ideal choice for those who value quality of life and comfort.Depending on the floor, prices vary from CHF 595,000 to CHF 630,000, plus parking spaces (standard CHF 32,000, large CHF 35,000, extra-large CHF 38,000).Request our detailed sales documentation!

Travel time
-
New building
1 / 13
4.5 rooms120m²CHF 1,230,000.–
Premium
Rebgasse 40, 2540 Grenchen

Exclusive attic apartments with breathtaking views in Grenchen

Discover these unique 4.5- and 5.5-room attic apartments in Grenchen, which will be for sale from August 2027. The new apartments with a commercial share on the top floor of our new building offer breathtaking views and the highest living and working comfort with plenty of outdoor space.Highlights: • Spacious 116 m2 and 119 m2 usable space • Bright, open living and dining areas with modern kitchen • Two modern bathrooms • Sunny terraces (each around 120 m2) with panoramic views • Barrier-free and wheelchair accessible • Lift for convenient access • Spacious parking garage (EHP: standard CHF 32,000 / large CHF 35,000 / extra-large CHF 38,000) The two attics impress with their high ceilings of 2.82 m, which give the room additional spaciousness. The open kitchen seamlessly transitions into the living area, ideal for sociability and well-being.From your private terraces, you can enjoy a magnificent view of the city, the surroundings, and up to the Alps. On sunny days, you can relax and enjoy life here.Location and surroundings: • Quiet, unobstructed location • Bus stop within 4 minutes' walk • The city of Grenchen and the nearby recreational areas (Aare or Grenchenberg) are at your feet • Kastels school within 9 minutes' walk These properties offer modern living and working in a quiet environment with good connections to all amenities. They are ideal for families, couples, or individuals who value comfort and high-quality equipment. Request our sales documentation with all relevant details. We look forward to hearing from you!

Travel time
-
New building
1 / 12
5.5 rooms116m²CHF 1,190,000.–
Premium
Rebgasse 40, 2540 Grenchen

Exclusive attic apartments with breathtaking views in Grenchen

Discover these unique 4.5- and 5.5-room attic apartments in Grenchen, which will be for sale from August 2027. The new apartments with a commercial share on the top floor of our new building offer breathtaking views and the highest living and working comfort with plenty of outdoor space.Highlights: • Spacious 116 m2 and 119 m2 usable space • Bright, open living and dining areas with modern kitchen • Two modern bathrooms • Sunny terraces (each around 120 m2) with panoramic views • Barrier-free and wheelchair accessible • Lift for convenient access • Spacious parking garage (EHP: standard CHF 32,000 / large CHF 35,000 / extra-large CHF 38,000) The two attics impress with their high ceilings of 2.82 m, which give the room additional spaciousness. The open kitchen seamlessly transitions into the living area, ideal for sociability and well-being.From your private terraces, you can enjoy a magnificent view of the city, the surroundings, and up to the Alps. On sunny days, you can relax here and enjoy life.Location and surroundings: • Quiet, unobstructed location • Bus stop within 4 minutes' walk • The city of Grenchen and the nearby recreational areas (Aare or Grenchenberg) are at your feet • Kastels school within 9 minutes' walk These objects offer modern living and working in a quiet environment with good connections to all amenities. They are ideal for families, couples, or individuals who value comfort and high-quality equipment. Request our sales documentation with all relevant details. We look forward to hearing from you!

Travel time
-
New building
1 / 12
4.5 rooms111m²CHF 830,000.–
Premium
Rebgasse 40, 2540 Grenchen

New 4.5-room apartments with unobstructed views in Grenchen

These exclusive 4.5-room apartments above Grenchen will be ready for occupancy in August 2027. The new apartments with commercial space, located on the first, second, and third floors of our new building, combine comfort, quality of life, and sustainability.Highlights of the apartment: • Spacious living and working area: Open living and working area with large windows that let in plenty of natural light. • Modern kitchen: Equipped with high-quality appliances • Two bathrooms: Modern and stylishly equipped • Spacious balcony: Perfect for relaxation and a great view of the city and surroundings. • Barrier-free access: The apartments are wheelchair accessible and have an elevator. Location and surroundings: • Quiet location with low noise and traffic pollution • Sunny orientation. Unobstructed location • Only 4 minutes' walk to the bus stop "Alpenstrasse" • A few minutes from the city center These apartments offer not only a modern living experience but also a perfect balance between living and working, urban comfort and natural tranquility. With an area of 111 m², they offer enough space for singles, couples, and families who also want to work from home. The proximity to public transportation, shopping, and educational facilities makes them an ideal choice for those who value living quality and comfort.Prices vary by floor, from CHF 830,000 to CHF 890,000, plus parking spaces (standard CHF 32,000, large CHF 35,000, extra-large CHF 38,000).Request our detailed sales documentation!

Travel time
-
1 / 12
8.5 rooms200m²Price on request
Premium
Rosenweg 23, 4500 Solothurn

HEIMATSTIL-VILLA IN SCHÜTZENMATT QUARTIER (W3)

The property at Rosenweg 23 in Solothurn is something special: a beautiful, renovated Heimatstil villa. The property is ideal as a family home or also as a two-generation house. A large entrance area, bright rooms with large windows and built-in closets, as well as two fireplaces, characterize the living ambiance. The luxurious kitchen with the latest appliances is the highlight of the house. The spacious bathroom also offers maximum comfort. Sanitary facilities, electricity, and lighting have also been renewed and are in very good condition.The outdoor area with all-day sunshine offers a beautiful balcony and terrace landscape, a well-maintained garden with beautiful trees and high beds. Many different plants, a large cast-iron pool with an outdoor shower, a fountain, and a spacious shed round out the offer.What you can also expect: • approx. 308 m2 of living space distributed over 8.5 rooms and secondary rooms • like-new condition, which allows for immediate move-in • ideal room layout • entrance area with cloakroom • luxurious kitchen • high-quality cassette and herringbone parquet • large garden with pool and outdoor shower • open living and dining area • bathroom with shower and bathtub • balcony and garden with plenty of sunshine • child-friendly environment • connection for electric car charging station • bicycle stand • quiet and yet very central location • in immediate proximity to all schools • a swap deal with an apartment is also possible (see documentation) • the property is located in zone W3 Does the property inspire you just as much as it does us?Then we would be happy to send you the detailed documentation with many more information and look forward to a joint viewing appointment!-A property presented by Immobilien Concierge-

Travel time
-
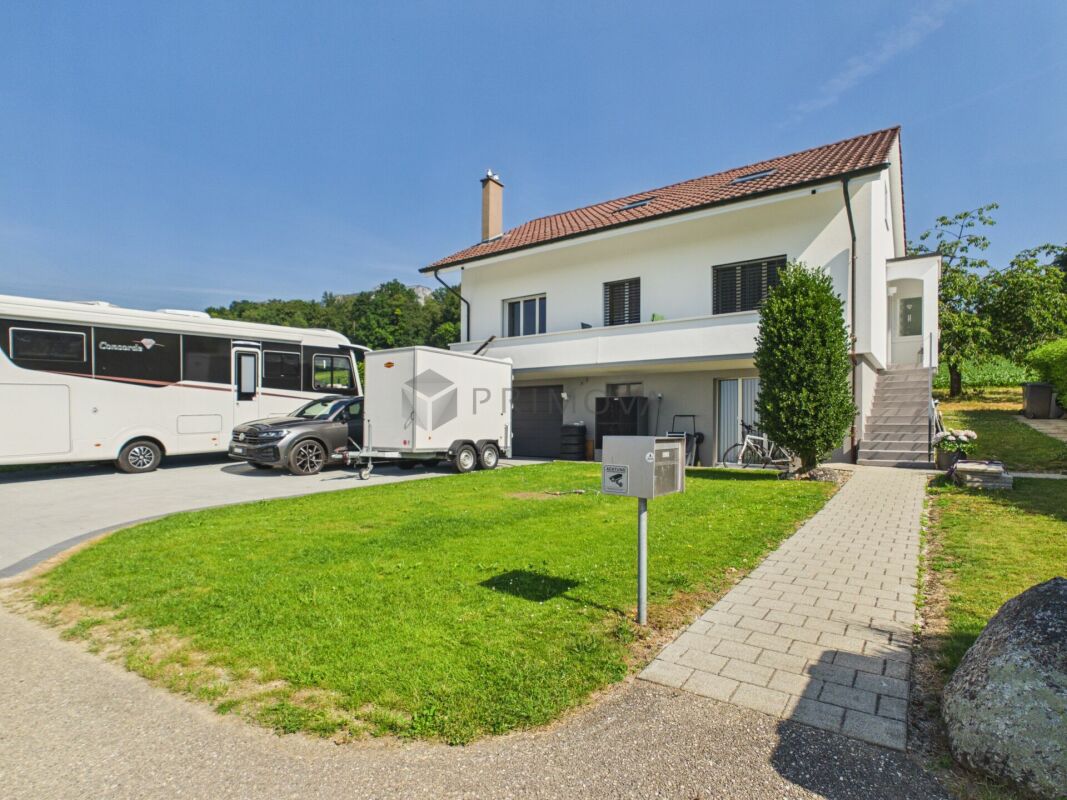
  • Two-story white house with brown roof, multiple windows, and surrounding greenery.
  • Empty room with tiled floor, white walls, and large windows with open blinds, leading to a view of the outside.
  • A well-lit hallway with tiled flooring, white walls, and wooden ceiling beams. An arched opening leads to another room with a visible potted plant and a staircase.
  • A hallway with beige tiled flooring, white walls, and an arched doorway leading to a closet with a single hanging garment visible. A sliding glass door with blinds is visible on the left side.
  • A well-lit kitchen with wooden cabinets, a black countertop, and a tiled floor. The kitchen features an oven, microwave, sink, and various small appliances.
  • Loft-style room with wooden slat ceiling, tiled floor, large windows, and a small sofa near the windows.
  • Bright living room with large windows and sliding doors leading to a balcony, featuring a patterned sofa, a wooden coffee table, and a potted plant.
  • Living room with a tiled floor, wooden ceiling, fireplace, and a patterned sofa.
  • Bright living room with large windows offering a scenic view, featuring a patterned sofa, wooden coffee table, wooden cabinet, and a potted plant near the window.
  • Balcony with tiled floor, white table, umbrella, and small garden area with a red-leaved tree.
  • Bathroom with dark tiled floor, white cabinets, double sink, washing machine, dishwasher, and a window with blinds.
  • Modern bathroom with black tiled floor, white cabinets, double sink, mirror, and a glass-enclosed shower. The space features sleek fixtures and a clean, contemporary design.
  • Small bathroom with tiled walls and floor, featuring a sink, mirror, and window with bars.
  • Empty room with tiled floor, white walls, and a window with blinds. No furniture or equipment visible.
  • Empty room with wooden slat ceiling, tiled floor, and large window with sheer curtains.
  • Spacious hallway with wooden flooring, white walls, and a wooden ceiling. Features a staircase leading upwards and a skylight window at the top of the stairs.
  • An attic room with wooden floors, slanted wooden ceiling, white walls, and a single window with white blinds. A single wooden chair is placed near the window.
  • Loft-style room with wooden walls and ceiling, featuring a bean bag chair and an adjacent workspace with a desk and chair.
  • Narrow hallway with sloped wooden ceiling, carpeted floor, built-in shelving on one side, and a small skylight window at the far end.
  • A storage room with a table, shelves, chairs, suitcases, a shovel, and various boxes.
  • A narrow, wooden-paneled room with shelves holding various items, including a mattress, boxes, and a stool with a pot on top. A small rug covers part of the floor, and a white object is placed near the left wall.
  • Underground parking area with concrete floors and walls, a parked car, and a trash bin.
1 / 22
4.5 rooms171m²CHF 1,080,000.–
Top
Paradiestrasse 1, 4573 Lohn-Ammannsegg

Charming 4.5-room maisonette apartment in Lohn-Ammannsegg

Welcome to this well-maintained and spacious 4.5-room maisonette apartment on Paradiestrasse 1 in Lohn-Ammannsegg. The apartment is located on the 2nd floor of a two-story, white house with a brown roof and an inviting environment – available immediately!With a living area of 171 m², spread over two floors, this apartment from 1996 – last renovated in 2022 – offers plenty of space and modern living comfort. The characteristic entrance area with tile floor, white walls, and stylish wooden ceiling beams, as well as elegant archways, gives the home a special atmosphere.Highlights of the apartment: • Spacious maisonette: 4.5 rooms on two levels with well-thought-out room layout. • Balcony: Ideal for relaxing with a beautiful view. • Garage & parking: Convenient parking for your vehicle right on site. • Elevator: Easy access to all floors. • Child-friendly: Perfect for families. • Sunny location: The apartment benefits from plenty of sunlight, especially in the summer. • Quiet location: There is pleasant silence during the day and at night – ideal for restful living. Location & surroundings: The apartment is located in a quiet and family-friendly environment. The Lohn-Ammannsegg school is just a 5-minute walk away – perfect for families with children. The nearest Volg supermarket is an 8-minute walk away. The Lohn-Ammannsegg church bus stop is just a 1-minute walk away, and the Lohn-Lüterkofen train station is a 13-minute walk away.This maisonette apartment combines spacious living, a quiet location, and good infrastructure – a true home for discerning buyers. Take the opportunity and secure this special property in the canton of Solothurn.

Travel time
-
  • A modern, multi-story residential building with a light beige facade, multiple windows, and a central entrance. The building is surrounded by greenery and has a paved driveway with a parked car.
  • Multi-story residential building with multiple balconies, surrounded by green lawn and bushes.
  • Empty room with carpeted floor, large window with white curtains, wooden door, and a small wooden table with keys and a phone on it.
  • Empty room with light-colored walls, carpeted floor, and a window with white curtains.
  • Empty room with a wooden table, a hanging lamp, and a vacuum cleaner on the floor.
  • Modern kitchen with white cabinets, tiled floor, and granite countertop. Features a sink, faucet, oven, and dishwasher.
  • Bathroom with tiled walls and floor, featuring a toilet, bathtub, and a window with frosted glass. Includes a radiator and a toilet paper holder.
  • Empty room with beige carpet, white walls, and a wooden cabinet. There is a doorway leading to another room and a small wooden structure in the corner.
  • Empty closet with built-in wooden shelves and white cabinet doors, carpeted floor, and a wooden door frame.
1 / 9
3.5 rooms80m²CHF 440,000.–
Top
Postweg 10, 2545 Selzach

Bright 3.5-room apartment with balcony in Selzach

Welcome to this well-maintained 3.5-room apartment on the 1st floor of a well-kept multi-family house at Postweg 10 in Selzach (2545). The apartment convinces with its practical room layout and a sunny location – an ideal home for couples, small families or people who place special value on comfort and barrier-free access.The apartment offers the following highlights: • Living area: Spacious 79.5 m² on one floor, optimally divided for comfortable living. • Balcony: Approximately 9 m² large balcony facing south. • Elevator: The building has an elevator, • Heating: The property has a new and energy-efficient heat pump heating system with ground probes. • Wheelchair accessible: The apartment is barrier-free and perfectly suitable for people with limited mobility. • Garage: A garage space in the entrance hall is available. • Year of construction 1988: Solid building substance with proven quality. Location and surroundings: The apartment benefits from a quiet location – both during the day and at night, there is pleasant silence. In summer, you can enjoy plenty of sunlight. The SBB train station and the next bus stop are within around 5 minutes' walking distance and provide good access to public transport. Shopping facilities in the village: bakery, butcher, Coop. The charming village of Selzach in the canton of Solothurn offers an idyllic environment with all the necessary amenities of daily life. This attractive apartment combines comfort, peace and a practical infrastructure – an excellent opportunity to settle in Selzach. We look forward to your contact!

Travel time
-
  • Two-story house with beige walls, green shutters, and a wooden entrance. The roof shows exposed wooden beams on one side. A street sign reading "Rehgasse" is visible in front.
  • Two-story house with beige walls, green shutters, and a dark roof. A trailer is parked in the front yard.
  • Two-story building with a garage, concrete walls, and a tiled roof, situated in a rural area with mountains in the background.
  • Two-story concrete building with a tiled roof, garage, and weathered facade.
  • Two-story house with beige walls, green shutters, and a partially overgrown yard with hay bales and a large metal container.
  • Empty room with carpeted floor, white walls, large windows, and a small green bench in the corner.
  • Empty room with beige carpet, white walls, and a green bench with wooden legs and decorative metal accents.
  • Empty room with carpeted floor, wooden ceiling, large windows, and a small cabinet visible on the left side.
  • Bathroom with a white sink, mirror, and cabinet. The room has light-colored walls and a window on the right side.
  • The kitchen features light-colored cabinets with wooden trim, a speckled tile floor, and a window above the sink. Appliances include a refrigerator, oven, microwave, and dishwasher. A hanging woven pendant light is visible.
  • Empty room with light-colored carpet, patterned wallpaper, and a hanging light fixture. The room has a wooden door leading to another space.
  • Empty room with light green walls, patterned carpet, white built-in wardrobes, and a red hanging light fixture.
  • Empty hallway with beige carpeting, white walls, wooden trim, and a small window at the end. A door is open to another room on the left.
  • Empty garage with concrete floor, exposed brick walls, and a metal overhead door. Natural light enters through two small windows.
  • Architectural floor plan showing four elevations of a residential building, including east, north, west, and south facades.
1 / 15
5 rooms190m²CHF 450,000.–
Top
Rehgasse 26, 4713 Matzendorf

Interesting single-family house with potential in Matzendorf – Available immediately!

Welcome to this charming single-family house at Rehgasse 26 in the idyllic municipality of Matzendorf (4713) in the middle of the Nature Park Thal in the canton of Solothurn.The spacious house with its long history and some renovations offers everything a family could wish for.House overview:· Living area: Spacious 190 m² living area on 2 floors· Rooms: 5 bright rooms· Plot: 542 m² land area· Garage & parking: Comfortable garage and additional outdoor parking space· Year of construction: 1960, last renovated in 1997· Cubature: 1025 m³The house impresses with its quiet location in a village quarter – both during the day and at night, there is pleasant silence.Location and surroundings:· Coop supermarket: Only 5 minutes' walk away – daily shopping is conveniently done.· School: Can be reached in just 2 minutes' walk – ideal for families with children· Bus stop Matzendorf schools: Only 3 minutes' walk away – good public transport connection· River: A river in the immediate vicinity invites you to take walks in nature.· Nature Park Thal: A unique habitat for wildlife and plants, between the first and second Solothurner Jurakette. The Thal is also a unique recreational area for nature lovers and connoisseurs, bikers and hikers of all ages.· Matzendorf: The rural village with around 1400 inhabitants is centrally located on the sunny side of the Dünnerntal. The municipality has been able to preserve its character as a farming village. Matzendorf offers a high quality of life and living with a wide range of offers for all generations: a lively club life, sports facilities, the parish hall as a meeting center, and a school offer from kindergarten to upper school. Various shopping opportunities and a doctor's practice in the village center complete the good infrastructure. www.matzendorf.chThis old building single-family house combines the charm of bygone times with solid living comfort and is available immediately. A unique opportunity for families looking for a quiet and natural home in the beautiful canton of Solothurn. Don't miss out on this offer!

Travel time
-
  • Two-story house with white exterior, brown roof, garage, and parking area.
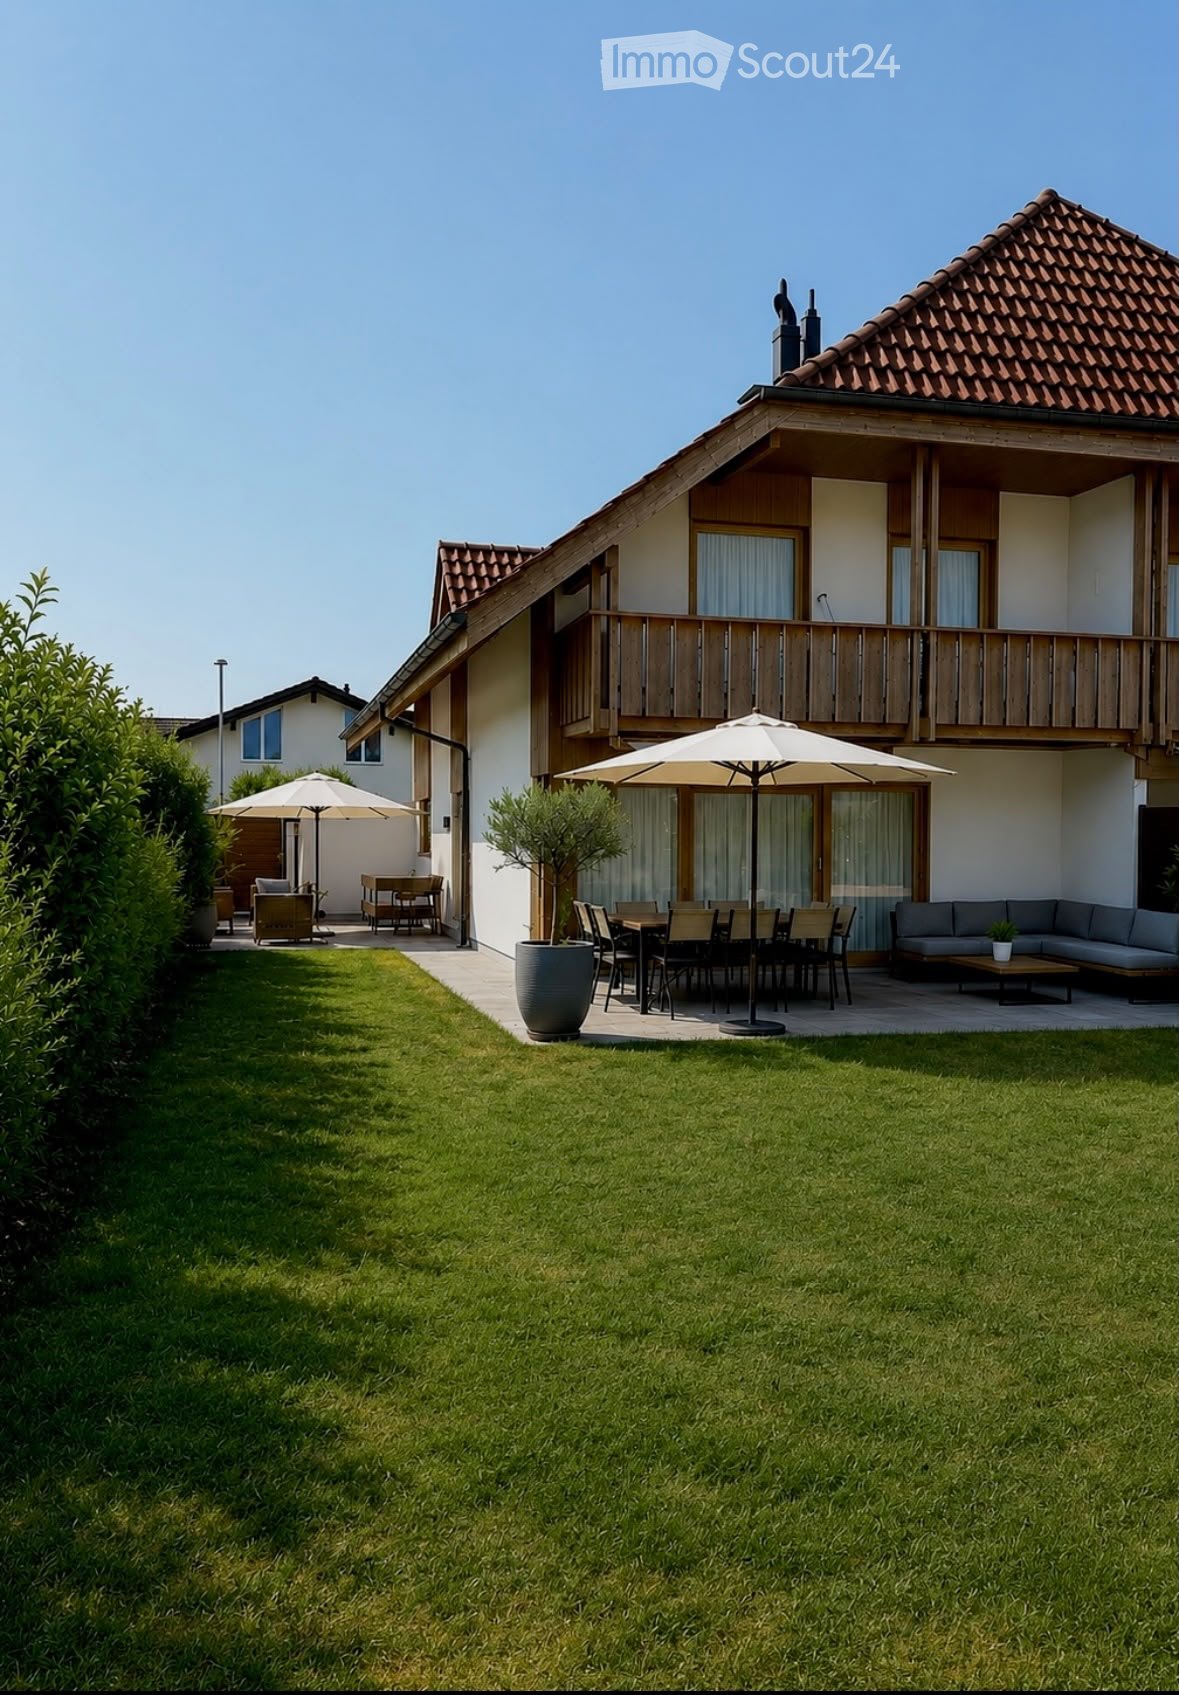
  • Single-story house with a modern design, white exterior, brown roof, and a small patio with outdoor furniture.
  • Floor plan of the basement level showing labeled rooms including a storage room, laundry area, parking space, technical room, and cellar room.
  • Ground floor layout of Bergstrasse 31 showing living room, kitchen, office, bedroom, bathroom, hallway, balcony, and fireplace.
  • Floor plan of a roof level showing a living space, office, bedroom, bathroom, and hallway. Includes dimensions and notes on existing features.
  • A cozy attic room with exposed wooden beams, a cat tree, a guitar, a keyboard on a stand, a speaker, and a chair. The room has large windows and a door leading to another area.
  • Modern living room with a grey sectional sofa, wooden coffee table, flat-screen TV, and a built-in fireplace. The room features exposed wooden beams and a textured wall finish.
  • Well-lit room with a desk, ergonomic chair, computer, printer, and cabinet. Skylight above the desk provides natural light.
  • Modern bathroom with a large window, marble accents, a bathtub, toilet, shower, and towels.
  • Cozy attic bedroom with a wooden bed, colorful floral bedding, a small nightstand, and a chair near a window with blinds.
  • Bright dining area with a large wooden dining table surrounded by modern chairs, a wooden cabinet with decorative items, and a scenic view through large windows.
  • Modern kitchen with white cabinets, dark countertops, stainless steel sink, and large windows overlooking a green field.
  • Modern bathroom with a white sink, mirror, toilet, and shower area. Features a decorative black and white patterned wall and a window with a view of the garden.
  • Modern bathroom with a large glass-enclosed shower, marble tiles, and a sleek design. Includes a showerhead, towel rack with towels, a small stool, and decorative bathroom accessories.
  • A modern bedroom with a double bed, nightstand, desk with a laptop, and a chair. The room features large windows with curtains, a grey wall, and a grey tiled floor.
  • Modern hallway with tiled floor, white walls, and a staircase leading upwards. A small black doormat is placed at the entrance, and a coat rack with shoes is visible on the left side.

  • Concrete staircase leading up from a raised ground floor, with a metal handrail on one side and a grey wall on the other. The surrounding area includes a grassy lawn and a tree.
  • {"visible_features": ["Private washing machine"], "type": "Bathroom", "objects": ["washing machine", "toilet", "sink", "faucet", "faucet", "faucet", "faucet", "faucet", "faucet", "faucet", "faucet", "faucet", "faucet", "faucet", "faucet", "faucet", "fauce
  • Empty hallway with white walls, dark grey tiled floor, white built-in storage units on one side, and a closed door at the end.
  • Modern staircase with grey stone steps, metal railing, and a small window at the top. The walls are painted in neutral tones with decorative wall art.
  • Modern bathroom utility area with two water heaters, a sink, and various pipes and valves.
  • A wide, open field with a camper van in the foreground and a distant view of mountains and scattered houses.
  • Empty room with light wooden flooring and large glass sliding doors leading to a green outdoor area.
1 / 23
7.5 rooms191m²CHF 1,450,000.–
Top
Bergstrasse 31, 4533 Riedholz

Charming single-family house on Bergstrasse 31 in Riedholz – 6.5 rooms on 174 m²

Welcome to Bergstrasse 31 in Riedholz (4533) – a well-maintained, charming single-family house with 7.5 rooms and spacious 190.6 m² living area on three floors. The 1968-built house impresses with a modern, bright design and offers space for the whole family. The property was completely renovated over the last three years and is available within two weeks.The house presents itself with a white facade, brown roof, and a wooden terrace with garden furniture. Inside, you can expect a well-thought-out room concept with stylish details: • Living room: Modern living room with gray corner sofa, wooden coffee table, flat-screen TV, and an installed pellet stove. Exposed wooden beams and a structured wall cladding give the room a special character. • Kitchen: Modern kitchen with white cabinets, dark granite countertops, stainless steel sink, and large windows with a view of a green meadow and the terrace • Dining room: Bright dining room with a large wooden table, modern chairs, and a picturesque view through large windows. The pellet stove rounds off the cozy get-together in winter. The Alpine panorama is breathtaking • Bedrooms: Several bedrooms, including a cozy attic bedroom and a modern bedroom with a double bed and large windows. • Bathrooms: Several modern bathrooms – one with marble accents, bathtub, shower, and large window; another with an elegant glass shower and marble tiles; and a third with a decorative black-and-white patterned wall and garden view. • Office/Hobby room: Well-lit room with a skylight for natural light – ideal as a home office or hobby room. • Attic: Cozy room with exposed wooden beams and large windows – versatile. • Balcony: Private balcony with a beautiful view. • Basement & ancillary rooms: The basement offers an additional living/children's room, storage room, laundry room, technical room, and parking space for cars and bicycles. • Garage & parking: Own garage and an outdoor parking space with several parking spaces available. The property is located sunny and is quiet during the day and at night – ideal for families and anyone looking for relaxation in the countryside. The view of the surrounding landscape and the Alpine panorama is impressive and "unbeatable"Location and infrastructure:Please no broker inquiries/calls. Thank you

Travel time
-
  • 2 story house, red tiled roof, white walls, red shutters, covered balcony, outdoor dining table
  • 2 story house, red roof, red shutters, white walls, stone walls, large yard
  • white two story house, brown tiled roof, blue car parked, garage
  • outdoor dining area with table and chairs, paved patio, metal awning, brick wall, and lush greenery
  • Entrance with door, open door, white tiled flooring, modern white wall, a staircase leading to upper floors
  • Empty room with tile flooring, white walls, and an entrance to a balcony with an outdoor view
  • Empty room with white walls, tiled floor, a fireplace, a fridge in the kitchen, and a potted plant by the window.
  • modern kitchen with tiled floor, integrated appliances, cabinets, and a black countertop
  • an empty room with large window and wooden floor
  • small bathroom, white sink, white tiles, white toilet, wooden cabinet
  • The hallway has white walls, wooden handrails, wooden ceiling, and tiled flooring.
  • tiled floor, window, ceiling lamps, exterior view
  • empty room, white walls, ceiling with lights, window in wall, tiled floor
  • sliding glass doors to balcony, gray tiles, white walls, power outlet
  • Balcony, sliding glass doors, wooden floor, white table, white walls
  • A modern bathroom featuring white walls, ceiling and tiled floor. There is a bathtub with a shower head, a window for natural light, a sink with a mirror, and modern fixtures.
  • small shower room with a small toilet
  • Utility room with two water heaters, white washer, and a beige sink.
  • Water tanks, pipes, gauges, switches
  • A simple interior of a room with white walls, a large wooden table, and chairs
  • Basement room with white wall, concrete floor, small window, white cabinet, empty room.
  • a room with a shelf, stool, and framed photo
  • Small room, concrete walls, red chairs, red table, yellow object, pipes, machinery
  • storage room with shelves and various items like boxes, buckets, plastic bags, buckets with paint
1 / 24
6.5 rooms210m²Price on request
Top
Zellweg, 3296 Arch

Charming 6.5-room single-family house with garage in Arch

Discover this beautiful 6.5-room single-family house. On three floors and 210 m² of living space, this property offers plenty of space for the whole family and the option to run a quiet business.The house impresses with the following highlights: • Separate basement entrance + basement room with daylight: ideal for home office or self-employment since residential + commercial zone • Spacious room layout: 6.5 rooms distributed over three floors with bright, friendly rooms • Modern kitchen: fully equipped with integrated appliances, dishwasher, and black countertop • Cozy fireplace: for cozy evenings in the living area • Balcony with a view: sliding doors lead to the balcony with a beautiful view of the greenery • Practical equipment: own washing machine, utility room with water heaters • Garage and parking: secure parking for your vehicle and 5 outdoor parking spaces Outdoor area: the 856 m² large plot offers a beautiful garden with a covered terrace and outdoor dining area - ideal for family parties and relaxed hours.Location and connection: Arch offers a quiet living situation with good infrastructure. The bus stop "Arch Bahnhofstrasse" is only 2 minutes' walk away. The school on Bürenstrasse can be reached in 15 minutes on foot. The location is child-friendly and offers both tranquility and sunny conditions.This family-friendly house with its well-thought-out room layout, modern equipment, and spacious outdoor area is available immediately and waiting for new occupants who value comfort and quality of life.

Travel time
-
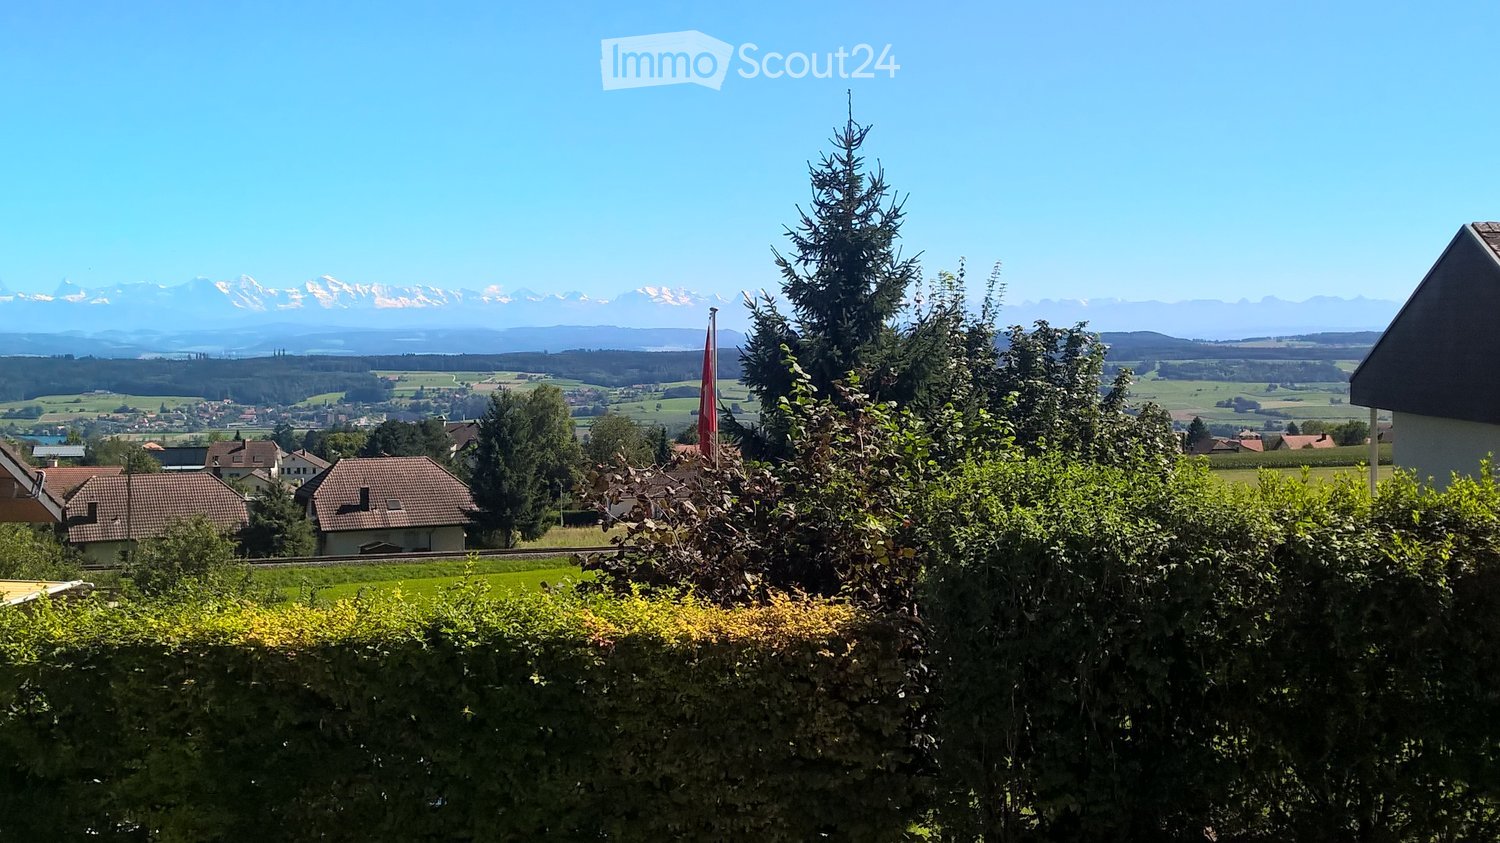
  • A scenic outdoor view with a hedge in the foreground, houses and trees in the middle ground, and a panoramic mountain range in the background under a clear blue sky.
  • Modern living room with large windows offering a scenic view, featuring a dark grey sofa, armchair, coffee table, and a sleek fireplace.
  • Modern balcony with large glass sliding doors, concrete floor, and sleek design.
  • Modern kitchen with white cabinets, dark countertops, and a central island. The island features a built-in induction cooktop and a range hood. The kitchen is open to a living area with a sofa and a coffee table.
  • Modern kitchen with grey cabinets, black countertops, and a central island with a wooden cutting board and a decorative bowl. Features include an oven, sink, and pendant lighting.
  • Modern living room with large windows, grey sofa, armchair, coffee table, and floor lamp.
  • Modern open-plan kitchen and dining area with a black dining table, chairs, a flower vase, and a kitchen island with a sink and faucet.
  • Modern bathroom with a white sink, chrome faucet, large mirror with built-in lighting, dark wooden cabinet, and a red towel on the counter.
  • Bathroom with a washing machine and dryer stacked vertically, a sink with a faucet, and a tiled wall.
  • Modern garden with a raised concrete platform, neatly trimmed grass, surrounding trees, and a concrete wall with vertical slats.
  • A modern, minimalist room with wooden flooring, a red armchair with a patterned cushion, and a tall floor lamp near a large window with blinds.
  • Floor plan of a terraced house showing multiple rooms including living room, kitchen, bedrooms, bathrooms, and terrace.
1 / 12
6.5 rooms126m²CHF 890,000.–
Top
Schauenburgstrasse 10A, 4514 Lommiswil

Spacious 6.5-room terrace apartment with panoramic views in Lommiswil

Welcome to this impressive 6.5-room terrace apartment at Schauenburgstrasse 10A in Lommiswil. With a living area of 126 m² on the 1st floor, this well-maintained apartment offers spacious living comfort in a quiet location – available from January 2027.The apartment was built in 1971 and comprehensively renovated in 2016. The result is a modern, stylish home that leaves no wishes unfulfilled.Highlights of the apartment: • Bright living room: Modernly furnished with large windows that provide a breathtaking panoramic view of the surrounding mountain range – including an elegant fireplace. • Open kitchen: High-quality equipped with gray or white kitchen fronts, dark worktops, central kitchen island with induction hob, extractor hood and pendant lights – open to the living and dining area. • Modern bathroom: With white sink, chrome fittings and large mirror with built-in lighting as well as separate washing and drying area. • Balcony & Terrace: Modern balcony with large glass sliding doors and concrete floor as well as a spacious terrace – ideal for relaxation with a view. • Well-maintained garden: Modern outdoor area with elevated concrete platform, neatly cut lawn and surrounding trees. • Parking: Garage and parking space available. • Rooms: Several bedrooms and living rooms with wooden floors and large windows. Location & Surroundings:The apartment is located in a quiet residential area in Lommiswil – both during the day and at night, there is pleasant silence. In summer, the property benefits from plenty of sunlight. The bus stop "Im Holz" can be reached in just 4 walking minutes, the platform and the stop "Im Holz" in 5 minutes. The school "Sportplatzweg" can be reached in about 14 walking minutes – ideal for families.This apartment combines modern living, a dreamy view and a quiet, natural location. A rare offer for discerning buyers who appreciate quality and comfort.


Travel time
-
  • modern kitchen with island, granite countertops, stainless steel appliances, white cabinets, open refrigerator, sink with faucet, exhaust hood, wooden floor
  • Empty room with wooden floor, white walls, large window with blinds, kitchen area with stove and sink
  • empty room, wooden floor, white walls, sliding glass door, balcony
  • empty room, wooden floor, white walls, large window with shutters, sliding door to balcony
  • empty room, wooden floor, white walls, sliding glass door, balcony, white radiator
  • Bathroom with bathtub, toilet, sink, and mirror
  • small bathroom with toilet, sink, mirror, and tiled walls and floor
  • empty room with white shelves, tiled floor
  • Empty room with wooden floor, white walls, white door, built-in wardrobe, and ceiling light
  • empty room, white walls, wooden floor, large window, view of a field
  • living room, kitchen, 2 bedrooms, 2 bathrooms, balcony
1 / 11
4.5 rooms100m²CHF 515,000.–
Top
Wallierhofstrasse 15, 4533 Riedholz

Charming 4.5-room apartment in a quiet, rural location in Riedholz

Discover this beautiful 4.5-room apartment with 100 m² of living space on the 2nd floor at Wallierhofstrasse 15 in Riedholz. The apartment, built in 1971 and completely renovated in 2012, offers modern living comfort in a quiet and child-friendly environment.The apartment in the residential building with 6 parties convinces with: • Modern kitchen with cooking island: High-quality granite worktops, white cabinets and practical equipment including dishwasher, oven and refrigerator with freezer • Bright living rooms: Continuous beautiful parquet floors, white walls and large windows provide a friendly atmosphere • Two comfortable bathrooms: One full bathroom with bathtub and double sink, as well as a practical guest toilet • Private balcony: Direct access to a beautiful balcony with a lovely view of the surrounding countryside • Reduit with tablaren • Laundry room with washing machine and tumble dryer (3 parties) • Basement compartment with power connection • Bicycle room • 2 outdoor parking spaces • Pergola with surrounding area • 2023: new entrance area with video intercom • 2024: new oil heating • Available for purchase immediately (the apartment will be vacant from September 1, 2026) • Seller is owner • Monthly fixed costs: Fr. 450.00 (maintenance, janitor indoor and outdoor, insurance, renovation fund, administration, electricity, water, oil) • Further information and viewing on request • Only inquiries from private individuals are welcome (own use or rental object) • Price negotiable Location and infrastructure: The apartment is located in a very quiet area and is yet well connected. The bus stop "Bei den Weihern" can be reached in just 5 minutes on foot, the Riedholz stop in 9 minutes. Ideal for families: the Riedholz primary school is only 5 minutes away, and the village shop for daily needs is also within 6 minutes walking distance. The location is sunny and offers a wonderful view of the surrounding fields and the Jura south foot.With two private parking spaces and the possibility of immediate occupancy, this apartment is perfect for families or couples who appreciate the quiet rural life but do not want to waive good traffic connections.

Travel time
-
  • A multi-story residential building with balconies, large windows, and a modern facade. The building is surrounded by greenery and has a well-maintained lawn.
  • Bathroom with green tiled walls, white bathtub, toilet, sink, and radiator. Features a window with frosted glass panes.
  • Modern bathroom with a white tiled floor, a sink with a chrome faucet, a glass-enclosed shower, a mirror cabinet, and a white radiator.
  • Outdoor area with a swimming pool, tiled deck, surrounding greenery, and a modern building in the background.
  • Empty room with wooden flooring, white walls, large windows, and ceiling lights.
  • Empty room with wooden flooring, large windows, and a small kitchen area with cabinets and appliances.
  • Modern kitchen with light wood cabinets, granite countertops, and stainless steel appliances including an oven, sink, and dishwasher.
  • Empty room with wooden flooring, white walls, and large windows. No furniture or equipment visible.
  • Balcony with tiled floor, metal railing, and view of a suburban area with trees and houses.
  • Floor plan showing a living area, dining area, kitchen, bedroom, bathroom, and balcony.
1 / 10
4.5 rooms95m²CHF 420,000.–
Top
Jurastrasse 3, 4534 Flumenthal

Apartment in Flumenthal

In Flumenthal, this attractive 3½-room apartment on the 2nd floor of a well-maintained multi-family house awaits you. The apartment was originally designed as a 4½-room apartment and later converted into a spacious 3½-room apartment. This created an open and pleasant room feeling with generous space ratios. The existing room layout offers a lot of living comfort and is ideal for couples, small families, or people who value spacious living areas. The property has also been technically maintained over the years. The heating system was renewed three years ago and converted to a pellet heating system. Additionally, the cold, hot water, and circulation pipes were renovated throughout the entire multi-family house about two years ago. The apartment has a wet cell with a bathtub and an additional separate toilet with a shower - a practical comfort in everyday life. A private basement compartment offers additional storage space. A special highlight of the property is the community pool, which offers residents a welcome cooling and high recreational value directly in front of the house door on warm summer days. So, no wishes are left unfulfilled. • Attractive 3½-room apartment on the 2nd floor • Pleasant and spacious room feeling • Bathroom with bathtub • Separate toilet with additional shower • Modern pellet heating • Heating system renovated 3 years ago • Cold, hot water, and circulation pipes • Community pool for shared use • Private basement compartment in the basement • Shared laundry room in the basement • Bicycle storage room in the basement • Garage space optional for CHF 30,000

Travel time
-
1 / 6
  • Balcony / Terrace
  • Elevator
  • Wheelchair access
4.5 rooms122m²CHF 725,000.–
Top
3296 Arch

Price hit in a quiet location with sunny balcony

This nearly new 4.5-room apartment in Arch with 122 m² delights with a high-quality finish and open kitchen with plenty of storage space and work surface. Robust, low-maintenance parquet floors provide a warm living feel. A large walk-in closet and several built-in closets offer plenty of space. Barrier-free with elevator on all floors, plus washing machine and dryer in the apartment. Ecological geothermal heating. Ideal for couples, families, or people who appreciate comfort and accessibility. Underground parking spaces available optionally.This BETTERHOMES offer is characterized by the following advantages:- nearly new condition- high-quality finish- open kitchen with plenty of storage space and work surface- low-maintenance and robust parquet floors- large walk-in closet- ecological geothermal heating- several built-in closets- completely barrier-free with elevator on all floors- washing machine and dryer in the apartment- optional underground parking spaces for CHF 35,000.-- each (2 available)- and, and, and ...Interested? Contact us for a non-binding viewing!Not found what you're looking for? Over 2,000 more offers at: www.betterhomes.ch - the real estate fair mediatorWant to market your own property?Benefit from our know-how: https://www.betterhomes.ch/de/profitierenWant to have a property valued?Find out its value now with our free valuation, immediately and non-binding!https://www.betterhomes.ch/de/knowledge/estimationMore detailsLocation: quiet and family-friendly location with proximity to shopping, schools, and public transportCondition: High-quality materials, modern kitchen with cooking island, stylish wet cells, and noble parquet floors provide living comfortBathrooms / wet cells: 2 (1 x shower / bathtub / toilet / double sink, 1 x shower / toilet / sink)Heating system: Geothermal heat pumpPublic transport: Bus stop, 300 mSchools: Primary school, 650 m / Kindergarten, 600 mShops: Volg, 700 m / Archer Beck, 450 m

  • Balcony / Terrace
  • Elevator
  • Wheelchair access
Yannis Simon

Yannis Simon

1 / 13
Yannis Simon

Yannis Simon

  • Balcony / Terrace
  • View
  • Child-friendly
4.5 rooms115m²CHF 625,000.–
Simon-Gfellerweg 7, 2543 Lengnau BE

Newly renovated 4.5-room apartment with Alpine view and garden share

Welcome to Simon-Gfellerweg 7 in Lengnau BE - a popular and family-friendly residential community between Biel and Grenchen. Here, you can enjoy the perfect combination of quiet living, excellent infrastructure, and a natural environment. Shopping facilities, schools, public transportation, and numerous recreational areas are located in the immediate vicinity, making this location particularly attractive. The adjacent school building is a major plus, especially for families.Let me introduce myself: a newly renovated 4.5-room apartment that harmoniously combines modern design, high-quality materials, and a pleasant living atmosphere. After my comprehensive renovation in 2024, I present myself in excellent condition and offer you a stylish home with plenty of comfort on a spacious 115 m² living area. My residential offer is complemented by a sunny 10 m² large balcony with a magnificent view of the Alps.As soon as you enter, you will be greeted by my modern and open room design. My high-quality kitchen impresses with a sophisticated equipment and blends harmoniously into the bright living and dining area. Thanks to the large window surfaces, this area is flooded with daylight and offers direct access to the balcony - the ideal place to enjoy the sun and the impressive view.My three light-flooded bedrooms offer versatile usage possibilities - whether as bedrooms, children's rooms, or home offices. The stylishly designed bathroom features a modern shower and a private laundry room with washing machine and tumble dryer, which further enhances the living comfort.My outdoor area is also convincing: the sunny balcony invites you to linger and offers a wonderful view of the Alps. Additionally, a garden share for sole use belongs to the apartment - ideal for relaxed hours in the green, for gardening, or as a playground for children.I am also technically well-equipped: I am heated by oil heating and radiators and have double glazing, parquet and tile floors, as well as a fully insulated screed in 2025. A parking space in the garage, a cellar compartment, and the private screed offer additional storage space and round off my offer perfectly.My highlights at a glance • Newly renovated 4.5-room apartment (comprehensive renovation 2024) • Spacious 115 m² living area • Sunny balcony with magnificent Alpine view • Garden share for sole use • Modern kitchen with sophisticated equipment • Bright living and dining area with direct balcony access • Three light-flooded rooms • Bathroom with shower and private laundry room • High-quality parquet and tile floors • Screed fully insulated in 2025 • Parking space in the garage, cellar, and private screed • Quiet and very sunny living location • School building directly adjacent - ideal for families My environment makes me particularly livable: Lengnau combines natural living with an excellent infrastructure. The proximity to Biel, shopping facilities, schools, and various recreational and leisure activities ensures a high quality of life. At the same time, you can enjoy peace, sun, and a beautiful view of the Alps here.I am a home for people who appreciate modern living, high-quality equipment, and a quiet living location with a magnificent view.I look forward to getting to know you and maybe soon becoming your new home.Convince yourself and arrange your viewing appointment today.We look forward to your contact!

  • Balcony / Terrace
  • View
  • Child-friendly
Travel time
-
Yannis Simon

Yannis Simon

1 / 13
Yannis Simon

Yannis Simon

  • Balcony / Terrace
  • Garage
  • View
  • +1
4.5 rooms163m²CHF 625,000.–
Hauptstrasse 65, 4522 Rüttenen

Spacious 4.5-room apartment with fireplace in a quiet location

This spacious 4.5-room apartment is located on the 2nd floor (without elevator) of a well-maintained multi-family house in a quiet location in Rüttenen. Shopping facilities, public transport, schools, and other infrastructure are easily accessible on foot - ideal for families, couples, or anyone who wants to live close to the center and yet quietly.The apartment impresses with a practical floor plan, bright rooms, and a very well-maintained general condition. A special highlight is the cozy fireplace as well as the glazed balcony, which offers additional living comfort.Room layoutEntrance area • Space for wardrobe • Internal staircase to the apartment Upper floor • Large, versatile corridor (e.g., office or play area) • Two bedrooms, the master bedroom with en-suite bathroom with bathtub • Another bathroom with shower • Private laundry room directly in the apartment • Large, bright living and dining room with cozy fireplace and direct access to the glazed balcony • Open, well-equipped kitchen • An additional bedroom Ancillary rooms & parking • Private cellar included • Attic compartment for additional storage space • Two indoor parking spaces can be purchased for CHF 25,000 each Location advantages • Quiet, family-friendly living environment • Infrastructure, public transport, and schools within walking distance • Nature-oriented environment with good connection to Solothurn This apartment offers a lot of space, charm, and a well-thought-out room layout.Convince yourself and arrange a viewing appointment today.We look forward to your contact!

  • Balcony / Terrace
  • Garage
  • View
  • +1
Travel time
-

Other interesting objects