Gänsbrunnen - Attic flat buy

We recommend expanding your search criteria to get similar results. The current filters didn’t return any matches.

If you don’t want to change your current search criteria, we recommend creating a search alert, so you’ll be notified when matching offers become available.

More objects in your automatically expanded search area
23 results - Radius: + 10km
New building
1 / 8
5.5 rooms, 193m², CHF 1,280,000.–
Premium
Krähenbergstrasse 11, 2543 Lengnau

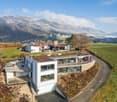
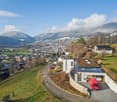
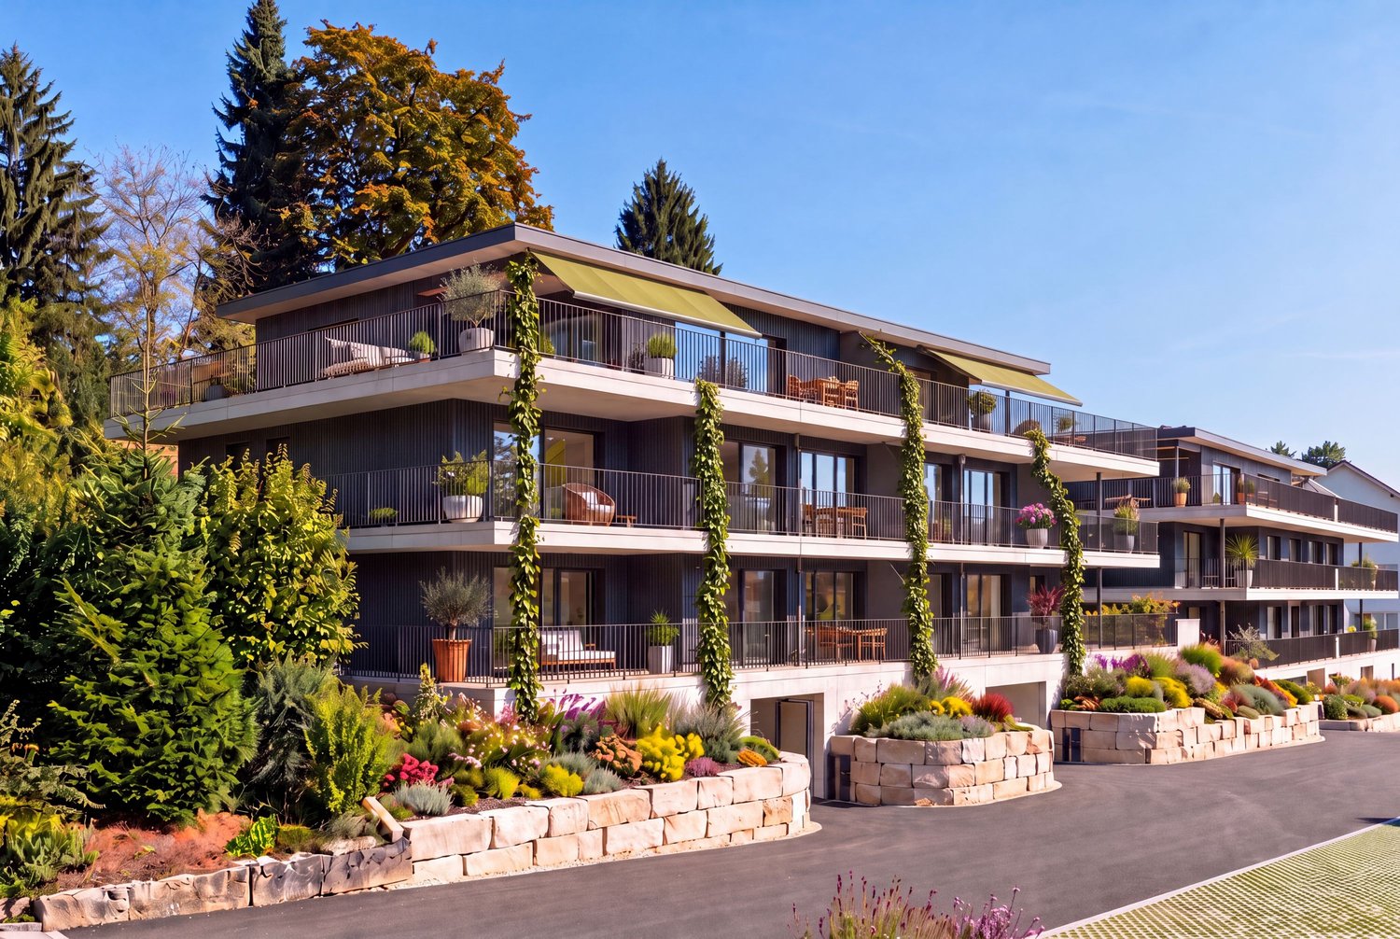
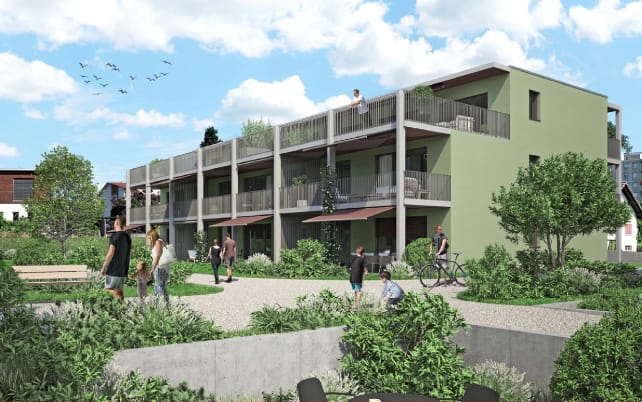
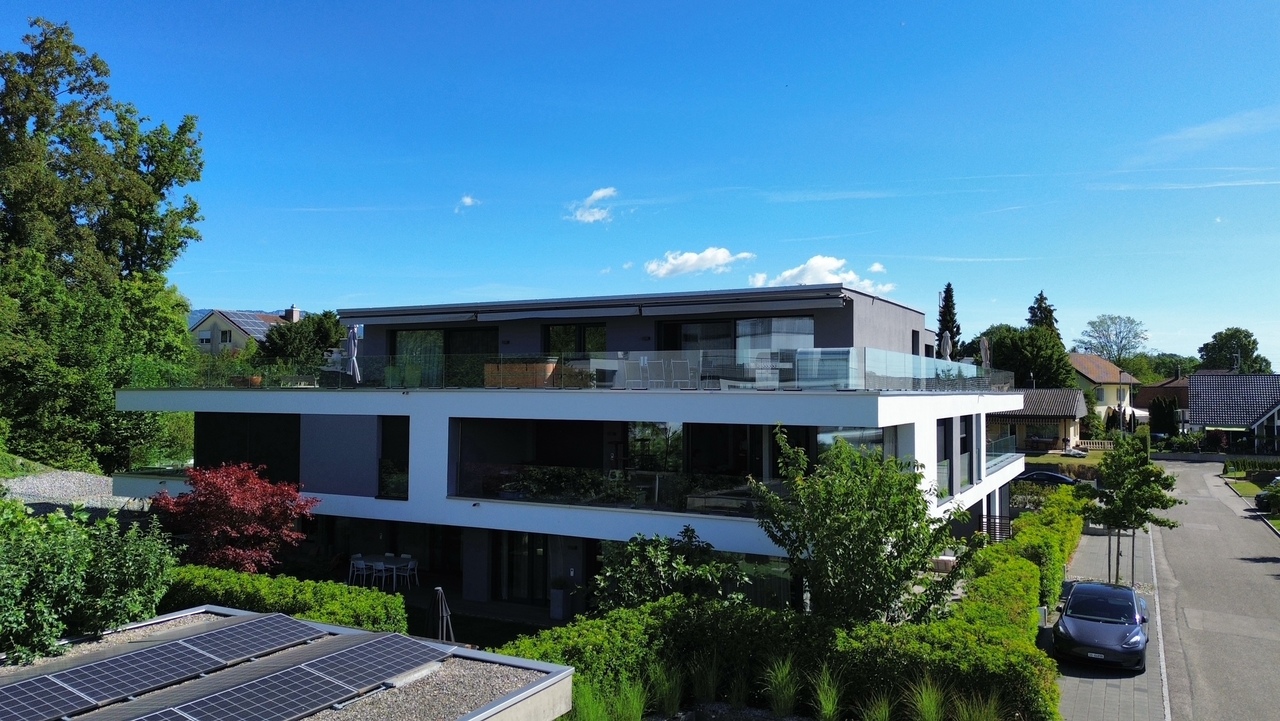
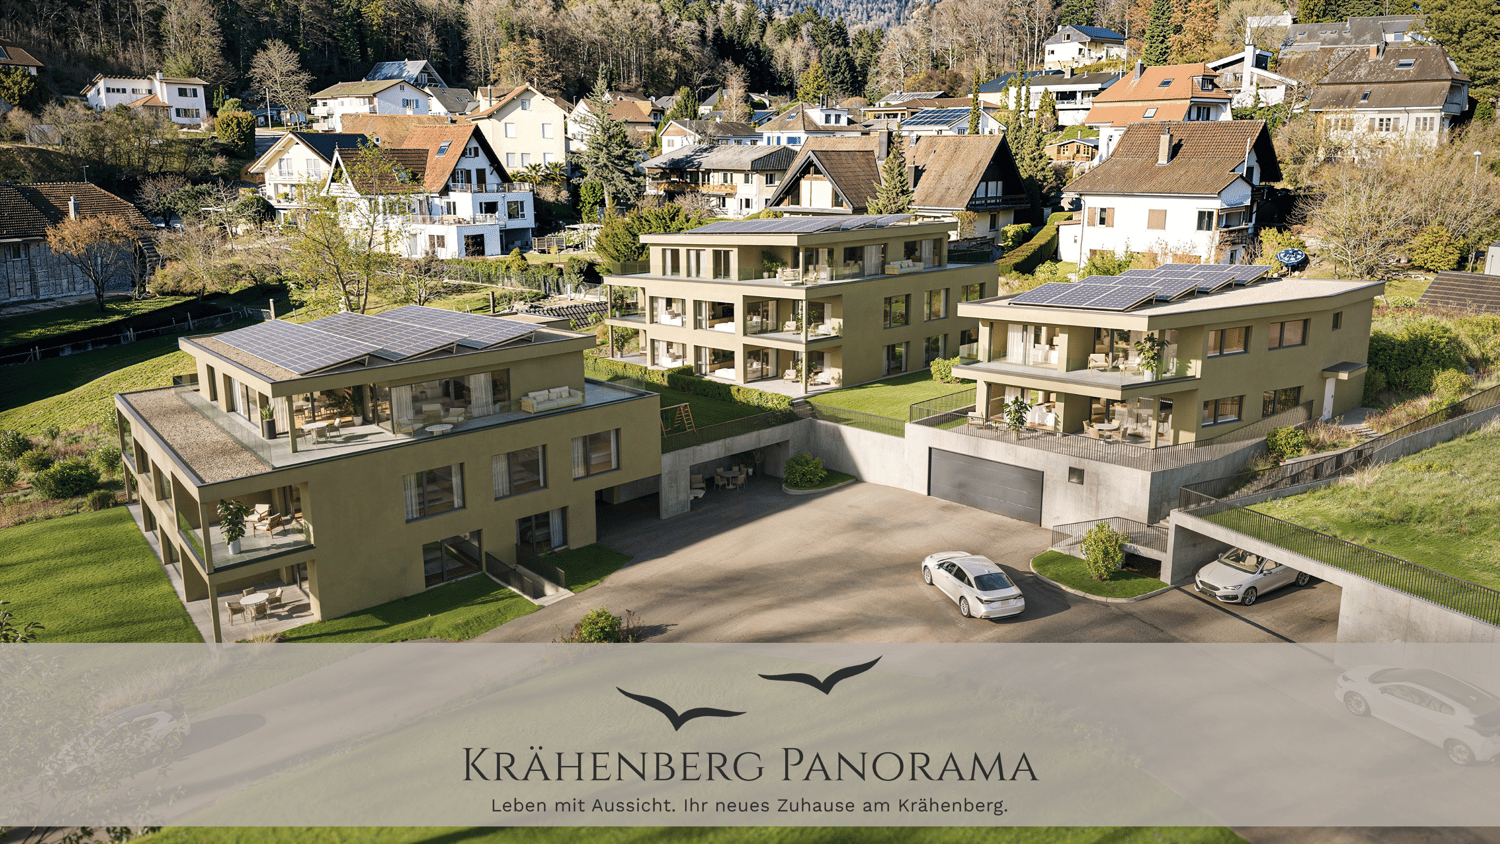
Welcome to Krähenberg Panorama – Living with a View. Home at Krähenberg

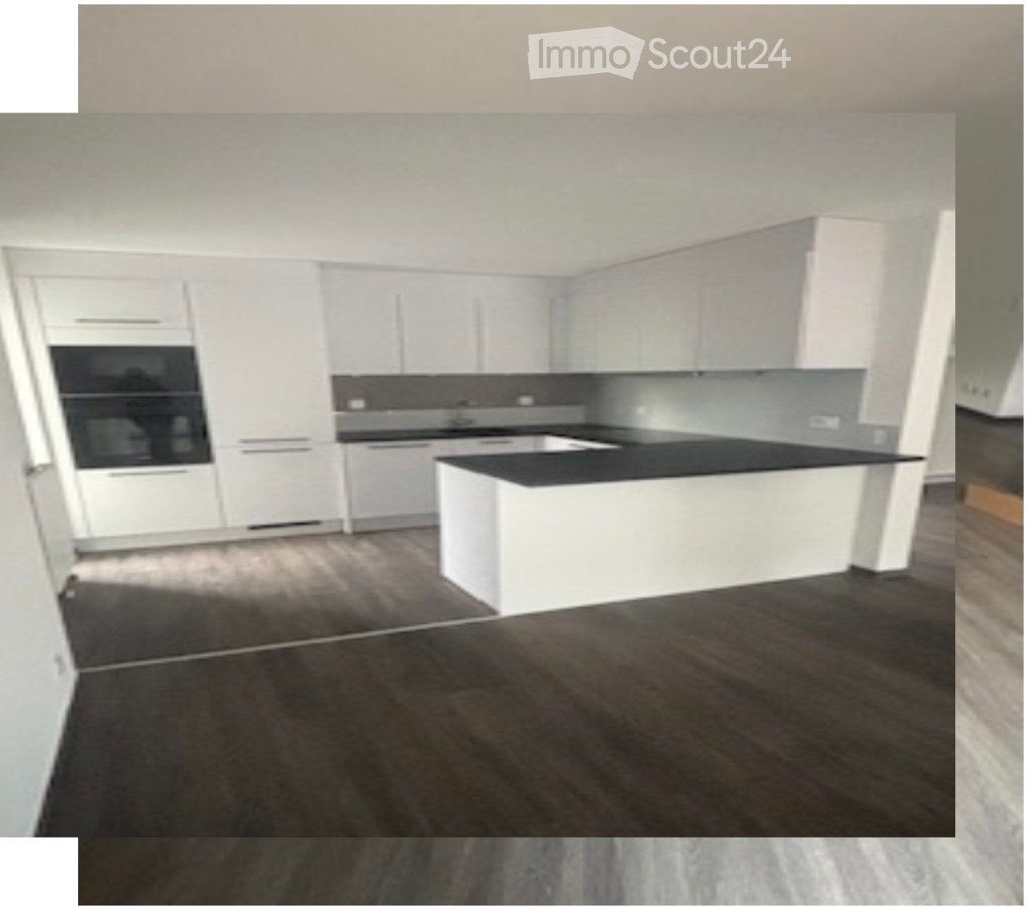
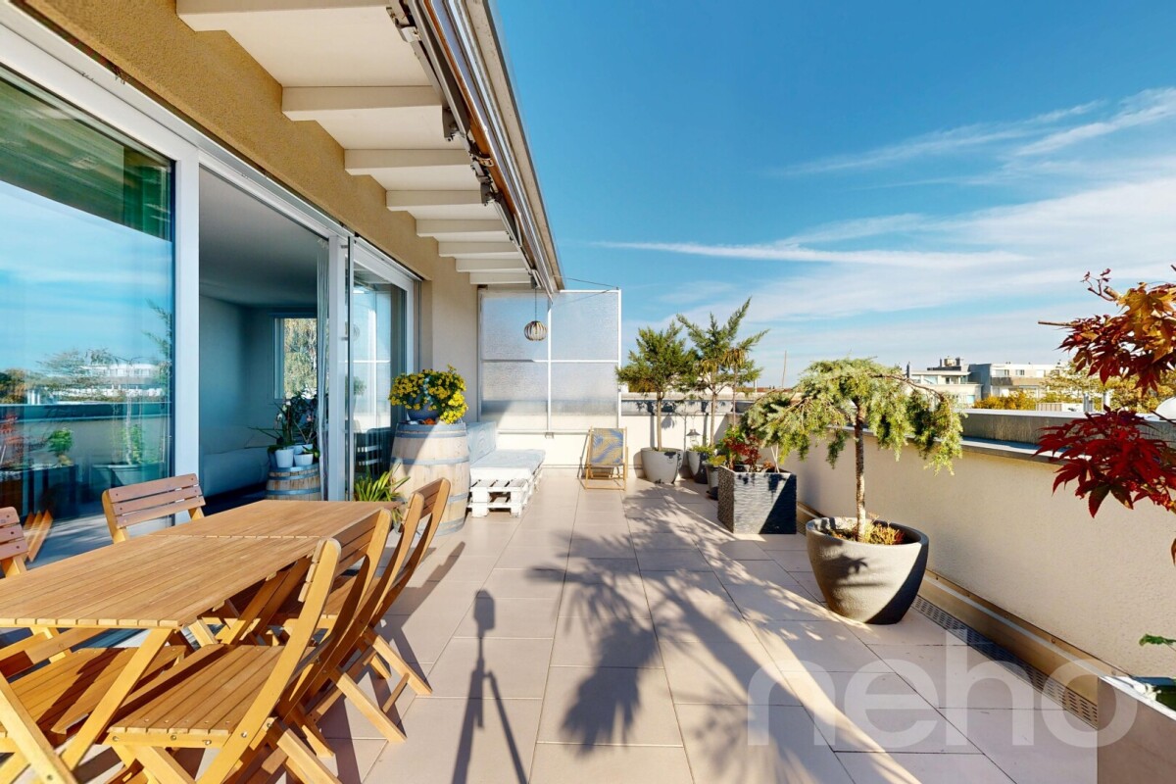
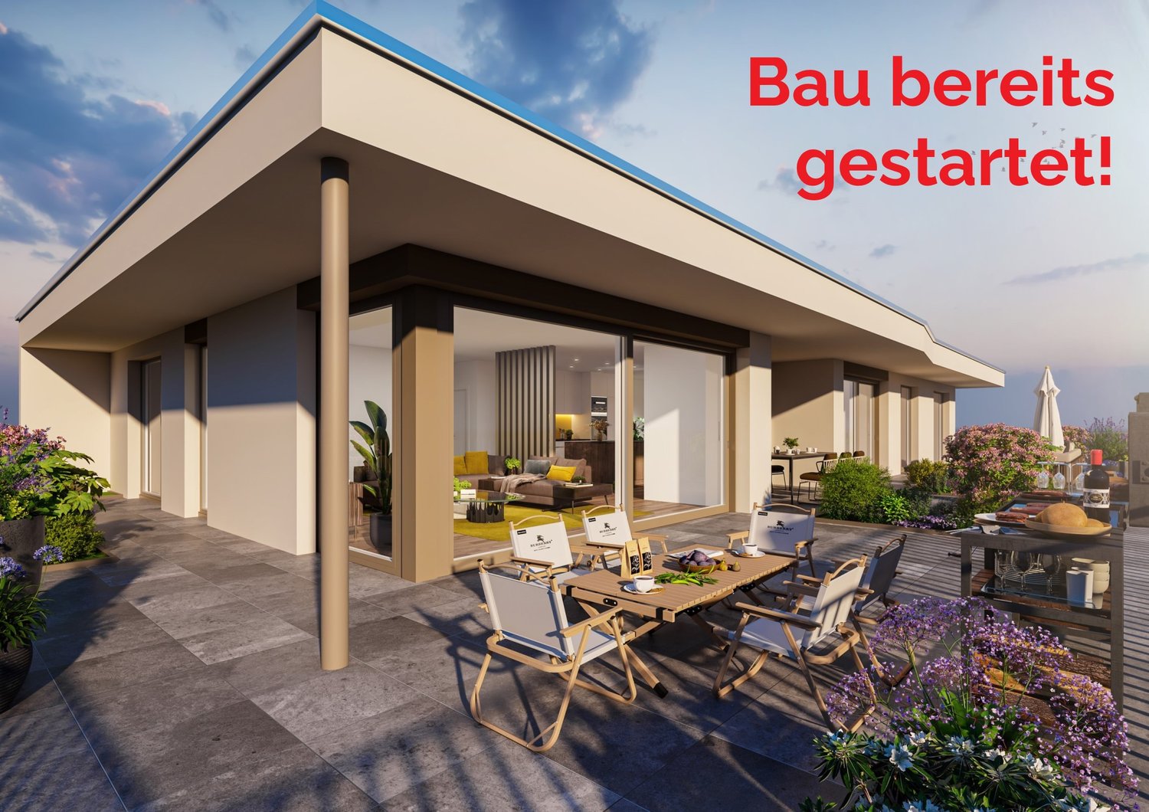
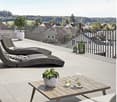
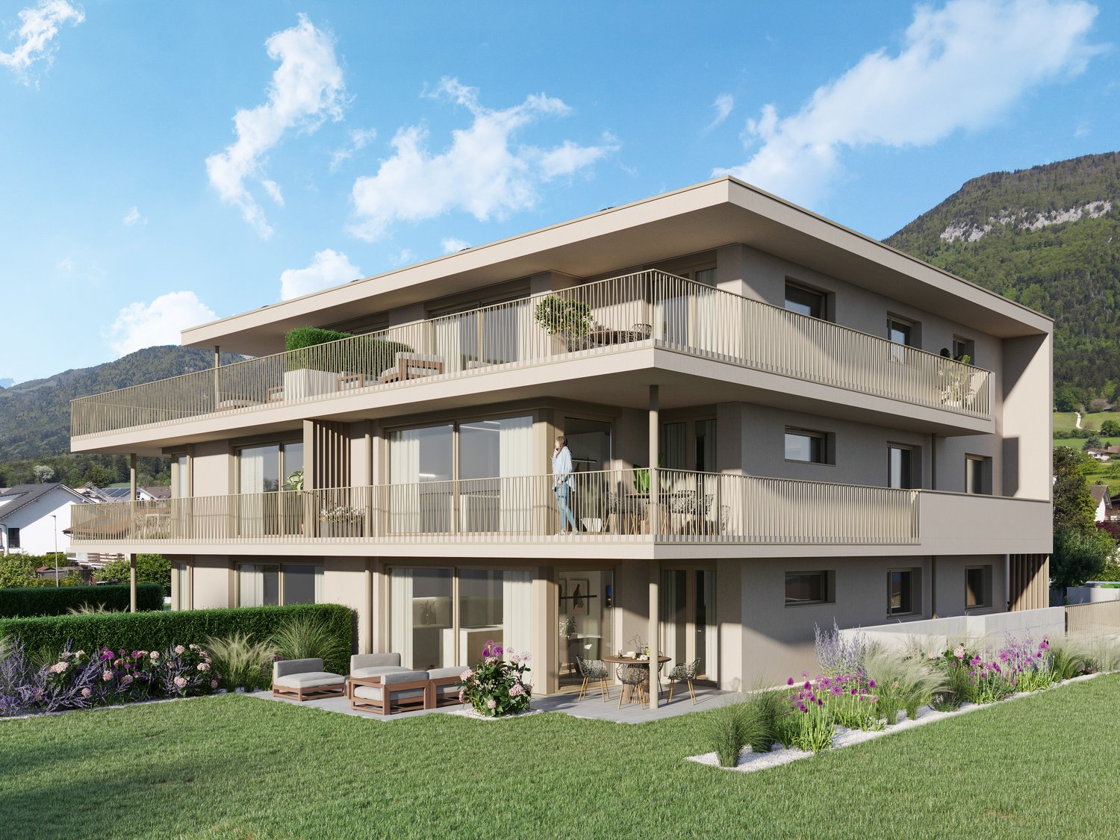
An attractive residential project with a total of twelve condominiums, hobby rooms, and parking spaces in the building right is being built at Krähenbergstrasse 9, 9a, and 11 in Lengnau with the Krähenberg Panorama. The elevated location offers a beautiful view over Lengnau to the Seeland and combines natural living with good connections to shopping, schools, and public transport.The offered 5.5-room attic apartment is located in a multi-family house with five residential units and thus offers a pleasant amount of privacy. On approximately 193 m² of living space, you can expect a well-thought-out room concept with bright living rooms and high-quality finishes. The openly designed living, dining, and kitchen area forms the heart of the apartment and opens onto the approximately 95 m² large, south-facing terrace. Via the main bedroom and the en-suite bathroom, you can access a separate terrace of approximately 14 m².The modern kitchen with a kitchen island is equipped with a steam oven, dishwasher, refrigerator with freezer, and plenty of storage space. In the entrance area, there is a wardrobe and a separate built-in closet, which provides sufficient storage space.The main bedroom has a walk-in closet with a built-in closet, its own en-suite bathroom with a bathtub and shower, as well as access to the second terrace. Three more rooms, a bathroom with a shower, a guest toilet, and a practical household room with a sink and washing tower complete the attractive room offer. A basement compartment in the basement belongs to the apartment.The sustainable energy concept with air-water heat pump, photovoltaic system, floor heating with free cooling function, and preparation for e-charging stations stands for forward-looking living. Electric shutters, an electric sun awning with a wind sensor, a lift, a bike room, and visitor parking spaces increase the living comfort additionally.The interior design can be tailored to your personal wishes.Two parking spaces in the garage must be purchased obligatory with the apartment; additionally, hobby rooms in the basement can be purchased.Completion is planned for November 2027.Highlight at a glance: • Attractive hillside location with panoramic views over Lengnau and the Seeland • Quiet hillside location in a cul-de-sac without through traffic • 5.5-room attic apartment with approximately 193 m² of living space • Approximately 108 m² large terrace (partially covered) • Three bathrooms, one of which is an en-suite bathroom in the main bedroom, one with a shower, and a guest toilet • Floor heating with free cooling function for pleasant temperatures in summer • Basement compartment included • Individual design options for the interior design • Sustainable energy concept with heat pump and photovoltaic system • Preparation for e-charging station in the garage • Lift, visitor parking spaces, and bike room available • Optional hobby rooms in the basement can be purchased (from 23 m², from CHF 17,000.00, annual ground rent from CHF 340.00) • Two parking spaces in the garage must be purchased with the apartment (from CHF 25,000.00, annual ground rent from CHF 600.00) • The annual ground rent for the apartment is CHF 18,000.00 • Planned completion in November 2027 The visualizations show a similar apartment and are intended to give an impression of the planned standard equipment. The actual execution of the offered apartment may differ in individual details.Secure your desired apartment at Krähenberg early. Contact us for the complete sales documentation and arrange a personal consultation. We will be happy to inform you about the project, the available apartments, and your individual options for the interior design.
Travel time
-
Samuel Schmitz

Samuel Schmitz

1 / 13
Samuel Schmitz

Samuel Schmitz

  • Balcony / Terrace
  • Garage
  • View
4.5 rooms, 150m², CHF 890,000.–
Lindenweg 10, 4500 Solothurn

4.5-room attic apartment in prime location in Solothurn

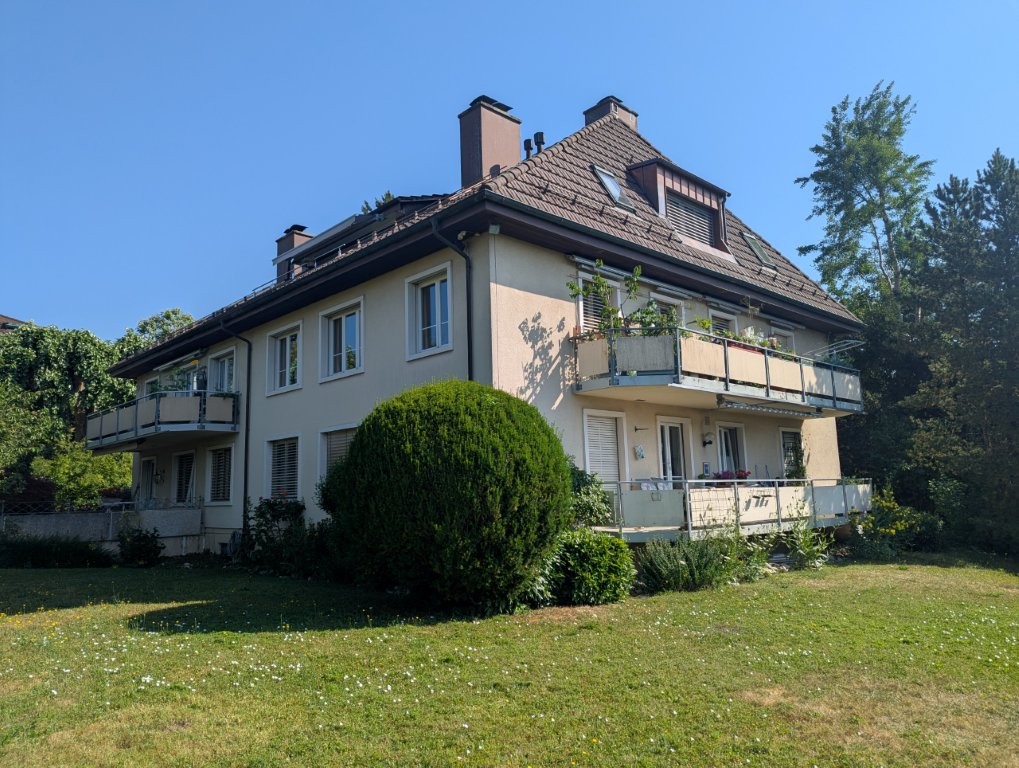
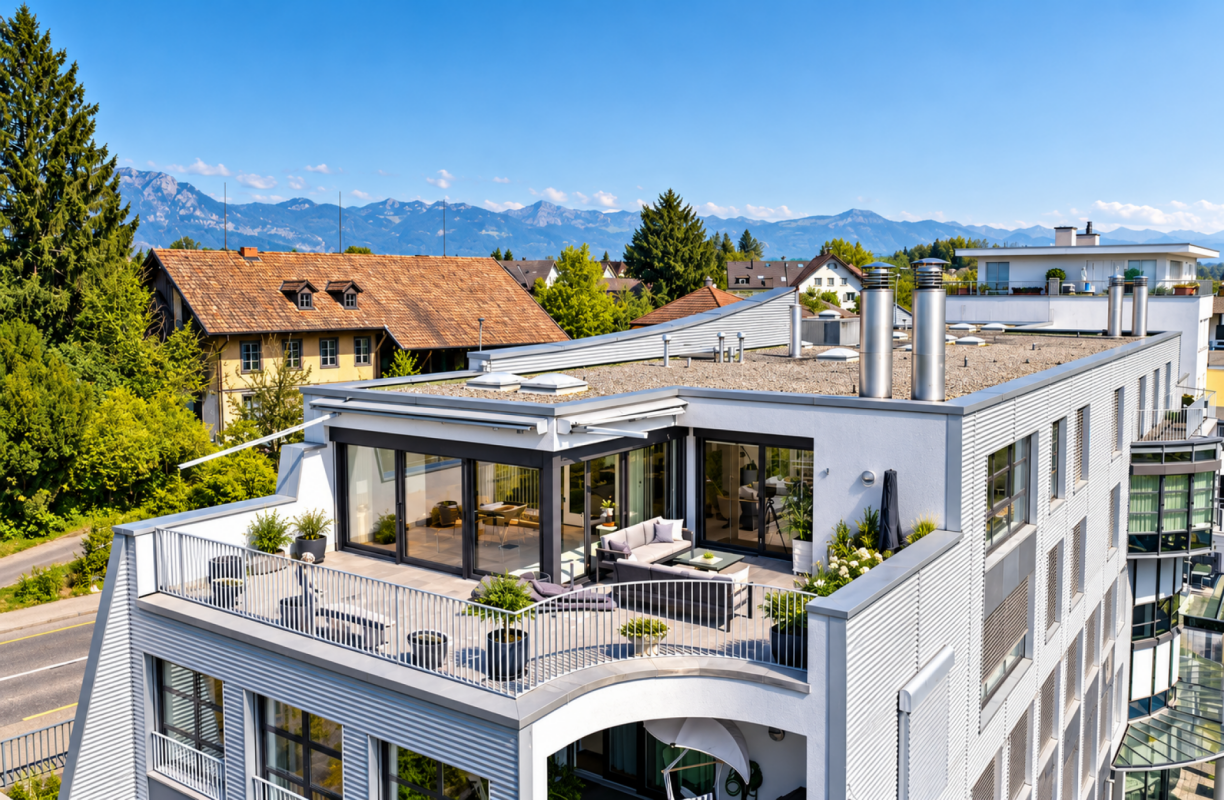
Attic living in Solothurn: peace, proximity to the city and a great view4.5-room attic apartment with loggia and garageAt Am Lindenweg 10 in Solothurn, quiet living, proximity to the old town, and recreation by the Aare river come together. This 4.5-room attic apartment offers a characteristic retreat for people who appreciate city life and seek peace at home.In the attic of a house with five residential units, sloping roofs and views of the surrounding area characterize the living experience. The specified living area is approximately 150 m². The apartment presents itself as well-maintained and corresponding to its age.The former south-facing loggia expands the living and dining area. Additionally, a pergola is available for shared use. A garage and a storage room belonging to the unit complement the space offer.The location northeast of the city center allows for short distances between urban everyday life and nature. The old town and the Aare landscape are easily accessible on foot. Tree population and hedges protect the property from insight. Shopping opportunities as well as educational offers from kindergarten to cantonal school are available in Solothurn. Bus, train, and highway connections to the A5 in Solothurn and Zuchwil ensure traffic connectivity.The special advantages • Quiet living location with old town and Aare within walking distance • Attic floor with approximately 150 m² of living space • Underfloor heating, chimney, and two sanitary areas • Own washing machine & dryer • Garage, storage room, and shared pergola The sales price is CHF 890,000. The takeover will be arranged by agreement.We would be happy to show you the apartment during a personal viewing.

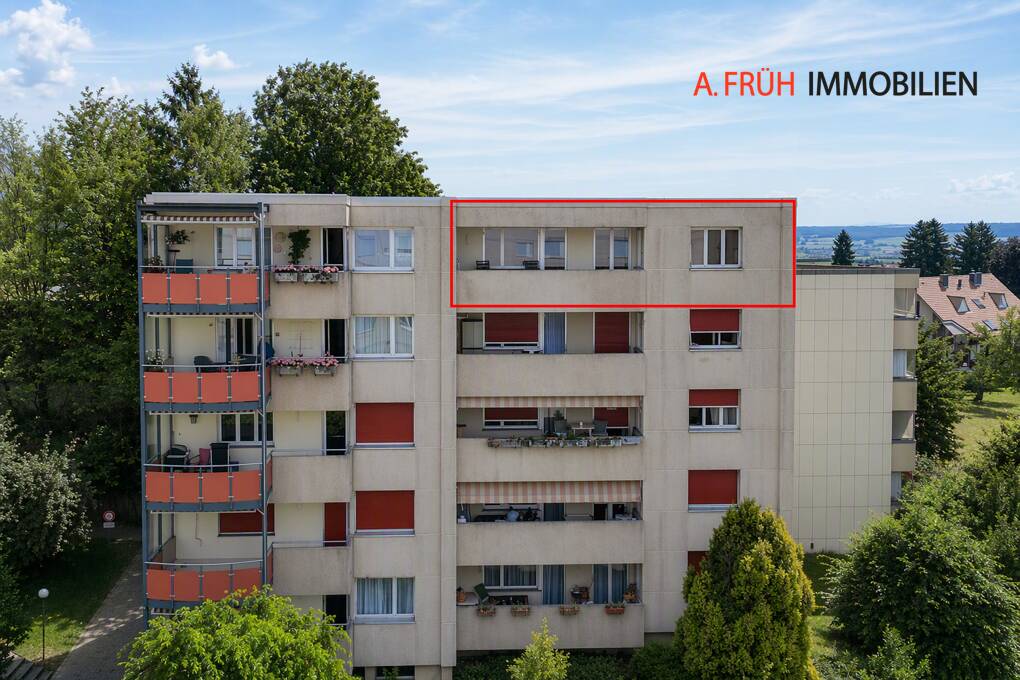
  • Balcony / Terrace
  • Garage
  • View
Travel time
-
1 / 18
  • Parking space
  • Balcony / Terrace
  • Garage
  • +4
5 rooms, 117m², CHF 1,100,000.–
Mühleweg 6, 4500 Solothurn

Exclusive penthouse apartment in a sought-after residential area in Solothurn

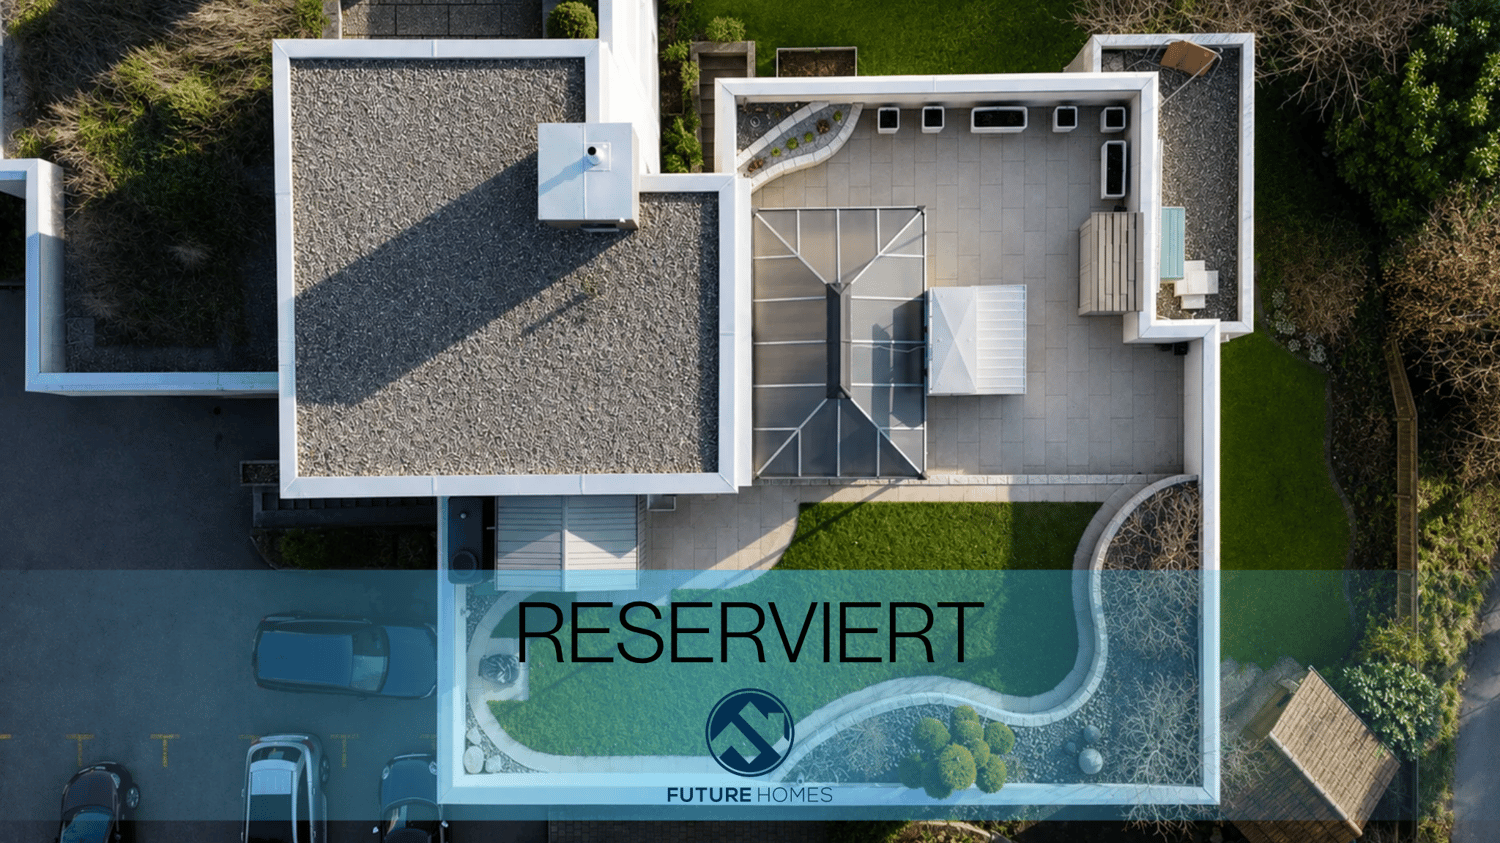
In a sought-after and quiet residential area in the Steingrube quarter – one of the most exclusive and popular residential areas in Solothurn – this spacious 5½-room penthouse apartment awaits you. The undisputed highlight is the approximately 120 m² large, private rooftop garden with a covered outdoor seating area and a magnificent view over the city's rooftops – a rare outdoor space in an urban environment.On approximately 117 m² of living space, the apartment offers a bright, spacious room layout with four rooms, a living area with a fireplace, kitchen, bathroom, and separate toilet. The well-maintained property impresses with its solid construction, while the classic interior design leaves room for individual modernization according to your own ideas.Highlights at a glance • Private rooftop garden with lawn, garden bar, and covered outdoor seating area • Magnificent view over the rooftops of Solothurn • Additional balcony of approximately 11 m² • Bright, spacious 5½-room apartment with fireplace • Exclusive, quiet location in the popular Steingrube quarter • Garage with parking space and an outdoor parking space included • Basement room and separate cellar room included • Personnel lift • Well-equipped renovation fund • Interior design with potential for customization The central and yet quiet location combines upscale living with short distances: The historic old town of Solothurn, shopping opportunities, schools, and public transportation are easily accessible, as are the recreational areas along the Aare.This apartment is ideal for buyers who are looking for something special – an exceptionally spacious private outdoor space in a preferred location, combined with the potential to design their own home individually.Interested? Contact us for a non-binding viewing – we look forward to hearing from you

  • Parking space
  • Balcony / Terrace
  • Garage
  • +4
Travel time
-
Patrice Bayard

Patrice Bayard

1 / 13
Patrice Bayard

Patrice Bayard

  • Parking space
  • Balcony / Terrace
  • View
  • +1
5.5 rooms, 150m², Price on request
CH, 2740 Moutier

A rare gem where every moment becomes a privilege.

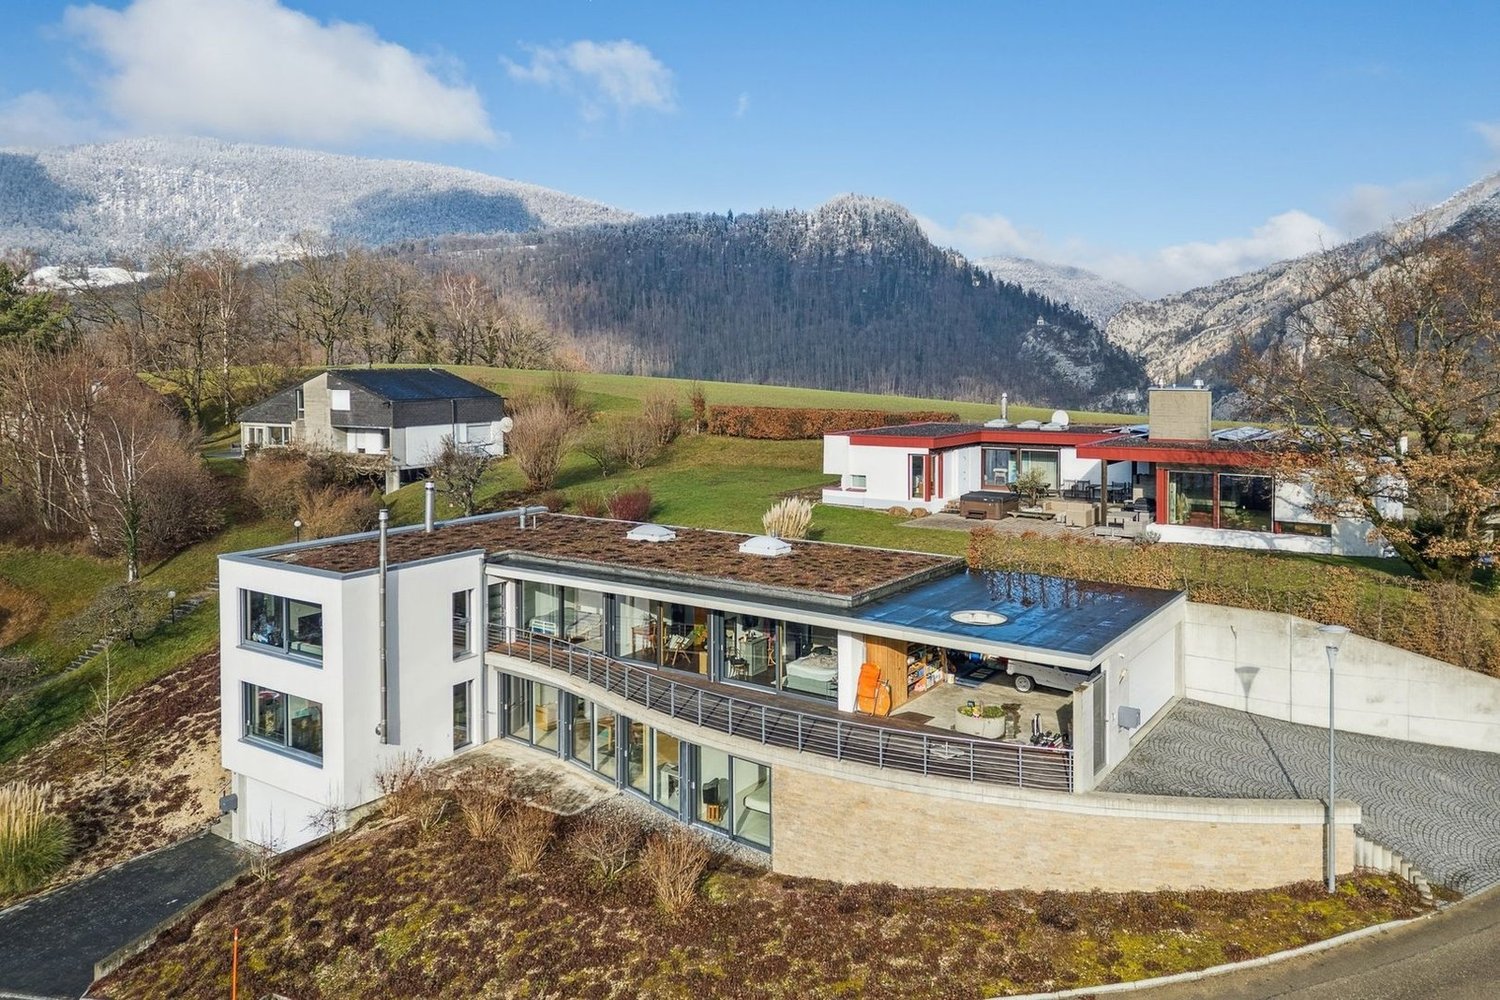
EXCEPTIONAL VILLA - SOUS-CHAUX 39, MOUTIERElegance Suspended above the Jura HeightsA Privileged AddressLocated in the highly sought-after Sous-Chaux neighborhood, at the end of a private dead-end street, this exceptional villa offers a living environment of rare quietude. On the heights of Moutier, it overlooks the town while enjoying a preserved natural environment, between soft light, benevolent silence, and open horizon.An Architecture that Sublimates LightBuilt in 2011, this 5.5-room property deploys 152 m² of living space in perfect harmony between modernity and warmth.The noble materials - satin-finished concrete, high-end peripheral insulation, integrated air-air heat pump with discretion - give the whole a resolutely premium character.Interior Spaces Designed for ComfortThe apartment offers an exemplary layout:the entrance is at ground level and provides access for people with reduced mobility • 4 bedrooms bathed in natural light, • a spacious living room open to the outside and the panoramic view, • 2 elegant bathrooms, • 2 separate toilets, • perfectly balanced volumes, offering a feeling of fluidity and well-being at every step.An Art of Living in the Open AirThe pièce de résistance of this property is its vast outdoor space: • 104 m² of terrace, a true open-air salon, • an outdoor jacuzzi, inviting you to suspended moments facing the Jura panorama, • a 1,000 m² tree-lined plot, conducive to relaxation, games, or evenings under the stars, • a double garage secured, guaranteeing intimacy and comfort.Each sunrise and sunset transforms the terrace into a living picture, making this place a privileged space to savor the seasons.A Harmonious Location between Serenity and PracticalityJust a few minutes from the essential amenities - bus stop at 450 m, schools and shops nearby - this villa reconciles the tranquility of an exclusive cocoon and the fluidity of a simple and pleasant daily life.A Home for AesthetesWhether it's a family looking for a harmonious living environment, a couple in love with elegance, or a visionary investor, this attic represents more than just a place:it's an experience, a feeling, an invitation to live beauty day after day.Sous-Chaux 39, MoutierA rare gem where every moment becomes a privilege.

  • Parking space
  • Balcony / Terrace
  • View
  • +1
1 / 10
4.5 rooms, 136m², CHF 1,250,000.–
Günsbergstrasse 1, 4523 Riedholz

New and exclusive 4.5-room duplex attic apartment - living like in a single-family home

Living over two floors with a view of the Alps – now secure one of the last 2 duplex attic apartments! In the Greenwil residential project in Riedholz (Niederwil district), exclusive 4.5-room duplex attic apartments are being built in a quiet and sunny location at the foot of the Jura Mountains for people who appreciate spacious rooms, modern architecture, and a high standard of living. The apartments span two floors and offer around 134 m² of living space and a usable area of around 214 m², providing plenty of room for individual living. A special comfort feature is the lift, which takes you directly from the underground car park to both living floors. Private retreat area on the 1st floor On the 1st floor, there is an entrance area with corridor, a modern bathroom, and three spacious rooms. These can be flexibly designed as bedrooms, children's rooms, guest rooms, or home offices and offer ideal conditions for couples and families with increased space requirements. Spacious living area on the 2nd floor The 2nd floor forms the heart of the apartment. The extensive, open kitchen, living, and dining area creates a representative and at the same time cozy atmosphere. The modern kitchen blends harmoniously into the room and becomes the center for shared meals, social evenings, and relaxed hours. A practical recess provides additional storage space. Another bathroom with shower complements the room offer on this floor. Exclusive Alpine terrace The spacious Alpine terrace with seating extends the living area outdoors and offers a special setting for relaxing hours, shared meals, and warm summer evenings. Thanks to the privileged orientation, you can enjoy a sunny living situation and an attractive view of the Alpine panorama. The exact size of the terrace depends on the location of the apartment. High-quality construction with personal input The modern interior construction includes parquet floors in the living rooms, rooms, and kitchen area, as well as contemporary sanitary appliances and fittings in a high-quality ownership standard. Washing machine and dryer are located in the apartment. Depending on the construction progress, personal wishes can be taken into account when designing and selecting materials. A private cellar room also belongs to the apartment. A parking space in the garage can be purchased for an additional CHF 38,000. The apartments are available for occupancy at the end of 2026. An overview of the still available apartments can be found at www.greenwil.ch. Sustainable and energy-efficient The building is being realized in the MINERGIE standard and combines high-quality construction with minimal energy consumption. This means you can benefit in the long term from a pleasant living climate, contemporary energy efficiency, and sustainable construction. Greenwil – a home for several generations The Greenwil residential project stands for a lively and at the same time private coexistence of different generations. In the first construction phase, the two terraced houses Balmflue and Balmberg with different apartment types are being built. The quiet location, optimal south and southwest orientation, and proximity to Solothurn make Greenwil an attractive place to live. The images are visualizations and not binding. Exact and comprehensive information about the residential project, the apartments, and the floor plans can be found on the website www.greenwil.ch. We would also be happy to send you the sales documentation.

Travel time
-
1 / 8
3.5 rooms, 99m², CHF 650,000.–
Bielstrasse 69, 2540 Grenchen

Living above the rooftops - attic maisonette with sunny terrace and special extras

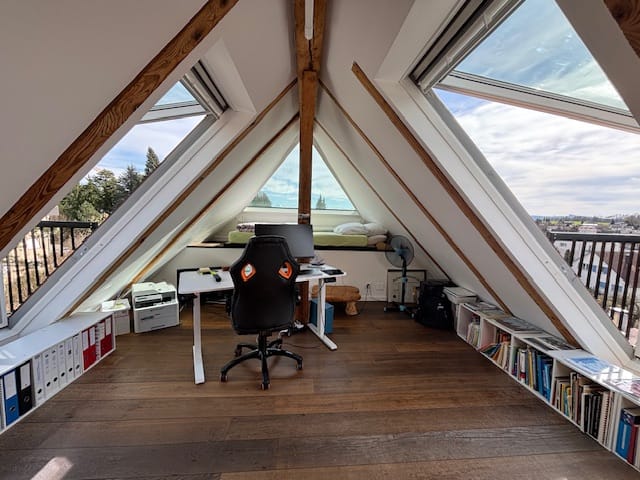
99 m² net living space, sunny terrace, spacious wellness bathroom and a special living ambiance on two levels. At Bielstrasse 69 in Grenchen, a characterful, extensively modernized attic maisonette apartment with an open living concept and developed attic space awaits you. The apartment is located on the top floor of a charming three-family house from 1913/14 and combines individual character with modern living comfort. Light, space and a special feeling of living The spacious, light-filled living area with visible wooden beams and large window surfaces characterizes the special ambiance of this apartment. The open room concept combines living and sleeping on one level and creates a pleasant feeling of space and generosity. An internal staircase leads to the developed, heated attic space, which receives plenty of daylight thanks to large window surfaces and offers versatile usage possibilities - for example, as a home office, additional living area or personal retreat. A special highlight is the two retractable Velux roof balconies. They can be opened with a few handles and offer impressive panoramic views. This creates an extraordinary feeling of living on the upper living level with plenty of light, fresh air and direct connection to the outside. The sunny terrace extends the living space outdoors and invites you to relaxed hours with a wonderful view. Spacious wellness bathroom and additional comfort The bathroom with a floor-level shower, double sink and whirlpool bathtub offers special living comfort. On the upper level, there is an additional wet cell with toilet and sink. A separate 150-liter hot water boiler provides generous hot water supply. More than just an attic apartment A special added value is the garden, sauna and fitness area, as well as the tiny house. These facilities offer additional opportunities for relaxation, retreat and leisure. The use and allocation of the communal areas are regulated within the framework of the condominium establishment. Depending on the agreement, exclusive usage rights are also possible. The manageable three-family house with only three residential units offers a personal living environment and pleasant privacy. Additionally, there is an agreement for the rental of a total of four parking spaces in the adjacent underground garage at market conditions. Purchase price: CHF 650,000.– | Available for move-in: immediately Discover this special feeling of living during a personal viewing. We look forward to your contact.

Travel time
-
New building
1 / 12
3.5 rooms, 81m², CHF 950,000.–
Längackerstrasse 1A, 4513 Langendorf

3.5 Room Apartment on the Top Floor

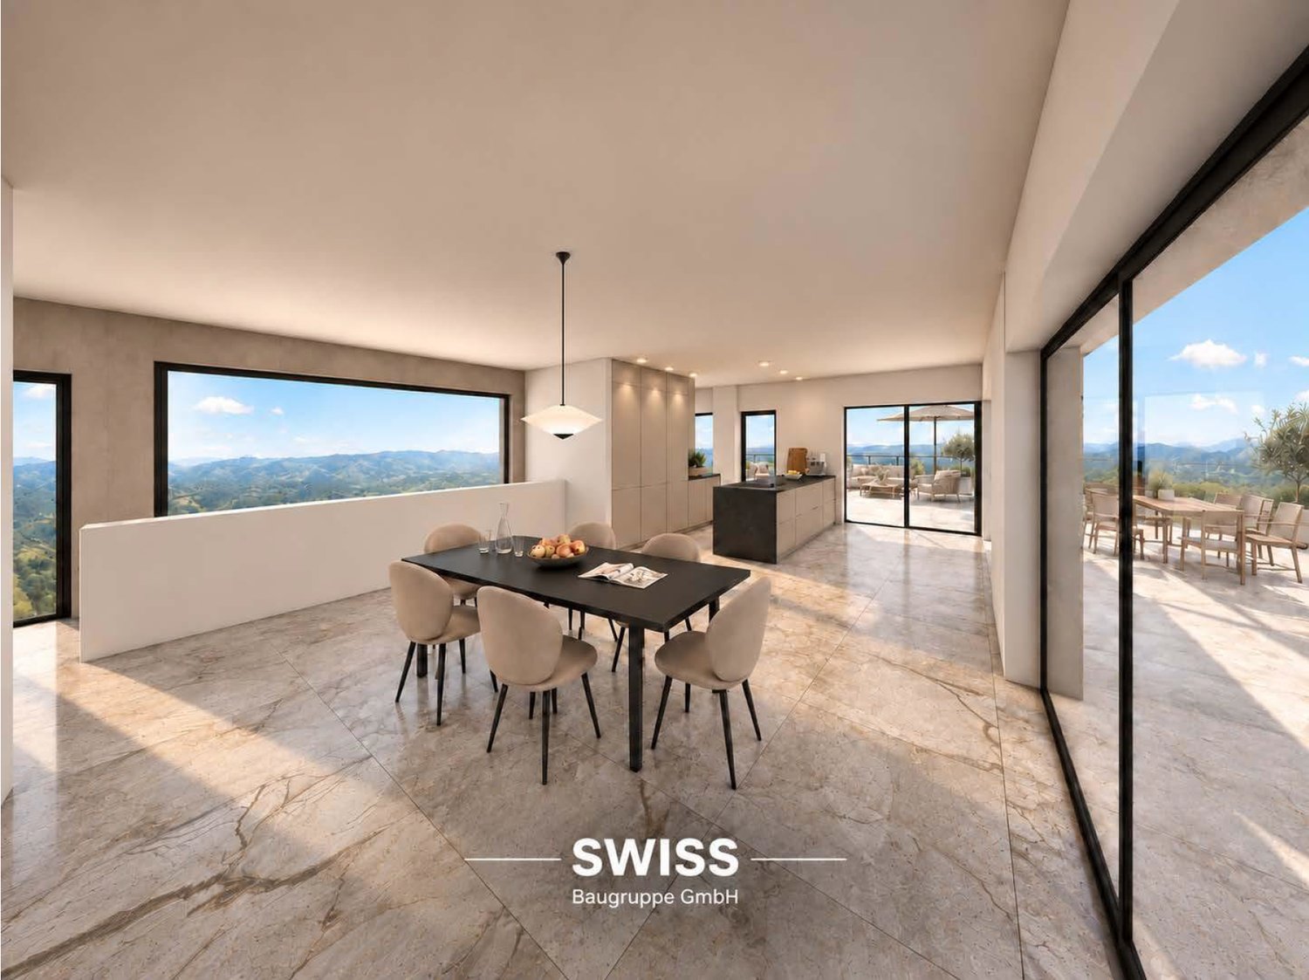
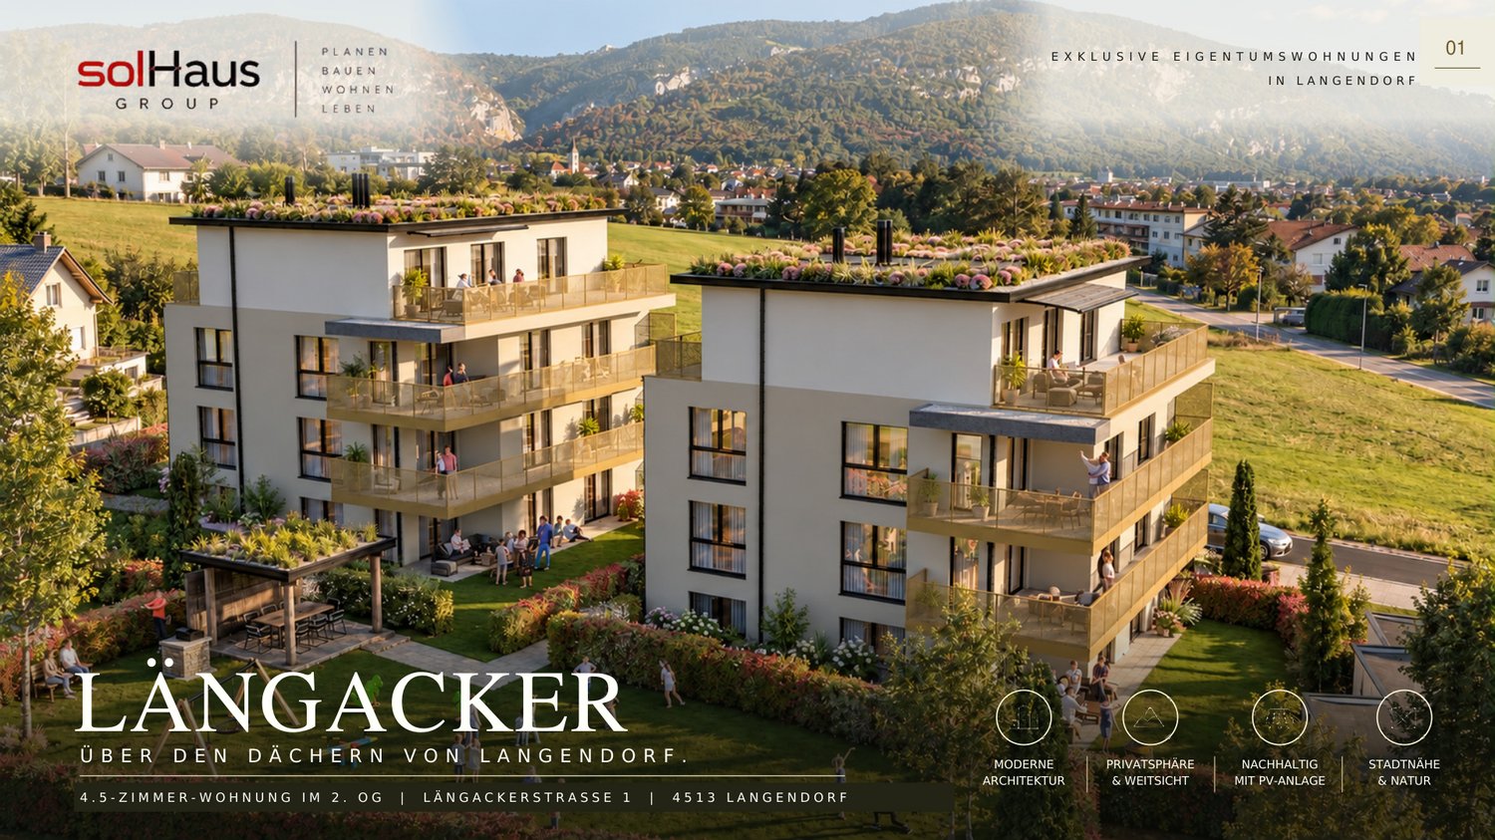
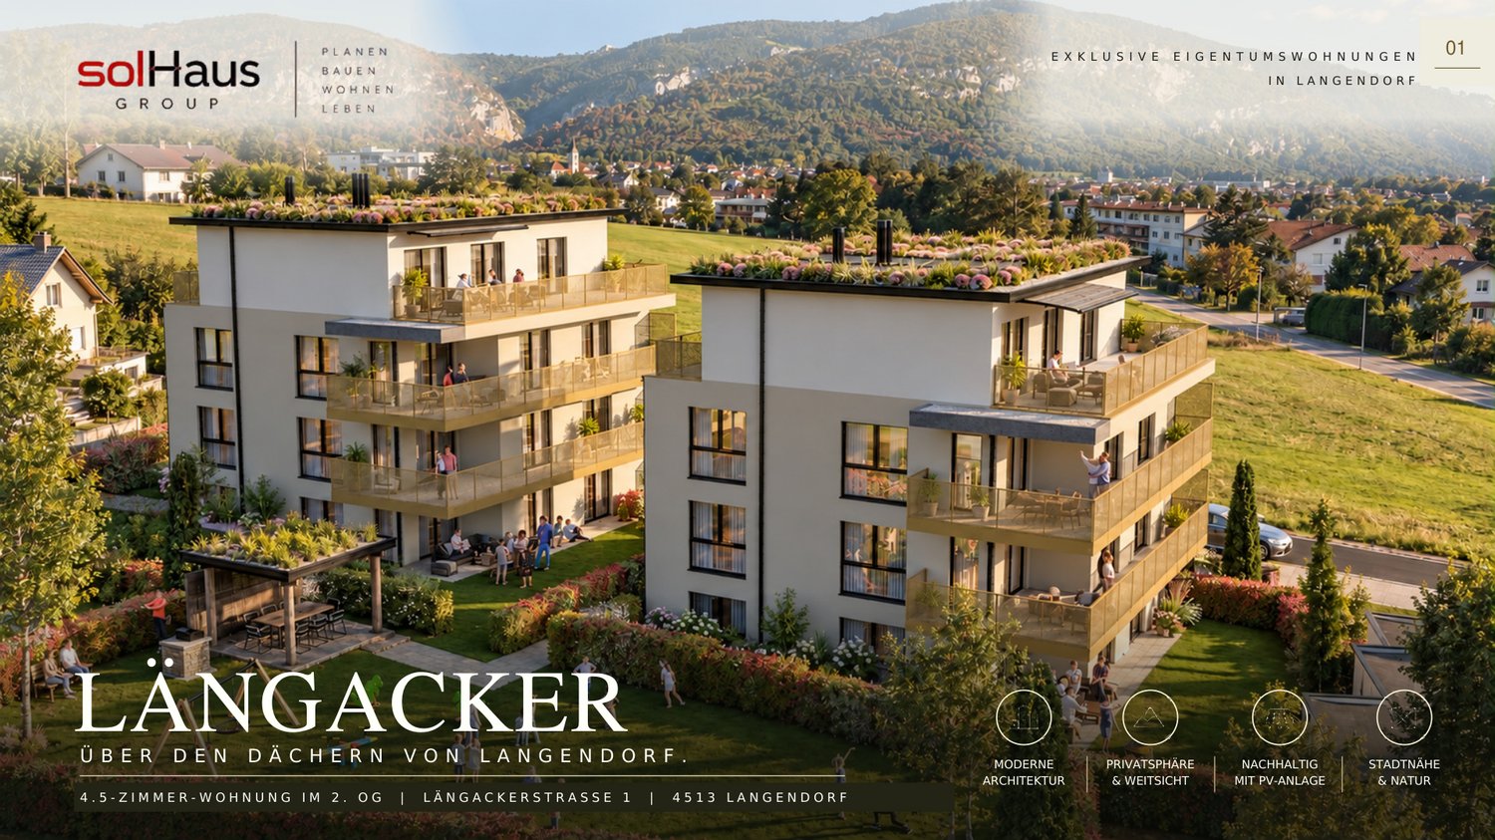
Exclusive attic apartment in Langendorf: A home at the topA special place for a new phase of life.This new condominium with 3.5 rooms on the top floor of House B in Langendorf combines the desire for one's own four walls with the special charm of living on the top floor.With only four condominiums in the house, the new building project offers an manageable, personal framework.Your retreat on the top floorYou appreciate living at the top and wish for a home that fits your personal ideas? This attic apartment with 3.5 rooms offers you the opportunity to shape your next phase of life in a special place.Whether for you alone or as a shared home: Discover how this apartment fits your living wishes and future plans.This attic apartment is currently available.Langendorf: Arriving near SolothurnA home includes a place to live where you feel comfortable. Langendorf offers you an attractive center of life in the Solothurn region.Get to know the surroundings and imagine how you want to shape your daily life here.Discover the details of your attic apartmentA separate, detailed sales documentation is available for this apartment. We would be happy to send it to you upon request, so you can get to know the object information at your leisure.We are happy to provide personal advice, further information, and arrange a viewing appointment.Is this attic apartment your new home? We look forward to your inquiry.

Travel time
-
New building
1 / 12
3.5 rooms, 81m², CHF 850,000.–
Längackerstrasse 1, 4513 Langendorf

3.5 room attic apartment

Exclusive attic apartment in Langendorf: A home at the topA special place for a new phase of life.This new condominium with 3.5 rooms in the attic of House B in Langendorf combines the desire for one's own four walls with the special charm of living on the top floor.With only four condominiums in the house, the new building project offers a manageable, personal framework.Your retreat in the atticYou appreciate living at the top and wish for a home that fits your personal ideas? This attic apartment with 3.5 rooms offers you the opportunity to shape your next phase of life in a special place.Whether for you alone or as a shared home: Discover how this apartment fits your living wishes and future plans.This attic apartment is currently available.Langendorf: Arriving near SolothurnA home includes a place to live where you feel comfortable. Langendorf offers you an attractive center of life in the Solothurn region.Get to know the surroundings and imagine how you want to design your daily life here. Discover the details of your attic apartment A separate, detailed sales documentation is available for this apartment. We would be happy to send it to you upon request, so you can get to know the object information at your leisure.We are at your disposal for personal advice, further information, and arranging a viewing appointment.Is this attic apartment your new home? We look forward to your inquiry.

Travel time
-
1 / 6
4.5 rooms, 169m², Price on request
4562 Biberist

STUNNING PENTHOUSE APARTMENT IN A CENTRAL LOCATION

Living above the rooftops of Biberist - stylish 4.5-room penthouse apartment This high-quality renovated 4.5-room penthouse apartment is in an attractive, well-connected location in Biberist. All shops, public transport, schools and other everyday amenities are within easy reach. The combination of excellent infrastructure and a pleasant residential setting makes Biberist a sought-after place to live.Thanks to extensive renovation in 2024, this exclusive penthouse apartment is in modern and exceptionally well-maintained condition. High-quality materials and stylish finishes enhance the superior level of living comfort. The apartment combines design, functionality and quality of living to a high standard, offering a unique living experience above the rooftops of Biberist.A well-designed layout ensures excellent living comfort: the spacious living and dining area is the heart of the apartment and opens directly onto the terrace and the heated sunroom, which provides additional living space and can be used all year round. The fireplace creates a cosy atmosphere, while the impressive panoramic views all the way to the Alps are a special highlight.The modern, high-quality kitchen was completely renovated as part of the refurbishment and is equipped with top-of-the-range appliances. The two bathrooms are also stylish and contemporary, offering the highest level of everyday comfort.There is also the option to purchase a spacious garage parking space, with room for up to three vehicles.Highlights of the apartment: • 169 m² of spacious living area • Attractive 4.5 rooms with an ideal layout • Completely renovated in 2024 • Modern, high-quality kitchen with top-of-the-range appliances • Cosy fireplace for a special living atmosphere • Heated sunroom - usable all year round • Breathtaking panoramic views all the way to the Alps • Two stylish bathrooms • Penthouse apartment on the 4th floor • Bright, light-filled rooms • Attractive, well-connected location in Biberist • Large cellar and much more?Interested? We would be happy to show you around with no obligation!Would you like to sell your house or apartment without any worries?We can tell you the current market value of your property, discreetly and with no obligation! Would you be interested in an initial informal discussion? Don't hesitate to contact us. We look forward to meeting you.

1 / 7
5.5 rooms, 108m², CHF 1,074,000.–
4513 Langendorf

Living above the rooftops with a panoramic terrace

Are you looking for an object that combines modern design, spacious living space, and an unparalleled outdoor experience? This 5.5-room apartment in the attractive Langendorf, which was extensively and extremely stylishly renovated in 2024, offers you exactly that. On approximately 108 m2 of net living space, you can expect a bright, modern ambiance in absolutely new condition.The following highlights await you:Engel & Völkers - Your competent partner for real estate sales.The attractive municipality of Langendorf (postal code 4513) is considered one of the most sought-after and preferred residential areas in the direct neighborhood of the historic Baroque city of Solothurn. Here, the advantages of an excellent infrastructure merge with the immediate proximity to beautiful recreational areas.Infrastructure and everyday lifeLangendorf offers everything your heart desires, right in front of your door. For your daily needs, you have an excellent selection of shopping facilities at your disposal, including the well-known "Ladedorf" shopping center, various specialty retailers, and local specialty stores. Medical facilities, pharmacies, and banks are also located in the village. For families, Langendorf is extremely attractive: from kindergarten to primary and secondary school, children can easily complete all levels of education in the village.If you would like to know more about the property, we would be happy to send you the documentation.

Other interesting objects