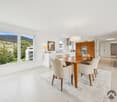
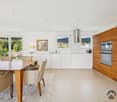
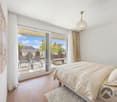
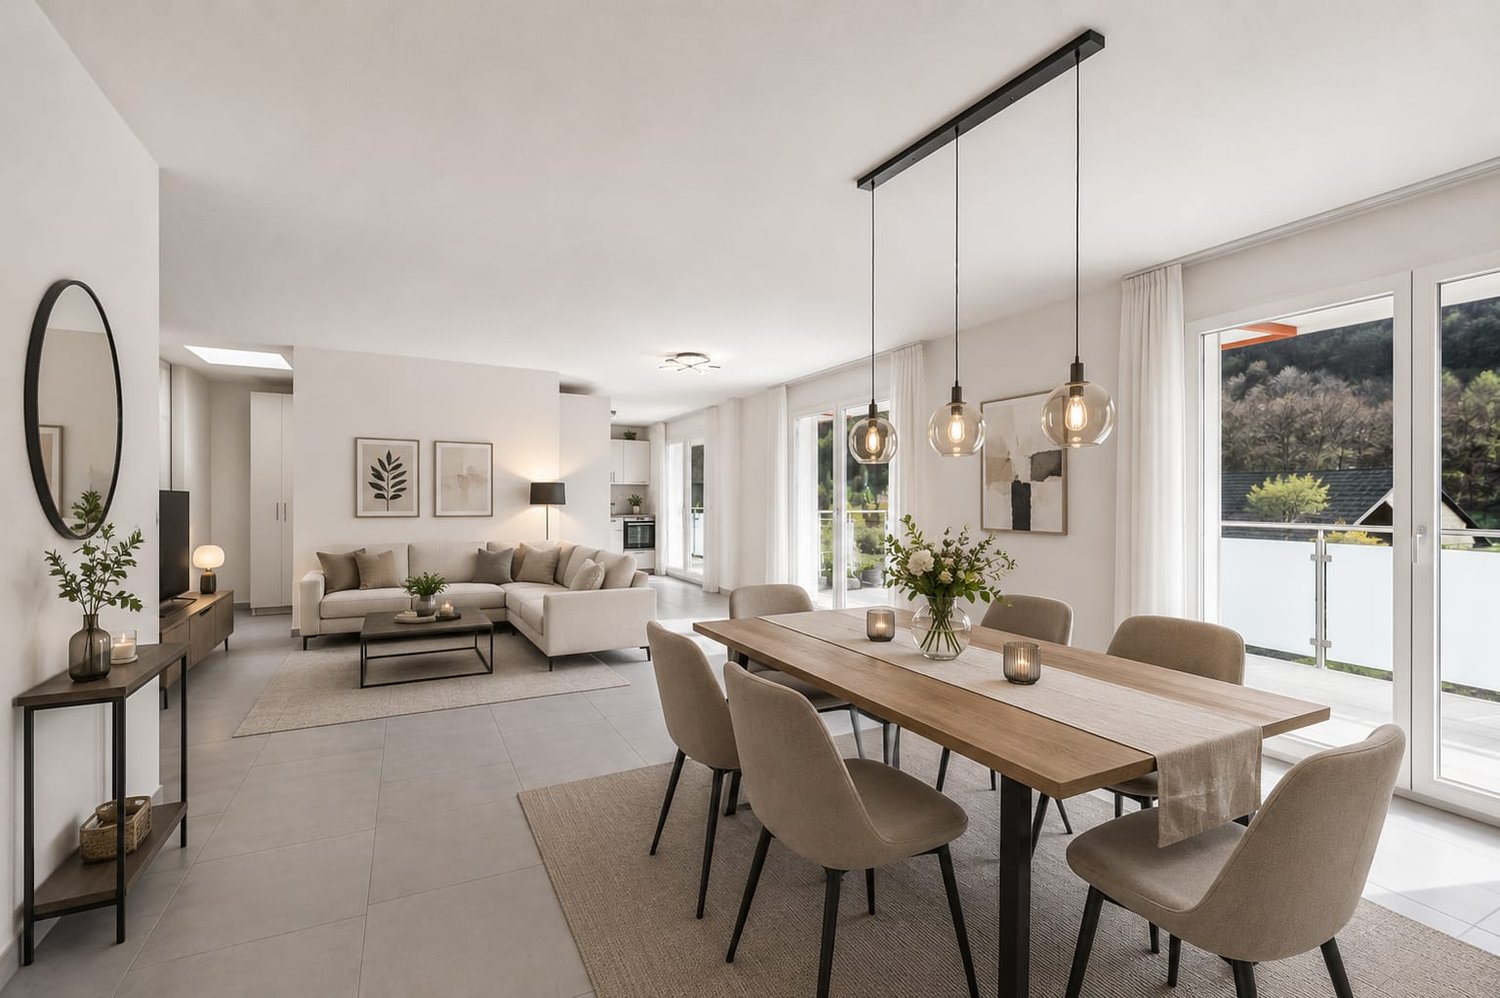
Holderbank SO - Attic flat buy

We recommend expanding your search criteria to get similar results. The current filters didn’t return any matches.

If you don’t want to change your current search criteria, we recommend creating a search alert, so you’ll be notified when matching offers become available.

More objects in your automatically expanded search area
20 results - Radius: + 10km
1 / 13
3.5 rooms79m²CHF 625,000.–
Baslerstrasse 172, 4632 Trimbach

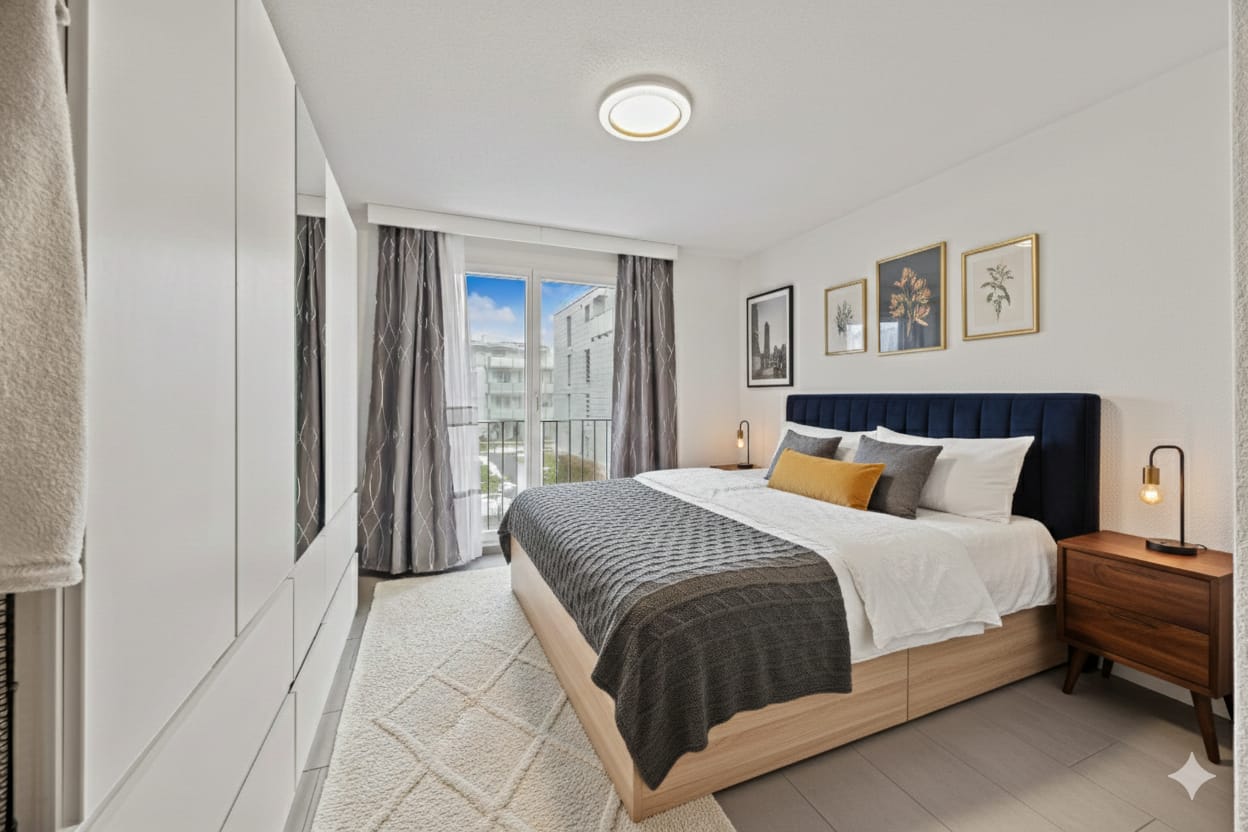
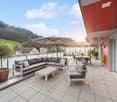
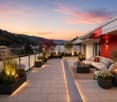
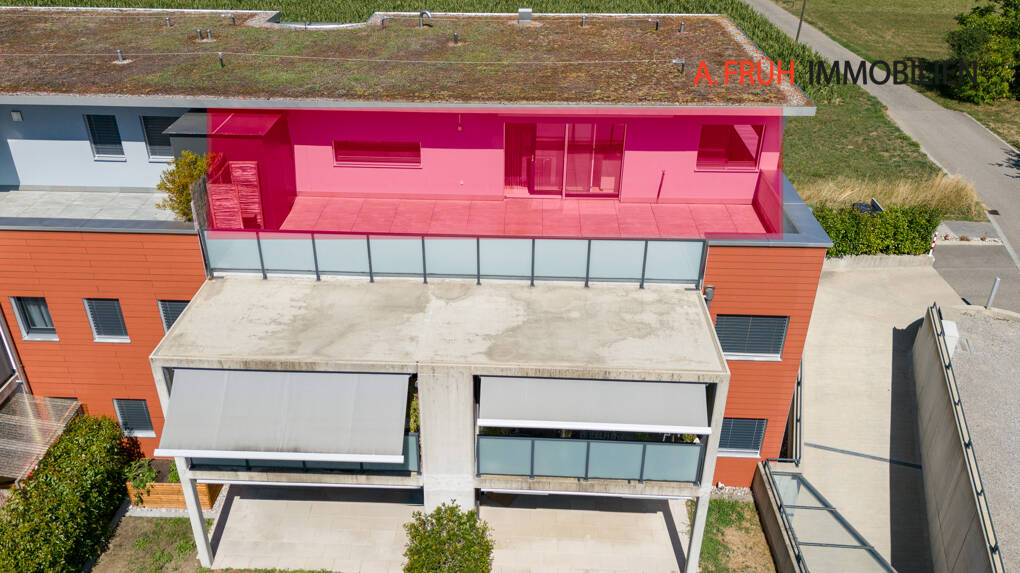
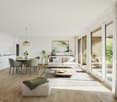
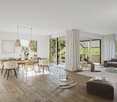
3.5-room attic apartment with 75m² private rooftop terrace

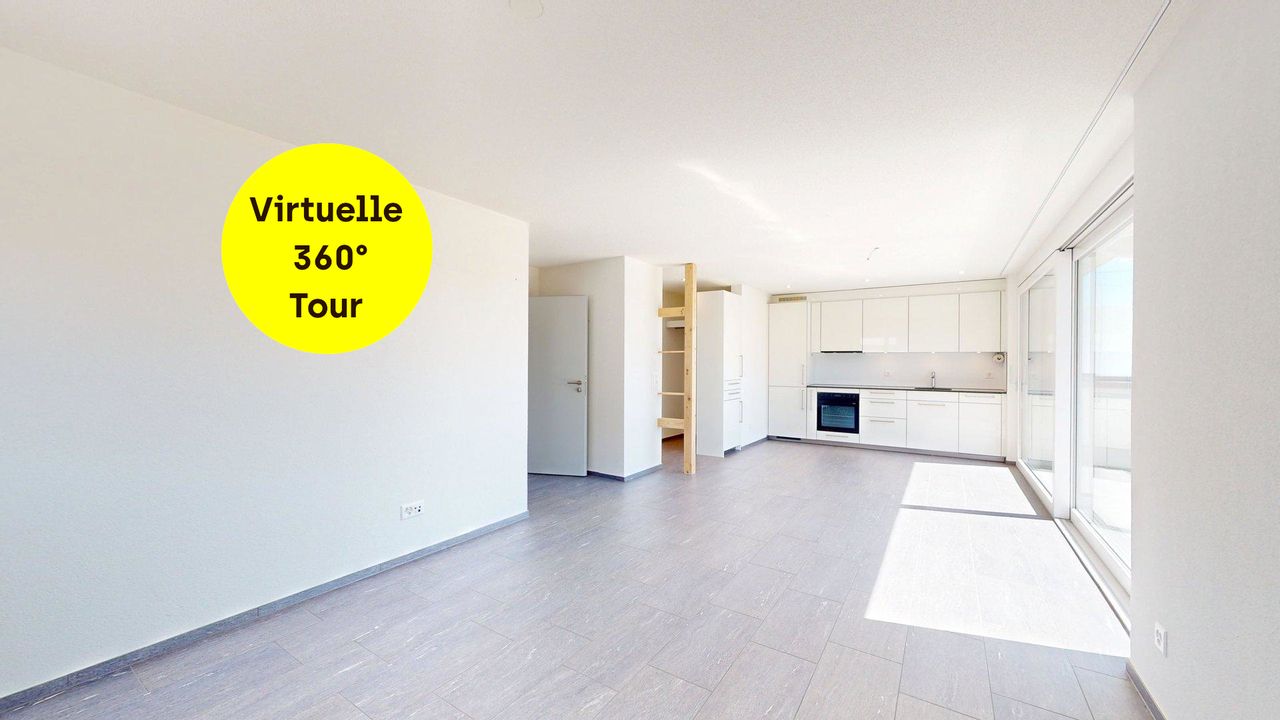
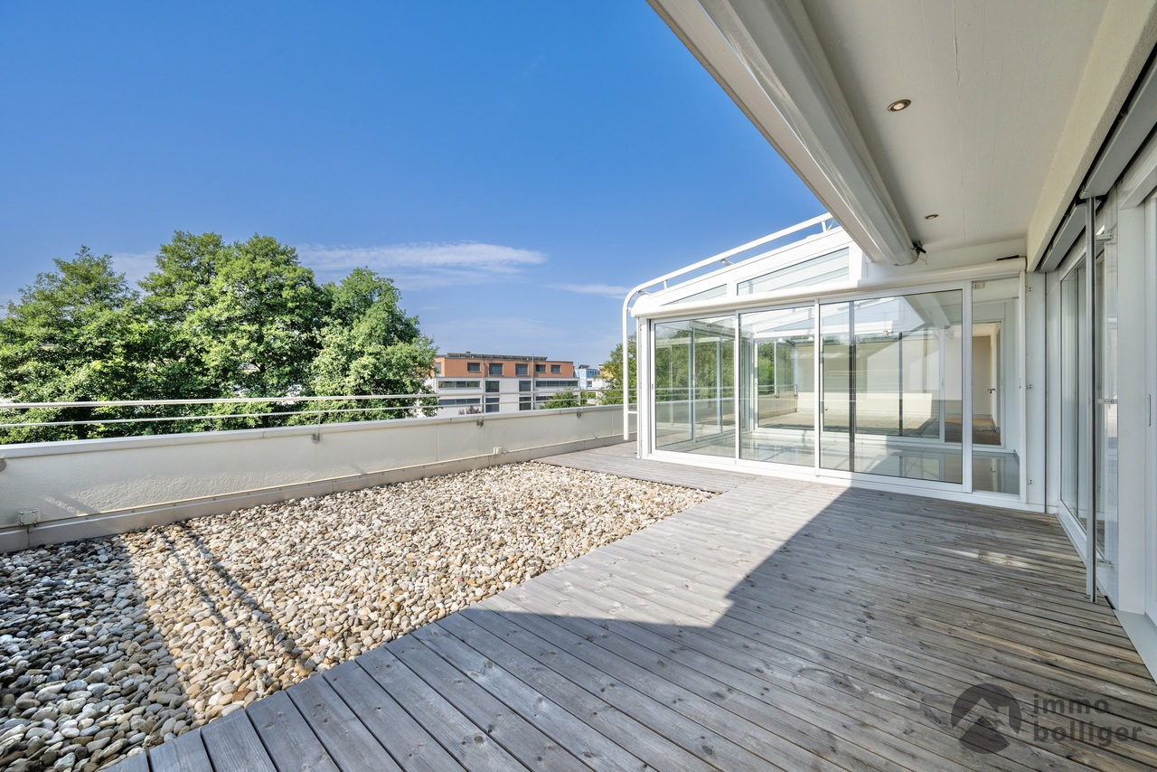
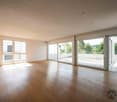
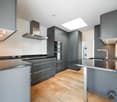
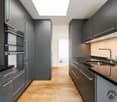
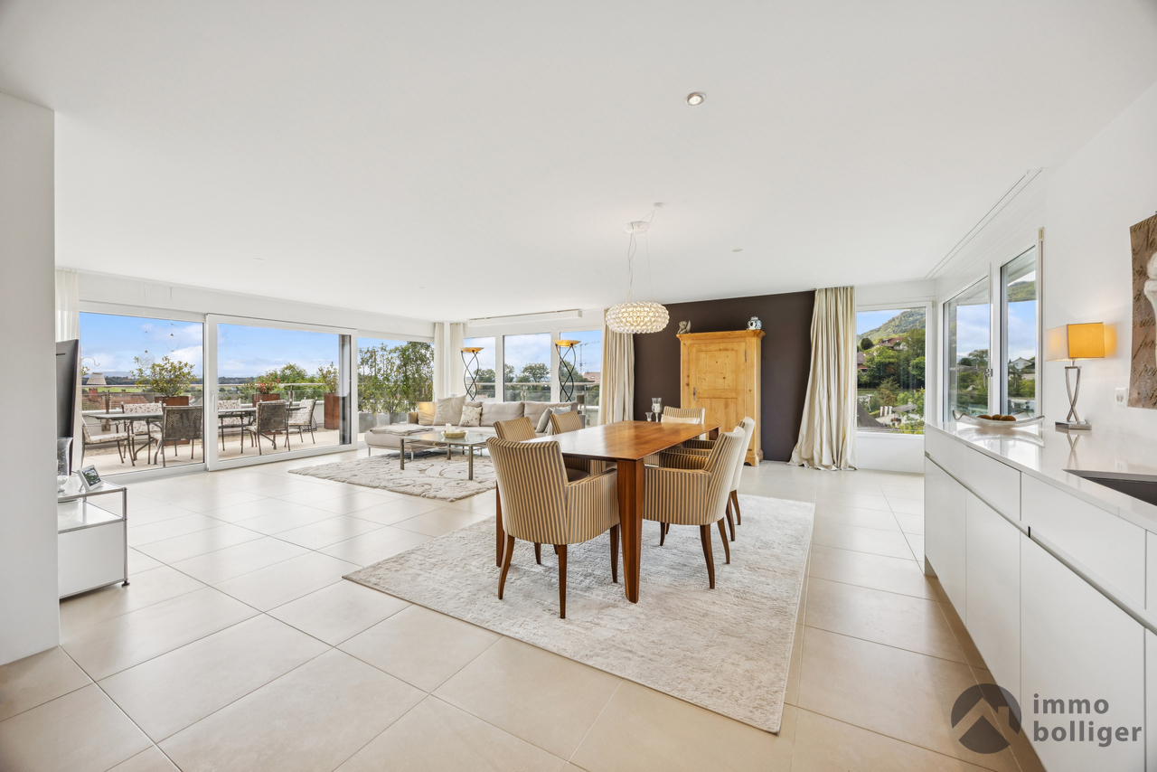
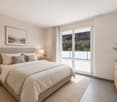
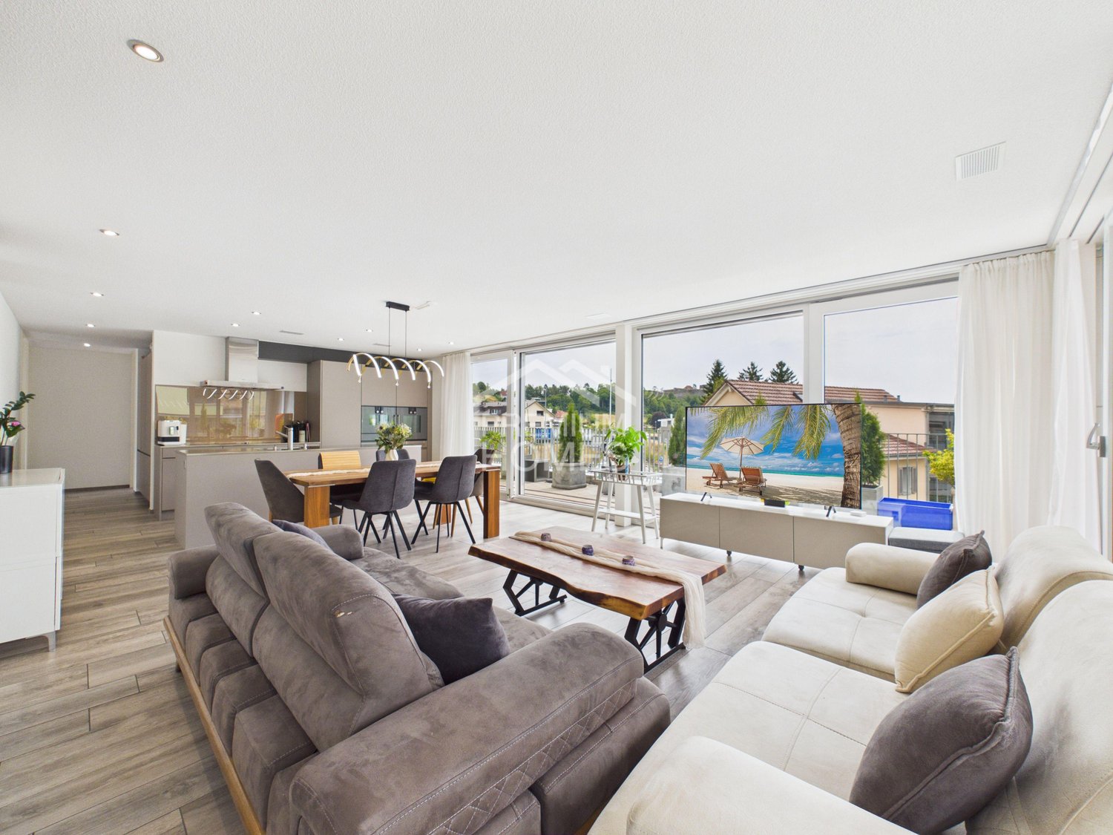
At Baslerstrasse 172 in Trimbach, a well-maintained 3.5-room attic apartment with plenty of privacy and an impressive rooftop terrace awaits you. The apartment is located on the 4th floor of a multi-family house built in 2009 with only eight residential units, as well as an elevator and underground parking.On 78.5 m² of net living space, a well-thought-out floor plan convinces with a bright living and dining area that leads directly to the approximately 75.4 m² large rooftop terrace. This extends the living space outdoors and offers ideal conditions for relaxed hours or social occasions. The kitchen and bathroom present themselves in a well-maintained condition, while the underfloor heating with gas provides a pleasant living climate all year round.The offer also includes a basement compartment with approximately 5.36 m² of usable space. Two underground parking spaces can be purchased additionally and optimally complement the living comfort.The location combines quiet living with good accessibility: Trimbach train station is about 1 km away, and the motorway connections to Zurich, Bern, and Basel can be reached in a few minutes via Rothrist. Shopping facilities, schools, and other services are located in the immediate vicinity or in the neighboring Olten.Underground parking spaces can be purchased for CHF 30,000 per space. When buying multiple parking spaces, you benefit from a discount of CHF 5,000 per parking space. Optionally, a hobby room is also available for CHF 15,000.This also offers a rare opportunity for investors: several apartments can be purchased in the same building - ideal for building or expanding a sustainable and profitable real estate portfolio.This attic apartment convinces with its spacious rooftop terrace, functional floor plan, and attractive location - an ideal choice for owner-occupiers and capital investors alike.Note: The photos and 3D tour shown are of a similar apartment and are for illustration purposes only.

Travel time
-
1 / 12
4.5 rooms154m²CHF 1,490,000.–
Ulmenweg 14 & 16, 4600 Olten

Ready-to-move-in new attic apartment in ChlyHolz

At Ulmenweg 14 and 16 in Olten, within walking distance to the city and the train station, you will find two spacious attic apartments in the beautiful and quiet ChlyHolz district.The apartments are already fully developed and can be occupied immediately. The spacious net living areas of around 155 m² spread over 4.5 rooms characterize these properties.Enjoy the peace of the ChlyHolz quarter on the large private terrace with over 95 m² or the separate balcony with 9 m². Together with the spacious additional rooms in the basement of 30 m², you have around 290 m² of usable space.Each attic apartment has a kitchen with cooking island, two bathrooms, and an additional reduit on the floor. The apartments have direct access with the elevator. Furthermore, all houses have a sustainable heat supply (with a biogas/wood pellet heat network).Attica Ulmenweg 14: 4.5-room apartment / 288.7 m² usable space (living, terrace, and additional basement room). Purchase price CHF 1'540'000.- plus building lease of CHF 525.-/month.Attica Ulmenweg 16: 4.5-room apartment / 291.7 m² usable space (living, terrace, and additional basement room). Purchase price CHF 1'490'000.- plus building lease of CHF 525.-/month.In the underground garage, parking spaces are available for CHF 40'000.We are happy to provide a viewing. We look forward to hearing from you.ChlyHolz: Where Olten is at its most beautiful!

Travel time
-
1 / 13
2.5 rooms57m²CHF 460,000.–
Buchlistrasse 6a, 4704 Niederbipp

Stylish attic apartment with sunny rooftop terrace

Modern. Bright. High-quality.This attractive and absolutely new 2.5-room attic apartment on the 2nd floor convinces with a well-thought-out floor plan, a high-quality equipment and a sunny rooftop terrace - a wonderful place to live and relax.The openly designed living and dining area forms the heart of the apartment and directly connects the interior with the sunny rooftop terrace, the ideal place for cozy hours outdoors. The combination of modern equipment, plenty of daylight and the attractive outdoor area makes this apartment a special home. Shopping facilities, public transport and the immediate connection to the nearby recreation area are located in comfortable proximity. Ideal for singles and couples who value comfort, quality and a pleasant living atmosphere.All highlights at a glance • Bright attic floor with privacy • Modern construction and high-quality equipment • Sunny rooftop terrace with sunshade • Electrically operated slat blinds • Open, white kitchen with granite countertop and plenty of storage space • Refrigerator with separate freezer • Spacious bathroom with window, shower and bathtub as well as connections for 2nd sink available • Washing machine and dryer in the apartment • Underfloor heating • Elevator • Basement compartment in the basement • Quiet and sunny location in a beautiful residential area A parking space in the car garage belongs to the apartment. This is not included in the purchase price and must be purchased separately for CHF 35,000.-.We would be happy to present you with this great offer during a personal viewing on site. We look forward to your contact.>> Use the LINK to the virtual tour directly: https://my.matterport.com/show/?m=ci7xHhdJG2qDO YOU WANT FURTHER INFORMATION ABOUT THIS OBJECT?Visit our website www.fährhof.ch for more pictures, data and information.

Travel time
-
1 / 13
4.5 rooms136m²CHF 1,295,000.–
Holzgasse 1, 4622 Egerkingen

Exclusive attic apartment with breathtaking panoramic views

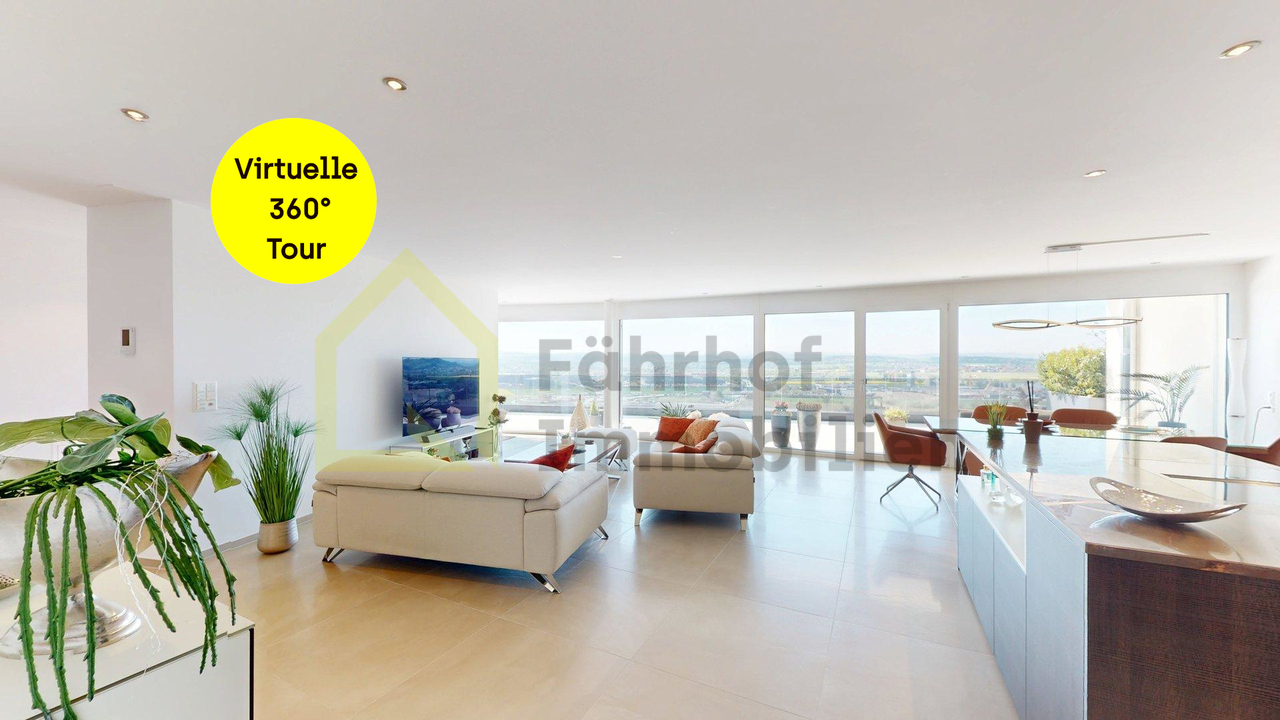
This exclusive attic apartment combines stylish architecture, high-quality materials, and modern living comfort at the highest level. Located on a sloping hillside and separated only by a few tree groups, at the height of the well-known Mövenpick Hotel in Egerkingen, this beautiful owner-occupied apartment features a breathtaking terrace and panoramic views.The spacious living and dining area with elegant, open-design kitchen forms the heart of the apartment and opens up to a impressive window front to the approximately 68 m² large sun terrace with unobstructed long-distance views over the Mittelland to the Alps.Noble floor coverings, a harmoniously tuned kitchen with granite countertop, high-quality Miele built-in appliances, and integrated lighting and smart home solutions create an exclusive living ambiance. Two quiet bedrooms with air conditioning units for comfortable comfort in every season, two stylishly equipped daylight bathrooms, an open lounge with versatile usage options, and numerous well-thought-out details such as electric slat blinds, KNX control, air conditioning units, and Velux skylights underline the exceptional character of this property.The offer is rounded off by two adjacent parking spaces, a basement room, and a spacious storage room in the basement.This attic apartment combines exclusivity, light, comfort, and a unique outdoor area - an ideal home for families or couples with high demands.>> Use the LINK to the virtual tour now: or schedule a viewing appointment on site today.DO YOU WANT FURTHER INFORMATION ABOUT THIS OBJECT?Visit our website www.fährhof.ch for more pictures, data, and information.

Travel time
-
1 / 12
2.5 rooms61m²CHF 630,000.–
Steinenweg 5, 4434 Hölstein BL

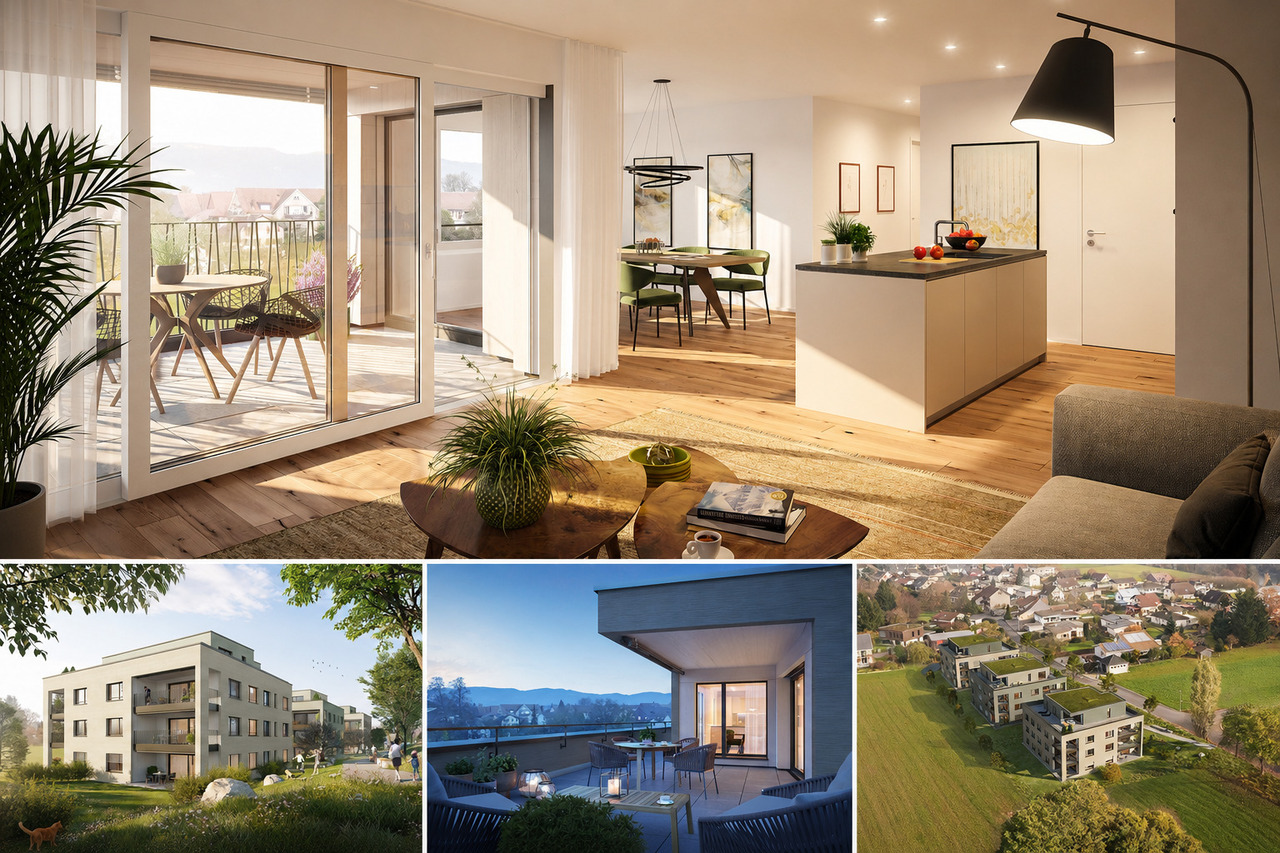
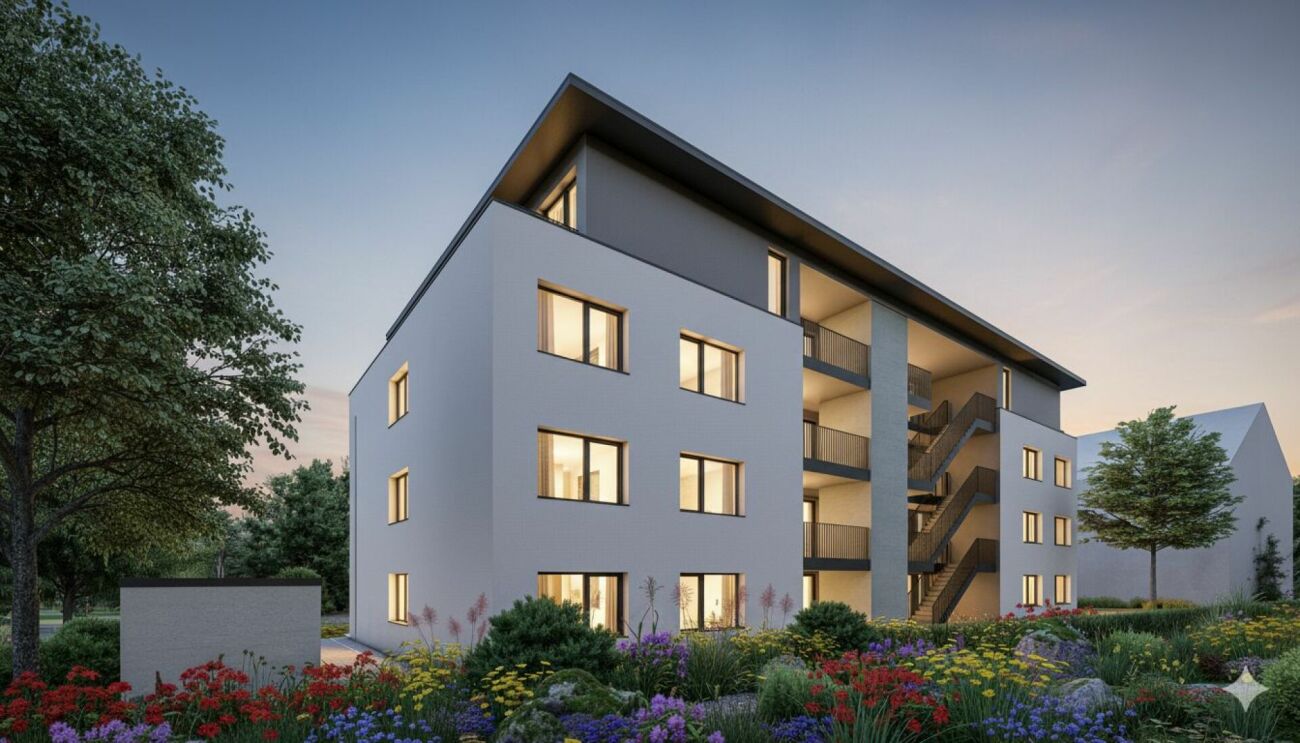
24 Condominiums in Hölstein BL, Completion Q1 2028

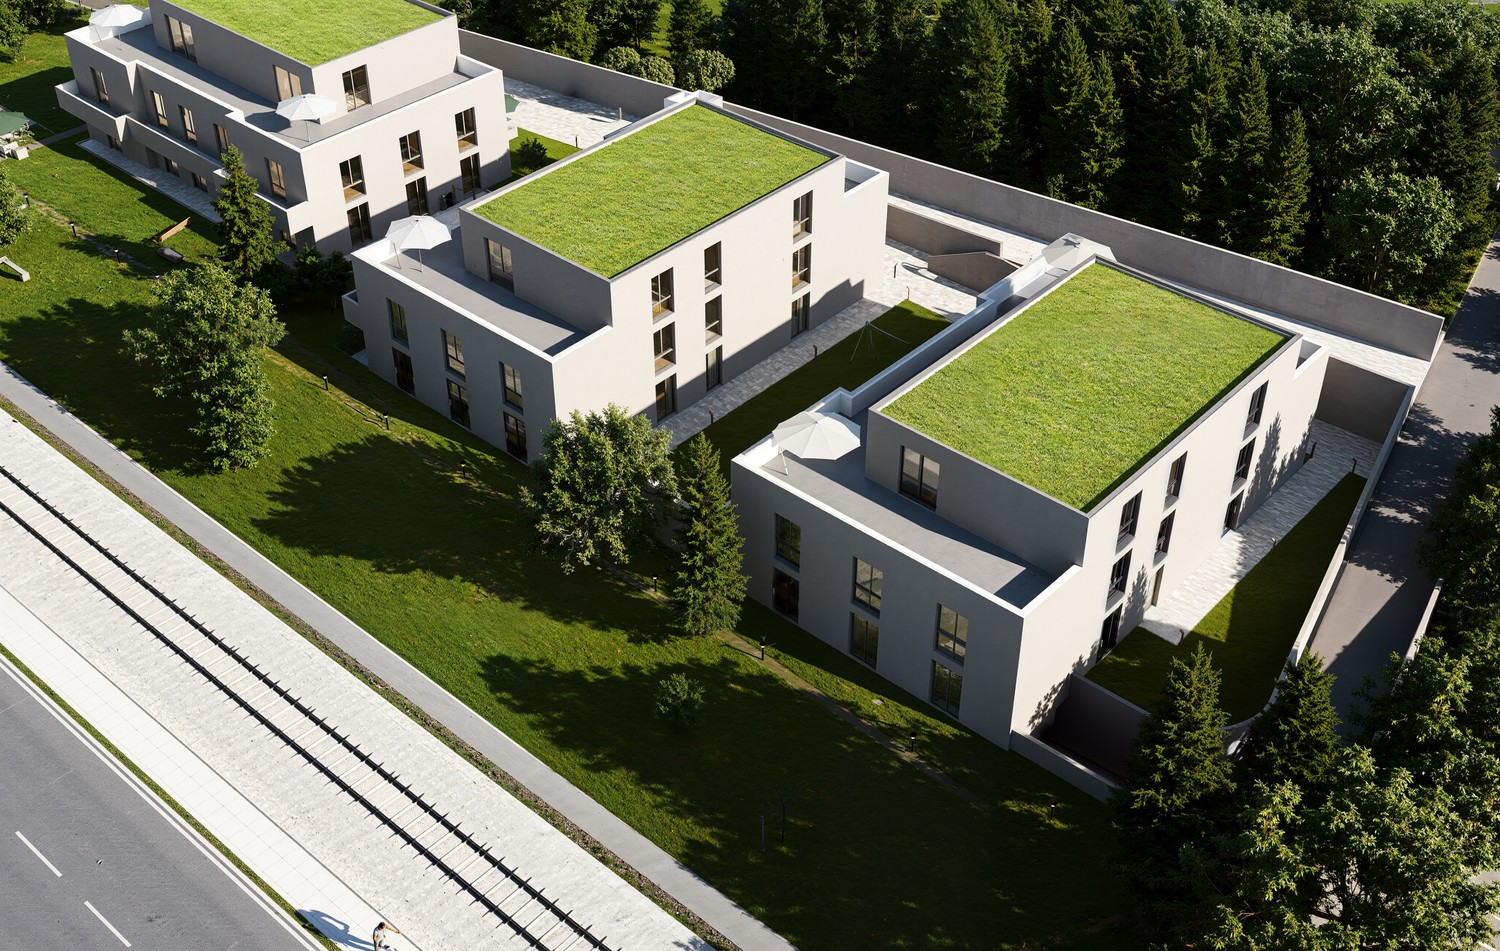
Welcome to an exclusive insight into a new residential development at Steinenweg 5 in 4434 Hölstein. On plot No. 593, three freestanding multi-family houses (House A, B, and C) with a total of 24 condominiums (2.5-room, 3.5-room, and 4.5-room) are being built - embedded in a gentle slope and carefully adapted to the topography. Three identical building bodies, four floors, three apartment types, and uncompromising quality in every detail. From the expanded basement with parking garage to the bright attic apartment, each level follows a clear function and flexibly adapts to the needs of the residents. Features: • Massive reinforced concrete construction with 25 cm floor slabs • Air-water heat pump per house, own system • Underfloor heating in all living rooms • Plastic windows with 3-fold insulating glazing • Electric external venetian blinds (RAL 7016) • High-quality interior design with parquet and ceramic • Modern kitchen with brand-name appliances • Stylish sanitary facilities • Fiber optic FTTH & multimedia sockets • Preparation for e-charging station in the parking garage • Photovoltaic-prepared flat roof (greened) • Wheelchair-accessible elevator to the attic apartment • 32 parking spaces in a shared parking garage • Play and recreation area in the surroundings If you are interested, please contact us:Peter Lüscher 079 210 13 08 / 062 205 21 34 / pl@luescher-immo.ch

Travel time
-
1 / 13
4.5 rooms95m²CHF 775,000.–
Baslerstrasse 174, 4632 Trimbach

4.5-room attic apartment with large roof terrace!

This stylish 4.5-room attic apartment impresses with a well-thought-out floor plan, generous space and a living ambiance that harmoniously combines comfort and elegance. On approximately 95 m² of net living space, a modern home unfolds, which is ideally tailored to the needs of couples or small families.The heart of the apartment is the bright living and dining area with an open, high-quality built-in kitchen in timeless white. Here, functionality and aesthetics combine to create a place where cooking, enjoying and being together bring equal joy. The pleasant underfloor heating provides a comfortable living feeling all year round.A special highlight is the exceptionally generous outdoor area: balcony and terrace together offer an impressive 103 m² of space and open up a variety of possibilities for relaxation, sunbathing or social hours with family and friends.The location scores with an excellent infrastructure: shopping facilities, services and other amenities for daily needs are easily accessible on foot. At the same time, you benefit from the proximity to the city of Olten with its diverse range of leisure, shopping and transport options.The apartment includes a practical basement room with 6.39 m² as well as a communal laundry room, which further enhances the living comfort.Underground parking spaces can be purchased for CHF 30,000 each. When buying two parking spaces, you benefit from an attractive price reduction of CHF 10,000. Optionally, a hobby room is also available for CHF 15,000.This also offers an exciting opportunity for investors: several apartments are for sale in the same building - ideal for building a sustainable and profitable real estate portfolio. Note: The photos shown and the 3D tour depict a identical apartment and serve for illustration purposes.

Travel time
-
1 / 13
2.5 rooms72m²CHF 690,000.–
4624 Härkingen

Right at the top is where it's most beautiful: Attic with west terrace

Living at the top is simply better. This modern attic apartment on Wachtelweg in Härkingen combines a clever floor plan with plenty of light, beautiful views, and a west terrace that is a second living room. On 72 m², it presents an open, well-kept home. The centerpiece is the bright living and dining area with large windows, direct terrace access, and a modern, spacious kitchen. The bedroom surprises with a clever floor plan: The anteroom is ideal as a compact home office or practical dressing room, while the sleeping area remains pleasantly secluded. The bathroom offers a bathtub and separate shower. A private laundry room provides comfort - laundry days according to someone else's schedule can be left to others. The approximately 40 m² large west terrace becomes a living room under the open sky. Privacy, views, and evening sun create the framework for a lounge, dining table, or green oasis. In the outdoor storage room, everything remains within reach. Object data: - 2.5 rooms - Net living area: 72 m² - Attic terrace: approximately 40 m² - Orientation: West - Year of construction: 2017 - 2nd floor / attic floor - Multi-family house with 8 apartments - Bathroom with bathtub and shower - Private laundry room - Elevator - Basement room - Heat pump - Water softening system - 2 parking spaces in the purchase price included - Available by arrangement The parking spaces are directly connected to the elevator. Shopping can be easily transported upstairs. An ideal home for singles or couples who appreciate modern living on one level, plenty of outdoor space, and a well-connected location. Have we sparked your interest? We would be happy to send you the sales documentation. Simply use the contact form. We are also available for a viewing.

Thomas Guldimann

Thomas Guldimann

New building
1 / 12
3.5 rooms105m²CHF 1,050,000.–
Weissensteinweg 15, 4852 Rothrist

Last apartment - living space - Exclusive 3.5-room attic apartment in prime location!

Rothrist In a privileged residential area in Rothrist, the "Weissensteinblick" project is being created, an exceptional new building project that combines architectural clarity with the highest living comfort.The 4 exclusive condominiums offer a living experience that goes far beyond the standard: spacious floor plans, flowing room concepts, and floor-to-ceiling windows create bright, airy living spaces with a special atmosphere.Each apartment is a statement - characterized by: • elegant, timeless architecturehigh-quality materials and carefully coordinated details • spacious outdoor areas with high privacy • individually designable interiors • Sustainable construction combined with state-of-the-art building technology guarantees efficiency, comfort, and long-term value retention. The location combines the best of two worlds:a quiet, grown neighborhood and at the same time the proximity to the center, infrastructure, and natural recreational areas.Construction has started, giving you the opportunity to invest early in a forward-looking residential project and actively shape your new home.A home for people with demands - today and in the future.****************************************************These dreamy apartments will be built in 2027 with a lot of love for detail and a high aesthetic claim, and will be expanded. A noble parquet floor will be consistently laid in all living rooms, matching the ceramic tiles in the bathroom areas, as well as walls and ceilings in light plaster, creating a modern, classic, and timeless contrast, and allowing for a large scope when designing the interior.The apartment at a glance:Object: 3.5-room apartmentYear of construction: 2027Living area: 105 m²Living/Dining/Kitchen: 52 m²Room 1: 15 m²Room 2: 14 m²Bathroom/Toilet: 8 m² Shower/Toilet: 5 m²Reduit: 6 m²Terrace: 37 m² The exclusive kitchen is equipped with the latest appliances and is in harmony with the living and dining area, which, with 52 m², conveys more than average spaciousness. The living room impresses with its room heights and glazing with direct access to the spacious terrace.The elevated location creates peace and distance, while the spacious terraces expand the living space outward and offer additional free space. Parking:The garage parking space is not included in the purchase price.CHF 45,000.- for a garage parking space (1 piece) Project website: https://weissensteinblick.ch/ Viewing appointment:If we have sparked your interest, we would be happy to present you with this exceptional apartment.We will gladly accompany you with all questions about buying an apartment and guarantee you the highest professional competence through our in-depth knowledge and long-standing experience. Your personal contact:Biland Immobilien Management AGNordstrasse 14, 4665 OftringenMr. Matthias Biland - 062 791 18 90

Travel time
-
1 / 7
3.5 rooms100m²CHF 945,000.–
Neumattstrasse 8, 4629 Fulenbach

*NATURAL LIVING, NEUMATT FULENBACH / NEW 3 ½-ROOM ATTIC APARTMENT*

Attractive new 3 ½-room attic apartment in a quiet location - available end of May 2027Brief description:In the Neumatt development in Fulenbach, 21 modern condominiums are being built in a quiet and yet well-connected location. Find out more and visit the construction site now.Object description:The Neumatt development is visibly growing - all three multi-family houses have already been erected.Here you live quietly and close to nature, without sacrificing good accessibility to the surrounding cities.The 21 apartments with 3½, 4½, and 5½ rooms convince with well-thought-out floor plans and a pleasant living concept. There are two apartments per floor, while the attic floors offer additional living comfort with exclusive units.All apartments are easily accessible by elevator - the attic apartments even have direct access to the apartment. Each unit also has its own basement compartment on the lower floor.Highlights at a glance: • 3½, 4½, and 5½-room apartments • Quiet, attractive location in Fulenbach • Modern floor plans with optimal room division • Attic apartments with direct elevator access • Parking garage with separate visitor parking spaces • Elevator in all houses • Own basement compartments • Drying rooms and bike rooms per house • New building / first occupancy • Occupancy planned: May 2027 Further information about the project:On the project website Neumatt - Natural living, you will find more useful information about this great project in Fulenbach.Occupancy:The occupancy is planned for May 2027. The definitive schedule will be determined by Hunkeler Partner Architekten AG.Curious?Request the detailed documents or convince yourself with a visit to the construction site.

Travel time
-
1 / 6
4.5 rooms110m²CHF 750,000.–
Steingasse 16, 4704 Niederbipp

Above the roofs - 4.5-room attic apartment with large terrace - New building in Niederbipp

Your new home above the roofs of Niederbipp - Modern attic apartment In Niederbipp, an attractive new multi-family house with a total of 14 residential units is being built - and here you have the opportunity to acquire a bright 4.5-room attic apartment that combines high living comfort with modern construction standards.The apartment has a spacious gross floor area of around 130 m² and impresses with an extensive terrace of around 50 m², where you can enjoy the sun and a beautiful view all day long. The floor plan is thoughtfully designed and offers an ideal room concept for couples, families, or people with space requirements.A special highlight is the spacious master bedroom with its own bathroom, and an additional second bathroom is available.Highlights at a glance:- New building - first occupancy- 4.5 rooms, gross floor area around 130 m²- Large terrace of around 50 m²- 2 modern bathrooms, one directly adjacent to the master bedroom- Laundry room with washing machine & dryer- High-quality construction and modern equipment- Basement compartment included with each apartment- Multi-family house with 14 units - pleasant living atmosphere- Parking space in the garage for CHF 35,000.-- Garage with prepared pipes for E-charging stations- Many bicycle parking spaces (inside & outside)- Spacious playground in the outdoor area- Quiet and yet well-connected residential area in the canton of BernThis attic apartment combines stylish living with practical infrastructure - a place where you can feel completely at home.Take advantage of this offer and convince yourself!Interested? Contact us for a non-binding viewing!Do you want to sell your house or apartment worry-free, but don't know what price you can sell it for?We will tell you the current market value of your property, discreetly and non-bindingly!Are you interested in a first free and non-binding information conversation?Don't hesitate and contact us!
Travel time
-
Baran Demir

Baran Demir

1 / 11
Baran Demir

Baran Demir

  • Balcony / Terrace
  • Elevator
  • Wheelchair access
4.5 rooms121m²Price on request
4663 Aarburg

Newly valued attic apartment in Aarburg!!

There are places that give you the feeling of having arrived from the very first moment. This stylish attic apartment combines generosity, tranquility, and a living atmosphere that makes you feel at home immediately. Here, you can enjoy a home that gives you a little more quality of life every day and provides space for all the moments that make life special.The spacious terrace extends the living space in a unique way and quickly becomes your personal favorite spot, whether for your first coffee in the morning, cozy hours with family and friends, or relaxed evenings in the fresh air. Here, living and enjoying are harmoniously connected.Whether as a couple, family, or for people who consciously choose a comfortable and age-appropriate home with a future, this attic apartment offers the ideal framework for every stage of life. A place where you can arrive, feel at home, and enjoy life to the fullest. So, no wishes are left unfulfilled. Take advantage and convince yourself! This PREMIUM HOMES offer includes: • Attractive residential location • Family-friendly neighborhood • Short distances to shopping, schools, and public transportation • Good traffic connection • Spacious floor plan • Open, modern kitchen • Parent's area with en-suite bathroom • Second bathroom • Age-appropriate living concept • Newly valued construction standard • Floor-to-ceiling windows • Triple glazing • Controlled apartment ventilation • Insect protection • Spacious terrace • Sunny orientation • Integrated irrigation system • High privacy • 148 m² terrace • Gross living area 121 m² • Net living area 107 m² • Two underground parking spaces for CHF 35,000 each Interested? We would be happy to take you on a non-binding tour! Do you want to sell your house or apartment worry-free? We will tell you the current market value of your property, discreetly and non-bindingly! Are you interested in a first non-binding exchange of ideas? Don't hesitate and contact us. We look forward to hearing from you.

  • Balcony / Terrace
  • Elevator
  • Wheelchair access

Other interesting objects