Full-Reuenthal - Properties for sale with Elevator

We recommend expanding your search criteria to get similar results. The current filters didn’t return any matches.

If you don’t want to change your current search criteria, we recommend creating a search alert, so you’ll be notified when matching offers become available.

More objects in your automatically expanded search area
22 results - Radius: + 10km
1 / 13
4.5 rooms111m²CHF 912,000.–
Untere Trottmatt 215, 5274 Mettau

High-quality terraced house - new, flexible, and scenic

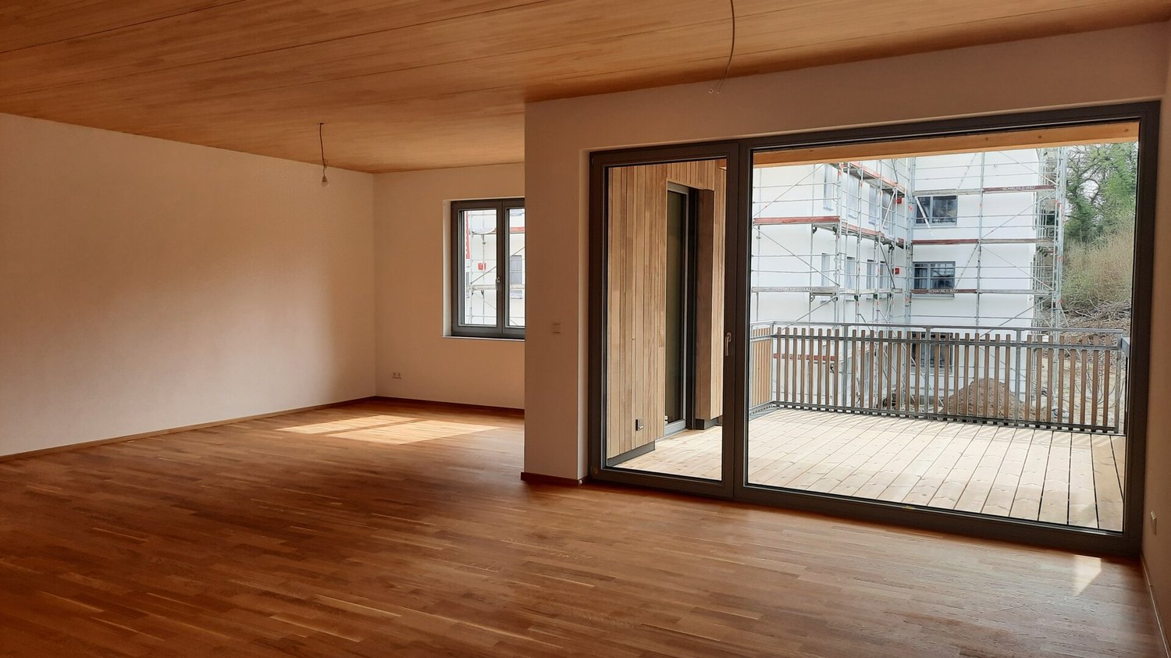
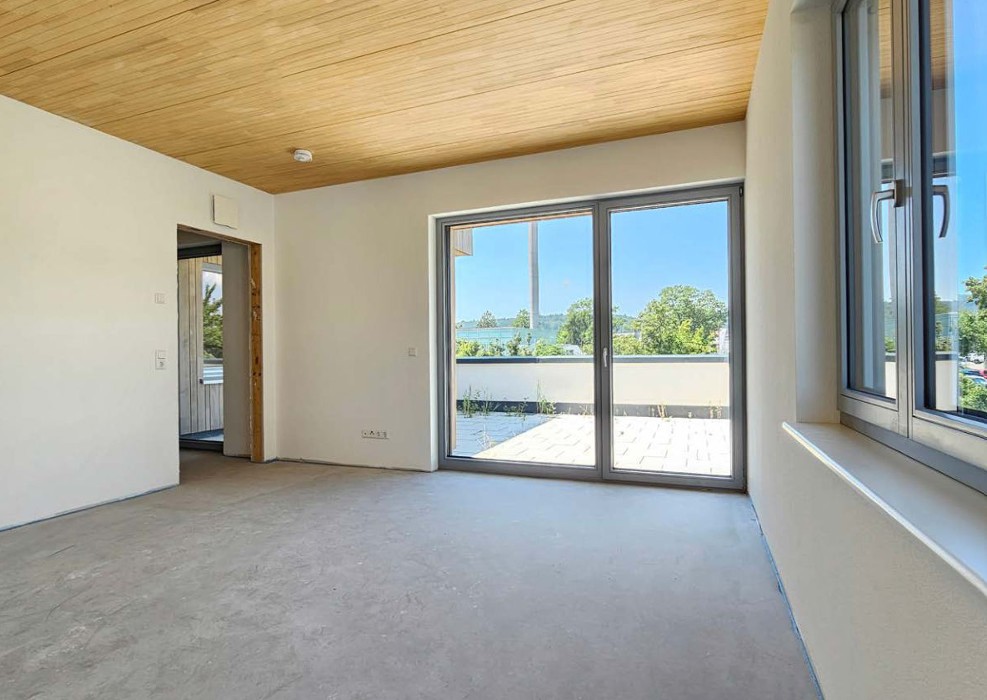
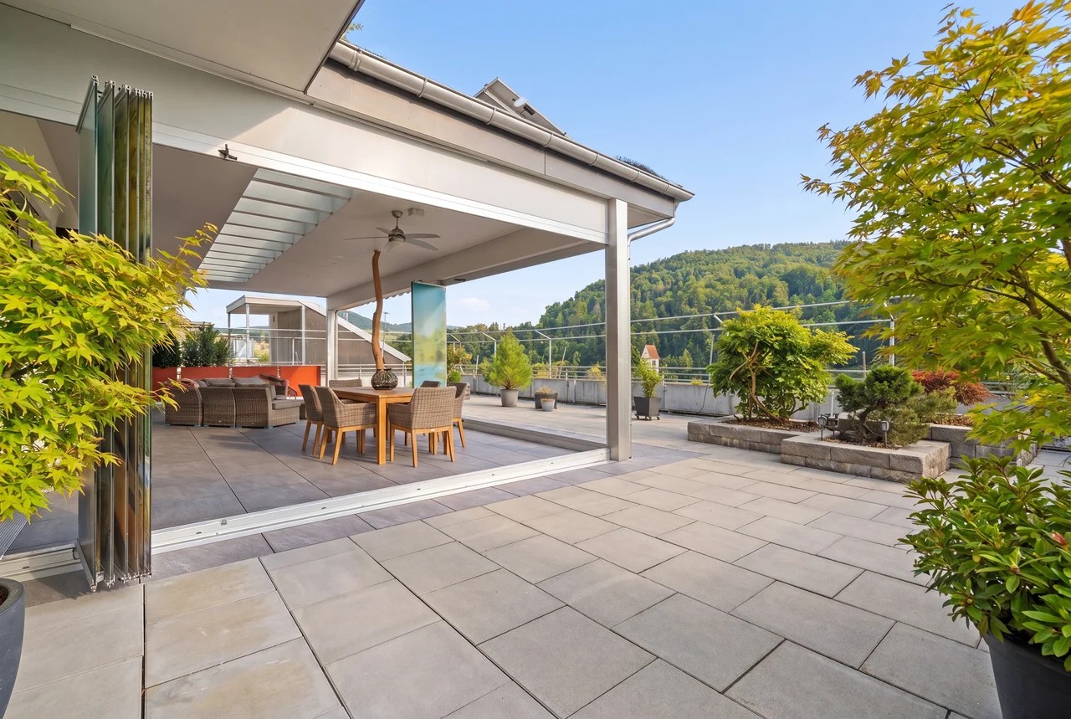
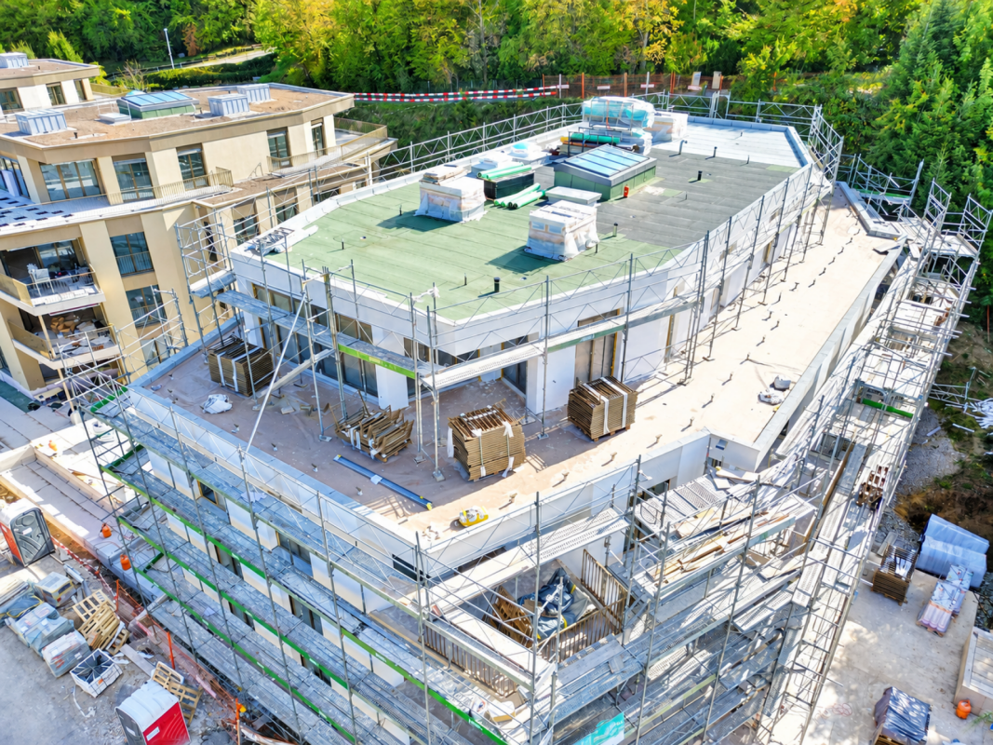
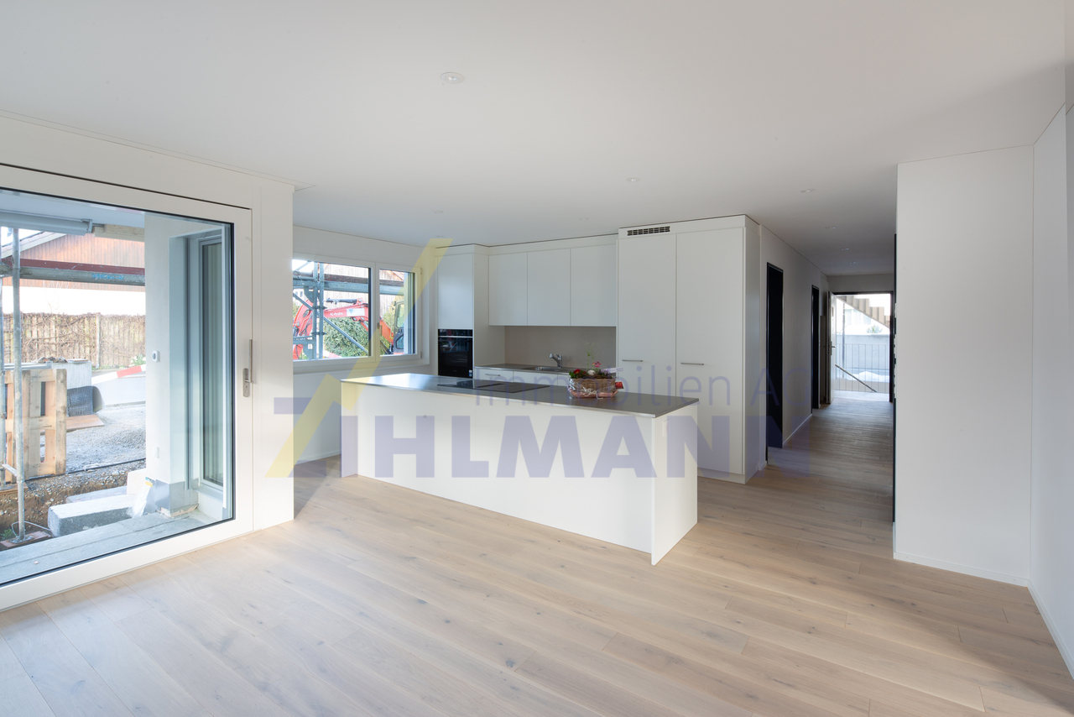
Would you like to design your new home and choose the interior design of the terraced house or terraced apartment according to your wishes? Do you enjoy country life with sun, peace, nature, and beautiful views?The terraced house is in the raw state (see current photos, pictures, and visualizations as an idea of the possible expansion). The move-in date is approximately 4 months after purchase.Special highlights of this attractive opportunity at a glance:- Ideal sunlight on the southwest slope (at the vineyard)- Stylish and modern architecture - expansion according to your wishes- 4.5-room terraced house, accessible by lift- Spacious sun terrace, partially covered- High-quality expansion with some extras like built-in wardrobe, room with parquet (or floor covering of your choice), electrically operated shutters, downlights in the kitchen and entrance- Controlled comfort ventilation with heat recovery- Natural cellar directly at the apartment and additional cellar room on the same floor- E-mobility connection prepared- Own electricity: shared photovoltaic system on the two upper roofs- Heating and hot water via district heating network (wood chips)- Regional architectural office (taroarchitekten, Würenlingen), general contractor, and craftsmen- Manageable settlement with only 7 unitsAre you curious about what the beautiful terraced house could look like inside? Then we invite you to take a virtual tour: https://tour.ogulo.com/w9yp The facts about the terraced house The 4.5-room terraced house is located on the first level, right: The bright rooms with a spacious living and dining area and open kitchen (46.6 m²) have a beautiful view of the Mettau valley and direct access to the large sun terrace (73.4 m²). The parent's area has a dressing room with en-suite shower/WC. Two rooms, one bathroom/WC, closet, and technical room.Additionally, the apartment offers a directly accessible natural cellar and a separate cellar room.On each floor, there is an open, green access area in the middle with a staircase and access to the lift. The terraced settlement has a underground garage with 14 parking spaces. Parking space No. 14 can be purchased for an additional CHF 35,000.-, and parking space No. 13 can be purchased for an additional CHF 35,000.-.Location within MettauThe terraced house is being built at a slightly elevated location below the vineyard with a beautiful view of the hilly Fricktal landscape. The sunlight is optimal thanks to the ideal southwest orientation of the property. The residential area is pleasantly quiet, located on a dead-end street.Directly above the property, the agricultural zone begins with beautiful vineyards and fields. Everything you need for daily life (Volg store, bakery, and butcher) can be found in the neighboring district of Wil or in Laufenburg. A bus stop is located in the village center, about 5 minutes' walk away, and offers regular connections to Laufenburg and Brugg.For whom is the terraced house or terraced apartment suitable? The offer is ideal for people who are looking for peace, a beautiful view, and a large sun terrace, want to design their new home, and enjoy their free time away from stress and hustle and bustle.Room programBasement:Underground garage with 14 parking spaces, bicycle parking, visitor parkingHouse 2 (Level 1): Entrance 8.0 m²Living/Dining/Kitchen 46.6 m²Terrace with covered seating 73.4 m²Parents 14.9 m²Dressing room 5.2 m²En-suite shower/WC 4.0 m²Bathroom/WC 4.6 m²Room 12.4 m²Room 11.3 m²Closet 4.0 m²Natural cellar 13.0 m²Technical room 2.4 m²Separate cellar room (on the same living level) 10.5 m²Do you have questions or would you like more information? We look forward to your inquiry.

Travel time
-
1 / 19
4.5 rooms110m²CHF 750,000.–
Feldstrasse 10, 5314 Böttstein

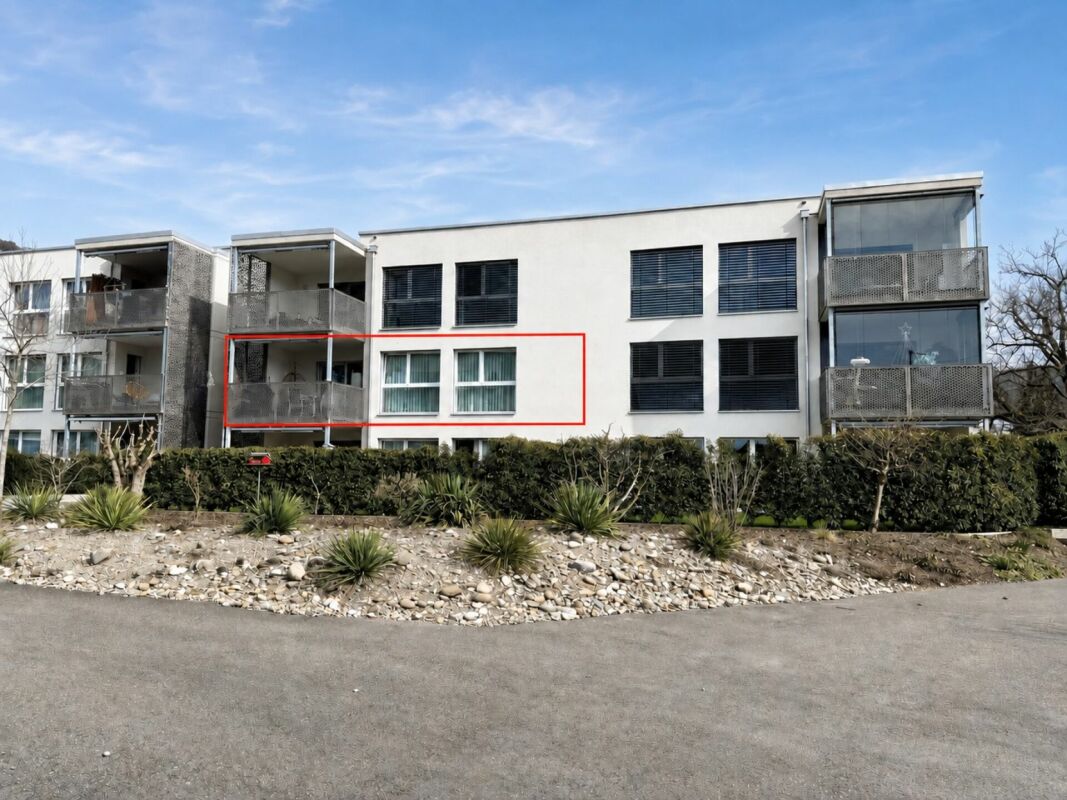
Wonderfully renovated 4.5-room apartment in Kleindöttingen

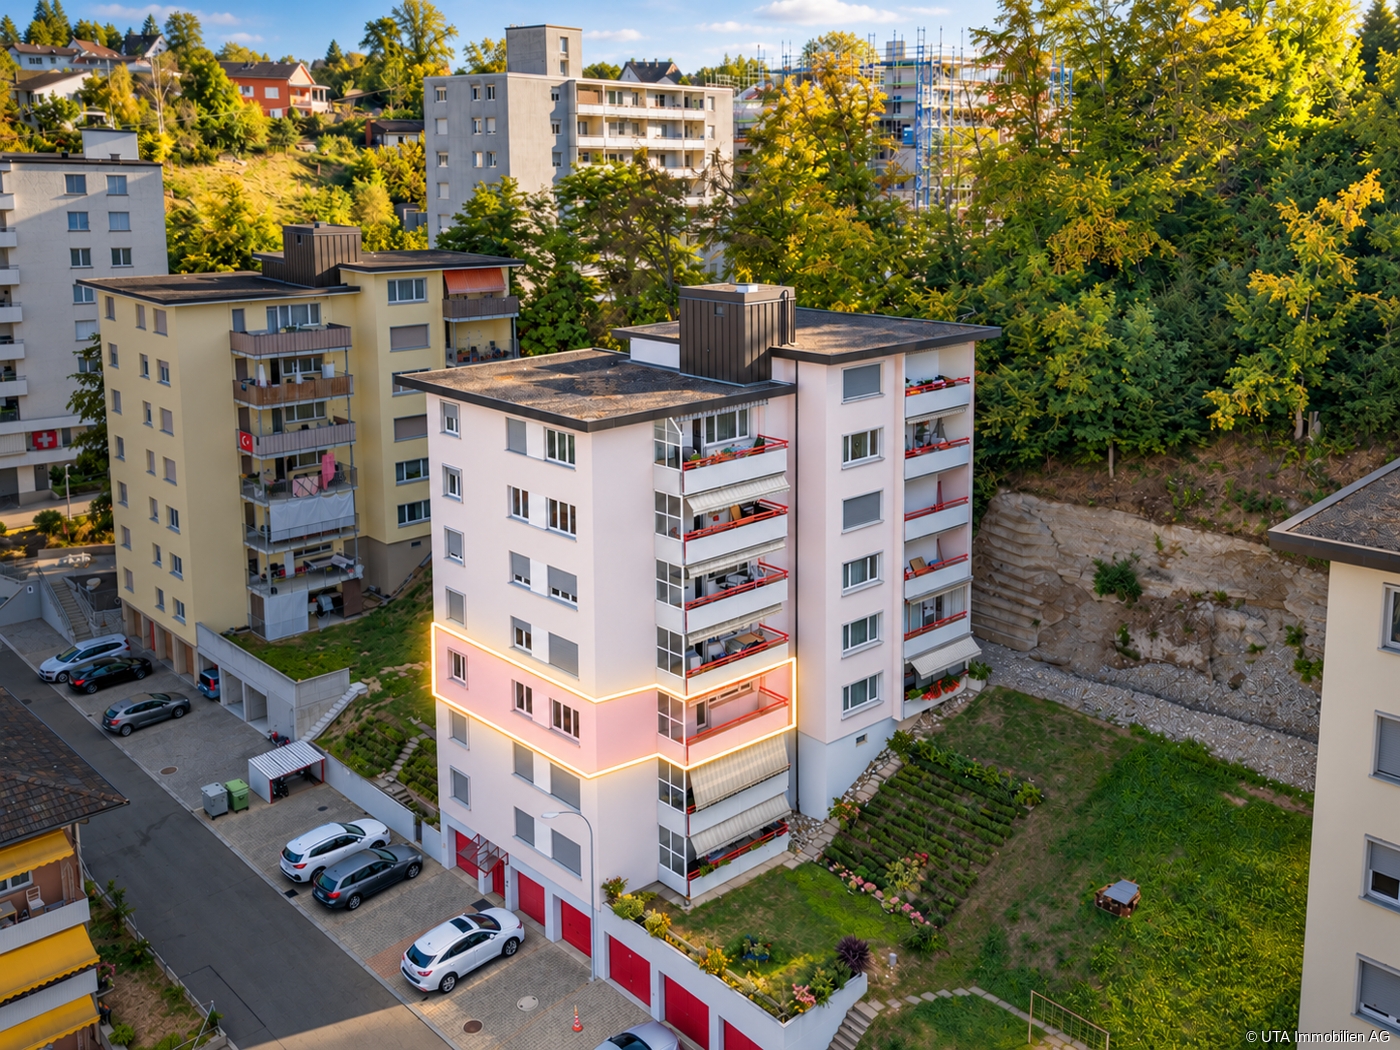
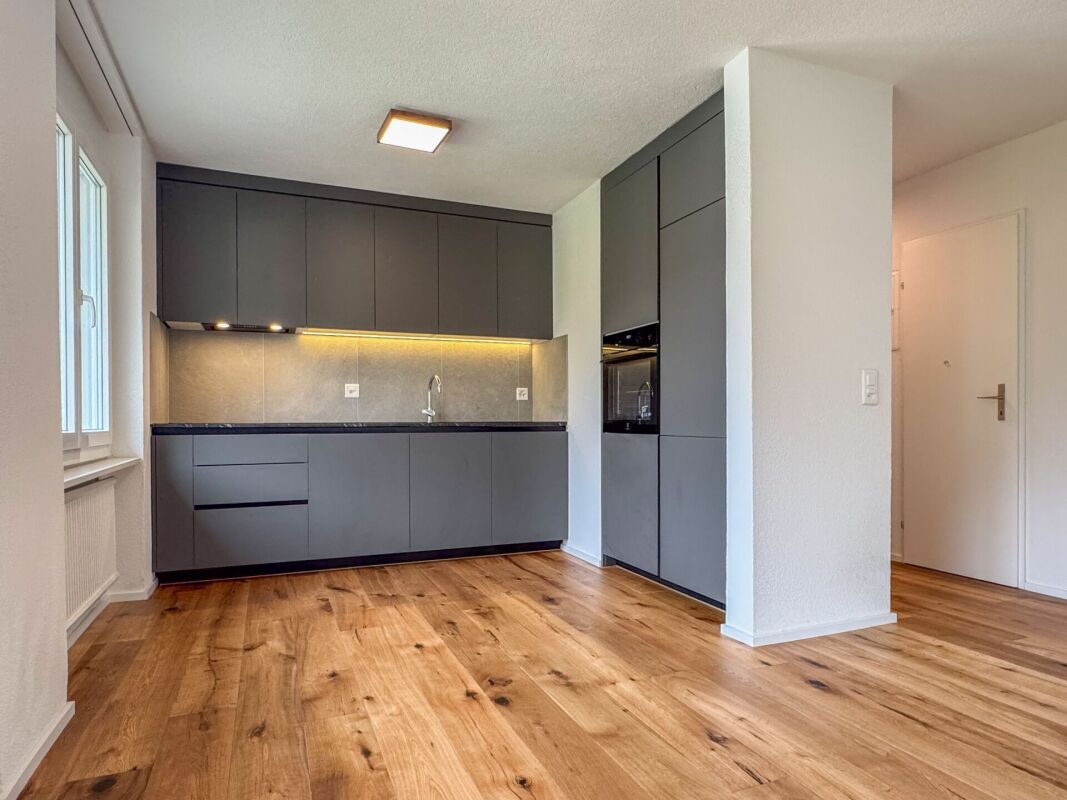
Welcome to this well-maintained and spacious 4.5-room apartment on the 2nd floor of a well-kept multi-family house on Feldstrasse 10 in Kleindöttingen. The apartment was comprehensively renovated in 2024 and combines modern living comfort with a quiet, natural location.A new elevator is currently being installed in the house!The apartment impresses with the following highlights: • Spacious living area: 110 m² spread over 4.5 rooms offer plenty of space for the whole family. • Sunny balcony: Enjoy the beautiful view and the sunny hours outdoors. • Two bathrooms: Comfort and functionality for everyday life. • Fireplace: For cozy evenings in the cooler months. • Elevator: Convenient access to all floors – the apartment is also wheelchair accessible. • Garage & parking: Ample space for your vehicle. • Dishwasher: Practical equipment for the modern household. • Child-friendly: Ideal for families with children. Quiet location with optimal infrastructure:The apartment is located in a very quiet environment – both during the day and at night it is pleasantly quiet. In the summer, you benefit from plenty of sunlight, and the nearby river invites you to relaxed walks. • Shopping: The Coop Center is just a 5-minute walk away. • Pharmacy: The pharmacy is 6 minutes' walk away. • Bus stop: Kleindöttingen Center is within walking distance. • School: The Böttstein schools are about 10 minutes' walk away – ideal for families. • Train station: Döttingen train station is a 12-minute walk or faster by bus. • The nature reserve around the Klingnau reservoir is right next door. This attractive apartment is available from November 1, 2026 and is aimed at families, couples, or individuals looking for a modern, quiet home in the idyllic community of Kleindöttingen (Böttstein). A rare opportunity – don't miss out!
Travel time
-
1 / 13
4.5 rooms125m²CHF 750,000.–
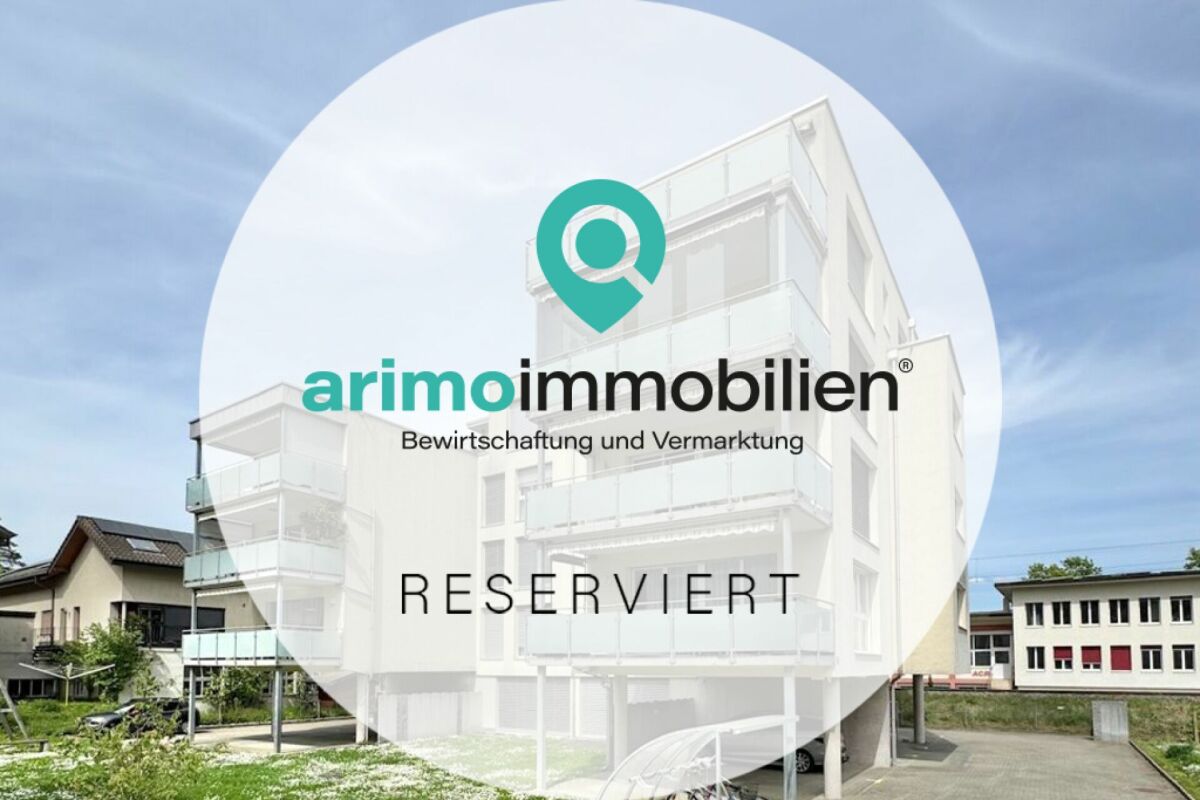
Burghaldenweg 17, 5313 Klingnau

Modern living near Klingnau train station

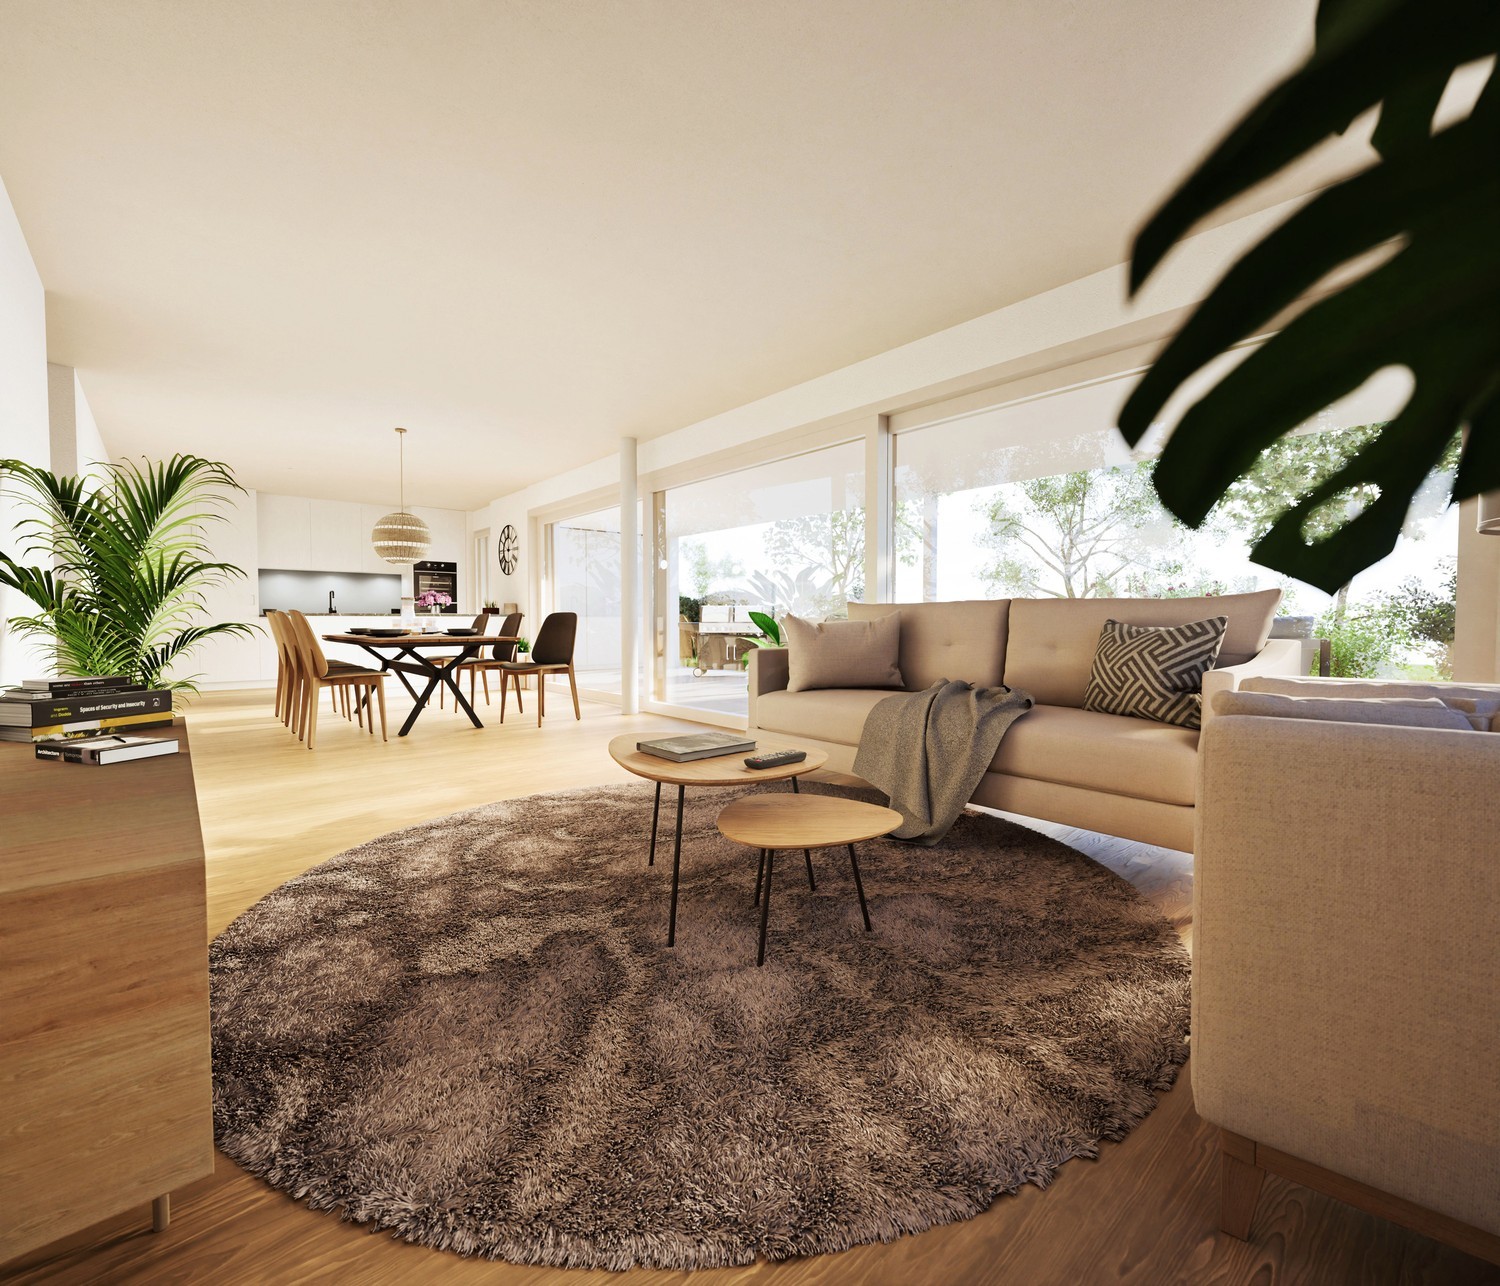
Timeless family apartment with stylish interiorArrive home, let go and simply be. This centrally located and sun-kissed dream apartment on the first floor is an absolute must for lovers of stylish living. The highlights of this gem are the elegant and timeless interior design and the glazed balcony terrace, which guarantees a beautiful view.A family, a couple, or a single person can realize their dream of living here in this elegant oasis and will immediately feel at home. Home office can also be wonderfully implemented here.The apartment is barrier-free and can be easily reached by lift from the house entrance and from the underground garage, thus guaranteeing independence into old age.The bright living and dining room with adjacent semi-open kitchen has a direct exit to the balcony terrace with sun awning. The modern kitchen with low-maintenance granite countertop, ceramic glass cooktop, dishwasher, oven, and refrigerator (all from V-Zug) will make every cooking heart beat faster.Three bedrooms (one with direct access to the balcony terrace) and two bathrooms with bathtub, two showers, two toilets, and two sinks offer high living comfort. In the laundry room within the apartment, there is also a washing machine and a tumble dryer (both from V-Zug), which further round out this living pleasure.Additional storage space is offered by a basement compartment (included) in the basement.In the underground garage, a parking space is available, which can be purchased for CHF 25,000. Another parking space can be rented or purchased from another party. There are also visitor parking spaces available in front of the house.Take advantage of the central and sunny location: The village is located in the middle of the green and is still well connected in terms of traffic. The forest with idyllic bike, hiking, and walking trails is also quasi directly in front of the house door.By train, you can reach Baden in just 17 minutes and Zurich HB in about 38 minutes. So you can also leave your car at home comfortably.Take this opportunity and arrange a viewing immediately. Maybe you will soon realize your personal dream of living. We are at your disposal at any time to answer your questions.

Travel time
-
Tanja Scholzen

Tanja Scholzen

1 / 13
Tanja Scholzen

Tanja Scholzen

  • Pets allowed
  • Elevator
4.5 rooms189m²EUR 679,000.–
79761 Waldshut-Tiengen / Tiengen

Tiengen - 4.5-room penthouse apartment 189 m²

This modern penthouse apartment in Waldshut-Tiengen / Tiengen offers a spacious and contemporary home with comfortable living comfort on approximately 189 m² of living space. The building, constructed in 2021, is in a nearly new condition, and the apartment is available immediately. It is ideal for buyers who value modern living in an attractive location. The apartment has a total of 4.5 rooms, including 3 well-proportioned bedrooms. The open and friendly living area provides ample space for living, dining, and individual design ideas. From here, you can access the terrace, which pleasantly extends the living space and invites you to linger outdoors. The bathroom is functionally designed and is supplemented by a separate guest toilet. This provides additional comfort in everyday life. The equipment is of normal quality and forms a solid basis for modern living. Another advantage is the basement of the building, which provides additional storage space. The wooden construction underlines the contemporary character of the property. The monthly maintenance fee is 351.62 euros. The location in Tiengen, a popular district of Waldshut-Tiengen, combines pleasant living with good accessibility to local infrastructure. Shopping facilities, services, and other daily necessities are located in the surrounding area. The apartment is available by arrangement and represents an attractive purchase opportunity for owner-occupiers or investors looking for a modern apartment in Waldshut-Tiengen / Tiengen.The penthouse apartment is located in a pleasant residential area in the Tiengen district of the twin town of Waldshut-Tiengen. The surroundings are characterized by grown residential structures, short distances, and a very good everyday infrastructure. The city center is about 1 km away and offers a variety of shopping facilities, gastronomy, medical care, and other services. Families benefit from the good accessibility of several educational institutions: kindergarten, primary school, and secondary schools (realschule and gymnasium) are each about 1 km away and can be easily reached. The traffic connection is also advantageous: the next highway connection is about 25 km away, which provides good regional accessibility. A special plus point is the proximity to the Swiss border. The location is therefore particularly suitable for cross-border commuters who appreciate a quiet living environment with good connections and short distances to Switzerland. Additionally, the surroundings offer a high leisure value with opportunities for walks and relaxation in the natural and river-side region.- Guest toilet - Balcony - Cable/Sat-TV - Fiber optic - Triple glazing - Parking space (underground garage) - Basement - Underfloor heating - Cogeneration unit - PV system - KFW 40 standard plus - Underground parking space optional- Traffic-calmed quarter with pedestrian and bicycle friendliness, innovative mobility and energy concept, including electric car charging facilities and e-car sharing - Sufficient car parking spaces, through an underground garage connected to the buildings, including wallbox retrofitting options - Multi-family house with elevator, ventilation system with heat recovery, photovoltaic system, central and gas-powered cogeneration unit - Professional property management and janitor service for the entire quarter available

  • Pets allowed
  • Elevator
1 / 10
4.5 rooms115m²CHF 920,000.–
Hauptstrasse 86, 5312 Döttingen

Comfortable living and nature in harmony - Müligasse Döttingen

Are you looking for a home in a central location, directly on the Aare? Then an ownership apartment in the Müligasse development in Döttingen is just right for you.The project:- Construction has started!- Modern 3.5- and 4.5-room ownership apartments- High-quality, appealing materials for co-design- Light-filled rooms with thoughtful layout for an open living feeling- Spacious outdoor areas in the form of terraces, seats or balconies - All residential units are wheelchair accessible and conveniently accessible by lift- Practical reduction with own washing machine and tumble dryer in every apartment- Minergie certified construction- Heat generation is done by an energy-saving district heating- Sustainable electricity generation through photovoltaic system on the main roof- Available from spring/summer 2028The location:- In a family-friendly, central location with a view of the Aare / Surb- Shopping opportunities and various restaurants are easily accessible on foot- Kindergarten and primary school are within a few minutes' walk, secondary school is taught in Klingnau or Leuggern- The nearest cantonal schools are located in Baden and Wettingen- Diverse leisure activities and idyllic local recreation areas in the immediate vicinity- Excellent connection to public and individual transportFor more information, please visit our project website: www.mueligasse-doettingen.chDo you have questions or would you like personal advice?Don't hesitate to contact us - we look forward to your call on 056 203 50 13.We would be happy to send you the detailed project brochure and look forward to getting to know you better in a personal conversation.

Travel time
-
1 / 5
4.5 rooms112m²CHF 735,000.–
Sagiweg 1, 5272 Gansingen

Modern owner-occupied apartments - construction started, ready for occupancy in autumn 2027

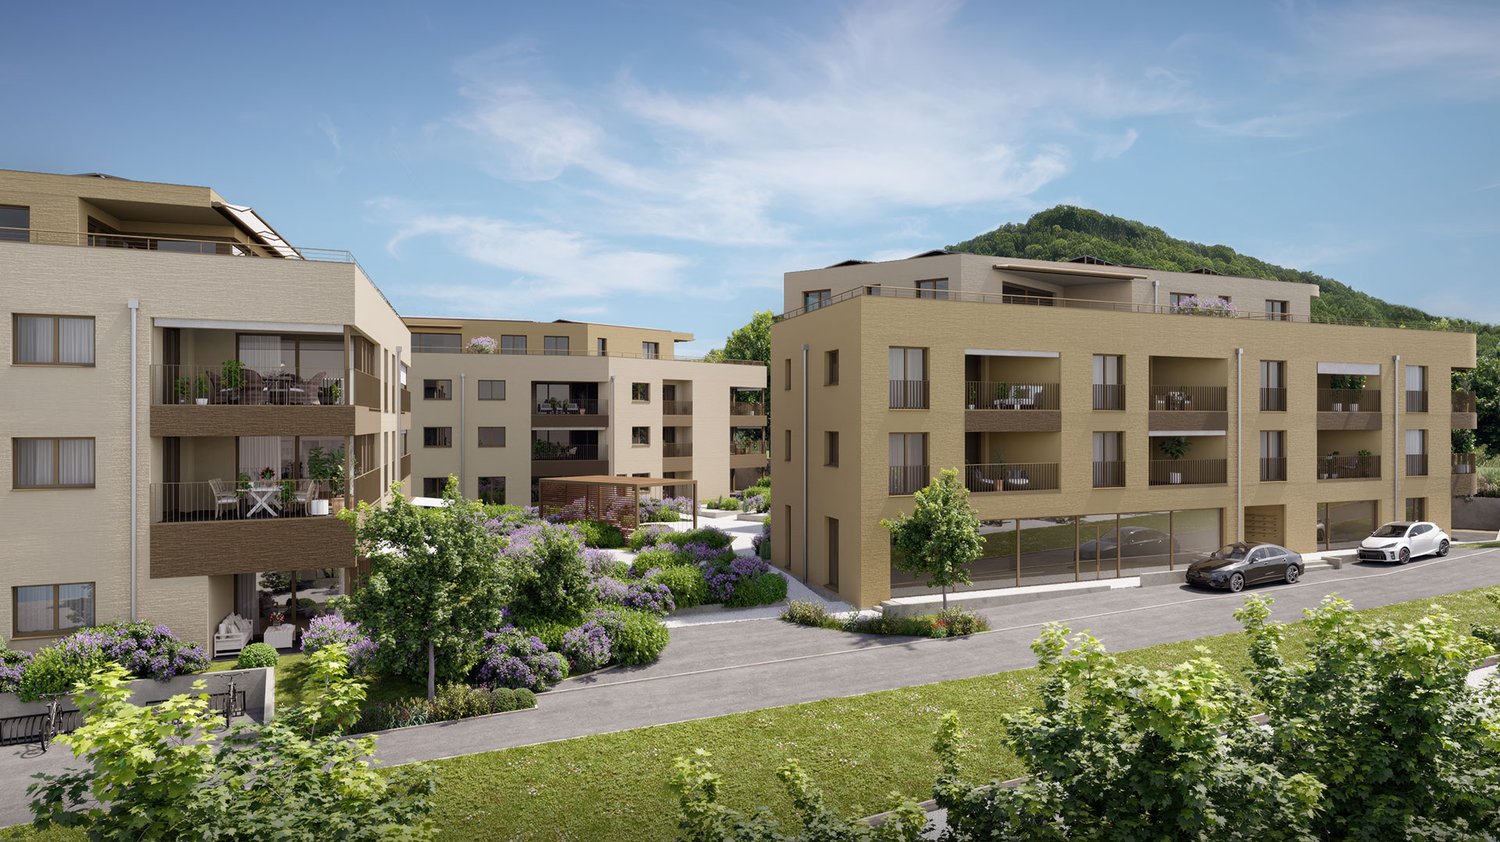
Your new home is taking shape! The construction start has been completed and the realization of the attractive development is progressing. The total of 9 modern owner-occupied apartments with 3.5 to 4.5 rooms will be ready for occupancy in the autumn of 2027. 5 out of 9 apartments have already been sold - secure your dream apartment now! The apartments convince with a modern, open living concept and a pleasant, bright atmosphere. Through the entrance with integrated wardrobe, you enter directly into the spacious living and dining area. The open room design and the numerous windows provide plenty of daylight and harmoniously connect the different living areas. A special plus: each apartment has a spacious private outdoor area - be it a garden seat or a balcony. Comfort and functionality were also emphasized in the secondary rooms. Each apartment has: its own laundry room with washing tower directly in the apartment a separate basement compartment in the basement a spacious private outdoor area access to the apartments and to the underground garage conveniently via elevator or staircase The underground garage offers 13 parking spaces as well as sufficient bicycle parking spaces. For families, a children's playground is also available. Another advantage of a new building project: you have the opportunity to design your apartment individually within the framework of the construction progress and technical possibilities. Color scheme, materials, and individual equipment details can be adapted to your wishes. Individual special requests are generally possible, provided they can be implemented statically and in terms of building physics. Additional and reduced costs are transparently listed and agreed upon with the buyer in advance. We would be happy to inform you personally about the still available apartments, prices, and equipment options and provide you with the detailed sales documentation. We look forward to your contact! More information can be found at: www.wohnraum-gansingen.ch

Travel time
-
Tanja Scholzen

Tanja Scholzen

1 / 10
Tanja Scholzen

Tanja Scholzen

  • Balcony / Terrace
  • Pets allowed
  • Elevator
4 rooms121m²EUR 459,800.–
79761 Waldshut-Tiengen / Tiengen

Tiengen - rented 4-room apartment 121m²

This well-maintained apartment from 2021 is located in Waldshut-Tiengen, Tiengen district, and offers a well-thought-out room concept with a total of 4 rooms on approximately 121 m² of living space. The apartment is ideal for capital investors, as it is currently rented and thus offers an attractive opportunity for long-term value investment in a sought-after residential location. The modern wooden construction ensures a pleasant living climate and underlines the contemporary character of the object. Sustainable and high-quality living in ecological construction. Three bedrooms offer versatile usage options - whether for families, home offices or guests. The room concept is complemented by a bathroom and a separate guest toilet, which makes everyday life noticeably more comfortable. A balcony extends the living area outdoors and provides space for relaxed hours. The building comprises a total of 2 floors; additionally, the property is partially underground and thus offers additional storage and usable spaces. The quality of the equipment is to be classified as normal and corresponds to a well-maintained, solid standard. The monthly maintenance fee is 223.06. The availability is by arrangement.The apartment is located in a pleasant residential area in the Tiengen district of the twin city of Waldshut-Tiengen. The surroundings are characterized by grown residential structures, short distances, and a very good everyday infrastructure. The city center is about 1 km away and offers a variety of shopping opportunities, gastronomy, medical care, and other services. Families benefit from the good accessibility of several educational institutions: kindergarten, primary school, and secondary schools (realschule and gymnasium) are each about 1 km away and can be easily reached. The traffic connection is also advantageous: the next motorway connection is about 25 km away, which ensures good regional accessibility. A special plus point is the proximity to the Swiss border. The location is therefore particularly suitable for cross-border commuters who appreciate a quiet living environment with good connections and short distances to Switzerland. The surroundings also offer a high leisure value with opportunities for walks and relaxation in the natural and river-side region.- Guest toilet - Balcony - Cable/Sat-TV - Fiber optic - Triple glazing - Parking space (underground garage) - Partially underground - Underfloor heating - Block heating power plant - PV system - KFW 40 Standard plus- Traffic-calmed quarter with pedestrian and bicycle friendliness, innovative mobility and energy concept, including electric car charging facilities and E-Car Sharing - Sufficient car parking spaces, through an underground garage connected to the buildings, including wallbox retrofitting options - Multi-family house with elevator, ventilation system with heat recovery, photovoltaic system, central and gas-powered block heating power plant - Professional property management and janitor service for the entire quarter available

  • Balcony / Terrace
  • Pets allowed
  • Elevator
1 / 5
4.5 rooms136m²CHF 1,150,000.–
Neumattweg 42, 5315 Böttstein

PROJECT ANNOUNCEMENT: Exclusive 4.5-room attic apartment with spacious panoramic terrace

Exclusive living with a far-reaching view – Only 5 condominiums In an attractive residential area, a high-quality multi-family house with only 5 residential units will be built starting from construction start 2026. The 4.5-room attic apartment offered here combines spacious room proportions, modern architecture, and an exceptional outdoor area to create a unique living concept. In a quiet and sunny residential area in Böttstein, a modern multi-family house with only five high-quality condominiums is being built with the new construction project "NEUMATT". The timeless architecture, spacious floor plans, and natural surroundings create a living concept for people with high demands on comfort, quality, and quality of life. Living quality at the highest level The attractive new construction project includes exclusive 3.5- to 5.5-room condominiums with spacious outdoor areas, bright living rooms, and high-quality equipment. Spacious window fronts, open living and dining areas, and modern kitchens with cooking islands provide a contemporary living feeling and a pleasant room ambiance.The special highlight of the project is the 4.5-room attic apartment with an impressive terrace of over 100 m² and wonderful privacy. Here you can enjoy exclusive living on one level with unique outdoor space and direct elevator access. Sustainable, modern, and forward-looking Particular emphasis was placed on energy efficiency, comfort, and value retention during planning. High-quality materials, modern building technology, sustainable energy solutions, and a well-thought-out interior design guarantee long-term living quality and low operating costs. The location – close to nature and excellently connected Böttstein combines the tranquility of a rural residential area with an excellent connection to the economic regions of Baden, Brugg, Zurich, and Basel. Shopping facilities, schools, leisure activities, and numerous local recreation areas are located in the immediate vicinity. The proximity to the Paul Scherrer Institute (PSI) and the Innovationspark Innovaare makes the region an attractive place to live. Project overview • New construction of a multi-family house with only 5 condominiums • 3.5- to 5.5-room apartments • Spacious terraces, balconies, and garden areas • Modern architecture with timeless design • Elevator • High-quality interior design • Underground parking with parking spaces • Attractive residential area in a green environment • Construction start planned for SUMMER 2026 • Individual design options during the planning phase Reserve now Secure one of the sought-after apartments in this exclusive new construction project today. Take the opportunity to design your new home during the planning phase and benefit from a modern living concept in a prime location.NEUMATT – Exclusive living in Böttstein. Modern. Sustainable. Worth living.

Travel time
-
1 / 8
4.5 rooms121m²CHF 790,000.–
Lochstrasse, 5304 Endingen

Last chance - only a few apartments left!

The Im Grund Endingen development is located in an attractive residential area on the southwestern edge of the village, close to the primary and secondary school as well as the kindergarten. It forms the transition from the large-scale building structure of the school houses opposite Lochstrasse to the adjacent single- and multi-family house quarter. The natural and forest trails as a recreational area and the outdoor pool are within short distance.The three houses are characterized by their polygonal shape, which also creates exciting room symmetries and views with a wide view into the open nature inside. The apartment offer provides a good mix of different apartment sizes (2.5, 3.5, 4.5, and 5.5 rooms) and is therefore attractive for families as well as for smaller households. All apartments have an open living, dining, and kitchen area as well as a covered seating area. Furthermore, selected materials and high-quality appliances contribute to the high living comfort in all rooms. All apartments are accessible without barriers from the underground garage with the elevator.Each of the ground-floor apartments has a private garden assigned to it. All other outdoor areas, such as the access areas and playgrounds, are used jointly. The existing wild hedge in the southeast of the slightly sloping property is a defining design element of the environmental planting. It is supplemented with native shrubs and continued into the building. Varied niches and rooms are created, inviting play and lingering.Heating, comfort ventilationThe houses are equipped with a brine-water heat pump. Each residential unit is constantly ventilated via controlled ventilation. The comfort ventilation ensures a comfortable living climate with minimal energy consumption in conjunction with optimal thermal insulation. The always clean air is also suitable for allergy sufferers. Furthermore, with closed windows, both increased noise protection and higher burglary protection are achieved with a good room climate. The three multi-family houses have a high thermal comfort thanks to well-insulated and tight exterior walls, floors, and roofs. Another advantage of this is that neither cold radiation nor draft phenomena occur. Finally, the three buildings are also better protected against high temperatures on summer heat days.

Tanja Scholzen

Tanja Scholzen

1 / 8
Tanja Scholzen

Tanja Scholzen

  • Balcony / Terrace
  • Garage
  • Pets allowed
  • +1
4 rooms121m²EUR 459,800.–
79761 Waldshut-Tiengen / Tiengen

Tiengen - 4-room apartment - 121 m² - rented

This well-maintained apartment from 2021 is located in Waldshut-Tiengen, Tiengen district, and offers a thoughtful room concept with a total of 4 rooms on approximately 121 m² of living space. The apartment is ideal for capital investors, as it is currently rented and thus offers an attractive opportunity for long-term value investment in a sought-after residential location. The modern wooden construction ensures a pleasant living climate and underlines the contemporary character of the object. Sustainable and high-quality living in ecological construction. Three bedrooms offer versatile usage options - whether for families, home offices or guests. The room concept is complemented by a bathroom and a separate guest toilet, which makes everyday life noticeably more comfortable. A balcony extends the living area to the outside and provides space for relaxed hours. The building comprises a total of 2 floors; furthermore, the property is partially underground and thus offers additional storage and usable space. The quality of the equipment is classified as normal and corresponds to a well-maintained, solid standard. The monthly maintenance fee is 223.06. The availability is by arrangement.The apartment is located in a pleasant residential area in the Tiengen district of the twin town of Waldshut-Tiengen. The surroundings are characterized by grown residential structures, short distances, and a very good everyday infrastructure. The city center is about 1 km away and offers a variety of shopping opportunities, gastronomy, medical care, and other services. Families benefit from the good accessibility of several educational institutions: kindergarten, primary school, and secondary schools (realschule and gymnasium) are each about 1 km away and can be easily reached. The traffic connection is also advantageous: the next motorway connection is about 25 km away, which ensures good regional accessibility. A special plus is the proximity to the Swiss border. The location is therefore particularly suitable for cross-border commuters who appreciate a quiet living environment with good connections and short distances to Switzerland. The surroundings also offer a high recreational value with opportunities for walks and relaxation in the natural and river-side region.- Guest toilet - Balcony - Cable/Sat-TV - Fiber optic - Triple glazing - Parking space (underground garage) - Partially underground - Underfloor heating - Block heating power plant - PV system - KFW 40 standard plus- Traffic-calmed quarter with pedestrian and bicycle friendliness, innovative mobility and energy concept, including electric car charging possibilities and E-Car Sharing - Sufficient car parking spaces, through a garage connected to the buildings, including wallbox retrofitting possibilities - Multi-family house with elevator, ventilation system with heat recovery, photovoltaic system, central and gas-operated block heating power plant - Professional property management and janitor service for the entire quarter available

  • Balcony / Terrace
  • Garage
  • Pets allowed
  • +1
1 / 8
  • Garage
  • View
  • Elevator
  • +2
4.5 rooms126m²CHF 1,095,000.–
5274 Mettau

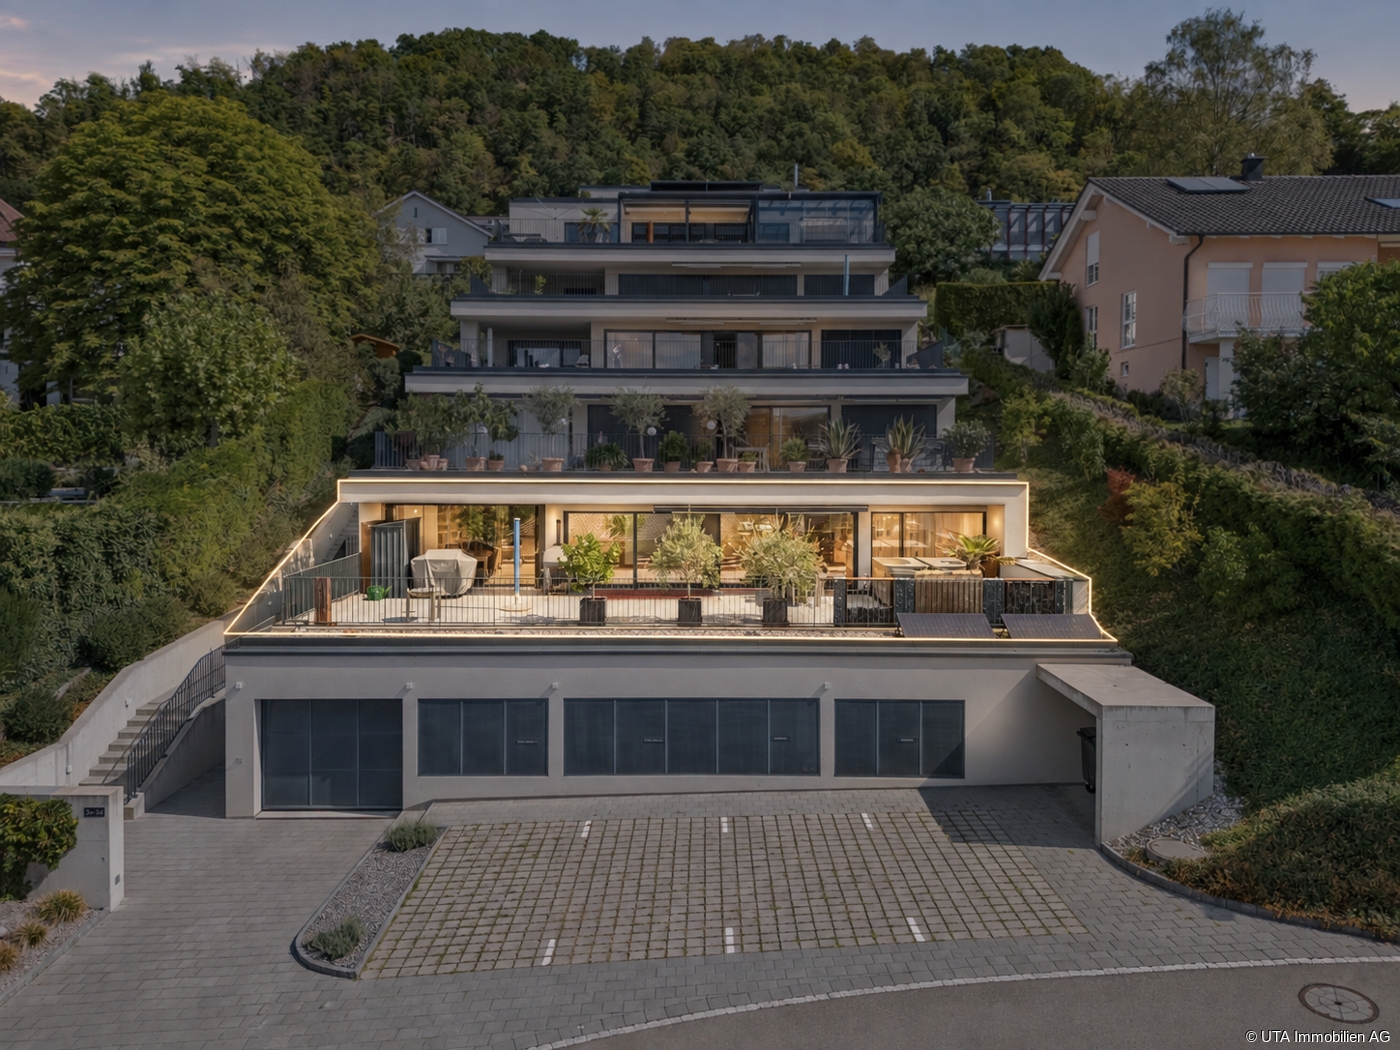
MORE NATURE. MORE PEACE AND QUIET. MORE HOME — EXCLUSIVE APARTMENT WITH A 213 M² TERRACE

4.5-room Minergie terrace apartment with panoramic views & 213 m² terrace • 213 m² terrace with sweeping views & barbecue area • Minergie-certified (built in 2015) • Low utility costs thanks to solar panels& district heating • 181 m² total usable floor space, bright living & dining area • designer kitchen, 2 wet areas, some with en suite bathrooms • Unique natural vaulted cellar • 4 oversized parking spaces: • 2 garage spaces in an oversized double garage (50 m²) • 2 oversized outdoor parking spaces • Quiet, sunny sloping lot not listed as a historic landmark Rare combination of terrace space, energy efficiency, and parking. 4.5-room Minergie terrace apartment with panoramic views & 213 m² terrace • 213 m² terrace with spectacular views & barbecue area • Minergie-certified (built in 2015) • Low utility costs thanks to solar panels& district heating • 181 m² total usable floor space, bright living & dining area • designer kitchen, 2 wet areas, some with en suite bathrooms • unique natural vaulted cellar • 4 oversized parking spaces: • 2 garage spaces in an oversized double garage (50 m²) • 2 oversized outdoor parking spaces • Quiet, sunny sloping location not listed as a historic landmark Rare combination of terrace space, energy efficiency, and parking.Interested? For more information, photos, a virtual tour, and viewing options, visit: propertyowner.ch/de/real-estate/25-11857 As a member of the Swiss Landowners Association, you benefit from a free real estate appraisal and gain access to exclusive listings on propertyowner.ch before they are made public.

  • Garage
  • View
  • Elevator
  • +2
Tanja Scholzen

Tanja Scholzen

1 / 8
Tanja Scholzen

Tanja Scholzen

  • Balcony / Terrace
  • Elevator
4 rooms84m²EUR 519,060.–
79790 Küssaberg / Rheinheim

Rheinheim - 4 Rooms Upper Floor - Exclusive Living on the Rhine Promenade

MODERN LIVING IN RHEINHEIM - DIRECTLY ON THE RHEINPROMENADE The Rheinpromenade-Wohnen project offers exclusive living directly on the banks of the High Rhine. This modern multi-family house comprises 13 residential units, designed for both young couples and seniors. The location, directly on the Rhine and near the Swiss border, offers a perfect combination of natural recreation opportunities and excellent connections for commuters. The project impresses with modern architecture, offering the highest living comfort in a quiet and picturesque environment. Each residential unit also benefits from a comprehensive KfW renovation, ensuring sustainable and energy-efficient construction. Buyers can claim a KfW subsidy of approximately €69,000 per residential unit, making this offer particularly attractive. With Rheinpromenade-Wohnen, you will find a home that combines stylish, modern architecture with the beauty of nature and the practical advantages of being close to the Swiss border. All residential units are for sale and offer a unique opportunity to settle in this sought-after location. 13 apartments with a view of the Rhine - apartment sizes between 64 m² and 122 m² www.rheinpromenade-wohnen.de You are welcome to contact us for further information and a consultation! We look forward to hearing from you!Rheinheim is a district of the Baden-Württemberg municipality of Küssaberg in the Waldshut district. With almost 1,500 inhabitants, Rheinheim is the second-largest town in the Küssaberg municipality. In addition to the town hall located here, the district, which is directly on the Rhine, offers its residents everything they need for daily life. Various shopping facilities and the central location to other districts and Switzerland make life here very attractive for many people Rheinheim offers ideal conditions for commuters and cross-border workers to Switzerland. The border crossing to Switzerland/Bad Zurzach is only 600 meters away. The direct train connection to Baden, Bülach, Koblenz is only 1.2 km from the new building project and can also be reached on foot. By car, you can reach Zurich Airport, which is 35 km away, in about 30 minutes.THE HIGHLIGHTS - RHEINPROMENADE WOHNEN > Harmonious living environment > Picturesquely located on the water > Surrounded by nature > Optimal traffic connection > Lowest energy costs > 5 years warranty > Commission-free > Close to the city > Various living space options > High energy efficiency due to ecological construction OBJECT DATA > 13 apartments > 64 - 122 m² per apartment > Barrier-free with elevator > Efficiency house 40 (EH40NH) > KfW subsidy of €69,000 per residential unit > Including a kitchen voucher worth €20,000 > Underground parking (double parker) & parking spaces

  • Balcony / Terrace
  • Elevator
1 / 5
4.5 rooms112m²CHF 705,000.–
5272 Gansingen

Modern owner-occupied apartments - construction started, ready for occupancy in autumn 2027

Your new home is taking shape! The construction start has been completed and the realization of the attractive development is progressing. The total of 9 modern owner-occupied apartments with 3.5 to 4.5 rooms will be ready for occupancy in the autumn of 2027. 5 out of 9 apartments have already been sold - secure your dream apartment now! The apartments impress with a modern, open living concept and a pleasant, bright atmosphere. Through the entrance with integrated wardrobe, you enter directly into the spacious living and dining area. The open room design and the numerous windows provide plenty of daylight and harmoniously connect the different living areas. A special plus: each apartment has a spacious private outdoor area - be it a garden seat or a balcony. Comfort and functionality were also emphasized in the secondary rooms. Each apartment has: its own laundry room with washing tower directly in the apartment a separate basement compartment in the basement a spacious private outdoor area access to the apartments and to the underground garage conveniently via elevator or staircase The underground garage offers 13 parking spaces as well as sufficient bicycle parking spaces. For families, a children's playground is also available. Another advantage of a new building project: you have the opportunity to design your apartment individually within the framework of the construction progress and technical possibilities. Color scheme, materials, and individual equipment details can be adapted to your wishes. Individual special requests are generally possible, provided they can be implemented statically and in terms of building physics. Additional and reduced costs are transparently shown and agreed upon with the buyer in advance. We would be happy to inform you personally about the still available apartments, prices, and equipment options and provide you with the detailed sales documentation. We look forward to your contact! Further information can be found at: www.wohnraum-gansingen.ch

1 / 5
4.5 rooms112m²CHF 705,000.–
5272 Gansingen

Modern owner-occupied apartments, construction started, ready for occupancy in autumn 2027

Your new home is taking shape! The construction start has been completed and the realization of the attractive development is progressing. The total of 9 modern owner-occupied apartments with 3.5 to 4.5 rooms will be ready for occupancy in autumn 2027. 5 out of 9 apartments have already been sold, secure your dream apartment now! The apartments convince with a modern, open living concept and a pleasant, bright atmosphere. Through the entrance with integrated wardrobe, you enter directly into the spacious living and dining area. The open room design and the numerous windows provide plenty of daylight and harmoniously connect the different living areas. A special plus: each apartment has a spacious private outdoor area, whether it's a garden seat or a balcony. Comfort and functionality were also emphasized in the secondary rooms. Each apartment has: its own laundry room with washing tower directly in the apartment a separate basement compartment in the basement a spacious private outdoor area access to the apartments and to the underground garage conveniently via elevator or staircase The underground garage offers 13 parking spaces as well as sufficient bicycle parking spaces. For families, a children's playground is also available. Another advantage of a new building project: you have the opportunity to design your apartment individually within the framework of the construction progress and technical possibilities. Color scheme, materials, and individual equipment details can be adapted to your wishes. Individual special requests are generally possible, provided they can be implemented statically and in terms of building physics. Additional and reduced costs are transparently shown and agreed upon with the buyer in advance. We would be happy to inform you personally about the still available apartments, prices, and equipment options and provide you with the detailed sales documentation. We look forward to your contact! Further information can be found at: www.wohnraum-gansingen.ch

Other interesting objects