1 result - Properties for sale with Balcony / Terrace, Elevator: Frasses

1 / 5
5.5 rooms, 104m², CHF 695,000.–
Route Cantonale 37, 1483 Frasses

Estavayer / Frasses Magnificent 5.5 rooms in the attic Unobstructed view

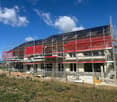
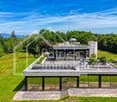
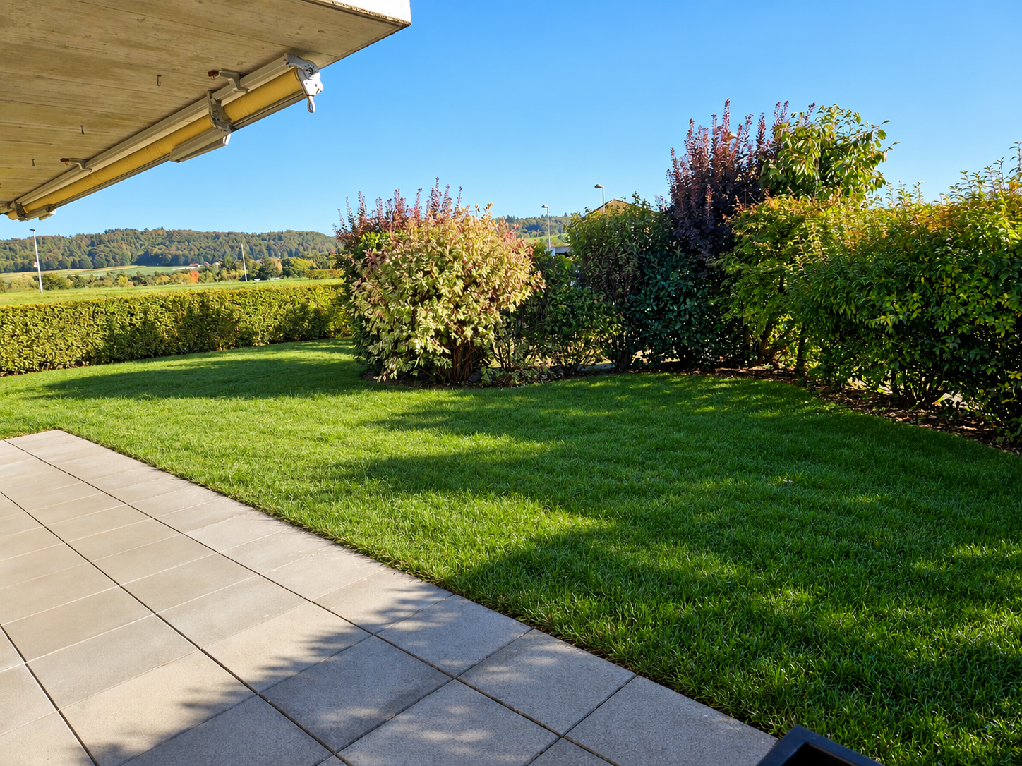
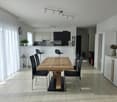
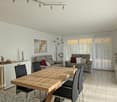
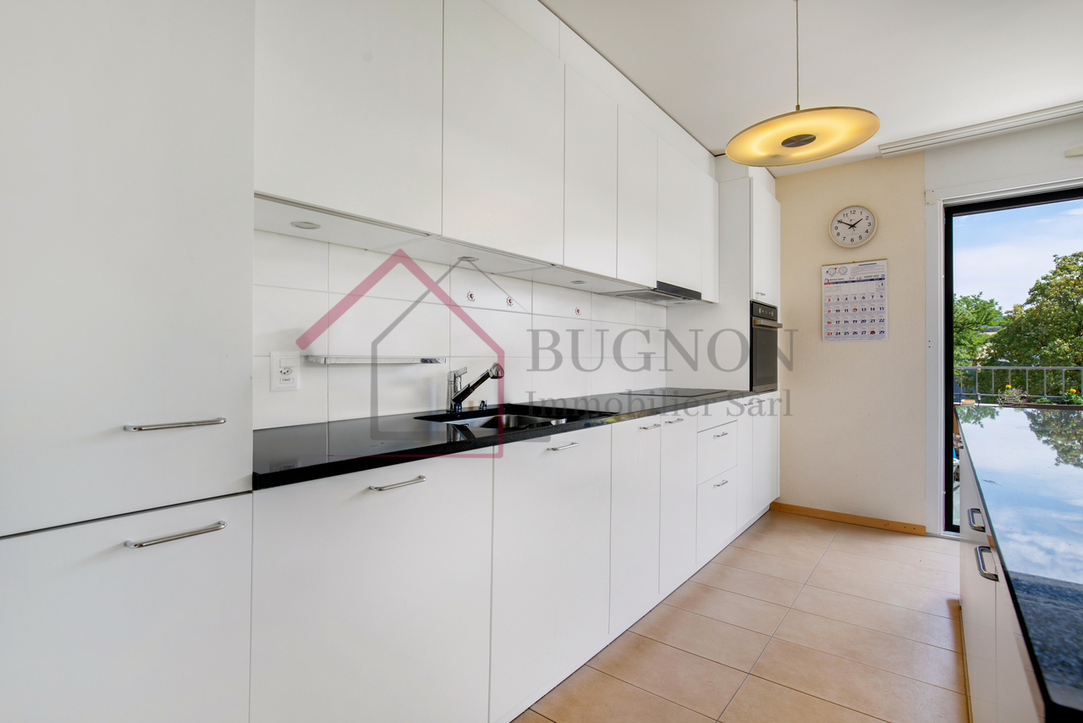
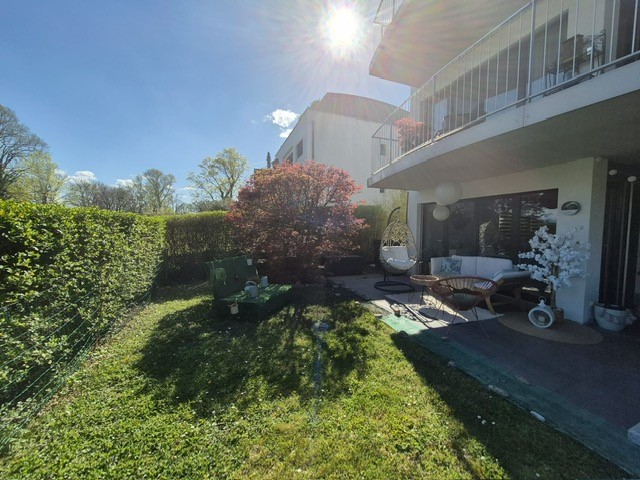
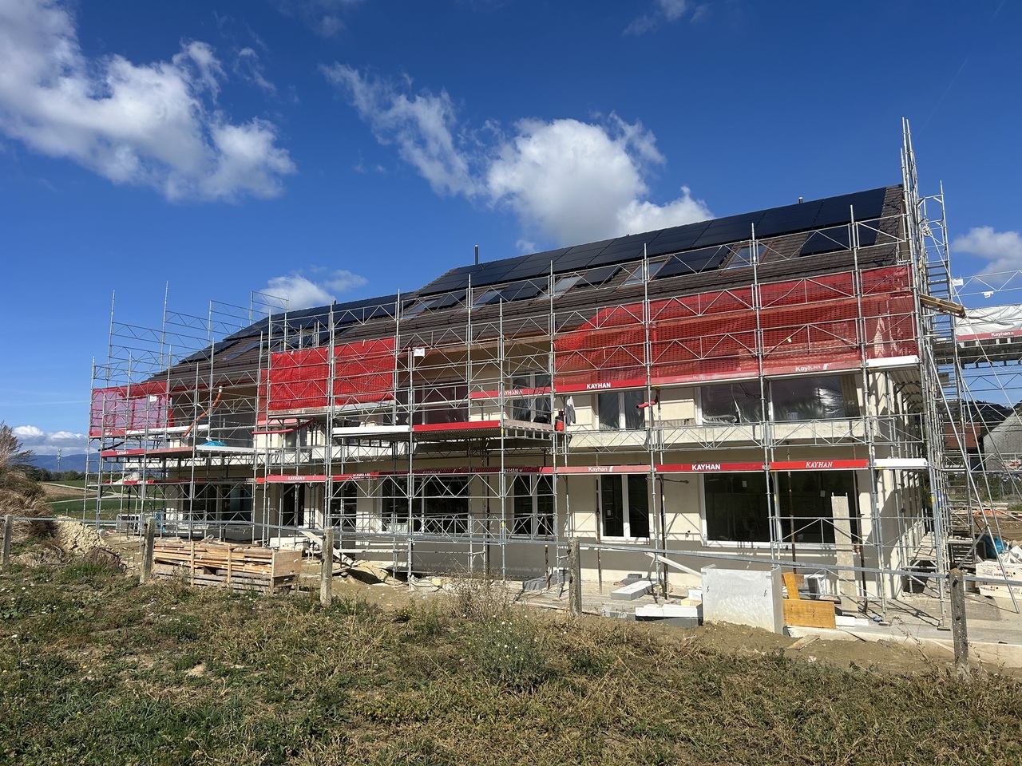
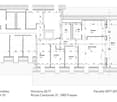
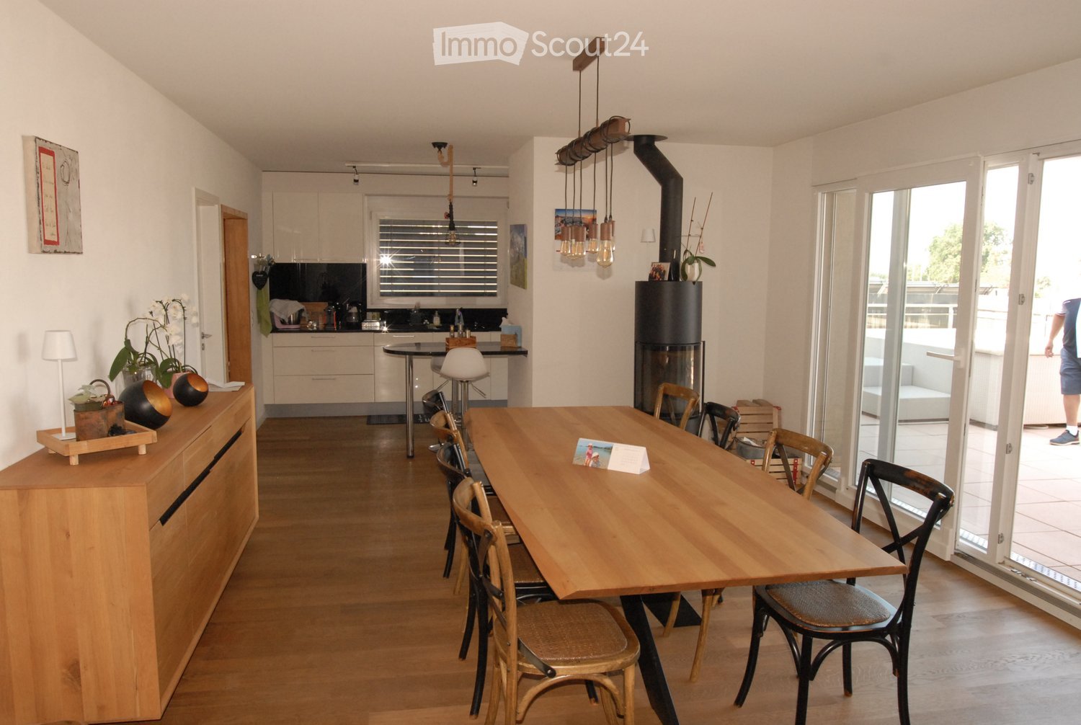
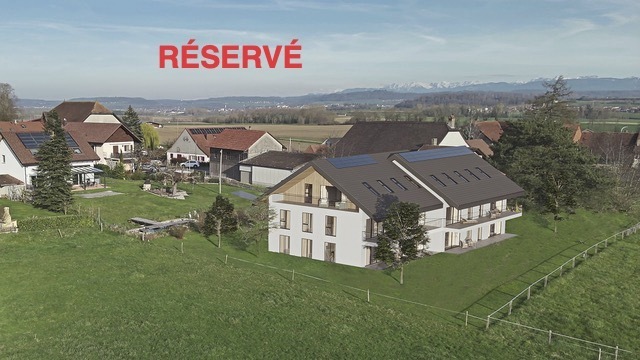
We have the pleasure of presenting to you, exclusively, this new project located in the village of Frasses (Les Montets/FR commune), just a few kilometers from Estavayer-le-Lac and 1 minute from the highway exit.The "Horizon 20.77" project consists of 10 apartments from 2.5 to 5.5 rooms and offers an exceptional setting in nature, in a field area with an unobstructed view of the Jura. The plot enjoys optimal sunlight.Delivery in spring 2027! Take advantage of historically low mortgage rates. Only 2 apartments available:Lot 1 - 4.5 rooms on the ground floor terrace + garden, living area 138 m2: CHF 775'000.-Lot 10 - 5.5 rooms in the attic + balcony, living area 113 m2: CHF 680'000.-The building is spread over 3 levels with an underground parking garage:Ground floor with 4 apartments (4.5 rooms, 2 x 3.5 rooms, 2.5 rooms)1st floor with 4 apartments (4.5 rooms, 2 x 3.5 rooms, 2.5 rooms)Attic with 2 apartments (5.5 rooms)Here is the layout of the 5.5-room apartment (Lot 9) with an area of 104 m2 in the attic with a 17 m2 balcony:- Entrance with cloakroom and 13 m2 with built-in wardrobes- Living room/kitchen 30 m2 with access to the balcony- Master bedroom 15 m2 with private bathroom with bathtub or shower/WC/sink 6 m2- 3 bedrooms à 12 m2- Bathroom with shower/WC/sink 5 m2This apartment also has a 3 m2 cellar and a parking space in the underground garage, not included in the sale price.HEATING - Air/water heat pump with underfloor heating- Solar panelsMISCELLANEOUS - All ground floor apartments have terrace doors with direct access to the terrace or garden. The apartments on the 1st floor have all terrace doors with protective railings.- Bicycle parking- Visitor parking spaces- Choice of finishes by the buyer. SURROUNDINGS- Highway and rest stop in immediate proximity with various shops/restaurants and gas station- Train station in Estavayer-le-Lac and Cugy- Bus stop in the villageThe village of Frasses is located 5 minutes from Estavayer-le-Lac, a small medieval town with charm on the shores of Lake Neuchâtel.Due to its geographical location, Frasses is close to major cities such as:- Yverdon-les-Bains in 20 minutes.- Fribourg in 30 minutes.- Lausanne in 40 minutes.- Bern in 40 minutes.- Neuchâtel in 40 minutes.SALES PRICELot 9 - 5.5 rooms in the attic: CHF 695'000.- + parking CHF 35'000.- = CHF 730'000.-Lot 1 - 4.5 rooms on the ground floor terrace + garden, living area 138 m2: CHF 775'000.-Lot 2 - 2.5 rooms on the ground floor terrace + garden, living area 66 m2: RESERVEDLot 3 - 3.5 rooms on the ground floor terrace + garden, living area 92 m2: SOLDLot 4 - 3.5 rooms on the ground floor terrace + garden, living area 105 m2: RESERVEDLot 5 - 4.5 rooms on the 1st floor + balcony, living area 107 m2: SOLDLot 6 - 2.5 rooms on the 1st floor + balcony, living area 60 m2: SOLDLot 7 - 3.5 rooms on the 1st floor + balcony, living area 85 m2: SOLDLot 8 - 3.5 rooms on the 1st floor + balcony, living area 88 m2: SOLDLot 9 - 5.5 rooms in the attic + balcony, living area 113 m2: RESERVEDLot 10 - 5.5 rooms in the attic + balcony, living area 113 m2: CHF 680'000.-Each apartment has a parking space in the underground garage, CHF 35'000.- in addition to the sales price.Do not hesitate to contact me for further information or a local visit at 079 899 72 38 and to consult my website www.nc-invest.immo.Jo Nesci

Travel time
-
More objects in your automatically expanded search area
10 results - Radius: + 10km
Patrick Krolik

Patrick Krolik

1 / 13
Patrick Krolik

Patrick Krolik

  • Balcony / Terrace
  • View
  • Elevator
  • +1
7.5 rooms, 1,160m², CHF 11,900,000.–
Sur le Château 1, 1544 Gletterens

Domaine d'exception - propriété sécurisée unique à Gletterens

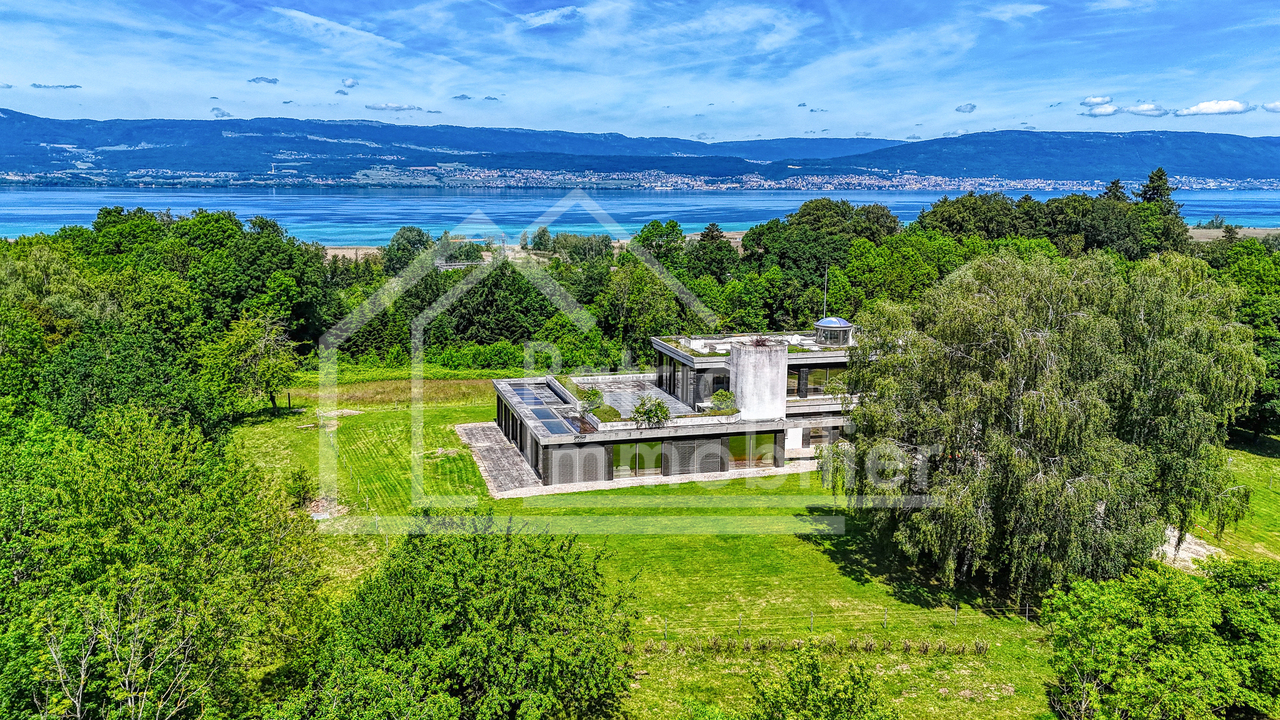
Située dans un environnement naturel préservé à Gletterens, cette propriété unique en Suisse bénéficie d'un cadre exceptionnel, alliant discrétion absolue, sécurité renforcée et vue panoramique sur le lac de Neuchâtel et le Jura.Implantée sur une parcelle d'environ 13'000 m², la propriété offre un niveau de prestations rare sur le marché résidentiel.Elle se compose d'une villa contemporaine de standing comprenant : • 7.5 pièces • Un espace bien-être avec piscine intérieure (~18 m) • Une salle de fitness • Un sous-sol habitable • Un garage sécurisé pouvant accueillir jusqu'à 8 véhicules Le parc, entièrement aménagé et sécurisé, comprend notamment des espaces arborisés, un étang, un ruisseau et plusieurs zones de détente extérieures.Sécurité et équipementsLa propriété a été conçue avec un niveau de sécurité exceptionnel : • Vidéosurveillance • Accès sécurisé par tunnel • Portes blindées • Vitrages pare-balles • Abri anti-bombes • Groupe électrogène Elle dispose également d'équipements techniques complets incluant chauffage central, climatisation, ventilation et infrastructures autonomes.Accessibilité en hélicoptèrePour une clientèle recherchant une accessibilité optimale, il est intéressant de relever que la propriété n'est pas située dans une zone d'habitation protégée au sens de l'Ordonnance sur les atterrissages en campagne (OSAC).Sous réserve du respect de la réglementation fédérale applicable et des conditions opérationnelles propres à chaque vol, des atterrissages privés en hélicoptère peuvent être envisagés, ce qui constitue un atout particulièrement recherché pour une propriété de ce standing.Potentiel foncier uniqueLa propriété actuelle (13'000 m²) peut, sous réserve des dispositions légales en vigueur, être complétée par l'acquisition d'une parcelle voisine d'environ 32'800 m², actuellement détenue par une institution bancaire et soumise à la législation agricole (LDFR).Cette opportunité permettrait de constituer un domaine d'environ 45'000 m², configuration extrêmement rare en Suisse.État et potentielCertains travaux de mise à jour sont à prévoir, notamment au niveau des cuisines et de certaines installations techniques. Ces éléments offrent un potentiel de valorisation intéressant pour un acquéreur souhaitant personnaliser la propriété.PositionnementCe bien s'adresse à une clientèle exigeante recherchant : • discrétion • sécurité • volumes et espace • objet unique sans comparable direct Caractéristiques principalesType : Villa individuellePièces : 7.5Surface terrain : 13'000 m²Année de construction : 1983Rénovation : 2004Parking : 8 places intérieures + extérieuresChauffage : MazoutStanding : Haut de gammeIn einer geschützten natürlichen Umgebung in Gletterens gelegen, bietet diese in der Schweiz einzigartige Liegenschaft ein aussergewöhnliches Umfeld, das absolute Diskretion, erhöhte Sicherheit und einen Panoramablick auf den Neuenburgersee und den Jura vereint.Auf einem Grundstück von ca. 13'000 m² gelegen, bietet die Liegenschaft ein Leistungsniveau, das auf dem Wohnimmobilienmarkt selten ist.Sie besteht aus einer hochwertigen, modernen Villa mit: • 7.5 Zimmern • Wellnessbereich mit Innenpool (~18 m) • Fitnessraum • Ausgebautem Untergeschoss • Gesicherter Garage für bis zu 8 Fahrzeuge Der vollständig gestaltete und gesicherte Park umfasst unter anderem bewaldete Flächen, einen Teich, einen Bach sowie mehrere Aussenbereiche zur Erholung.Erreichbarkeit mit dem HelikopterFür eine anspruchsvolle Kundschaft, die Wert auf optimale...

  • Balcony / Terrace
  • View
  • Elevator
  • +1
Travel time
-
1 / 9
  • Balcony / Terrace
  • Garage
  • View
  • +1
5.5 rooms, 170m², CHF 1,520,000.–
Route de Vaularbel 3, 1468 Cheyres-Châbles

Beautiful new attic with a view of the lake

Ideal for lovers of comfort and modernity, this spacious attic of 170 m2 will seduce you with its bright spaces and high-end finishes.The apartment consists of the following: • Spacious living/dining room of 65 m2 • Open kitchen with central island • Parental bedroom of 35 m2 with private bathroom • Two spacious bedrooms and an office • Second bathroom and a guest toilet • Large covered terrace of 30 m2 with a view of the lake • Garage for two vehicles • Private basement with laundry room and cellar You will also appreciate the many high-quality amenities: private elevator, light well, electric shutters, triple glazing, thermostat in each room and a beautiful ceiling height of 2.8 meters, ensuring optimal comfort throughout the year.The buyers have the freedom to select the finishes of their choice, allowing them to personalize every detail according to their preferences and requirements.Don't wait any longer, contact us at 026 663 1470 or by email: ventes@lombard-immobilier.ch to organize a visit to this exceptional property.-------------------------------------------------Cheyres is a village located on the shores of Lake Neuchâtel, with a population of 2,500 inhabitants. It is situated in the heart of the Grande Cariçaie nature reserve, offering a preserved natural environment.The village is renowned for its favorable microclimate and is famous for its vineyard, which stretches over more than 14 hectares. It also has a beautiful marina and an attractive tourist beach.Cheyres also offers bike rides on several kilometers in the nature of the Grande Cariçaie nature reserve and many events.Children can follow their entire educational path, from kindergarten to primary school, within the commune. The secondary schools are located in Estavayer-le-Lac.Cheyres benefits from a good rail connection thanks to its CFF station. The A1 motorway allows you to reach Lausanne and Bern in 45 minutes.

  • Balcony / Terrace
  • Garage
  • View
  • +1
Travel time
-
1 / 13
5.5 rooms, 138m², CHF 1,080,000.–
Les Rives de la Broye, 1530 Payerne

Spacious 5.5-room apartment on the top floor with large balcony

Spacious 5.5-room apartment on the top floor with large balconyAre you looking for space, light, and a large outdoor area while staying close to Payerne's amenities?Located on the 2nd and top floor of a small building with only 7 apartments, this generous 5.5-room apartment of approximately 138 m² offers particularly comfortable volumes, four bedrooms, three bathrooms, and a large balcony of approximately 57 m² facing south/southeast.The spacious living area of approximately 49 m², bathed in light thanks to its numerous openings, combines an open kitchen with a central island, the living room, and the dining area. It opens directly onto the balcony, a true extension of the living space during the beautiful days.A private cellar of approximately 16 m² and an indoor parking space, included in the sale price, complete the unit. Distribution : • Spacious living area of approximately 49 m² with open kitchen and central island • Parental bedroom of approximately 24 m², with access to the balcony and private bathroom • Second bedroom of approximately 15 m² with private bathroom • Two bedrooms of approximately 12 m² each • 3 bathrooms in total • Laundry room / storage room with sink and washing machine • Large balcony of approximately 57 m², facing south/southeast and equipped with a motorized awning • Electric shutters and mosquito nets in all rooms Construction & annexes : • Residential building with 7 apartments • Elevator serving the different levels • Triple glazing • Underfloor heating • Heating and hot water by district heating • CECB: energy efficiency B / building envelope B / direct CO2 emissions A • Private cellar of approximately 16 m² • Common bicycle and stroller room • Underground parking • 1 indoor parking space, included in the sale price • Common green spaces and playground A practical location on the banks of the BroyeThe apartment is located at the southern end of Payerne, in close proximity to the Broye, and offers a pleasant clearance. The neighborhood is currently under development on the south side of the building.Despite its peripheral location, amenities remain easily accessible: the bus stop is approximately 3 minutes' walk away, shops approximately 800 m, the train station 1.5 km, and the highway access approximately 3.2 km.Would you like to explore the spaces on site?Contact us to receive the complete sales dossier and arrange a visit. We will be pleased to present this apartment to you.

1 / 17
5.5 rooms, 149m², CHF 1,120,000.–
Rue du Littoral 14A, 2025 Chez-le-Bart

Living like in a house, two steps from the lake

In Chez-le-Bart, in a quiet residential area and just a few minutes' walk from the lake, discover this 5.5-room apartment on one level with a private garden and terrace.A rare property that combines the advantages of an apartment and the comfort of a house: beautiful volumes, four bedrooms, outdoor areas directly accessible from the living spaces, and a PPE with only six apartments.INTERIOR DESIGNED FOR FAMILY LIFEThe heart of the apartment is a generous living space of about 46 m², combining a living room with a fireplace, an open kitchen, and a dining area.The apartment is bright, convivial, and largely open to the outside.The sleeping area offers four bedrooms, allowing a family to be comfortably accommodated or creating an office space, as well as two bathrooms.A GARDEN, A TERRACE… AND THE LAKE IS JUST A FEW STEPS AWAY!The real signature of this property is also found outside.The living room naturally extends to a covered terrace of about 25 m² and a private garden, offering an additional living space as soon as the weather permits.A particularly pleasant setting to enjoy the outdoors while preserving the simplicity of an apartment.And just a 3-minute walk from the beach of Chez-le-Bart, the lake is fully part of everyday life.THE ASSETS THAT MAKE THE DIFFERENCE • 5.5-room apartment on one level • 149 m² of living space according to the land register • 4 bedrooms • 2 bathrooms • Private garden • Covered terrace of about 25 m² • Living room with fireplace • Open kitchen with island • Minergie construction • Heating by geothermal probe • PPE with only 6 apartments • Private cellar of about 20 m² • Indoor parking with charging station • Outdoor parking • Excellent condition • No major work to be expected A PRIVILEGED LOCATIONThe Gorgier-Chez-le-Bart train station and shops are about 5 minutes' walk away.Neuchâtel is accessible in about 15 minutes by car and the A5 motorway in 5 minutes.A location that allows combining calm, nature, proximity to the lake, and excellent accessibility.An apartment that addresses those who are looking for more than just a surface area: a real living space with outdoor areas and the freedom of a house, without its constraints.Contact us today for a visit!

Travel time
-
1 / 6
5.5 rooms, 104m², CHF 680,000.–
1483 Frasses, Route Cantonale 37, 1470 Estavayer-le-Lac

Estavayer / Frasses 5.5-room attic apartment Only 2 units available

We have the pleasure of presenting to you, exclusively, this new project located in the village of Frasses (Les Montets/FR commune), just a few kilometers from Estavayer-le-Lac and 1 minute by car from the highway junction.The "Horizon 20.77" project consists of 10 apartments from 2.5 to 5.5 rooms and offers an exceptional setting in nature, in a field area with a beautiful view of the Jura. The plot enjoys optimal sunlight.Delivery in spring 2027!Only 2 apartments available:Unit 1 - 4.5 rooms on the ground floor with terrace and garden, living area 138 m2: CHF 775,000.-Unit 10 - 5.5 rooms in the attic with balcony, living area 113 m2: CHF 680,000.-The building is spread over 3 levels with an underground parking garage:Ground floor with 4 apartments (4.5 rooms, 2 x 3.5 rooms, 2.5 rooms)1st floor with 4 apartments (4.5 rooms, 2 x 3.5 rooms, 2.5 rooms)Attic with 2 apartments (5.5 rooms)Here is the layout of the 5.5-room apartment (Unit 10) with a living area of 104 m2 in the attic with a 17 m2 balcony:- Entrance hall with 8 m2 and built-in wardrobes- Living room/kitchen with 32 m2 and access to the 17 m2 balcony- Master bedroom with 15 m2 and private bathroom with bathtub or shower/WC/sink with 5 m2- 3 bedrooms- Bathroom with shower/WC/sink with 5 m2This apartment also has a 3 m2 cellar and a parking space in the underground garage, which is not included in the sale price.HEATING- Air/water heat pump with underfloor heating- Solar panelsMISCELLANEOUS- All ground floor apartments have patio doors with direct access to the terrace or garden. The apartments on the 1st floor have all patio doors with protective railings.- Bicycle parking- Visitor parking spaces- The finishes can be chosen by the buyer.SURROUNDINGS- Highway and rest stop in immediate proximity with various shops/restaurants and gas station- Train station in Estavayer-le-Lac and Cugy- Bus stop in the villageThe village of Frasses is located 5 minutes by car from Estavayer-le-Lac, a small medieval town with charm on the shores of Lake Neuchâtel.Due to its geographical location, Frasses is close to major cities such as:- Yverdon-les-Bains in 20 minutes- Fribourg in 30 minutes- Lausanne in 40 minutes- Bern in 40 minutes- Neuchâtel in 40 minutesSALES PRICEUnit 10 - 5.5 rooms in the attic: CHF 680,000.- + parking CHF 35,000.- = CHF 715,000.-Unit 1 - 4.5 rooms on the ground floor with terrace and garden, living area 138 m2: CHF 775,000.-Unit 2 - 2.5 rooms on the ground floor with terrace and garden, living area 66 m2: RESERVEDUnit 3 - 3.5 rooms on the ground floor with terrace and garden, living area 92 m2: SOLDUnit 4 - 3.5 rooms on the ground floor with terrace and garden, living area 105 m2: RESERVEDUnit 5 - 4.5 rooms on the 1st floor with balcony, living area 107 m2: SOLDUnit 6 - 2.5 rooms on the 1st floor with balcony, living area 60 m2: SOLDUnit 7 - 3.5 rooms on the 1st floor with balcony, living area 85 m2: SOLDUnit 8 - 3.5 rooms on the 1st floor with balcony, living area 88 m2: SOLDUnit 9 - 5.5 rooms in the attic with balcony, living area 113 m2: RESERVEDUnit 10 - 5.5 rooms in the attic with balcony, living area 113 m2: CHF 680,000.-Each apartment has a parking space in the underground garage, CHF 35,000.- in addition to the sale price.Do not hesitate to contact me for further information or a local visit at 079 899 72 38,as well as to consult my website www.nc-invest.immo.Jo Nesci
Travel time
-

Suggested properties for you based on search results

Other interesting objects