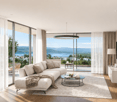
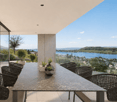
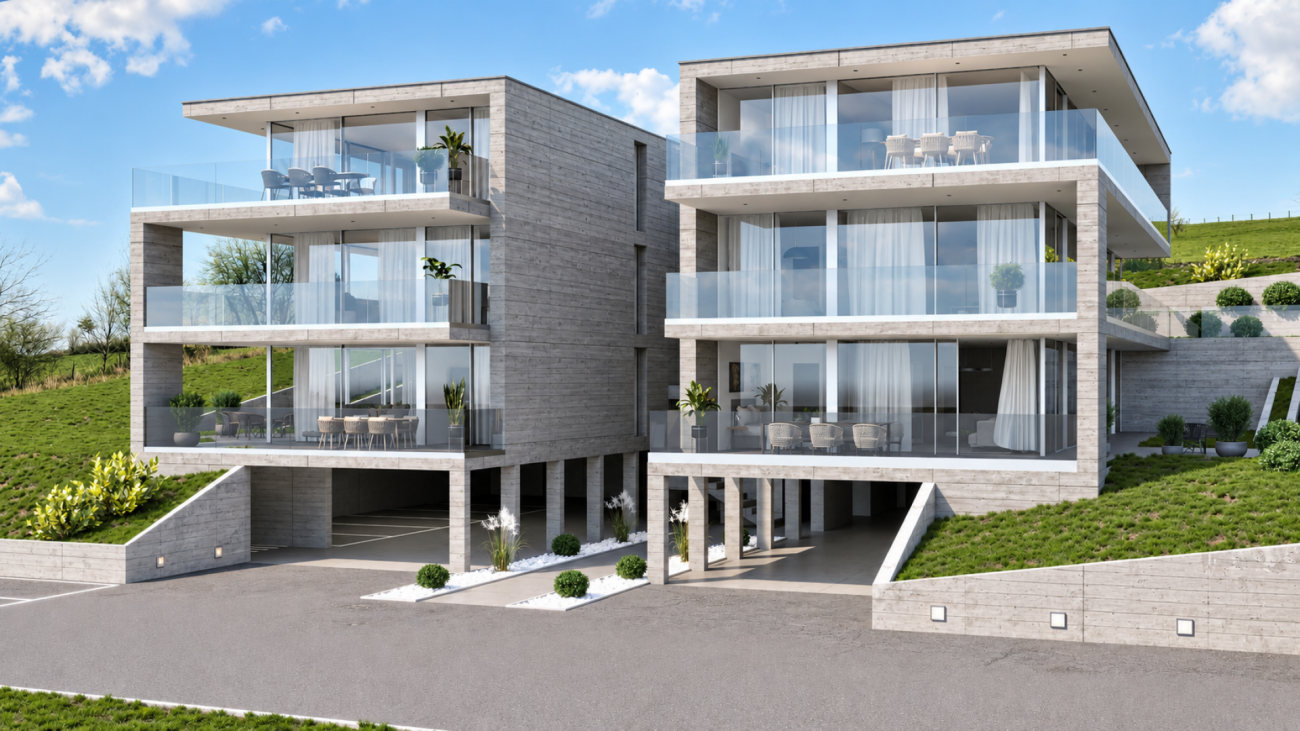
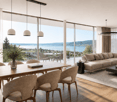
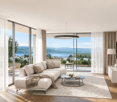
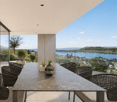
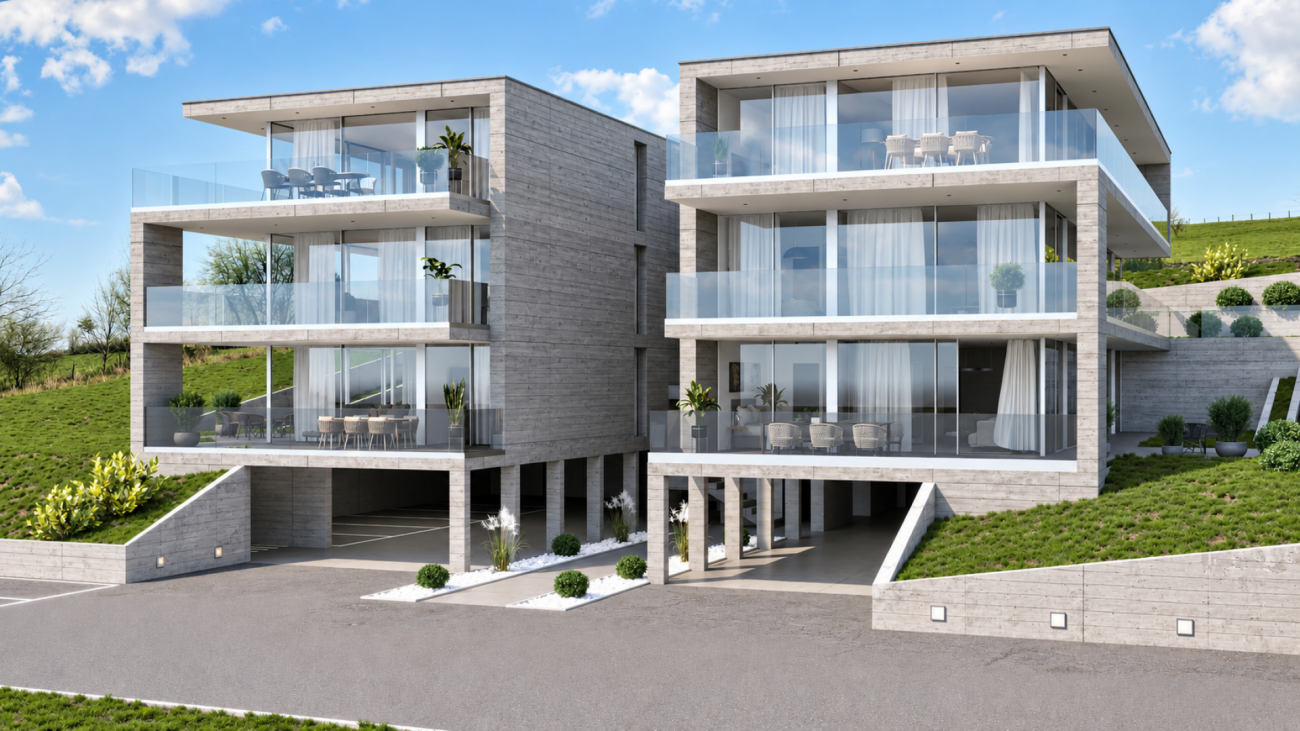
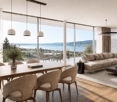
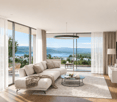
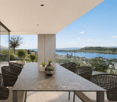
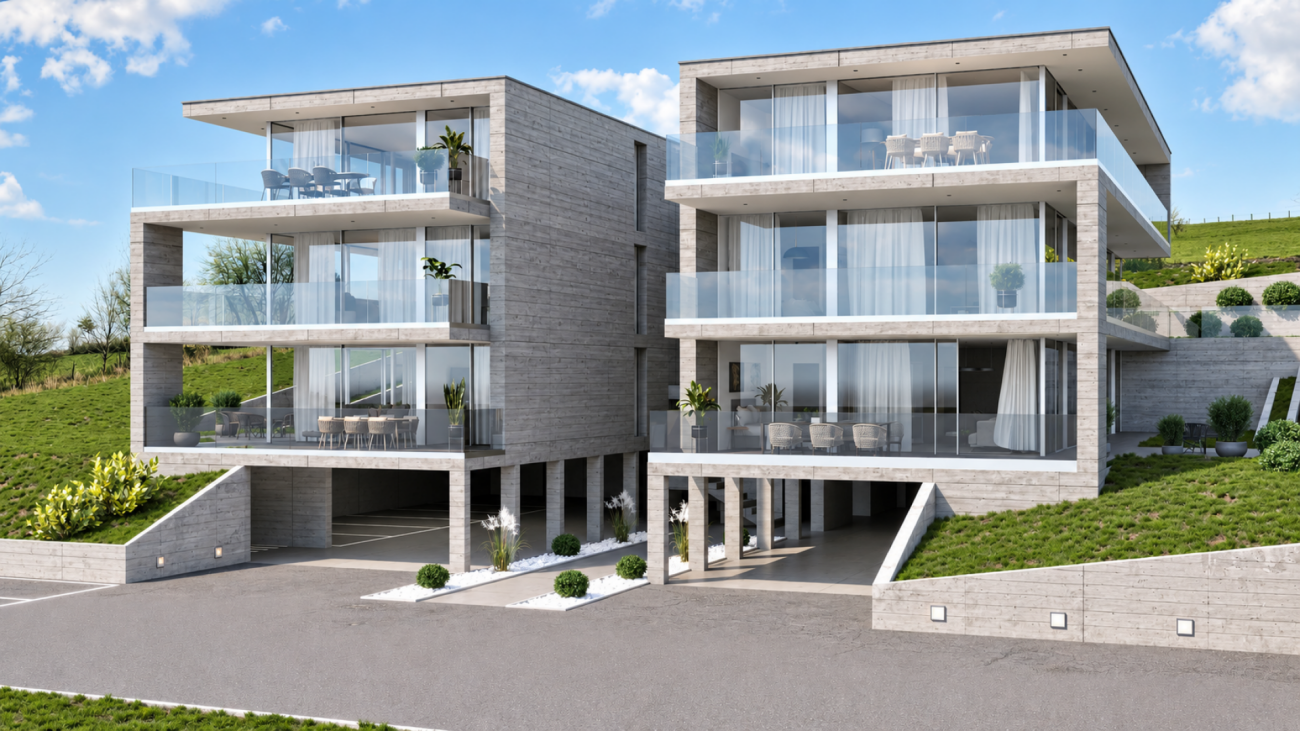
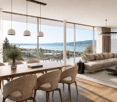
Fräschels - Buy a new build apartment

We recommend expanding your search criteria to get similar results. The current filters didn’t return any matches.

If you don’t want to change your current search criteria, we recommend creating a search alert, so you’ll be notified when matching offers become available.

More objects in your automatically expanded search area
58 results - Radius: + 10km
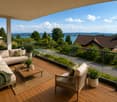
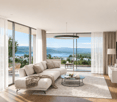
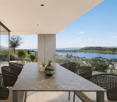
  • Balcony with a view of the sea, featuring a small round table, two chairs, and a bowl of fruit.
  • Floor plan of a 3-room apartment with living room, kitchen, bedroom, and two bathrooms.
  • Modern multi-story building with a combination of brick and metal facade, featuring balconies and large windows. The ground floor has a brick entrance with a sign, and the upper floors have a sleek, contemporary design with metal panels.
  • A 3D rendering of a modern residential complex with three buildings, green roofs, balconies, and outdoor spaces. The layout includes a shared outdoor area with a playground and seating, surrounded by trees and pathways.
  • Floor plan of the basement level showing multiple storage and utility rooms, including labeled areas such as H1 and H2, with dimensions provided for each space.
  • Floor plan of a residential complex with multiple apartments, parking spaces, and green areas. Includes labeled sections for living spaces, parking, and outdoor areas.
  • A detailed floor plan of a residential area showing multiple buildings, green spaces, and parking areas.
  • Aerial view of a town with buildings, roads, and surrounding fields. Marked locations include a supermarket, café, train station, and swimming pool.
  • Aerial view of the village of Täuffelen-Gerolingen, showing houses, fields, and a lake in the background. The village is located near Biel/Bienne, with surrounding agricultural land and a scenic lakeside setting.
1 / 9
3.5 rooms, 107m², CHF 920,000.–
Top
Seerain 2c, 2575 Gerolfingen

Living with a lake view in Täuffelen-Gerolfingen

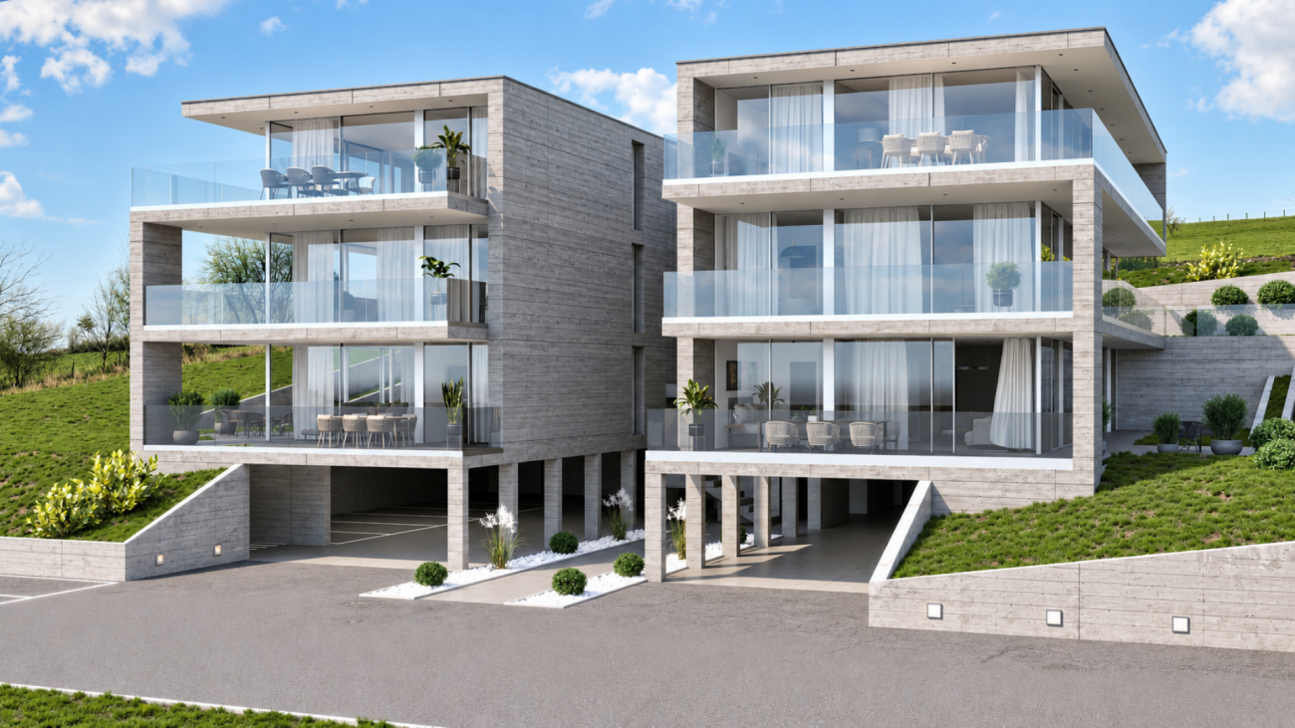
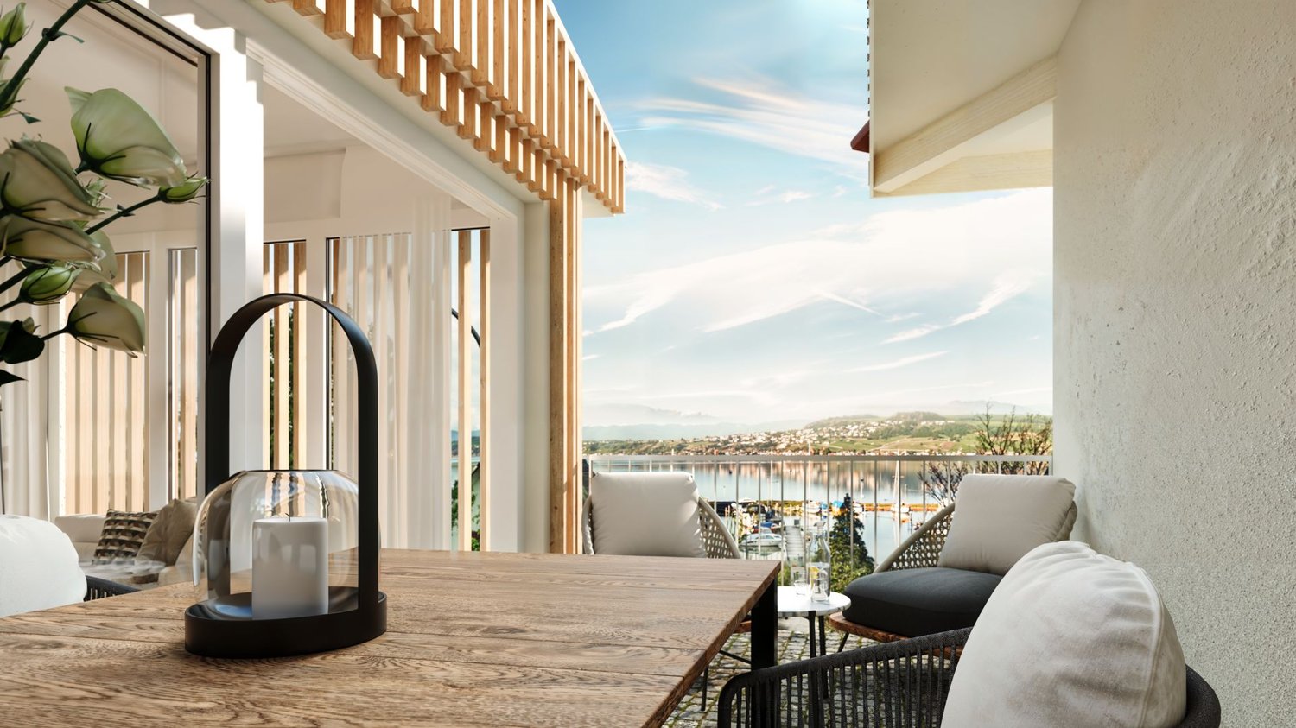
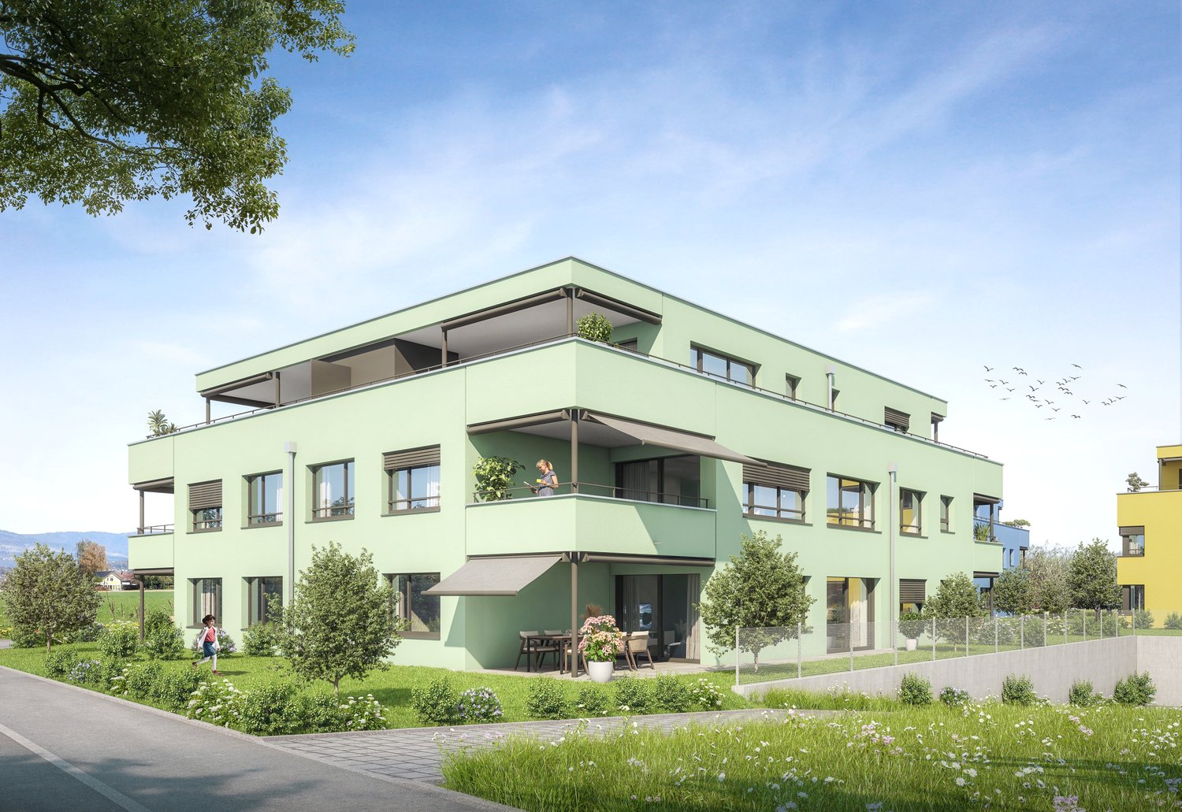
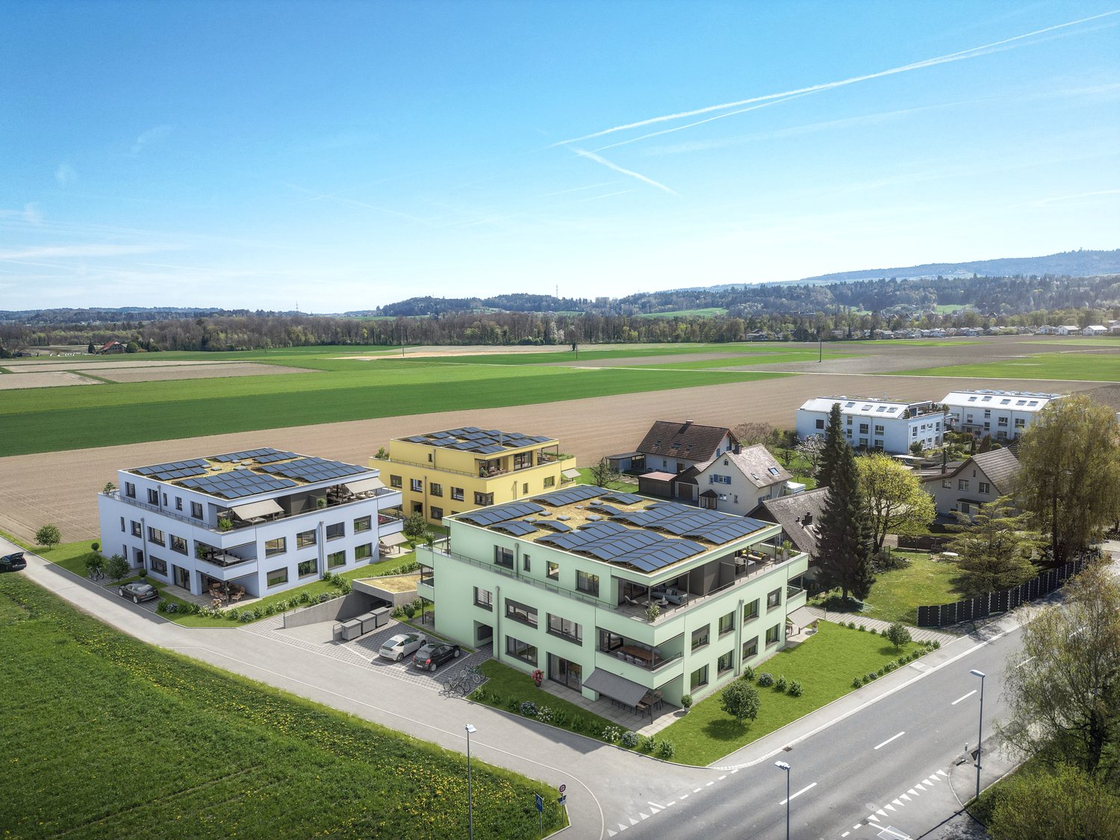
The entire offer and documentation can be found under www.cygnus-gerolfingen.ch***This spacious 3.5-room apartment combines comfortable living, an attractive view of the lake, and excellent access to public transportation. The immediate proximity to the Gerolfingen stop allows for convenient and uncomplicated mobility in everyday life.A special highlight is the beautiful lake view, which gives the apartment a unique character. It creates a pleasant atmosphere and conveys a sense of width and relaxation – a piece of quality of life that delights every day anew.The spacious floor plan offers a variety of possibilities for individual design and decoration. The bright living rooms create a friendly ambiance and offer enough space for relaxed living, social gatherings, and personal retreats.The location in Gerolfingen combines the advantages of a quiet residential area by the lake with the practical proximity to public transportation. Whether for the commute, shopping, or leisure activities – the good accessibility makes everyday life pleasant and flexible.Let yourself be convinced of the possibilities of this special apartment on site.***The Cygnus Gerolfingen development consists of three houses with a shared entrance hall and outdoor space.The property is located directly at the stop of the Biel-Täuffelen-Ins train, and the adjacent plot of land on the lake side is in the agricultural zone and is used as an orchard and horse pasture.Due to the height-offset arrangement of the buildings, each apartment enjoys a breathtaking view of the lake and the Jura. The floor plans are attractively and generously designed and organized away from the street.The three buildings have a total of 15 apartments of different sizes and four commercial spaces. As a sustainably designed new building with geothermal heat pumps, photovoltaic systems, eMobility, etc., the condominium units are well-equipped for the future.

Travel time
-
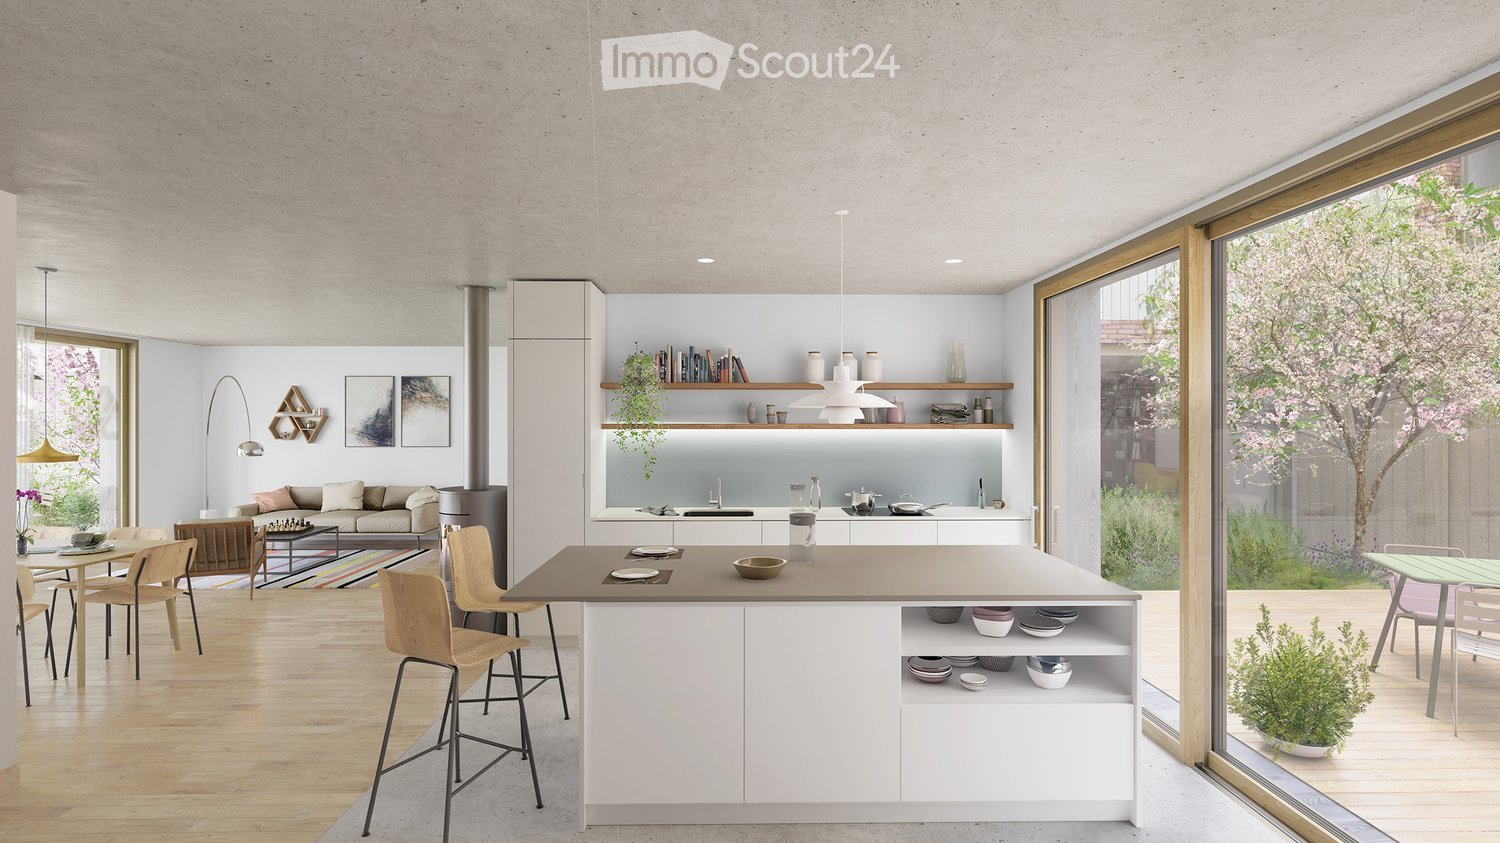
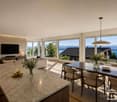
  • modern kitchen with island, large windows, sliding doors to terrace, open living area, hardwood floors, central heating, modern appliances
  • Floor plan showing a house layout with multiple rooms including living/dining area, kitchen, bedrooms, bathrooms, and outdoor terraces.
  • Garden, large grassy area, trees, plants, chairs, table, view of mountains and water
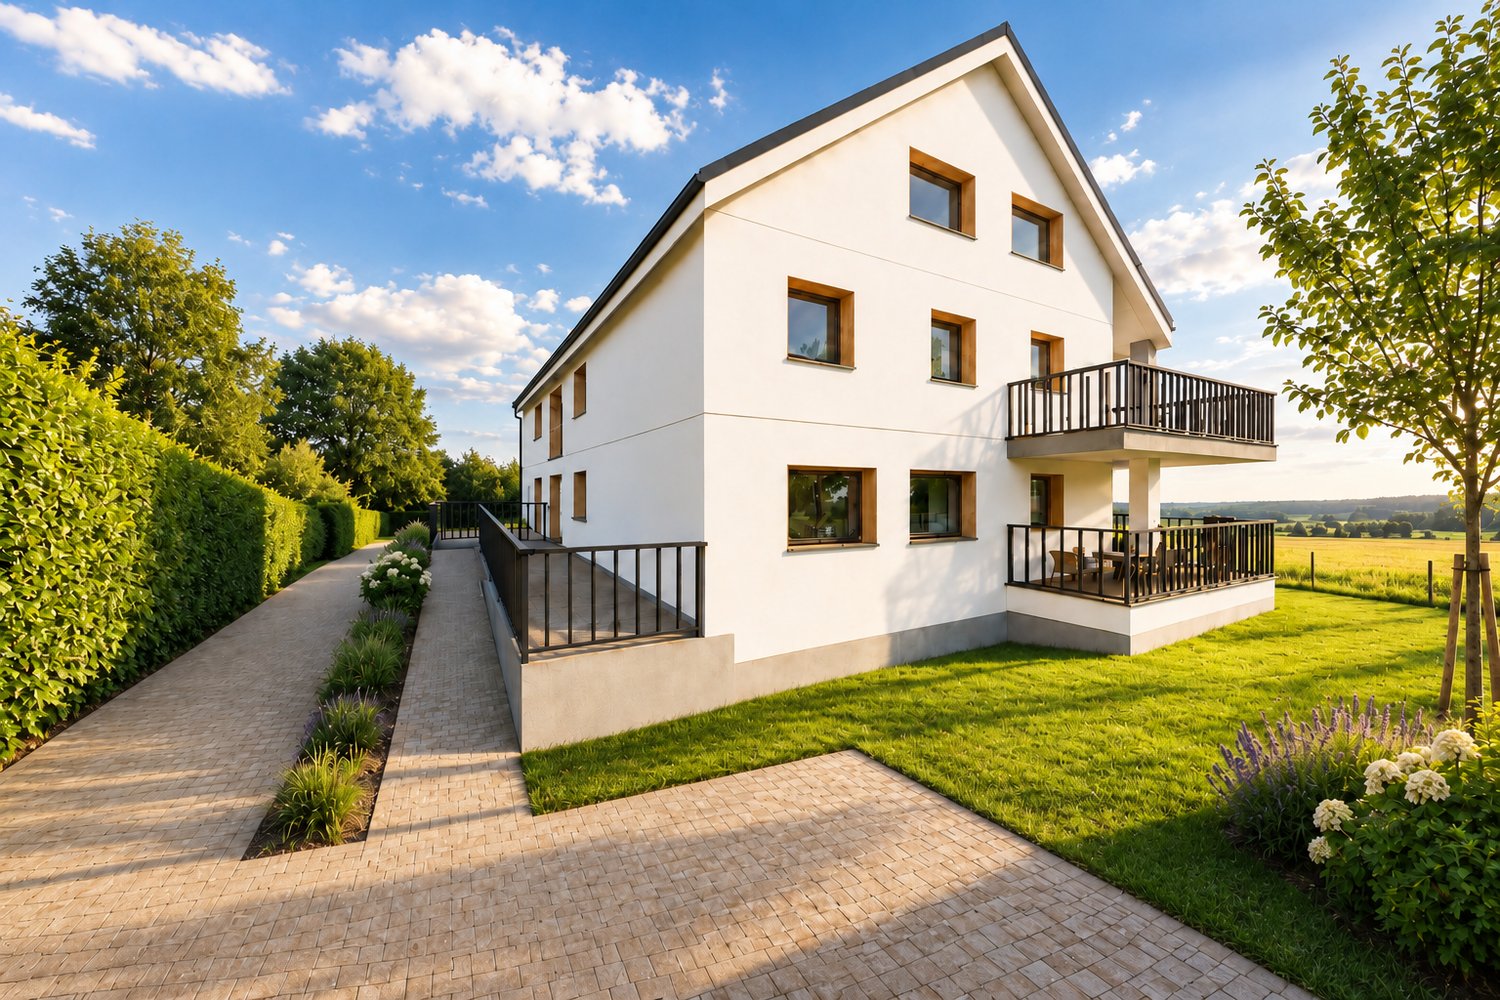
  • Multi-storey apartment building, brick facade, multiple balconies, green areas, and walking paths.
  • Aerial view of a modern residential complex with multiple buildings, green roofs, and outdoor spaces, including a playground and seating areas.
  • Floor plan of basement level H3, showing multiple rooms including basements, technical rooms, storage, and wash area.
  • Floor plan of a multi-building complex including residential units, parking areas, and public spaces. Features labeled areas such as 'Wohnung' (residence), 'Einstellhalle' (garage), and 'Offentlicher Parkplatz' (public parking).
  • A detailed floor plan of a residential area showing multiple buildings, green spaces, and parking areas. The layout includes various structures, pathways, and landscaped areas.
  • Aerial view of a town with buildings, roads, and surrounding fields. Marked locations include a supermarket, café, train station, and swimming pool.
  • Aerial view of the village of Täuffelen-Gerolingen, showing houses, fields, and a lake in the background. The village is located near Biel/Bienne, with a map highlighting its location in Switzerland.
1 / 10
5.5 rooms, 141m², CHF 1,490,000.–
Top
Seerain 2e, 2575 Gerolfingen

Living with a lake view in Täuffelen-Gerolfingen

The entire offer and documentation can be found at www.cygnus-gerolfingen.ch***This attractive garden apartment combines comfortable living with a high level of quality of life. The direct access to the private garden creates a harmonious connection between indoors and outdoors and naturally expands the living area.The spacious outdoor area invites you to relax, enjoy and linger. Whether having breakfast on the terrace, spending cozy hours with family and friends, or relaxing in the greenery – here you can enjoy everyday life in a pleasant and private atmosphere.The apartment impresses with a well-thought-out room layout and a cozy ambiance. Bright, open spaces create ideal conditions for a very high level of living comfort.The combination of a comfortable interior, private garden, and direct connection to nature makes this garden apartment an attractive home for people who appreciate peace, freedom, and living quality.Let yourself be convinced of the possibilities of this special apartment on site.***The Cygnus Gerolfingen development consists of three houses with a shared garage and outdoor space.The property is located directly at the stop of the Biel-Täuffelen-Ins train, and the neighboring property on the lake side is in the agricultural zone and is used as an orchard and horse pasture.Due to the height-offset arrangement of the buildings, each apartment enjoys a breathtaking view of the lake and the Jura. The floor plans are attractively and generously designed and organized away from the street.The three buildings have a total of 15 apartments of various sizes and four commercial spaces. As a sustainably designed new building with geothermal heat pumps, photovoltaic systems, eMobility, etc., the condominium units are well-equipped for the future.

Travel time
-
Courtier Groupe JR

Courtier Groupe JR

1 / 12
Courtier Groupe JR

Courtier Groupe JR

  • Parking space
  • Balcony / Terrace
  • Garage
  • +3
4.5 rooms, 144m², CHF 800,000.–
Unterdorfstrasse 31, 3236 Gampelen

Duplex 4,5 pièces sur plan – Un rapport qualité-prix exceptionnel à saisir

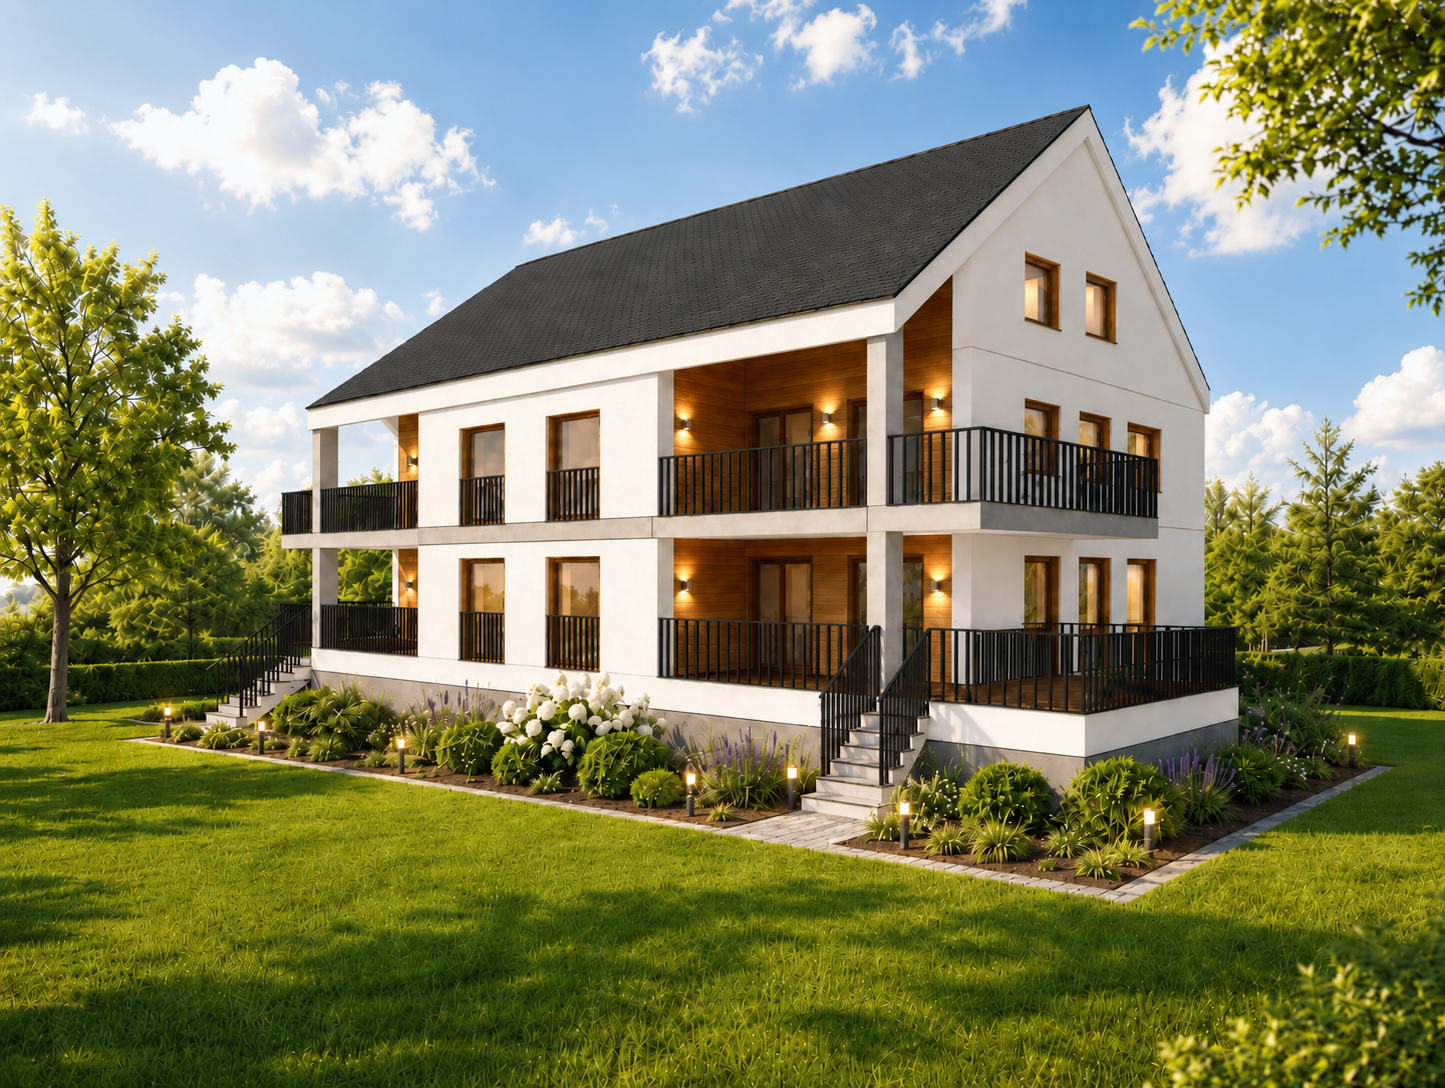
À découvrir Au cœur du Seeland, entre les lacs de Neuchâtel, de Bienne et de Morat, Groupe JR développe à Gampelen (Champion) un petit immeuble résidentiel de seulement 4 appartements. Un cadre rare, à l'équilibre entre nature, tranquillité et accessibilité.Ce duplex 4,5 pièces de 144 m² habitables occupe le 1er étage et l'attique du bâtiment. Volumes généreux, lumière traversante et accès direct au balcon depuis la pièce de vie : un appartement pensé pour celles et ceux qui cherchent l'espace sans renoncer à un environnement paisible.🏡 L'appartement • Duplex 4,5 pièces — 144 m² habitables • 3 chambres + pièce de vie ouverte sur cuisine et une grande mezzanine • Cuisine moderne entièrement équipée • Salle de bains moderne • Cave privative incluse 🌳 L'extérieur • Balcon privatif de 23 m2 avec vue dégagée • Environnement résidentiel calme avec peu de vis-à-vis 🎨 Personnalisation sur planAcheter aujourd'hui, c'est concevoir votre intérieur sur mesure. Vous rencontrez l'architecte et le promoteur dans le bureau d'étude pour : • Choisir vos revêtements, matériaux et coloris • Adapter certains aménagements à votre mode de vie • Définir vos finitions dans le budget prévu 📍 Situation – Gampelen / Champion (BE) • Lac de Neuchâtel : 5 min en voiture • Lac de Bienne : 15 min • Lac de Morat : 15 min • Berne : 35 min • Neuchâtel : 20 min • Arrêt de bus à 5 min à pied • Gare CFF à 12 min à pied • Accès rapide à l'autoroute A5 💰 Conditions • Prix de vente : CHF 800'000.– • Place de parc souterraine : CHF 25'000.– (en option) • Livraison prévisionnelle : courant 2027 📩 Pré-réservez dès maintenantLes lots et les places de parc sont attribués par ordre de réservation, et le choix des finitions reste ouvert tant que la construction n'est pas avancée. Contactez-nous pour recevoir le dossier complet et organiser une rencontre avec l'architecte et le promoteur.-- EnglishSmall building of 4 apartmentsIn the heart of the Seeland, between the lakes of Neuchâtel, Biel and Murten, Groupe JR is developing a small residential building of just 4 apartments in Gampelen (Champion). A rare setting, perfectly balanced between nature, tranquillity and accessibility.This 4.5-room duplex of 144 m² of living space (167 m² total surface) spans the first floor and the top floor of the building. Generous volumes, cross-lit interiors and direct access to the balcony from the living area: an apartment designed for those who want space without compromising on a peaceful environment.🏡 The apartment • 4.5-room duplex — 144 m² of living space / 167 m² total surface • Spread across the first floor and top floor • 3 bedrooms + open-plan living/kitchen area • Modern fully-equipped kitchen • Contemporary bathroom • Private cellar included 🌳 Outdoor space • Private balcony with open views • Quiet residential setting with minimal facing neighbours • Excellent sun exposure ⚡ Construction & energy • New-build, delivery scheduled for 2027 • Air-to-water heat pump • Compliant with current Swiss energy standards • Underground garage — parking space available as an option (CHF 25,000.–) 🎨 Customisation on planBuying now means designing your interior to your own taste. You'll meet the architect and developer at the design office to: • Choose your finishes, materials and colours • Adapt certain layouts to suit your lifestyle • Define your finishes within the allocated budget 📍 Location – Gampelen / Champion (BE) • Lake Neuchâtel: 5 min by car • Lake Biel: 15 min • Lake Murten: 15 min • Bern: 35 min • Neuchâtel: 20 min • Bus stop 5 min on foot • Train station 12 min on foot • Quick access to the A5 motorway 💰 Terms • Sale price: CHF 800,000.– • Underground parking space: CHF 25,000.– (optional) • Expected delivery: 2027 📩 Reserve yours todayUnits and parking spaces are allocated on a first-come, first-served basis, and the choice of finishes remains open until construction is well underway. Contact us to receive the full dossier and arrange a meeting with the architect and developer.

  • Parking space
  • Balcony / Terrace
  • Garage
  • +3
Travel time
-
Courtier Groupe JR

Courtier Groupe JR

1 / 13
Courtier Groupe JR

Courtier Groupe JR

  • Parking space
  • Balcony / Terrace
  • Garage
  • +4
3.5 rooms, 97m², CHF 700,000.–
Unterdorfstrasse 31, 3236 Gampelen

Dernier appartement de 3,5 pièces à Gampelen

À découvrirAu cœur du Seeland, entre les lacs de Neuchâtel, de Bienne et de Morat, le Groupe JR développe à Gampelen (Champion) un petit immeuble résidentiel de seulement 4 appartements. Un cadre rare, à l'équilibre entre nature, tranquillité et accessibilité.Ce 3,5 pièces de 97 m² au rez-de-chaussée bénéficie d'un accès direct à l'extérieur, d'une terrasse privative et d'un environnement résidentiel calme.L'appartement • 3,5 pièces de 97 m² habitables • 2 chambres + pièce de vie ouverte sur cuisine • Rez-de-chaussée avec accès direct extérieur • Cuisine moderne entièrement équipée • Salle de bains contemporaine • Cave privative incluse L'extérieur • Terrasse privative • Environnement résidentiel calme avec peu de vis-à-vis • Cadre verdoyant et ensoleillé Personnalisation sur planAcheter aujourd'hui, c'est concevoir votre intérieur sur mesure. Vous rencontrez l'architecte et le promoteur dans le bureau d'étude pour : • Choisir vos revêtements, matériaux et coloris • Adapter certains aménagements à votre mode de vie • Définir vos finitions dans le budget prévu Situation – Gampelen / Champion (BE) • Lac de Neuchâtel : 5 min en voiture • Lac de Bienne : 15 min • Lac de Morat : 15 min • Berne : 35 min • Neuchâtel : 20 min • Arrêt de bus à 5 min à pied • Gare CFF à 12 min à pied • Accès rapide à l'autoroute A5 Conditions • Prix de vente : CHF 700'000.– • Livraison prévisionnelle : courant 2027 Pré-réservez dès maintenantLes lots sont attribués par ordre de réservation, et le choix des finitions reste ouvert tant que la construction n'est pas avancée. Contactez-nous pour recevoir le dossier complet et organiser une rencontre avec l'architecte et le promoteur.--Small building of 4 apartmentsIn the heart of the Seeland, between the lakes of Neuchâtel, Biel and Murten, Groupe JR is developing a small residential building of just 4 apartments in Gampelen (Champion). A rare setting, perfectly balanced between nature, tranquillity and accessibility.This 3.5-room ground-floor apartment of 97 m² benefits from direct outdoor access, a private terrace, and a quiet residential setting. A generous surface area for a 3.5-room apartment — ideal for a couple seeking space or as a high-quality buy-to-let investment.The apartment • 3.5 rooms of 97 m² of living space • 2 bedrooms + open-plan living/kitchen area • Ground-floor unit with direct outdoor access • Modern fully-equipped kitchen with integrated dishwasher • Contemporary bathroom • Private cellar included Outdoor space • Private terrace • Quiet residential setting with minimal facing neighbours • Leafy, sun-filled surroundings Construction & energy • New-build, delivery scheduled for 2027 • Air-to-water heat pump • Compliant with current Swiss energy standards Customisation on planBuying now means designing your interior to your own taste. You'll meet the architect and developer at the design office to: • Choose your finishes, materials and colours • Adapt certain layouts to suit your lifestyle • Define your finishes within the allocated budget Location – Gampelen / Champion (BE) • Lake Neuchâtel: 5 min by car • Lake Biel: 15 min • Lake Murten: 15 min • Bern: 35 min • Neuchâtel: 20 min • Bus stop 5 min on foot • Train station 12 min on foot • Quick access to the A5 motorway Terms • Sale price: CHF 700,000.– • Expected delivery: 2027 Reserve yours todayUnits are allocated on a first-come, first-served basis, and the choice of finishes remains open until construction is well underway. Contact us to receive the full dossier and arrange a meeting with the architect and developer.

  • Parking space
  • Balcony / Terrace
  • Garage
  • +4
Travel time
-
New building
1 / 10
4.5 rooms, 140m², CHF 849,000.–
Auf Anfrage 1, 3216 Agriswil

Your next chapter begins here

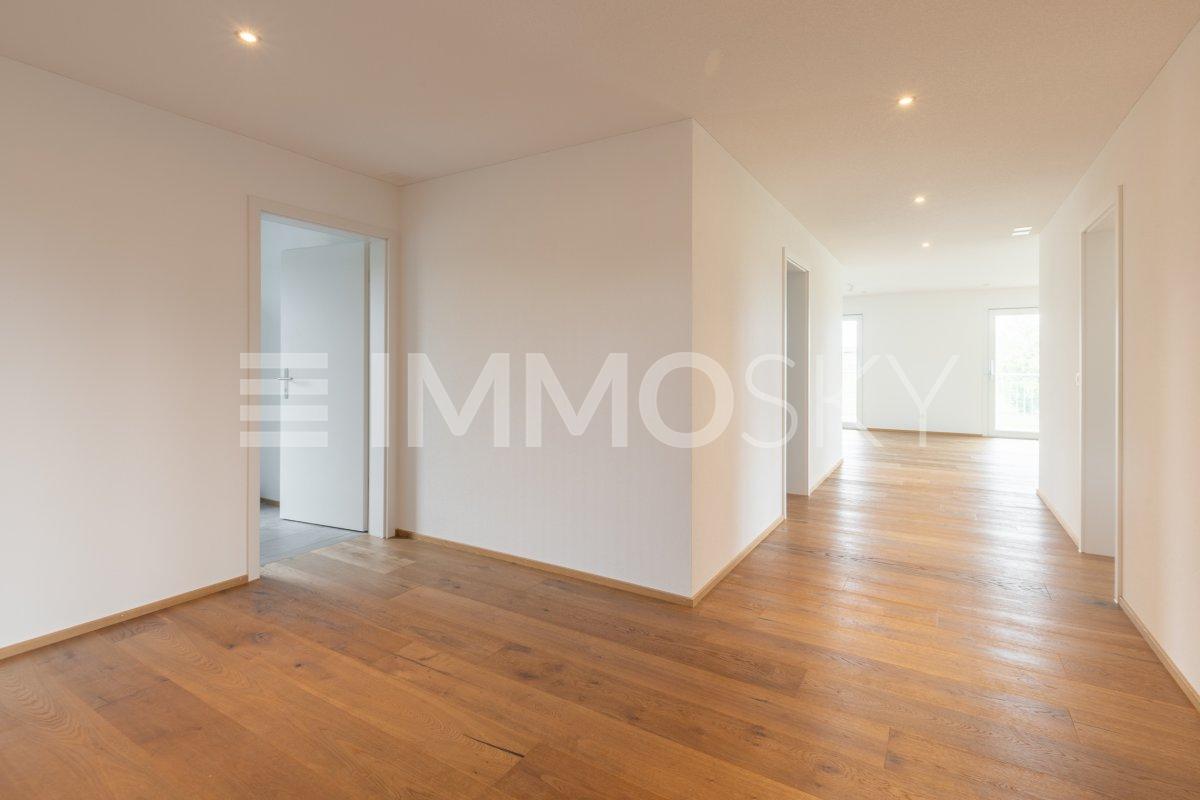
Welcome to your new home in Agriswil! This exclusive new apartment from 2026 combines modern living, spacious rooms, and a wonderfully quiet location. On approximately 140 m² of living space, a sense of living unfolds that will delight you from the very first moment.Imagine coming home after an eventful day, enjoying the pleasant tranquility, and feeling the fresh air on your spacious balcony. Special moments arise here during a cozy breakfast in the sun, relaxed reading, or a sociable evening with family and friends.The high-quality finish gives each room an elegant and timeless appearance. A particular highlight is the continuous wooden floor that runs harmoniously through the entire apartment. Its warm optics connect the rooms to a harmonious overall picture and create a natural, cozy living atmosphere. Every step conveys a sense of quality and living comfort.This ImmoSky offer includes the following *additional benefits*: + Well-thought-out, open floor plan + Laundry tower in the apartment + Two separate bathrooms + Optional two EHP at CHF 30,000 each + Preparation for the installation of a lift available + High-quality wooden parquet floor And much more...The quiet location in Agriswil also contributes to the special character of this property. Here, rural serenity, natural living, and a pleasant environment combine with the advantages of a modern new apartment.Experience for yourself how generosity, quality, and tranquility come together to create a home.Arrange your personal viewing appointment now and discover your new sense of living in Agriswil. We look forward to presenting this attractive apartment to you on site! Raphael WINKELMANN

New building
1 / 12
5.5 rooms, 131m², CHF 935,000.–
Werkhofweg 1, 2572 Sutz-Lattrigen

Newly built apartments near the lake

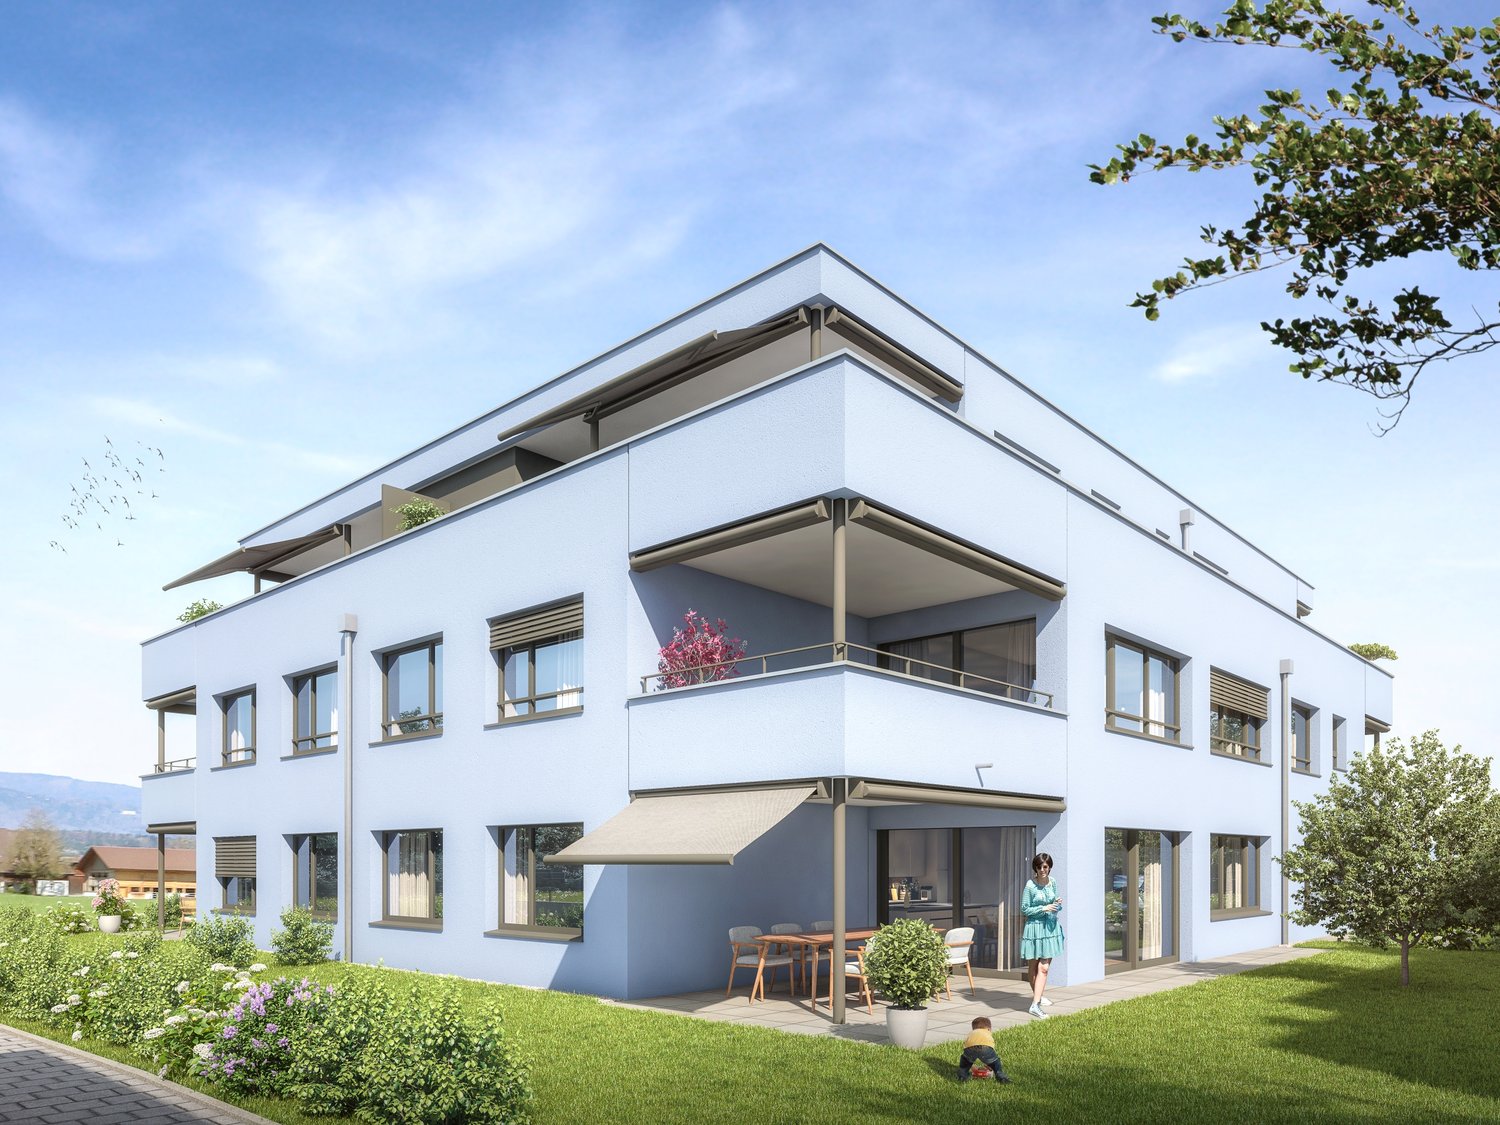
At Werkhofweg in the popular municipality of Sutz-Lattrigen, 22 condominiums will soon be built. The bright and modern 5.5-room apartments convince with:- each with two spacious and modern bathrooms with floor-level shower systems and bathtubs (optional)- An open kitchen partially with cooking island, oven plus steamer and have sufficient budgets for selection- Washing machine and dryer are located in each bathroom or in the reduction- All slat blinds and awnings with motor drive- Beautiful garden, spacious basement compartments, bike charging stations with apartment distribution, own entrance hall with basic installation for charging stations- Elevator to the apartments- Sales price from CHF 935,000, parking space CHF 38,000Turnkey and ready for occupancy: The buyers can select all floor and wall coverings, the kitchen, sanitary appliances, electrical installations, and the wardrobes from the designated companies themselves (budgets according to the construction description).Feel free to take a tour of our model apartment. In the navigator, you can select the desired apartment and view the real outlook from the apartment.Interested? We look forward to your contact.Images are from a model apartment.The marketing is carried out in the current stage of the construction publication. The start of construction and realization are subject to the explicit reservation of the granting of the final building permit and the clarification of any legal remedies. Occupancy planned for spring 2029, without guarantee.

Travel time
-
New building
1 / 12
4.5 rooms, 106m², CHF 855,000.–
Werkhofweg 1, 2572 Sutz-Lattrigen

Newly built apartments near the lake

At Werkhofweg in the popular municipality of Sutz-Lattrigen, 22 condominiums will soon be built. The bright and modern 4.5-room apartments convince with:- each with two spacious and modern bathrooms with floor-level shower systems and bathtubs (optional)- An open kitchen partially with cooking island, oven plus steamer and have sufficient budgets for selection- Washing machine and dryer are located in each bathroom or in the reduction- All slat blinds and folding arm awnings with motor drive- beautiful garden, spacious cellar compartments, bike charging stations with apartment distribution, own entrance hall with basic installation for charging stations- Elevator to the apartments- Sales price from CHF 855,000, parking space CHF 38,000Turnkey and ready for occupancy: The buyers can select all floor and wall coverings, the kitchen, sanitary appliances, electrical installations, and the wardrobes from the designated companies themselves (budgets according to the construction description).Feel free to take a look at the tour of our model apartment. In the navigator, you can select the desired apartment and view the real outlook from the apartment.Interested? We look forward to your contact.Images are from a model apartment.The marketing is carried out in the current stage of the construction publication. The start of construction and realization are subject to the explicit reservation of the granting of the final building permit and the clarification of any legal remedies. Occupancy planned for spring 2029, without guarantee.

Travel time
-
New building
1 / 8
3.5 rooms, 113m², CHF 715,000.–
Auf Anfrage 1, 3216 Agriswil

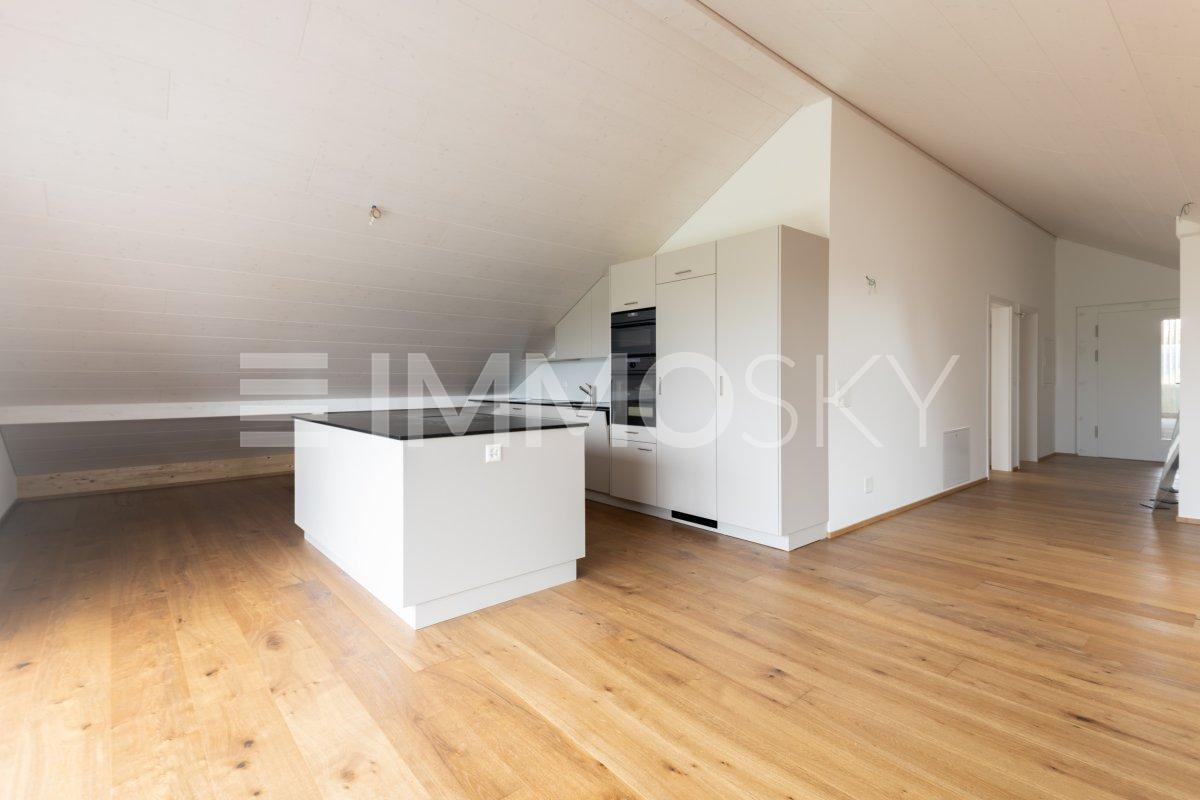
Newly built attic apartment with special living character

Welcome to your new home! This attractive attic apartment convinces with its special charm, a cozy living atmosphere, and a well-thought-out room concept. Here, modern living comfort and high-quality materials combine to create a harmonious overall picture.The attic location gives the apartment a unique character. The open floor plan creates a spacious room feeling and offers versatile possibilities to design the individual rooms according to your personal ideas. High-quality wooden parquet flooring provides a warm and inviting ambiance.This ImmoSky offer includes the following *additional performance*: + Well-thought-out and open floor plan + Laundry tower in the apartment + Two separate bathrooms + Optional with two EHP at CHF 30,000 each + Preparation for a lift available + High-quality wooden parquet flooring + High-quality construction standard And much more...The quiet location in Agriswil also contributes to the special character of this property. Here, rural serenity, natural living, and a pleasant environment combine with the advantages of a modern new apartment.Experience for yourself how spaciousness, quality, and tranquility come together to create a home.Arrange your personal viewing appointment now and discover your new living feeling in Agriswil. We look forward to presenting this attractive apartment to you on site! Raphael Winkelmann

New building
1 / 9
3.5 rooms, 91m², CHF 725,000.–
Werkhofweg 1, 2572 Sutz-Lattrigen

Newly built apartments near the lake

At Werkhofweg in the popular municipality of Sutz-Lattrigen, 22 condominiums will soon be built. The bright and modern 3.5-room apartments convince with:- spacious and modern bathroom with floor-level shower system- separate toilet with washing machine and dryer- An open kitchen partly with cooking island, oven plus steamer and have sufficient budgets for selection- All slat blinds and folding arm awnings with motor drive- beautiful garden, spacious cellar compartments, bike charging stations with apartment distribution, own entrance hall with basic installation for charging stations- Elevator to the apartments- Sales price from CHF 725,000.-, parking space CHF 38,000.-Turnkey and ready for occupancy: The buyers can choose all floor and wall coverings, the kitchen, sanitary appliances, electrical installations, and the wardrobes from the designated companies themselves (budgets according to the building description).Feel free to take a tour of our model apartment. In the navigator, you can select the desired apartment and view the real outlook from the apartment.Interested? We look forward to your contact.Images are from a model apartment.The marketing is carried out in the current stage of the construction publication. The start of construction and realization are subject to the explicit reservation of the issuance of the final building permit and the clarification of any legal remedies.Occupancy planned for spring 2029, without guarantee.

Travel time
-
New building
1 / 21
4.5 rooms, 134m², CHF 1,525,000.–
Mühleweg 22, 3280 Murten

Jewel of a Home in Murten

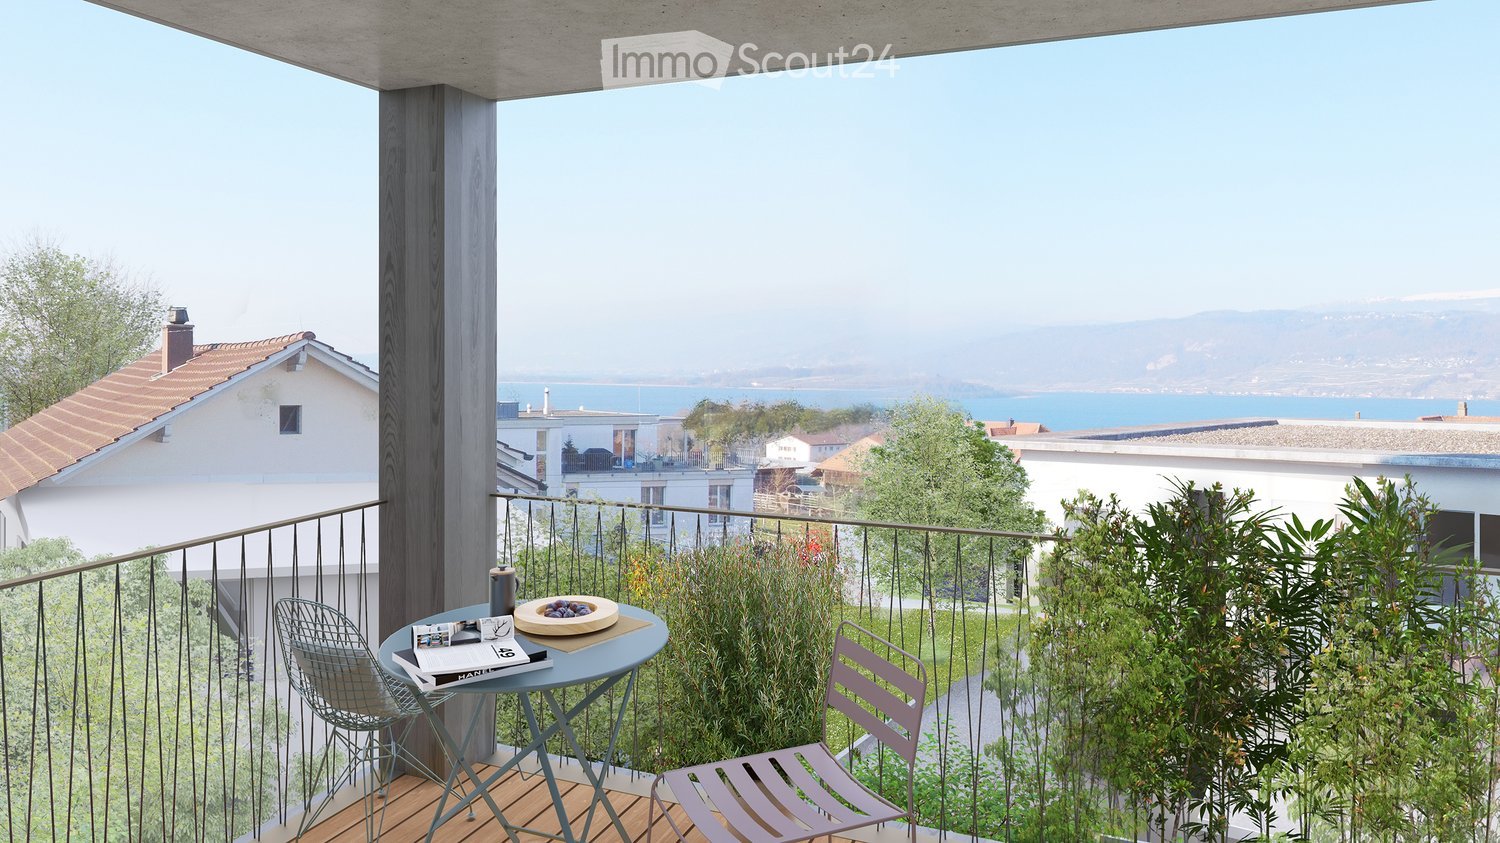
Welcome to Murten! This exclusive condominium at Mühleweg 22 in Murten combines high-quality architecture, modern living comfort, and a sought-after location to create an exceptional living experience. The attractive new construction project includes only three apartments in shared ownership and thus offers a high level of privacy and a pleasant living atmosphere. The apartment offered here is the last available unit and provides a rare opportunity to secure an exclusive home in this high-quality three-family house.The apartment convinces with its spacious room layout, bright living areas, and a well-thought-out floor plan. High-quality and durable materials, modern architecture, and a high standard of finish create a stylish living ambiance for the highest demands. Thanks to the current construction phase, future owners also benefit from the opportunity to participate in the design of the interior according to their personal ideas and thus create a home that is perfectly tailored to their individual needs.The combination of timeless elegance, first-class building quality, and spacious living areas makes this apartment a place where comfort, exclusivity, and quality of life are at the forefront. The quiet and yet central location allows for an excellent connection to the old town of Murten, Lake Murten, and numerous shopping, leisure, and recreational opportunities. A rare opportunity for all those who seek modern living on the highest level in an exclusive three-family house. Sales object The exclusive 4.5-room garden apartment convinces with high-quality architecture, spacious room proportions, and a living concept that combines modern design with timeless elegance.- Representative entrance with spacious entrance and corridor area, which stylishly welcomes residents and guests.- Open design kitchen with adjacent dining area and a spacious living room of around 51.5 m². Generous window fronts provide a bright ambiance and create a seamless transition between indoors and outdoors.- The special room division gives the apartment an attractive, duplex-like character. Via an internal staircase, you can reach the spacious living and dining area directly from the rooms, creating an open and at the same time exclusive living feeling over two levels.- Direct access to the sunny terrace with 21.2 m², which invites you to relax, enjoy, and linger.- Spacious master suite with 20.2 m² of living space and plenty of room for individual design and highest living comfort.- Two further versatile rooms, ideal as children's rooms, guest rooms, home office, or hobby room.- Elegant main bathroom with high-quality equipment and bathtub for relaxed wellness moments.- Additional modern bathroom with shower, which optimally complements comfort and functionality.- Separate housekeeping and laundry room with practical storage space and versatile usage possibilities.- Own cellar room with additional storage space for optimal organization of everyday life.- Practical bicycle room for the safe and comfortable storage of bicycles.- A covered parking space and an outdoor parking space behind it round off this attractive offer perfectly.The impressive room heights of up to 3.85 meters give the rooms an exceptional feeling of width and exclusivity. The sunny terrace and the spacious private garden elegantly extend the living space and create a private wellness oasis outdoors. In the quiet and sought-after residential area of Murten, this high-quality condominium combines first-class materials, modern architecture, and luxurious living comfort to create a living experience on the highest level. Outdoor area The spacious outdoor area of this exclusive apartment offers a high level of privacy and quality of life. The sunny terrace with 21.2 m² and the approximately 369 m² large outdoor area create a harmonious extension of the living space and invite you to relax, linger, and enjoy. Whether cozy hours outdoors, sociable evenings with family and friends, or a quiet retreat in the green - the extensive outdoor areas offer versatile usage possibilities for every lifestyle. Technical data - Sustainable solid construction with high-quality facade design.- Wood-metal windows with 3-fold insulating glazing and generous sliding doors to the terrace.- Efficient earth probe heat pump with underfloor heating and free-cooling function.- Integrated photovoltaic system on the roof for sustainable energy supply.- Modern kitchen with cooking island, induction cooktop, oven, steamer, and high-quality kitchen appliances.- Electrically operated roller shutters and sunshades.- Noble parquet floors in the living and sleeping areas as well as ceramic tile coverings in the wet cells.- High-quality sanitary facilities with floor-level showers and glass shower partitions.- Custom-made wardrobe, dressing room, and stylish bathroom furniture included in the purchase price.- Preparation for an electric charging station (wall box) for electric vehicles. Construction progress The new construction project is in an advanced construction phase. The subfloors have already been installed, making the spacious rooms and well-thought-out living concept already experienceable. At the same time, future owners benefit from the opportunity to participate in the design of the interior according to their personal ideas. Materials, floor coverings, kitchen and bathroom equipment can be selected individually, so a home is created that is optimally tailored to one's own wishes and needs. Shared ownership The apartment is being sold as shared ownership and has a value quota of 362/1000. This value quota corresponds to the co-ownership share in the entire property and underlines the spacious design of this exclusive residential unit within the three-family house. The manageable shared ownership community with only three apartments offers a high level of privacy, peace, and living quality. General information The transfer costs are borne by the buyer.
Travel time
-
1 / 14
3.5 rooms, 97m², CHF 680,000.–
Bielstrasse 31, 3273 Kappelen

Living with a view of the Jura.

In spring/summer 2028, we will build 3 multi-family houses with a total of 22 condominiums on Bielstrasse in Kappelen.They offer a diverse range of apartments with 2.5-, 3.5-, and 4.5-room apartments.The town center and the bus stop with connections to Biel and Lyss are within walking distance.Recreational areas in the Bernese Seeland with plenty of greenery and forest complement the offer.The development offers the following advantages: • Traffic-free facility with central parking garage and direct access to stairs and elevator. Lockable bike room, separate basement rooms. • Environmental design with plenty of greenery and separate play and recreation area. • The ground-floor apartments have a covered seating area with a private garden, the upper-floor apartments are equipped with fully covered and protected balconies. Attic apartments with covered seating area, outdoor storage room, and large sunny roof terrace. • All apartments have their own laundry room with washing machine and dryer. Heating and hot water are provided by a heat pump system with groundwater intake; PV system on the roof.Sales prices: • 2.5-room apartment, living area from 72m2, with covered seating area/balcony: Reserved. • 3.5-room apartment, living area from 113m2, with covered seating area/balcony: from CHF 680,000.--. • 4.5-room apartment, living area 110m2, with covered seating area/balcony: from CHF 795,000.-- • 4.5-room attic apartment, living area from 107m2, with covered seating area/outdoor storage room and roof terrace: from CHF 975,000.--. • Parking space in the parking garage: CHF 35,000.--. Move-in is by arrangement, and construction wishes can still be considered today.
Travel time
-
1 / 14
4.5 rooms, 110m², CHF 795,000.–
Bielstrasse 31, 3273 Kappelen

Living with a view of the Jura.

By spring/summer 2028, we will build 3 multi-family houses with a total of 22 condominiums on Bielstrasse in Kappelen.They offer a diverse range of apartments with 2.5-, 3.5-, and 4.5-room apartments.The town center and the bus stop with connections to Biel and Lyss are within a few minutes' walk.Recreational areas in the Bernese Seeland with plenty of greenery and woods complement the offer.The development offers the following advantages: • Traffic-free facility with central parking garage and direct access to stairwell and elevator. Lockable bike room, separate basement rooms. • Environmental design with plenty of greenery and separate play and recreation area. • The ground-floor apartments have a covered seating area with a private garden, the upper-floor apartments are equipped with fully covered and visually protected balconies. Attic apartments with covered seating area, outdoor reduction, and large sunny roof terrace. • All apartments have their own laundry room with washing machine and dryer. Heating and hot water are provided by a heat pump system with groundwater collection; PV system on the roof.Sales prices: • 2.5-room apartment, living area from 72m2, with covered seating area/balcony: Reserved. • 3.5-room apartment, living area from 113m2, with covered seating area/balcony: from CHF 680,000.--. • 4.5-room apartment, living area 110m2, with covered seating area/balcony: from CHF 795,000.-- • 4.5-room attic apartment, living area from 107m2, with covered seating area/outdoor reduction and roof terrace: from CHF 975,000.--. • Parking space in the parking garage: CHF 35,000.--. Move-in is by arrangement, and construction wishes can still be considered today.
Travel time
-
1 / 14
4.5 rooms, 107m², CHF 975,000.–
Bielstrasse 31, 3273 Kappelen

Living with a view of the Jura.

In spring/summer 2028, we will build 3 multi-family houses with a total of 22 condominiums on Bielstrasse in Kappelen. They offer a diverse range of apartments with 2.5-, 3.5-, and 4.5-room apartments. The town center and the bus stop with connections to Biel and Lyss are within walking distance. Recreational areas in the Bernese Seeland with plenty of greenery and forests complement the offer. The development offers the following advantages: • Traffic-free facility with central parking garage and direct access to stairs and elevator. Lockable bike room, separate basement rooms. • Environmental design with plenty of greenery and separate play and recreation area. • The ground-floor apartments have a covered seating area with a private garden, the upper-floor apartments are equipped with fully covered and view-protected balconies. Attic apartments with covered seating area, outdoor reduction, and large sunny roof terrace. • All apartments have their own laundry room with washing machine and dryer. The heat supply for heating and domestic hot water is provided by a heat pump system with groundwater well; PV system on the roof. Sales prices: • 2.5-room apartment, living area from 72m2, with covered seating area/balcony: Reserved. • 3.5-room apartment, living area from 113m2, with covered seating area/balcony: from CHF 680,000.--. • 4.5-room apartment, living area 110m2, with covered seating area/balcony: from CHF 795,000.-- • 4.5-room attic apartment, living area from 107m2, with covered seating area/outdoor reduction and roof terrace: from CHF 975,000.--. • Parking space in the parking garage: CHF 35,000.--. Move-in is by arrangement, and construction wishes can still be considered today.
Travel time
-

Other interesting objects