Forst b. Längenbühl - Properties for sale

We recommend expanding your search criteria to get similar results. The current filters didn’t return any matches.

If you don’t want to change your current search criteria, we recommend creating a search alert, so you’ll be notified when matching offers become available.

More objects in your automatically expanded search area
40 results - Radius: + 10km
New building
Gioacchino Calà

Gioacchino Calà

1 / 13
Gioacchino Calà

Gioacchino Calà

  • Parking space
  • Balcony / Terrace
  • View
  • +5
3.5 rooms, 96m², CHF 900,000.–
Premium
Spiezstrasse 57, 3600 Thun

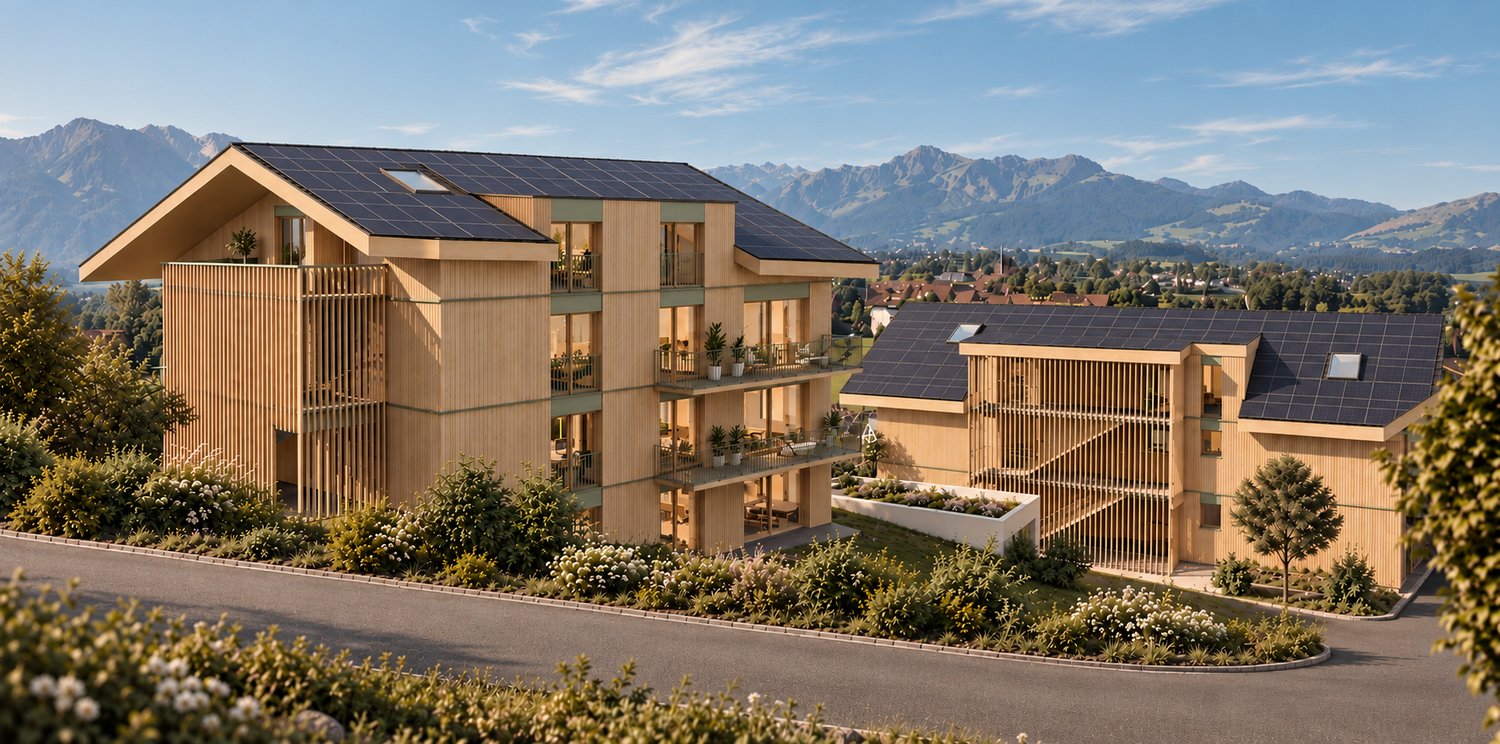
New construction project Gwattmoos: 3.5-room apartment on the 1st floor, House C

The entire range of apartments can be found on our website www.casa-immo.chIn Gwatt near Thun, nestled between the glittering Lake Thun and the impressive Alps, a new residential and commercial complex is being built, combining urban life with natural quality. Two modern houses along the main street blend harmoniously into the local landscape and offer space for contemporary living and working.On the ground floor, attractive commercial spaces are being created, which can be used flexibly - whether for service providers, small shops, or innovative offices. Above, several apartments of different sizes are distributed, which convince with well-thought-out floor plans, bright rooms, and a high-quality finish. The unit for sale is located on the 1st floor of House C.Some of the apartments offer wonderful views over the Gwatt lischen moss to the lake or the surrounding mountain world. At the same time, residents benefit from the proximity to the city of Thun with its diverse range of culture, gastronomy, and shopping opportunities.The project also sets standards in terms of sustainability: The heat supply is provided by a modern heat pump, while a photovoltaic system produces renewable energy directly on site. A double-shell wall construction ensures optimal insulation, energy efficiency, and a pleasant room climate - summer and winter. Thus, the architecture combines not only aesthetic demands but also ecological responsibility.With the new construction of Gwattmoos, a project is being created that combines the balance between quality of life by the lake, good connection to the city, and functional architecture - a new place to live, work, and feel good.Who feels at home hereThe previous sales show that the project addresses different life situations. The 3.5-room apartments appeal to singles and couples who are in a new phase of life - for example, after selling their single-family home or a separation - and are looking for a modern, manageable form of living.Another important factor is the combination of urban proximity, lake, and mountain views. It appeals to buyers who want to be well connected to the city, but at the same time do not want to sacrifice views and quality of life. Thus, the project combines the practical connection to Thun and Spiez with the high quality of life and leisure in the region.The project also offers interesting opportunities for investors and landlords. The attractive price structure and the different apartment sizes make the units fundamentally interesting as rental properties. Additionally, it shows that the project also works for special life situations and uses - from the single mother to the commercial use by a bakery.The entire offer of the Gwattmoos development can be found on our website www.casa-immo.ch/gwattmoosDidn't find the right property? We support you in your search: With our personalized newsletter, you stay up to date. The search query is non-binding and free of charge. Your details will be treated confidentially and not passed on to third parties. www.casa-immo.ch/suchkunden

  • Parking space
  • Balcony / Terrace
  • View
  • +5
New building
Joel Allenbach

Joel Allenbach

1 / 7
Joel Allenbach

Joel Allenbach

  • Garage
  • Elevator
  • Child-friendly
  • +1
3.5 rooms, 84m², CHF 685,000.–
Premium
Dornhaldestrasse 2, 3627 Heimberg

"STARS" Modern 3.5-room ground-floor new apartment in Heimberg

Modern 3.5-room ground-floor apartment – Your new home with terrace in HeimbergIn the new residential project «Living Space Stars», modern owner-occupied apartments are being built in an attractive location in Heimberg. Whether as a couple, family, or as a capital investment – you'll find your perfect home here. There are 3.5-, 4.5-, and 5.5-room apartments to choose from, with well-thought-out floor plans, high-quality materials, and spacious outdoor areas.The 3.5-room apartment No. 5 on the ground floor impresses with a modern floor plan and an ideal combination of living comfort and functionality. On 84.0 m² of living space, you can expect a bright living and dining area with an open kitchen and direct access to the 22.7 m² large terrace – the perfect place to spend cozy hours outdoors.Two spacious bedrooms offer ample space for living, working, or for guests. The modern bathroom is complemented by a separate guest toilet. The laundry room with its own washing tower is particularly practical, creating additional storage space and making everyday life easier. A basement compartment also belongs to the apartment, of course.The building is located in a central location, with shopping facilities, schools, restaurants, and the train station all within easy walking distance. Thanks to the excellent transport connections, you can reach Thun, Bern, or the Bernese Oberland in a short time – ideal for those who want to live close to nature and still benefit from excellent infrastructure.Highlights • Modern 3.5-room owner-occupied apartment on the ground floor • 84.0 m² of living space • Spacious living and dining area with open kitchen • Sunny terrace with 22.7 m² • Two bright bedrooms • Modern bathroom and separate guest toilet • Laundry room with its own washing tower • Basement compartment with 16.0 m² • Family-friendly living location • Train station, shopping facilities, and schools within walking distance • Sustainable construction with photovoltaic system Not the right apartment size? There are more attractive 3.5-, 4.5-, and 5.5-room owner-occupied apartments available in the building. We would be happy to advise you personally and help you find the apartment that perfectly suits your needs.

  • Garage
  • Elevator
  • Child-friendly
  • +1
Travel time
-
Samuel Bleuer

Samuel Bleuer

1 / 13
Samuel Bleuer

Samuel Bleuer

  • Balcony / Terrace
3.5 rooms, 72m², CHF 570,000.–
Top
Talackerstrasse 5a, 3604 Thun

Modernized property in a good location

The sales documentation can be found on our website www.casa-immo.chA cozy apartment, a sunny balcony, and a freshly modernized building: This 3½-room apartment on the high ground floor at Talackerstrasse 5A offers a lot of potential for people who want to design their dream home according to their own ideas.In 2023, the property from 1970 was extensively renovated. All windows, shutters, and entrance doors were replaced, and the building shell, including thermal insulation, was renewed. Additionally, roof and sheet metal work were carried out with the installation of a photovoltaic system. The balconies were completely replaced and redesigned to be more spacious, creating an outdoor space with high quality of stay. The apartment is in intact condition inside.The apartment impresses with a simple floor plan and bright rooms. A basement compartment in the basement and an attic compartment in the attic provide additional storage space. The communal laundry room is available to all residents. Visitor parking spaces are located directly in front of the property. A parking space can be rented.The multi-family house is located in the middle of the popular Dürrenast and Hohmad quarters - a quiet and yet well-connected residential area. Shopping facilities, public transportation, and recreational areas are easily accessible on foot.One apartment is in the building right and is suitable for couples, single people, as well as an investment in a central location.Didn't find the right property? We support you in your search: With our personalized newsletter, you will stay up to date. The search query is non-binding and free of charge. Your details will be treated confidentially and not passed on to third parties. www.casa-immo.ch/suchkunden

  • Balcony / Terrace
Travel time
-
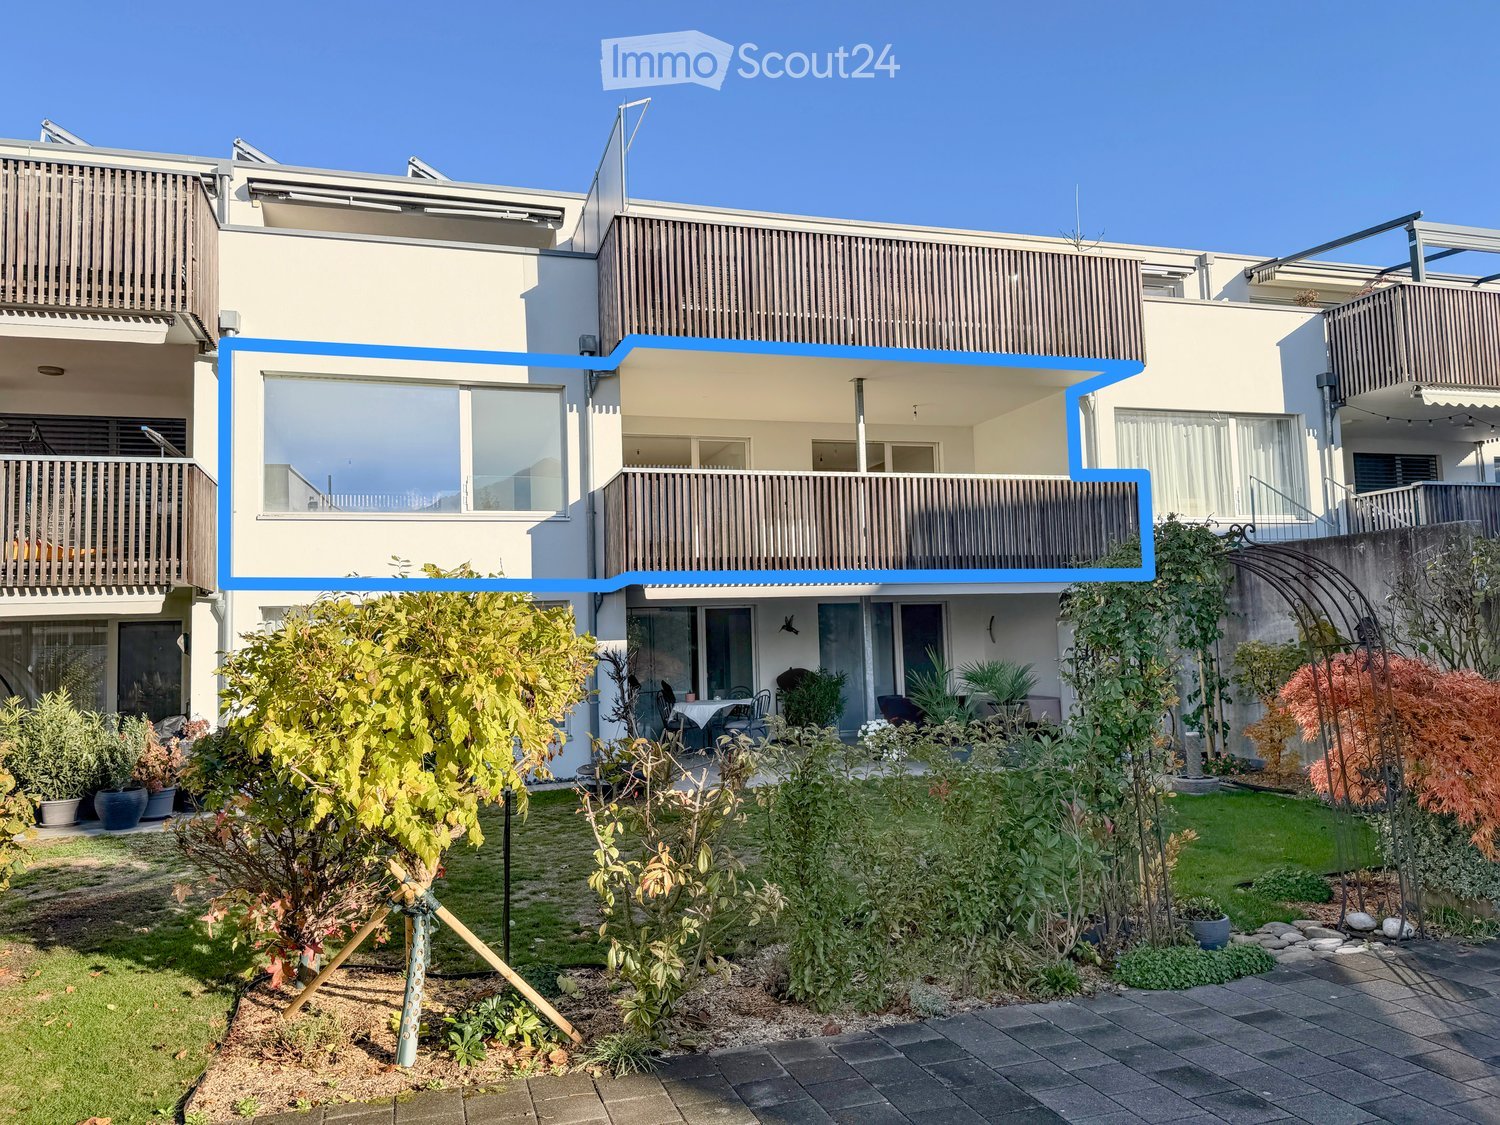
  • Exterior of a multi-storey residential building with a highlighted apartment's balcony on the first floor, a wooden railing, a garden below with a raised ground floor patio.
  • Modern multi-storey residential building with white rendered walls and dark vertical wooden slat cladding, set along a street with hedges and trees.
  • Floor plan with a living and dining area, a kitchen, 2 bedrooms, a bathroom with shower and toilet, a hallway, and a terrace.
  • Covered balcony with a wooden slatted railing overlooking gardens, houses, and distant mountains.
  • Kitchen with white cabinets, black countertops, an induction hob on a breakfast bar, and two black stools at the bar.
  • Empty unfurnished room with white walls, a tiled floor, and a glass door to a balcony; the window looks out onto trees and houses.
  • Unfurnished room with bare white walls, a wooden floor, and a glass sliding door opening onto a balcony with a wooden railing.
  • Empty room with a wooden floor, a sliding glass door to a balcony with a wooden railing, and a view of trees and distant mountains.
  • Bathroom with white wall tiles, a corner glass shower cubicle, a wall-mounted toilet, a wall-mounted sink with a mirror cabinet, and dark grey floor tiles.
  • Bathroom with white wall tiles, a wall-hung toilet, a vanity with a sink and mirror cabinet, and a bathtub with a shower.
  • Corridor view with a bathroom on the left and a laundry room on the right, where a stacked washer and dryer sit against a white wall.
  • Kitchen with white cabinets, a dark countertop, built-in ovens, and two bar stools at a breakfast counter.
  • Entrance hall with a white front door, built-in wardrobe, and tiled floor, with a kitchen bar and stools visible at left.
  • Small empty storage room with white block walls, a grey concrete floor, a ceiling light, and a wooden crate in the corner.
  • Narrow room with white block walls containing an elliptical trainer, a cable multi-gym station, and an adjustable weight bench.
  • Underground parking space numbered 3 with yellow marked lines, next to a parked dark car and a yellow support column.
1 / 16
3.5 rooms, 90m², CHF 750,000.–
Top
Pfandernstrasse 12, 3608 Thun

Spacious 3.5-room apartment with large terrace including parking space

The purchase object is the spacious 3.5-room apartment No. 1-6 on the 1st floor with 2 ancillary rooms in the basement including a parking space at Pfandernstrasse 12 in 3608 Thun.The west-facing apartment is part of the "Obstgarten" residential building completed in 2011, which also includes two single-family homes and a communal parking garage.The apartment has a net living area of approximately 90.4 m2: • Entrance & hallway, approx. 10.0 m2 • Shower / WC, approx. 3.5 m2 • Bathroom, approx. 6.6 m2 • Laundry room with washing tower, approx. 2.7 m2 • Room 1, approx. 14.7 m2 • Room 2, approx. 11.8 m2 • Kitchen, approx. 7.9 m2 • • Terrace (approx. 4.05 m x 6.7 m / 27.1 m2) The apartment includes: • a fitness room (including fitness equipment) in the basement • a cellar room in the basement • parking space No. 3 (co-ownership share No. 1139-13-3) in the communal parking garage The apartment has a modern, contemporary floor plan and a high-quality finish. Both the apartment and the multi-family house and the parking garage are in well-maintained, well-kept condition. Only a few joints (shower and windows) should be replaced when possible. Heating is via a gas central heating system (underfloor heating). The control of the low-voltage installations was recently carried out. A current SiNa is available.The official values are CHF 444,520.00 (apartment) and CHF 20,890.00 (parking space).The heating and operating costs (apartment, parking space & community) including contributions to the two renovation funds amount to approximately CHF 525.00 per month according to the 2026/2027 budget. Without the contributions to the renovation funds, they amount to approximately CHF 350.00 per month.Purchasers can order the link to the detailed online presentation via the contact form.

Travel time
-
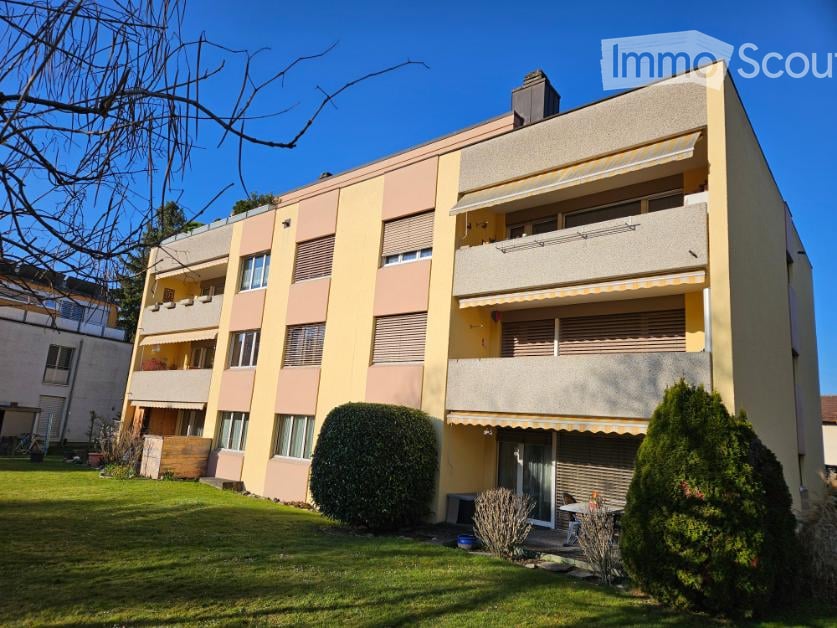
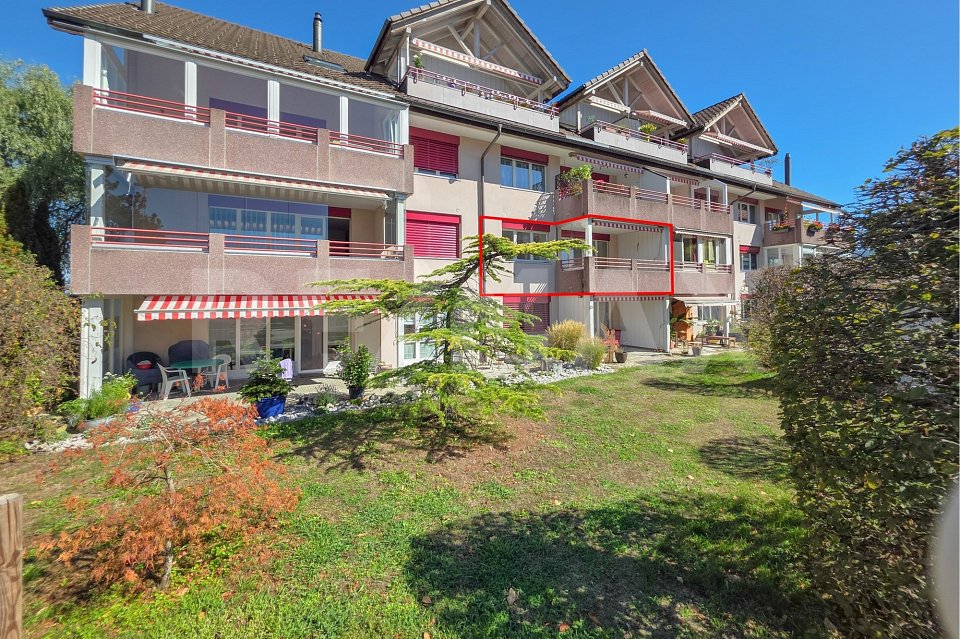
  • Multi-storey residential building with balconies, awnings, and a lawn in front.
  • View from a balcony with a yellow railing over a garden, neighboring houses, and a snow-capped mountain.
  • wooden floor, hallway, red carpet, wooden cabinet, closet, picture frames, shelves
  • living room with couches, coffee table, rugs, large windows, picture frames, entertainment center
  • large living room, dining area, wooden dining table, wooden chairs, carpeted floor, wooden cabinet, couch, coffee table, wall art, mirror, ceiling lamp
  • Living room with a sofa, a dining area with a wooden table and chairs, a wooden sideboard hutch, and rugs on a wooden floor.
  • Bathroom with bathtub, sink, mirror, and tiled walls and floor.
  • modern kitchen with white cabinets, tiled floor, black rug, built-in oven, dishwasher, washing machine, sink, window with curtains
1 / 8
3.5 rooms, 95m², Price on request
Top
Eisenbahnstrasse 31C, 3604 Thun

Charming 3.5-room apartment in the popular Dürrenast residential area

Discover this beautiful 3.5-room apartment on the 1st floor of a well-maintained building from 1974 on Eisenbahnstrasse in Thun. With 95 m² of living space and a comprehensive renovation in 2017, this property offers modern comfort in a quiet location and immediate proximity to the picturesque town of Thun.The apartment impresses with: • Spacious living room: Bright living and dining area, cozy seating area • Two wet cells: WC/bathtub and shower with washing machine and dryer • Private balcony: With a lovely view of a well-maintained garden and the mountains in the distance - particularly sunny in summer • Practical hallway: Built-in closets and plenty of storage space • Garage and parking space: For convenient and secure parking • Sauna and indoor pool: The residents of the building have access to the indoor pool and sauna in the complex for exclusive use. Perfect location: The apartment impresses with its quiet location - both day and night it is pleasantly quiet. Yet you are well connected: the bus stop can be reached in a few minutes' walk, as can the school. Shopping facilities can be found at a medium distance. The nearby lake with numerous swimming opportunities in the midst of the extensive nature reserve and the train connections make this location particularly attractive.This child-friendly apartment is perfect for families or couples who appreciate quiet living with good infrastructure. The apartment is available immediately.

Travel time
-
1 / 13
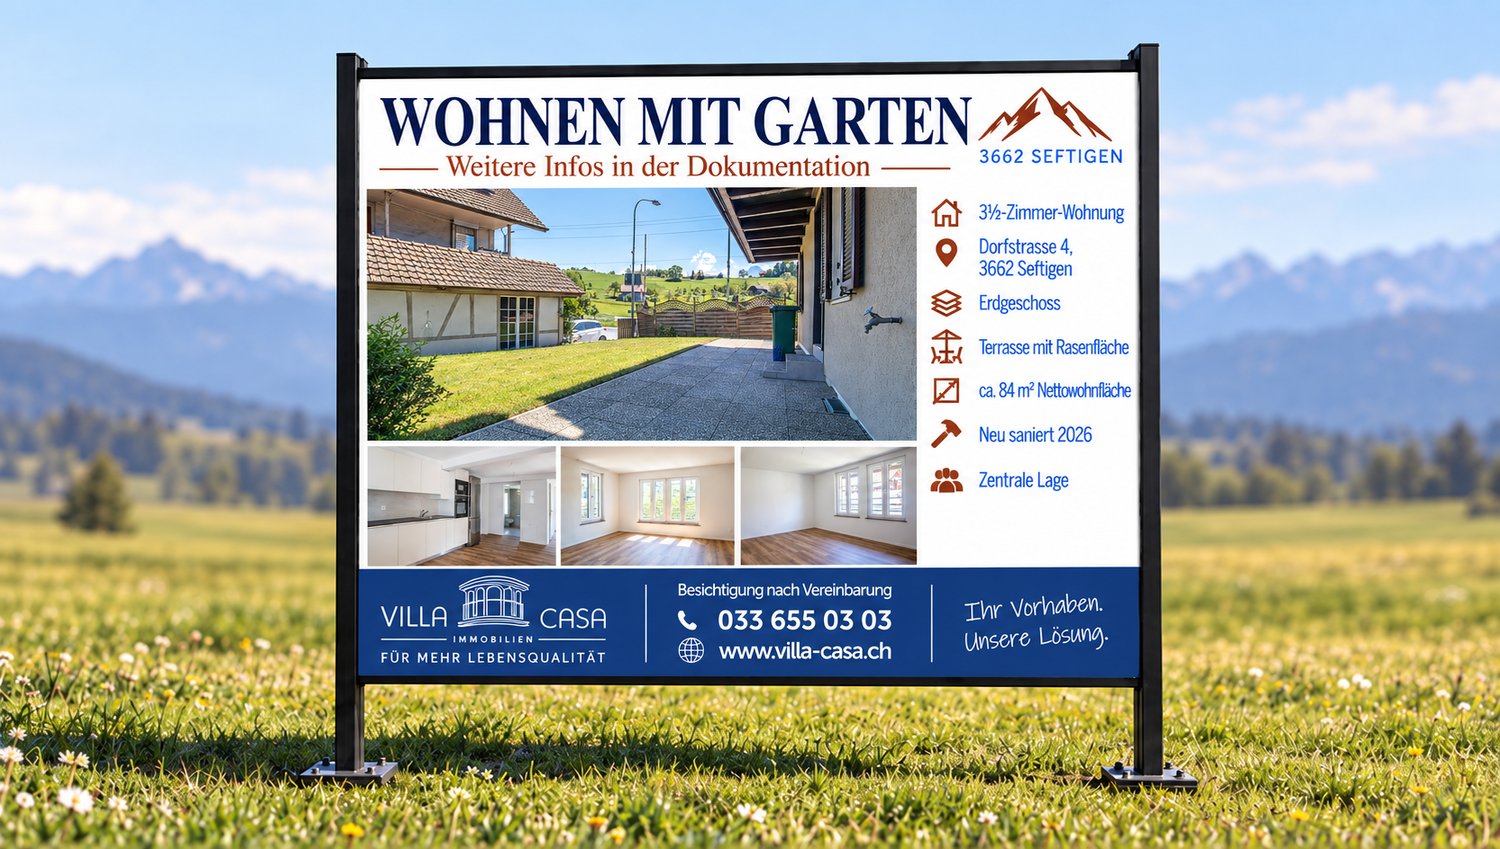
3.5 rooms, 84m², CHF 498,000.–
Dorfstrasse 4, 3662 Seftigen

Completely renovated 3.5-room apartment in Seftigen

Modern living, enjoying your own outdoor space, and still being well-connected: This 3-bedroom ground-floor apartment at Dorfstrasse 4 in Seftigen, completely renovated in 2026, offers approximately 84 m² of net living space and an attractive home for couples, small families, or single people.The open living, dining, and kitchen area is the heart of the apartment. Bright rooms, parquet flooring, and clear room division create a modern and pleasant living feeling. The two additional rooms can be flexibly used as bedrooms, children's rooms, guest rooms, or home offices.A special highlight is the approximately 25 m² large terrace with an adjacent lawn area. Whether it's a cozy breakfast outdoors, relaxed summer evenings, or a protected play area for children, additional living space is created under the open sky.The modern bathroom impresses with a spacious shower and modern fittings. A heat pump and underfloor heating provide a comfortable and efficient living standard.The location is also convincing: The train station, shopping facilities, schools, and other daily amenities are within a short distance. Thanks to the good transport connections, Bern, Thun, and the Bernese Oberland are easily accessible. The apartment thus combines quiet living in the Gürbetal with short distances to the surrounding centers.The most important advantages at a glance: • - 3-bedroom ground-floor apartment • approx. 84 m² of net living space • approx. 25 m² terrace with adjacent lawn area • built in 1964, completely renovated in 2026 • open living, dining, and kitchen area • two flexibly usable rooms • parquet flooring in the living and bedrooms • modern bathroom with shower • heat pump and underfloor heating • central location with good connections • ready for occupancy without renovation work Would you like to experience this apartment for yourself?Using the link below, you can download the documentation and inform us by e-mail of your desired date for a viewing. We look forward to showing you the property in person.

Travel time
-
New building
Remo Wyss

Remo Wyss

1 / 18
Remo Wyss

Remo Wyss

  • Parking space
  • Balcony / Terrace
  • Garage
  • +7
3.5 rooms, 100m², Price on request
Postgässli 43, 3604 Thun

Central & age-friendly in the `Postgässli`

Central, modern, comfortable, and age-friendly. What more could you want? In the morning, open the terrace door and step directly into your own garden, without any stairs. The apartment is completely barrier-free: from the underground garage to the elevator and into the apartment and out onto the terrace. The bright, open living and dining area, the modern kitchen, the floor-level shower, and the separate toilet create a home that is comfortable today and will also be suitable in the future. The private laundry tower saves you the trip to the laundry room, and the basement room is easily accessible by elevator.And the best part: bus stop, Coop, Migros, and bank are within a few minutes' walk, city center and Lake Thun are quickly accessible.Your advantages at a glance: • Central location: bus stop approx. 200 m, Coop approx. 450 m, Migros approx. 550 m • City center and Thun train station (approx. 1.6 km) quickly accessible by bus • Lake Thun with flat shoreline paths and A6 highway in short distance • Completely barrier-free: from the underground garage to the terrace • Elevator to all floors, including underground garage and basement rooms • Ground-floor apartment with terrace and private garden, without stairs • Bathroom with floor-level shower • Separate toilet with laundry tower (washing machine & dryer) in the apartment • Burglar-resistant apartment entrance door (RC 2 on the ground floor) • Burglar-resistant windows with triple glazing • Underground garage with e-mobility infrastructure and bicycle boxes in the basement • Energy-efficient air/water heat pump with underfloor heating • Solar system for self-consumption, surplus feed-in into the grid • Large, triple-glazed windows for bright, light-filled living rooms • High-quality kitchen and floor coverings of your choice • Community garden with seating area and planting • Modern architecture with clear lines and high building quality • Separate consumption measurement for heating, cold and hot water per apartment

  • Parking space
  • Balcony / Terrace
  • Garage
  • +7
Travel time
-
Gioacchino Calà

Gioacchino Calà

1 / 13
Gioacchino Calà

Gioacchino Calà

  • Balcony / Terrace
3.5 rooms, 113m², CHF 725,000.–
Schützenstrasse 15, 3627 Heimberg BE

Living on two levels

The sales documentation can be found on our website www.casa-immo.chIn a quiet location in Heimberg, this 3½-room maisonette apartment presents itself as an interesting opportunity for owner-occupiers and investors alike.The apartment spans the 3rd floor and the attic of a multi-family house with a lift and offers approximately 113 m² of net living space. The distribution over two levels creates a pleasant separation between living and retreat areas.A balcony extends the living space outdoors and provides additional quality of stay. The offer is complemented by a basement compartment and an above-average wide parking space (additional CHF 35,000). A communal laundry room is available. A washing machine is available in the bathroom.Heimberg convinces with its attractive location between Thun and the Bernese Oberland. Shopping facilities, schools, and public transport are easily accessible, while the proximity to nature offers a high recreational value.The apartment is currently rented and is therefore ideal as a rental property with ongoing income. We would be happy to show you this apartment during a personal viewing.Didn't find the right property? We support you in your search: With our personalized newsletter, you stay up to date. The search query is non-binding and free of charge. Your details will be treated confidentially and not passed on to third parties. www.casa-immo.ch/suchkunden

  • Balcony / Terrace
Travel time
-
Nadia Balmer

Nadia Balmer

1 / 13
Nadia Balmer

Nadia Balmer

  • Balcony / Terrace
  • Elevator
3.5 rooms, 181m², CHF 2,480,000.–
Riedstrasse 13, 3600 Thun

ImmoWyss - Stylish attic apartment with lake view in Park Schönegg Thun

We publish only a selection of our offerings on real estate portals. You can find a complete overview of all current objects at any time on www.immowyss.ch. Detailed information about this property with additional images, floor plans, and complete sales documentation can be found at https://www.immowyss.ch/immobilien/?objekt-id=BE318. Living above the roofs of Thun: Exclusive attic apartment in the sought-after Park Schönegg. The arrival already conveys a feeling of privacy and exclusivity: From the entrance hall, you can easily reach your attic apartment with the lift - a living comfort that delights in everyday life and gives guests a special feeling of living already when entering. The entrance area welcomes you with a custom-made built-in wardrobe, whose noble materials and harmonious design stylishly underline the high-quality character of the apartment. Here, elegance and functionality combine to form a harmonious whole. The heart of the apartment is the spacious living, dining, and kitchen area. Light-flooded rooms, flowing transitions, and thoughtful room design create an ambiance of width and coziness at the same time. The large sliding doors open the living room to the terrace and allow the interior and exterior areas to merge seamlessly. Whether during a relaxed breakfast in the morning sun or a glass of wine in the evening - the terrace becomes an extended living room under the open sky. The view speaks for itself: Unique to the city of Thun, Lake Thun, and the popular Niesen. The modern kitchen delights with a spacious work island, plenty of storage space, and a clear formal language. High-quality built-in appliances and all common devices such as oven and dishwasher offer the best conditions for culinary pleasure moments and social hours with family and friends. Directly behind the kitchen is a practical retreat with a washing tower, trough, and custom-made built-in cabinets. This thoughtful secondary room ensures order and additional storage space without affecting the elegant living area. A special highlight is the additional room, which is currently used as a private wellness oasis. The integrated sauna invites you to relax after a long day and is perfectly complemented by an additional shower. A retreat that pampered body and mind and gives the home an extraordinary note. Another special feature is located one floor down. The area at the access via the staircase has been developed into a living space and can be used flexibly as an additional room. Whether as a home office, guest room, hobby room, or personal retreat - this room offers a variety of uses and ideally expands the attractive room offer of the apartment. The most important advantages speak for themselves: - Dreamlike living situation in the park with lake and mountain view - Peace and sun all day - Attic apartment at the highest level - Large, sun-kissed terrace with garden - Access from the entrance hall with the lift directly into your own apartment - A total of 3 separate outdoor areas - 2 parking spaces in the entrance hall are allocated in the regulations - Spacious basement/storage room of approx. 20 m2 Have we sparked your interest? Arrange a viewing appointment today and take a look at the interesting Immo Wyss offer on site. *** SALES DOCUMENTATION *** Download the sales documentation including address, floor plans, and many pictures at www.immowyss.ch. Simply fill out the contact form and you will receive the documents immediately and around the clock by email.

  • Balcony / Terrace
  • Elevator
Travel time
-
1 / 13
  • Parking space
  • Balcony / Terrace
  • Garage
  • +6
3.5 rooms, 85m², CHF 575,000.–
Amselweg 6A, 3627 Heimberg

Attractive ownership apartment in Heimberg

Totally renovated, sunny and central: your new apartment in Heimberg! Welcome to this well-maintained 3.5-room apartment in the quiet residential area of Obere Au in Heimberg. Surrounded by green spaces and located on a low-traffic side street, you can enjoy plenty of peace and a pleasant living atmosphere here. The apartment is located on the 2nd upper floor on the left of a well-maintained multi-family house and offers around 85 m² of net living space as well as a balcony. The plot borders on green and agricultural areas, which further emphasizes the natural living environment.The apartment was completely renovated in 2024 and presents itself accordingly as modern and very well-maintained.The balcony is south-facing and offers a mountain view, ideal for making the most of the sun throughout the day and letting your gaze wander into the greenery.Your advantages at a glance: • Desirable and central location in Heimberg • Apartment completely renovated in 2024 • Bright rooms with modern kitchen • South-facing balcony with mountain view • Private laundry room in the apartment • Separate basement and additional large attic • Garage box (CHF 30,000) and separate outdoor parking space (included) • Very good public transport and shopping accessibility You enter the apartment on the 2nd upper floor on the left through a inviting entrance with cloakroom. Straight ahead, the modern kitchen opens up with a view of the greenery. The kitchen is connected to the living/dining area, so cooking and socializing flow smoothly into each other. The apartment was completely renovated in 2024, accordingly, the equipment is modern and very well-maintained.The bright living area leads to the balcony with a mountain view. To the right of the balcony is one of the two bedrooms. The second room is located more centrally in the apartment, to the left of the kitchen.Thanks to the total renovation, the apartment presents itself overall in a fresh and modern condition.The apartment includes a basement compartment and a large attic, both of which offer additional storage space. Also included are a garage box No. 3 and two outdoor parking spaces directly at the property.Special feature:Rental agreement until 01.09.2027:The owner intends to stay in the apartment as a tenant for around a year at a defined rent. Ideal for a buyer who does not want to move in immediately.Mortgage takeover:The existing mortgage must be taken over by the buyer (subject to the approval of the financing bank; conditions according to bank confirmation). The ongoing mortgage is fixed at 1.5% with UBS and still runs for 9 years.

  • Parking space
  • Balcony / Terrace
  • Garage
  • +6
Travel time
-
Nadia Balmer

Nadia Balmer

1 / 12
Nadia Balmer

Nadia Balmer

  • Balcony / Terrace
  • Elevator
3.5 rooms, 112m², CHF 1,390,000.–
Höheweg 24, 3600 Thun

ImmoWyss - Terrace house with a view of the castle, city and Stockhorn

We deliberately only publish a selection of our offers on real estate portals. You can find a complete overview of all current objects at any time on www.immowyss.ch. Detailed information about this property with additional pictures, floor plans and the complete sales documentation can be found at https://www.immowyss.ch/immobilien/?objekt-id=CB340. Living above the roofs of Thun: peace, view and urban proximity in perfect harmony. In a sought-after location on Höheweg in Thun, this exceptional 3.5-room terrace apartment awaits you, which impresses with its unique view, thoughtful room layout and quiet surroundings. Here, natural living and urban comfort combine in an ideal way. The arrival is already something special: from the parking garage, you can easily reach the apartment via the inclined elevator. In the entrance area, a practical built-in wardrobe with generous storage space welcomes you. The heart of the apartment is the bright, openly designed living and dining area with a modern kitchen island. The kitchen offers plenty of storage space and invites you to cook and enjoy together. The view of Thun Castle is particularly impressive, which you can already enjoy while preparing your meals. The two bedrooms have direct access to the terrace and create a harmonious connection between indoors and outdoors. Two bathrooms, one with a bathtub and the other with a shower, offer high living comfort and flexibility. The spacious laundry room with a washing tower provides additional space for use as a utility room. The room offer is complemented by a separate technical room with a ventilation system. The extensive terrace with an adjacent garden area will quickly become your personal favorite spot. From here, you can enjoy an impressive view of Thun Castle and the striking mountain peaks of Niesen and Stockhorn. The elevated location conveys a sense of privacy and peace, while the city center of Thun is easily accessible on foot. The most important advantages speak for themselves: - Terrace apartment with a lot of privacy - Inclined elevator with direct access from the parking garage to the apartment - Unobstructed view of Thun Castle and the majestic mountains Niesen and Stockhorn - 2 spacious bathrooms - Attractive location, close to the city and public transportation - Own laundry room in the apartment - Bright rooms - Additional basement in the parking garage, 1 parking space Have we sparked your interest? Arrange a viewing appointment today and take a look at the interesting Immo Wyss offer on site. *** SALES DOCUMENTATION *** Download the sales documentation including address, floor plans and many pictures at www.immowyss.ch. Simply fill out the contact form and you will receive the documents immediately and around the clock by email.The property at Höheweg 24 is located in a privileged position above the city of Thun, characterized by an open and attractive environment. The nearest public transportation stop, Thun, Lauenne, is within walking distance and offers a direct connection to the city center and the train station. Shopping facilities such as Coop and Migros in the center of Thun are easily accessible and cover daily needs. Within walking distance are also facilities such as the Göttibach kindergarten and the Göttibach school (cycle 1 and 2), while secondary schools in the city are well connected. The proximity to the lake, to walking paths along the Aare and to cultural offers gives this location a special quality in everyday life.

  • Balcony / Terrace
  • Elevator
Travel time
-
1 / 15
  • Parking space
  • Balcony / Terrace
  • View
  • +2
3.5 rooms, 185m², CHF 1,739,000.–
Wenger-Weg 6, 3645 Gwatt (Thun)

Exclusive living in Gwatt near Thun – spacious detached house with garden and plenty of privacy

A home to feel at ease in – light-filled rooms, generous living space and attractive outdoor areas close to the lake.This well-maintained detached house, built in 2005, is waiting for you at Wenger-Weg 6 in Gwatt near Thun, an attractive residential location. With around 185 m² of living area and a 686 m² plot, the property offers plenty of space for individual living needs and a pleasant atmosphere.Large expanses of windows, an open-plan layout and a harmonious connection between the indoor and outdoor areas give the house its distinctive character. Here, you can enjoy comfort, privacy and proximity to Lake Thun.Light, space and quality of livingThe heart of the house is its spacious, open-plan living and dining area. The expansive windows let in plenty of daylight and create a bright, welcoming atmosphere.The stylish fireplace adds a distinctive touch and creates a cosy setting on cooler days.The modern kitchen with island impresses with its generous work surfaces, ample storage and open layout. The adjoining dining area offers plenty of room for convivial evenings with family and friends.From the living area, you can step directly onto the terrace and into the garden – a lovely extension of the living space outdoors.Versatile additional space with a separate entranceA special feature of this property is located on the lower ground floor.The spacious hobby and multipurpose room has its own external entrance and a separate bathroom with shower and WC.This practical layout opens up a wide range of possibilities: whether used as a home office, studio, fitness area, hobby room or guest area, this additional space can be adapted to suit your personal needs.Being separate from the rest of the living area offers a high degree of flexibility and privacy.A garden with a variety of secluded spotsThe outdoor areas further reflect the exceptional quality of life this house offers.The spacious wooden terrace is ideal for relaxing outdoors, while the covered garden patio provides a sheltered spot for cosy evenings and social gatherings.Surrounded by hedges and trees, the garden offers pleasant privacy and plenty of space to relax, play and enjoy the outdoors.Whether you are having breakfast on the terrace, spending a summer evening with friends or enjoying a quiet moment among the greenery, you will find the perfect spot for every occasion.Highlights at a glance • Approx. 185 m² of living area with generous proportions • 686 m² plot area • Built in 2005 • Light-filled living and dining area with large expanses of windows • Cosy fireplace • Modern, open-plan kitchen with island • Three bathrooms • Spacious hobby and multipurpose room with separate entrance and its own shower/WC • Wooden terrace and covered garden patio • Well-maintained garden with plenty of privacy • Outdoor parking space • Garage, currently used as practical storage space • Available by arrangement Gwatt near Thun – live where others come to spend their free timeGwatt combines the benefits of an attractive residential location with immediate proximity to nature and Lake Thun.The beautiful surroundings offer numerous opportunities for walks, cycling, water sports and relaxing by the lake.At the same time, you benefit from being close to the city of Thun and from readily accessible amenities, including shops, schools, public transport and a range of services.The combination of a natural setting, a wide range of leisure activities and good accessibility makes Gwatt an attractive place to live for families, couples and anyone who values quality of life.A home with exceptional possibilitiesThis detached house combines spacious living, a well-designed layout and versatile uses with an attractive garden and a lovely location close to Lake Thun.In particular, the separately accessible multipurpose area and the various outdoor spaces make this a home that can adapt flexibly to different stages of life.Be inspired by the special atmosphere and the possibilities this property has to offer.We would be delighted to show you this attractive detached house at a personal viewing.We look forward to hearing from you!

  • Parking space
  • Balcony / Terrace
  • View
  • +2
Travel time
-
Nathanael Regez

Nathanael Regez

1 / 13
Nathanael Regez

Nathanael Regez

  • Balcony / Terrace
  • Elevator
  • Wheelchair access
3.5 rooms, 76m², CHF 530,000.–
Rütiweg 17, 3114 Wichtrach

Sunny living. Quiet life. Arriving home.

In a pleasant and quiet residential area in Wichtrach, this well-maintained 3½-room apartment with a thoughtful and exceptionally interesting floor plan, plenty of daylight, and a beautiful covered balcony awaits you. The southern orientation, the friendly living atmosphere, and the far-reaching view into the mountain world make this apartment a place where you feel at home from the very first moment.The arrival is also comfortable: by car, you can easily reach the parking hall. The parking space belonging to the apartment is located in close proximity to the staircase. From there, the elevator takes you comfortably to the first floor.Upon entering the apartment, you are greeted by a spacious entrance area with practical built-in closets and plenty of storage space. From here, the apartment opens up in a particularly exciting way.On the right-hand side, you enter the kitchen, which is arranged on both sides along the passage and flows smoothly into the dining area. The beautiful window front provides plenty of natural light and a pleasant view while eating. From here, the room opens up further to the bright living area. Kitchen, dining, and living areas are harmoniously connected and form the heart of the apartment.From the living room, you can directly access the covered balcony. Thanks to the southern orientation, you can enjoy many sunny hours here and provide pleasant shade with the existing sunblind as desired. The view leads between the surrounding multi-family houses into the distance and to the mountain world - a beautiful spot to leave everyday life behind and spend relaxed hours outdoors.The other rooms also convince with a friendly and well-maintained atmosphere. The apartment includes two differently sized rooms that can be ideally used as bedrooms, children's rooms, offices, or guest rooms. The bathroom is equipped with a bathtub, toilet, and sink.Particularly practical is the generous offer of secondary rooms. In addition to a private cellar compartment and a private attic compartment, a separate hobby room is available, which offers additional space for hobbies, leisure activities, or storage.The apartment is located in a very well-maintained multi-family house quarter at Rütiweg 17 in Wichtrach, adjacent to the Landi-Jump-Zone. The combination of quiet living, sunny orientation, thoughtful floor plan, and comfortable access makes this 3½-room apartment an attractive home for people who appreciate an uncomplicated and pleasant living experience.A bright, well-maintained apartment with character - sunny, cleverly cut, and with a balcony where you can enjoy the far-reaching view.This attractive offer is rounded off by a parking space in the underground garage, which can be purchased for CHF 30,000 in addition to the purchase price. This allows you to benefit from a comfortable and weather-protected parking space with direct access to the property - a valued added benefit in this central residential area.

  • Balcony / Terrace
  • Elevator
  • Wheelchair access
Travel time
-
Giovanni Palermo

Giovanni Palermo

1 / 13
Giovanni Palermo

Giovanni Palermo

  • Balcony / Terrace
3.5 rooms, 105m², CHF 715,000.–
3604 Thun

Move in & feel at home!

This attractive home convinces with a lot of light, spacious rooms, and a pleasant living atmosphere, in which you feel comfortable from the first moment. The open living and dining area with a stylish kitchen forms the heart of the home and creates the ideal place for shared evenings, cozy hours, and beautiful moments with family and friends.Underfloor heating, practical built-in closets, a separate laundry room, and well-maintained wet cells provide high living comfort and a relaxed daily routine. The freshly painted rooms present themselves as well-maintained, modern, and inviting.A special highlight is the spacious, protected balcony. A wonderful retreat to let the day come to a relaxed end or to enjoy sunny hours outdoors. Here, no wishes are left unfulfilled. Take advantage and convince yourself! This PREMIUM HOMES offer includes: • Attractive, well-connected location • Excellent infrastructure • Bright, friendly rooms • Well-thought-out floor plan • Comfortable, age-appropriate living • Practical entrance with built-in closet • Stylish, open kitchen • High-quality granite stone covering • Spacious living and dining area • Modern wet cells • Easy-to-maintain ceramic tiles • Pleasant underfloor heating • Private laundry room with washing machine and dryer • Protected balcony • Freshly painted interior rooms • Spacious gross living area of approximately 105 m² • Efficient net living area of approximately 92 m² • Exclusive parking space CHF 35,000.- Interested? We would be happy to take you on a non-binding tour! Do you want to sell your house or apartment worry-free? We will tell you the current market value of your property, discreetly and non-bindingly! Are you interested in a first non-binding exchange of ideas? Don't hesitate and contact us. We look forward to hearing from you.

  • Balcony / Terrace
1 / 13
3.5 rooms, 100m², CHF 825,000.–
Jasminweg 29, 3612 Steffisburg

3.5 (4) Room Row Corner House in Steffisburg

Family-friendly living with garden and mountain view - attractively located in Steffisburg! The well-maintained row house is located at Jasminweg 29 in 3612 Steffisburg in a pleasant and family-friendly residential area. The property has a private garden area with a covered seating area and a balcony on the upper floor. The existing planting and hedges provide a pleasant privacy in the outdoor area. From the upper floor, there is also a beautiful view of the surrounding mountain world. Steffisburg is one of the popular residential communities in the region due to its proximity to the city of Thun, good transport links, and a wide range of shopping facilities, schools, and services. The city of Thun and various recreational and leisure areas are easily accessible. At the same time, the residential location on Jasminweg offers a quiet and pleasant retreat. Purchase price:3.5 room row corner house CHF 825,000.-1 parking space CHF 30,000.- The house extends over basement, ground, and upper floor and convinces with a practical room layout. On the ground floor, there is the spacious and bright living and dining area with large window areas and direct access to the covered garden seating area. The adjacent kitchen is equipped with granite countertops, glass ceramic cooktop, oven, dishwasher, refrigerator, and various upper and lower cabinets. The ground floor is complemented by a separate guest toilet. Area specifications:Total net living area: 100 m2Total usable area: 174.3 m2 On the upper floor, there are two spacious bedrooms. The larger bedroom has direct access to the balcony. The bathroom is equipped with a bathtub, toilet, sink, mirror cabinet, and radiator. The large window areas also provide pleasant lighting conditions on this floor. In the basement, there are additional practical secondary rooms available. These include a laundry room with house technology, a cellar, and a spacious workshop/hobby room. The property has a gas heating system with a separate hot water tank. Thanks to the additional rooms, the basement offers a lot of storage space and various uses. The property also includes a parking space in the communal parking garage with direct access to the object. The direct garden area, the covered seating area with sunshade, the balcony, the spacious secondary rooms, and the quiet residential location round off the attractive overall offer. Have we sparked your interest? Feel free to contact us for a viewing or further information. Your Saxer Team


Travel time
-
New building
1 / 11
3.5 rooms, 113m², CHF 845,000.–
Thunstrasse 6, 3125 Toffen

3.5-Room Owner-Occupied Apartment with Seating Area
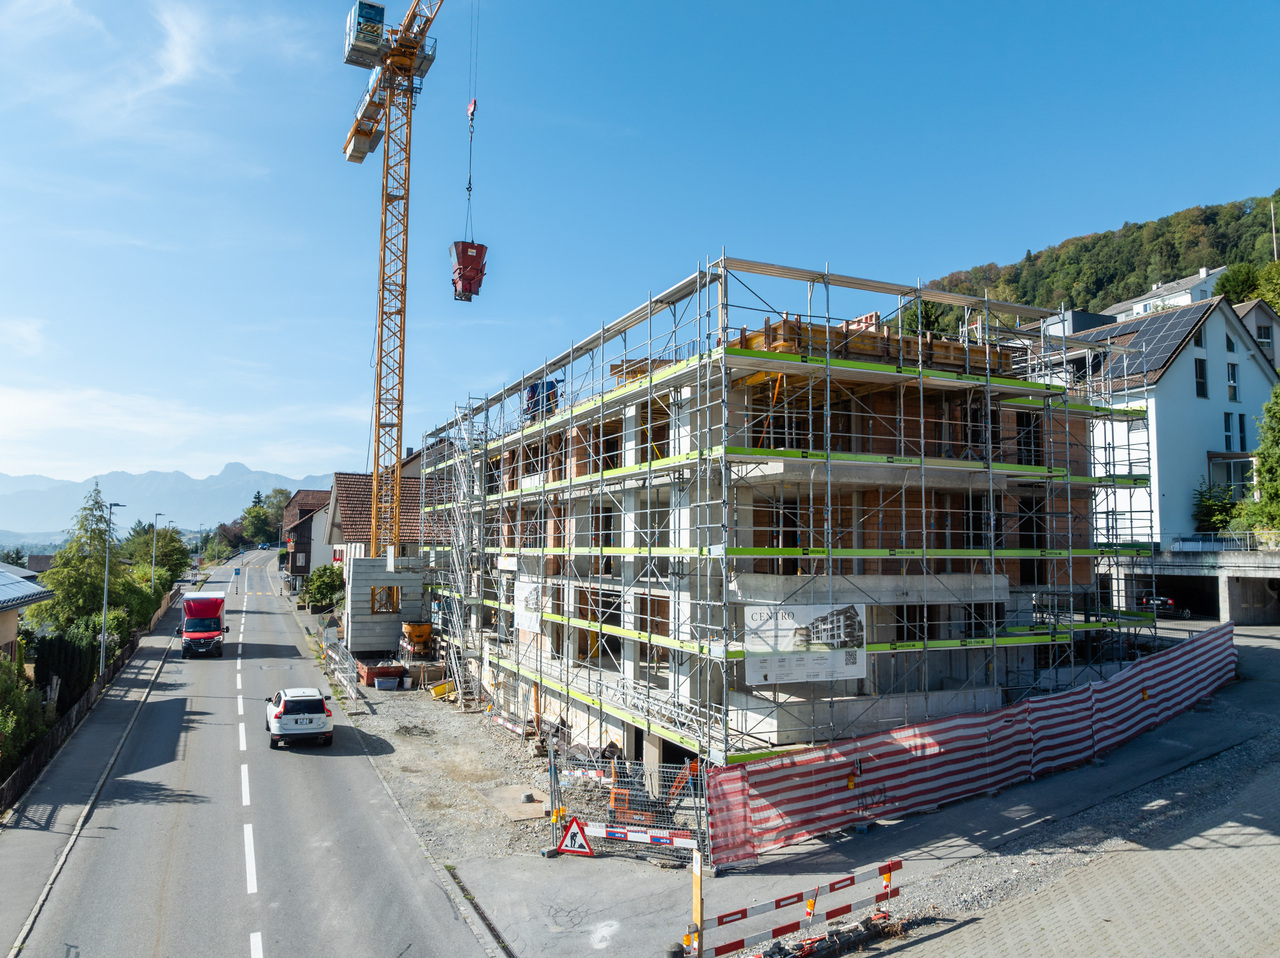
NEW RESIDENCE CENTRO - Rural, yet close to the cityIn a central location in Toffen, in the attractive new building project RESIDENCE CENTRO, this exceptionally spacious 3.5-room owner-occupied apartment with a living area of 112.6 m2 (net living area) is being built. The apartment impresses with a well-thought-out room concept, high-quality interior design, and a private outdoor area with a seating area and terrace on the south side of the building.The spacious living area, open architecture, and floor-to-ceiling windows create a bright and modern living atmosphere with a lot of comfort and quality of life! This ground-floor apartment combines the comfort of a modern new building with the feeling of a single-family home. The private outdoor area with a seating area and terrace (south-facing), the high-quality equipment, and the central and attractive location in the picturesque Gürbetal make this apartment a value-stable investment in living quality and future - ideal for singles or couples with high demands on space, style, and location.Key data on the new building: • 112.6 m2 net living area • Central and family-friendly location in the middle of the village center • High-quality construction with high living comfort (including elegant oak parquet in living and bedrooms) • Shopping facilities, schools, kindergarten, and train station within a few minutes' walk • Bus stop directly in front of the property • Large, floor-to-ceiling windows for bright rooms • Sustainable district heating with underfloor heating • Smart Home preparation (KNX) for controlling heating, shutters, and lighting - individually expandable • Parking garage (excl. CHF 35,000.-) The central location allows you and your children to reach public transportation (train and bus), shopping facilities, kindergarten, and primary and secondary school in just a few minutes' walk. The Toffen train station can be reached in about 9 minutes on foot and offers connections to Bern and Thun at 30-minute intervals, connecting you directly to Bern's main station in just 15 minutes.Contact us if you are interested, and we will be happy to send you the detailed sales brochure and provide you with personal advice.

Travel time
-

Other interesting objects