Rooms
3.5
Living space
100 m2
Selling price
CHF 825,000.–
Notify on price drop
"3.5 Room Row Corner House in Steffisburg"
Address
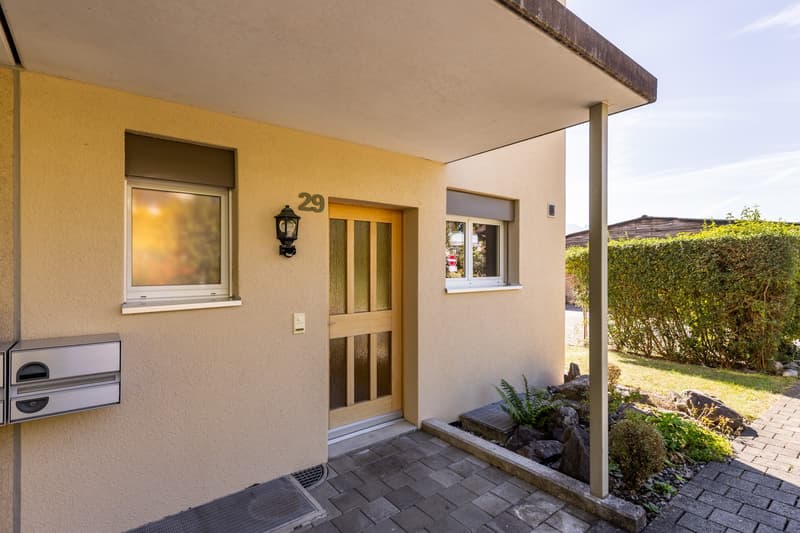
Jasminweg 29, 3612 SteffisburgTravel time
- 20 min.Station: Steffisburg
Surrounding information
School
5 min.Primarschule ZulgSupermarket
7 min.MigrosPharmacy
6 min.DROPA Drogerie Apotheke SteffisburgPublic Transport
4 min.Steffisburg
Times refer to the route on foot.
Price
- Purchase price:
- CHF 825,000.–
- Notify on price drop
Main information
- Availability:
- Immediately
- Type:
- Row house
- No. of rooms:
- 3.5
- Surface living:
- 100 m2
- Land area:
- 315 m2
- Volume:
- 538 m3
- Year built:
- 1998
Characteristics
Pets allowed
Balcony / Terrace
View
Parking space
Documents (1)
Description
Friendly family living with garden and mountain view, attractively located in Steffisburg!
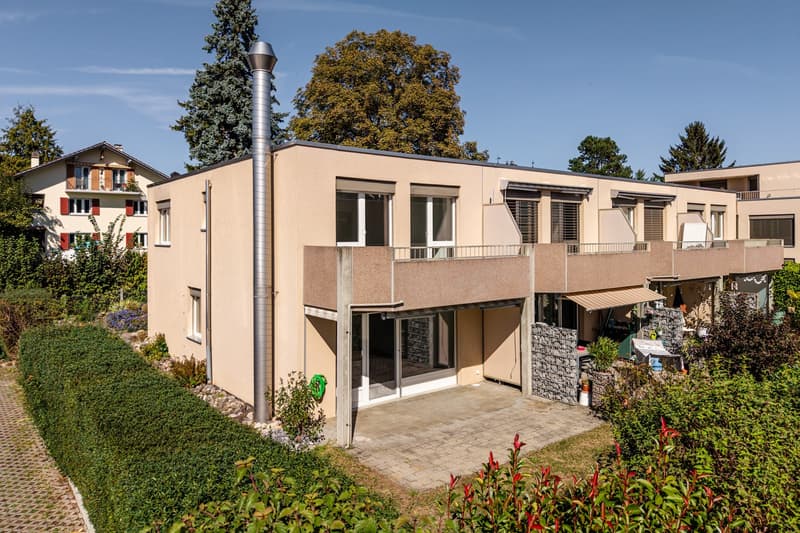
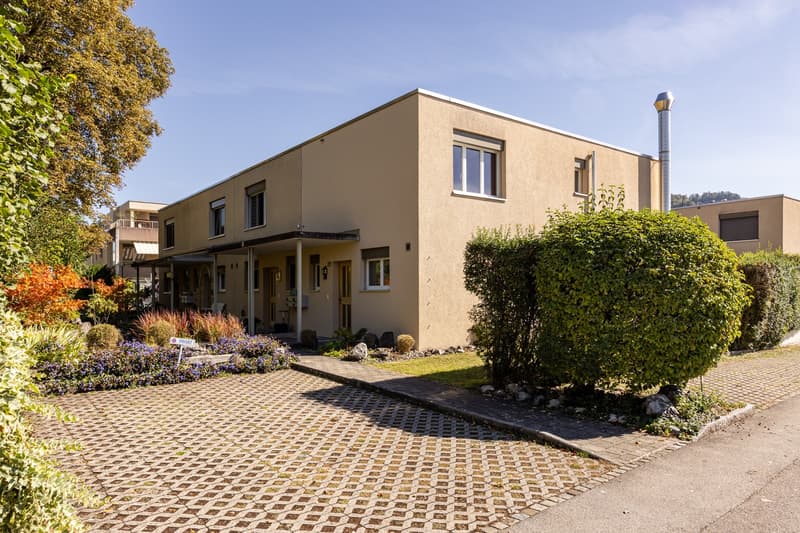
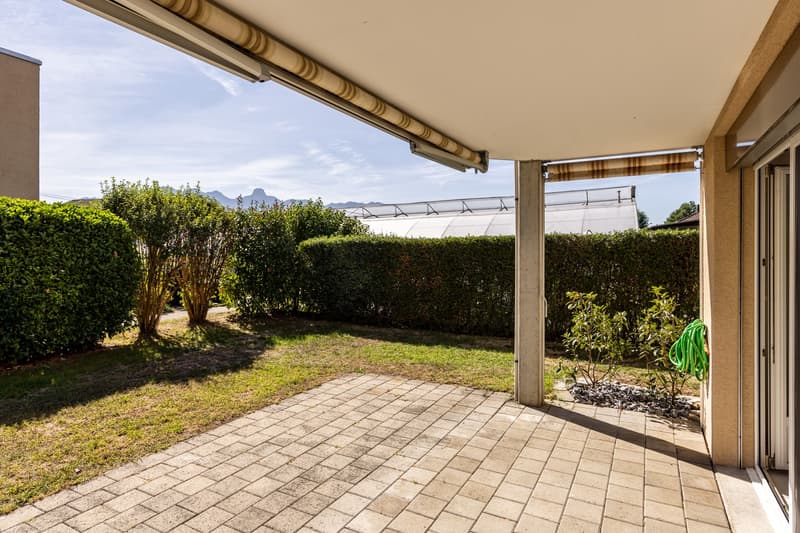
The well-maintained row house is located at Jasminweg 29 in 3612 Steffisburg in a pleasant and family-friendly residential area. The property has a private garden area with a covered seating area and a balcony on the upper floor. The existing planting and hedges provide a pleasant privacy in the outdoor area. From the upper floor, there is also a beautiful view of the surrounding mountain world.
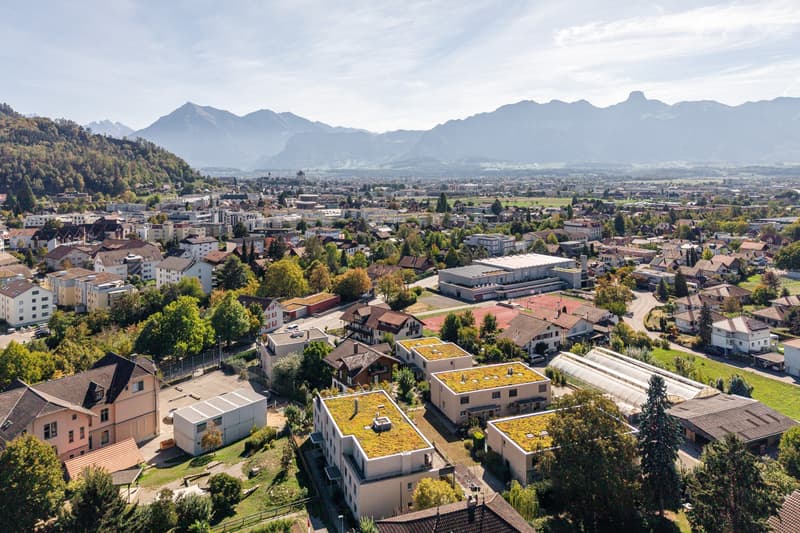
Steffisburg is one of the popular residential communities in the region due to its proximity to the city of Thun, good transport links, and a wide range of shopping facilities, schools, and services. The city of Thun and various local recreation and leisure areas are easily accessible. At the same time, the residential location on Jasminweg offers a quiet and pleasant retreat.
Purchase price:
3.5 room row corner house CHF 825,000.-
1 parking space CHF 30,000.-
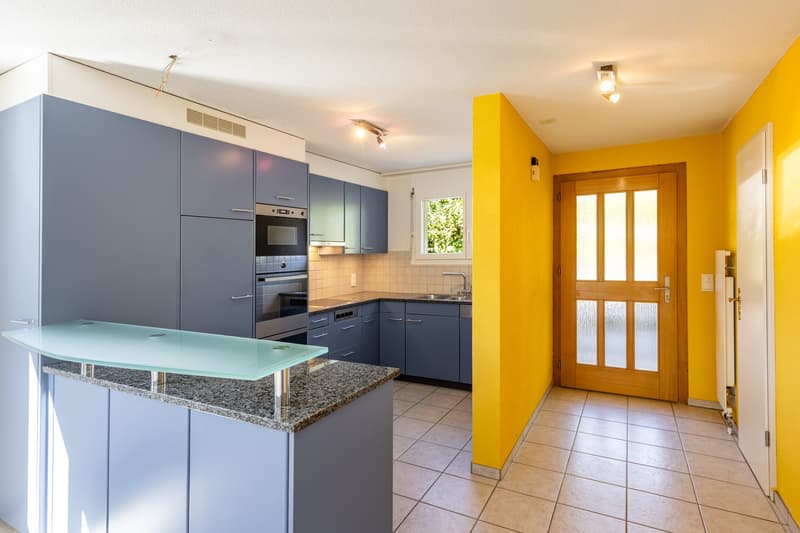
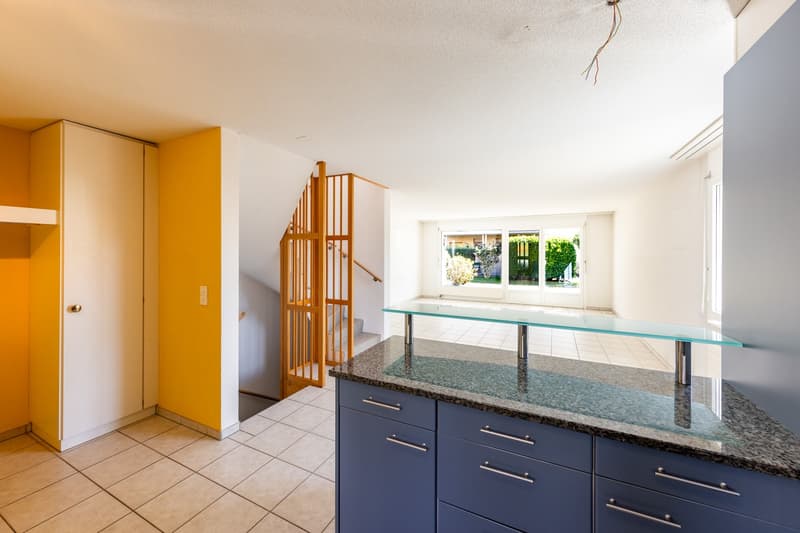
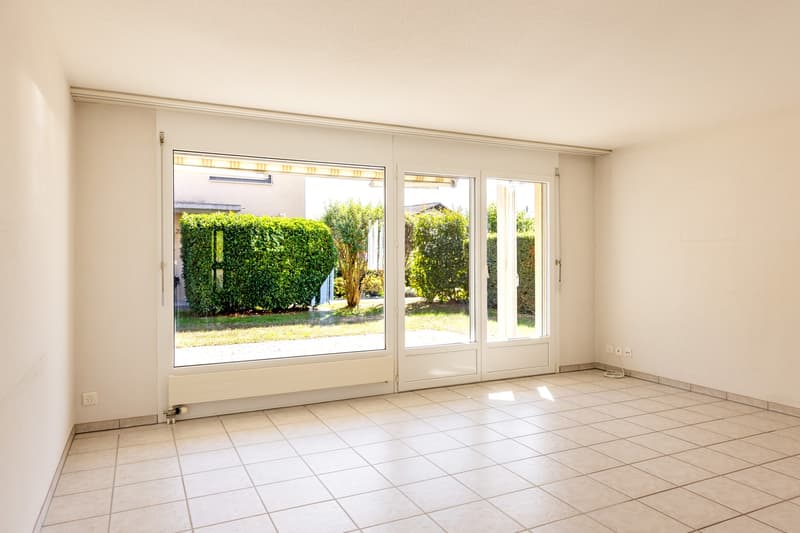
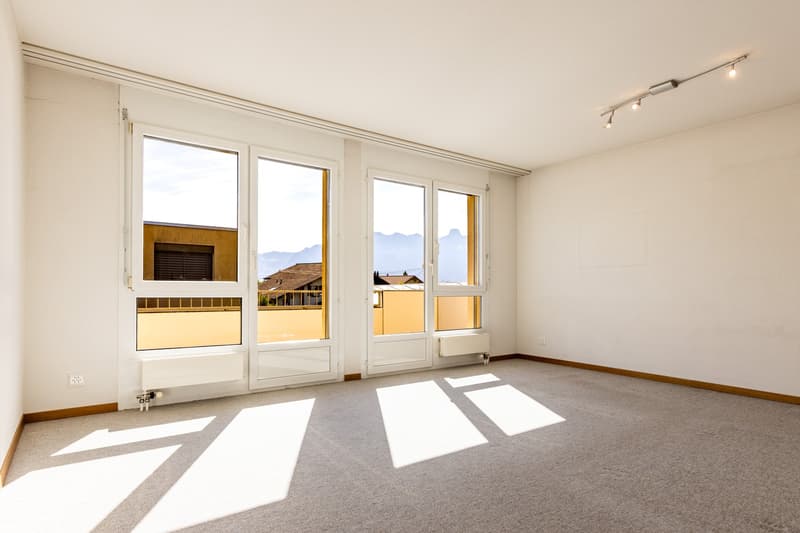
The house extends over basement, ground, and upper floor and convinces with a practical room layout. On the ground floor, there is the spacious and bright living and dining area with large window areas and direct access to the covered garden seating area. The adjacent kitchen is equipped with granite countertops, ceramic glass cooktop, oven, dishwasher, refrigerator, and various upper and lower cabinets. The ground floor is complemented by a separate guest toilet.
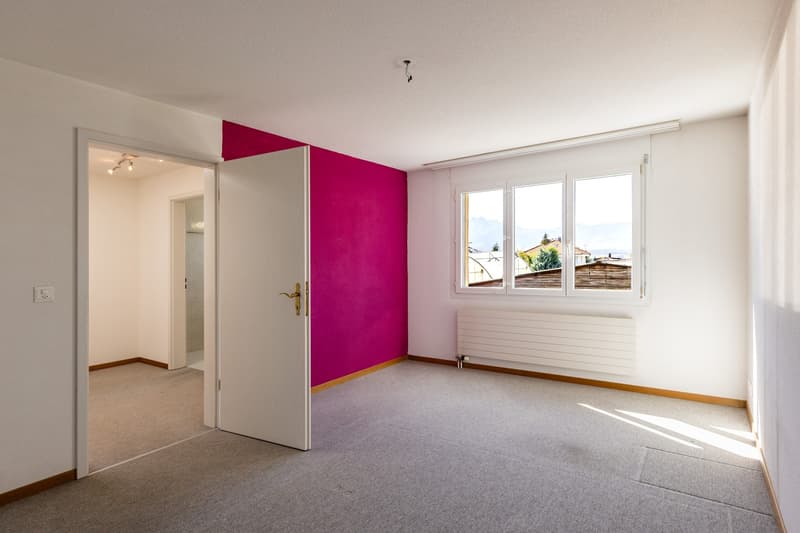
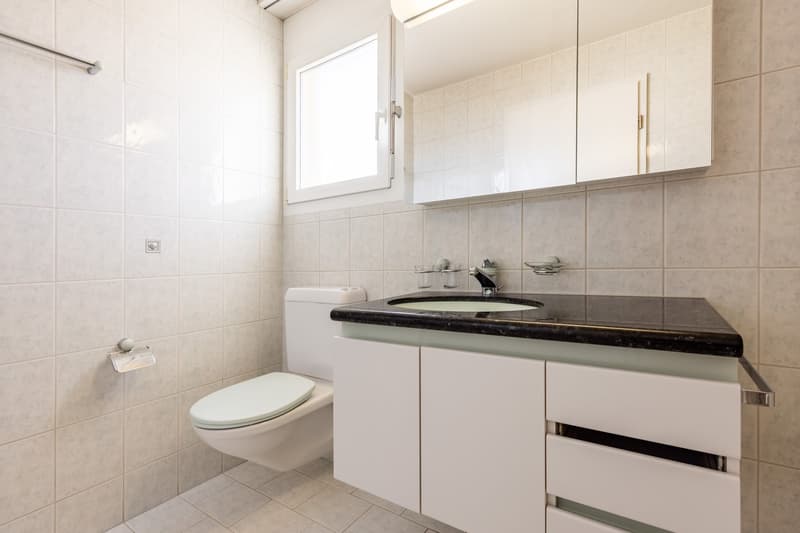
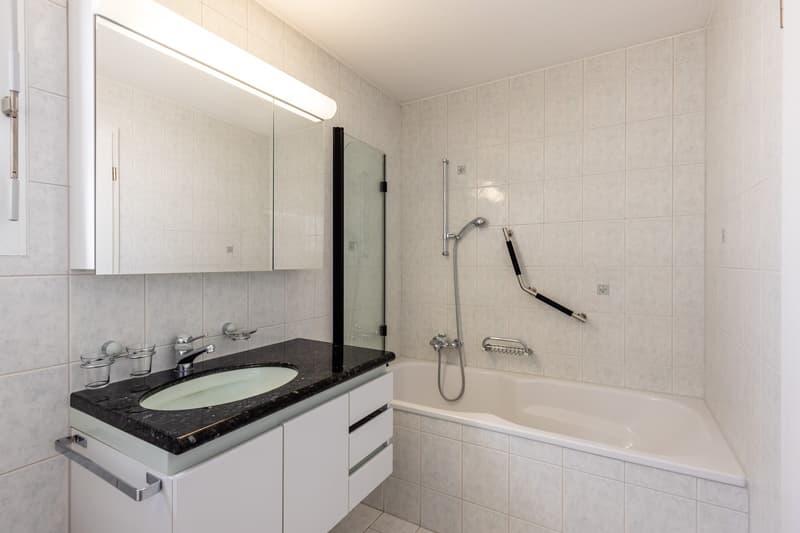
On the upper floor, there are two spacious bedrooms. The larger bedroom has direct access to the balcony. The bathroom is equipped with a bathtub, toilet, sink, mirror cabinet, and radiator. The large window areas also provide pleasant lighting conditions on this floor.
In the basement, there are additional practical secondary rooms available. These include a laundry room with house technology, a cellar, and a spacious workshop/hobby room. The property has a gas heating system with a separate hot water tank. Thanks to the additional rooms, the basement offers a lot of storage space and various uses.
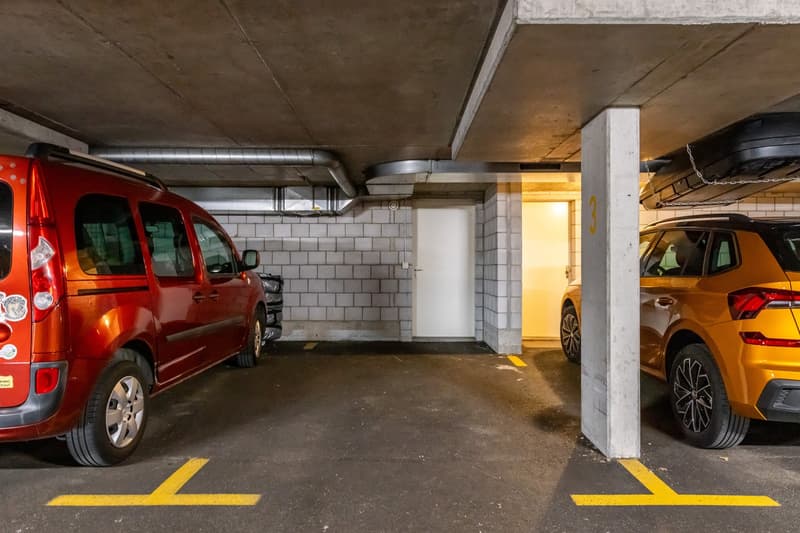
The property also includes a parking space in the communal parking garage with direct access to the object. The direct garden area, the covered seating area with sunshade, the balcony, the spacious secondary rooms, and the quiet residential location round off the attractive overall offer.
Have we sparked your interest? Feel free to contact us for a viewing or further information. Your Saxer Team
The well-maintained row house is located at Jasminweg 29 in 3612 Steffisburg in a pleasant and family-friendly residential area. The property has a private garden area with a covered seating area and a balcony on the upper floor. The existing planting and hedges provide a pleasant privacy in the outdoor area. From the upper floor, there is also a beautiful view of the surrounding mountain world.
Steffisburg is one of the popular residential communities in the region due to its proximity to the city of Thun, good transport links, and a wide range of shopping facilities, schools, and services. The city of Thun and various local recreation and leisure areas are easily accessible. At the same time, the residential location on Jasminweg offers a quiet and pleasant retreat.
Purchase price:
3.5 room row corner house CHF 825,000.-
1 parking space CHF 30,000.-
The house extends over basement, ground, and upper floor and convinces with a practical room layout. On the ground floor, there is the spacious and bright living and dining area with large window areas and direct access to the covered garden seating area. The adjacent kitchen is equipped with granite countertops, ceramic glass cooktop, oven, dishwasher, refrigerator, and various upper and lower cabinets. The ground floor is complemented by a separate guest toilet.
On the upper floor, there are two spacious bedrooms. The larger bedroom has direct access to the balcony. The bathroom is equipped with a bathtub, toilet, sink, mirror cabinet, and radiator. The large window areas also provide pleasant lighting conditions on this floor.
In the basement, there are additional practical secondary rooms available. These include a laundry room with house technology, a cellar, and a spacious workshop/hobby room. The property has a gas heating system with a separate hot water tank. Thanks to the additional rooms, the basement offers a lot of storage space and various uses.
The property also includes a parking space in the communal parking garage with direct access to the object. The direct garden area, the covered seating area with sunshade, the balcony, the spacious secondary rooms, and the quiet residential location round off the attractive overall offer.
Have we sparked your interest? Feel free to contact us for a viewing or further information. Your Saxer Team
Mortgage Calculator
From dream house to home ownership: the mortgage calculator can help you estimate the affordability of this property.

Free
Create an account for more options
Create your account to manage your favorites across all devices, keep track of your search alerts, and never miss an update. Everything you need for your home search, all in one place!

Saxer Immobilien, Saxer Unternehmungen AGFrutigenstrasse 82, 3604 ThunSee all listings from this agency
RR
Rinor RexhepiSachbearbeiter Verkauf
- Listing ID
- 4003554141
- Object ref.
- flat86446212fox