1 result - Properties for sale with Balcony / Terrace: Fontnas

More objects in your automatically expanded search area
19 results - Radius: + 10km
Margherita Janos

Margherita Janos

1 / 14
Margherita Janos

Margherita Janos

  • Parking space
  • Balcony / Terrace
  • Garage
  • +5
5.5 rooms, 235m², Price on request
Top
8888 Heiligkreuz (Mels)

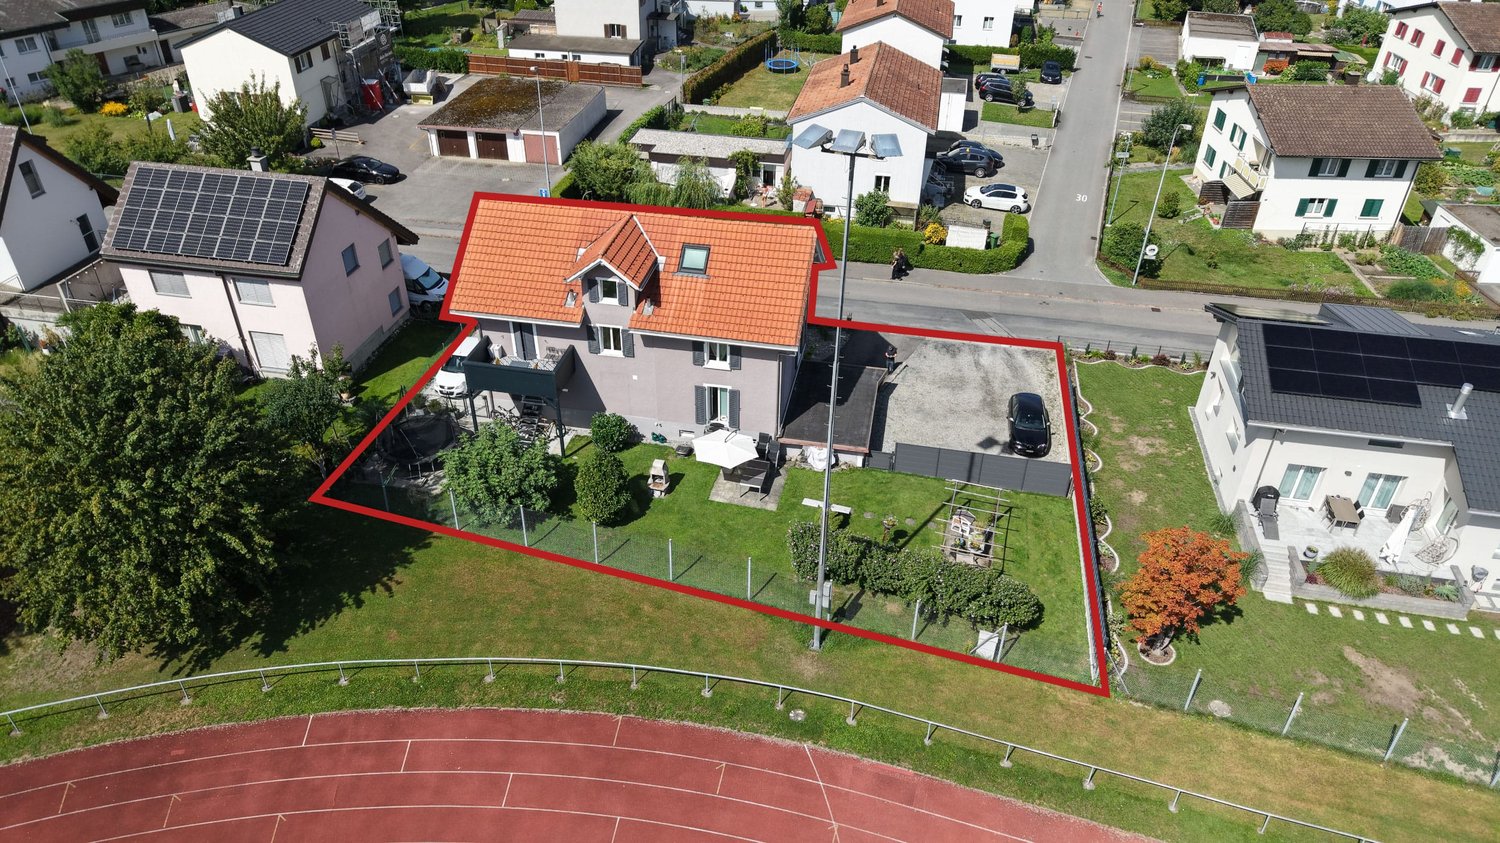
Single-family house with annex in Heiligkreuz (Mels)

This well-maintained single-family house in a quiet residential area in Heiligkreuz (Mels) impresses with its spacious room layout and versatile usage possibilities. The main apartment with approximately 144m² offers 3 bedrooms, a separate study and two bathrooms, one of which is directly connected to the sleeping area. The kitchen is high-quality, optimally equipped and furnished with brand-name appliances (Miele, Bora). The open living and dining area is as bright as it is spacious, has direct access to the fully glazed balcony and a fireplace that provides cozy warmth in winter. The whole thing is rounded off by plenty of space: various built-in closets, expanded attic, cellar rooms and air raid shelter leave no wishes unfulfilled.The house has been continuously maintained and is in a very good condition. Thanks to the heat pump, the former oil tank area is no longer needed and is now available as an additional usable space.The separate 2-room annex with approximately 66m², shower room and private balcony offers versatile usage possibilities.Particularly noteworthy is the generous space offer around the house: a double garage, a separate motorhome garage and additional outdoor parking spaces provide a lot of comfort and sufficient space for vehicles and additional needs.The property is located in a pleasant residential area and is also excellently connected. Bus stops are about 2 minutes' walk away, and Mels train station can be reached in about 5 minutes on foot. Kindergarten, primary school and shopping facilities are also conveniently located within walking distance.The following highlights are offered by this property: • Quiet residential area with very good infrastructure and transport connections • 607m² plot in the W2 residential zone • Open living and dining area with direct access to the glazed balcony • 3 bedrooms & separate study in the main apartment • 2 bathrooms • Expanded attic • Separate 2-room annex with approximately 66m², balcony and private outdoor parking space • Double garage, motorhome garage and additional outdoor parking spaces • Heat pump Don't miss this unique opportunity and contact us for more information and an on-site viewing appointment!Please note that we have virtually furnished the pictures. The room layout and room sizes, of course, correspond to the actual circumstances.

  • Parking space
  • Balcony / Terrace
  • Garage
  • +5
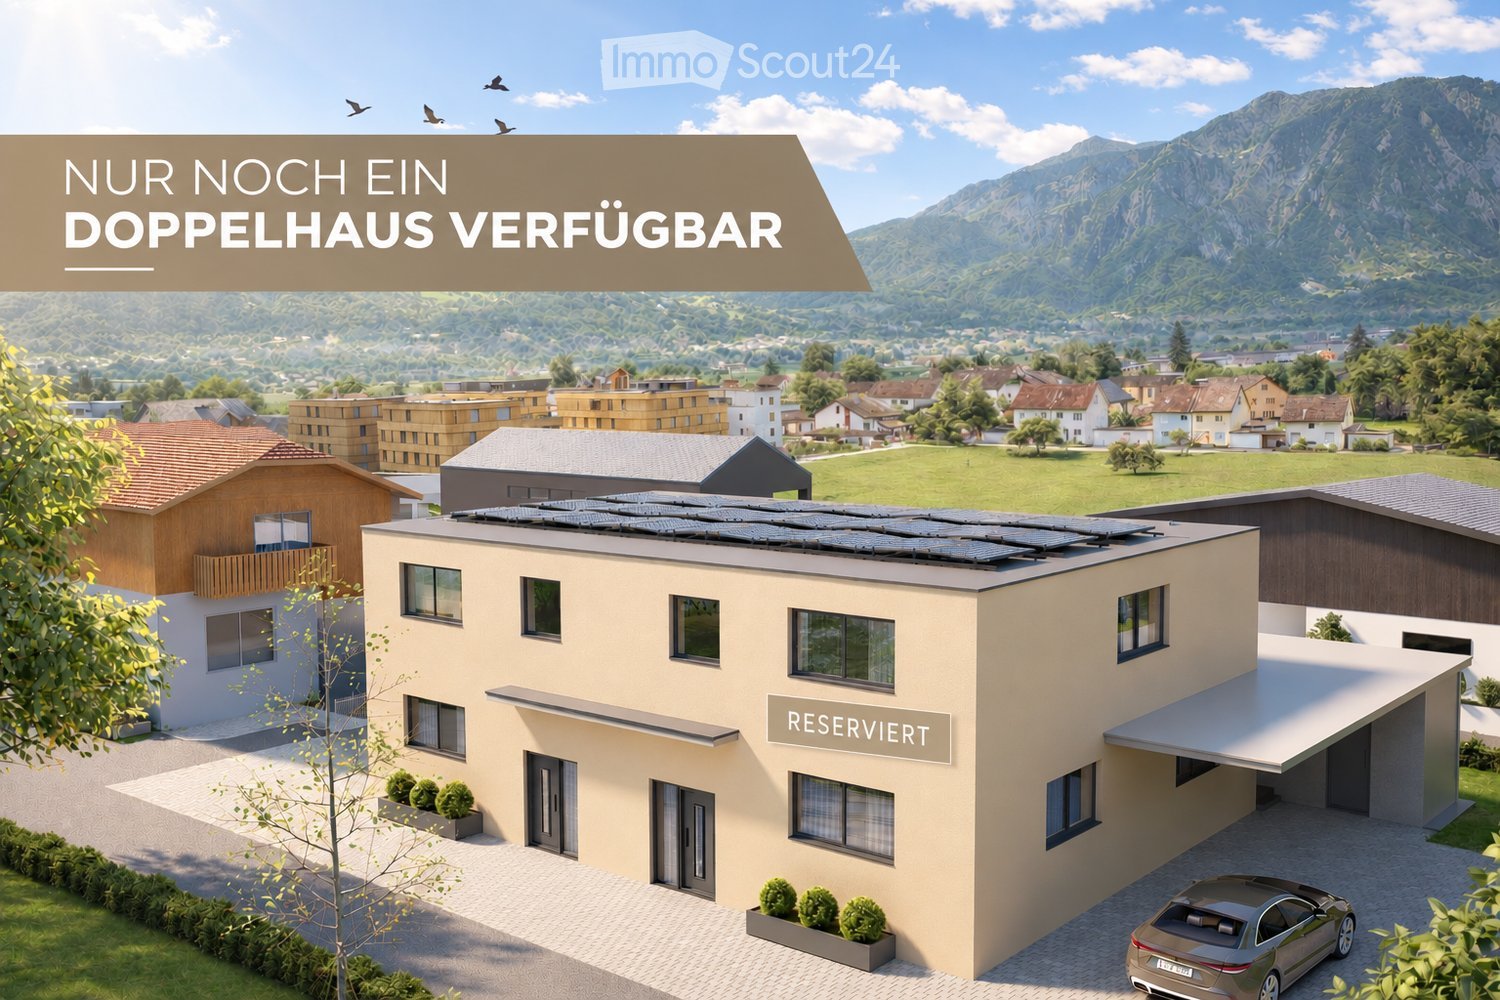
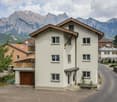
  • A modern two-story house with solar panels on the roof, surrounded by greenery and other residential buildings in a scenic valley.
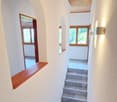
  • Modern hallway with beige walls, tiled floor, wooden staircase leading upwards, and two closed white doors.
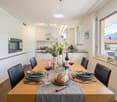
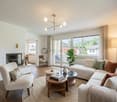
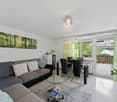
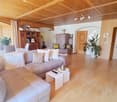
  • Modern living and dining area with a grey sofa, coffee table, TV, side table, dining table with chairs, floor lamp, and decorative items.
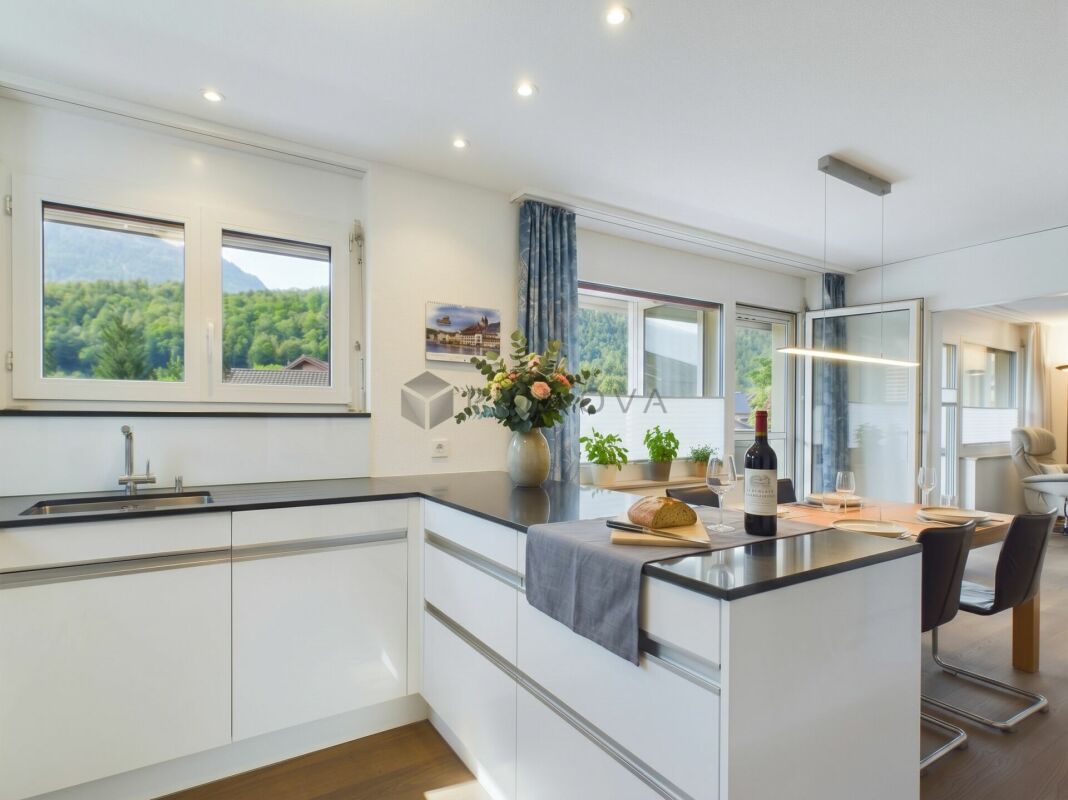
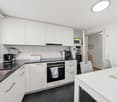
  • Modern open-plan living and dining area with a sleek kitchen, featuring a dining table with chairs, a sofa, a television, pendant lights, and integrated kitchen appliances.
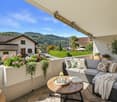
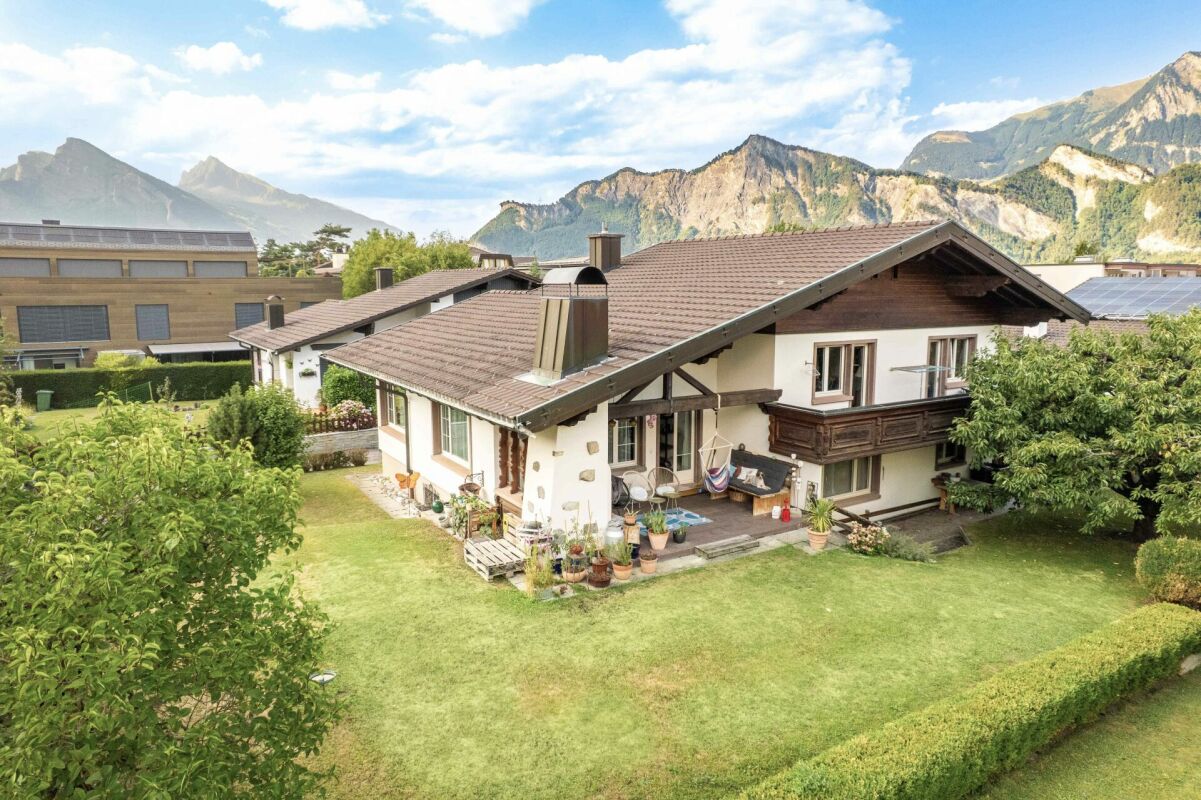
  • Modern two-story house with beige facade, large windows, and a covered patio area with outdoor furniture.
  • A partially constructed building with concrete walls, exposed rebar, and a crane in the background, set against a mountainous backdrop.
1 / 6
5.5 rooms, 150m², CHF 1,195,000.–
Top
Flurweg 9, 9470 Buchs SG

Exclusive 5.5-room DEFH in a beautiful location – last semi-detached house available

Only one semi-detached house left – New double-family house in Buchs SG.Secure the last available unit now and take the opportunity to individually design your new home.In an attractive and quiet location on Flurweg in Buchs SG, a modern double-family house is being built, combining timeless architecture, well-thought-out floor plans, and sustainable construction. The project is aimed at buyers who value quality and want to actively participate in designing their future home.The double-family house offers 5.5 rooms on three floors, approximately 150 m² of living space, and a spacious basement with a versatile hobby room. Large window areas provide bright rooms and a pleasant living feeling. The outdoor area is functional and at the same time cozily designed: A separate storage room offers practical storage space for bicycles, garden tools, or lawn mowers, while the covered seating area in the pavilion style invites you to relax outdoors – regardless of the weather and time of year.Highlights: • New building: Modern construction with solar panels for sustainable living. • Spacious living area: 150 m² of living space with 5.5 rooms. • Basement: Approximately 70 m² of basement space with hobby room, laundry room, and cellar. • Balcony & covered terrace: Ideal for lingering with a view of the mountain landscape. • Beautiful view: Picturesque panorama in a quiet, green environment. • Garage & parking: Comfortable parking options directly at the house. • Plot: Well-maintained garden on 312 m² of plot area. • Child-friendly: Ideal environment for families with children. • Individual design: Some change requests in the interior design can still be considered. • Construction start: The project is already in the implementation phase. Location advantages: Buchs SG is an up-and-coming residential area with excellent transport links to Liechtenstein and Austria. The charming old town, the diverse leisure activities, and the proximity to nature make Buchs an ideal place for families and commuters.Interested? Arrange a consultation today or contact us for more information. We look forward to your inquiry!

Travel time
-
1 / 25
6.5 rooms, 226m², CHF 850,000.–
Churerstrasse 128, 9470 Buchs SG

Attractive house with two residential units and versatile use

Attractive house with two residential units and versatile use Link to videoIn Räfis, a quiet and family-friendly district of Buchs SG, we are selling an attractive house with two residential units. The property spans four levels (basement, ground floor, 1st floor, and attic) and includes a spacious 6.5-room apartment, a separate 2-room apartment, and basement rooms.Overview of residential units: • 6.5-room apartment with 181 m² living space, spread over all four floors • 2-room apartment with 45 m² living space on the ground floor Highlights: • Separate entrances for both apartments • Water connection for a washing machine in both apartments • Each apartment has a separate garden share • The 6.5-room apartment also has a balcony • Three outdoor parking spaces and a garage box are included in the purchase price The property has been renovated by the owners over the years. The thoughtful room layout offers versatile usage options - ideal for families, multi-generational living, or partial rental.The location is particularly attractive for families: kindergarten and primary school are located directly opposite the property - the school route could hardly be shorter.Shopping facilities, public transport, and other infrastructure are also within a few minutes' reach.An ideal home for all those who want to combine a good living location with practical infrastructure and plenty of living space.Have we sparked your interest? We would be happy to show you the property at a non-binding viewing.

Anja Knecht

Anja Knecht

Travel time
-
1 / 18
  • Parking space
  • Balcony / Terrace
  • View
  • +1
10.5 rooms, 217m², Price on request
Välsli 43, 9475 Sevelen

The most special house in Sevelen

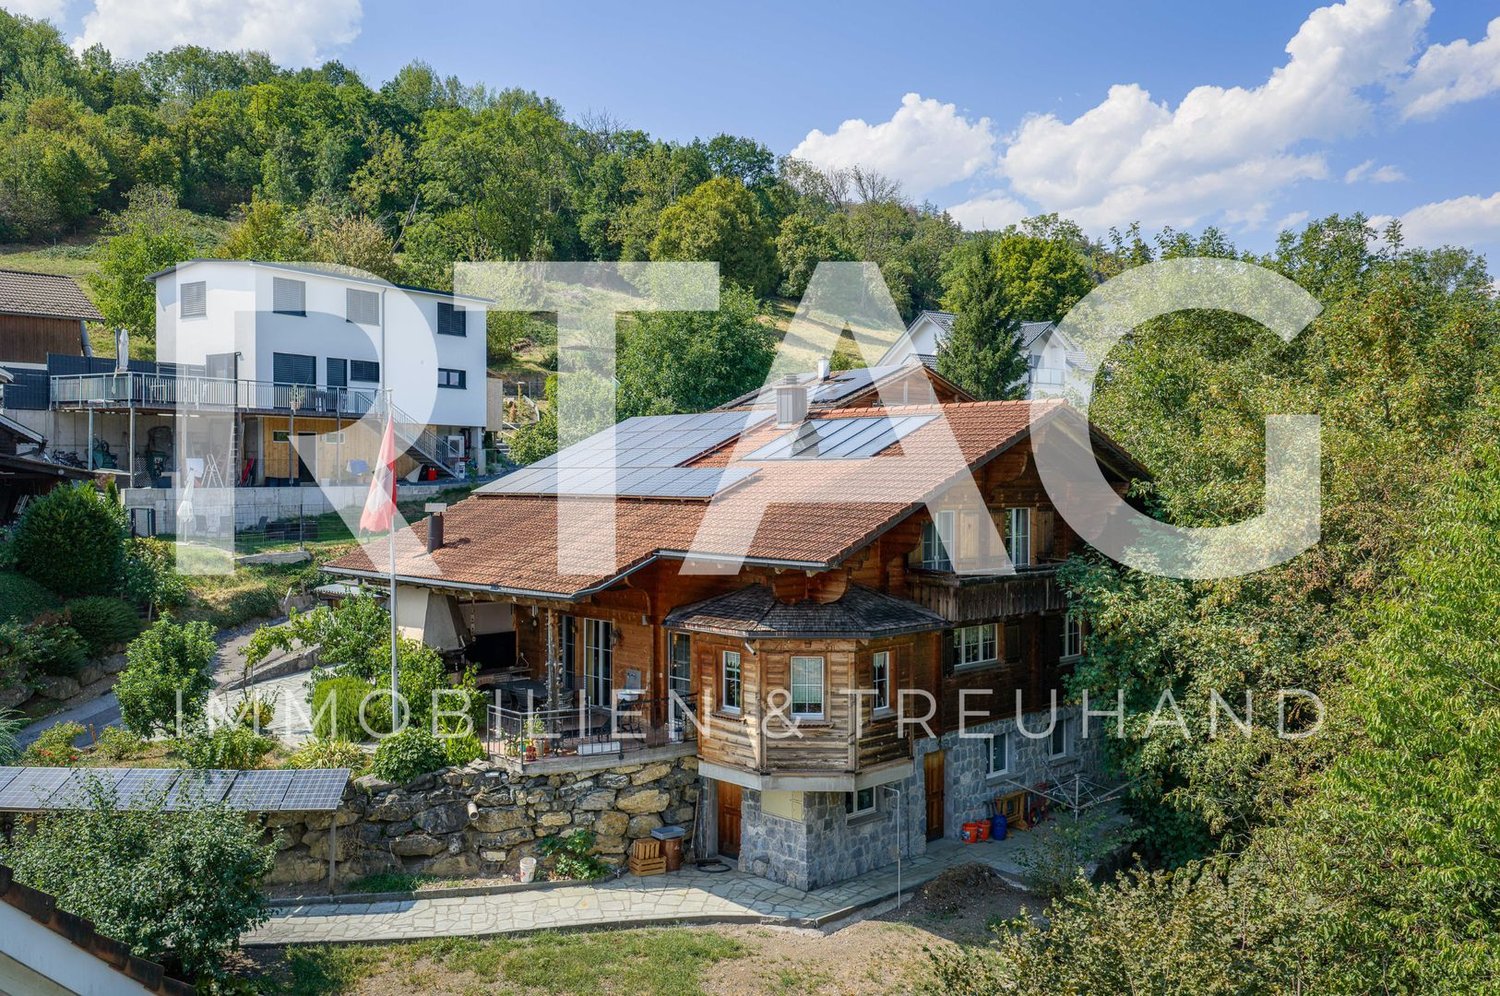
Plenty of room for different life plansAt the southern end of Sevelen, elevated and pleasantly quiet, this exceptional farmhouse from around 1910 with a converted attic and a newly created gallery loft apartment in the former barn in 2024 is hidden.Demolish? Would be a bit of a shame. Because with 10 rooms, around 217 m² of living space, plenty of additional usable space, and a spacious outdoor area, this house offers plenty of room for your own ideas. And for those who think even bigger: the development potential of the plot is also interesting.At a glance♯ 10 rooms on 5 levels, approx. 217 m² living space♯ Ground floor: farmhouse kitchen, living room with tile stove, side room, and shower/WC♯ Upper floor: Three rooms, two of which are directly accessible from the common staircase♯ Attic: Converted into a separate living unit in 2021♯ Barn: A spacious loft apartment with a gallery was created on the upper floor in 2024; separate access is fundamentally possible♯ Further potential: The ground floor of the barn can be technically converted into two parking spaces♯ Outdoor area: Spacious outdoor area♯ For investors: Approx. 751 m² large plot in the village zone with interesting potential for a multi-family housePlain languageThose who are looking for a perfectly styled and fully modernized house will probably not be happy here. However, those who like old substance, individuality, and unusual rooms should take a closer look.The property is being offered through a bidding process. Interested parties will receive further information about the process during the sales process.

  • Parking space
  • Balcony / Terrace
  • View
  • +1
Travel time
-
Rexhail Jahiu

Rexhail Jahiu

1 / 12
Rexhail Jahiu

Rexhail Jahiu

  • Parking space
  • Balcony / Terrace
  • Garage
  • +2
6.5 rooms, 191m², CHF 1,580,000.–
Mels, 8887 Mels

6.5-Room Townhouse in Uptown Mels with Panoramic View

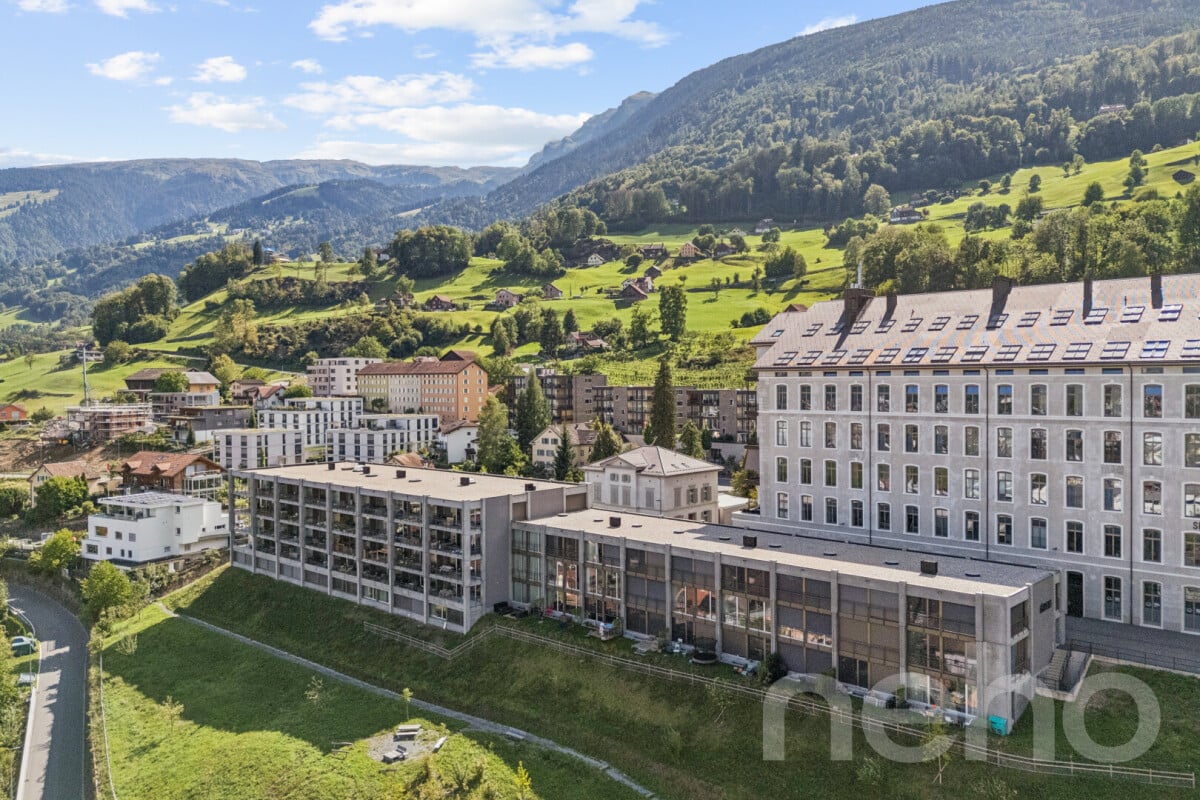
In a privileged hillside location in the renowned Stoffel area in Mels, this 2023-built 6.5-room townhouse combines modern architecture with spacious living and an impressive view of Mels and the surrounding mountain landscape. The various living levels create an exceptional sense of space with plenty of privacy and versatile usage possibilities. Large window fronts bring plenty of daylight into the rooms and open up the view to the surroundings. Exposed concrete ceilings, high-quality seamless floors, and a clear materialization characterize the modern character. In the central living area, the room height of around 3 m underlines the open and spacious ambiance. The heart of the townhouse is the spacious living, dining, and kitchen area. The individually planned and high-quality kitchen with a spacious cooking island convinces with selected materials and well-thought-out details such as the integrated Quooker water tap. It blends harmoniously into the architecture and forms the centerpiece of the open living concept. The upper level offers spacious and flexibly usable rooms for sleeping, working, or family. Two stylishly designed bathrooms, including one with a shower toilet, complement this level. The separate guest toilet is located on the ground floor. Another special feature is located in the basement: The approximately 32 m² large area for living/working/playroom opens up additional possibilities for home office, retreat, family, or leisure. If required, this level can be further subdivided; the connections for the later expansion of an additional wet cell are also already prepared. The private outdoor areas comprise a total of around 36 m², including the approximately 23 m² large seating area and an additional outdoor area of around 13 m². Here, the special location above Mels can also be enjoyed outdoors. The Stoffel area combines contemporary living architecture with the history of the former textile area. The communal infrastructure with a natural pool, sauna, barbecue area, and community room creates additional opportunities for staying and leisure, and contributes to the special quality of living in the area. Floor heating and a wood pellet heating system ensure comfortable living comfort. A underground parking space with direct access to the townhouse complements the offer. Additional underground parking spaces can be purchased separately if required. The guide price for the townhouse is CHF 1,580,000. The underground parking space is offered for an additional CHF 40,000. Experience the special quality of living, the spacious rooms, and the impressive view during a personal visit. We look forward to presenting this townhouse to you in more detail.Exact address available after registration on neho.ch.INTERESTED IN A VIEWING? PLEASE REGISTER: https://neho.ch/b/8887-26-1

  • Parking space
  • Balcony / Terrace
  • Garage
  • +2
Marco Grun

Marco Grun

1 / 28
Marco Grun

Marco Grun

  • Parking space
  • Balcony / Terrace
  • Garage
  • +3
6.5 rooms, 145m², CHF 1,641,000.–
Sonnenbergstrasse 71, 7324 Vilters-Wangs

New, detached single-family house in an unobstructable view location with a large roof

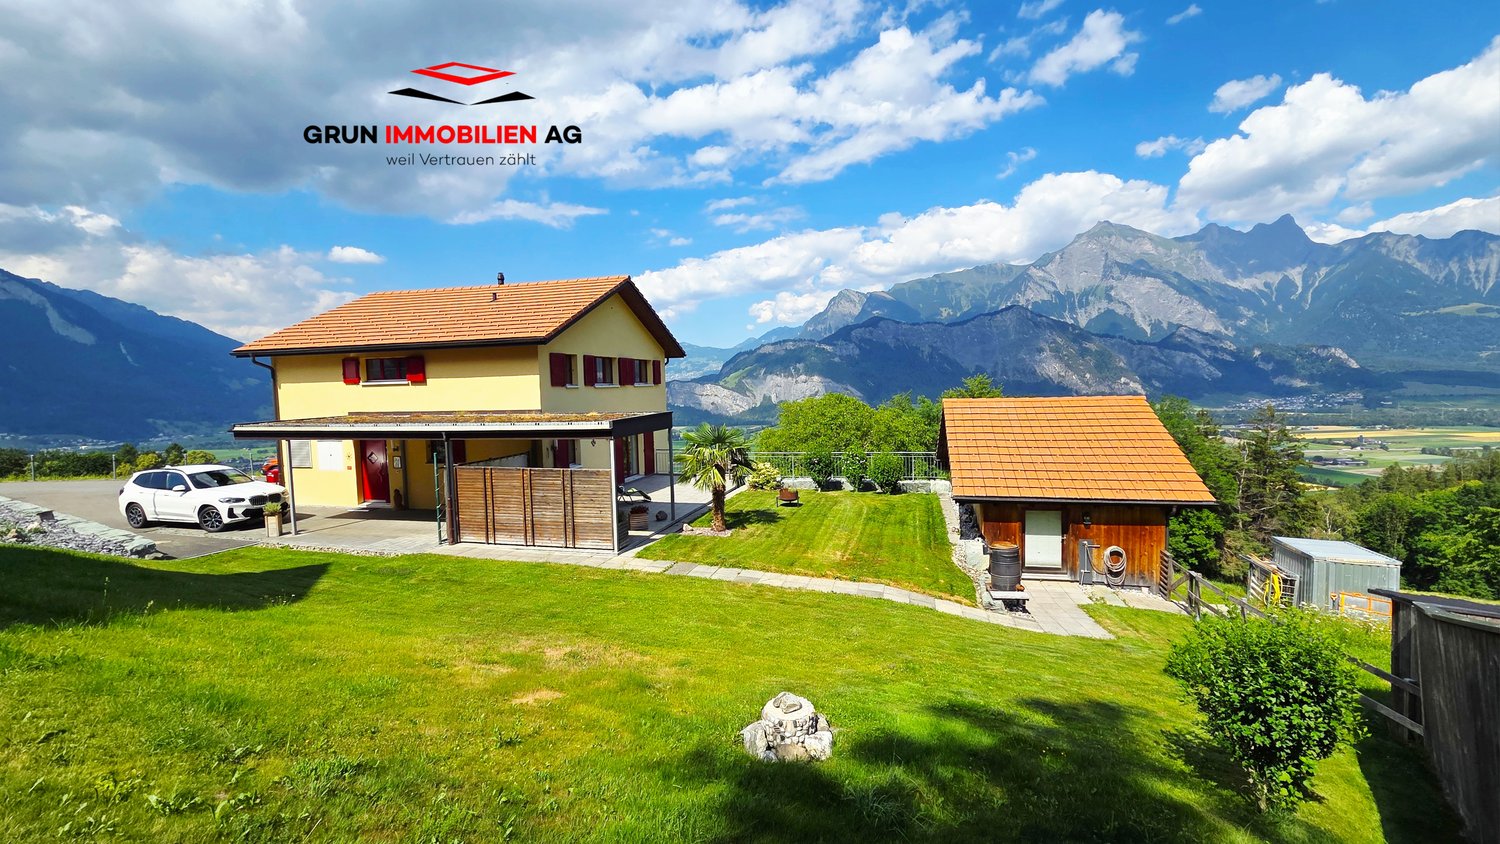
In a sought-after location on Sonnenberg in Vilters SG, we are selling a detached single-family house with a carport, garage, and a workshop roof on two floors , built in 2009. The large plot measures 1434 m2 and is located in the agricultural zone (the entire Sonnenberg) – which means the dream view into the valley from east to west remains unobstructable. Directly at the entrance of the house, there is a guest toilet and the practical utility room with heat pump and washing tower. The large kitchen and living room offer a breathtaking view into the valley. Directly from the living room, you can access the terrace with a covered seating area behind the carport. On the upper floor, there are three bedrooms with a valley view, a dressing room, an office, and the family bathroom with a corner bathtub and shower. Back on the ground floor, the way leads past the everyday wardrobe to the basement, where you will find a cellar room, a drying room, and a last room with direct access to the garage. The house has a screed and thus, together with the approved roof, a lot of storage space. Many vehicles can find their place on the property. There is a school bus for children.This charming single-family house combines modern living comfort with a dreamlike natural scenery. A rare opportunity to acquire a well-maintained owner-occupied home in one of the most beautiful regions of Eastern Switzerland – don't miss this chance!The basis for negotiation for the entire property is CHF 1,641,000.00. Contact us via the contact form - we will be happy to send you the 40-page sales documentation with all floor plans. Afterwards, a date for a personal viewing can be arranged with us. Viewings on your own are explicitly unwanted to protect privacy (the house is occupied). We do not conduct a multi-stage bidding process for this unique house - the process is described in the documentation. Do you want to sell another property in return? No problem, we will be happy to advise you on this. We look forward to hearing from you!Marco Grun and Manuela Ruf, Grun Immobilien AG Mels

  • Parking space
  • Balcony / Terrace
  • Garage
  • +3
Travel time
-
1 / 13
10.5 rooms, 220m², CHF 1,450,000.–
Pizolstrasse 23, 7320 Sargans

Renovated multi-family house with 3 units in central Sargans

Versatile multi-family house in a central location in SargansThis well-maintained multi-family house from 1926 was extensively renovated in 2019 and combines historic building substance with a modern interior design. The property includes 3 independent residential units with a total of 10.5 rooms and 5 bathrooms. This makes it suitable as an attractive capital investment with a net rent of CHF 51,000 per year as well as a spacious multi-generational house.The apartments are spread over a total of 4 floors and offer a total of around 220 m² of net living space. Additionally, there are around 282 m² of gross floor area, approximately 42 m² of basement rooms, and a building volume of around 1,123 m. The plot includes approximately 613 m², of which around 307 m² are garden. The lower apartments benefit from direct access to the attractive outdoor area. A terrace and a balcony complement the offer; the upper apartment also offers a beautiful view of the surrounding mountain world.For residents and visitors, there are 8 outdoor parking spaces available. The heating is provided by a gas heating system with heat distribution via radiators. The modernized design, the well-maintained building envelope, and the spacious secondary and outdoor areas create a pleasant basis for different living and usage concepts.The central location in Sargans convinces with short distances in everyday life. The train station is approximately 540 m away, the Sargans motorway access approximately 300 m. Shopping facilities, services, kindergarten, schools, and the cantonal school are located in the nearby area. Thanks to the direct connection to the A3 and A13, more distant destinations are also easily accessible. At the same time, the surrounding mountain world and attractive recreational areas invite you to various leisure activities. • 3 residential units with a total of 10.5 rooms • Renovated in 2019 • 220 m² of net living space • 613 m² of plot area with a spacious garden • 8 outdoor parking spaces • Central location with good public transport and motorway connections

Travel time
-
1 / 19
6 rooms, 150m², CHF 1,390,000.–
Grünenfeldweg 13, 7323 Vilters-Wangs

Detached single-family house with a dreamy far-reaching view in Vilters-Wangs

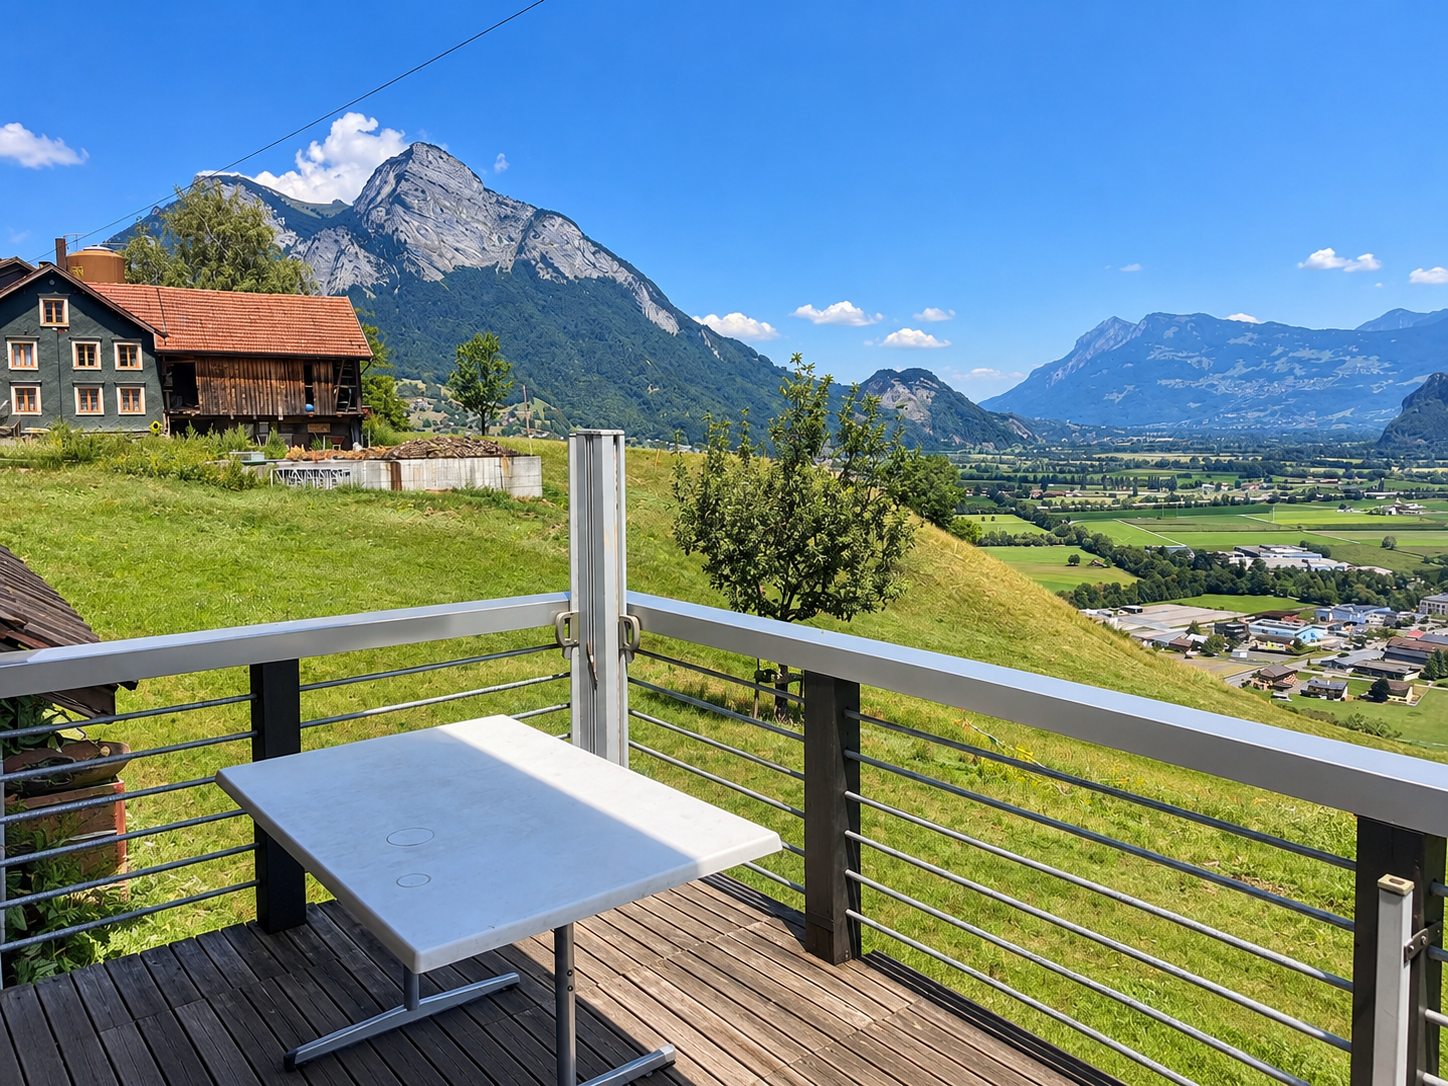
In a quiet and sunny location in Vilters-Wangs, this detached single-family house presents itself with plenty of space, privacy, and an impressive view of the surrounding mountain and valley landscape.The house has 7.5 rooms and around 180 m² of living space, spread over three floors. The generous room layout offers versatile usage possibilities and is ideal for a family or for people looking for a lot of space to live and work.A special highlight is the 1,511 m² large plot of land. The elevated slope location ensures excellent sunlight, plenty of peace, and an attractive far-reaching view. The natural surroundings offer a high recreational value.The kitchen is functionally equipped, and a total of three wet cells are available. The cozy wooden areas give the house a traditional and warm character. The terrace and outdoor area offer a beautiful view over the valley and into the mountain world.Winter and leisure paradiseThe location is also particularly attractive for winter sports and nature lovers. The region offers numerous opportunities for skiing, winter hiking, and other mountain activities.Even outside of the winter season, the beautiful surroundings invite you to hiking and numerous leisure activities in nature. After an active day in the mountains, you can enjoy the peace, the sunny location, and the impressive panorama at home.The property also includes a garage and an outdoor parking space.An interesting property for buyers who want to combine generosity, peace, nature, mountain sports, and panorama.Highlights: • Detached single-family house • 7.5 rooms • approx. 180 m² living space • 1,511 m² plot of land • Three floors • Very sunny and quiet location • Beautiful far-reaching and mountain view • Natural surroundings • Attractive region for skiing and winter sports • Hiking and leisure opportunities • Terrace and outdoor area • Three wet cells • Garage + outdoor parking space • Generous and versatile room layout

Travel time
-
1 / 13
5.5 rooms, 176m², CHF 1,095,000.–
Hostetgass 31A, 9470 Buchs SG

Single-family house with annex apartment in a quiet location in Buchs for sale

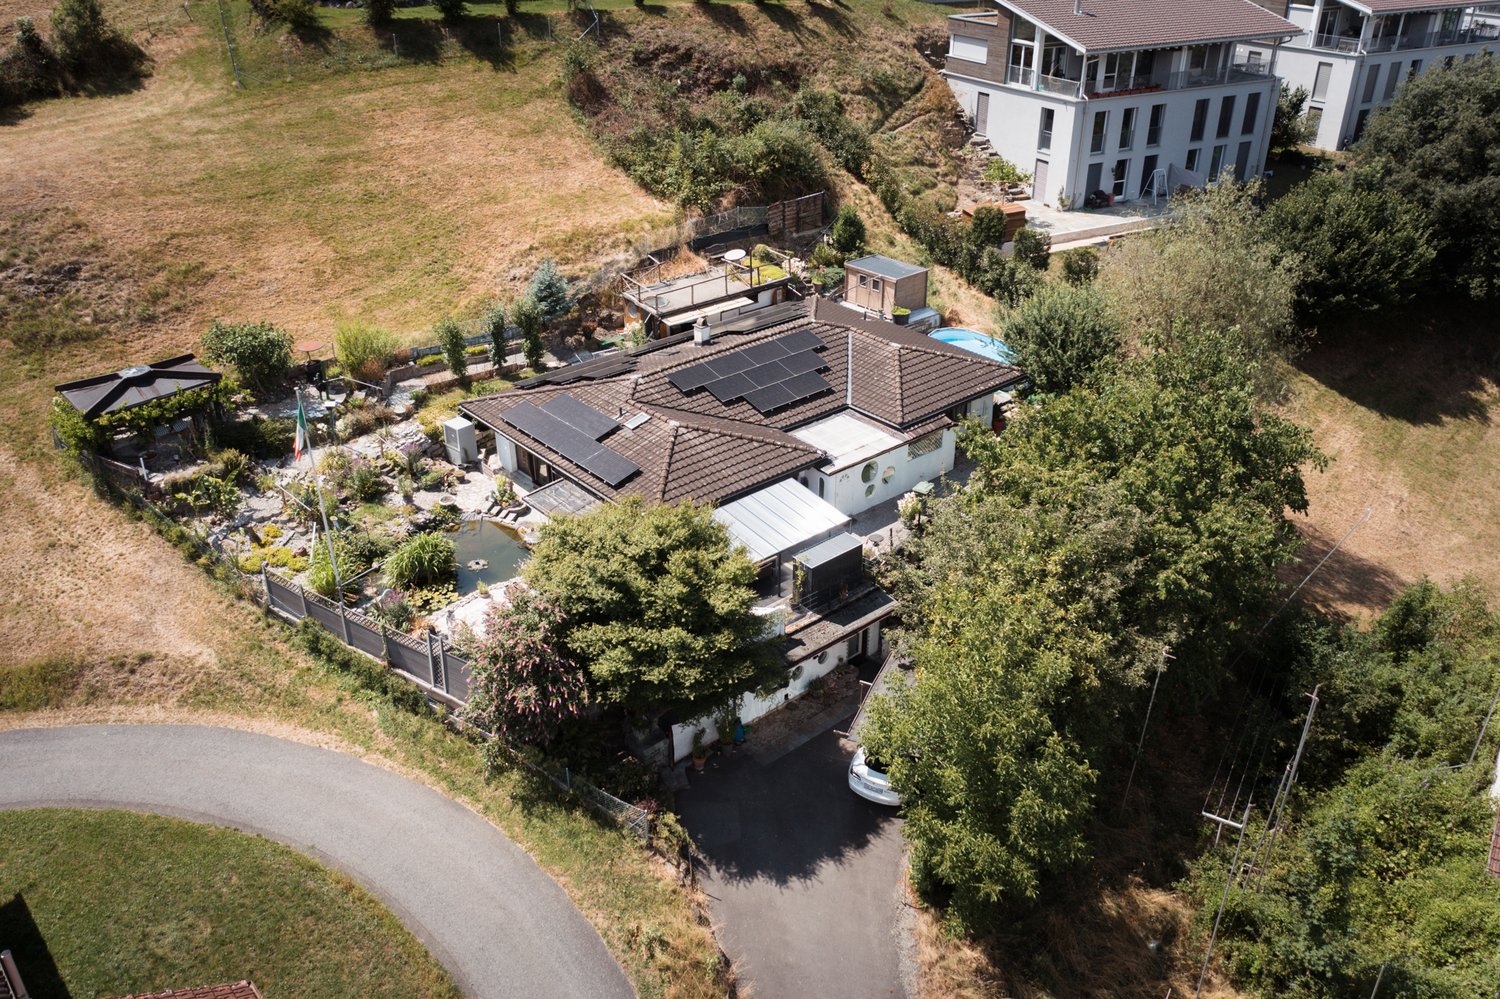
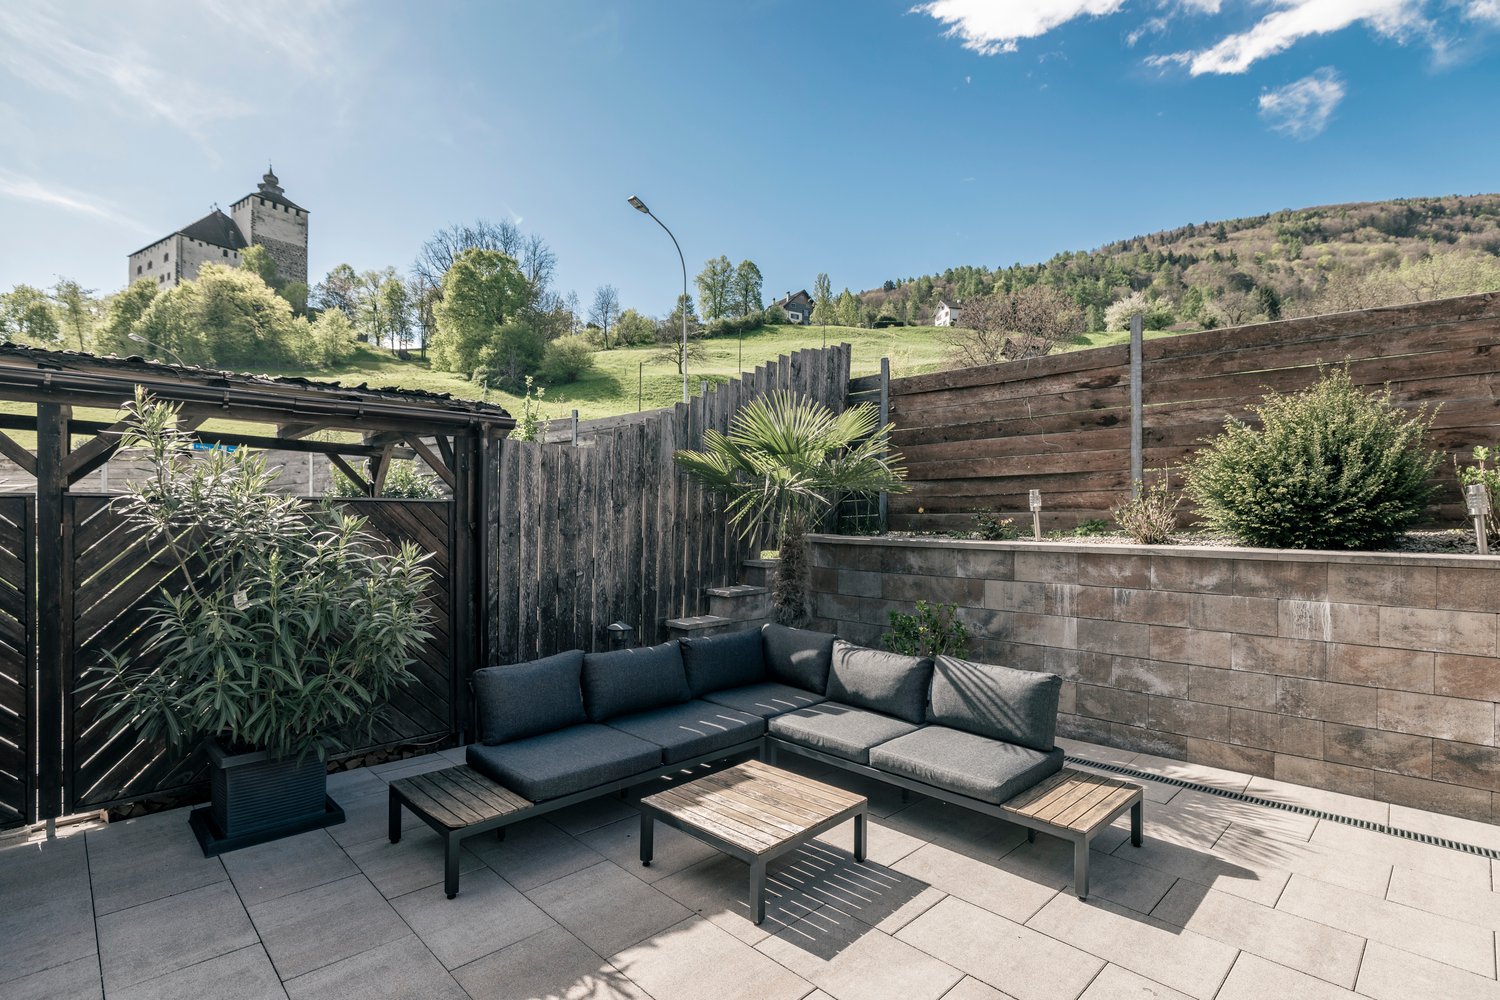
This charming single-family house with an annex apartment in Buchs, SG, offers plenty of space, a well-thought-out room layout, and an attractive living ambiance for couples and families. On a generous plot of 714 m² and with a living area of around 176 m², the property presents itself as an ideal home with versatile usage options. The house impresses with 5.5 rooms, bright rooms, and a pleasant living comfort. Two bathrooms provide additional comfort in everyday life and underline the practical division of the property. The current annex apartment, which was originally used as a double garage, has a separate house entrance and offers flexible options, whether for a multi-generation concept, as a workspace, for guests, or for separate use. The property is also attractively equipped from a technical point of view: a photovoltaic system and a heat pump provide a modern and forward-looking energy concept. The combination supports an economical operation of the property and makes the house particularly interesting for buyers who value modern home technology and sustainable living. The outdoor area is a special highlight of this property. The generous plot offers plenty of free space, privacy, and numerous design options. A terrace, several cozy seating areas, and romantic retreats invite you to linger, relax, and enjoy at any time of day. The lovingly designed pond with impressive ornamental fish forms the heart of the garden and gives the entire outdoor area an exceptional atmosphere. For additional quality of life in the summer months, a mobile pool is available, which can be taken over including pool technology. The concrete base in the pool area forms a stable and solid basis for the existing pool solution and underlines the careful design of the outdoor area. A carport rounds off the offer and provides a protected parking space for your vehicle. This property combines spacious living, versatile usage options, and modern home technology with an exceptionally beautifully designed garden. The harmonious overall picture, the quiet living location, and the numerous loving details make this single-family house a home with a special character, ideal for all those who value living quality, free space, and a well-kept environment.The single-family house is located in Räfis, politically belonging to the municipality of Sevelen, with the postal address Buchs SG. The property is situated in a well-maintained, predominantly residential area and benefits from a slightly elevated hillside location. The location is characterized by a pleasant combination of quiet living, good accessibility, and a structured, everyday living environment. Shopping facilities for daily needs, schools, and other service offerings are available in the surrounding area and can be reached within a short time. You also benefit from a well-developed transport connection: public transport and the important traffic axes in the direction of Buchs, Sargans, Rhine Valley, Chur, St. Gallen, and neighboring Liechtenstein can be used comfortably. At the same time, the recreational areas in the Rhine Valley and the surrounding nature offer a variety of opportunities for leisure activities, walks, and sports.

Travel time
-
1 / 5
5.5 rooms, 133m², CHF 1,550,000.–
Enderlinweg 6, 7310 Bad Ragaz

Space to live and dream: Jewel in a desirable location

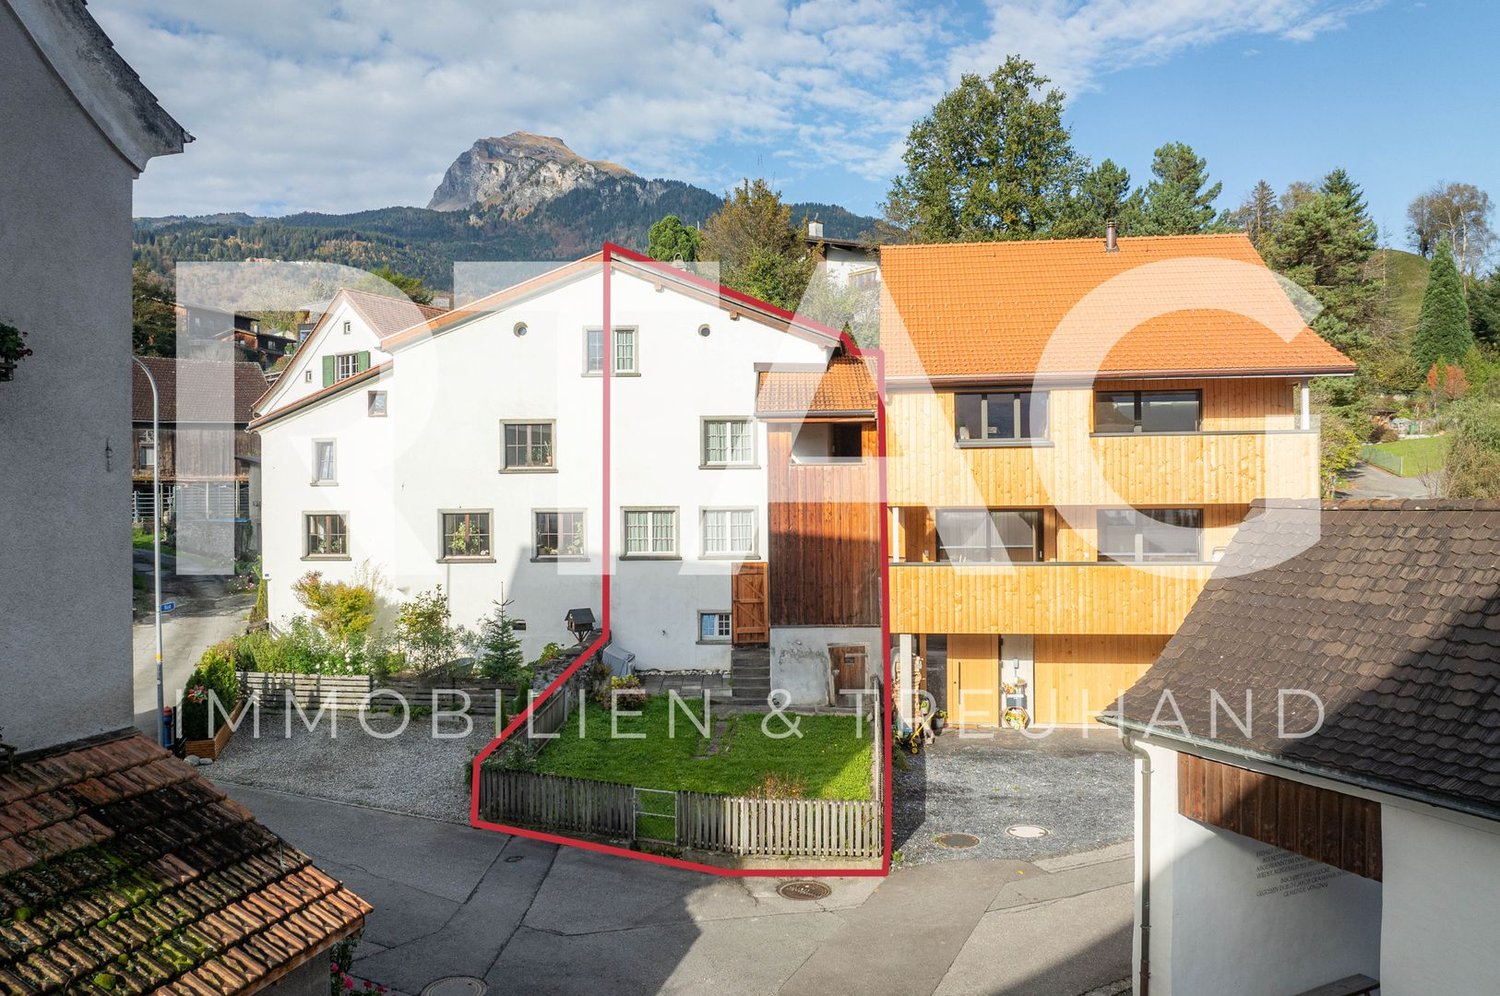
In an excellent and quiet location in Bad Ragaz, this charming 5.5-room single-family house awaits you, convincing with its special architecture, spacious living rooms, and lovingly designed garden. The property is located in a quiet cul-de-sac, offering a pleasant and family-friendly living environment.The house is built in the split-level style and impresses with its open and at the same time cozy room design. The heart of the house is the spacious and bright living room, with impressive ceiling height up to the roof, giving the room a particularly airy and inviting atmosphere. The beautiful and cozy dining area invites you to spend sociable hours with family and friends. The separate kitchen with practical pantry offers ample space and storage for everyday life.A special highlight is the beautiful garden with a spacious seating area. Lovingly laid-out flower beds, well-maintained lawns, and selected trees create a green oasis, making the outdoor area an ideal place to relax and enjoy.Inside, three bedrooms are available. An additional apartment expands the space offer and provides versatile usage possibilities. Currently, it is used as a walk-in closet. It has its own bathroom with shower and a kitchen and could be used, for example, as a guest, work, or separate living unit.Two more bathrooms - one with bathtub/WC and one with shower/WC - provide additional comfort.The offer is rounded off by numerous practical secondary rooms such as cellar, technical room, laundry room, and equipment room, as well as a garage. Additionally, 3-4 outdoor parking spaces are available.The property also offers an ideal opportunity to implement your own renovation and design ideas and further develop the home according to your personal ideas. Whether gentle modernization or individual adjustments to living spaces and equipment - there is versatile potential here to combine the existing charm with contemporary living comfort and create a very personal home.This single-family house combines an excellent location, spacious living rooms, special architecture, and a beautiful garden to create an all-around attractive home. A property with a lot of charm and versatile potential - ideal for families or people who appreciate spacious and natural living in Bad Ragaz.*The selling price is to be understood as a guide price.*
Travel time
-
1 / 11
  • Parking space
  • Balcony / Terrace
  • Garage
  • +7
5.5 rooms, 148m², CHF 1,780,000.–
7310 Bad Ragaz

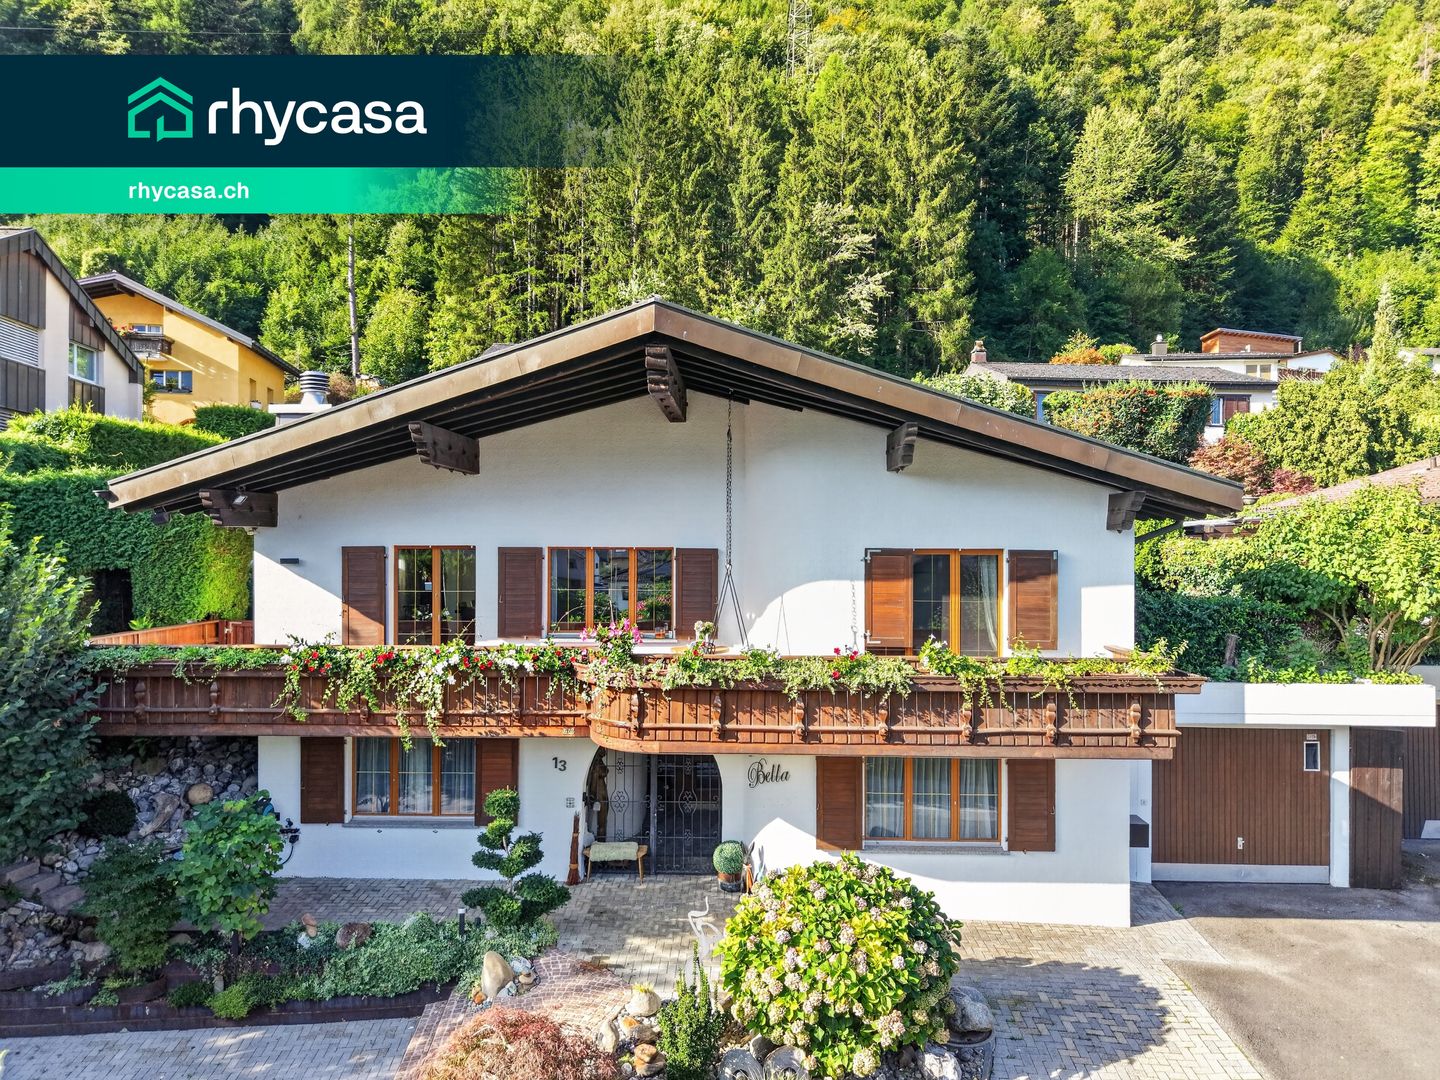
"Casa Bella" with great attention to detail, with heated pool and high-end equipment

This comprehensively renovated single-family house impresses with a high construction standard, beautiful views, and a quiet location. The proximity to the golf course and thermal bath makes it an ideal home for all those who want to combine living quality and relaxation.On the ground floor, there are two guest rooms, a dressing room, a cozy raclette/fondue room, as well as a bathroom with shower and toilet. The basement and laundry room complement the space offer.The upper floor forms the heart of the house with the spacious living and dining area, chimney, and balcony. The new kitchen with old wood fronts and black granite cover combines modern design with a cozy atmosphere. A bedroom with its own bathroom and another room offer comfortable retreat possibilities.A special highlight is the newly designed garden with illuminated paths, cozy seating areas, and a heated outdoor pool. A garage space and several outdoor parking spaces complete this attractive home in Bad Ragaz.Highlights: • Quietly located property with beautiful views • Comprehensively renovated (2021–2025), high construction standard • Spacious living and dining area with chimney and balcony • New kitchen with old wood fronts and black granite cover • Dreamlike designed garden area • Heated outdoor pool with electric cover • Garage space and five outdoor parking spaces • No through traffic (cul-de-sac) • Close to golf course and thermal bath Bad Ragaz We would be happy to send you a detailed sales documentation with floor plans for further information.We look forward to your contact.

  • Parking space
  • Balcony / Terrace
  • Garage
  • +7
1 / 6
5.5 rooms, 110m², CHF 960,000.–
Grabenweg 1905, 9475 Sevelen

Idyllic 5.5-room single-family house with panoramic view and large garden

Welcome to your personal retreat, nestled in an idyllic natural landscape and surrounded by a vast agricultural area. This well-maintained 5.5-room single-family house convinces with a unique combination of peace, privacy, and an impressive all-around view of the surrounding mountain world.On a generous plot of land with 656 m², you can enjoy a high level of living quality. The spacious garden invites you to relax, play or socialize and offers plenty of space for individual design possibilities. Thanks to the sunny location, you can benefit from natural light and a pleasant living atmosphere throughout the day.The unobstructable location in the midst of nature guarantees a spectacular 360° panoramic view as well as a living feeling that combines relaxation and quality of life in a special way. At the same time, you have sufficient parking options and a comfortable access.Highlights at a glance • 5.5-room single-family house in a quiet and natural location • Generous plot of land with 656 m² • Spacious garden with plenty of space to enjoy and linger • Breathtaking 360° panoramic view of the surrounding mountain landscape • Unobstructable view thanks to adjacent agricultural area • Sunny location with optimal lighting conditions • Plenty of privacy and a high level of peace • Several parking options directly at the property This single-family house is the ideal choice for all those who want to live close to nature and at the same time do not want to sacrifice comfort, generosity, and an exceptional view.Convince yourself of this unique living offer and arrange a personal viewing appointment today.

Travel time
-

Suggested properties for you based on search results

Other interesting objects