Rooms
6.5
Living space
191 m2
Selling price
CHF 1,580,000.–
Notify on price drop
"6.5-Room Townhouse in Uptown Mels with Panoramic View"
Address
Mels, 8887 MelsPrice
- Purchase price:
- CHF 1,580,000.–
- Notify on price drop
Main information
- Availability:
- By agreement
- Type:
- Attic flat
- No. of rooms:
- 6.5
- Floor:
- GF
- Number of floors:
- 4
- Surface living:
- 191 m2
- Land area:
- 200 m2
- Room height:
- 2.55 m
- Year built:
- 2023
Characteristics
Balcony / Terrace
View
Parking space
Garage
Swimming pool
Documents (1)
Description
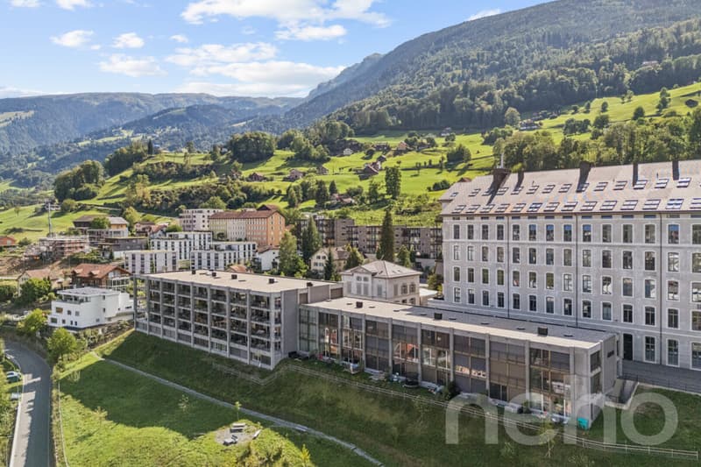
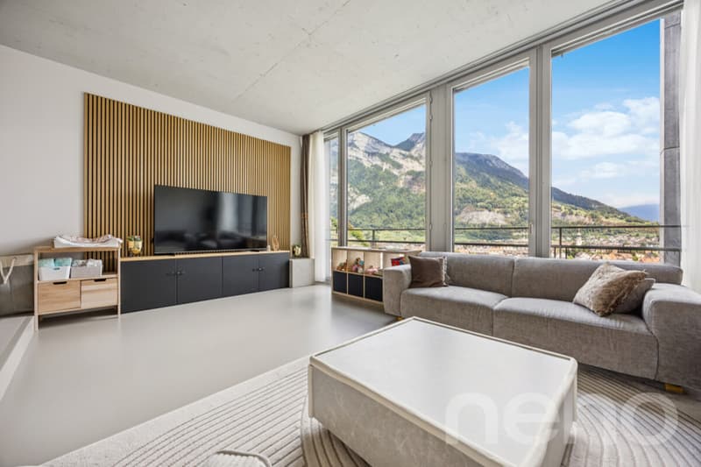
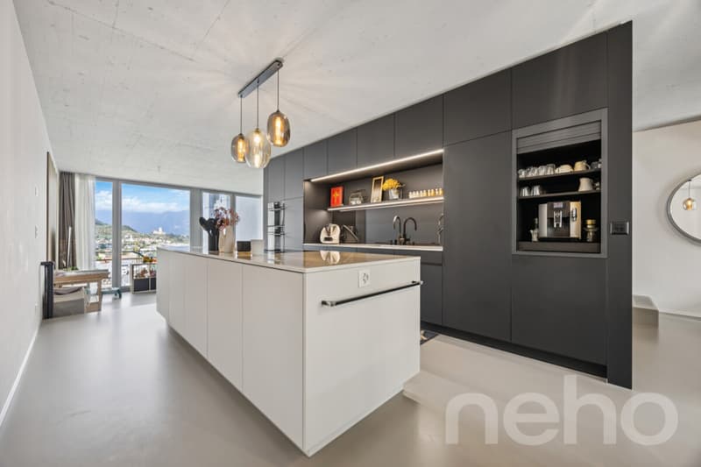
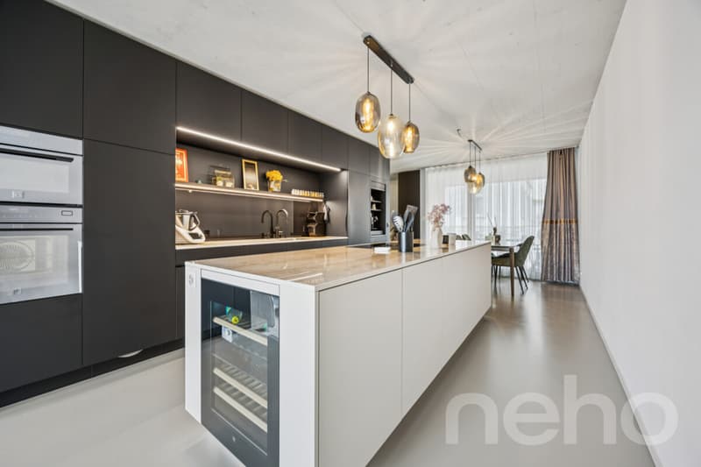
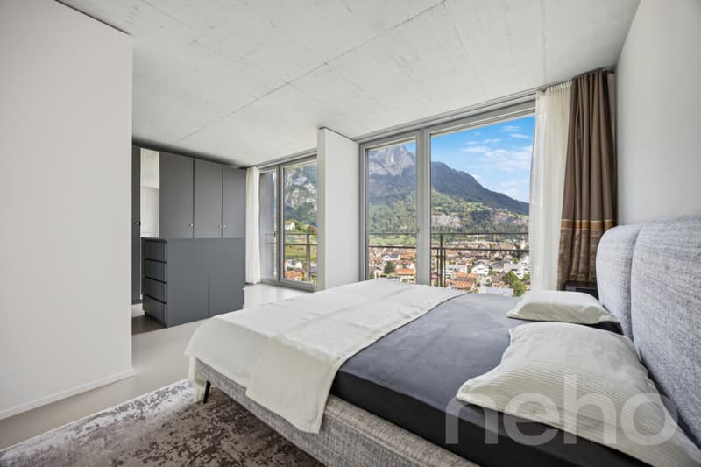
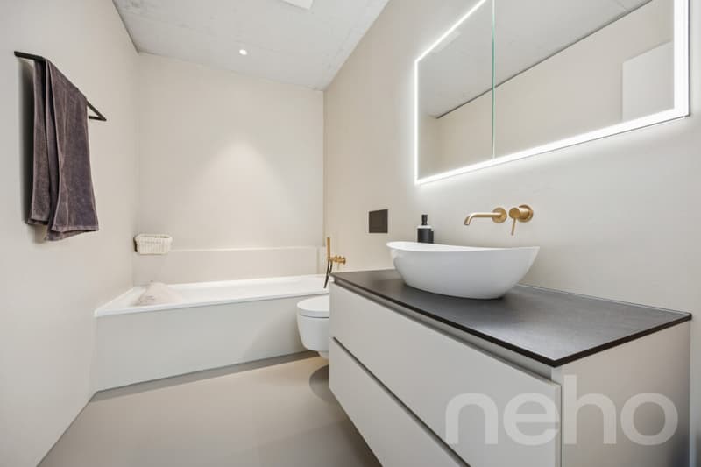
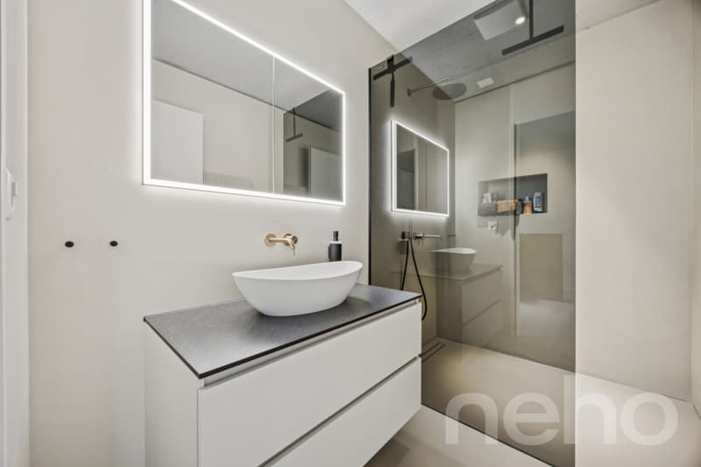
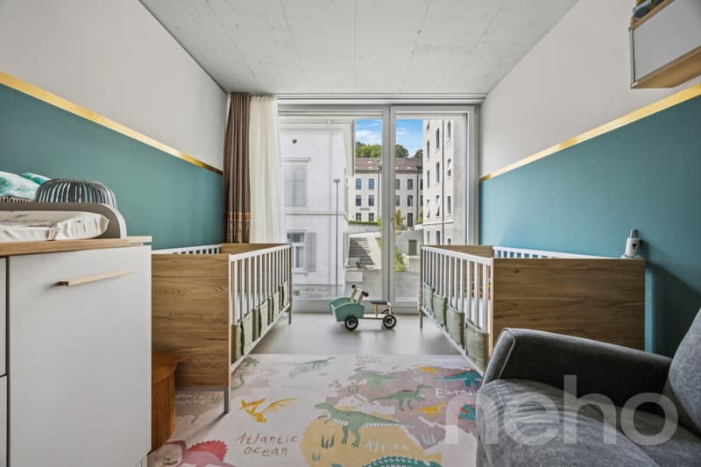
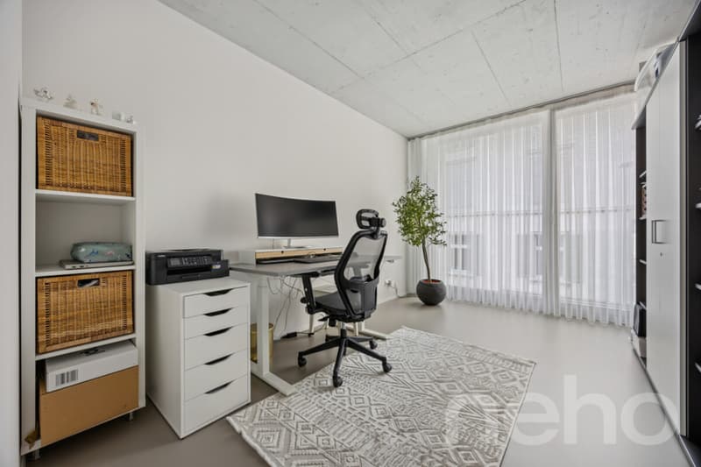
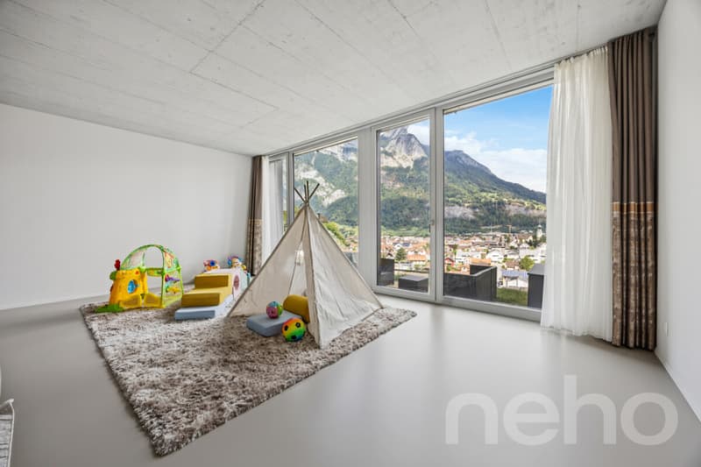
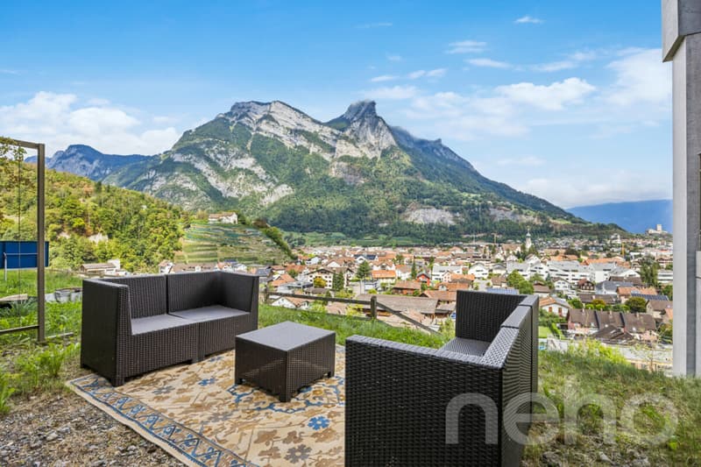
In a privileged hillside location in the renowned Stoffel area in Mels, this 2023-built 6.5-room townhouse combines modern architecture with spacious living and an impressive view of Mels and the surrounding mountain landscape. The various living levels create an exceptional sense of space with plenty of privacy and versatile usage possibilities. Large window fronts bring plenty of daylight into the rooms and open up the view to the surroundings. Exposed concrete ceilings, high-quality seamless floors, and a clear materialization characterize the modern character. In the central living area, the room height of around 3 m underlines the open and spacious ambiance. The heart of the townhouse is the spacious living, dining, and kitchen area. The individually planned and high-quality kitchen with a spacious cooking island convinces with selected materials and well-thought-out details such as the integrated Quooker water tap. It blends harmoniously into the architecture and forms the centerpiece of the open living concept. The upper level offers spacious and flexibly usable rooms for sleeping, working, or family. Two stylishly designed bathrooms, including one with a shower toilet, complement this level. The separate guest toilet is located on the ground floor. Another special feature is located in the basement: The approximately 32 m² large area for living/working/playroom opens up additional possibilities for home office, retreat, family, or leisure. If required, this level can be further subdivided; the connections for the later expansion of an additional wet cell are also already prepared. The private outdoor areas comprise a total of around 36 m², including the approximately 23 m² large seating area and an additional outdoor area of around 13 m². Here, the special location above Mels can also be enjoyed outdoors. The Stoffel area combines contemporary living architecture with the history of the former textile area. The communal infrastructure with a natural pool, sauna, barbecue area, and community room creates additional opportunities for staying and leisure, and contributes to the special quality of living in the area. Floor heating and a wood pellet heating system ensure comfortable living comfort. A underground parking space with direct access to the townhouse complements the offer. Additional underground parking spaces can be purchased separately if required. The guide price for the townhouse is CHF 1,580,000. The underground parking space is offered for an additional CHF 40,000. Experience the special quality of living, the spacious rooms, and the impressive view during a personal visit. We look forward to presenting this townhouse to you in more detail.
Exact address available after registration on neho.ch.
INTERESTED IN A VIEWING? PLEASE REGISTER: https://neho.ch/b/8887-26-1
Exact address available after registration on neho.ch.
INTERESTED IN A VIEWING? PLEASE REGISTER: https://neho.ch/b/8887-26-1
Mortgage Calculator
From dream house to home ownership: the mortgage calculator can help you estimate the affordability of this property.

Free
Create an account for more options
Create your account to manage your favorites across all devices, keep track of your search alerts, and never miss an update. Everything you need for your home search, all in one place!


Rexhail JahiuImmobilienmakler
- Listing ID
- 4003476924
- Object ref.
- 8887-26-1