Fischenthal - Properties for sale with Balcony / Terrace

We recommend expanding your search criteria to get similar results. The current filters didn’t return any matches.

If you don’t want to change your current search criteria, we recommend creating a search alert, so you’ll be notified when matching offers become available.

More objects in your automatically expanded search area
68 results - Radius: + 10km
1 / 17
7.5 rooms226m²CHF 1,980,000.–
Top
Schornäglenstrasse 41, 8623 Wetzikon

Exceptionally spacious 7.5-room house with south garden and versatile 2nd floor

A home that grows with your plansIn a quiet location in Wetzikon-Kempten, an exceptionallyspacious 7.5-room semi-detached house with 226 m² of living space,around 251 m² of living space and a total usable area of approximately288 m², including the basement. The property was built in 2001,is well-maintained and ready for immediate occupancy.The four clearly structured levels provide ample space for differentlifestyles.Whether as a spacious family home, for living and working under oneroof, for two generations or with a separately usable unit in the 2nd floor –the room structure can be adapted to changing needs in the long term.Spacious living with direct garden accessOn the ground floor, the approximately 40 m² large living and dining areaforms the heart of the house. Wide window areas bring plenty of daylightinto the room and open it directly onto the garden. The approximately 15 m²large area to the left of the arch could be separated as an additional room if needed.The open kitchen, guest toilet, and practical built-in cabinets in the entrance areacomplete this level.The approximately 170 m² large private garden area with south orientationoffers space for playing, gardening, and relaxing. A covered pergola with seatingextends the living area outdoors. The mature fruit trees, protected garden areas,and sunny orientation create a pleasant retreat for the whole family.Plenty of space to sleep, work, and designOn the 1st floor, there are three spacious bedrooms with areas between 15.6 and 19 m²as well as the main bathroom.The 2nd floor includes two more large rooms with 25 m² and 19 m², a separate bathroom,a spacious anteroom, and a sunny balcony with a panoramic view.Especially the 2nd floor offers interesting perspectives. It is suitable as a quietwork or guest area, for adult children or parents, and – after appropriate renovationand the necessary permits – as a 2.5-room apartment or quiet business.The necessary kitchen pipes are already available in the large room;initial clarifications for a separate connection via a lateral entrance have been made.The basement is much more than just a secondary area. A heated room with daylightis ideal as an office, supplemented by a spacious hobby room, two cellar rooms,laundry facilities, and additional storage space.Daily life within walking distanceThe primary and secondary school Walenbach can be reached in about three to five minuteson foot. The bus stop Schornäglen is about four minutes away, and shopping facilitiesare also within walking distance. The Kempten train station and the A15 motorway junctionprovide good connections to Zurich, Winterthur, and Rapperswil. At the same time,hiking and recreational areas begin practically in front of the doorstep.The house includes two garage boxes as separate condominium units,each with an additional parking space directly in front. So, there is space for four cars.Each garage box costs CHF 40,000.00, excluding the purchase price.Discover the full potential in the sales documentationIn the online ad, we deliberately only show a selected number ofimages. The complete sales documentation provides you with a much more comprehensiveimpression: it shows the rooms in their current, unfurnished state and presentsclearly marked visualizations of possible furnishing, renovation, and usage ideas.So you can not only see what the house looks like today but also what potentiallies in its spacious rooms.Request the complete sales documentation via the contact form.We would be happy to show you the property personally and discuss with youhow this house can fit your lifestyle.We look forward to accompanying you to your new life stage.

Travel time
-
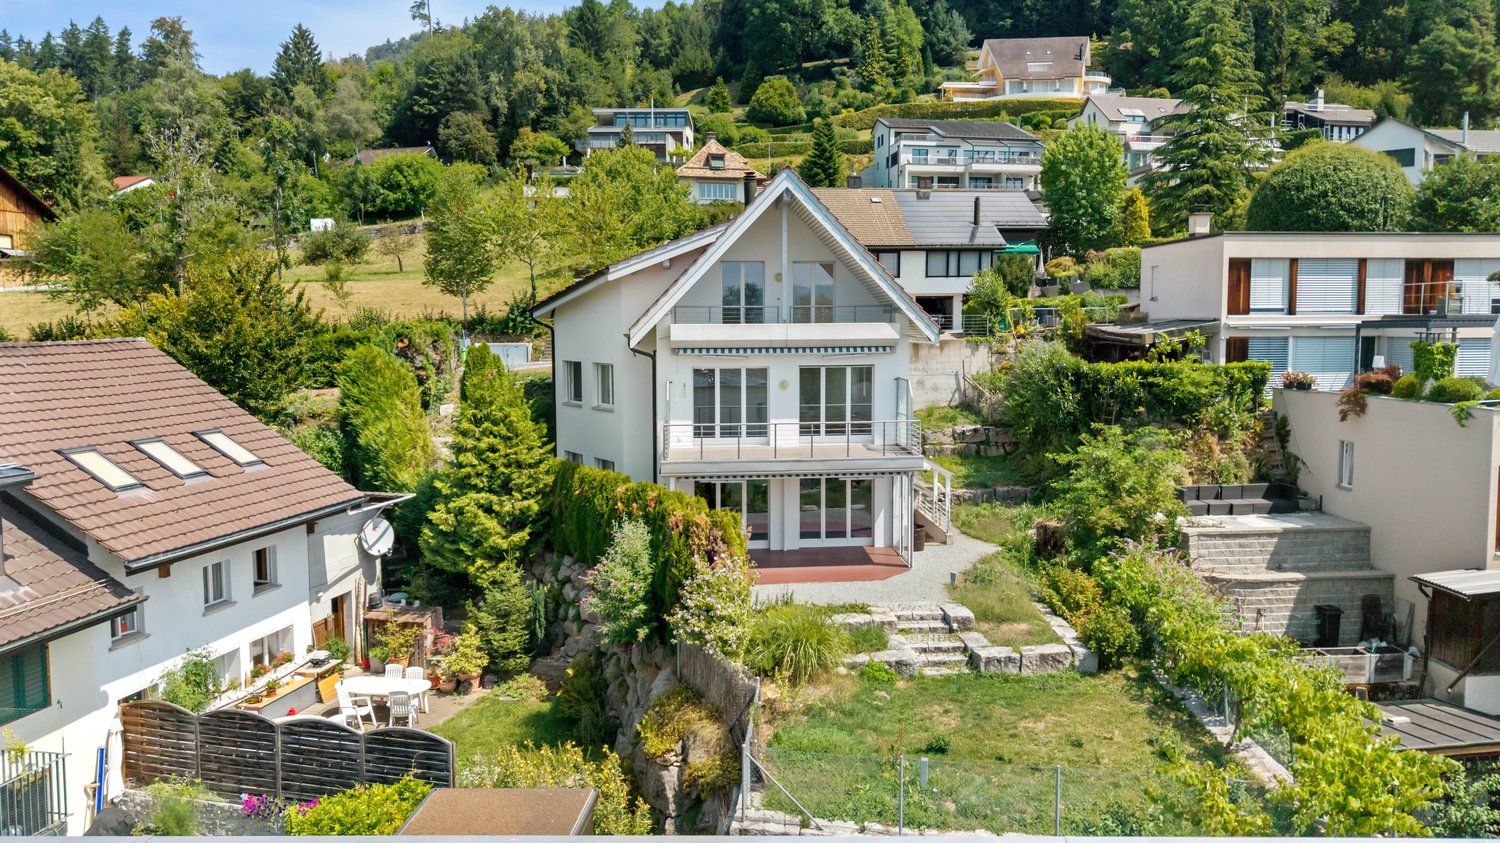
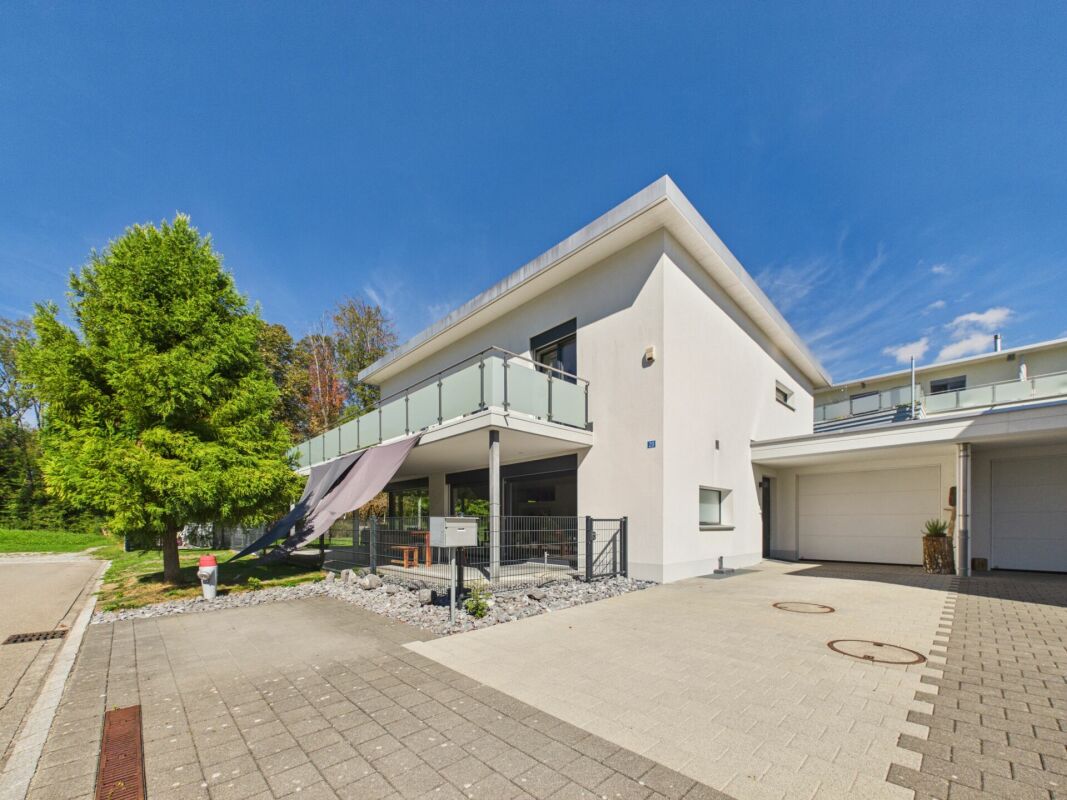
  • 2 story white house, modern architecture, multiple glass windows, plants and trees in front, balconies on each floor, garden in front
  • living room with wooden floor, white walls, sliding glass doors to terrace, table, chairs, lamp, carpet, and a painting
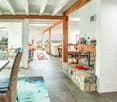
  • Dining area with fireplace, round table, chairs, and a view of the balcony and garden
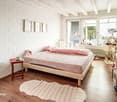
  • modern styled bedroom with gray walls, wooden floor, glass wall with view of grassy field, gray bed, white and gray bedspread, night tables with lamps, decorative masks on the wall
  • Modern living room with large windows, wooden floor, sofa, outdoor lounge chairs, coffee tables, decorative lights, kitchen area visible through the windows.
  • Minimalist sauna room with wooden benches, glass walls, and a small glass table
  • Modern two-story house with white exterior, large windows, balcony, garden, and fire pit.
1 / 7
6.5 rooms180m²CHF 2,140,000.–
Top
Näppenrainstrasse, 8330 Pfäffikon ZH

Single-family house: City near. Nature closer.

Three modern single-family homes in Pfäffikon ZHAt the quiet end of Näppenrainstrasse in Pfäffikon ZH, directly on the edge of the forest, three modern single-family homes are being built: Tamino, Papageno, and Pamina. The three houses form a harmonious architectural ensemble and are being sold individually.The timeless architecture blends harmoniously into the natural slope. Spacious window areas provide bright, light-filled rooms and create a beautiful connection to the surrounding nature. Private seating areas and own garden areas offer plenty of space for relaxation and privacy.The quiet location on the edge of the forest combines natural living with the advantages of Pfäffikon ZH. Schools, shopping facilities, and public transport are easily accessible. This makes the houses ideal for families, couples, and people who appreciate spacious and modern living in a quiet environment.All three houses have approximately 175–180 m² of living and usable space, 6½ rooms with flexibly usable floor plans, three wet cells, and a private seating area with its own garden. An own photovoltaic system and a air-water heat pump with cooling function provide modern and energy-efficient house technology.Each house includes a underground parking space for CHF 45,000.– and an outdoor parking space for CHF 15,000.–.Pamina: CHF 2,140,000.–Tamino: CHF 2,240,000.–Papageno: CHF 2,240,000.–Tamino, Papageno, and Pamina stand for modern living, high-quality architecture, and a high quality of life in a natural location in Pfäffikon ZH.At a glance • Three exclusive single-family homes with spacious, private surroundings • Large private garden with inviting seating area • Adjacent to permanently undeveloped land • Far-reaching views into the green and natural living location • Quiet private street, at the end of a dead-end street – without through traffic • Proximity to Lake Pfäffikon and attractive recreational areas • Desirable municipality of Pfäffikon ZH • Short distances to the center, schools, shopping facilities, and public transport • Spacious and well-thought-out 6½-room floor plans • High-quality and modern interior design • Attractive possibilities for co-determination in the interior design • Energy-efficient air-water heat pump with cooling function • Own photovoltaic system • Connection lines for a wall box already prepared • Underground garage with own parking possibilities • Additional outdoor parking space

Travel time
-
1 / 29
7 rooms180m²CHF 1,150,000.–
Tösstalstrasse 32, 8492 Wila

Exclusive, completely renovated two-family house in Wila - Your new home or lucrative rental property

Unique opportunity in a prime locationAt Tösstalstrasse 32 in 8492 Wila, your new dream home awaits: a completely renovated two-family house that delights both discerning buyers and investors. Nestled in a quiet, family-friendly environment with excellent connections to Zurich and Winterthur, this property combines modern living comfort, sustainable value appreciation, and immediate rental income.Whether as a multi-generational house, an exclusive single-family home, or a lucrative rental property - here you will find a home that leaves no wishes unfulfilled.Living on two levels - attractive rental income from the startThe house has two independent, fully rented residential units, which secure immediate returns:Ground floor - 2.5-room apartment - A charming 2.5-room apartment with 60 m² of living space - ideal for couples, singles, or as a stylish guest apartment.Net rent: CHF 1,540Additional costs (heating and operating costs): CHF 120Total rental income: CHF 1,660 per monthUpper floor - 5.5-room apartment - A representative, 3-story maisonette apartment with 4.5 rooms and 120 m² of living space - perfect for families or as a luxurious main residence.Net rent: CHF 1,922Additional costs (heating and operating costs): CHF 200Total rental income: CHF 2,122 per monthTotal monthly gross rental income: CHF 3,782Here you will find modern living comfort, sustainable value appreciation, and a home that leaves no wishes unfulfilled. Both apartments have separate entrances and share a sunny garden terrace and a garden house - ideal for relaxed hours outdoors. Renovation of the highest level - future-proof and stylishWith an investment of approximately CHF 400,000, the house was completely modernized and brought up to the latest technical standard: • Core renovation of the entire property - everything new, nothing left to chance • New electrical installation - safe, efficient, and future-proof • Completely renewed sanitary pipes and connections - for worry-free living • High-quality floor coverings, walls, and ceilings - for an exclusive living ambiance • New doors, bathrooms, and windows - modern comfort and best energy efficiency • Modern air heat pump (2025) - sustainable heating and energy cost savings Basement & technology - thought through to the last detailThe fully equipped basement offers: • Technical room for modern house technology • Practical laundry room for everyday life • Lockable basement rooms for additional storage Features that delight • Parking spaces in the immediate vicinity - conveniently rentable • Quiet, family-friendly location - and yet perfectly connected Your advantage - Flexibility & returnWhether for personal use, rental, or a combination of both - this property offers maximum flexibility. Thanks to the already rented apartments, it generates immediate monthly rental income of CHF 3,782. As a multi-generational house, it also offers space for togetherness and privacy Conclusion: A house that makes dreams come trueThis completely renovated two-family house is more than just a property - it is an investment in quality of life, security, and value stability. Whether as a home for the whole family, as a smart rental property, or as a combination of both: Here you will find everything your heart desires. Don't miss this unique opportunity! Arrange a viewing appointment today and experience for yourself how beautiful living can be here.


Travel time
-
1 / 13
7 rooms211m²CHF 2,390,000.–
Langrütistrasse 28, 8635 Dürnten

7-room single-family house with annex in Dürnten for sale

Spacious living on a sunny slope in DürntenThis versatile 7-room single-family house at Langrütistrasse 28 in 8635 Dürnten offers plenty of space for families, multi-generational living, home office, and individual living concepts. The property was built in 1994 and renovated in 2015. On three floors, a total of 211 m² of net living space is available.A special plus is the integrated annex. It creates valuable flexibility - for example, for adult children, guests, relatives, or as a separate work and retreat area. The room offer is complemented by two bathrooms and two separate toilets. The sunny slope and the approximately 20 m² of balcony space provide attractive outdoor areas and a pleasant living atmosphere.The most important key figures: • 7 rooms on 3 floors • 211 m² net living space • 524 m² plot area • 20 m² balcony area • Building volume of 1,031 m • Year of construction 1994, renovation 2015 • 2 bathrooms and 2 separate toilets • Annex with versatile usage possibilities • Air-water heat pump and underfloor heating • 1 separate garage and 3 parking spaces The building services with air-water heat pump and underfloor heating offer modern comfort. The 524 m² large plot and the existing parking possibilities are well suited for a multi-person household and visitors. The object is currently rented and available immediately or can be taken over by agreement.Dürnten combines natural living with good accessibility. The Tann-Dürnten train station is approximately 1.8 km away, the Dürnten motorway access approximately 3.2 km. Zurich Airport is about 31.8 km away. Thanks to the S26 suburban train line and the proximity to Rüti, you benefit from a good connection. At the same time, the sunny slope and the surroundings offer attractive opportunities for leisure and relaxation.A house with a lot of space, flexible annex, and solid equipment profile - ideal for all those who want to live spaciously and versatilely in Dürnten.

Travel time
-
1 / 16
5 rooms116m²CHF 850,000.–
Wihaldenstrasse 11, 8340 Hinwil

Quiet and central – 5-room attic apartment in Hinwil ZH

This bright 5-room attic apartment impresses with a versatile floor plan that ideally combines functional and cozy areas. The inviting living/dining area forms the heart of the apartment. The charming tile stove fireplace creates a warm atmosphere, while the glazed balcony extends the living space almost year-round and provides additional feel-good moments.With structural measures, the core area could be opened up to an open kitchen with a spacious living/dining area.The property offers a pleasant living environment on approximately 116 m2 of net living space and impresses with the following highlights: • Fireplace with integrated tile stove and seat niche for cozy comfort • Attractive living/dining area with arched opening • Practical built-in closets for sufficient storage space • Purposeful laundry room with connection for washing tower • Covered and weather-protected balcony with sliding glazing • Distant view to the Glarner Alps • Central location in a quiet, family-friendly neighborhood The apartment includes a basement compartment (approx. 10 m2) and a garage box with electric garage door and water and power connection.The apartment is located in a quiet residential area on the northern edge of Hinwil and is part of a condominium community with a total of twelve apartments.In the immediate vicinity, you will find everything your heart desires: shopping facilities, outdoor pool, tennis court, schools, and restaurants. Thanks to the good transport connections, you can reach the city of Zurich in about 40 minutes.

Travel time
-
1 / 13
12 rooms275m²CHF 1,299,000.–
Oberfeld 1 & 3, 8636 Wald

Unique house with great potential for renovation and expansion

This special property in Wald combines privacy, tranquility, and a far-reaching view, making it ideal for buyers looking for a house with development potential. The object has been partially renovated and provides a solid basis for continuing the work started and creating a long-term coherent home. Thanks to the generous structure, the house can be used as a multi-generational house. Depending on the design and construction requirements, the realization of an annex apartment can also be considered, ideal for relatives, guests, or as a separate office or retreat offer. The quiet location underlines the special character of this property and creates a pleasantly protected living environment. A highlight is the roof terrace, which invites you to relax outdoors. The outdoor offer is complemented by a small garden house, which serves as a cozy place to linger. The winter garden, which can be used as a living or living room area, expands the living space and connects indoor and outdoor life in an attractive way, even in the transition periods. Overall, this property in Wald offers a rare combination of tranquility, views, and diverse usage possibilities, making it an excellent opportunity for those who want to acquire a house with charm, substance, and great potential.The property is located in Wald (ZH) in a pleasantly quiet and nature-connected environment. The surroundings are characterized by smaller residential areas, creating a harmonious and family-friendly living atmosphere. Wald is known as an attractive residential and recreational location in the Zürcher Oberland and offers a high quality of life. The surrounding nature with walking and hiking trails, as well as other nearby recreational areas, is practically on the doorstep and invites you to outdoor activities all year round. Thanks to a good connection to public transport and the regional road network, the surrounding municipalities and the economic centers of the region are easily accessible.The property impresses with its characteristic two-family house charm and offers a solid basis with partial renovations (major renovation 1980, oil heating in house part No. 3 replaced 2021). Various renewals have already been tackled; at the same time, there is still a need for renovation in some areas, allowing individual expansions and modernizations according to one's own ideas. In the outdoor area, the property scores with a well-kept garden and generous surroundings, which offer diverse usage possibilities. A terrace and a balcony extend the living space outdoors and create attractive places for relaxation and stay. The offer is complemented by a practical garden house, which provides additional storage space for garden equipment and accessories.This historic house consists of two semi-detached houses on two separate plots and is being sold together. It is also listed in the communal inventory of protected objects. Accordingly, a comprehensive renovation must be carefully reviewed with the municipality.

Travel time
-
1 / 15
5.5 rooms124m²CHF 890,000.–
Goldbühlstrasse 3, 8620 Wetzikon

Bright 5.5 room apartment with balcony in Wetzikon

Welcome to this well-maintained and bright 5.5 room apartment on the 2nd floor at Goldbühlstrasse 3 in Wetzikon. With a spacious living area of 124 m², this apartment offers plenty of space for families or anyone who appreciates comfortable living. The apartment is available from October 1, 2027.Price: CHF 890,000PP in UNG: CHF 30,000The shares in the renovation fund are included in the purchase priceUse this link to access the 360° tour:https://kuula.co/share/collection/7ThkC?logo=1&info=0&logosize=111&fs=1&vr=1&initload=0&thumbs=1&inst=deLocation and surroundings:The apartment is located in a quiet, central and sunny area – both in summer and winter, the apartment benefits from plenty of pleasant sunlight. The surroundings are pleasantly quiet, without disturbing street or train noise. • Bus stop Binzackerstrasse: Only 2 minutes' walk away. • Kempten train station: Can be easily reached in 6 minutes on foot. • Wetzikon center: Daily shopping can be done in 6 minutes on foot. • Kempten pharmacy: Also only 6 minutes away on foot. This family-friendly apartment combines living comfort, excellent infrastructure, and a quiet location in Wetzikon.Have we sparked your interest? We would be happy to answer your questions or arrange a viewing.A rare opportunity that you shouldn't miss!We look forward to your contact.

Travel time
-
Sven Neeser

Sven Neeser

1 / 12
Sven Neeser

Sven Neeser

  • Parking space
  • Balcony / Terrace
  • Garage
  • +2
5.5 rooms172m²CHF 1,495,000.–
Wetzikon ZH, 8623 Wetzikon ZH

Spacious attic maisonette with direct lift access in Wetzikon

This exceptionally spacious maisonette apartment offers a lot of space, privacy, and high living comfort on two levels, with approximately 172 m² of living space. A special highlight is the lift, which leads directly into the apartment and provides comfortable access. The spacious room layout, various retreat options, and attractive outdoor area make the apartment ideal for families, couples with increased space requirements, or people who want to combine living and working under one roof. The large, south-facing terrace with a view of the greenery offers plenty of space to relax and enjoy. The outdoor area is complemented by another, north-facing balcony. On the lower living level, there are three bedrooms, a spacious living area, a separate kitchen, and two bathrooms. From this level, both the south-facing terrace and the balcony on the north side are accessible. The upper floor expands the room offer with another bedroom, an additional bathroom, and a spacious room that can be flexibly used as a second living area, bedroom, office, or retreat. The upper floor also has a south-facing balcony. The numerous attic and crawl spaces are particularly practical, offering a lot of additional storage space. The apartment also includes a garage parking space with an already installed charging station for an electric vehicle. Highlights • Spacious maisonette/duplex apartment with approximately 172 m² of living space • Lift with direct access to the apartment • Living on two spacious levels • Up to five bedrooms/living rooms can be used flexibly • Three bathrooms • Separate kitchen • Spacious living area • Large, south-facing terrace with a view of the greenery • Additional balcony with north orientation • Plenty of storage space thanks to attic and crawl spaces • Washing machine connection in the apartment • Garage parking space included • Charging station for electric vehicle already available Exact address available after registration on neho.ch.INTERESTED IN A VIEWING? PLEASE REGISTER: https://neho.ch/b/8623-26-1

  • Parking space
  • Balcony / Terrace
  • Garage
  • +2
Sina Murphy

Sina Murphy

1 / 12
Sina Murphy

Sina Murphy

  • Parking space
  • Balcony / Terrace
  • Garage
6.5 rooms165m²CHF 1,490,000.–
Bäretswil, 8344 Bäretswil

Charming 6.5-room row house in a quiet location

This well-maintained 6.5-room row house impresses with its thoughtful room layout, plenty of space for the whole family, and a lovingly designed, low-maintenance garden with high privacy. The quiet residential area and proximity to nature make this home particularly attractive. The Bäretswil ski lift is only about 300 meters from the house and offers leisure fun right on your doorstep in the winter months. The spacious dining area with semi-open kitchen, the inviting living area with fireplace, and the direct access to the terrace and garden form the heart of the house. The open room design creates a pleasant living atmosphere and invites you to linger with family and friends. This floor is complemented by a practical guest toilet. On the first upper floor, a bright corridor connects three well-cut bedrooms. The rooms impress with plenty of daylight, a quiet atmosphere, and flexible usage possibilities - whether as children's rooms, home offices, or personal retreats. Two of the bedrooms have direct access to the west-facing balcony with a view of the garden. The second upper floor offers two more rooms with skylights and a bathroom with additional storage space. This floor is ideal as a parent's area, youth room, or for guests. In the basement, you can access the underground garage with two side-by-side parking spaces directly. Additionally, this level features a heated multipurpose room with underfloor heating, a wine cellar, a cellar compartment, and a separate laundry room. These additional rooms offer plenty of storage space and ensure a comfortable and practical everyday life. The row house is ideal for families and couples who appreciate natural living, peace, and a high quality of life. The attractive location in Bäretswil combines rural idyll with good accessibility to the surrounding centers and offers a variety of leisure activities right on your doorstep. Bäretswil is located at an altitude of around 700 meters above sea level in the Zürcher Oberland and is surrounded by forests, hills, and numerous hiking trails. The Kemptnertobel, the Guyer-Zeller hiking trails, and the various walking and cycling routes in the surrounding area are particularly popular. The municipality also offers a good infrastructure, schools, shopping opportunities, and an active club life. Available for occupancy from October 2026 or by agreement. This is a sales guide price. We would be happy to show you the advantages of this attractive row house during a personal viewing. We look forward to your contact.Exact address available after registration on neho.ch.INTERESTED IN A VIEWING? PLEASE REGISTER: https://neho.ch/b/8344-26-2

  • Parking space
  • Balcony / Terrace
  • Garage
1 / 20
5 rooms160m²CHF 2,150,000.–
Büntstrasse 33, 8725 Gebertingen

Where nature is at home

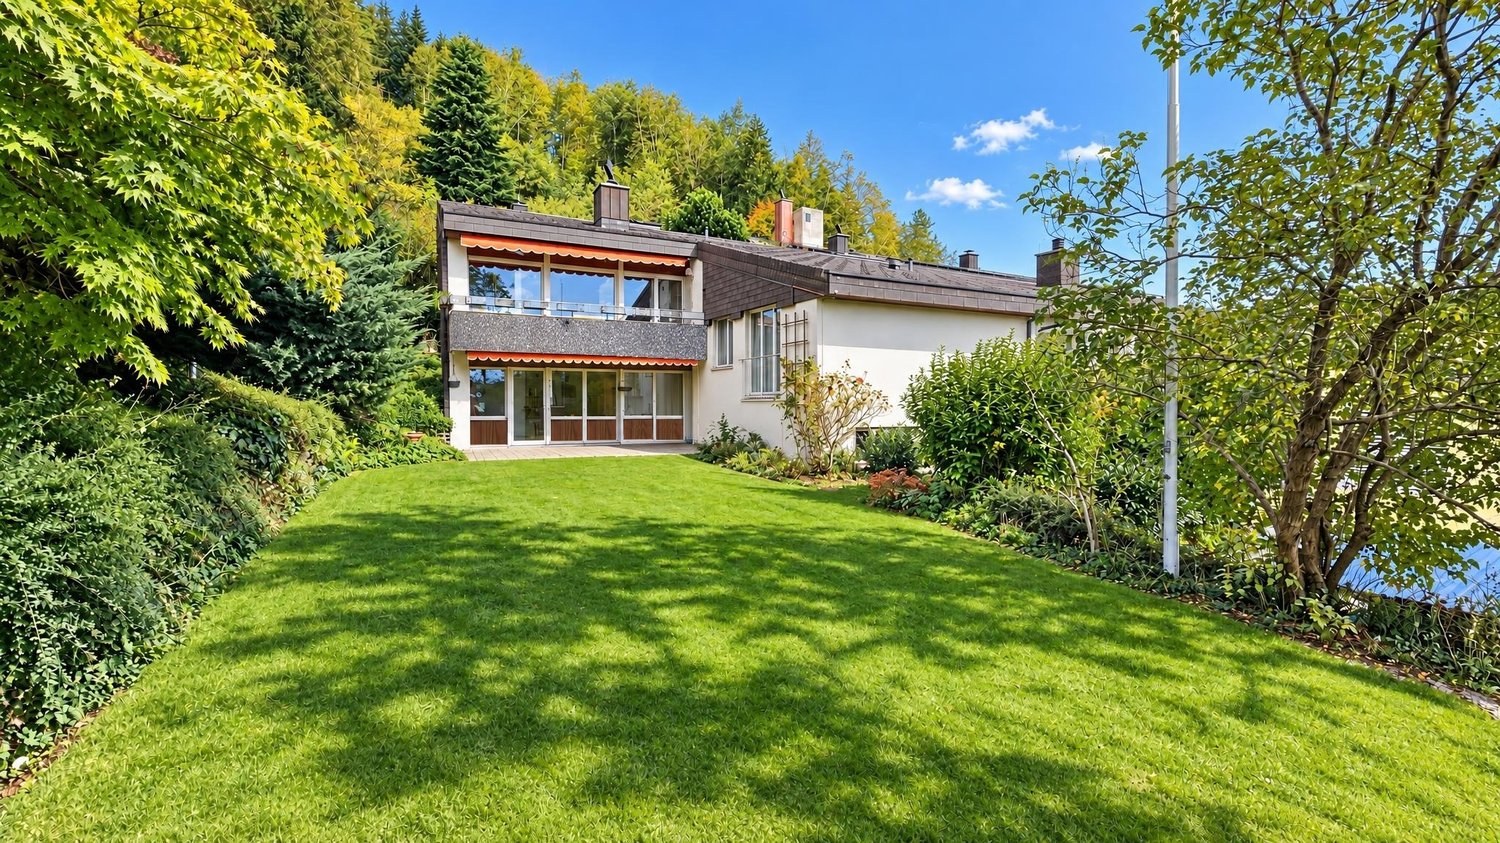
Your country house with unobstructable lake view and unique development potential There are places where time passes a little slower. Places where children still play carefree on the street, you're woken up by birdsong in the morning, and fox and hare actually say good night to each other.At the end of a quiet cul-de-sac, this charming country house awaits you - nestled in a dreamy mountain landscape and surrounded by meadows, forests, and a wonderful tranquility. As one of the last houses in the neighborhood, you enjoy an exceptional level of privacy here. Directly behind the property, extensive green spaces stretch out, seamlessly merging into the forest. A home that conveys a sense of vacation every day.With approximately 160 m² of living space, the property impresses with its cozy character, a well-thought-out room layout, and a living atmosphere that exudes warmth and security. Already during construction, great importance was attached to sustainable building methods and natural materials - values that are more appreciated today than ever before.The spacious living and dining area forms the heart of the house. Thanks to the large window fronts, the room is flooded with daylight and offers a wonderful view of the surrounding landscape. The open kitchen blends harmoniously into the living area and creates the ideal meeting point for shared moments with family and friends.A true paradise awaits you in the outdoor area. The lovingly maintained garden invites you to linger and offers several beautifully designed seating areas. Whether it's breakfast in the morning sun, a barbecue evening with friends, or a glass of wine after a long day at work - here you can enjoy peace, nature, and a breathtaking, unobstructable lake view that delights anew every day. Sunsets become a daily natural spectacle.But it's not just the location that makes this property a real rarity.Thanks to the already completed zoning change, you have an exceptional development potential. Expansions on the left and right sides of the building, as well as a possible addition, offer ideal conditions for creating additional living space or adapting the property to your own needs. A rare opportunity to optimally combine living and investment.This offer from Homefinders convinces with: • quiet and family-friendly location at the end of a cul-de-sac • one of the last houses in the neighborhood with maximum privacy • directly adjacent to meadows and forest • garage included in the price • the Swedish stove gives the room a lot of warmth • lovingly designed garden with several seating areas • unobstructable panoramic lake and mountain view • dreamy sunsets • generous development potential thanks to zoning change • rare combination of nature, tranquility, and potential for value appreciation • highway access in 5 minutes • Zurich, St. Gallen, or Chur can be reached in 40-55 minutes Interested?Contact HomeFinders for a non-binding on-site viewing.Haven't found the right property yet?Discover many more attractive real estate offers on:www.homefinders.chDo you want to sell your property?Rely on the proven expertise of Homefinders - we will accompany you professionally throughout the entire sales process.What is your property worth?Use our free and non-binding online valuation.
Travel time
-
1 / 12
5.5 rooms180m²CHF 1,890,000.–
Summerauweg 2, 8623 Wetzikon ZH

Charming row house in Wetzikon with exceptional space offer

Charming row house with exceptional space offer and sunny outdoor areas This well-maintained row house in Wetzikon convinces with plenty of space, a special room feeling, and versatile usage possibilities. On approximately 180 m² of living space and around 320 m² of usable space, the property offers ideal conditions for families, couples, or anyone who wants to combine spacious living with practical additional space. The bright living area with a fireplace, the spacious winter garden, and the sunny outdoor areas are particularly noteworthy, giving the house a very special quality of living. Winter garden, fireplace, terrace, balcony, garage, and hobby room are the defining elements of the property.A real highlight is the combination of indoor and outdoor space: The winter garden extends the living area in a pleasant way, while the terrace and the spacious balcony offer plenty of space to relax, enjoy, and socialize. At the same time, the house offers a lot of flexibility thanks to the hobby room, garage, and other secondary areas for home office, storage, hobbies, or individual usage concepts.The property has a gas heating system with radiators, which ensures a pleasant heat distribution in all living rooms. The hot water preparation is energy-efficient via a heat pump, and the electricity has been renewed. Together with the well-maintained condition, this makes the object particularly attractive for buyers who are looking for a house with substance, charm, and clear added value. A harmonious home in a good location in Wetzikon, which ideally combines generosity, comfort, and potential.

Travel time
-
1 / 13
7.5 rooms309m²CHF 4,700,000.–
Eggstrasse 71, 8620 Wetzikon

Country villa with a far-reaching view, adjacent to an agricultural area

This unique country house villa impresses with exceptionally spacious living areas, a well-thought-out room layout, and an impressive range of secondary and wellness rooms. An elevator, numerous secondary areas, and a large garage underline the high living comfort of this exclusive property.The ground-floor apartment has a spacious entrance area. Next to it, the private laundry room is integrated into the apartment. The master bedroom, together with the walk-in closet, is almost 34 m2 in size and offers direct access to the large terrace. From here, you can enjoy an unobstructable view with a magnificent Alpine panorama. A large bathroom with a bathtub, shower, toilet, and double sink is also directly accessible from the room. Another room with approximately 20 m2 has built-in closets and also access to the terrace. The generously designed kitchen is directly adjacent to the bright dining area, while a separate guest toilet provides additional comfort. The heated winter garden, as well as the impressive living area with high ceilings, each have a fireplace. The beautifully designed garden invites you to linger. An exclusive grill house, equipped with an integrated kitchen, heating lamps, and a fireplace, provides the perfect setting for social gatherings. Additionally, there is enough space for the realization of a swimming pool.The upper apartment can be reached both via the stairs and comfortably by elevator. Here, too, the high living rooms impress. Two very spacious rooms, one with direct access to the bathroom, offer the highest living comfort. The bathroom has a large bathtub, shower, toilet, and double sink. The second bathroom is equipped with a shower and toilet. Both rooms allow access to a small balcony. The open living and dining area is supplemented by a glazed roof terrace. Both residential units can be combined into a spacious single-family residence with minimal structural effort. This requires only the removal of the wall in the entrance area of the ground-floor apartment and, optionally, the dismantling of the upper kitchen.In the basement, there is a spacious garage with space for at least 5 cars. The room offer is complemented by a technical room, a shelter, two cellars, an archive, a large laundry room, a climate-controlled wine cellar, a fitness room with sauna and shower, a hobby room, and a machine shop.Let yourself be convinced of the quality, generosity, and uniqueness of this extraordinary property during a personal viewing.

Travel time
-
1 / 13
10 rooms265m²CHF 2,720,000.–
Hoheneggweg 8, 8636 Wald

Renovated dream home with pool and 2 apartments

This detached 10-room single-family house combines spacious living, privacy, and modern comfort in a quiet hillside location in Wald ZH. The 1966-built house was comprehensively renovated in 2023 and presents itself today as a stylish home for discerning families, multi-generational households, or individuals with generous space requirements.The net living area of 265 m² is spread over three floors. The bright and airy living and dining area with large windows offers a pleasant view into the greenery. The modern kitchen with cooking island, bar, induction cooktop, and side-by-side refrigerator provides the best conditions for culinary demands and social evenings. From the living areas, you can directly access the spacious terrace, additional seating areas, and the garden.A special highlight is the private swimming pool with approximately 48 m² of water surface. Several outdoor areas create space for relaxed hours, summer receptions, and relaxing moments in a private atmosphere. The property includes 930 m² and offers plenty of freedom for individual garden design.The space offer includes three bathrooms and versatile additional rooms. These include a large retreat area on the top floor, a room with dressing room, a hobby or fitness room, a workspace, laundry room, cellar, and air raid shelter. The area on the lower floor has its own access, a living kitchen, a room, and a shower/WC, making it particularly suitable for guests, home office, or separate use.Sustainable living comfort is provided by a ground probe heat pump and underfloor heating. The equipment is complemented by modern interiors, parquet flooring in the living areas, smart home components, and video surveillance. Four separate garages provide comfortable parking.The location above the village center combines tranquility and everyday practicality. The Wald ZH train station is approximately 700 m away, schools, shopping facilities, and recreational areas are nearby. The Neuhaus motorway junction is approximately 4.7 km away, and Zurich Airport is approximately 34.7 km away.
Travel time
-
1 / 13
6.5 rooms191m²CHF 2,190,000.–
Weinbergstrasse 50b, 8623 Wetzikon

Exclusive living with lake and mountain views

This spacious and bright 6.5-room terrace apartment is located in a sought-after area in the Kempten district. The Weinberg terraced building is situated at the highest point of the Weinberg and Rebhalde quarter, directly on the edge of the forest. Here, tranquility, privacy, and a unique view come together to create a very special living experience. Enjoy the impressive panoramic view over Lake Pfäffikersee and the Üetliberg to the distant Alps. The pleasant neighborhood and the natural surroundings make this place an ideal home for people who appreciate spacious living in the midst of a beautiful environment. Comfort from the moment you arrive: from the underground garage, you can conveniently reach the house entrance with the elevator. On the same floor, you also have access to a cellar and a separate hobby room. The underground garage also includes a practical tire or sports equipment cellar belonging to the apartment. The approximately 191 m² of living space are thoughtfully and generously divided. Right next to the entrance, there is a separate guest toilet. The adjacent wardrobe area has an integrated wardrobe and additional space for individual furniture. The adjacent office offers optimal conditions for a comfortable home office or receiving customers, thanks to the lockable window door to the entrance area. In the rear, built-into-the-hill area, you will find the laundry room and a spacious cellar. The heart of the apartment is the open living and dining area with a fireplace and generous window fronts. An elegant lift-and-slide door leads directly to the winter garden and further to the extensive terrace. Here, you can enjoy the spectacular view of the landscape - a place where you can enjoy special moments at any time of day. The kitchen is currently separated from the dining area but could be easily opened up and converted into a modern, open-plan kitchen if desired. The four additional rooms are all equipped with floor-to-ceiling window fronts, facing south or the terrace, and offer direct access to the outdoors. This makes the terrace a connecting element of the apartment and is accessible from almost every room. For the front bedrooms, there is a bathroom with a shower, sink, and toilet. A practical Reduit complements this living area. In the rear part of the apartment, there is the spacious master area with a bedroom, separate dressing room, and a large bathroom. This bathroom features a bathtub, double sink, shower, toilet, and a window. From this private area, you can directly access your own garden area - an additional outdoor space with a lot of privacy and almost unlimited design possibilities. Whether a swimming pool, playground, trampoline, cozy barbecue area, or an individual garden landscape - here, personal living dreams can be realized. This special terrace apartment combines spacious living, plenty of privacy, diverse usage possibilities, and an unobstructed view in one of the most sought-after locations in Wetzikon. A home for people who are not just looking for an apartment but a place where living, nature, and a wide view come together in a unique way.


Travel time
-
1 / 13
5 rooms140m²Price on request
Im Mettle 7, 8623 Wetzikon

Charming single-family house in a quiet location in Wetzikon – available immediately!

Welcome to this well-maintained single-family house at Im Mettle 7 in Wetzikon (8623). The house, built in 1980 and partially renovated in 2011, impresses with its classic charm and offers spacious space for the whole family on 140 m² of living space and a total of 290 m² of usable space. The house is quietly located and is available immediately.The property offers the following features: • 5 rooms on 3 floors with a ceiling height of 2.35 m • 2 bathrooms for maximum comfort • Large garden with a sunny seating area • Balcony – ideal for relaxing and enjoying • Garage and parking space for convenient parking of vehicles • Fireplace for cozy evenings • Dishwasher and cable TV included • Spacious plot of 707 m² – perfect for families and garden lovers The house is particularly child-friendly and is located in a quiet environment. Thanks to the optimal orientation, the property benefits from pleasant sunshine throughout the year, with plenty of sun in the summer and soothing daylight in the winter.Location and infrastructure: The location convinces with an excellent connection to public transport – the bus stop Schornäglen can be reached in just 3 minutes on foot, the Kempten train station in 14 minutes on foot. For daily needs, the Volg supermarket is available within 7 minutes on foot. The Apotheke Drogerie Kempten can be reached in 11 minutes on foot. Families appreciate the proximity to the children's school, which can be reached in just 3 minutes on foot.The flexible floor plan and spacious rooms leave room for individual expansions and the realization of own living ideas.This charming single-family house combines living comfort, a family-friendly environment, and practical infrastructure – an ideal opportunity for families looking for a well-maintained home in Wetzikon. Don't miss this chance!We would be happy to send you the detailed sales documentation upon request.

Travel time
-
1 / 18
8 rooms175m²CHF 1,850,000.–
Im Grund 2, 8636 Wald

Detached 8-room single-family house - unobstructable view, 760 m² plot & flexible use

In a quiet and natural location in Wald ZH, a detached residential house with unobstructable views, around 760 m² of land and exceptionally versatile usage possibilities awaits you.The property offers 175 m² of living space as well as an additional 65 m² of usable space - a total of around 240 m² of living and usable space. The spacious room layout is complemented by a very large attic and an additional separate attic/ loft area.The extensive surroundings, privacy, and unobstructed views into the green create a living quality that is rarely found in this combination.Originally designed as a two-family houseA particular advantage of the property is its long-term flexibility.The building was originally designed as a two-family house and can be divided into two separate residential units with manageable effort. The necessary connections are still available.This makes the property ideal for: • Multi-generational living • Families with adult children • Living and working under one roof • Self-use with separate rental • Later adaptation to changed life situations This flexibility makes the house particularly interesting for both current and long-term use.Comprehensively renovated and continuously upgradedIn 2019, the property was comprehensively renovated. The investment volume was around CHF 250,000.Among other things, the following areas were renewed or upgraded: • Kitchen • Bathrooms • Floor coverings • Painting work • Technical installations and equipment details Further technical and qualitative upgrades have been made continuously.The property presents itself today in a very well-maintained condition and is immediately available for occupancy.High-quality kitchen, bathrooms & dressing roomThe spacious kitchen forms the heart of the living area and offers plenty of space for joint cooking and enjoyment.Particular emphasis was placed on high-quality materials and modern design in the bathrooms.Notable is the jointless concrete screed technique in the shower area. Together with the high-quality sanitary facilities and the modern, largely tile-free design, an elegant and timeless overall picture is created.A separate dressing room complements the room layout and offers additional comfort and storage space.Energy & TechnologyThe property also has a comprehensive and forward-looking technical equipment.The integrated photovoltaic system in combination with a 10.7-kWh power storage system enables a high degree of self-sufficiency and contributes to significantly reducing external energy consumption and ongoing energy costs.The technical equipment includes, among other things: • Integrated photovoltaic system • 10.7-kWh power storage system with a high energetic self-sufficiency rate • Smart LED lighting The property is also well-prepared for home office and digital work with WLAN access points or amplifiers on the various floors, which provide good network coverage in the house.Around 65 m² of additional usable space plus spacious attics in addition to the 175 m² of living space, around 65 m² of additional usable space are available.Additionally, a very large attic and a separate attic/ loft area are available, providing exceptionally large additional storage and storage space.Spacious basement, hobby, and auxiliary rooms, as well as an air raid shelter, further expand the space offer.Thus, the property offers significantly more usable, storage, and hobby space than a classic single-family house of comparable living space.760 m² plot, large garden & unobstructable viewThe extensive garden and surroundings offer plenty of space for children, leisure, relaxation, and social hours with family and friends.Particularly noteworthy is the combination of: • detached residential house • around 760 m² of land • spacious garden and surroundings • quiet and natural location • high privacy • unobstructable view into the green These properties shape the special living quality of the property and make the plot one of the strongest features of the offer.Design chimney with rotatable fireplaceAnother highlight in the living area is the design chimney with a rotatable fireplace.Thanks to the flexible orientation, the fire can be enjoyed from different areas of the living room and creates a pleasant atmosphere, especially in the cooler months.7 parking spaces directly at the propertyThe parking situation is also exceptionally comfortable for a residential house of this size.The property includes:1 spacious garage box + 6 outdoor parking spacesThus, a total of 7 parking spaces are available directly at the house - a major advantage for families, visitors, or a combination of living and working.The most important advantages at a glance • Detached 8-room house • 175 m² of living space • 65 m² of additional usable space • a total of 240 m² of living and usable space • additional very large attic and separate attic/ loft area • around 760 m² of land • spacious garden and surroundings • quiet and natural location • unobstructable view into the green • high privacy • originally designed as a two-family house • possibility of later use as two separate residential units • ideal for multi-generational living, living & working, or partial rental • comprehensive renovation in 2019 • investment volume of around CHF 250,000 • high-quality kitchen • modern bathrooms • jointless concrete screed technique in the shower area • separate dressing room • integrated photovoltaic system • 10.7-kWh power storage system • high energetic self-sufficiency rate • LED lighting concept with motion detectors • internet/ network infrastructure over several floors • design chimney with rotatable fireplace • spacious basement, hobby, and auxiliary rooms • officially recognized air raid shelter • 7 parking spaces: garage + 6 outdoor parking spaces • immediately available for occupancy A home that adapts to lifeThe particular strength of this property lies in the combination of spacious plot, unobstructable view, plenty of living and usable space, modern energy and building technology, as well as the possibility of using the building as two separate residential units in the long term.Whether as a spacious family house, for several generations under one roof, for living and working, or with a separately rented unit - the property offers possibilities that go far beyond the use of a classic single-family house.We would be happy to show you the property personally and explain the various usage possibilities to you during a viewing. We look forward to your contact.

Travel time
-
Carine Keller

Carine Keller

1 / 14
Carine Keller

Carine Keller

  • Parking space
  • Balcony / Terrace
  • Garage
  • +1
5.5 roomsCHF 1,490,000.–
Spitzackerstrasse, 8635 Dürnten

Sunny and attractive 5.5-room corner house with garden and plenty of space for the family

This sunny 5½-room terraced corner house from 2005 is located in a family-friendly district in Dürnten, which is accessed via a traffic-calmed cul-de-sac. Schools and kindergarten are conveniently located in the village and make the residential location particularly attractive for families.The southwest-facing garden seating area invites you to relax outdoors. Additionally, another seating area is available on the north side, so you can enjoy a spot in the sun or in the pleasant shade, depending on the time of day. The rooms distributed on the upper and attic floors offer plenty of space for the whole family. The bright living room with open kitchen forms the central meeting point of the house and invites you to linger together. Bathrooms are available on all three living floors, providing additional comfort.Other highlights at a glance:- Open living and dining area with elegant oak parquet- Seamless transition from the living area to the idyllic garden with a covered seating area- High-quality kitchen with plenty of workspace and new appliances- Large and bright attic room with cozy roof slopes, roof windows, and an en-suite bathroom- Practical basement with direct access to the underground garage- Direct access to the cellar via an external staircaseTwo underground parking spaces and an outdoor parking space belonging to the property are sold for an additional CHF 100,000. You can find more information about the property in the sales brochure, which you can request via the contact form.The property is marketed by Keller ImmoVermarktung. If you are interested, the ownership will be happy to show you the attractive property personally.

  • Parking space
  • Balcony / Terrace
  • Garage
  • +1

Other interesting objects