1 result - Properties for sale with Balcony / Terrace: Fischbach LU

1 / 8
9 rooms202m²CHF 1,395,000.–
Auf Anfrage 1, 6145 Fischbach LU

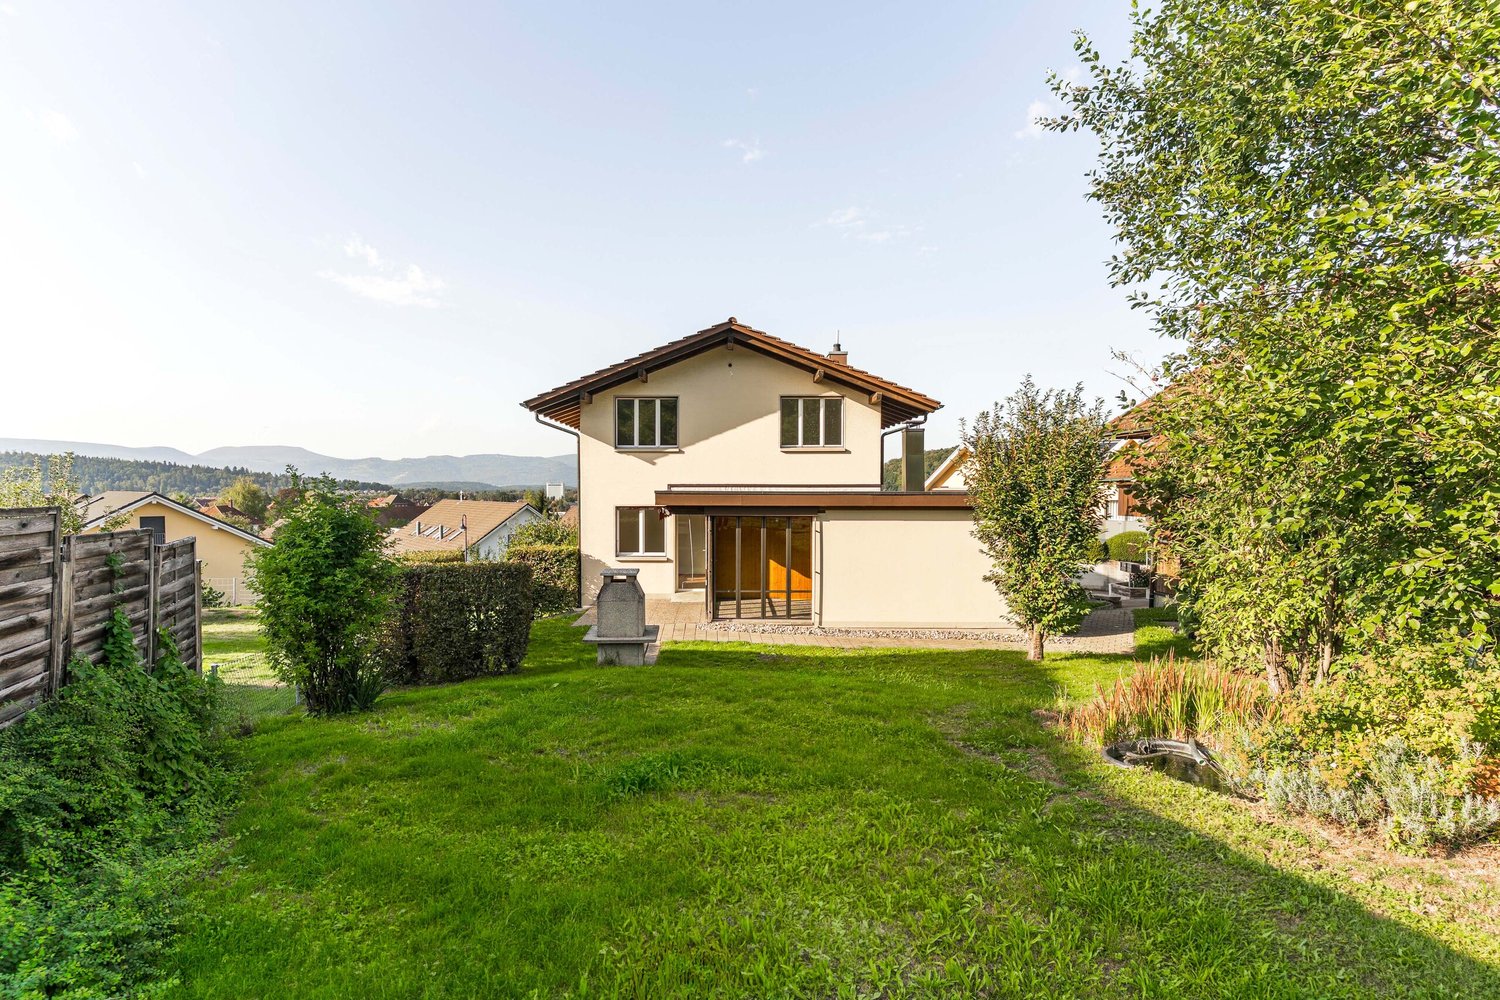
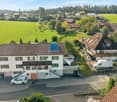
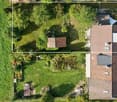
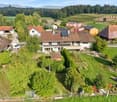
Rural Family Happiness with Rental Potential

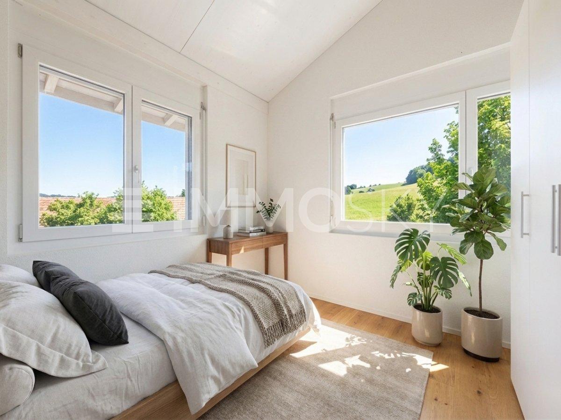
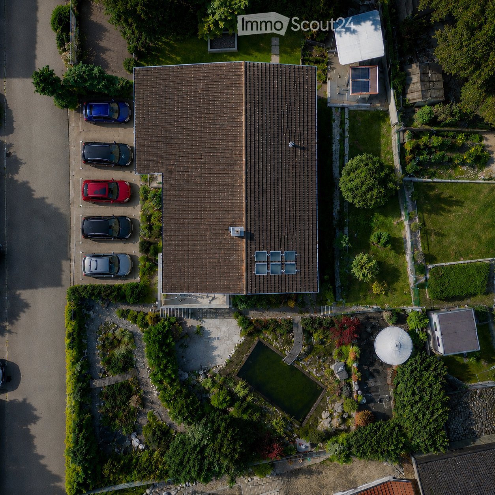
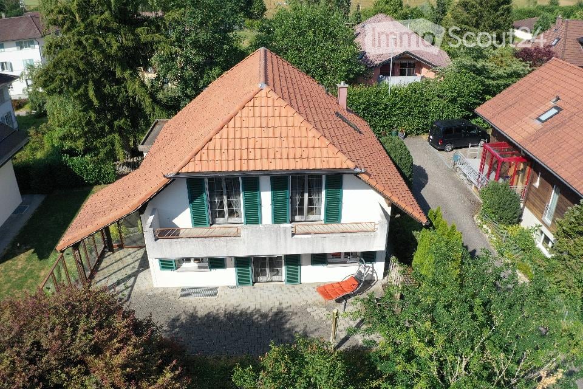
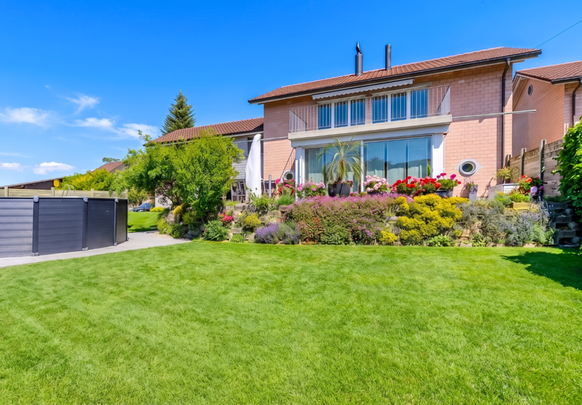
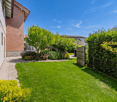
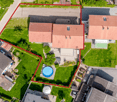
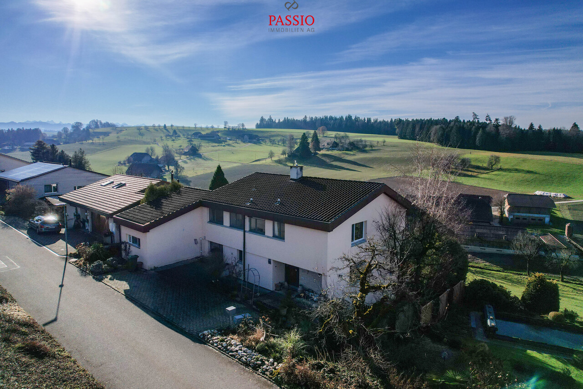
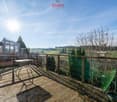
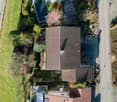
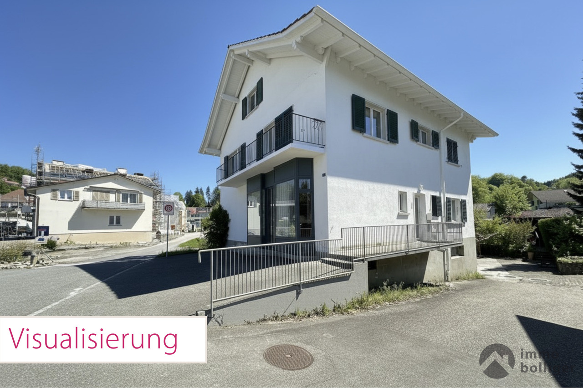
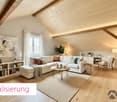
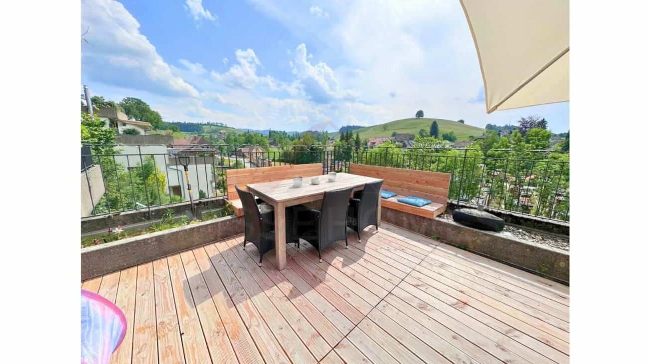
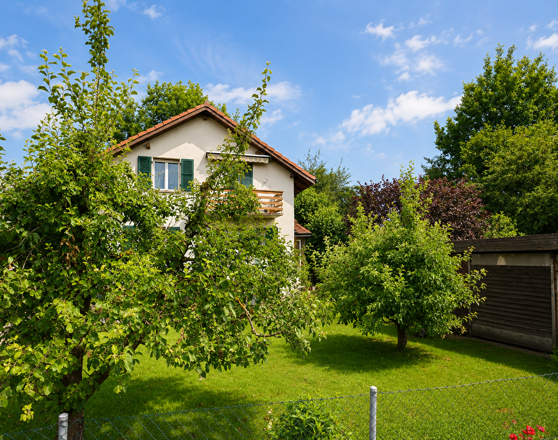
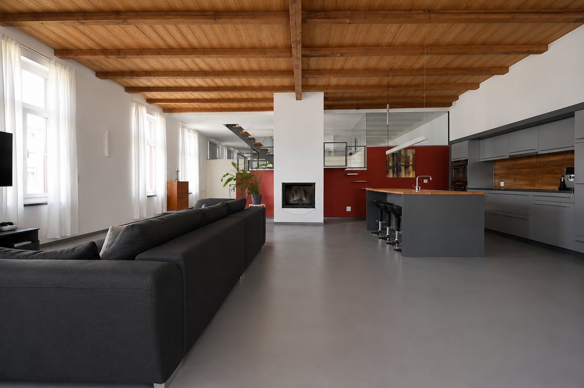
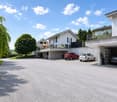
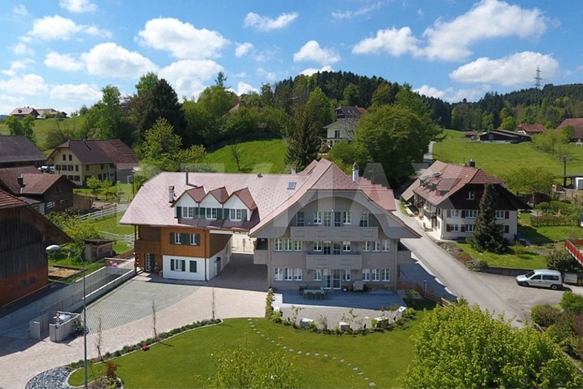
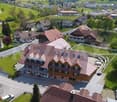
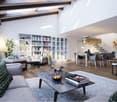
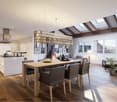
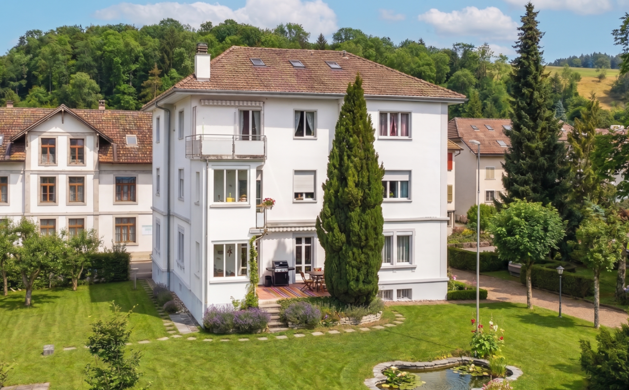
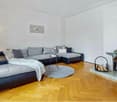
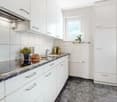
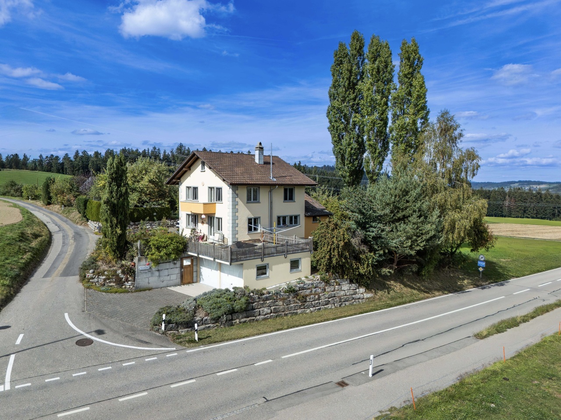
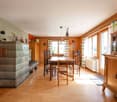
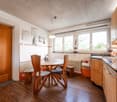
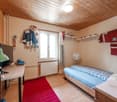
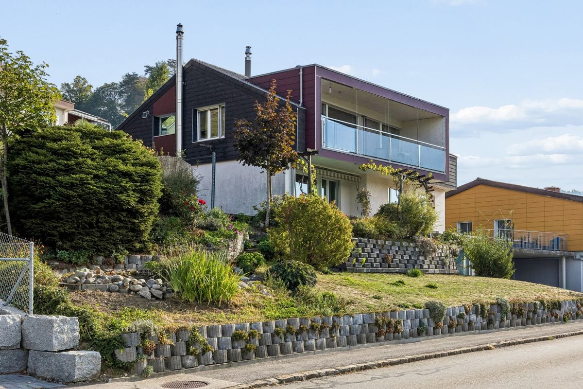
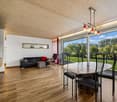
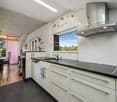
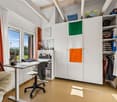
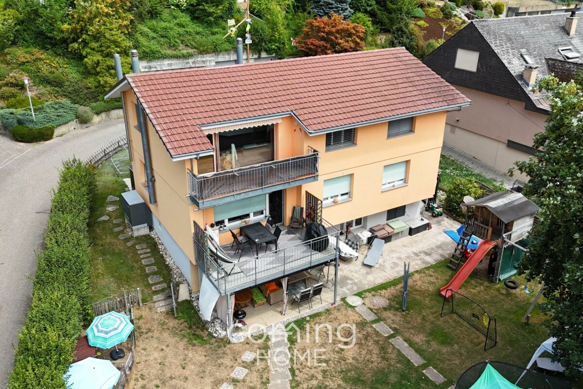
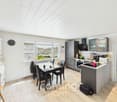
This modern and perfectly sun-drenched single-family home with an attractive in-law apartment offers you a variety of possibilities. Rent out the separate living unit, create space for parents or adult children, or use it as a practice or home office. Whether it's multi-generational living, living and working, or additional rental income - this property adapts to your life plans.As soon as you enter, the open entrance with cloakroom and practical storage space welcomes you. The bright living and dining area forms the heart of the house - a place where family and friends come together and create shared moments. The modern kitchen invites you to cook and enjoy with pleasure. The sunny terrace and the protected seating area, both accessible from the living area, provide relaxation. Perfect for relaxed moments after a long day.One floor higher, a well-thought-out room layout awaits you, which harmoniously combines comfort and privacy. The spacious master bedroom with direct access to the balcony and the adjacent wet room becomes your personal wellness oasis. Two more bright rooms offer versatile usage options - whether as children's rooms, home offices, or guest rooms - and create space for individual life concepts.The basement includes a utility room with washing machine and dryer, as well as a heated hobby room. Two carport and two outdoor parking spaces round off the home.This ImmoSky offer provides you with the following *additional performance*:+ Spacious living areas+ Use of the water source+ Quiet residential area in the greenA great eye-catcher is the separate 3.5-room in-law apartment, which offers maximum flexibility with around 67 m². Whether for rent, as a practice, or as a private area for parents and family - here, versatile possibilities open up with additional living comfort.Have we already enchanted you? Call us for a non-binding viewing appointment.

More objects in your automatically expanded search area
20 results - Radius: + 10km
1 / 10
  • Balcony / Terrace
  • Garage
  • View
  • +2
5.5 rooms126m²CHF 590,000.–
Top
Auf Anfrage 1, 4950 Huttwil

Living in Huttwil with plenty of space - 126 m² living area and huge terrace

Spacious 5.5-room apartment with 74 m² terrace - available immediately This attractive 5.5-room apartment in Huttwil convinces with plenty of living space, generous outdoor areas, and an attractive price-performance ratio. On approximately 126 m² of living space, it offers ideal conditions for families, couples, or individuals with additional space requirements for a home office, guests, or hobbies.The bright and spacious living and dining area forms the heart of the apartment. The well-thought-out room layout creates a pleasant living feeling and offers versatile possibilities for individual design.A special highlight is the impressive balcony and terrace area of approximately 74 m². The extensive outdoor area expands the living space and offers plenty of space to relax, eat, play, or enjoy cozy hours with family and friends.With a total of 5.5 rooms, various usage possibilities are open. Additional rooms can be flexibly designed as children's, guest, work, or hobby rooms. Two bathrooms with shower and bathtub provide additional comfort in everyday life.The apartment is available immediately and is therefore particularly suitable for buyers who want to move into their new home without a long waiting period. The highlights at a glance • 5.5 rooms • approx. 126 m² living space • approx. 74 m² balcony and terrace area • bright and spacious living and dining area • practical and versatile room layout • two bathrooms with shower and bathtub • ideal for families, couples, and home office • spacious outdoor area with a view • quiet and child-friendly living environment • available immediately • garage box optional for CHF 25,000 • attractive price-performance ratio Location and surroundings Huttwil offers a pleasant combination of quiet living, good infrastructure, and high everyday suitability. Shopping facilities, schools, public transport, and various leisure activities are within easy reach.The quiet and child-friendly environment makes the apartment particularly attractive for families. At the same time, couples and working people benefit from the generous space and good accessibility. Have we sparked your interest? This 5.5-room apartment is an attractive opportunity for all those who are looking for a lot of living space, exceptionally generous outdoor areas, and versatile usage possibilities.We would be happy to send you the complete sales documentation and are available for further information or to arrange a personal viewing appointment.Contact us today - we look forward to presenting this attractive apartment to you in person.Suisse Homes - personal. professional. successful.




  • Balcony / Terrace
  • Garage
  • View
  • +2
Travel time
-
  • Modern multi-story apartment building with white facade, multiple balconies, and large windows.
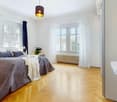
  • Spacious bedroom with wooden flooring, large bed with dark headboard and white bedding, nightstand with candle, mirror, and decorative items, large window with sheer curtains, and a cross on the wall.
  • Modern bathroom with white tiles, a toilet, a sink with a mirror, a bathtub, and a small rug on the floor.
  • A well-lit bedroom with wooden flooring, a large bed with a patterned duvet, a wardrobe with a mirror, a desk with a computer, and a chair.
  • Modern hallway leading to a bathroom, featuring white walls, a glass shower enclosure, a sink with a faucet, a small round table with a plant, and a white rug on the floor.
  • Balcony with tiled floor, glass railing, sun loungers, wicker chair, and small table.
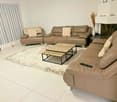
  • Modern living room with a large sectional sofa, coffee table, dining area, and kitchen counter. Large windows provide natural light and access to a balcony with outdoor seating.
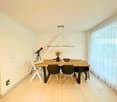
  • Open-plan living and dining area with a modern sofa, dining table, chairs, and a kitchen island with pendant lights and a microwave.
1 / 8
5.5 rooms192m²CHF 960,000.–
Top
Dorfstrasse 72, 6142 Gettnau

Exclusive 5½-room owner-occupied apartment with over 192 m² of total floor area and a dreamy sun terrace

Exclusive 5½-room owner-occupied apartment with over 192 m² of total floor area and a dreamy sun terraceWelcome to your new home!This exceptionally well-maintained and bright 5½-room owner-occupied apartment convinces with its modern floor plan, high-quality materials, and generous space offer.With 141.33 m² of net living space, a 35.41 m² large, covered sun terrace, and a approx. 16 m² large cellar compartment, this home offers a total area of over 192 m² - ideal for families or anyone who values spacious living and high comfort.The heart of the apartment is the impressive living, dining, and kitchen area with large window fronts and direct access to the sunny terrace. The modern kitchen with cooking island, two stylish bathrooms, and four spacious bedrooms create a living feeling on the highest level.The generous, covered terrace invites you to linger from spring to autumn and offers enough space for a lounge, a dining table, and sun loungers.The property was built in 2007 and is in a very well-maintained condition. It is heated by an energy-efficient geothermal heat pump with comfortable underfloor heating. A lift takes you comfortably from the parking garage directly to the apartment.The quiet and family-friendly location in Gettnau combines natural living with an excellent infrastructure. Shopping facilities, schools, public transport, and recreational areas are located in the immediate vicinity.Highlights at a glance* Over 192 m² of total floor area* 141.33 m² of living space* 35.41 m² covered sun terrace* Approx. 16 m² cellar compartment* 5½ rooms* Modern, open living and dining area* Kitchen with cooking island* 2 bathrooms (bathtub & shower)* Four spacious bedrooms* Lift* Geothermal heat pump* Underfloor heating* Central vacuum cleaner* Own laundry room / utility room* Two parking spaces in the garage* Quiet, sunny, and family-friendly living location* Available for occupancy by arrangementViewingConvince yourself of this unique owner-occupied apartment. We would be happy to arrange a personal viewing appointment with you.Important notePrivate sale - broker inquiries are explicitly not desired. We ask real estate agents to refrain from contacting us. Thank you for your understanding.

Travel time
-
1 / 6
  • Balcony / Terrace
  • Garage
5 rooms112m²CHF 590,000.–
Top
4950 Huttwil

NATURAL WITH LARGE GARDEN

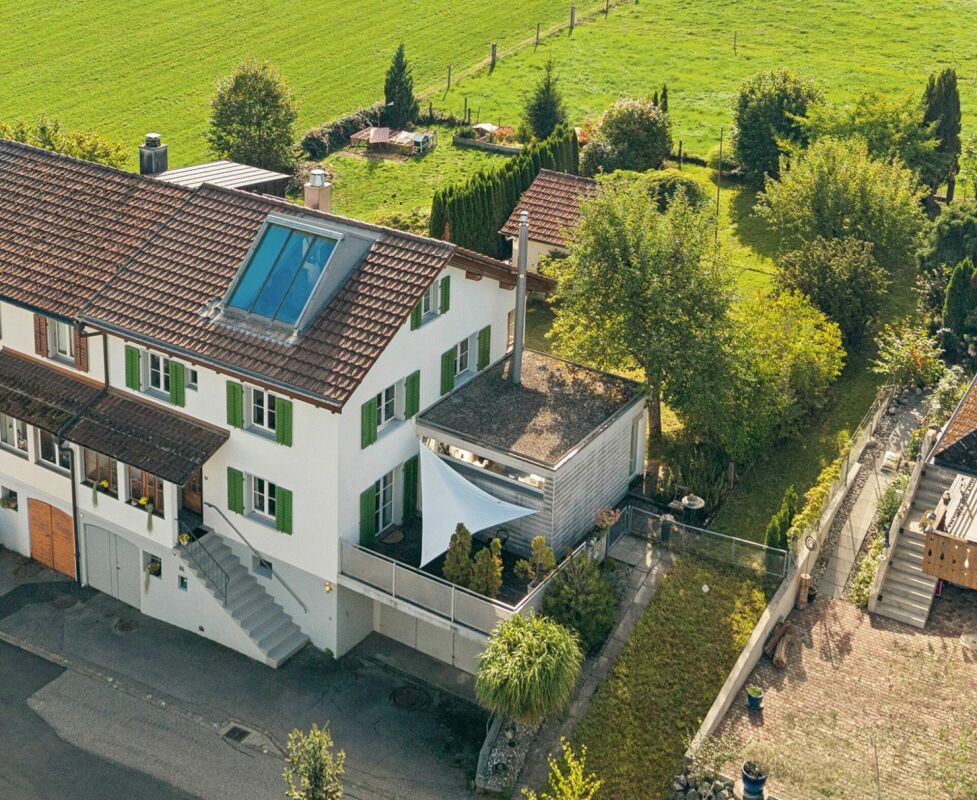
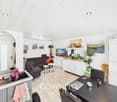
This charming 5-room semi-detached house combines natural living with excellent infrastructure. The spacious garden with its own spring, the sunny terrace, and the quiet location directly on the agricultural area create a quality of living that is rarely found today. Thanks to the separate entrance, the property is ideal for families, home office or living and working under one roof. Environmentally friendly district heating, four wet cells, and numerous secondary rooms round off this attractive offer.This BETTERHOMES offer is characterized by the following advantages:- sunny garden area with its own spring- quiet and family-friendly location on the agricultural zone- large terrace with evening sun- separate entrance with versatile usable room and shower and toilet- bright open living room with direct access to the garden area- wet cells on all floors- hobby and storage rooms in the basement and natural cellar- environmentally friendly district heating- free view of the adjacent agricultural area- and, and, and ...Interested? Contact us for a non-binding viewing!Not found anything suitable? Over 2,000 more offers at: www.betterhomes.ch - the real estate fair mediatorDo you want to market a property yourself?Take advantage of our know-how: https://www.betterhomes.ch/de/profitierenDo you want to have a property valued?Find out its value now through our free valuation, immediately and non-binding!https://www.betterhomes.ch/de/knowledge/estimationMore detailsLocation: quiet, sunny location on the agricultural area - shopping facilities, schools, and train station are within walking distanceBathrooms / wet cells: 4 (1x bathtub / WC / sink, 2x WC / sink, 1x shower)Heating system: district heating with radiatorsPublic transport: bus & train, 300 mSchools: kindergarten & primary school, 350 mShops: OTTO's, 210 m / Coop, 280 m / Migros, 500 m / Landi, 1.3 km
  • Balcony / Terrace
  • Garage
Yannis Simon

Yannis Simon

1 / 13
Yannis Simon

Yannis Simon

  • Parking space
  • Balcony / Terrace
  • View
  • +1
10.5 rooms285m²CHF 995,000.–
Zelgweg 55c, 4917 Melchnau

10.5-Room Single-Family Home - Peace, Nature & Unobstructable View

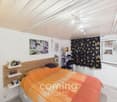
In an elevated and exceptionally quiet location in Gondiswil, this spacious 10.5-room single-family home presents itself as a true family and nature paradise. The unobstructable view into the green and the fantastic view over the surrounding landscape create a sense of living characterized by peace, freedom, and privacy. The child- and family-friendly environment rounds off this special offer ideally.Part of the house is currently being used successfully as Airbnb and thus also offers exciting possibilities for a combination of self-use and additional income.Room LayoutBasement • Large laundry room and heating room • Bathroom with shower • Storage room • Two spacious bedrooms (one with a very spacious 27.6 m²) • Direct access to the garden and the covered seating area Ground Floor • Entrance area with wardrobe • Two bedrooms • Spacious living room with a beautiful view into the green • Large, well-equipped kitchen with cooking island • Adjacent dining area • Direct access to the sunny, spacious terrace with a magnificent view • Bathroom with bathtub • Separate guest toilet Upper Floor • Five bedrooms • Two bathrooms, both with bathtubs • Direct access to the spacious balcony from three bedrooms • Also here: dreamy view into nature Outdoor Area & Parking • Spacious outdoor area with several seating options and green space • Up to 5 outdoor parking spaces included in the sales price Condition & Technology • Major renovation between 2009 and 2011: renewal of bathrooms, new floor coverings, partially new windows • 2010 extension of the kitchen (formerly carport) • Facade additionally insulated • Redesign of the terraces and the surroundings • Currently oil heating, connection to district heating possible from this year (supply via local dairy) • Property in good, continuously maintained condition • Punctual smaller refreshments make sense This house offers exceptionally much space, a dreamy location in the midst of nature, and versatile usage possibilities - ideal for large families, multi-generational living, or living and renting under one roof.Convince yourself and arrange your viewing appointment today.We look forward to your contact!

  • Parking space
  • Balcony / Terrace
  • View
  • +1
Luisa Vogel

Luisa Vogel

1 / 13
Luisa Vogel

Luisa Vogel

  • Parking space
  • Balcony / Terrace
  • Garage
  • +3
5.5 rooms150m²CHF 810,000.–
Sagenstrasse 4, 6264 Pfaffnau

Space wonder high above Pfaffnau

The space wonder has 150 m2 of living space and very high, bright rooms, which gives the apartment a feeling of lightness. The floor plan of the apartment is very practically designed. Four quiet, spacious rooms serve for hobbies, office and sleeping. The living/dining area is well separated from the rooms and forms the heart of the apartment. Here you cook, eat, drink, play and hopefully laugh a lot. In the warm months, you can linger comfortably on one of the two balconies.The charming 5 ½-room ownership apartment was renovated in 2021 with a state-of-the-art kitchen with a cooking island and also received a fresh plastering and a new coat of paint in the entire apartment. Additionally, some sanitary facilities were renewed, which further improved the living comfort.The apartment is located on the top floor of a well-maintained property in the heart of Pfaffnau and offers a beautiful view over the village.For people with a lot of space requirements, there is plenty of room. A large attic and a cellar compartment offer enough storage space. In the house's own underground garage, there are two parking spaces. The Reiden motorway access is just a few minutes' drive from the property and offers good connections to all of Switzerland. If you prefer to walk, you can reach all shopping facilities, bus stop, municipal administration and schools within walking distance.CHF 810,000.- ApartmentCHF 60,000.- 2 parking spaces (each CHF 30,000.-)CHF 870,000.- Total

  • Parking space
  • Balcony / Terrace
  • Garage
  • +3
Travel time
-
Patrick Geissbühler

Patrick Geissbühler

1 / 13
Patrick Geissbühler

Patrick Geissbühler

  • Balcony / Terrace
  • View
  • Elevator
  • +2
9 rooms521m²CHF 2,695,000.–
Bergstrasse 4, 4938 Rohrbach

A villa of the extra class with space for your living dreams

Welcome to Bergstrasse 4 in RohrbachThere are houses - and there are properties that are much more than just a home. They are places that create space for visions, connect generations, and inspire every day anew.This is exactly what I am.I'm glad you want to get to know me.For many years, I have been allowed to be a home for people. I have accompanied generations, experienced countless beautiful moments, and have always been maintained, cared for, and further developed with great care. Today, I present myself in an excellent condition and look forward to starting a new chapter with people who appreciate generosity, quality, and privacy.My home is located at Bergstrasse 4 in Rohrbach - nestled in a quiet and well-maintained residential area, surrounded by plenty of greenery and a magnificent view. Here, you can enjoy the peace of rural life and benefit from excellent accessibility at the same time. The cities Bern, Lucerne, and Zurich are easily accessible, while shopping facilities, schools, restaurants, and public transport are just a few minutes away. The beautiful landscape of the Oberaargau invites you to take walks, bike tours, and relaxing hours in nature.May I invite you in?Already at first glance, you will recognize that I am not an ordinary home.My clear architecture, harmonious proportions, and impressive appearance give me a timeless elegance. Especially my striking tower gives me a unique character and reminds me of a small castle - an architectural detail that makes me unmistakable.When entering, my spacious entrance area welcomes you and immediately conveys a feeling of openness and width. From here, you can easily reach all floors via the stylish staircase or the elevator - a comfort that is rarely found even in exclusive single-family homes.I love generosity.With 521 m² of living space and a total usable area of around 599 m², I offer free space that is hardly found today.My rooms were not created to offer as many square meters as possible, but to create a quality of life. Generous window fronts bring daylight into the house and create a bright, friendly living atmosphere.A particularly special living feeling is created by my exceptionally high ceilings. They give the rooms impressive width and underline the generosity of my entire living concept. Here, every room breathes freedom, light, and elegance.My heart beats in the living area.This is where life takes place.Joint dinners, happy family parties, long conversations with friends, or cozy winter evenings by the fireplace - this living area was created for exactly such moments.My kitchen blends harmoniously into the living concept and offers plenty of space for joint cooking, enjoying, and being together. Because often it is precisely these shared moments that make a house a real home.I adapt to your life.Every family is different. Every life situation changes.And that's exactly why I'm exceptionally versatile.Several bedrooms and numerous flexibly usable rooms offer you countless possibilities. Whether children's room, home office, library, fitness room, studio, guest room, or personal retreat - almost every room can be adapted to your individual needs.One of my greatest specialties is my flexibility.I can be used as a representative family villa...

  • Balcony / Terrace
  • View
  • Elevator
  • +2
Travel time
-
1 / 13
34 rooms1,007m²CHF 7,200,000.–
6264 Pfaffnau

Charming property with 7 apartments, 4 horse boxes with outdoor enclosure, and luxurious wellness refuge

A unique gem full of charm and comfortThe KURMANNHOF is a true masterpiece for connoisseurs and lovers. This exclusive estate impresses with many special details, starting with its own water source, which enriches the 2,494 m² property. The spacious plot features an idyllic meadow and a well-maintained outdoor enclosure for horses with a total of four horse boxes. The property consists of two building parts with a total of seven high-quality apartments: three 4½-room, three 5½-room, and one spacious 7½-room apartment. The living areas range from 108 to 213 m², with a total of over 1,000 m² of net living space. On the lower floor, the spacious garage offers space for 17 vehicles. Additionally, you can expect exclusive communal facilities such as a approximately 60 m² large fitness room with modern sauna facilities, a private cinema, and a stylish bar - pure luxury for all residents of the Kurmannhof.The sustainable heating system is based on a ground-source heat pump with comfortable low-temperature underfloor heating. The apartments are characterized by high-quality equipment: whirlpool bathtubs, private washing towers in each unit, and central vacuum systems are part of the standard equipment. In the living areas, noble country house parquet floors create a warm atmosphere, while in the areas of living, eating, kitchen, and bathroom, modern ceramic tiles are laid. A cozy Swedish stove (pellet) completes the ambiance.The solid construction made of concrete and sand-lime brick, as well as the compact facade insulation with ventilated wooden facade, guarantee longevity and excellent energy values.This is just a foretaste of what this special Kurmannhof has to offer. If you want to live in a rural and yet luxurious way - with satisfied tenants who contribute to the operating costs - you are in the right place. Convince yourself and let yourself be enchanted by this dreamy property!

Katrin Wobmann

Katrin Wobmann

1 / 12
Katrin Wobmann

Katrin Wobmann

  • Parking space
  • Balcony / Terrace
  • Garage
  • +1
7.5 rooms177m²CHF 1,390,000.–
Langnau b. Reiden, 6262 Langnau b. Reiden

7.5 room house with in-law option and plenty of space

This inviting 7.5 room house unfolds over three floors with 177 m2 of living space, offering plenty of room for individual living concepts. The property, built in 1978, impresses with its charm, substance, and remarkable flexibility, appealing to both families and people with a need for combined living and working. On the upper floor, a separate 4.5 room apartment with 104 m2 and two balconies awaits, offering bright retreats and pleasant views. The attic stretches over the entire area, providing space for additional storage. Built-in closets provide further storage space, while a chimney creates a cozy living atmosphere. The ground floor includes two rooms with a guest toilet and has been used commercially so far, but is ideal for conversion into an in-law apartment or for living and working under one roof. In the basement, around 110 m2 of usable space are available, including a approximately 31 m2 large room with development potential, ideal for a home office, fitness, or guests. Additional cellar areas offer ample storage space and versatile usage options for hobbies or workshops. A spacious garage and the extensive plot of 1002 m2 provide additional free space for garden ideas, leisure activities, or possible expansions. The property also impresses with its well-connected location, with short distances to the highway access, kindergarten, and school. Shopping opportunities and further infrastructure are easily accessible. An exciting opportunity for people with ideas who are looking for a property with versatile possibilities and development potential. Have we sparked your interest? Contact us - we look forward to hearing from you.Exact address available after registration on neho.ch.INTERESTED IN A VIEWING? PLEASE REGISTER: https://neho.ch/b/6262-26-1

  • Parking space
  • Balcony / Terrace
  • Garage
  • +1
Travel time
-
1 / 13
5.5 rooms135m²CHF 1,150,000.–
6146 Grossdietwil

Newly built single-family house with 5½ rooms and gallery

This single-family house, built in 2025, is located at Mühlerainweg 3a in Grossdietwil and offers you an ideal basis for your new chapter with its high-quality, new building substance. With a net living area of around 135 m² and a total of four bedrooms, it provides the perfect refuge for families as well as couples with space requirements for a home office. A tour of your new home:In the basement, there is a spacious garage, a practical cellar room with a sink, and the technical room. From here, you can reach the main house entrance via the outdoor staircase.Already upon arrival at the front door, a keyless entry system with integrated burglary protection provides comfort and security. The ground floor serves as the private retreat of the house. From the hallway, you can reach three bright, flexibly usable rooms. The spacious main bathroom on this floor impresses with pure comfort quality: it is elegantly equipped with a bathtub, a walk-in shower, and a modern shower toilet. Additionally, the bathroom offers enough space for a washing tower, so you can conveniently do your laundry directly on site.The absolute highlight awaits you on the upper floor. The open kitchen, dining, and living area is wonderfully bright and forms the inviting heart of the house. From here, you can directly access the large, sunny terrace, which is perfect for cozy hours outdoors. Another versatile room and a separate guest toilet, also designed as a comfortable shower toilet, round off this floor perfectly. A special eye-catcher is the charming gallery, which is located above the living area and gives it a light, open ambiance.The special advantages: - Sunny terrace and low-maintenance garden in the best south-facing location - Modern, energy-efficient house technology (new building 2025)- Well-thought-out room concept with 4 separate rooms and gallery - Comfortable wet cell and separate guest toilet- High-quality materials and first-class equipmentConvince yourself of the qualities of this property. I look forward to presenting you with this modern home during a personal viewing!

1 / 19
6.5 rooms180m²CHF 1,585,000.–
Oberer Schmittenweg 27, 4914 Roggwil BE

Luxurious single-family house with pool and breathtaking views in Roggwil BE

Luxurious single-family house with pool and breathtaking views in Roggwil BE This exceptional 6.5-room single-family house in Roggwil BE combines modern villa style, spacious room volumes, and luxurious amenities that go far beyond the ordinary.The property has been continuously maintained and extensively renovated in 2026, so it shines in a like-new condition today. This creates a living feeling that harmoniously combines tranquility, elegance, and comfort.Already when entering the house, it becomes clear that every detail has been implemented with care and claim. The room heights of up to 4.2 meters give the interior an impressive generosity, while high-quality parquet floors and a swiveling Swedish stove create a warm, inviting atmosphere. The underfloor heating, which extends into the basement, ensures a consistently pleasant living climate.Breathtaking views and privileged locationThe elevated south-facing slope offers a view that is second to none. From the large roof terrace, an incredibly beautiful view opens up, which delights every day anew. Whether during breakfast in the morning sun or while relaxing in the evening - this view creates moments that you won't forget.Luxury equipment in villa styleThe expansion standard of this house is exceptional and meets the highest demands. A large swimming pool with whirlpool function forms the heart of the outdoor area and transforms the garden into a private wellness oasis. This is complemented by a sauna that invites you to relax.Technically, the property is state-of-the-art: a modern heat pump, a boiler renewed in October 2025, storage and heating system, a descaling system without salt, a central vacuum cleaner, laundry disposal, an intercom system, and a fiber optic connection ensure comfort and efficiency. The 20 cm thick roof insulation and the high-quality construction underline the elevated villa character.Outdoor area - a place to unwindThe well-maintained garden with plenty of green space, a cozy seating area, and direct access to the pool creates an atmosphere that reminds you of a vacation. Here you can forget everything and enjoy life - a feeling that runs through the entire property.Space offer & key figuresThe house spans three floors and offers a net living area of 180 m² and a usable area of 210 m². The 6.5 rooms are ideally divided and offer space for families, home offices, or guests. The property includes 538 m², while the building volume is 990 m³.Parking & ancillary roomsThe property includes a double garage and three outdoor parking spaces. A basement and storage room provides additional storage space and rounds off the offer.Conclusion: A home for people who are looking for something specialThis single-family house is more than a property - it's a place that inspires, calms, and delights. The combination of luxurious expansion standard, breathtaking views, and lovingly maintained substance makes this property a rare offer for people who value quality, style, and joie de vivre.We are pleased to present this gem to you. Contact us!

Travel time
-
1 / 14
6.5 rooms160m²CHF 1,148,000.–
Chottenweg, 6264 Pfaffnau

More space than many single-family homes – everything on one level and 160 m² of exceptional living feel

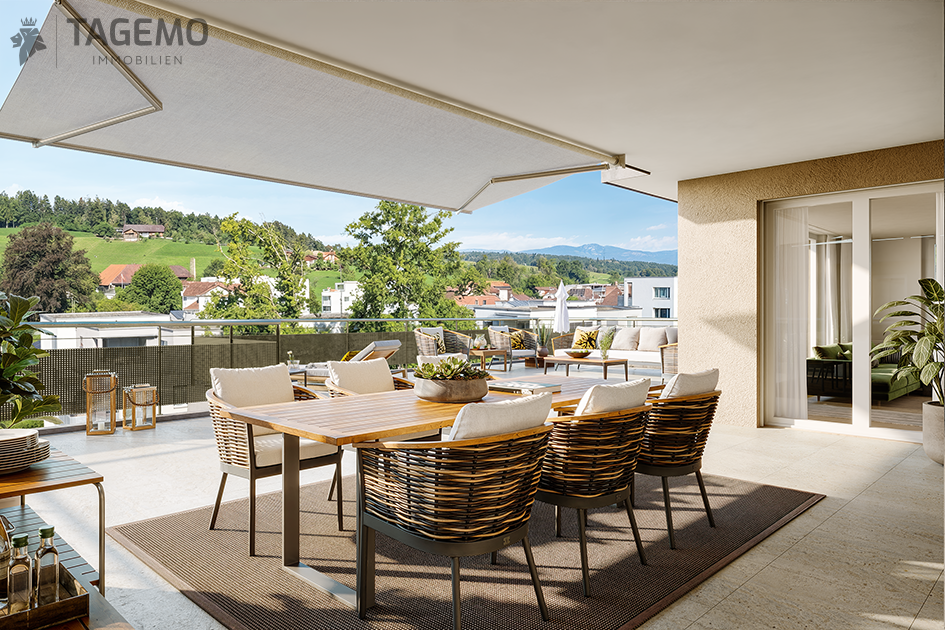
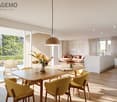
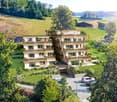
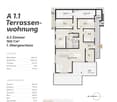
Living with the spaciousness of a single-family home With approximately 160 m² of living space, this 6.5-room apartment offers exceptionally much space for families, home offices, or personal retreats. A sense of space that you usually only know from a single-family home. Living with light from all sides Windows on several building sides provide particularly much daylight and create an open, friendly living atmosphere. The rooms appear spacious and lively at any time of day. Large terrace as a private living space The spacious terrace extends the living space outdoors and provides space for a lounge, dining area, and personal retreats. This creates an outdoor area that feels like an additional living room under the open sky. Sustainable construction with low ancillary costs Modern building technology, an efficient earth probe heat pump, and a photovoltaic system ensure a forward-looking energy supply and long-term low operating costs. Individual design options Whether floor coverings, kitchen, bathrooms, or carpentry work such as wardrobes and built-in cabinets – you design the interior according to your taste and needs. HIGHLIGHTS OF THE TERRACE APARTMENT • 160 m² living space Plenty of room for individual living, working, and living • 244 m² usable space Additional space for comfort, storage, and flexible usage options. • Sleeping area with retreat quality Parent's bedroom with dressing option of over 20 m² as well as en-suite bathroom for maximum privacy. • Open living area with over 51 m² Cooking, eating, and living merge into a spacious center of life. • Everything on one level Basement, laundry, and redoubt are located on the same floor and are directly accessible from the apartment • Spacious terrace with covered area Plenty of space outdoors with around 20 m² of covered area for weather-independent use. Are you interested in one of our apartments? Let yourself be advised by the team of Tagemo Immobilien. We look forward to your contact.

Cheril Kaufmann

Cheril Kaufmann

Travel time
-
Patrick Geissbühler

Patrick Geissbühler

1 / 13
Patrick Geissbühler

Patrick Geissbühler

  • Balcony / Terrace
  • View
  • Elevator
  • +2
9 rooms521m²CHF 2,695,000.–
Bergstrasse 4, 4938 Rohrbach

An Exceptional Villa Designed for Extraordinary Living

Welcome to Bergstrasse 4 in RohrbachThere are houses - and then there are estates that are so much more than just a home.They are places where dreams take shape, generations come together, and every day offers something truly special.That is exactly who I am.I am delighted that you would like to get to know me.For many years, I have been privileged to be a place people called home. I have witnessed generations grow, celebrated countless unforgettable moments, and have always been maintained, cared for, and thoughtfully enhanced with great attention to detail.Today, I present myself in exceptional condition and look forward to beginning a new chapter with owners who appreciate space, quality, and privacy.Nestled on Bergstrasse 4 in Rohrbach, I enjoy a peaceful and well-kept residential setting surrounded by greenery and beautiful panoramic views. Here, you can embrace the tranquillity of country living while remaining exceptionally well connected. The cities of Bern, Lucerne, and Zurich are all within comfortable reach, while shops, schools, restaurants, and public transport are just minutes away. The picturesque Oberaargau region invites you to enjoy scenic walks, cycling routes, and endless opportunities to reconnect with nature.May I invite you inside?From the very first glance, you will realise that I am anything but ordinary.My elegant architecture, perfectly balanced proportions, and impressive appearance create a timeless sense of sophistication. My distinctive tower gives me a truly unique identity, reminiscent of a charming manor house, making me unlike any other property.As you step inside, you are welcomed by a generous entrance hall that immediately creates a feeling of openness and grandeur. From here, an elegant staircase and a private elevator provide effortless access to every floor--a luxury rarely found, even in prestigious family residences.I was designed for generous living.Offering 521 m² of living space and approximately 599 m² of total usable area, I provide a level of spaciousness that has become increasingly rare.Every room was designed not simply to maximise square metres, but to create an exceptional quality of life.Large windows invite natural light throughout the home, creating bright, welcoming interiors that feel both elegant and inviting.One of my defining features is my impressive ceiling height, enhancing every room with a remarkable sense of openness, light, and architectural elegance.The heart of my home is the living area.This is where life unfolds.Family dinners, joyful celebrations, evenings spent with friends, or cosy winter nights beside the Swedish fireplace--this is the setting where unforgettable memories are made.My beautifully appointed kitchen blends seamlessly into the living area, offering generous space for cooking, entertaining, and spending meaningful time together.After all, it is these shared moments that transform a house into a true home.I adapt to your lifestyle.Every family is unique. Every stage of life brings new needs.That is why versatility is one of my greatest strengths.Several spacious bedrooms and numerous flexible rooms allow you to create the home that perfectly suits your lifestyle. Whether you envision children's bedrooms, home offices, a library, fitness studio, creative atelier, guest accommodation, or peaceful retreats, nearly every room can be adapted to your individual needs.One of...

  • Balcony / Terrace
  • View
  • Elevator
  • +2
Travel time
-
New building
1 / 10
5.5 rooms147m²CHF 1,059,000.–
Nelkenweg 9, 4914 Roggwil BE

«Two Friends» | New 5.5-room single-family home with hobby room & stylish seating area | Roggwil BE

There are houses you live in – and houses you instantly feel at home in. This project belongs to the second kind.The semi-detached house «Two Friends» on the western, quiet edge of Roggwil BE offers 5.5 spacious rooms, a heated hobby room in the basement, and a nearly 26 m² large covered seating area – your extended living room, in any weather. The double carport with bike shed makes everyday life easy.What makes this project special: Both floor plans – the open floor plan A and the classically divided floor plan B – can be realized in both halves of the house. You choose what fits your life. Interior design can be individually tailored.Masonry construction with red-brown wooden facade on the ground floor, plaster on the upper floor, own air-water heat pump, and photovoltaic system (approx. 5 kWp) ensure living comfort and low operating costs – today and in the future.The Schmitten train station can be reached in 5 minutes on foot: Langenthal in 8 minutes, Bern in 45, Zurich in 60. School, shopping, outdoor pool, and forest – everything within cycling distance.Construction start after sale of both halves in 2026/27. Turnkey handover at a fixed price – including land costs, kitchen, carport, and 8.1% VAT.Sales price: CHF 1,059,000.– per house • Plot area: House A: 374.75 m², House B: 371.03 m² • Net living area House A: 167.34 m² (BG: 52.06 / GF: 54.27 / OF: 61.01) • plus double carport/shed 42.37 m² + covered seating area 29.00m² • Net living area House B: 169.10 m² (BG: 52.06 / GF: 54.89 / OF: 61.51) • plus double carport/shed 42.37 m² + covered seating area 29.00m²

Travel time
-
1 / 9
5.5 rooms138m²CHF 860,000.–
Chirbelmatt 16, 6130 Willisau

Barrier-free: 5.5-room garden apartment with winter garden, seating area and lawn

Living in Willisau (LU)The town of Willisau, idyllically located in the Lucerne hinterland on the edge of the northern outskirts of the Napf, has 9,200 inhabitants (2023). The slogan of the Willisau region, "For active connoisseurs", suggests the magnificent nature and gentle hills that surround the place. Willisau is the regional center with excellent infrastructure and offers the highest quality as a residential community. In the historic town center, surrounded by the two impressive town gates, you will find a variety of shops that make a shopping trip an experience. Retail stores and specialty stores leave no wishes unfulfilled when shopping. Additionally, the youngest family members attend all school levels in the village, and the leisure activities are diverse. The Willisau Jazz Festival is the annual highlight. Sports and exercise are possible on the well-developed hiking and cycling routes around Willisau in the Napf landscape, or you can enjoy the sunny days in the outdoor pool. Willisau is also an attractive business location and scores with good transport links and its own train station.Welcome to Willisau, the municipality with excellent residential quality in an idyllic rural setting.Living like in your own house - with winter garden and gardenThis well-maintained 5.5-room garden apartment in a quiet location offers everything you need to feel comfortable, and combines modern comfort with a cozy living atmosphere. The spacious living and dining area is a highlight of this apartment. On warm days, the huge enclosed outdoor area with a chimney is the first choice. In the transitional period, you appreciate the glazed seating area. Practical are the two bathrooms, and built-in closets provide sufficient storage space. Additional storage space is guaranteed by a basement compartment. A private laundry and drying room also belongs to the apartment. The building is currently heated with an oil heating system; a connection to a planned district heating project is planned and underlines the forward-looking development of the property. Easy access to the apartment is allowed by the elevator, and a parking space in the garage (for 35,000.-) completes the offer.Additionally, there is currently an exclusive opportunity to purchase an additional outdoor parking space within the development for CHF 17,500.- - a rare opportunity, especially for households with multiple vehicles or visitor demand.Highlights: • Quiet and sunny location • Central and close to public transport • Only apartment on the floor • Winter garden, seating area and lawn with chimney • Two bathrooms • Underfloor heating • Parking space in the garage for 35,000.- (optional outdoor parking space) • Private basement and laundry room • Elevator (barrier-free) Don't miss this opportunity and arrange a viewing appointment today to convince yourself of the numerous advantages of this property. Welcome to your new home!

Thomas Meier

Thomas Meier

Travel time
-

Suggested properties for you based on search results

Other interesting objects