1 result - Buy a new build apartment: Fischbach LU

More objects in your automatically expanded search area
19 results - Radius: + 10km
New building
1 / 10
2.5 rooms55m²CHF 355,000.–
Top
Friloweg, 4950 Huttwil

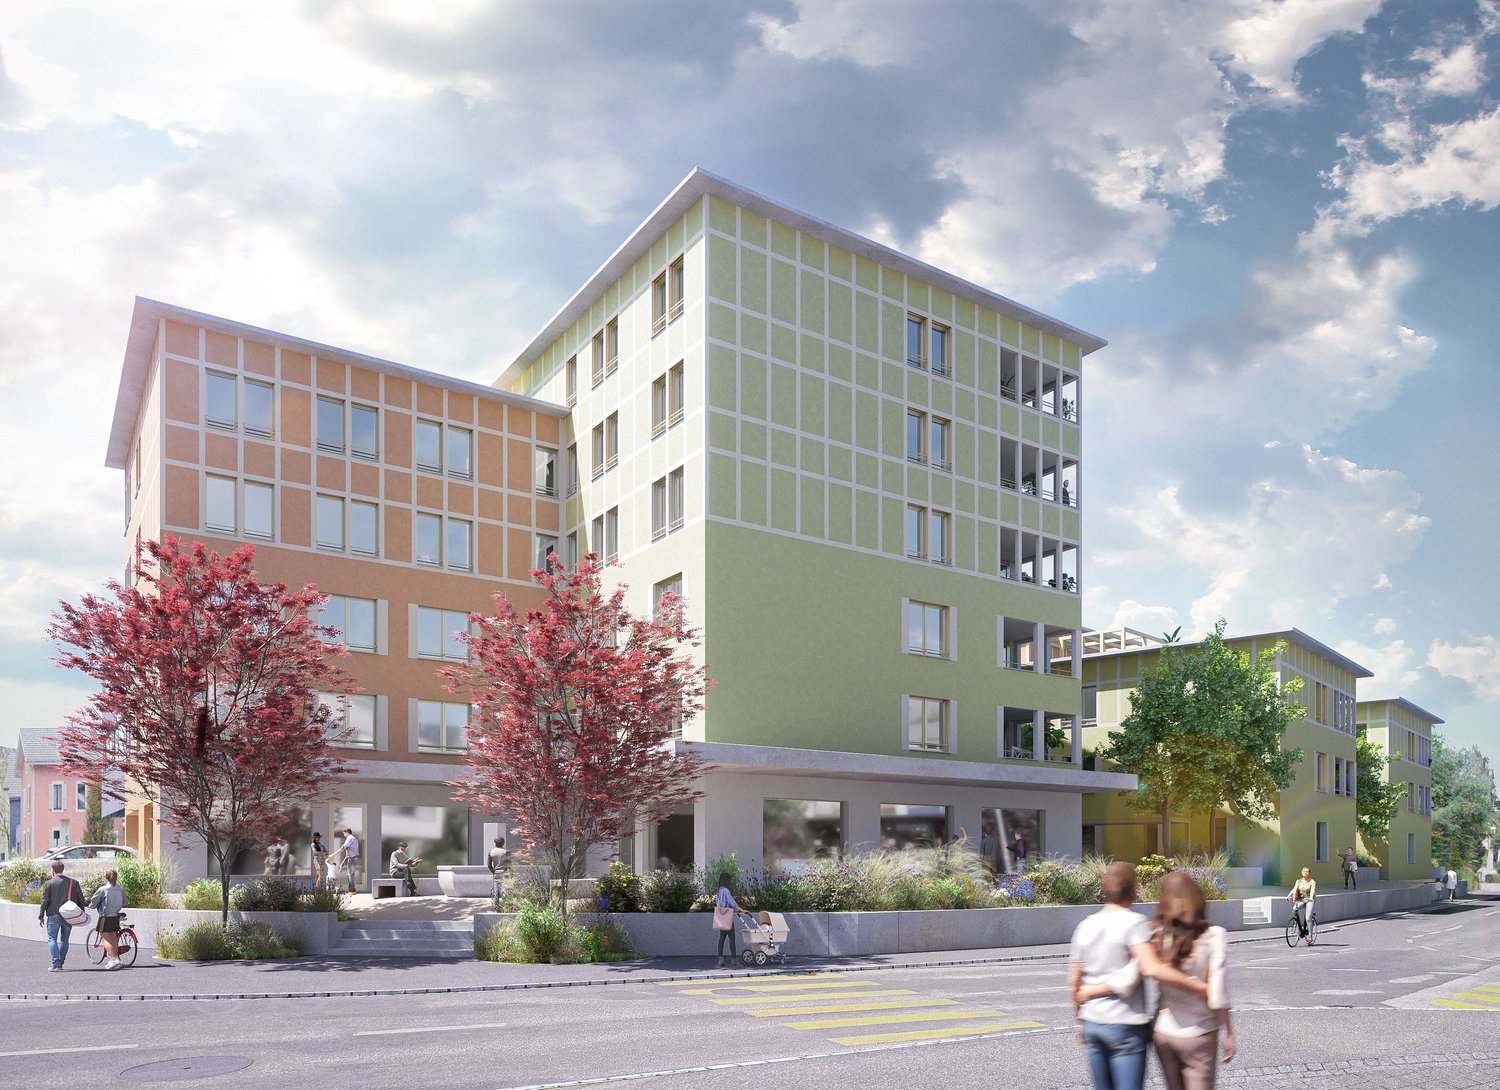
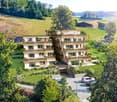
Modern living in Frilopark Huttwil

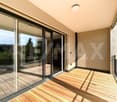
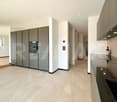
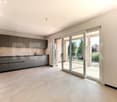
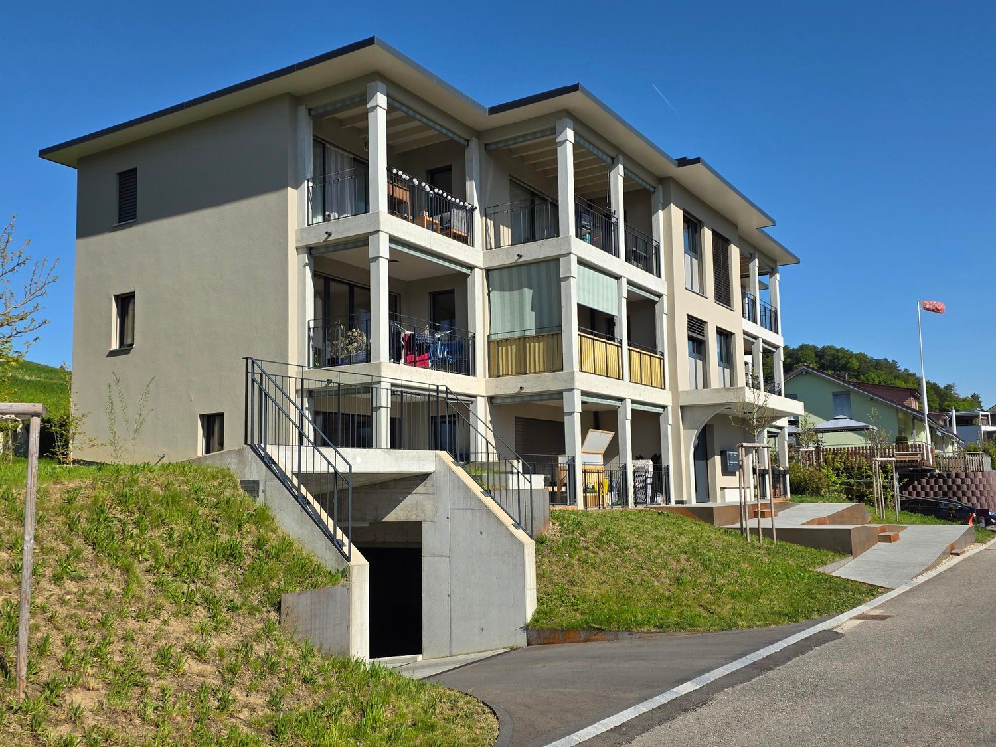
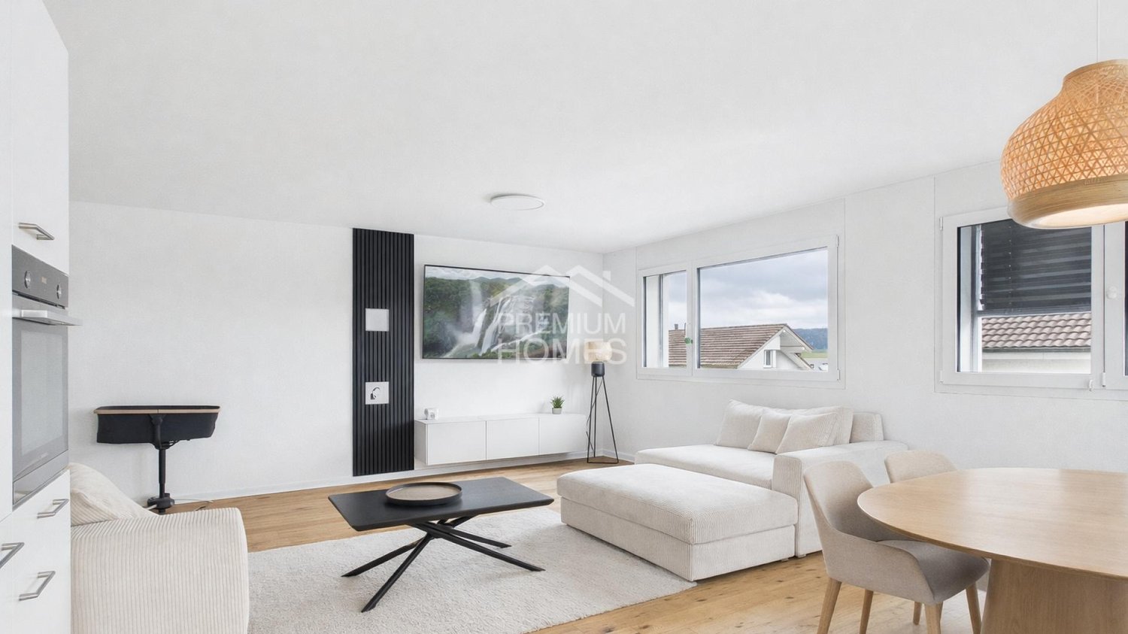
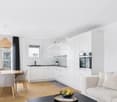
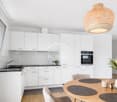
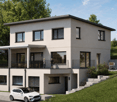
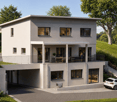
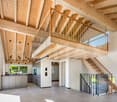
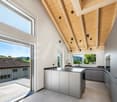
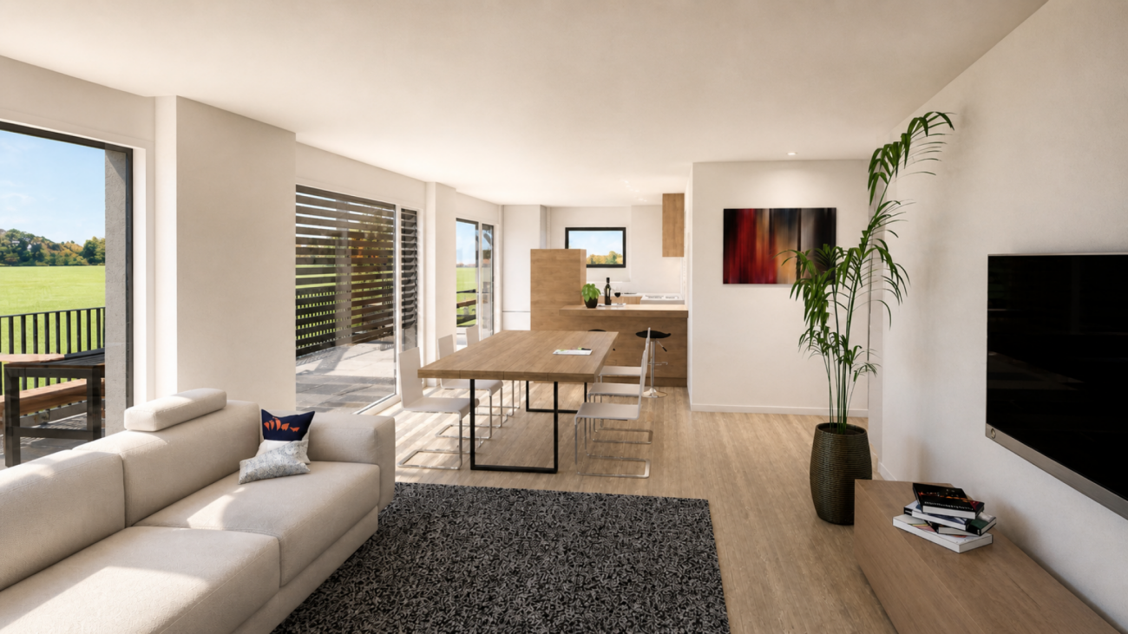
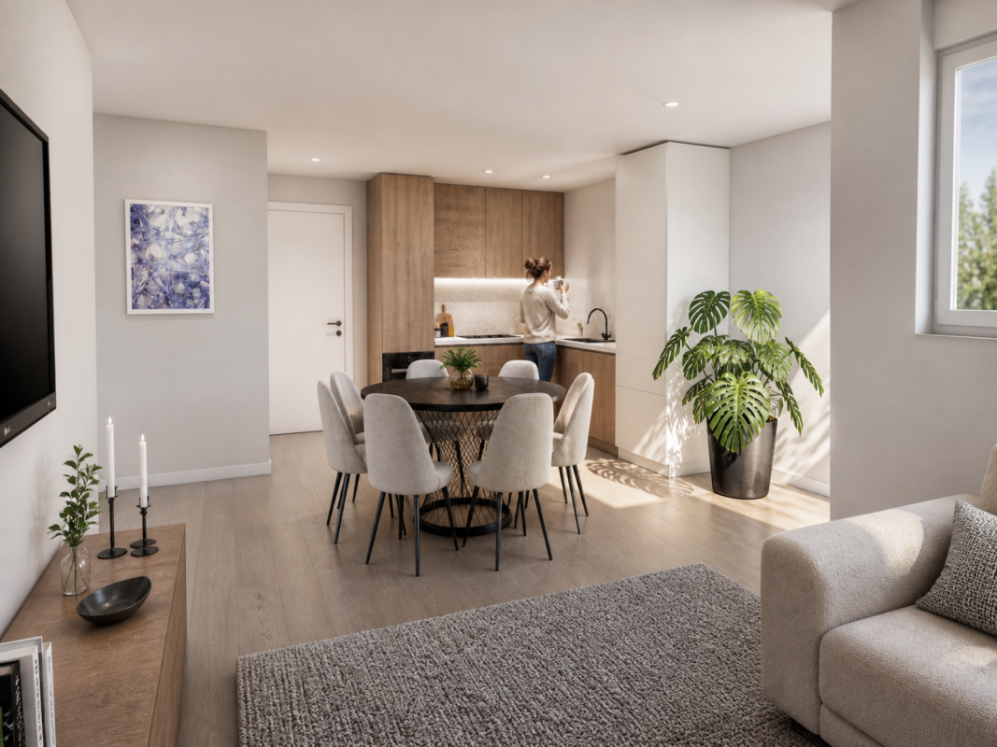
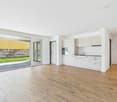
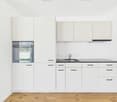
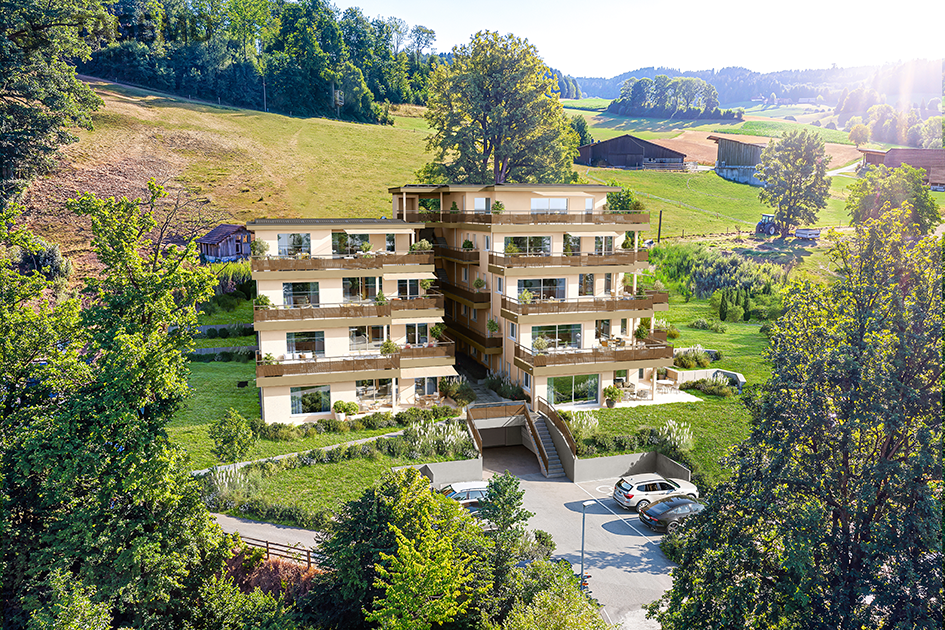
Welcome to Frilopark – an attractive residential complex that combines modern living with high quality of life. In the midst of a quiet and yet excellently connected neighborhood of Huttwil, condominiums are being built that convince with their thoughtful architecture, high-quality equipment, and central location.A particular advantage for buyers is the attractive financing option, which enables the purchase with a relatively small amount of equity.The complex is only a few minutes' walk from Huttwil train station and offers optimal connections to the surrounding regions. Shopping facilities, restaurants, cafes, pharmacies, doctors, and other service providers are easily accessible on foot and ensure an uncomplicated daily life.Directly in the neighborhood is also the modern health center, which offers a comprehensive range of services in the field of health and care. This creates additional comfort for residents of all generations.The stylish 2.5 and 3.5-room condominiums convince with a timeless architecture and a high-quality interior design. The openly designed living, dining, and kitchen area forms the heart of the apartment and creates a spacious room feeling. Noble materials and carefully selected equipment details ensure a pleasant living atmosphere.Generous window areas let in plenty of daylight and create a smooth transition to the protected loggia, which offers additional living space outdoors and invites relaxation.The room offer is complemented by a comfortable bedroom with direct access to the private bathroom and another flexibly usable room. An additional bathroom with shower increases the living comfort and offers optimal conditions for couples, families, or guests.Each apartment has its own basement compartment with practical storage space. Parking spaces in the garage can be purchased separately.The lovingly designed outdoor facilities with generous green spaces offer room for relaxation, encounters, and leisure activities. The immediate proximity to the Langete gives the quarter a special atmosphere and underlines the natural character of this residential location.Frilopark combines modern living, excellent infrastructure, and high living quality at an attractive location. An ideal opportunity for all those looking for a new home or a sustainable investment.We would be happy to inform you personally about the various apartment offers and are available for individual advice.

Travel time
-
New building
1 / 10
3.5 rooms75m²CHF 455,000.–
Top
Friloweg, 4950 Huttwil

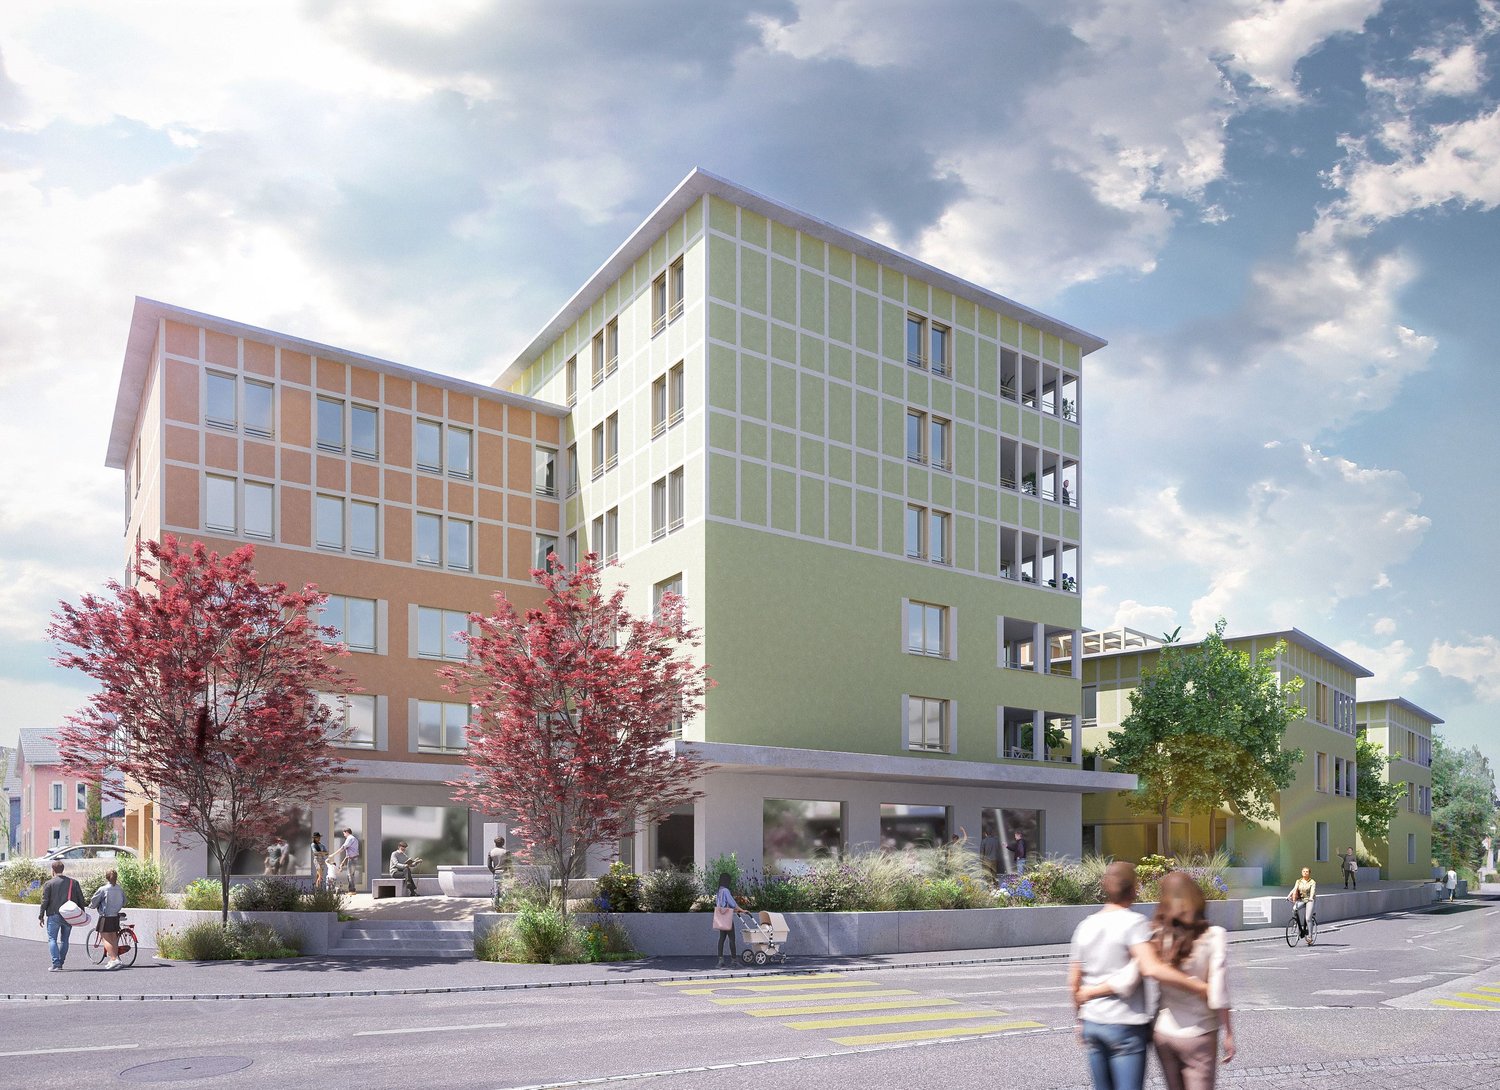
Modern living in Frilopark Huttwil

Welcome to Frilopark – an attractive residential complex that combines modern living with high quality of life. In the midst of a quiet and yet excellently connected neighborhood of Huttwil, owner-occupied apartments are being built that convince with their thoughtful architecture, high-quality equipment, and central location.A particular advantage for buyers is the attractive financing option, which allows the purchase with a relatively small amount of equity.The complex is only a few minutes' walk from Huttwil train station and thus offers optimal connections to the surrounding regions. Shopping facilities, restaurants, cafes, pharmacies, doctors, and other service providers are easily accessible on foot and ensure an uncomplicated daily life.Directly in the neighborhood is also the modern health center, which offers a comprehensive range of services in the field of health and care. This creates additional comfort for residents of all generations.The stylish 2.5 and 3.5-room apartments convince with a timeless architecture and a high-quality interior design. The openly designed living, dining, and kitchen area forms the heart of the apartment and creates a spacious room feeling. Noble materials and carefully selected equipment details ensure a pleasant living atmosphere.Generous window areas let in plenty of daylight and create a smooth transition to the protected loggia, which offers additional living space outdoors and invites relaxation.The range of rooms is complemented by a comfortable bedroom with direct access to the private bathroom and another flexibly usable room. An additional bathroom with shower increases the living comfort and offers optimal conditions for couples, families, or guests.Each apartment has its own basement compartment with practical storage space. Parking spaces in the garage can be purchased separately.The lovingly designed outdoor areas with generous green spaces offer space for relaxation, encounters, and leisure activities. The immediate proximity to the Langete gives the quarter a special atmosphere and underlines the natural character of this living situation.Frilopark combines modern living, excellent infrastructure, and high living quality at an attractive location. An ideal opportunity for all those looking for a new home or a sustainable investment.We would be happy to inform you personally about the various apartment offers and are available for individual advice.

Travel time
-
1 / 13
5.5 rooms135m²CHF 1,150,000.–
6146 Grossdietwil

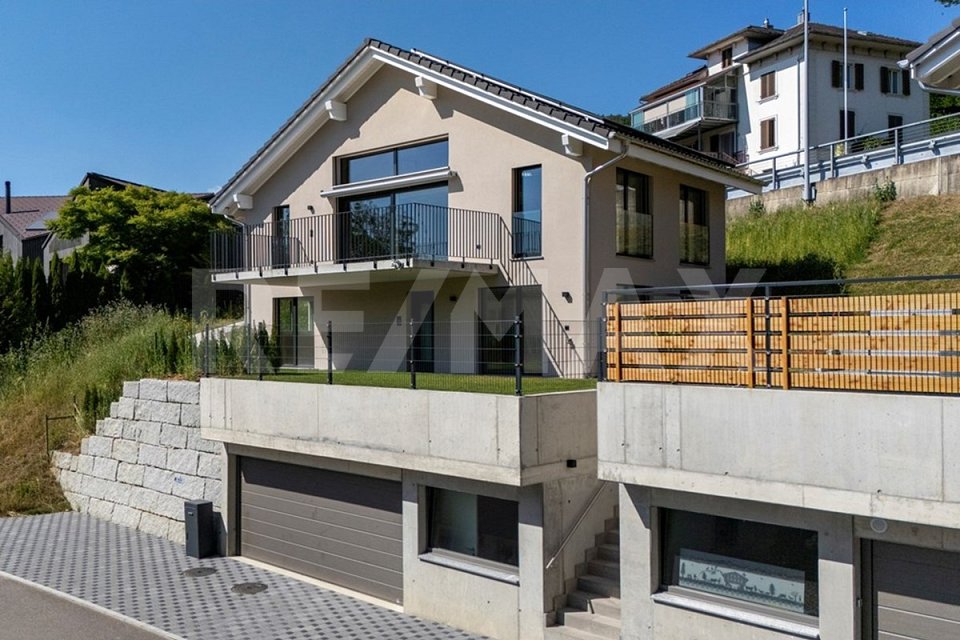
Newly built single-family house with 5½ rooms and gallery

This single-family house, built in 2025, is located at Mühlerainweg 3a in Grossdietwil and offers you an ideal basis for your new chapter with its high-quality, new building substance. With a net living area of around 135 m² and a total of four bedrooms, it provides the perfect refuge for families as well as couples with space requirements for a home office. A tour of your new home:In the basement, there is a spacious garage, a practical cellar room with a sink, and the technical room. From here, you can reach the main house entrance via the outdoor staircase.Already upon arrival at the front door, a keyless entry system with integrated burglary protection provides comfort and security. The ground floor serves as the private retreat of the house. From the hallway, you can reach three bright, flexibly usable rooms. The spacious main bathroom on this floor impresses with pure comfort quality: it is elegantly equipped with a bathtub, a walk-in shower, and a modern shower toilet. Additionally, the bathroom offers enough space for a washing tower, so you can conveniently do your laundry directly on site.The absolute highlight awaits you on the upper floor. The open kitchen, dining, and living area is wonderfully bright and forms the inviting heart of the house. From here, you can directly access the large, sunny terrace, which is perfect for cozy hours outdoors. Another versatile room and a separate guest toilet, also designed as a comfortable shower toilet, round off this floor perfectly. A special eye-catcher is the charming gallery, which is located above the living area and gives it a light, open ambiance.The special advantages: - Sunny terrace and low-maintenance garden in the best south-facing location - Modern, energy-efficient house technology (new building 2025)- Well-thought-out room concept with 4 separate rooms and gallery - Comfortable wet cell and separate guest toilet- High-quality materials and first-class equipmentConvince yourself of the qualities of this property. I look forward to presenting you with this modern home during a personal viewing!
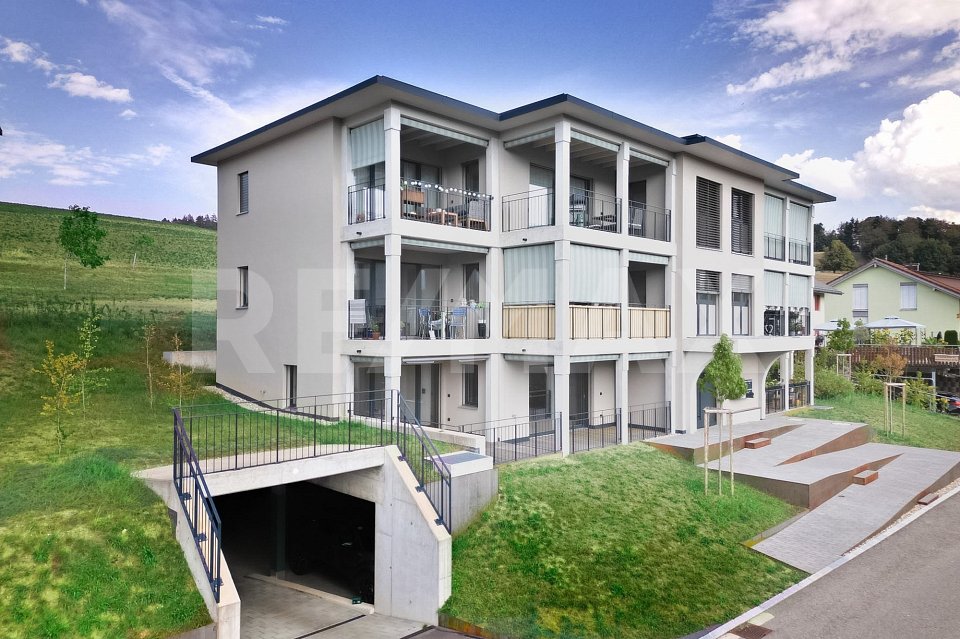
1 / 14
6.5 rooms160m²CHF 1,148,000.–
Chottenweg, 6264 Pfaffnau

More space than many single-family homes – everything on one level and 160 m² of exceptional living feel

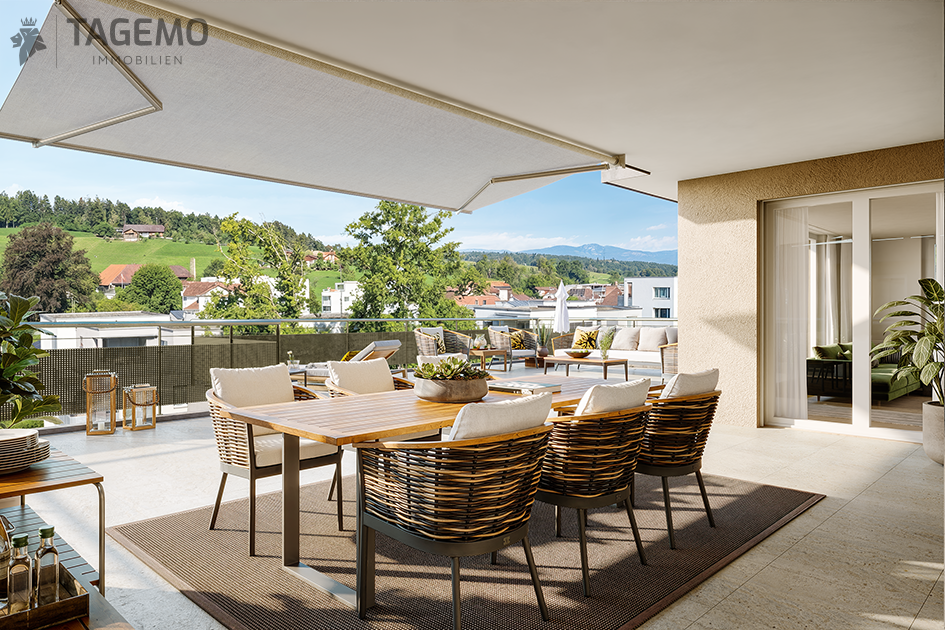
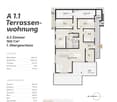
Living with the spaciousness of a single-family home With approximately 160 m² of living space, this 6.5-room apartment offers exceptionally much space for families, home offices, or personal retreats. A sense of space that you usually only know from a single-family home. Living with light from all sides Windows on several building sides provide particularly much daylight and create an open, friendly living atmosphere. The rooms appear spacious and lively at any time of day. Large terrace as a private living space The spacious terrace extends the living space outdoors and provides space for a lounge, dining area, and personal retreats. This creates an outdoor area that feels like an additional living room under the open sky. Sustainable construction with low ancillary costs Modern building technology, an efficient earth probe heat pump, and a photovoltaic system ensure a forward-looking energy supply and long-term low operating costs. Individual design options Whether floor coverings, kitchen, bathrooms, or carpentry work such as wardrobes and built-in cabinets – you design the interior according to your taste and needs. HIGHLIGHTS OF THE TERRACE APARTMENT • 160 m² living space Plenty of room for individual living, working, and living • 244 m² usable space Additional space for comfort, storage, and flexible usage options. • Sleeping area with retreat quality Parent's bedroom with dressing option of over 20 m² as well as en-suite bathroom for maximum privacy. • Open living area with over 51 m² Cooking, eating, and living merge into a spacious center of life. • Everything on one level Basement, laundry, and redoubt are located on the same floor and are directly accessible from the apartment • Spacious terrace with covered area Plenty of space outdoors with around 20 m² of covered area for weather-independent use. Are you interested in one of our apartments? Let yourself be advised by the team of Tagemo Immobilien. We look forward to your contact.

Cheril Kaufmann

Cheril Kaufmann

Travel time
-
New building
1 / 10
5.5 rooms147m²CHF 1,059,000.–
Nelkenweg 9, 4914 Roggwil BE

«Two Friends» | New 5.5-room single-family home with hobby room & stylish seating area | Roggwil BE

There are houses you live in – and houses you instantly feel at home in. This project belongs to the second kind.The semi-detached house «Two Friends» on the western, quiet edge of Roggwil BE offers 5.5 spacious rooms, a heated hobby room in the basement, and a nearly 26 m² large covered seating area – your extended living room, in any weather. The double carport with bike shed makes everyday life easy.What makes this project special: Both floor plans – the open floor plan A and the classically divided floor plan B – can be realized in both halves of the house. You choose what fits your life. Interior design can be individually tailored.Masonry construction with red-brown wooden facade on the ground floor, plaster on the upper floor, own air-water heat pump, and photovoltaic system (approx. 5 kWp) ensure living comfort and low operating costs – today and in the future.The Schmitten train station can be reached in 5 minutes on foot: Langenthal in 8 minutes, Bern in 45, Zurich in 60. School, shopping, outdoor pool, and forest – everything within cycling distance.Construction start after sale of both halves in 2026/27. Turnkey handover at a fixed price – including land costs, kitchen, carport, and 8.1% VAT.Sales price: CHF 1,059,000.– per house • Plot area: House A: 374.75 m², House B: 371.03 m² • Net living area House A: 167.34 m² (BG: 52.06 / GF: 54.27 / OF: 61.01) • plus double carport/shed 42.37 m² + covered seating area 29.00m² • Net living area House B: 169.10 m² (BG: 52.06 / GF: 54.89 / OF: 61.51) • plus double carport/shed 42.37 m² + covered seating area 29.00m²

Travel time
-
1 / 14
6.5 rooms160m²CHF 1,098,000.–
Chottenweg, 6264 Pfaffnau

The advantages of a single-family home. The comfort of an apartment.

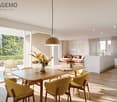
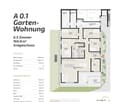
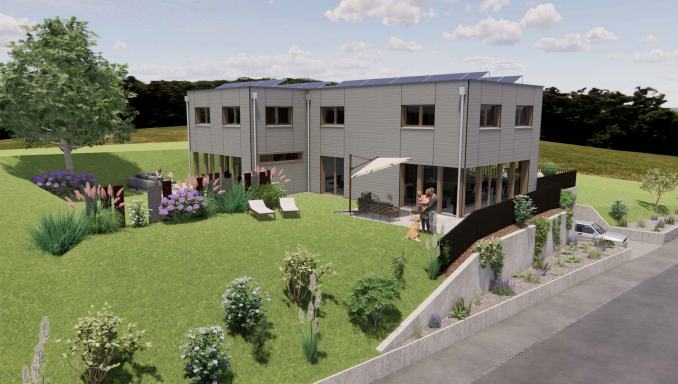
With around 161 m² of living space, this 6.5-room garden apartment offers exceptionally much space for families, home offices, or personal retreats. A sense of space that you usually only know from a single-family home.Windows on several sides of the building provide particularly much daylight and create an open, friendly living atmosphere. The rooms appear spacious and lively at any time of day.Large garden with covered terrace as a private living spaceThe spacious terrace and garden extend the living space outdoors and provide space for a lounge, dining area, and personal retreats. This creates an outdoor area that feels like an additional living room under the open sky.Sustainable construction with low ancillary costsModern building technology, an efficient ground-source heat pump, and a photovoltaic system ensure a forward-looking energy supply and long-term low operating costs.Individual design optionsWhether floor coverings, kitchen, bathrooms, or carpentry work such as wardrobes and built-in cabinets - you design the interior according to your taste and needs.HIGHLIGHTS OF THE TERRACE APARTMENT • 160 m² living spacePlenty of room for individual living, working, and living • 233 m² usable space plus gardenAdditional space for comfort, storage, and flexible usage options. • Sleeping area with retreat qualityParent's bedroom with dressing option of over 20 m² as well as en-suite bathroom for maximum privacy. • Open living area with over 51 m²Cooking, eating, and living merge into a spacious center of life. • Everything on one levelBasement, laundry, and redoubt are located on the same floor and are directly accessible from the apartment • Spacious terrace with covered areaPlenty of space outdoors with around 20 m² of covered area for weather-independent use. Are you interested in one of our apartments?Let yourself be advised by the team of Tagemo Immobilien. We look forward to your contact.

Cheril Kaufmann

Cheril Kaufmann

Travel time
-
1 / 5
5.5 rooms122m²Price on request
Eriswilstrasse 54, 4950 Huttwil

New Build - Realize Your Individual Dream Home

At Eriswilstrasse 54a / 54b in Huttwil, two modern 5.5-room semi-detached houses are being built in a quiet and yet central location. The two new buildings convince with well-thought-out floor plans, spacious outdoor areas, and high-quality, modern construction.The available houses: • House 15.5 rooms | 122 m² net living area | plot approx. 313 m² | CHF 1’085’000.00 • House 25.5 rooms | 120 m² net living area | plot approx. 415 m² | CHF 1’095’000.00 The houses impress with bright living rooms, practical floor plans, and spacious living and dining areas with direct access to the private patio and garden. The modern architecture and large window areas create a pleasant living atmosphere.Finishing and highlights:The interior design can be individually tailored in collaboration with the builder. This gives you the opportunity to design your future home according to your own ideas.Further advantages: • 2 parking spaces per house • Heat pump with underfloor heating • Photovoltaic system per house • Private patio with garden share • Spacious auxiliary rooms in the basement The location:Huttwil combines natural living with good infrastructure. Shopping facilities, schools, and public transport are easily accessible. At the same time, you benefit from the quiet living location and proximity to nature.Miscellaneous:The sale is made from the plan. We would be happy to inform you personally about the sales process and the individual design options.A detailed sales document is attached to this advertisement. You can download the PDF document to obtain further detailed information.We look forward to your contact.Adlatus AG

Travel time
-

Suggested properties for you based on search results

Other interesting objects