


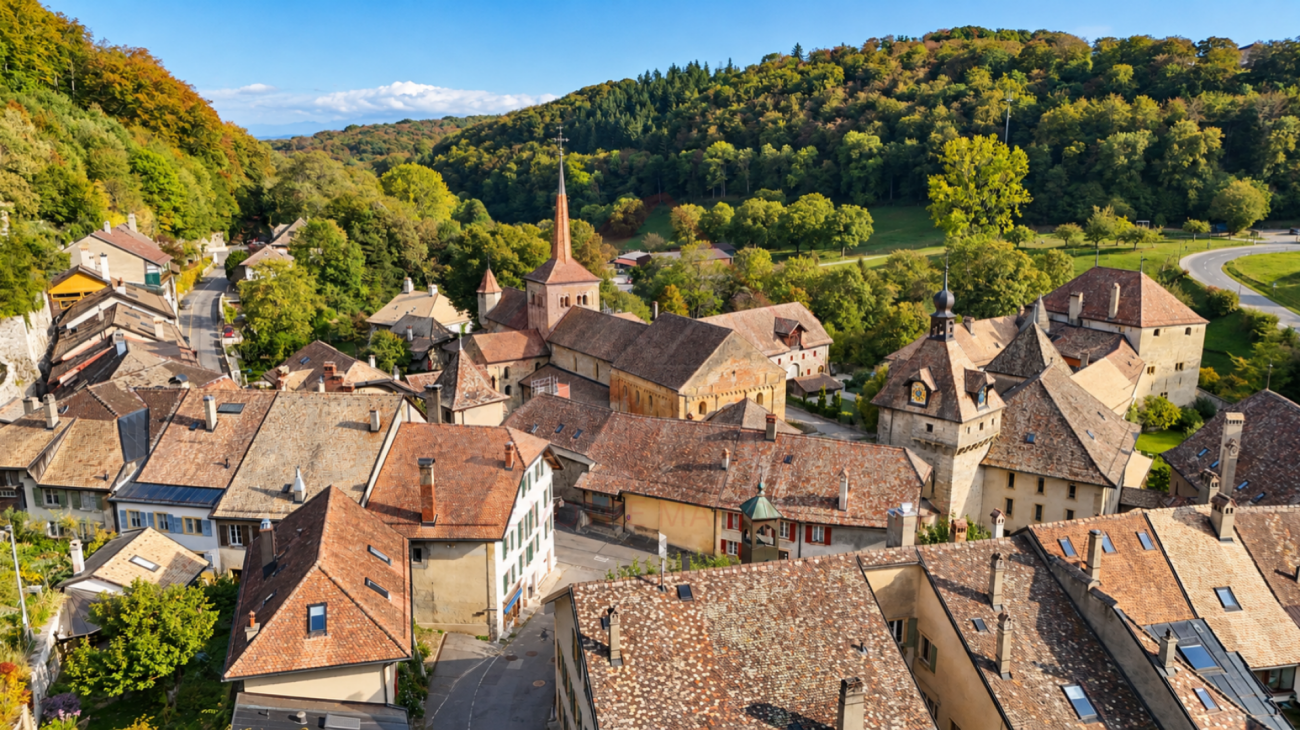





































Ferreyres - Properties for sale

We recommend expanding your search criteria to get similar results. The current filters didn’t return any matches.

If you don’t want to change your current search criteria, we recommend creating a search alert, so you’ll be notified when matching offers become available.

More objects in your automatically expanded search area
29 results - Radius: + 10km
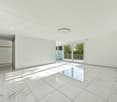
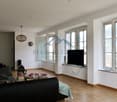
  • Empty room with wooden herringbone flooring, white walls, large sliding glass doors leading to a balcony, radiator, and a ceiling light fixture.
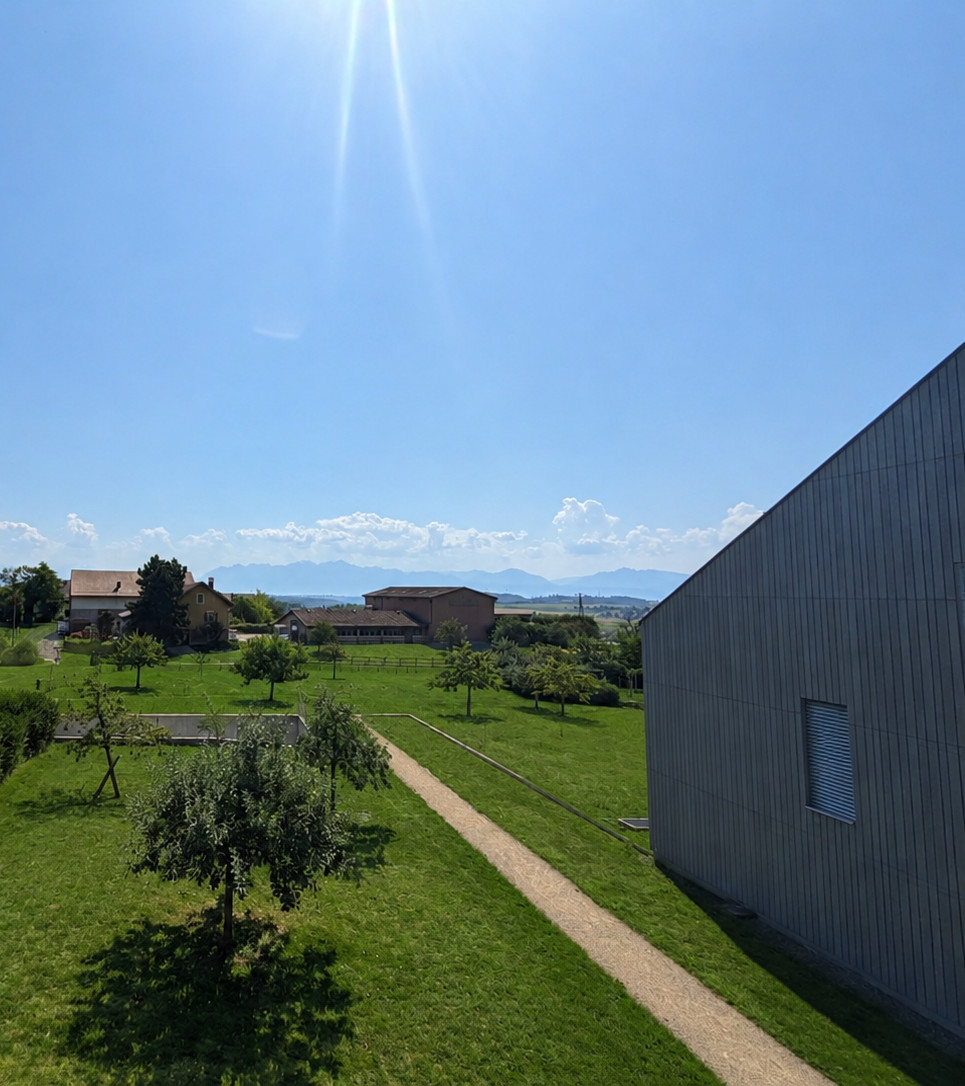
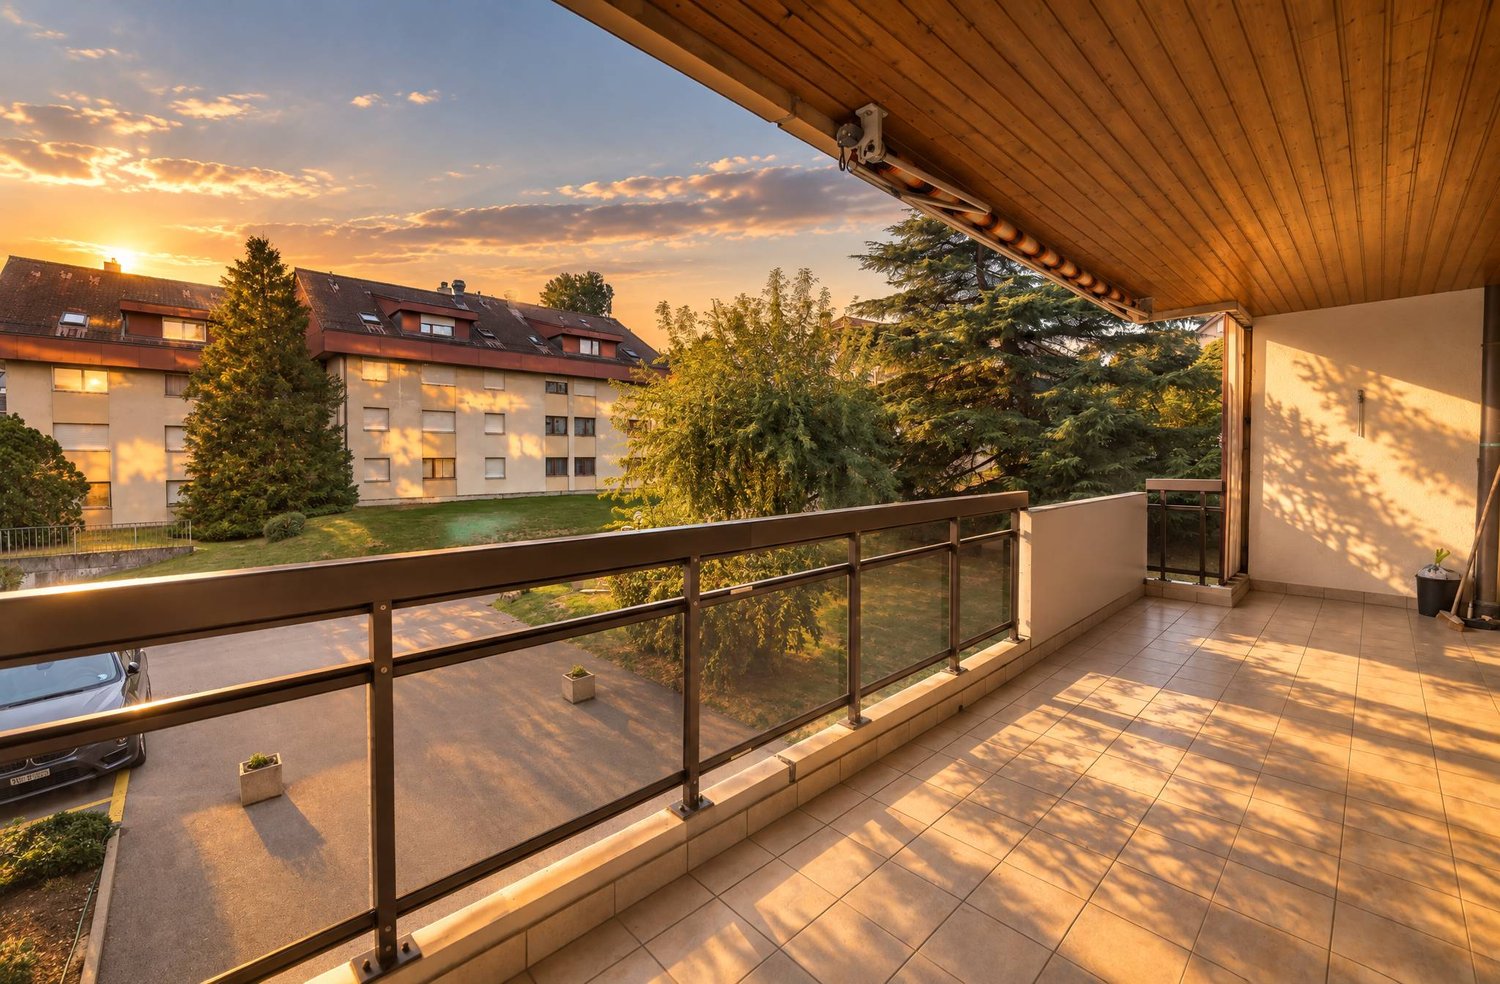
  • Balcony with striped awning, overlooking a rural landscape with fields and trees.
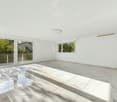
  • Empty room with wooden herringbone flooring, white walls, and a ceiling light fixture. The room has large windows on one side and a radiator along the wall.
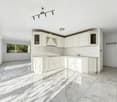
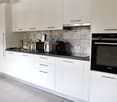
  • Kitchen with wooden cabinets, tiled floor, refrigerator, oven, sink, and a sliding door leading to a balcony.
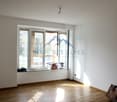
  • Empty room with wooden herringbone flooring, white walls, a radiator, a pendant light fixture, and a large glass door leading to a balcony or outdoor area.
  • A small, unfurnished room with wooden herringbone flooring, white walls, and large windows with blinds. A single cabinet is placed against the wall near the entrance.
  • Balcony with striped awning, beige walls, and tiled floor, overlooking greenery.
  • Empty hallway with tiled floor, white walls, wooden doors, and a small framed picture on the wall.
  • Empty hallway with tiled flooring, white walls, and wooden-framed doorways leading to other rooms.
  • Modern bathroom with a sink, toilet, shower, and a large mirror with built-in lighting. The walls are tiled in a neutral color, and the floor is dark grey.
  • Four-story residential building with beige facade, multiple windows, balconies, and a staircase leading to the entrance.
  • A three-story residential building with beige walls, multiple balconies, and striped awnings. A parking sign and a "PRIVE" sign are visible in the foreground.
  • Four-story residential building with beige facade, multiple balconies, and a fenced yard with outdoor seating area.
  • Floor plan of a 65 m² apartment with two bedrooms, a separate kitchen, a bathroom, a living room, and two balconies.
1 / 14
3.5 rooms65m²CHF 640,000.–
Top
Chemin des Bains 1, 1040 Echallens

Bright 3.5 rooms with 2 balconies and garage – Echallens

In the calm of a residential neighborhood in Echallens, this 3.5-room apartment of approximately 65 m² (73 m² weighted area) seduces with its efficient distribution and beautiful brightness. The living room opens onto the main balcony; the separate kitchen also has an outdoor access, and the two bedrooms, well proportioned, give onto a second balcony oriented south with an unobstructed view of the countryside.In total, two balconies (approx. 16 m²) on opposite facades extend the living spaces and offer a beautiful exposure. An individual closed garage is included in the price, as well as the use of a garden in co-ownership.As for the situation: the LEB station and shops (Migros, pharmacies, schools) are about 10 minutes on foot. The LEB connects Lausanne-Flon in 27 minutes, at a quarter-hour frequency; Lausanne and Yverdon-les-Bains are about 20 minutes by car.The co-ownership has voted on an energy renovation program for the building (modernization of heating and improvement of the envelope). The share of work related to the lot is borne by the seller: the buyer benefits from a modernized building without having to finance this already voted investment.The apartment offers great potential for personalization, on a healthy basis, ready to receive your touch. CECB+ and TechBat reports are available upon request.A visit? Contact the owners directly from 3 pm.

Travel time
-
Leuenberger Serge

Leuenberger Serge

1 / 13
Leuenberger Serge

Leuenberger Serge

  • Parking space
  • Balcony / Terrace
  • Garage
  • +1
3.5 rooms79m²CHF 745,000.–
A Chavornay, 1373 Chavornay

3.5-room attic apartment with a view of the Jura

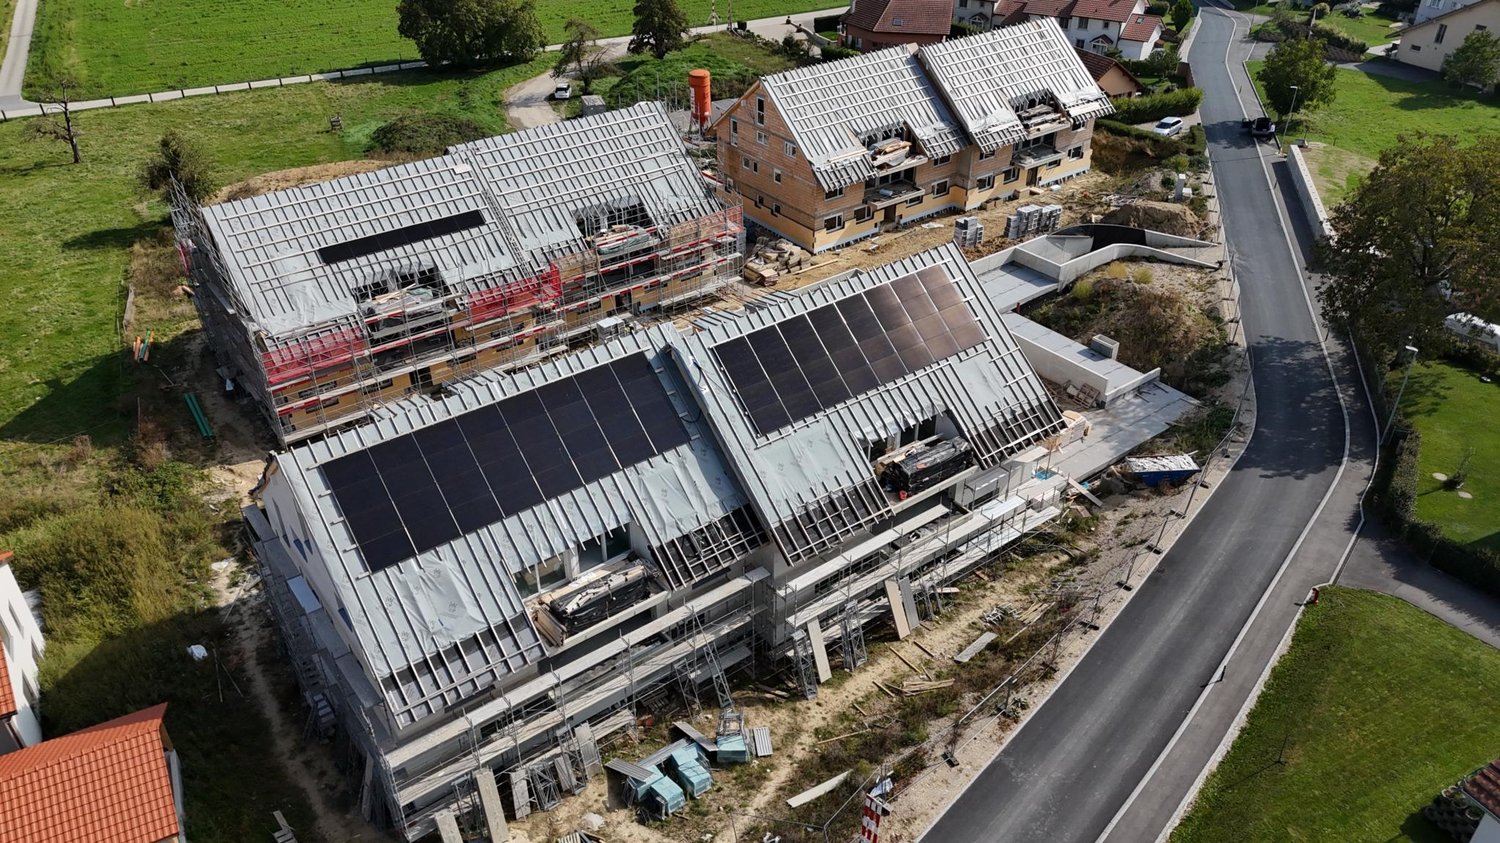
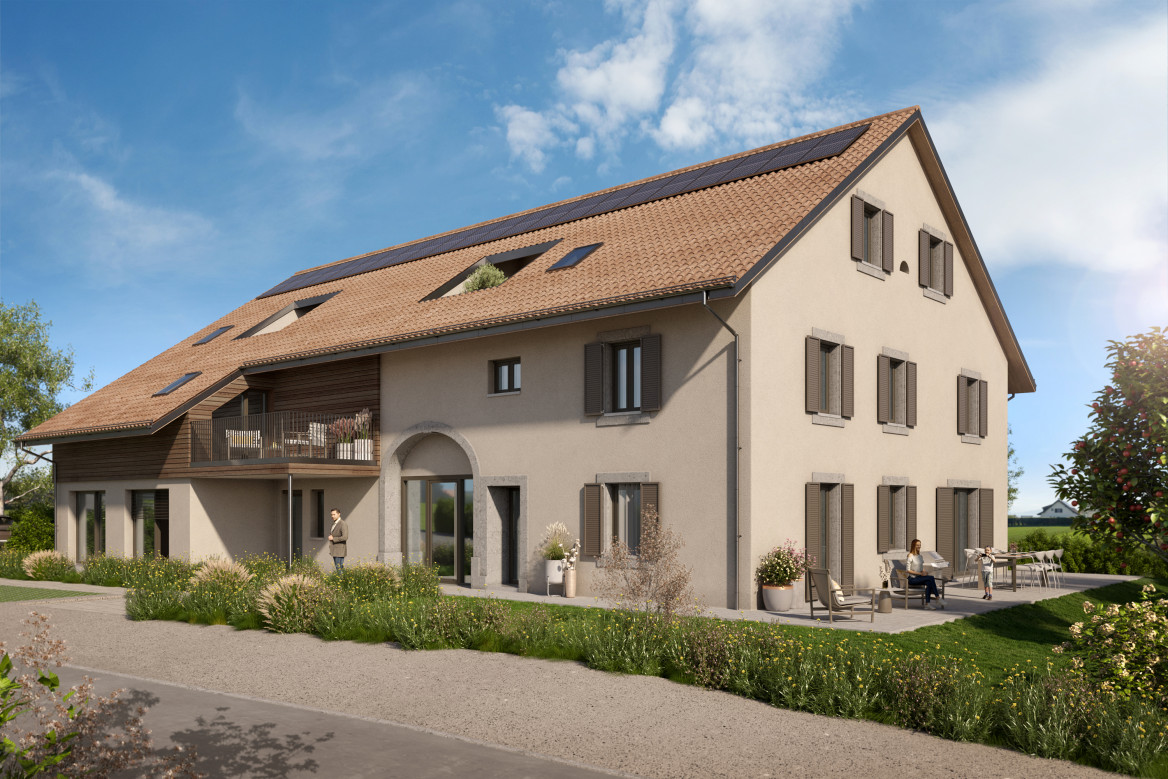
The Alcea project is harmoniously integrated into the heart of the village of Corcelles-sur-Chavornay, a charming commune of about 380 inhabitants ideally located between Yverdon-les-Bains and Lausanne, 3 km from the highway entrance.Located on a plot of 3,008 m², this new building will comprise two 4.5-room apartments on the ground floor, two 3.5-room apartments and a 2.5-room apartment on the first floor, as well as two 3.5-room apartments in the attic, all served by an elevator. The building will be equipped with the latest generation of heat pumps. Its thermal insulation and acoustic performance will meet the highest standards, guaranteeing optimal living comfort.Lot 6B is located in the attic and benefits from a net floor area of approximately 78.70 m². It consists of an entrance hall with cupboards, an open kitchen leading to a living-dining room opening onto a balcony loggia, two bedrooms and two bathrooms with WC. In addition, there is a cellar, an indoor parking space (No. 4) at a price of CHF 35,000.- and a covered parking space (No. 14) at a price of CHF 35,000.-.Future owners will have the opportunity to personalize their accommodation thanks to the free choice of finishes, kitchen and bathroom layout.Sales will be made in the form of a purchase of a share of the land associated with a general contractor contract. This formula makes it possible to significantly reduce the transfer taxes and notary fees, thus offering a significant financial advantage to buyers.

  • Parking space
  • Balcony / Terrace
  • Garage
  • +1
Leuenberger Serge

Leuenberger Serge

1 / 13
Leuenberger Serge

Leuenberger Serge

  • Parking space
  • Balcony / Terrace
  • Garage
  • +1
3.5 rooms80m²CHF 745,000.–
A Chavornay, 1373 Chavornay

Apartment with 3.5 rooms, balcony and view of the Jura

The Alcea project is harmoniously integrated into the heart of the village of Corcelles-sur-Chavornay, a charming commune of about 380 inhabitants ideally located between Yverdon-les-Bains and Lausanne, 3 km from the highway entrance.Located on a plot of 3'008 m², this new building will comprise two 4.5-room apartments on the ground floor, two 3.5-room apartments and one 2.5-room apartment on the first floor, as well as two 3.5-room apartments in the attic, all served by an elevator. The building will be equipped with the latest generation of heat pumps. Its thermal insulation and acoustic performance will meet the highest standards, guaranteeing optimal living comfort.Lot 3B is located on the 1st floor and benefits from a net surface area of approximately 79.80 m². It consists of an entrance hall with cupboards, an open kitchen opening onto a spacious living room with a balcony, two bedrooms, as well as a bathroom with WC and a shower room with WC. An annex, a indoor parking space No. 1 at a price of CHF 35'000.- and an outdoor parking space No. 18 at a price of CHF 20'000.- complete this lot.Future owners will have the possibility to personalize their accommodation thanks to the free choice of finishes, kitchen layout and bathrooms. Sales will be made in the form of a purchase of a share of the land associated with a general contractor contract. This formula makes it possible to significantly reduce the transfer rights and notary fees, thus offering a significant financial advantage to buyers.

  • Parking space
  • Balcony / Terrace
  • Garage
  • +1
1 / 11
  • Parking space
  • Washing machine
  • Child-friendly
  • +1
3 rooms130m²CHF 480,000.–
Sur demande 1, 1323 Vallorbe

Falling in love with Romainmôtier - Bright 130 m² duplex with lots of charm

Magnificent 3-room duplex apartment with character and beautiful volumes in the heart of Romainmôtier Living in Romainmôtier means choosing a unique living environment, between historic heritage, preserved nature, and exceptional quality of life. Located in the heart of one of the most beautiful villages in the canton of Vaud, this charming 3-room duplex apartment offers approximately 130 m² of living space spread over two levels. It seduces with its beautiful volumes, natural light, and warm atmosphere, making it a particularly pleasant place to live. As soon as you enter, you will be won over by the spacious rooms and the feeling of comfort that emanates from this property. The duplex configuration allows for a harmonious separation between living and private spaces, offering more intimacy in daily life. The rooms benefit from beautiful light thanks to a favorable orientation and numerous openings. The generous volumes offer multiple possibilities for layout, whether for a couple, a small family, a telework activity, or simply to enjoy a comfortable and welcoming living space. The apartment is well-maintained and immediately habitable. Gas heating with radiator distribution ensures optimal comfort throughout the year. A private washing machine and a parking space complete the amenities of this property nicely. The highlights • Approximately 130 m² of living space • Duplex apartment on two levels • Beautiful volumes and lots of character • 3 bright and well-arranged rooms • 1 bathroom • 1 separate toilet • Private washing machine • Parking space available • Gas heating with radiators • Connection to the TV network • Quiet and sunny environment • Available immediately • Well-maintained and habitable without major renovations Romainmôtier is recognized for its authentic charm, its emblematic abbey, and its exceptional natural environment. Public transportation is nearby and allows easy access to regional centers. Shops, schools, and essential services are quickly accessible while enjoying the peace and unique character of the village. Properties offering as much charm, space, and quality of life in this region are particularly sought after. Sales price: CHF 480,000.- Let yourself be seduced by the unique character of this apartment and discover its potential during a visit. We will be pleased to present this property to you and answer all your questions. Contact us today to receive the complete dossier or organize a visit. A beautiful opportunity awaits you in Romainmôtier.

  • Parking space
  • Washing machine
  • Child-friendly
  • +1
Travel time
-
1 / 7
3.5 rooms86m²CHF 690,000.–
Auf Anfrage 1, 1350 Orbe

Orbe Comfort and modernity in a 3.5-room Minergie apartment

"EXCLUSIVE TO IMMOSKY"Discover this magnificent 3.5-room apartment in Orbe, located in a Minergie residence built in 2020, combining contemporary comfort, energy performance, and quality of life.Located on the 3rd floor, this approximately 86 m² apartment seduces from the first moments with its beautiful brightness and perfectly optimized layout. The living space, spacious and convivial, harmoniously combines the living room and open kitchen, creating an ideal setting for sharing beautiful moments in everyday life. A pleasant balcony extends this space and invites you to fully enjoy the sunny days.The sleeping area consists of two comfortable bedrooms, conducive to rest, as well as a bathroom and a shower room, a real asset offering comfort and practicality in everyday life, both for couples, families, and for receiving guests.Realized with quality materials, this property meets the requirements of the Minergie label and benefits from heat pump heating with underfloor distribution, guaranteeing a pleasant temperature and excellent energy efficiency throughout the year.Its location is a real privilege. All amenities, shops, schools, and public transport are accessible in a few moments. The Nespresso site is also nearby, and a direct access from level -2 of the building leads to the shopping center, a rare and particularly appreciable comfort in everyday life.A parking space in the underground garage (CHF 30'000.- in addition to the sale price) completes this property. The owners also have a second, currently rented parking space, whose takeover can be considered according to the buyer's needs.Available immediately, this apartment represents a beautiful opportunity for those looking for a modern, economical, and ideally located home.For any additional information or to organize a visit, contact: Simon Spasov +41 76 209 80 64

1 / 13
  • View
3.5 rooms102m²CHF 1,090,000.–
1031 Mex

Magnificent 3.5-room apartment of 102.8 m² in a PPE with only 3 apartments

In the heart of the village of Mex, in a small condominium with only three apartments, this 3.5-room apartment offers beautiful spaces and a particularly comfortable living comfort in everyday life. Completely renovated, it benefits from a PPE-weighted area of 102.8 m² and presents itself today in an excellent state of maintenance. The living room of 44.4 m² is one of the strong points of the apartment. Bathed in natural light, it combines living room, dining room, and open kitchen around a generous central island, creating a convivial and pleasant space to live. The parental suite of 25.4 m² has its own bathroom and offers multiple possibilities for layout. A second bedroom, a second bathroom, and several storage spaces complete the distribution ideally. Outside, the 14 m² terrace pleasantly extends the interior spaces and allows you to enjoy a calm and green environment. In terms of energy, the apartment is heated by an air-water heat pump and benefits from an excellent CECB of category B, testifying to the quality of the renovations undertaken. The TL Mex Village stop is located just 50 meters from the building and allows you to reach the CFF Renens train station in 18 minutes, among other things. The Crissier shopping centers and highway accesses are accessible in just a few minutes. A large individual garage completes this property, offering a privileged living environment, in immediate proximity to amenities while preserving the calm and authenticity of a particularly appreciated village in western Lausanne.

  • View
New building
1 / 10
  • Parking space
  • Garage
3.5 rooms123m²CHF 890,000.–
A Chevilly, 1316 Chevilly

New promotion: 3.5-room new apartment

NEW PROMOTION !You appreciate nature, calmness, but also want to be close to major cities? Then opt without delay for the new promotion located in the heart of the charming village of Chevilly.This project includes a building with 5 apartments, from 3.5 to 5.5 rooms, from 133 m2 to 202 m2 of living space.This 3.5-room apartment in triplex is located on the ground floor.It consists of a first floor with an entrance hall, a large living room/kitchen and a guest toilet.On the first floor, a hall leads to a bedroom and a bathroom/toilet.The last floor also consists of a bedroom and a bathroom/toilet.A basement, an outdoor parking space (CHF 10'000.- extra) and a 30m2 garage (CHF 35'000 extra) complete this property.Your future home will be spacious, comfortable and adapted to your lifestyle.The village of Chevilly is located in the canton of Vaud in Switzerland. It is a municipality that is part of the district of Morges.Chevilly is a picturesque village, surrounded by fields and vineyards, typical of the Vaud region. It is located in the countryside, a few kilometers north of the city of Morges, which is the main city of the region.The village of Chevilly offers a peaceful and rural setting, with traditional stone houses and agricultural landscapes. It is ideal for those seeking tranquility and authenticity of Swiss village life. The canton of Vaud is renowned for its varied landscapes.Expected delivery: summer 2026Finishes chosen by the buyerSale in co-ownership of land for reduced purchase costs !INFORMATION AND VISIT at 021 807 15 20

  • Parking space
  • Garage
1 / 10
3.5 rooms80m²CHF 485,000.–
chemin du Moutier 24, 1337 Vallorbe

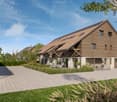
New Horizon ; new sales promotion on plan

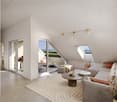
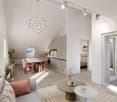
The New Horizon sales promotion exclusively at Immocloud!Lot 11: Charm under the roofs, full southwest. This 3.5-room attic apartment with its 6 m2 balcony offers a warm and atypical atmosphere.Access all the details on nouvel-horizon-vallorbe.chNew Horizon, 12 apartments of contemporary inspiration in the heart of a charming region. The typologies have been studied to correspond to all, from the studio to the 4.5 rooms. Such diversity is an invitation to choose your future living space that perfectly matches your needs.Vallorbe enjoys a strategic location; at the crossroads of the Jura massif and the plateau, Switzerland and France, you will be offered a high quality of life! To complete the picture, the town of Vallorbe is surrounded by a beautiful and preserved nature with a landscape of forests, rivers, and lakes.The proximity to the city center, the swimming pool, and the CFF train station allows you to fully enjoy! You can reach Lausanne in less than an hour by train! Do you need a car? Orbe is only 20 minutes away, Yverdon 25 minutes, and Lausanne 45 minutes! For weekends and vacations, the TGV stops in Vallorbe and will take you to Paris or Milan.New Horizon is the new flagship project in the region: heat pump for heating and hot water production, completed by solar and photovoltaic panels as well as triple glazing and attractive prices to allow everyone to access property!The sale on plan will allow you to choose the finishes according to your desires! You have a budget (included in the sale price) to realize your dream apartment; kitchen, bathroom, tiles, and parquet, all internal elements are freely selectable; create the apartment in your image!Appreciate this magnificent project as a whole on the dedicated website: nouvel-horizon-vallorbe.chFor all requests or questions, I am at your entire disposal:Mathis FuchsCo-founderFederal diploma as a real estate administrator078/814 96 86Mathis.fuchs@immocloudsarl.chImmocloudsarl.ch

Travel time
-
1 / 9
3 rooms87m²CHF 595,000.–
A Croy, 1322 Croy

Charming 3-room duplex with vegetable garden

Located in the charming village of Croy, this beautiful 3-room duplex apartment benefits from a peaceful and green environment, ideal for people seeking a pleasant quality of life near the region's main urban centers. Nestled at the foot of the Vaudois Jura, the commune of Croy seduces with its natural setting, convivial atmosphere, and proximity to numerous infrastructures. The village has a train station that easily connects to regional axes and allows quick access to Lausanne in about 35 minutes and Yverdon-les-Bains in about 20 minutes.Built in 1992 within a PPE consisting of 8 lots, this 87 m2 habitable duplex is located on the 1st and 2nd floors of the building. Its two-level configuration offers a harmonious distribution of living spaces and sleeping areas, providing comfort and intimacy in daily life. Thanks to its southeast and north orientation, the apartment benefits from beautiful natural light throughout the day and a pleasant atmosphere in all seasons.The property also has an attic offering additional storage space, a private cellar, two outdoor parking spaces, and a vegetable garden, ideal for enjoying nice days and gardening pleasures. This property represents an ideal opportunity for anyone wanting to combine calm, comfort, and proximity to urban centers in an authentic and sought-after living environment.The apartment is currently free of any occupation, offering immediate availability. Its rental potential is estimated at CHF 1,700/month + CHF 150 in charges, to which CHF 75/month per parking space (2 spaces available) is added.

1 / 13
3.5 rooms105m²CHF 795,000.–
1124 Gollion

Beautiful Crossing Apartment with 3.5 Rooms and Large Balcony

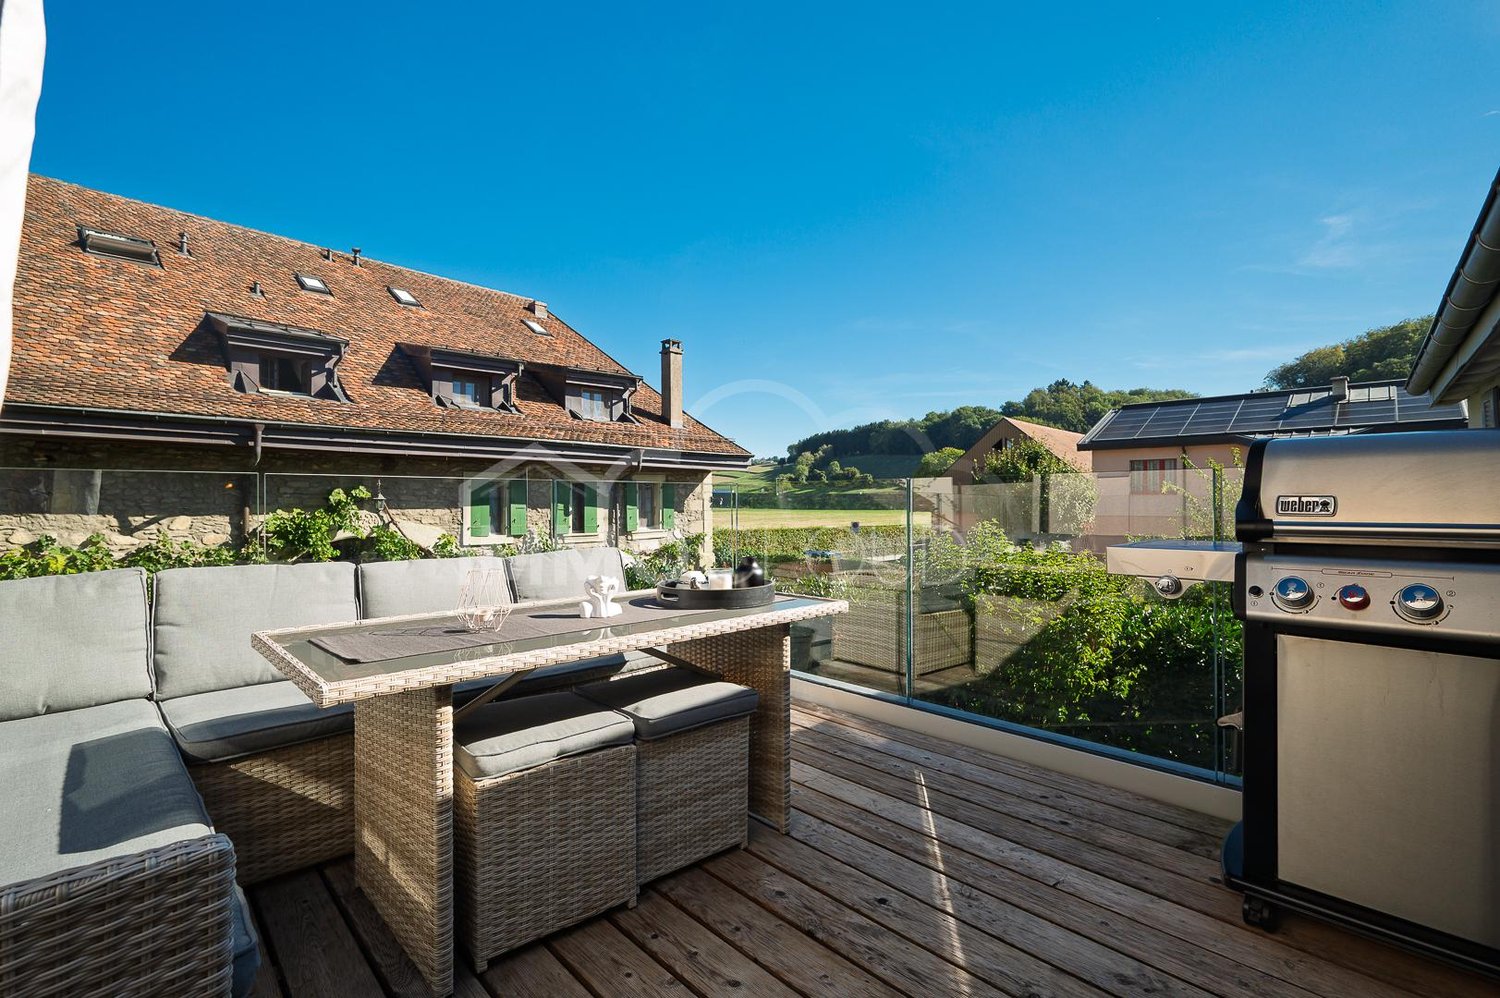
Located within a charming PPE residence of only 8 apartments built in 2015, this magnificent 3.5-room apartment benefits from a privileged living environment in Gollion, on the edge of an agricultural area and just a few minutes from Morges, Bussigny, and the train stations of Vufflens-la-Ville and Cossonay.Occupying a corner position on the 1st floor, this crossing apartment develops approximately 99 m² of living space and benefits from a pleasant balcony of 12 m², bringing its total weighted area to approximately 105 m². Bathed in light, it seduces with its contemporary layout and its magnificent unobstructed views of the surrounding countryside and the Alps. The balcony, a true relaxation area, allows you to fully enjoy a peaceful, green, and preserved environment.Thanks to its excellent orientation, the apartment benefits from optimal sunlight throughout the day, offering a comfortable and particularly pleasant living environment.Distribution:- Entrance hall with clearance and integrated wall cabinets.- Spacious living room bathed in light with direct access to the balcony.- Modern fully equipped kitchen, open to the dining area and living room, with a central island.- Two beautiful bedrooms offering comfort and tranquility.- Bathroom with WC.- Shower room with WC and provision for a washing/drying column (in addition to the common laundry room).- Large balcony.Annexes:- Large private cellar.- Indoor parking space equipped with an individual 11 kW charging station for electric vehicles, in addition to the sale price: CHF 30'000.-.Particularity:The apartment is subject to a separate and permanent right of superficies (DDP) expiring in 2113.Monthly fee for the right of superficies: CHF 332.50.Sale price:Apartment: CHF 795'000.-Indoor parking space: CHF 30'000.-Total price: CHF 825'000.-

1 / 13
3.5 rooms70m²CHF 435,000.–
1337 Vallorbe

An ideal investment!

New promotion located at Chemin de Foulaz 2! New and finished apartment, take advantage of acquiring the property that suits you!Last available 3.5-room apartment - Currently commercial allocation but the change of allocation is in progress; the sale is conditional on the building permit!Vallorbe enjoys a perfect balance between its preserved nature and its dynamic and prosperous economic basin. The region offers numerous jobs requiring high qualifications, such as in the watchmaking sector. The proximity to nature will allow you to stroll through the forest or relax on your terrace or balcony during long summer evenings.Generosity and sustainability are the keywords of the Foulaz 2 promotion. Generous with its openings illuminating the apartments with a view of the surrounding nature. Sustainable because the project wants to be uncompromising in terms of environmental criteria.The day areas invite conviviality and relaxation, with extended openings onto the external surfaces. The bedrooms are designed to offer maximum space, facilitating the layout of your nest.The apartments are cross-oriented in a South-North direction, giving a feeling of living in a villa. The south-facing terrace and the north-facing balcony provide additional large spaces.Outdoor and indoor parking spaces are available at an additional cost to the sale price, starting from CHF 10'000.-.For all requests, questions, and to schedule a site visit, the undersigned is at your disposal:Mr. Mathis FuchsCo-founderFederally certified real estate administrator078/814 96 86Mathis.fuchs@immocloudsarl.chImmocloudsarl.ch

Other interesting objects