
















Fenil-sur-Corsier - Properties for sale

We recommend expanding your search criteria to get similar results. The current filters didn’t return any matches.

If you don’t want to change your current search criteria, we recommend creating a search alert, so you’ll be notified when matching offers become available.

More objects in your automatically expanded search area
67 results - Radius: + 10km
1 / 13
  • Parking space
  • Balcony / Terrace
  • View
2.5 rooms, 66m², CHF 975,000.–
Chemin de Rodioz 9, 1820 Montreux

Spacieux + espace/ atelier privatif Vue - calme - Foreigners sale

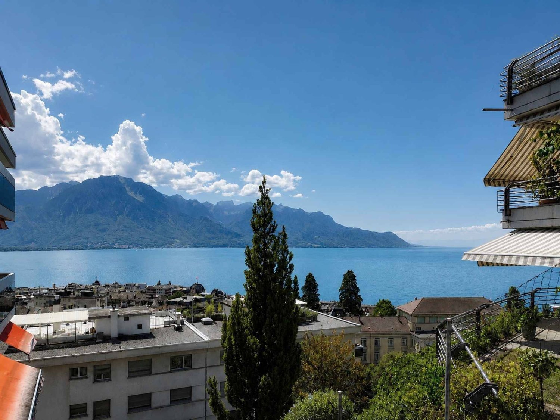
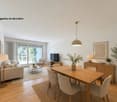
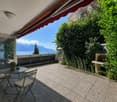
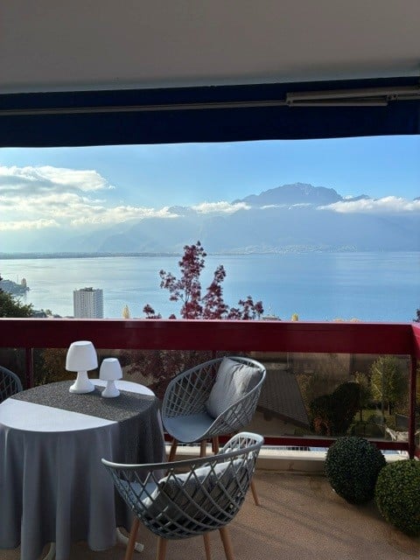
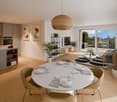
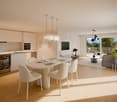
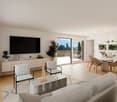
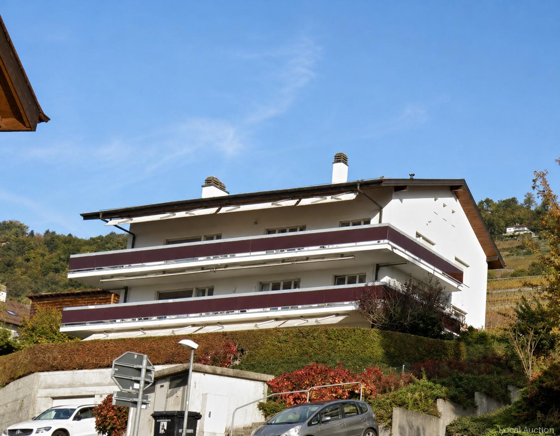
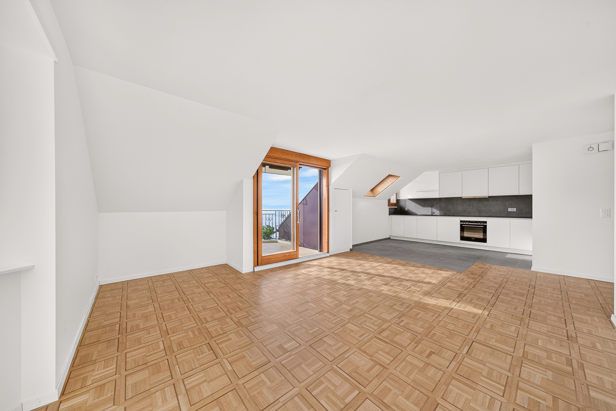
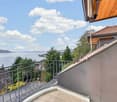
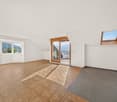
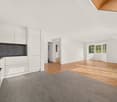
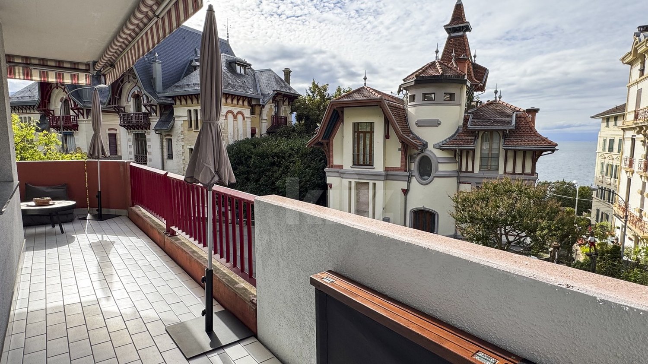
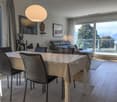
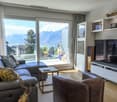
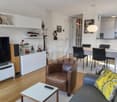
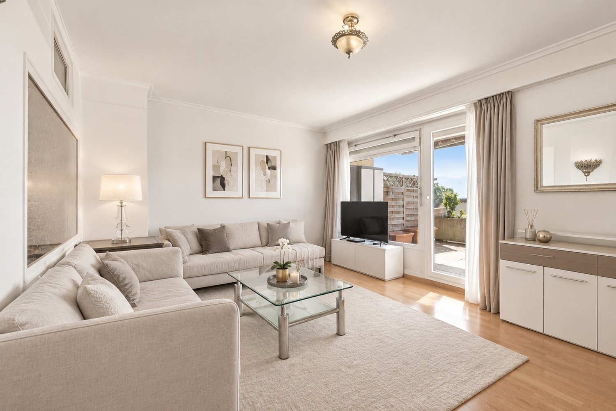
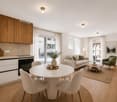
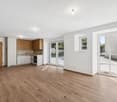
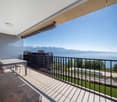
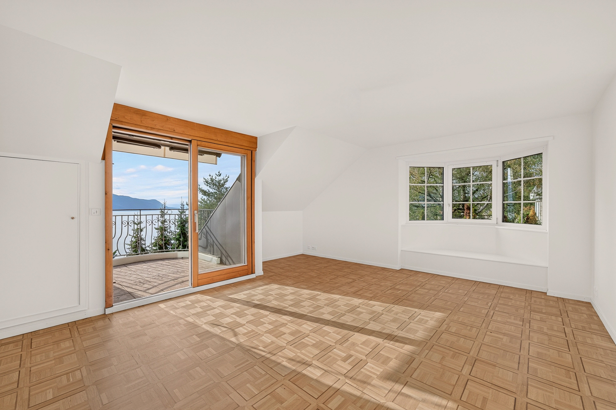
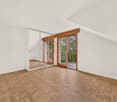
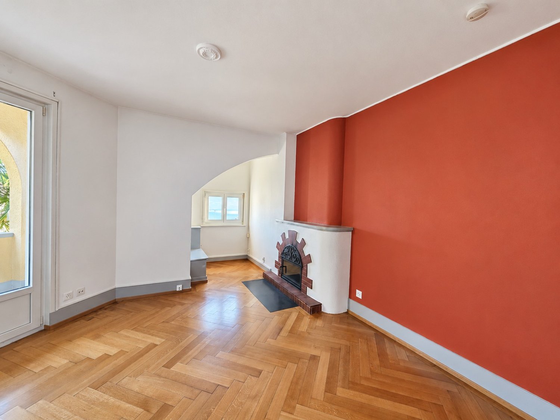
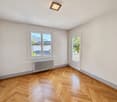
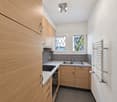
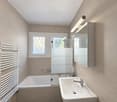
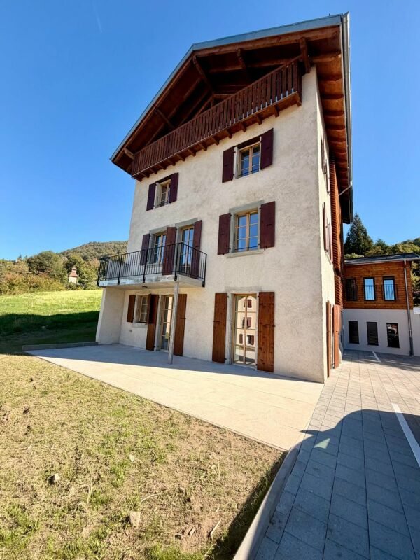
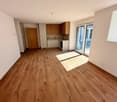
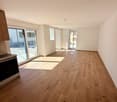
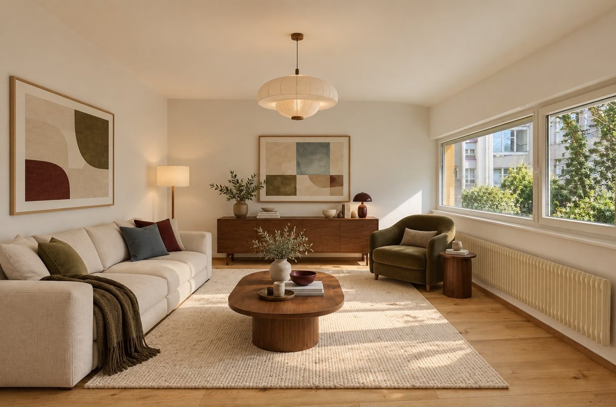
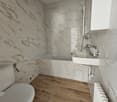
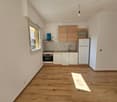
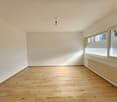
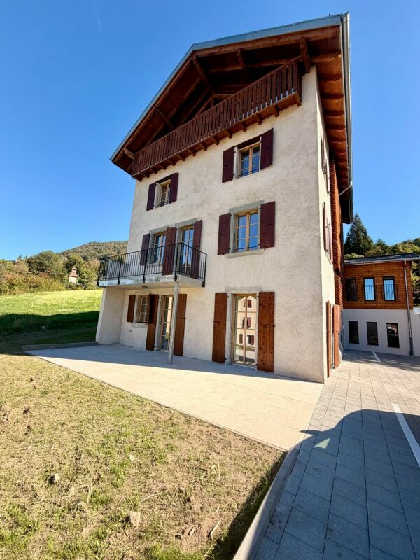
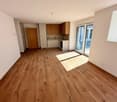
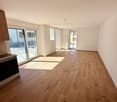
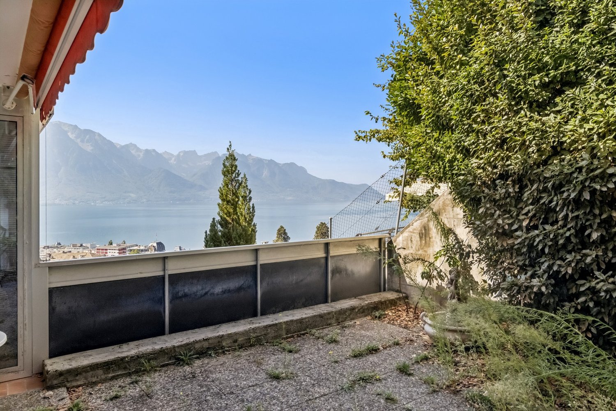
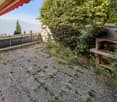
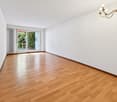
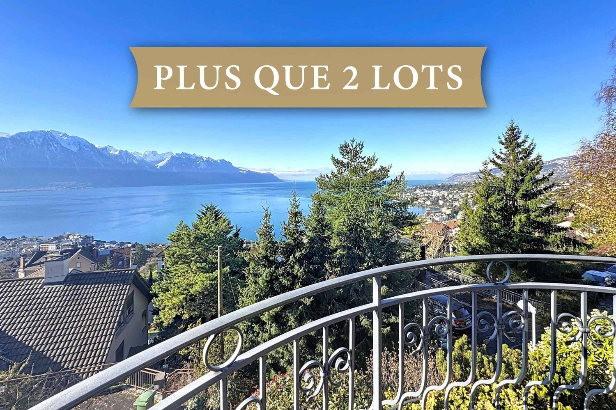
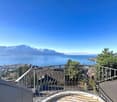
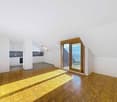
D'une surface d'environ 66 m2., ce logement situé au dernier étage, côté sud-est, offre une distribution agréable et lumineuse. Il comprend un séjour avec cuisine ouverte et accès au balcon une chambre principale avec un second balcon ainsi qu'une salle de bains avec baignoire et douche.Entièrement rénové en 2025, l'appartement associe des murs et plafonds clairs à un parquet chaleureux dans les pièces de vie et la chambre. La cuisine est équipée de meubles blancs, d'un plan de travail et d'une crédence gris foncé, ainsi que d'un sol carrelé gris.Deux balcons, totalisant 8m², permettent de profiter de la vue dégagée sur le lac et les montagnes. Au rez inférieur de l'immeuble, une pièce annexe de 26m2 avec fenêtre ainsi qu'une cave à usage privatif avec raccordement pour les machines à laver et sécher au besoin, complètent le logement. Une place de parc extérieur à proximité de la porte d'entrée est également comprise.Un second appartement est à la vente sur le même étage d'une surface de 72m2, il est composé d'une chambre et une pièce bureau/dressing, deux balcons, une cave et une place de parc pour le prix de CHF 925'000.00.Mit einer Fläche von ca. 66 m² bietet diese Wohnung im obersten Stockwerk auf der Südostseite einen angenehmen und hellen Grundriss. Sie umfasst ein Wohnzimmer mit offener Küche und Zugang zum Balkon, ein Hauptschlafzimmer mit einem zweiten Balkon sowie ein Badezimmer mit Badewanne und Dusche.Die Wohnung wurde 2025 komplett renoviert und verbindet helle Wände und Decken mit einem gemütlichen Parkettboden in den Wohnräumen und im Schlafzimmer. Die Küche ist mit weißen Möbeln, einer Arbeitsplatte und einer dunkelgrauen Küchenrückwand sowie einem grauen Fliesenboden ausgestattet.Von den beiden Balkonen mit einer Gesamtfläche von 8m² lässt sich der freie Blick auf den See und die Berge genießen. Im Untergeschoss des Gebäudes vervollständigen ein 26 m² großer Nebenraum mit Fenster sowie ein privat nutzbarer Keller mit Anschluss für Waschmaschine und Trockner (falls gewünscht) die Wohnung. Ein Außenparkplatz in der Nähe der Eingangstür ist ebenfalls inbegriffen.Eine zweite Wohnung mit einer Fläche von 72 m² steht auf derselben Etage zum Verkauf; sie besteht aus einem Schlafzimmer und einem Büro-/Ankleidezimmer, zwei Balkonen, einem Keller und einem Parkplatz zum Preis von CHF 925'000.00.With a floor area of approximately 66 m2., this top-floor apartment, facing southeast, features a pleasant and bright layout. It features a living room with an open kitchen and access to the balcony, a master bedroom with a second balcony, and a bathroom with a tub and shower.Completely renovated in 2025, the apartment features light-colored walls and ceilings paired with warm hardwood floors in the living areas and bedroom. The kitchen is equipped with white cabinets, a dark gray countertop and backsplash, and gray tile flooring.Two balconies, totaling 8m², offer unobstructed views of the lake and mountains. On the lower ground floor of the building, a 26m² annex with a window, as well as a private storage room with hookups for a washer and dryer if needed, complete the apartment. An outdoor parking space near the front door is also included.A second apartment is for sale on the same floor, with a floor area of 72m², consisting of a bedroom, an office/walk-in closet, two balconies, a storage room, and a parking space, for CHF 925,000.00.

  • Parking space
  • Balcony / Terrace
  • View
Travel time
-
Nicola Corcetto

Nicola Corcetto

1 / 13
Nicola Corcetto

Nicola Corcetto

  • Parking space
  • Garage
  • View
2.5 rooms, 63m², CHF 620,000.–
Chemin de la Rosalette 1, 1808 Les Monts-de-Corsier

Modern 2.5-room apartment with terrace and private garden

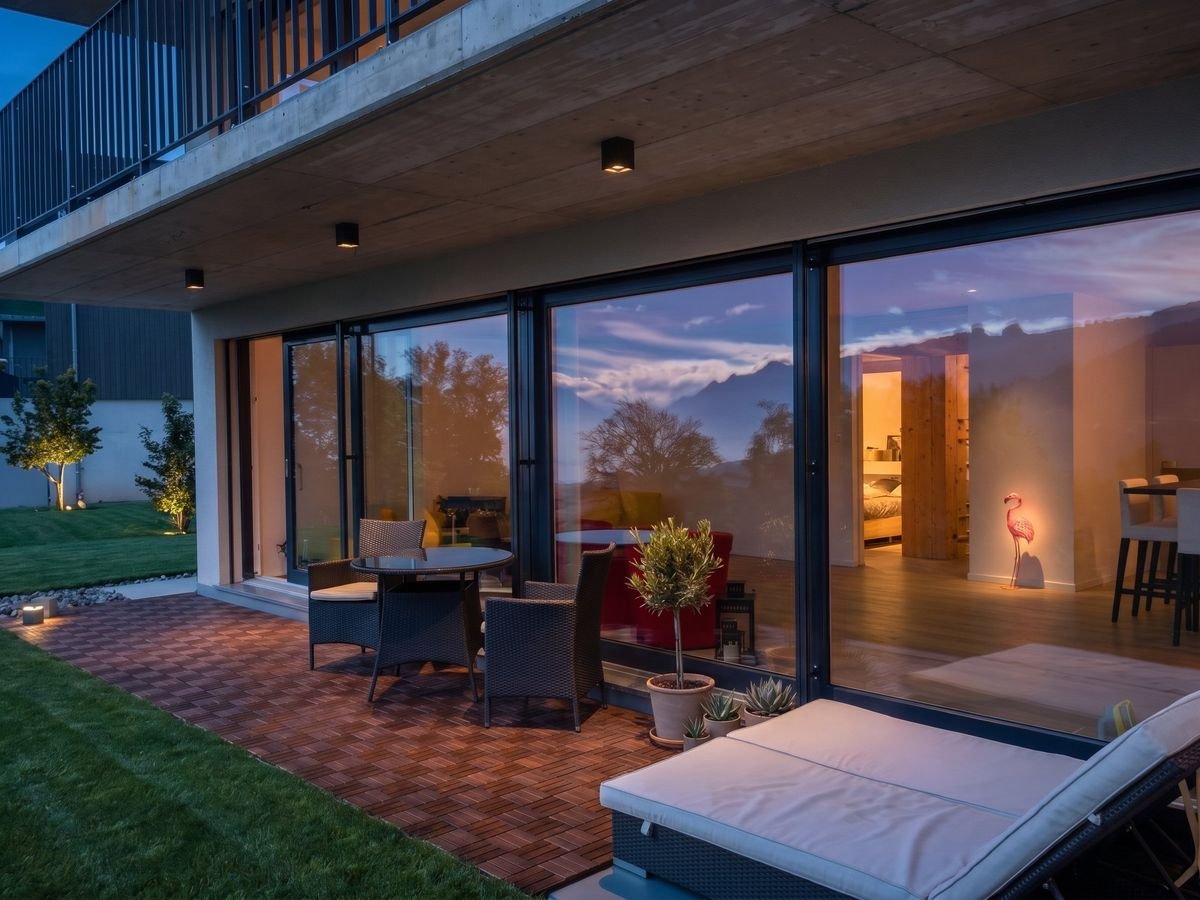
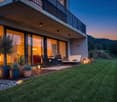
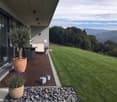
Discover this beautiful modern 2.5-room apartment, located in the Monts-de-Corsier, in a pleasant environment offering an unobstructed view and a privileged living space.Built in 2014, this 63 m² net (61 m² weighted) property seduces with its functional layout, contemporary comfort, and generous private outdoor spaces.The apartment benefits from a pleasant 16 m² terrace, extended by a private 55 m² garden. A real asset to enjoy the beautiful days, organize outdoor meals, or simply relax in a green environment, while appreciating the unobstructed view.Its well-thought-out layout makes it an ideal home for a single person, a couple, or an investor looking for an attractive and easy-to-valorize property.The property also has two parking spaces, one of which is covered, offered in addition to the sale price.Main characteristics • Type : 2.5-room apartment • Net area : 63 m² • Terrace : 16 m² • Private garden : 55 m² • Year of construction : 2014 • Location : Mont-de-Corsier • View : unobstructed • Parking : two parking spaces, one of which is covered • Sale price • Apartment : CHF 620'000.- • Two parking spaces : CHF 40'000.- in addition • Total price with the two parking spaces : CHF 660'000.- • A living space that makes the difference.Thanks to its recent construction, its generous outdoor spaces, and its pleasant environment, this apartment offers a sought-after combination of comfort, functionality, and quality of life.Whether you want to live here or make a real estate investment, this property represents a great opportunity in Mont-de-Corsier.Interested ? Contact us today to obtain more information or organize a visit.

  • Parking space
  • Garage
  • View
Travel time
-
1 / 13
  • Parking space
  • Balcony / Terrace
  • View
  • +1
2.5 rooms, 47m², CHF 995,000.–
A Chexbres, 1071 Chexbres

RARE ! 2.5 rooms with large balcony - Top floor - Panoramic view of the lake

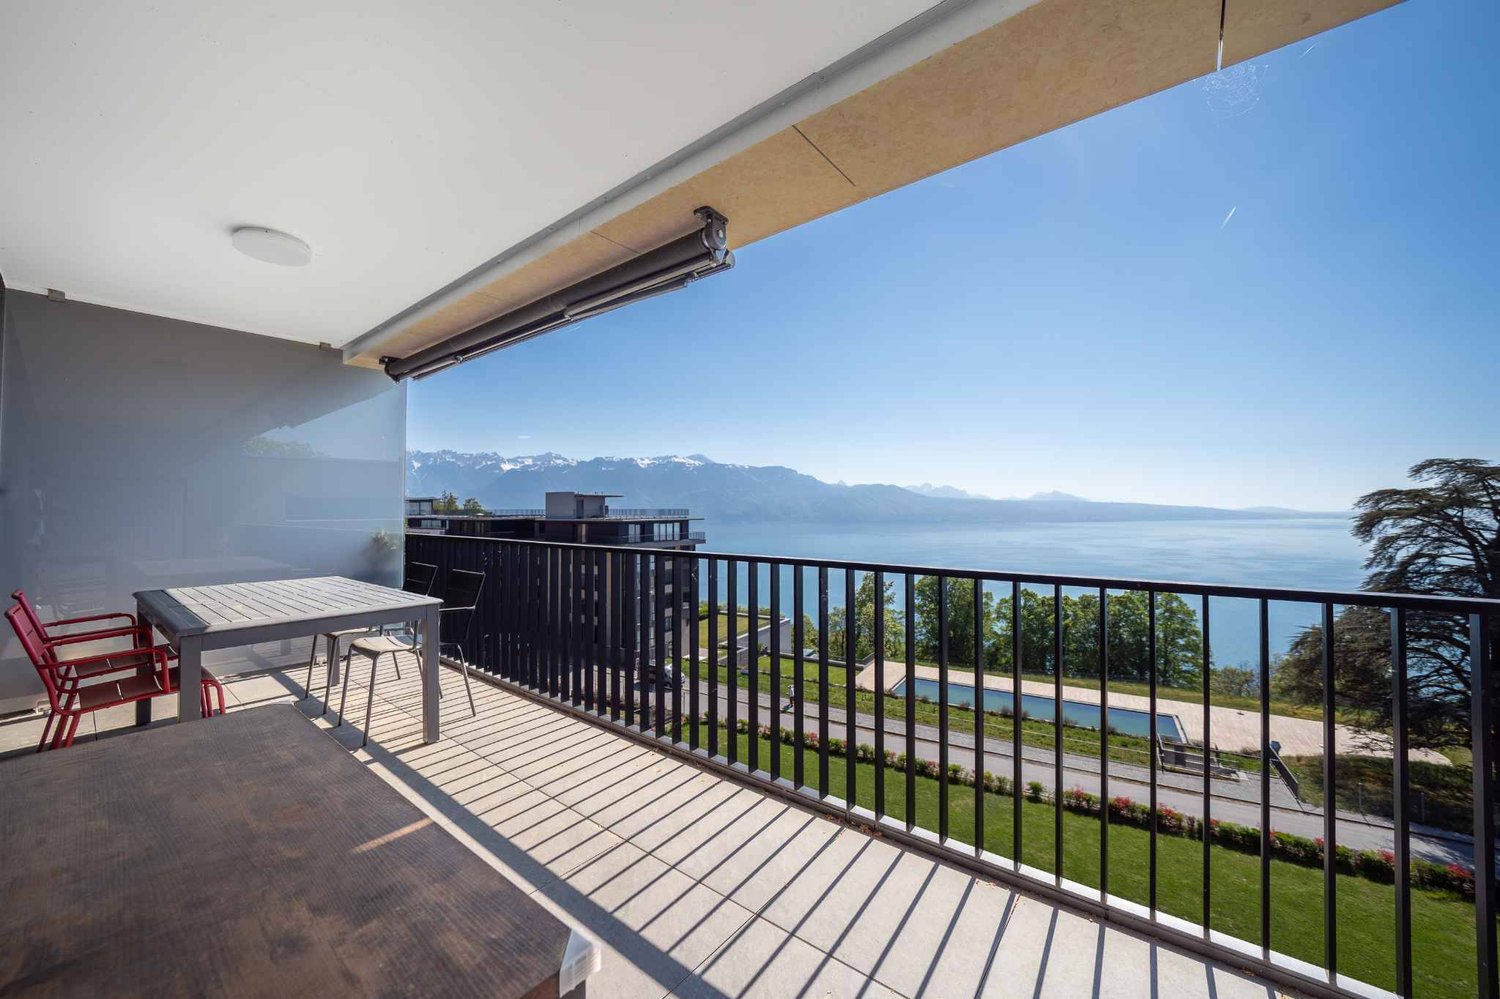
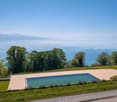
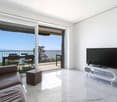
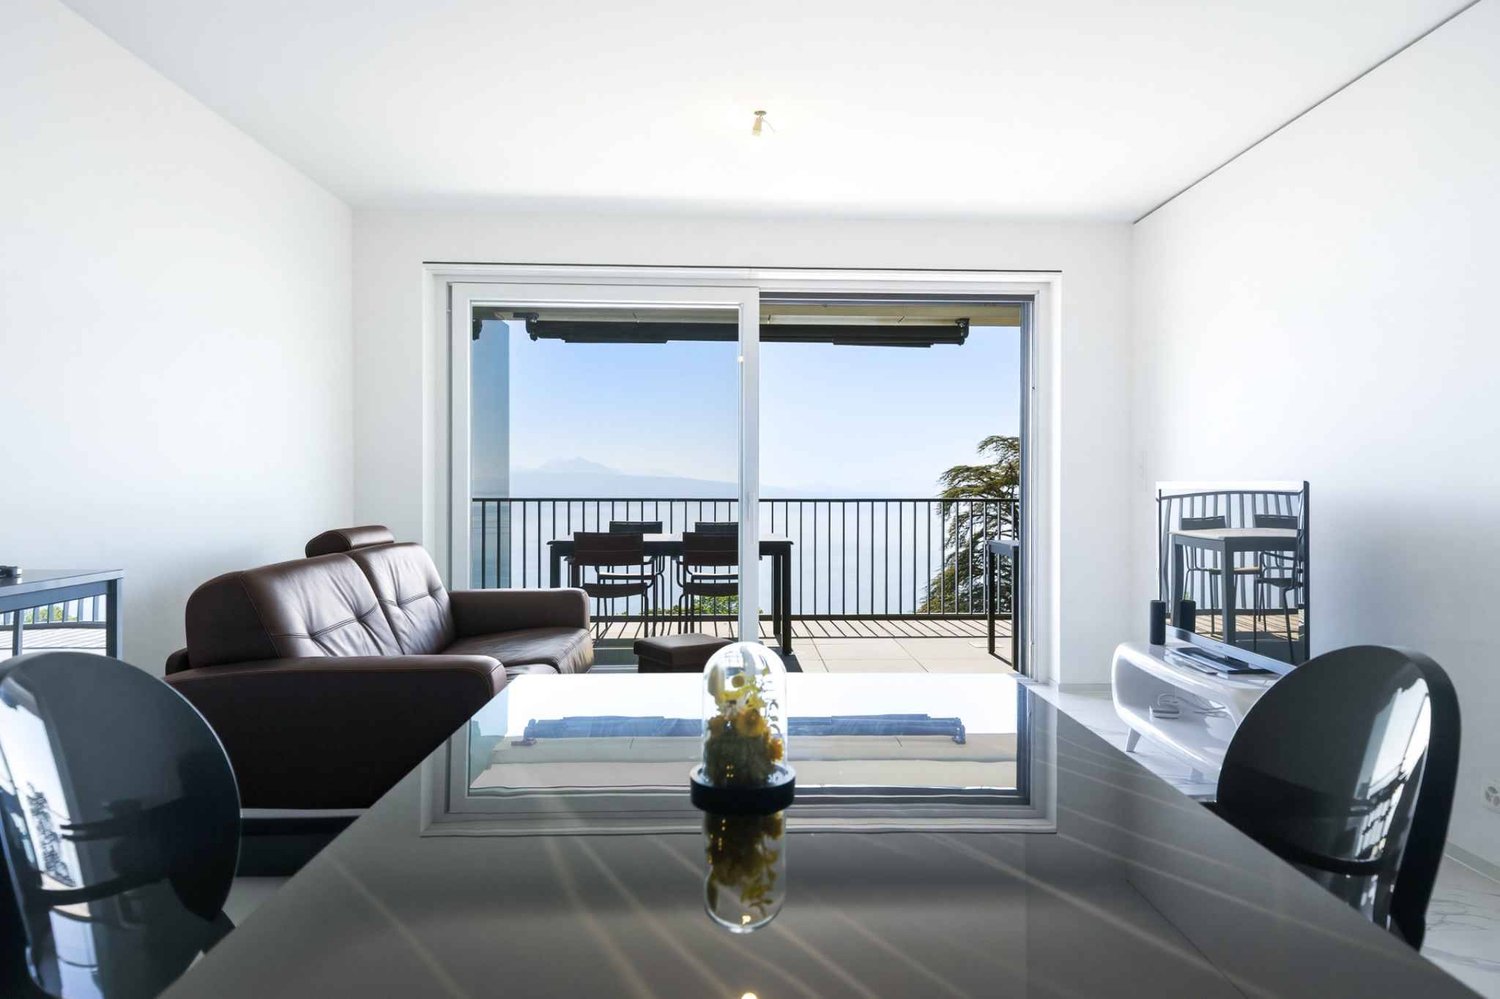
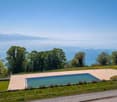
Overlooking a UNESCO World Heritage site, between Lausanne and Vevey in the municipality of Puidoux (Chexbres), 10-12 minutes from Puidoux train station, in an exceptional project offering high-end apartments. The 2.5-room attic apartment includes 47 m2 of interior space and a large 16.5 m2 balcony.The apartment is located on the top floor of a small 5-story building, is southwest facing, and offers a breathtaking view of Lake Geneva, the mountains, and the hotel pool located on the grounds.The interior design is contemporary and very elegant. This apartment is a true gem and such properties are rare on the market. It would be perfect for discerning clients looking for an exceptional property, whether as a primary or secondary residence in a new, high-quality building in a very quiet environment surrounded by green spaces, yet close to amenities and highway access.The interior layout is as follows:- 1 Entrance hall- 1 Large Italian shower room/WC- 1 Open, fully equipped kitchen with quartz countertops and integrated wine cellar- 1 "Dining room"- 1 Living room of 16.8 m2 with electric blinds and access to the balcony- 1 Bedroom of 13.8 m2 with integrated wardrobe, large window front with electric blinds- 1 Large, covered balcony of 16.5 m2 with panoramic view of the lake- 1 Large basement of 10 m2One indoor parking space is sold with the apartment for an additional CHF 60,000.-. Direct access with the elevator from the parking to the floor.The building construction meets current energy standards and could almost correspond to a "Minergie" construction, testifying to excellent energy efficiency according to the CECB (building envelope efficiency: B, global energy efficiency: B, direct CO2 emission: A). The heating is produced by a remote-controlled pellet heating system distributed through the floor and high-performance double glazing. Additionally, the building benefits from double-flow ventilation with heat recovery, which ensures air renewal in the apartments.In the complex, a 4-star hotel is being completed for October 2026. It will offer a large fitness and spa area with an indoor pool. These elements are an undeniable advantage for future buyers who can already benefit from the free use of the outdoor pool of the owners until the hotel opens this autumn.Sale as a primary or secondary residence is allowed.Sale is also allowed for foreign persons who do not have a primary residence in Switzerland and wish to acquire a secondary residence.This brochure is not contractual.For information or visits: Ms. Lucrèce Constantin - 079 799 58 90

  • Parking space
  • Balcony / Terrace
  • View
  • +1
1 / 13
  • Parking space
  • Balcony / Terrace
  • View
  • +1
2.5 rooms, 47m², CHF 995,000.–
A Puidoux, 1070 Puidoux

RARE! 2.5 rooms with large balcony - Top floor - Panoramic view of the lake

Overlooking a UNESCO World Heritage site, between Lausanne and Vevey in the municipality of Puidoux (Chexbres), 10-12 minutes from Puidoux train station, this exceptional project offers high-end apartments. The 2.5-room attic apartment covers 47 m2 of interior space plus a large 16.5 m2 balcony.The apartment is located on the top floor of a small 5-story building, is southwest-facing, and offers a breathtaking view of Lake Geneva, the mountains, and the hotel pool situated on the estate.The interior design is contemporary and very elegant. This apartment is a true gem and such properties are rare on the market. It would perfectly suit a discerning clientele looking for an exceptional property, whether as a primary or secondary residence in a recent high-standard construction, in a very quiet environment surrounded by greenery, yet close to amenities and highway access.The interior layout is as follows:- 1 Entrance hall- 1 Large Italian shower / WC- 1 Open, fully equipped kitchen with quartz countertops and integrated wine cellar- 1 "Dining room"- 1 Living room of 16.8 m2 with electric shutters and access to the balcony- 1 Bedroom of 13.8 m2 with integrated wardrobe, large window front with electric shutters- 1 Large, covered balcony of 16.5 m2 offering a panoramic view of the lake- 1 Large cellar of 10 m2 in the basementOne indoor parking space is sold with the apartment for CHF 60,000.-. Direct access with the elevator from the parking to the floor.The building construction meets current energy standards and could almost correspond to a "Minergie" construction, testifying to excellent energy efficiency according to the CECB (building envelope efficiency: B, overall energy efficiency: B, direct CO2 emissions: A). The heating is produced by a remote-controlled pellet heating system distributed through the floors, and the windows are double-glazed with high thermal performance. Furthermore, the building benefits from double-flow ventilation with heat recovery, which ensures air renewal in the apartments.A 4-star hotel is currently being completed in the complex, scheduled to open in October 2026. It will offer a large fitness and spa area with an indoor pool. These elements are an undeniable advantage for future buyers, who can already benefit from the free use of the outdoor pool made available to the co-owners until the hotel opens in the autumn.Sale as a primary or secondary residence is authorized.The sale is also authorized for foreign persons who do not have a primary residence in Switzerland and wish to acquire a secondary residence.For further information or visits: Ms. Lucrèce Constantin - 079 799 58 90This brochure is not contractual.

  • Parking space
  • Balcony / Terrace
  • View
  • +1
Karyl Chabloz

Karyl Chabloz

1 / 11
Karyl Chabloz

Karyl Chabloz

  • Parking space
  • Balcony / Terrace
  • View
2.5 rooms, 72m², CHF 925,000.–
Chemin de Rodioz 9, 1820 Montreux

Spacieux 2.5 pces -/ 3.5 pces Vue - tranquilité- Foreigners sale

Situé à l'ouest de l'immeuble, ce logement offre une surface d'environ 72 m, entièrement rénové en 2025, Il se compose d'un séjour lumineux, d'une cuisine ouverte, d'une chambre avec balcon, d'un bureau d'environ 6,8 m², d'une salle d'eau et d'un hall d'entrée. Le bureau peut également être aménagé en dressing ou en espace de rangement.Les pièces de vie et la chambre bénéficient d'un parquet chaleureux, tandis que la cuisine se distingue par ses meubles blancs, son plan de travail et sa crédence gris foncé, ainsi que par son carrelage gris. Les murs et plafonds clairs renforcent la luminosité de l'ensemble.Deux balcons, d'une surface totale d'environ 7,4 m², prolongent l'appartement vers l'extérieur. Une cave avec branchement possible pour les machines à laver et sécherà usage privatif complète le lot.Une second appartement, lot 3, situé sur le même étage côté "est" de 66m2 avec une pièces atelier de 20m2 environ en annexe en rez inférieur à usage privatif et une cave et une place de parc est également à la vente CHF 975'000.00.Diese im westlichen Teil des Gebäudes gelegene Wohnung bietet eine Wohnfläche von ca. 72 m² und wurde 2025 komplett renoviert, Sie besteht aus einem hellen Wohnzimmer, einer offenen Küche, einem Schlafzimmer mit Balkon, einem Arbeitszimmer von ca. 6,8 m², einem Duschbad und einem Eingangsbereich. Das Arbeitszimmer kann auch als Ankleidezimmer oder Abstellraum genutzt werden.Die Wohnräume und das Schlafzimmer sind mit einem gemütlichen Parkettboden ausgestattet, während sich die Küche durch ihre weißen Möbel, die dunkelgraue Arbeitsplatte und Fliesenspiegel sowie den grauen Fliesenboden auszeichnet. Die hellen Wände und Decken verstärken die Helligkeit des gesamten Wohnraums.Zwei Balkone mit einer Gesamtfläche von ca. 7,4 m²erweitern die Wohnung nach außen. Ein Keller mit Anschlussmöglichkeit für Waschmaschine und Trockner zur privaten Nutzung rundet das Objekt ab.Eine zweite Wohnung, Objekt 3, befindet sich auf derselben Etage auf der Ostseite und umfasst 66 m² sowie einen etwa 20 m² großen Werkstattraum im Untergeschoss zur privaten Nutzung, einen Keller und einen Parkplatz. Sie steht ebenfalls zum Verkauf für CHF 975'000.00.Located on the west side of the building, this apartment offers approximately 72 m of living space and was fully renovated in 2025, It consists of a bright living room, an open kitchen, a bedroom with a balcony, an office measuring approximately 6.8 m², a bathroom, and an entryway. The office can also be converted into a walk-in closet or storage space.The living areas and the bedroom feature warm hardwood floors, while the kitchen stands out with its white cabinets, dark gray countertop and backsplash, and gray tile flooring. The light-colored walls and ceilings enhance the overall brightness of the space.Two balconies, with a total area of approximately 7.4 m², extend the apartment outward. A basement with a potential hookup for a washer and dryer, for private use, completes the unit.A second apartment, lot 3, located on the same floor on the "east" side, measuring 66 m² with an approximately 20 m² workshop attached to the lower level for private use, as well as a basement and a parking space, is also for sale at CHF 975,000.00.

  • Parking space
  • Balcony / Terrace
  • View
Travel time
-
1 / 12
  • Parking space
  • Balcony / Terrace
  • Pets allowed
  • +3
2.5 rooms, 60m², CHF 715,000.–
Ruelles des Murets 1, 1817 Brent

PPE Les Murets

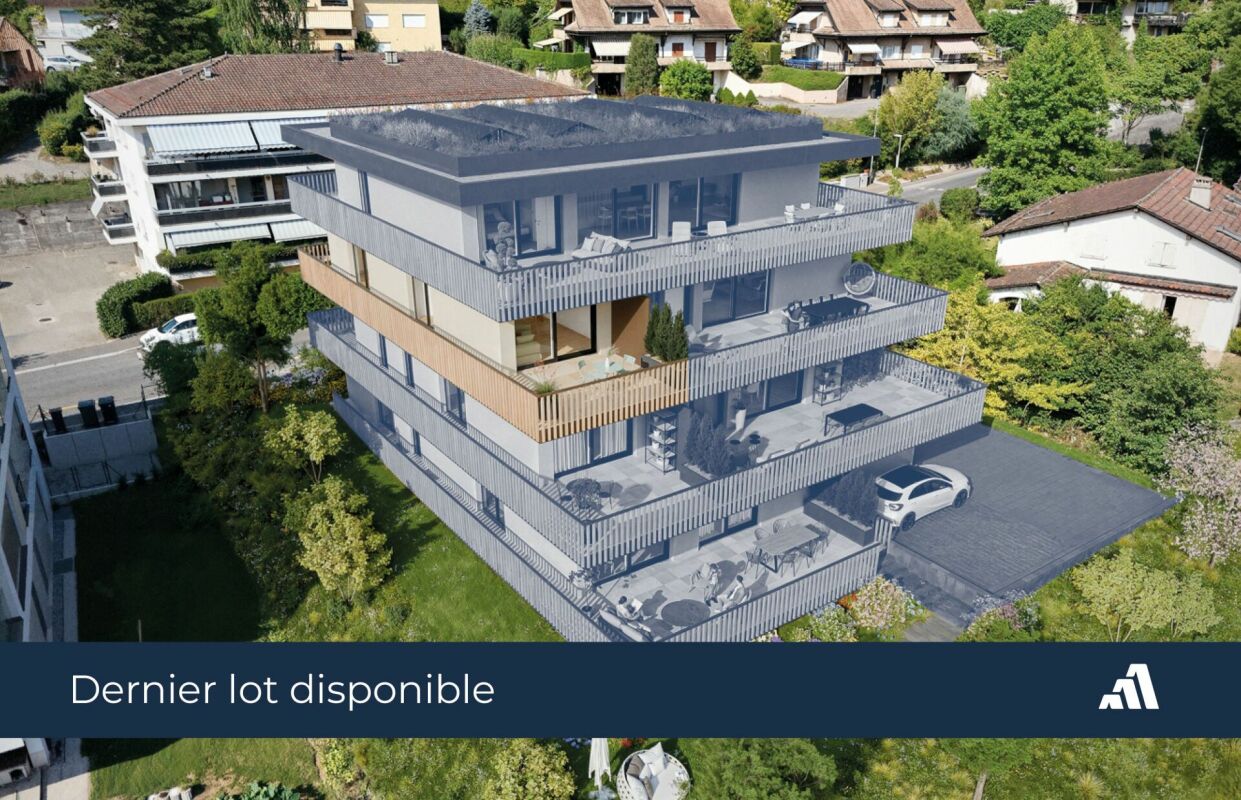
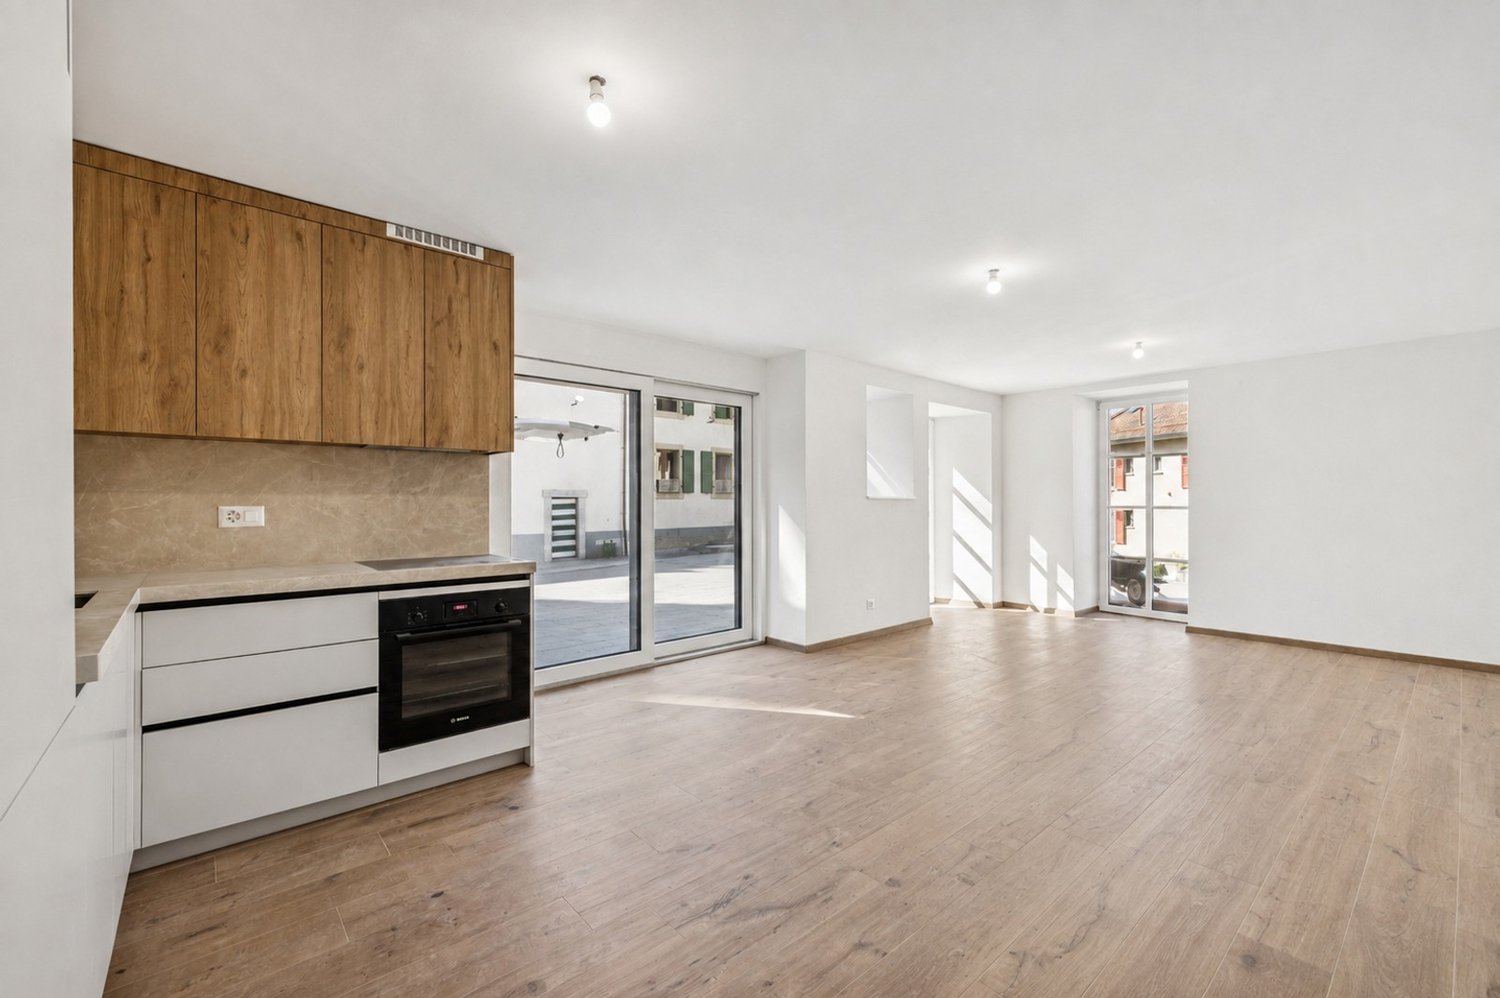
2.5-room apartment on the ground floor with large terrace In the charming village of Brent, on the heights of Montreux, an ancient classified building has benefited from a complete renovation, giving birth to an intimate PPE composed of 5 apartments.This achievement marries with elegance the charm and character of the old with a comfort resolutely contemporary. The facades have been carefully restored to preserve the identity of the building, while the interior spaces benefit from modern amenities and superior quality finishes.This PPE benefits from a calm and green environment, as well as a southwest orientation offering beautiful brightness throughout the day.Distribution of lot 1 - 2.5 rooms • Private terrace with private garden • A large bedroom • A cozy living room with access to the terrace • An open kitchen on the dining room • A shower room • A cellar Performance: • Floor heating with air-water heat pump • Triple glazing windows and efficient insulation • Eco-friendly photovoltaic panels • Location and amenities Location: • Brent, integrated into the commune of Montreux, offers a privileged and serene living environment, at an altitude of about 600 meters. • Primary school within 3 minutes' walk • Station within a few steps • Montreux about 7 minutes and Blonay about 2 minutes by car • Banks, post office, shops, and restaurants accessible • Quick access to the A9 highway (5 minutes) An outdoor parking space is assigned to the apartment, in addition to the sale price, for CHF 20'000.-.Sales file and visits on request.

  • Parking space
  • Balcony / Terrace
  • Pets allowed
  • +3
Travel time
-
1 / 12
  • Parking space
  • Balcony / Terrace
  • Pets allowed
  • +3
2.5 rooms, 60m², CHF 715,000.–
Ruelles des Murets 1, 1817 Montreux

PPE Les Murets

2.5-room apartment on the ground floor with large terrace In the charming village of Brent, on the heights of Montreux, an ancient classified building has benefited from a complete renovation, giving birth to an intimate PPE composed of 5 apartments.This achievement marries with elegance the charm and character of the old with a comfort resolutely contemporary. The facades have been carefully restored to preserve the identity of the building, while the interior spaces benefit from modern amenities and superior quality finishes.This PPE benefits from a calm and green environment, as well as a southwest orientation offering beautiful luminosity throughout the day.Distribution of lot 1 - 2.5 rooms • Private terrace with private garden • A large bedroom • A cozy living room with access to the terrace • An open kitchen on the dining room • A shower room • A cellar Performance: • Underfloor heating with air-water heat pump • Triple-glazed windows and efficient insulation • Eco-friendly photovoltaic panels • Location and amenities Location: • Brent, integrated into the commune of Montreux, offers a privileged and serene living environment, at an altitude of about 600 meters. • Primary school within 3 minutes' walk • Station within a few steps • Montreux about 7 minutes and Blonay about 2 minutes by car • Banks, post office, shops, and restaurants accessible • Quick access to the A9 highway (5 minutes) An outdoor parking space is assigned to the apartment, in addition to the sale price of CHF 20'000.-.Sales documents and visits on request.

  • Parking space
  • Balcony / Terrace
  • Pets allowed
  • +3
Travel time
-

Other interesting objects