





















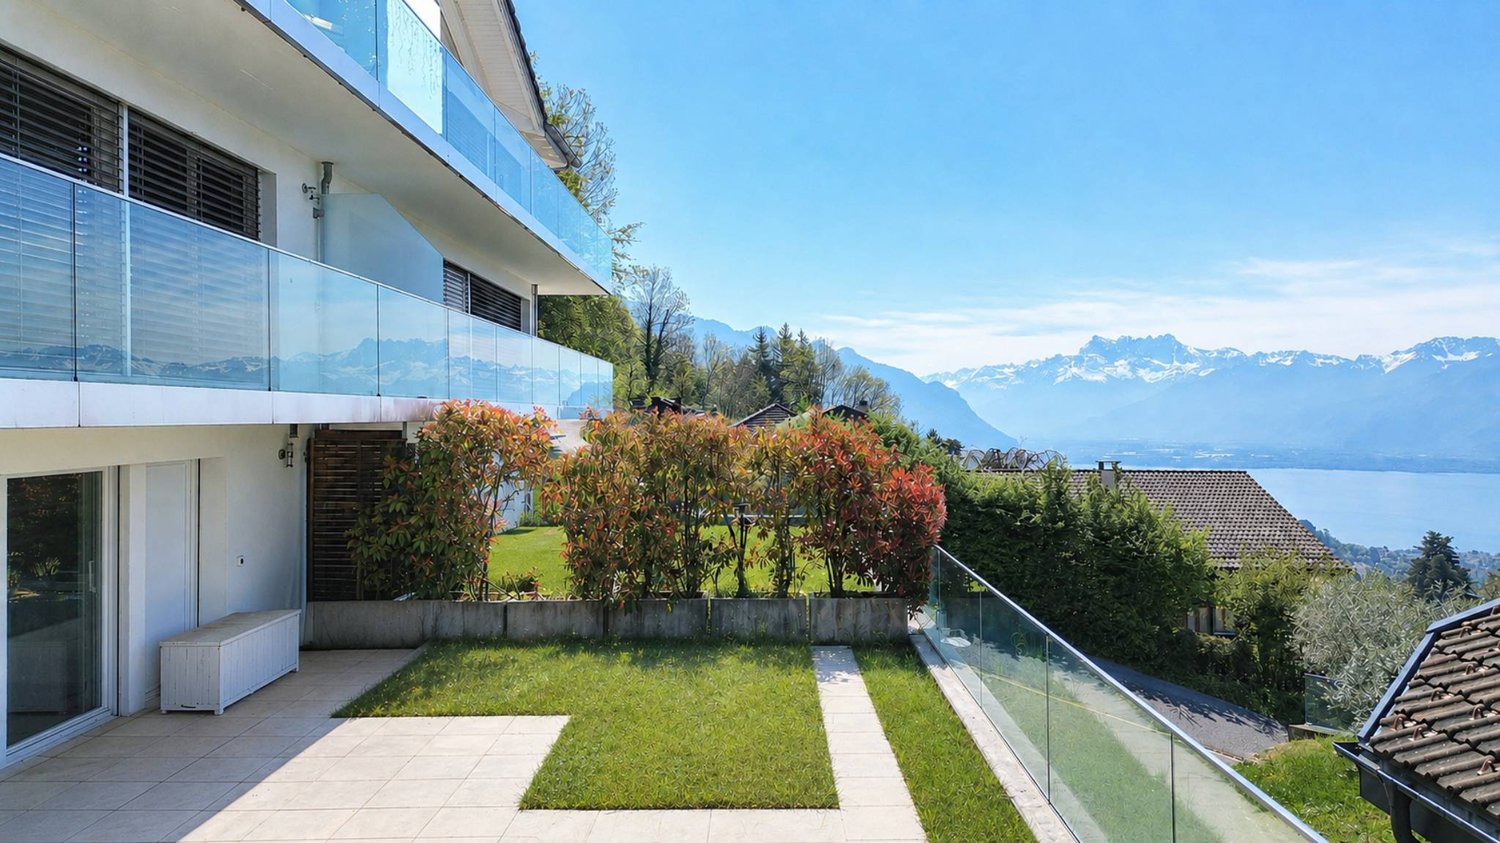











Fenil-sur-Corsier - Properties for sale with Balcony / Terrace

We recommend expanding your search criteria to get similar results. The current filters didn’t return any matches.

If you don’t want to change your current search criteria, we recommend creating a search alert, so you’ll be notified when matching offers become available.

More objects in your automatically expanded search area
188 results - Radius: + 10km
New building
1 / 15
  • Parking space
  • Balcony / Terrace
  • Pets allowed
  • +4
6.5 rooms151m²CHF 1,930,000.–
Premium
Chemin des Roches 8, 1803 Chardonne

More than 2 plots available! AUREA in Chardonne!

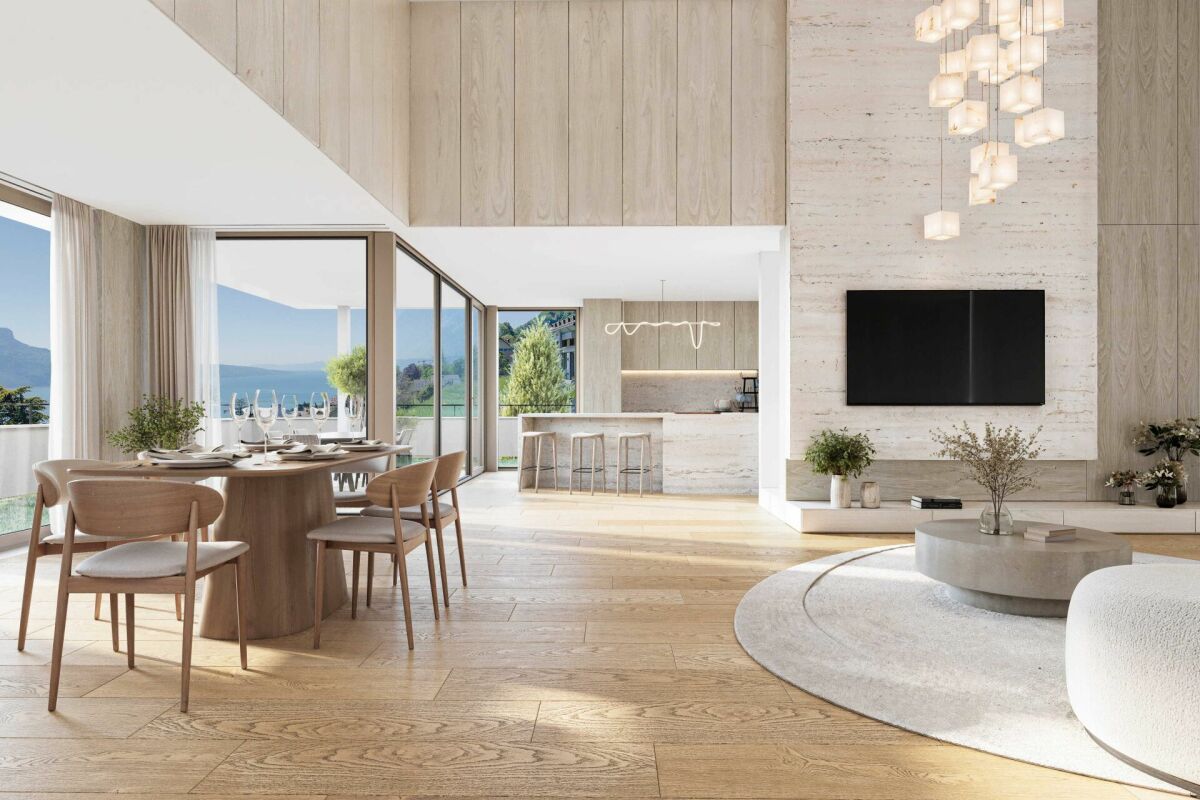
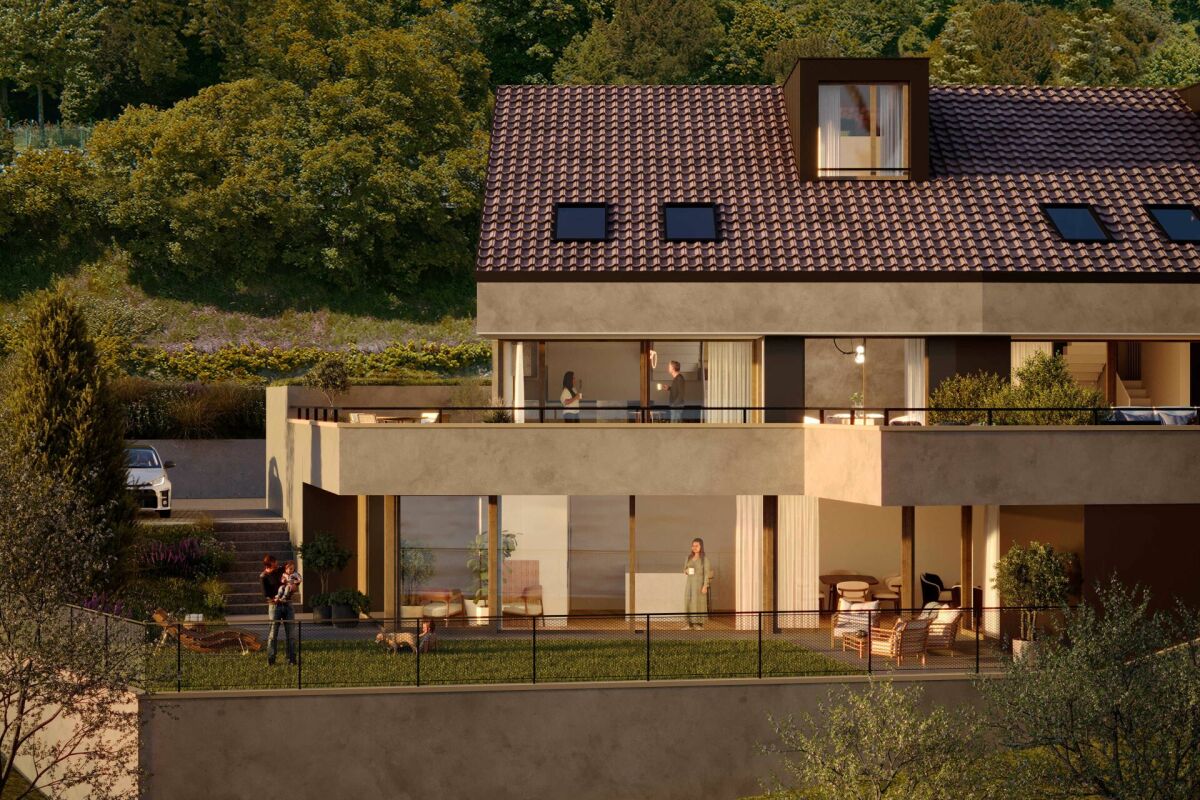
A privileged living environment close to the center of Chardonne! Ideally located near the center of Chardonne, public transportation, and amenities, this new high-end development consists of only four large family apartments. Nestled in a preserved environment offering absolute calm, the residence benefits from a privileged situation combining serenity and ease of movement.Enjoying an exceptional unobstructed view of Lake Geneva and the surrounding mountains, each plot has been designed like a real house, with its own individuality and very few common areas, ensuring intimacy and comfort in daily life.The generous living spaces, enhanced by a remarkable cathedral ceiling height, offer rare volumes and exceptional natural light. The design of the apartments has been thought out to adapt to the needs of each one, with a living area of 172 m², and the possibility of realizing different configurations ranging from 4.5 to 6.5 rooms.The finishes will be entirely carried out according to the buyer's wishes, with comfortable budgets allowing for high-quality customization according to each person's desires and lifestyle.Each apartment will have a private basement as well as two parking spaces, sold in addition to the sale price. Conceived in a comfort and sustainability approach, the residence will be equipped with a reversible heat pump also allowing the cooling of the rooms during the summer periods. Triple glazing and solar panels will complete the technical services to ensure excellent energy performance and controlled PPE costs.This confidential realization offers a rare alliance between contemporary architecture, high-end services, and quality of life, in one of the most sought-after areas of the Vaud Riviera.We are at your disposal to provide further information, to organize a visit on site, and to present the project in detail in our DESTIMMO SA offices. At the following number: +41 76 606 39 04 www.destimmo.ch The architect's word "I was inspired by the emblematic terraces of Lavaux to design a building that integrates harmoniously into the landscape, by taking up the natural lines of the terrain. The gardens and terraces follow each other fluidly and connect smoothly to the natural terrain, in the spirit of the characteristic vineyard walls of the region.Each detail, from the window recesses to the roof lines, subtly takes up certain architectural codes of the winemakers' houses, without seeking to reproduce them. The mineral tones as well as a roof with earthy nuances have been preferred, as an echo of the built heritage of Chardonne.Resolutely contemporary, the architecture is elegantly embedded in its environment and offers a balanced dialogue between tradition and modernity."JÉRÔME FRACHEBOUD | ARCHITECT EPF SIA

  • Parking space
  • Balcony / Terrace
  • Pets allowed
  • +4
Travel time
-
New building
1 / 15
  • Parking space
  • Balcony / Terrace
  • Pets allowed
  • +3
6.5 rooms184m²CHF 1,980,000.–
Premium
1800 Vevey

Apartment with exceptional lake view

Large apartment with terrace and garden with a very beautiful lake view Ideally located near the center of Chardonne, public transport, and amenities, this new high-end development consists of only four large family apartments. Nestled in a preserved environment offering absolute calm, the residence benefits from a privileged situation combining serenity and ease of movement.Enjoying an unobstructed exceptional view of Lake Geneva and the surrounding mountains, each lot has been designed like a real house, with its own individuality and very few common areas, guaranteeing intimacy and comfort in daily life.The generous living spaces, enhanced by a remarkable cathedral ceiling height, offer rare volumes and exceptional natural light. The design of the apartments has been thought out to adapt to the needs of each, with a living area of 184 m², and offers the possibility of realizing different configurations ranging from 4.5 to 6.5 rooms.The finishes will be entirely carried out according to the buyer's wishes, with comfortable budgets allowing for high-quality personalization according to each person's desires and lifestyle.Each apartment has a private basement as well as two parking spaces, sold in addition to the sale price. Designed with comfort and sustainability in mind, the residence will be equipped with a reversible heat pump also allowing the cooling of the rooms during the summer periods. Triple glazing and solar panels will complete the technical services to ensure excellent energy performance and controlled PPE costs.This confidential realization offers a rare alliance between contemporary architecture, high-end services, and quality of life, in one of the most sought-after areas of the Vaud Riviera.We are at your disposal to provide further information, to organize a visit on site, and to present the project in detail in our offices of DESTIMMO SA. At the following number: +41 76 606 39 04 www.destimmo.ch The word of the architect "I was inspired by the emblematic terraces of Lavaux to design a building that integrates harmoniously into the landscape, by taking up the natural lines of the terrain. The gardens and terraces follow each other fluidly and connect smoothly to the natural terrain, in the spirit of the characteristic vineyard walls of the region.Each detail, from the window embrasures to the roof lines, subtly takes up certain architectural codes of the winemakers' houses, without reproducing them. Mineral tones as well as a roof with earthy nuances have been preferred, as an echo of the built heritage of Chardonne.Resolutely contemporary, the architecture is elegantly integrated into its environment and proposes a balanced dialogue between tradition and modernity."JÉRÔME FRACHEBOUD | ARCHITECTE EPF SIA

  • Parking space
  • Balcony / Terrace
  • Pets allowed
  • +3
Keck Stéphane

Keck Stéphane

1 / 13
Keck Stéphane

Keck Stéphane

  • Parking space
  • Balcony / Terrace
  • Garage
  • +2
6.5 rooms234m²CHF 3,490,000.–
Top
A Chardonne, 1803 Chardonne

Duplex with villa charm and breathtaking view of the lake

Located in a small co-ownership in Chardonne, in the heights of Vevey, this splendid 6.5-room duplex apartment offers approximately 234 m² of living space. It also benefits from a magnificent private garden of 550 m², a 60 m² terrace and four balconies totaling 52 m², for a weighted area of approximately 290 m².The residence is situated in a quiet and residential area, with no noise pollution, just 5 minutes' walk from the La Baume funicular stop, allowing quick access to the center of Vevey and all its amenities.Its south-facing orientation provides optimal brightness throughout the day, as well as a breathtaking view of Lake Geneva and the surrounding mountains.The apartment has a private elevator serving the ground floor and the floor directly, offering rare comfort and optimal accessibility.The night area consists of four bedrooms, including a spacious master suite of 56 m².In the basement, this property also offers a Carnotzet equipped with a kitchen, a climate-controlled wine cellar and a cellar, providing additional reception and storage spaces that are particularly appreciated.Two outdoor parking spaces and three garages complete this exceptional property.Price of the apartment: CHF 3'490'000. | Price of the garages: CHF 150'000. | Price of the outdoor parking spaces: CHF 40'000. | Total sale price: CHF 3'680'000.

  • Parking space
  • Balcony / Terrace
  • Garage
  • +2
Karyl Chabloz

Karyl Chabloz

1 / 13
Karyl Chabloz

Karyl Chabloz

  • Parking space
  • Balcony / Terrace
  • Child-friendly
8.5 rooms232m²CHF 2,600,000.–
Top
Boulevard Louis Dapples 12, 1800 Vevey

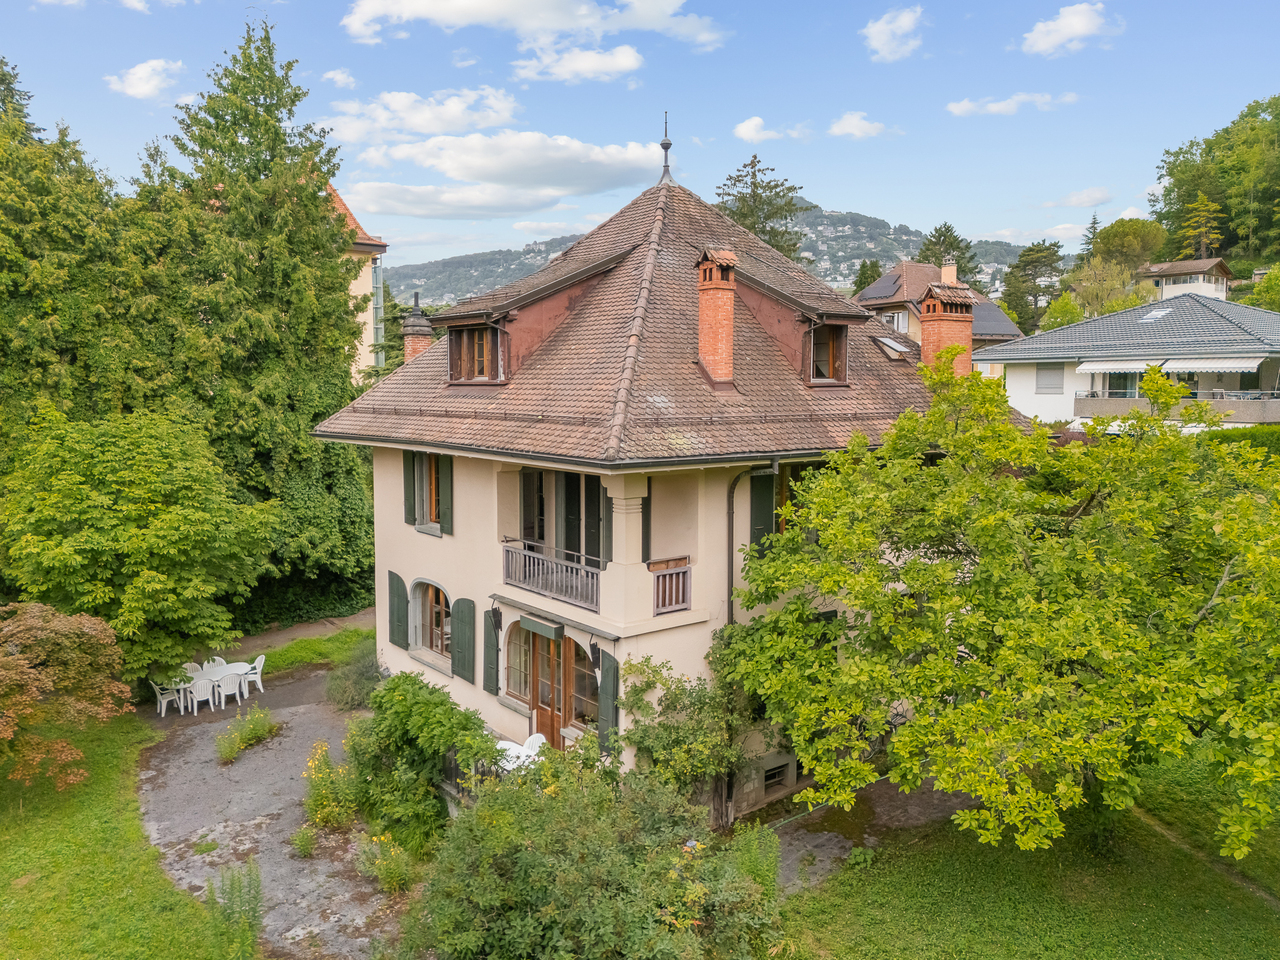
Rare & unique ! Maison de maître de 1912 - Quartier Saint-Martin

Maison de caractère de 1912 - Vevey, quartier Saint-MartinSituée dans le très recherché quartier de Saint-Martin à Vevey, cette élégante demeure de caractère construite en 1912incarne tout le charme de l'architecture bourgeoise du début du XXe siècle. Implantée sur une magnifique parcelle de 1'799 m², entièrement arborée et soigneusement préservée, elle bénéficie d'un environnement résidentiel privilégié, particulièrement calme et dépourvu de toute nuisance, à seulement quelques minutes du centre-ville, du lac Léman, des écoles et de la gare.Développant environ 240 m² de surface habitable et près de 317 m² de surface utile, la propriété offre de généreux volumes répartis sur plusieurs niveaux. Son architecture authentique est sublimée par une toiture à quatre pans, d'élégantes cheminées en brique, des volets traditionnels, des fenêtres cintrées et un balcon couvert qui rappellent le raffinement des belles demeures de l'époque.À l'intérieur, les éléments d'origine ont été remarquablement conservés : magnifiques parquets massifs en chevrons, escalier central de caractère, hauteurs sous plafond généreuses, boiseries, poutres apparentes et larges ouvertures confèrent à l'ensemble une atmosphère chaleureuse, lumineuse et pleine d'authenticité. Les espaces de réception, les nombreuses chambres et les combles aménagés offrent un potentiel d'aménagement remarquable, permettant de conjuguer le confort contemporain avec le charme de l'ancien.Le sous-sol complet, comprenant caves, atelier, buanderie et locaux techniques, ainsi que les combles offrant des surfaces complémentaires, renforcent la fonctionnalité de cette demeure familiale.À l'extérieur, le jardin constitue un véritable écrin de verdure. Les arbres centenaires, les vastes pelouses et les différents espaces de détente créent une ambiance paisible et intimiste, particulièrement rare dans un environnement urbain. Depuis les étages, la propriété profite de l'intimité du quartier de Saint-Martin, ajoutant encore un atout à son caractère exceptionnel.Le quartier Saint-Martin est reconnu comme l'une des adresses les plus prestigieuses de la Riviera vaudoise. Ses grandes propriétés, son environnement résidentiel de qualité, sa tranquillité absolue et sa proximité immédiate des commodités en font un secteur particulièrement convoité.Rare sur le marché, cette demeure de 1912 séduira les amateurs de belles maisons de caractère à la recherche d'un bien d'exception offrant un cadre de vie privilégié, un patrimoine architectural remarquable et un important potentiel de valorisation.Il est encore précisé que ce bien n'est pas répertorié aux monuments historiques.Charaktervolles Haus aus dem Jahr 1912 - Vevey, Stadtteil Saint-MartinDieses elegante, charaktervolle Anwesen aus dem Jahr 1912liegt im sehr begehrten Stadtteil Saint-Martin in Vevey und verkörpert den ganzen Charme der bürgerlichen Architektur des frühen 20. Jahrhunderts. Es liegt auf einem herrlichen Grundstück von 1'799 m², das vollständig mit Bäumen bewachsen und sorgfältig gepflegt ist, und profitiert von einer privilegierten Wohnlage, die besonders ruhig und frei von jeglichen Belästigungen ist, nur wenige Minuten vom Stadtzentrum, dem Genfer See, den Schulen und dem Bahnhof entfernt.Mit ca. 240 m² Wohnfläche und fast 317 m² Nutzfläche bietet das Anwesen großzügige Räumlichkeiten, die sich auf mehrere Ebenen verteilen. Seine authentische Architektur wird durch ein Walmdach, elegante Ziegelschornsteine, traditionelle Fensterläden, Bogenfenster und einen überdachten Balkon unterstrichen, die an die Raffinesse der schönen Anwesen jener Zeit erinnern.Im Inneren sind die ursprünglichen Elemente bemerkenswert gut erhalten...

  • Parking space
  • Balcony / Terrace
  • Child-friendly
Travel time
-
Michel Fontana

Michel Fontana

1 / 22
Michel Fontana

Michel Fontana

  • Parking space
  • Balcony / Terrace
  • Garage
  • +1
6 rooms135m²CHF 1,850,000.–
Top
Chemin du Clos de Leyterand 5, 1806 St-Légier-La Chiésaz

Detached house

Blonay - Saint-Légier 1806 St-Légier-La Chiésaz is located in district Riviera-Pays-d'Enhaut, in Canton Vaud. The population of the political community of Blonay - Saint-Légier has changed an average of +1.8% yearly over the last 5 years, reaching 12,464 inhabitants (as of 31. Dec. 2024). The tax charge is 13.6% (Canton: 13.7%). The ongoing residential construction activity of the municipality has recorded an average 1.4% per year over the last 5 years, while the current vacancy rate stands at 0.2% (as of 1. Jun. 2025). Property prices have changed by +17.8% over the last 5 years (Canton: +20.1%). A property to reinvent in a sought-after residential setting of Saint-Légier In the heart of Saint-Légier, in a particularly quiet and sought after residential area, this property built in 1972 takes place on a generous wooded plot of about 1,239 m 2.The house develops a living area of about 135 m2 and a useful area of about 185 m 2, spread over two levels. Of traditional construction and habitable in the state, it has retained the character of its time and today offers a beautiful potential for modernization and customization.The main floor is organized around a generous living room combining living and dining room, particularly bright thanks to its many openings. It has direct access to the garden, creating a pleasant continuity between indoor and outdoor spaces. The wood-clad ceiling brings warmth and character to this friendly space.The independent kitchen, adjacent to the living room, also benefits from a beautiful natural light and offers many possibilities for redevelopment as part of a future renovation.The sleeping area includes three bedrooms, some of which have built-in storage, as well as a bathroom and a separate visitor toilet. A balcony pleasantly completes this level.The lower level offers several complementary and versatile spaces that can meet the different needs of future owners. It includes a bedroom, a shower room with toilet and sink, a laundry room, a cellar, a technical room, as well as various storage spaces.A closed garage directly integrated into the house, complemented by three outdoor parking spaces, offers a particularly comfortable parking solution.Beyond the existing house, the plot of about 1,239 m2 is one of the main assets of this property. Its dimensions make it possible to consider different perspectives of development: conservation and renovation of the villa, possible expansion of the existing or study of a larger real estate project. Any development is naturally subject to the regulations in force and to obtaining the necessary authorizations from the competent authorities.This versatility allows the property to meet both the expectations of a family wishing to create a home in its image and those of a buyer, investor or real estate professional sensitive to the heritage potential and prospects for development of the property.In order to facilitate the projection of future buyers, a virtual Matterport visit carried out without furniture allows you to discover with precision the distribution and volumes of the house, while offering a clear view of the different possibilities of development.A rare opportunity combining location, tranquility, accessibility and potential, in the heart of the Vaud Riviera.Contact us to arrange a visit.Immediate availability.Situation:Saint-Légier offers a particularly pleasant balance between gentleness of the village, nature and urban proximity. Located on the heights of the Vaud Riviera, between Lake Geneva and the Pre-Alps, the town benefits from a green environment composed of vineyards, meadows, forests and high pastures.The local life is dynamic, with many shops, schools, restaurants, sports facilities and local companies. Travel is facilitated by the Vevey-Les Pléiades railway line, which serves Saint-Légier and Blonay, as well as regional bus networks.For leisure, the surroundings offer many opportunities for walks and activities in nature. The site of the Pléiades, the railway-museum Blonay-Chamby and the castle of Blonay also contribute to the charm and identity of the region.A sought-after living environment, allowing you to enjoy the peace and nature while remaining close to Vevey, Montreux and the main roads.Situation: • Vevey: approx. 10 min • Montreux: approx. 15 min • Lausanne: approx. 30 min • Fribourg: approx. 45-50 min • Bern: approx. 1h10-1h20 • Geneva: approx. 1h10-1h20 • Geneva International Airport: approx. 1h15-1h25 Amenities: • Autoroute A9: about 5 min • Centre de Saint-Légier: about 3-5 min • St-Légier-Village station: about 3-5 minShops and supermarket: approx. 4-5 min • Pharmacy: about 4-5 min • Schools and reception facilities: about 5 minutes • International Bilingual School Haut-Lac: about 5 min • Restaurants and services: about 5 min • Sports and leisure facilities: approx. 5 min Heating: • Oertli 24 KW oil-fired boilerheating distributed by radiators Parking and annexes: • 3 outdoor parking spaces • 1 closed garage for one car

  • Parking space
  • Balcony / Terrace
  • Garage
  • +1
Travel time
-
Laurent Pannatier

Laurent Pannatier

1 / 13
Laurent Pannatier

Laurent Pannatier

  • Balcony / Terrace
  • Garage
  • Elevator
5.5 rooms124m²CHF 930,000.–
Top
ème étage 2, 1607 Palézieux

LAST 5.5 ROOMS AVAILABLE - CONSTRUCTION IN PROGRESS

PROXIMMO, YOUR REAL ESTATE AGENCY, PRESENTS:"THE KEY TO THE FIELDS", AN EMBLEMATIC PROJECT WITH UNIQUE AMENITIES!Discover "The Key to the Fields", a new, harmonious, living, ecological, and practical neighborhood that redefines the art of living. Perfectly located, just 15-20 minutes from the centers of Lausanne and Vevey, this superb real estate project offers 53 apartments for sale (Phase 1). These high-quality and functional apartments offer various typologies, are just a few steps from the CFF train station, and enjoy an exceptional environment for the region, meeting the expectations of all buyer profiles.This new neighborhood, just a few minutes from the urban centers, combines perfectly with its direct, bucolic, and green environment, synonymous with balance between active and family life. It offers numerous services such as childcare, small grocery stores, Publibike, EMS, Mobility, bike parks, multifunctional rooms, bike repair workshops, telework areas, community gardens, fitness room, etc., offering an exceptional quality of life for future residents.Double-labeled (Minergie / SNBS Neighborhood), this project meets the most demanding criteria for quality, safety, and comfort. It was designed with a comprehensive approach to the daily functioning of the inhabitants, considering the various sustainability issues. The apartments have been perfectly configured and intelligently thought out down to the smallest detail to optimize the living spaces highlighted by generous natural light, particularly through the beautiful exterior openings. The interior distributions are functional and optimal, offering real, pleasant rooms to live in every season. This project also gives future owners the possibility to personalize their new home and choose the finishes.The region offers numerous advantages. The natural environment of the surroundings, between plains and mountains, combined with easily accessible urban amenities and direct proximity to the CFF train station, allows meeting the needs of all and offering a comprehensive offer. Schools are 3 minutes away, and school transportation is organized. Oron is also 3 minutes away, where several shopping centers, restaurants, leisure facilities, doctors, banks, etc. are located. The cities of Lausanne and Vevey are accessible in less than 20 minutes, both by car and by train.This offer therefore provides a variety of solutions, both for families and seniors, and will allow residents to see their household and daily life evolve over the years in a pleasant environment. Moreover, it constitutes a very good investment opportunity in terms of purchase, particularly thanks to affordable prices and a design ensuring long-term value retention.... And if you were part of this beautiful adventure?Sales lots:2.5 rooms from Fr. 435'000.--3.5 rooms from Fr. 590'000.--4.5 rooms from Fr. 740'000.--5.5 rooms from Fr. 890'000.--Our opinion:- A unique project with high added value- Certified, ecological, and efficient buildings for minimal costs- Soft mobility and safety, all vehicles underground- Heating by geothermal energy with geocooling in summer- 200 trees planted, community gardens, rest and play areas- Neighborhood with amenities for residents (childcare, fitness, coworking, senior areas, café, grocery store, etc.)- CFF train station within walking distance to reach Lausanne in 15 minutes- Attractive sales prices, short-term appreciation, easy to rent, secure investment- Construction guaranteed, sustainability synonymous with low costs in the medium and long termLet's take the time to meet. Simply.

  • Balcony / Terrace
  • Garage
  • Elevator
Kevin Rogato

Kevin Rogato

1 / 11
Kevin Rogato

Kevin Rogato

  • Balcony / Terrace
  • Garage
  • View
  • +2
5.5 rooms181m²CHF 3,200,000.–
Top
Route du Montéliza 64, 1806 St-Légier-La Chiésaz

NEW ! Popular neighborhood without nuisance !

This new individual villa represents a rare opportunity to acquire a contemporary property in the heart of a popular residential area in Saint-Légier. Designed to meet the expectations of a family, it benefits from a calm environment while offering quick access to all amenities: schools, shops, public transport, and road axes.From the entrance, the generous volumes and numerous openings bathe the living spaces in omnipresent natural light. Its excellent exposure allows for optimal sunlight throughout the day, creating a warm and particularly pleasant atmosphere in all seasons.The living areas open harmoniously onto a vast terrace and the outdoors, inviting you to fully enjoy the beautiful days. From the property, you will benefit from an exceptional panoramic view of Lake Geneva, the surrounding mountains, and the Alps, offering a unique living environment.Outside, a beautiful heated pool complements the amenities of this villa, creating a true relaxation and conviviality area. Associated with its spacious terrace and carefully landscaped garden, it constitutes an ideal place to receive family and friends or simply savor the quietness of the place.Gathering contemporary architecture, quality finishes, bright spaces, and a privileged situation, this property will seduce buyers looking for a living environment that combines comfort, elegance, and serenity.

  • Balcony / Terrace
  • Garage
  • View
  • +2
Travel time
-
Patrick Darbois

Patrick Darbois

1 / 55
Patrick Darbois

Patrick Darbois

  • Parking space
  • Balcony / Terrace
  • Pets allowed
  • +5
10.5 rooms260m²CHF 2,850,000.–
Top
Chemin de Palud, 1800 Vevey

Charming detached villa with two spacious apartments near Vevey town centre

A magnificent detached villa, in excellent condition, comprising two apartments near Vevey town centre CHARACTERFUL DETACHED VILLA WITH TWO APARTMENTS Elegance, comfort and rental potential in a prime locationSituated in a quiet and sought-after residential area of Vevey, close to all amenities, this superb characterful detached villa represents a rare opportunity on the market. Built in 1910 and extended in 1930, the property has been regularly maintained and underwent extensive renovations between 1991 and 2025, now combining old-world charm with modern comfort.Set on a magnificent 1,154 m² plot planted with trees and flowers, the villa comprises two independent apartments with 5 and 5.5 rooms respectively, offering an ideal solution for a family wishing to combine a main residence with rental income.The beautifully landscaped garden, featuring fruit trees, offers a lush and peaceful setting with a lawn and robotic mower, a vegetable patch, a greenhouse, a garden pavilion, a large terrace, an inner courtyard with an electric awning, as well as several heated outbuildings and workshops.Key features:Quiet and sought-after residential neighbourhoodClose to shops, schools and transport linksCharacterful villa in immaculate conditionTwo large independent dwellingsLarge garden with trees and flowersAttractive rental potentialUpper flat currently letNumerous recent renovationsHeated workshops and numerous outbuildings, covered garden pavilion and relaxation areas4 outdoor parking spacesIdeal opportunity for both living and investment GROUND FLOOR APARTMENT - 5 ROOMSFully renovated in 2023 and 2025This spacious 110 m² apartment has recently undergone a complete renovation and features fire-resistant, thermal and sound insulation installed between the two levels.Layout:Entrance hallLarge living room with fireplaceAccess to a charming west-facing verandaFully fitted separate kitchen: dining area, ceramic hob, built-in oven, dishwasher, fridge-freezer, granite worktop and storageSpotlighting3 bedrooms: one bedroom with soundproof and odour-proof door, electric blind2 south-facing bedrooms with electric blinds2 shower rooms: one with walk-in shower, toilet and washbasin; the second with bath, double washbasin, toilet and windowFeatures:Fibre optic broadbandNew double-glazed aluminium windowsElectric blinds in the main roomsWooden shuttersLarge-format tiling in the kitchen and shower rooms.Solid glued-down parquet flooring in the bedrooms and living roomOutdoor spaces:Direct access to the magnificent garden, richly planted with trees and flowers, featuring copses and fruit treesRobotic lawnmowerVegetable patch and greenhouseGarden pavilionLarge terrace with ideal exposureCourtyard with electric awningOutbuildings:2 large heated workshops with sinksLarge storage roomWood store with skylightWine cellarLarge cellar3 outdoor parking spaces UPSTAIRS DUPLEX APARTMENT - 5.5 ROOMSAccessible via a separate external staircase, this charming 150 m² duplex apartment offers spacious rooms and plenty of character thanks to its magnificent exposed beams.Main level:Entrance hallBedroom/study with wardrobeBathroom with bath, double washbasin, WC and windowFully fitted separate kitchen: Induction hob, oven, dishwasher, fridge, ample storageSpacious living/dining room with access to the south-facing balcony2 lovely bedroomsBalcony with awningMezzanine level:Large hall with exposed beams and storage roomLarge bedroom/playroomFitted storage under the roofBalcony with bath and electrical socketShower room with bath, WC, washbasinLaundry columnNew Velux windowsOutbuildings:CellarStorage roomOutdoor parking spaceBicycle shed TECHNICAL INFORMATIONRadiator heatingNew oil-fired boiler9,000-litre tankNumerous renovations between 1991 and 2025Recent soundproofing, thermal insulation and fireproofing RENTAL YIELDThe duplex apartment is currently let:CHF 2,500.- / monthCHF 400.- in service chargesCHF 50.- for the parking spaceLease running until 30 November 2027This arrangement allows you to live in the main residence whilst recouping a significant portion of the investment through rental income.SALE PRICECHF 2,850,000Available immediately Contact and information:Patrick Darbois079 688 91 42 / patrick@pdarboisimmobilier.chwww.darboisrealestate.chWould you like to put your property up for sale?Contact us with no obligation and we will come and meet you to provide a free valuation of your property!to provide a free valuation of your property!

  • Parking space
  • Balcony / Terrace
  • Pets allowed
  • +5
Travel time
-
1 / 12
  • Parking space
  • Balcony / Terrace
  • Garage
8 rooms210m²CHF 2,790,000.–
Top
1071 Chexbres

Spacieuse villa bénéficiant d'une vue imprenable sur le lac

Située dans un cadre privilégié, cette magnifique villa individuelle de 8 pièces bénéficie d'une vue imprenable sur le lac et les montagnes. Chaque niveau de cette demeure, érigée à flanc de coteaux, offre une perspective unique et saisissante sur le Léman, faisant de la lumière et du panorama les véritables maîtres des lieux.Elle offre une généreuse surface habitable de 210 m², répartie sur deux niveaux. Conçue à l'origine pour accueillir deux appartements distincts lors de sa construction en 1971, elle allie aujourd'hui volumes spacieux et flexibilité d'aménagement.Implantée sur une parcelle arborée de 1'024 m², la propriété dévoile plusieurs espaces extérieurs aux atmosphères variées, offrant charme et intimité en toutes saisons. Actuellement, elle dispose de 5 chambres, deux cuisines, 4 salles d'eau, ainsi que deux vastes salons ouverts sur des balcons et terrasses totalisant 30 m². Un garage et trois places de parking complètent cet ensemble, chauffé au mazout.Un bien rare, où chaque détail a été pensé pour magnifier l'environnement exceptionnel qui l'entoure.Diese wunderschöne freistehende Villa mit 8 Zimmern befindet sich in einer privilegierten Umgebung und genießt einen atemberaubenden Blick auf den See und die Berge. Jede Ebene dieses am Hang errichteten Hauses bietet eine einzigartige und atemberaubende Perspektive auf den Großen See und macht das Licht und das Panorama zu den wahren Herrschern des Ortes.Es bietet eine großzügige Wohnfläche von 210 m², die sich auf zwei Ebenen verteilt. Ursprünglich wurde es bei seinem Bau im Jahr 1971 für zwei separate Wohnungen konzipiert und vereint heute geräumige Volumen und flexible Gestaltungsmöglichkeiten.Auf einem 1.024 m² großen Grundstück mit Bäumen gelegen, enthüllt das Anwesen mehrere Außenbereiche mit unterschiedlichen Atmosphären, die zu jeder Jahreszeit Charme und Privatsphäre bieten. Derzeit verfügt es über 5 Schlafzimmer, zwei Küchen, 4 Badezimmer sowie zwei große Wohnzimmer, die sich zu Balkonen und Terrassen von insgesamt 30 m² öffnen. Eine Garage und drei Parkplätze vervollständigen dieses Ensemble, das mit Öl beheizt wird.Ein seltenes Objekt, bei dem jedes Detail durchdacht wurde, um die außergewöhnliche Umgebung, die es umgibt, zu vergrößern.Located in a privileged setting, this magnificent 8-room detached villa enjoys breathtaking views of the lake and mountains. Each level of this hillside residence offers a unique and striking perspective on the Grand Lac, making light and panorama the true masters of the place.It offers a generous 210 m² of living space, spread over two levels. Originally designed to accommodate two separate apartments when it was built in 1971, it now combines spacious volumes with flexible layouts.Situated on a 1,024 m² plot planted with trees, the property reveals several outdoor spaces with varied atmospheres, offering charm and privacy in all seasons. It currently boasts 5 bedrooms, two kitchens, 4 bathrooms, as well as two vast living rooms opening onto balconies and terraces totaling 30 m². A garage and three parking spaces complete this oil-heated ensemble.A rare property, where every detail has been thought of to magnify the exceptional environment that surrounds it.Situata in un contesto privilegiato, questa magnifica villa indipendente di 8 stanze vanta una vista mozzafiato sul lago e sulle montagne. Ogni livello di questa residenza, costruita sul fianco della collina, offre una vista unica e suggestiva sul Grand Lac, rendendo la luce e il panorama i veri padroni dei locali.Offre un generoso spazio abitativo di 210 m², distribuito su due livelli. Originariamente progettata per ospitare due appartamenti separati quando fu costruita nel 1971, oggi combina ampi volumi con layout flessibili.Situata su un terreno alberato di 1.024 m², la...

  • Parking space
  • Balcony / Terrace
  • Garage
  • Modern house with a well-maintained garden and a patio area featuring a table, chairs, a wicker sofa, and a potted plant. The house has large glass doors and a clean, contemporary design.
  • Garden with a patio area, outdoor furniture, and a scenic view of green fields and mountains.
  • Modern kitchen with white cabinets, a central island, and wooden flooring. Features include a coffee maker, sink, oven, and a hanging wicker pendant light.
  • Bright hallway with wooden flooring, white walls, and a slanted ceiling. Features include a large mirror, a small shelf with decorative items, a potted plant, and a white bench with cushions.
  • Modern living room with light-colored furniture, a large window with sheer curtains, a television mounted on the wall, and decorative shelves.
  • Bright dining area with a white table, modern chairs, a cabinet, and a view to the garden through large glass doors.
  • Bright hallway with wooden flooring, white walls, and a small seating area with a rocking chair and stuffed animals. A mirror is mounted on the wall, and a living room is visible at the end of the hallway.
  • Bright bedroom with wooden flooring, large windows offering scenic mountain views, a neatly made bed with a plaid blanket, an exercise bike, a nightstand with a lamp, and a TV on a white cabinet.
  • Brightly lit children's bedroom with wooden flooring, large windows, a dinosaur-themed rug, a plush chair, shelves with toys and books, and a hanging mobile.
  • Modern bathroom with a double sink, large mirror, bathtub, toilet, and shower area. Features include wicker baskets, towels, and plants, with natural light from windows.
  • Modern bathroom with a glass-enclosed shower, white sink, mirror, and a small wooden shelf holding a basket. The space features beige tiles, a grey rug, and decorative plants.
  • A serene outdoor scene featuring a grassy hillside, a small house, and a stunning mountain range with snow-capped peaks in the background.
  • A serene view of a house with a metal roof, surrounded by trees, overlooking a misty valley and snow-capped mountains at sunrise.
1 / 13
5.5 rooms150m²CHF 1,300,000.–
Top
1614 Granges (Veveyse)

Magnificent 5.5-room attic apartment with stunning views in Granges (Veveyse)/Rep. C. h. with interest rate at 1.05 ->2031

Nestled in the charming village of Granges (Veveyse) (30 minutes from Lausanne and 23 minutes from Vevey), this property benefits from a green and quiet environment. The bus stop Granges Village is accessible on foot in just 5 minutes, making your daily commutes easier (CFF Palézieux station in 5 minutes). The region offers a preserved natural environment, ideal for nature lovers.Discover this exceptional 5.5-room attic apartment, located on the 2nd floor of a modern building constructed in 2022. This property offers an exceptional living space, combining contemporary spirit, comfort, and a superb unobstructed view of the Fribourg Pre-Alps and the Dents du Midi.In perfect condition (almost new), this property was designed to maximize space and light. From the entrance, you will be seduced by its spectacular ceiling height of 4 meters, which gives an unparalleled sense of space, magnified by a beautiful solid wood parquet that creates a warm atmosphere.Covering a living area of 143.3 m², this bright living space includes: • A spacious living room with a fully equipped open kitchen • A private laundry room integrated into the apartment, offering optimal logistical comfort for daily life • 3 spacious bedrooms benefiting from airy volumes and the charm of wooden flooring • 1 office • 2 modern bathrooms with refined finishes • 1 pantry • 1 cellar The advantages: • Heat pump with geothermal energy • Triple-glazed windows ensuring absolute calm and excellent energy efficiency • Daily comfort: integrated custom-made insect screens • Breathtaking view • The countryside near major cities (CFF station in 5 minutes) The living space opens onto a 20 m² terrace extended by a 40 m² garden with an unobstructed view. The garden also has its own small cabin, ideal for storing your tools or leisure equipment.THE BIG FINANCIAL PLUS: Takeover of the interest rate at 1.05%! Become an owner while escaping the current market conditions. This property offers the unique opportunity to take over an existing mortgage at an exceptional fixed interest rate of 1.05% until spring 2031.Annexes included in the price: 2 covered parking spaces.Availability: To be agreedA rare property combining space, modernity, and quality of life — an opportunity not to be missed in this idyllic setting in the canton of Fribourg.If you are interested, do not hesitate to contact us for a visit and request the sales brochure.

  • Bright, airy living and dining area with large windows and a balcony overlooking a scenic countryside view. Features a beige sofa, wooden coffee table, dining table with chairs, side table, and decorative plants.
  • 3 bedrooms, 2 bathrooms, living room, kitchen, balcony
  • 2-story apartment with living room, kitchen, 1 bedroom, bathroom, and a balcony. There is also a garage and parking space.
  • Modern living room with a sectional sofa, coffee table, armchair, and large window. Features wooden floors, built-in shelving, and decorative plants.
  • Cozy bedroom with a large window offering a view of greenery, featuring a bed with pillows and a blanket, nightstand with lamp, drawer, picture frames, and plants.
  • 3-story modern house with a gray roof, white exterior walls, and large balconies. The house is surrounded by a lush garden with trees and flowers. There is a parking space in front of the house.
  • 3-story modern house with gray exterior, large balconies, and a patio area with outdoor furniture. The house is surrounded by lush greenery and mountains in the background.
1 / 7
5.5 rooms162m²CHF 1,320,000.–
Top
Chemin de la Bovery 9, 1614 Granges (Veveyse)

RÉSIDENCE BOVERY 9 - 5.5 room attic - Construction site open - Last available lot!

RÉSIDENCE BOVERY 9Choosing Granges (Veveyse) means opting for a peaceful and natural living environment. This charming municipality in the canton of Fribourg is ideally located between Vevey, Châtel-Saint-Denis, and the Tour-de-Trême, in the heart of a green and hilly environment. At an altitude of 753 meters, Granges offers a remarkable panorama of the Fribourg Pre-Alps, while remaining close to major axes: just 10 minutes from Châtel-Saint-Denis, 15 minutes from Vevey, and 20 minutes from Fribourg.Thanks to its proximity to the A12 motorway and the Châtel-Saint-Denis train station, the municipality benefits from quick access to urban centers while preserving its rural and authentic character. In recent years, the quality of life offered by Granges has attracted many inhabitants seeking tranquility and nature.Located in the village area of the municipality of Granges (Veveyse), this small building with 3 apartments in PPE with modern design makes room for well-being, each apartment has been designed to make its interior a special place, ideal for recharging.Pleasant duplex with 5.5 rooms, terrace, and open view: With a gross floor area of 162 m², this duplex offers harmonious volumes distributed over 2 levels as follows:Ground floor: Entrance hall with guest toilet, open kitchen to the living/dining room with pantry that extends to a terrace for moments of relaxation with family or friends. A parental suite with shower and laundry room.Upper floor: Two bedrooms, a bathroom with separate toilet, and a third bedroom with its own private shower complete this floor.It is noted that each property also has two parking spaces (CHF 40,000.- in addition to the sale price), located directly in front of the building's entrance, for practical and secure access to daily life.We remain at your disposal for any questions or information about this promotion.

Travel time
-
1 / 13
5.5 rooms176m²CHF 2,090,000.–
Chemin du Châno 19, 1802 Corseaux

Close to Vevey, new project of 3 villas with 5.5 rooms - panoramic view

In the heart of Lavaux in the Riviera district, a region classified as a UNESCO World Heritage Site for the richness of its landscapes, the Panorama Châno residence offers three adjacent villas with 5.5 rooms. Located in a peaceful residential area in Corseaux, these properties stand out for their rare location in a municipality where properties of this standing are particularly sought after.Designed with particular attention to aesthetics and functionality, the villas are characterized by contemporary architecture.Each villa benefits from a terrace and a carefully landscaped private garden, extending the living spaces outdoors. Two indoor parking spaces complete the amenities, ensuring comfort and security on a daily basis.In terms of energy, the villas meet the most current standards thanks to a heat pump system (PAC) and the installation of solar panels, guaranteeing reasonable and sustainable consumption. The budget for finishes corresponds to high standards and can be personalized according to your wishes.The panoramic view of Lake Geneva and the Alps, cleared, gives these residences a very appreciated living environment. In addition, there is easy access to the lake shores, which are just a few steps away, as well as proximity to Vevey and the headquarters of Nestlé, its infrastructure, shops, and schools. These three villas thus offer a balance between contemporary comfort, preserved natural surroundings, and privileged geographical location.Villa B (South): CHF 2'090'000.-2 indoor parking spaces: CHF 120'000.-Total: CHF 2'210'000.- with 2 indoor parking spaces

Travel time
-
1 / 13
5.5 rooms165m²CHF 2,190,000.–
Chemin du Châno 19, 1802 Corseaux

8 min. from Vevey center, 3 villas of 5.5 rooms - panoramic view - quiet neighborhood

In the heart of Lavaux in the Riviera district, a region classified as a UNESCO World Heritage Site for the richness of its landscapes, the Panorama Châno Residence offers three adjacent villas of 5.5 rooms. Located in a peaceful residential area in Corseaux, these properties stand out for their rare location in a municipality where properties of this standard are particularly sought after.Designed with particular attention to aesthetics and functionality, the villas are characterized by contemporary architecture.Each villa benefits from a terrace and a carefully landscaped private garden, extending the living spaces outdoors. Two indoor parking spaces complete the amenities, ensuring daily comfort and security.In terms of energy, the villas meet current standards thanks to a heat pump heating system (PAC) and the installation of solar panels, guaranteeing reasonable and sustainable consumption. The finishing budget corresponds to high standards and can be personalized according to your wishes.The panoramic view of Lake Geneva and the Alps, cleared, gives these residences a very appreciated living environment. To this is added an easy accessibility to the lake shores, which is just a few steps away, as well as a proximity to Vevey and the Nestlé headquarters, its infrastructure, shops, and schools. These three villas thus offer a balance between contemporary comfort, preserved natural surroundings, and privileged geographical location.Villa A (south-west): CHF 2'190'000.-2 parking spaces: CHF 120'000.-Total: CHF 2'310'000.- with 2 indoor parking spaces

Travel time
-
1 / 13
5.5 rooms165m²CHF 2,225,000.–
Chemin du Châno 19, 1802 Corseaux

8 min. from Vevey center, 3 villas of 5.5 rooms - panoramic view - quiet neighborhood

In the heart of Lavaux in the Riviera district, a region classified as a UNESCO World Heritage Site for the richness of its landscapes, the Panorama Châno Residence offers three adjacent villas of 5.5 rooms. Located in a peaceful residential area in Corseaux, these properties stand out for their rare location in a municipality where properties of this standing are particularly sought after.Designed with particular attention to aesthetics and functionality, the villas are characterized by a contemporary architecture.Each villa benefits from a terrace and a carefully landscaped private garden, extending the living spaces outdoors. Two indoor parking spaces complete the amenities, ensuring comfort and security on a daily basis.In terms of energy, the villas meet the most current standards thanks to a heat pump system (PAC) and the installation of solar panels, guaranteeing reasonable and sustainable consumption. The budget for finishes corresponds to a high standard and can be personalized according to your wishes.The panoramic view of Lake Geneva and the Alps, unobstructed, gives these residences a very appreciated living environment. To this is added an easy accessibility to the lake shores, which are just a few steps away, as well as a proximity to Vevey and the headquarters of Nestlé, its infrastructure, shops, and schools. These three villas thus offer a balance between contemporary comfort, preserved natural environment, and privileged geographical location.Villa C (Southeast): CHF 2'225'000.-2 parking spaces: CHF 120'000.-Total: CHF 2'345'000.- with 2 indoor parking spaces

Travel time
-
Sandra Shipley

Sandra Shipley

1 / 15
Sandra Shipley

Sandra Shipley

  • Balcony / Terrace
  • Garage
  • Elevator
  • +2
6.5 rooms180m²CHF 1,470,000.–
1801 Chardonne

Magnificent 6.5-room apartment with panoramic views of the Alps

Located in Chardonne, in the heart of the Vaud Riviera, this superb 6.5-room apartment occupies the entire ground floor of a high-standard residence and benefits from a magnificent unobstructed view of the Alps.With a weighted area of approximately 211 m², it offers generous volumes and an ideal layout. The living areas, bathed in light thanks to large windows, open onto a pleasant terrace allowing you to fully enjoy the panorama. The apartment includes four bedrooms, including a parental suite, as well as three bathrooms, offering optimal comfort for the whole family.Carefully maintained, this property seduces with the quality of its materials, its warm atmosphere, and its private access by elevator.Two cellars, two garages, and two outdoor parking spaces complete this property.ASSETS • Apartment occupying the entire ground floor • Direct access by elevator • Spacious living room with fireplace • Large open kitchen • Terrace with panoramic views of the Alps • 4 bedrooms and 3 bathrooms • Quiet environment, close to nature • Quick access to amenities and numerous leisure activities of the Riviera RECENT RENOVATIONS • Triple glazing of windows (2015) • Renovation of bathrooms (2023) • Replacement of some floor coverings (2024) • New gas boiler (2024) Do not hesitate to contact us for more information.Contact : Sandra Shipley - 079 293 53 00 - sandra@maillard-immo.ch

  • Balcony / Terrace
  • Garage
  • Elevator
  • +2

Other interesting objects