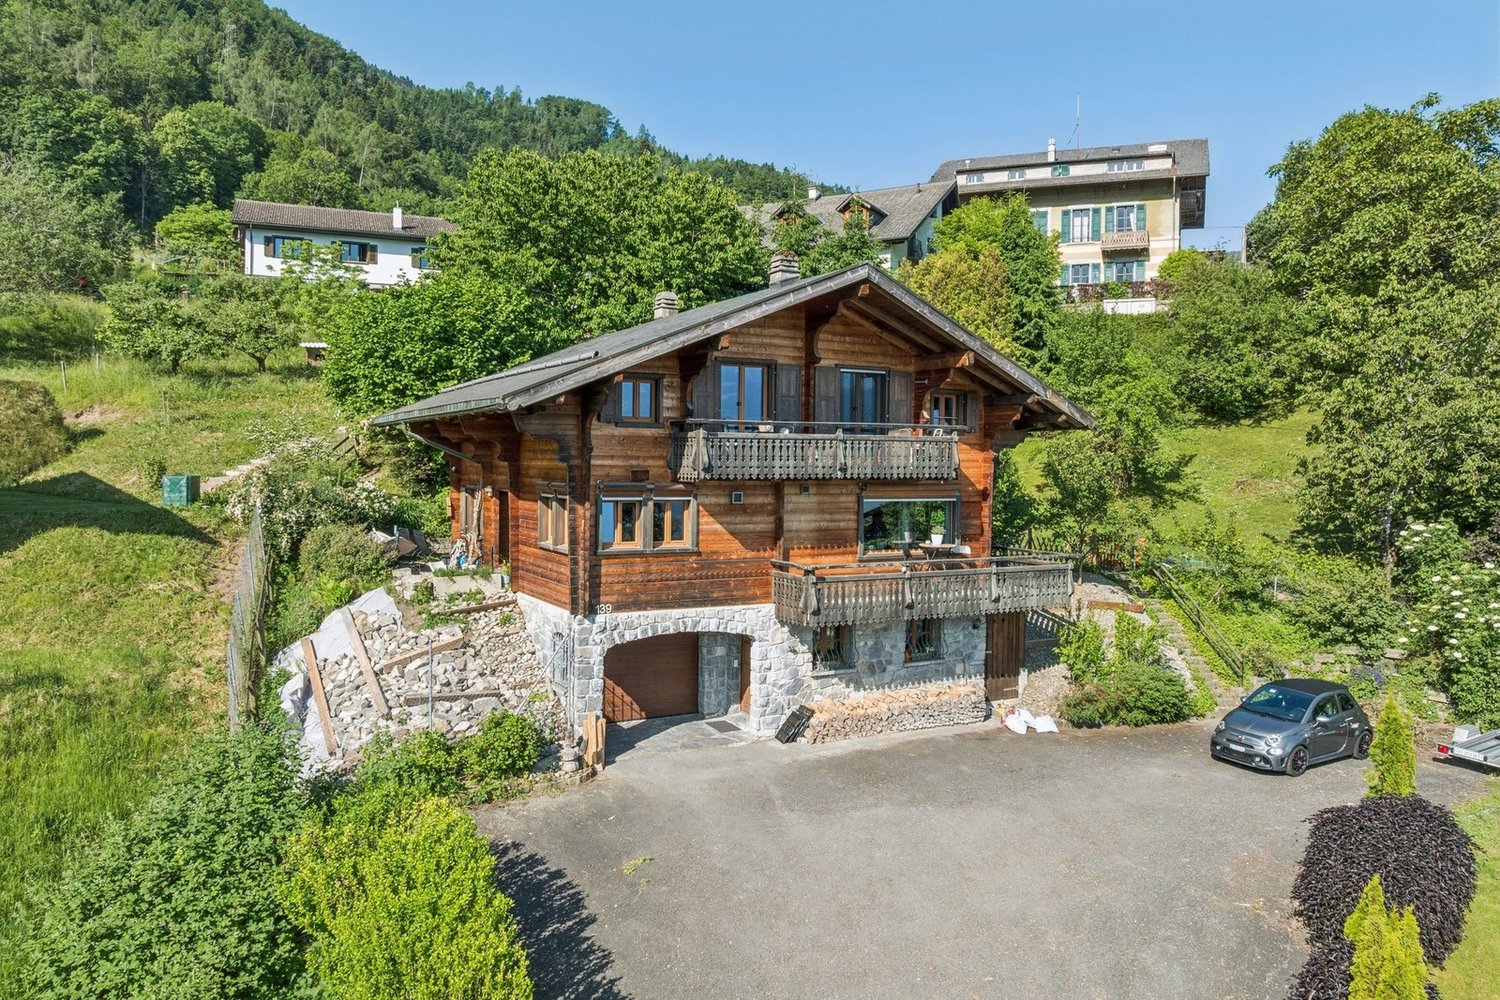
1 result - Properties for sale with Balcony / Terrace: Fenalet-sur-Bex

1 / 10
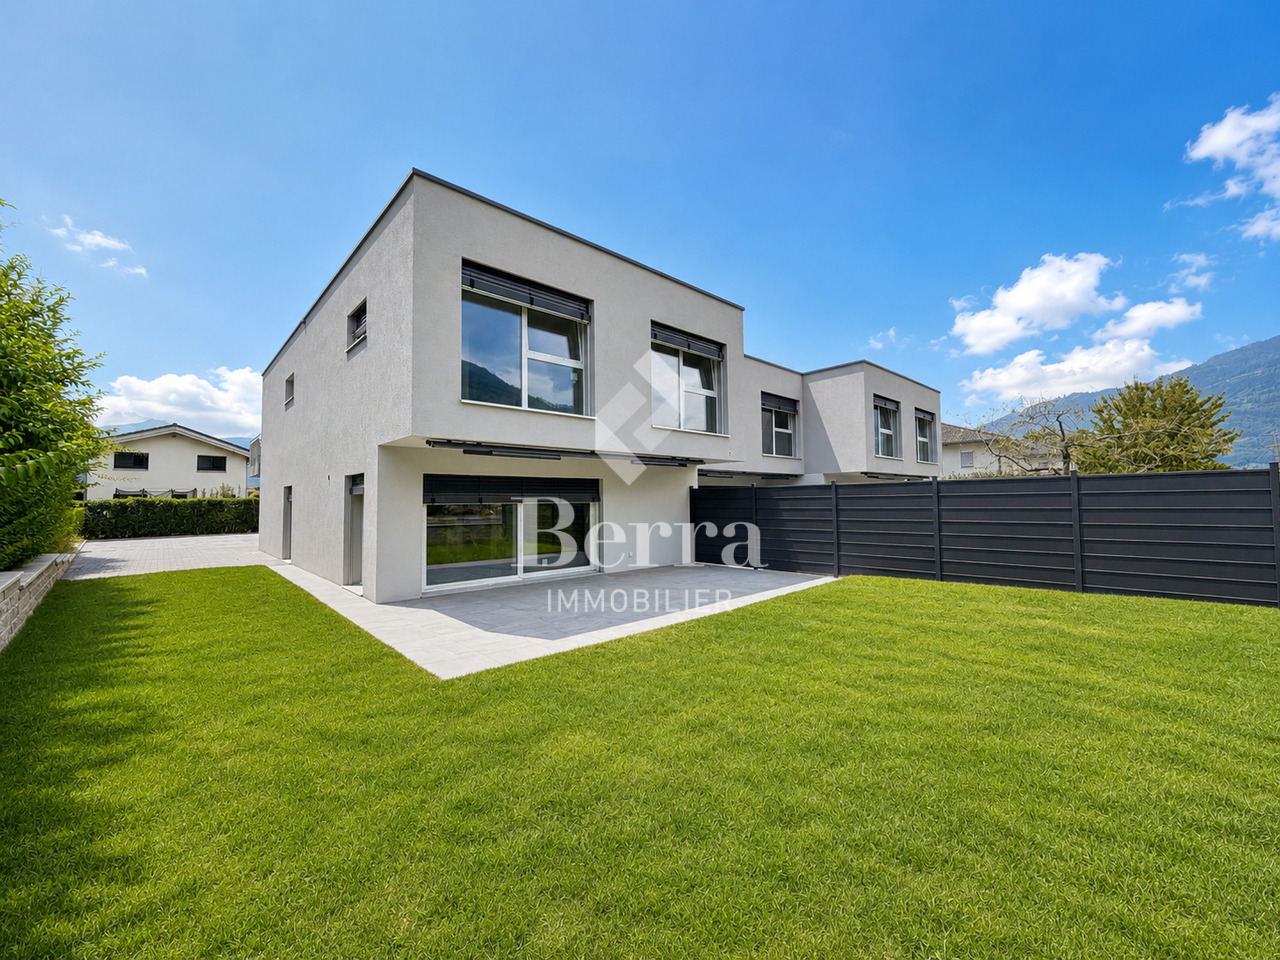
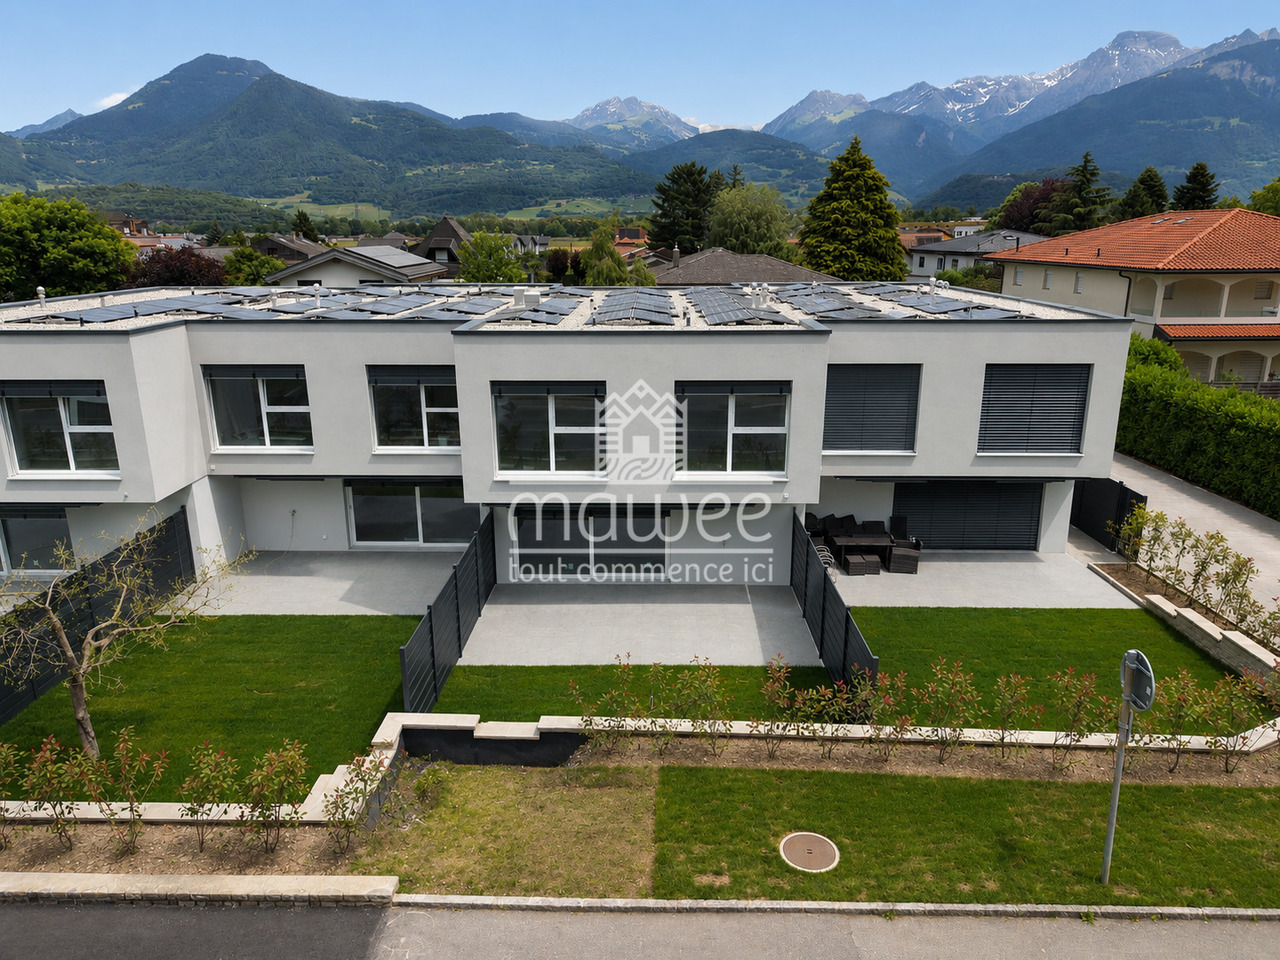
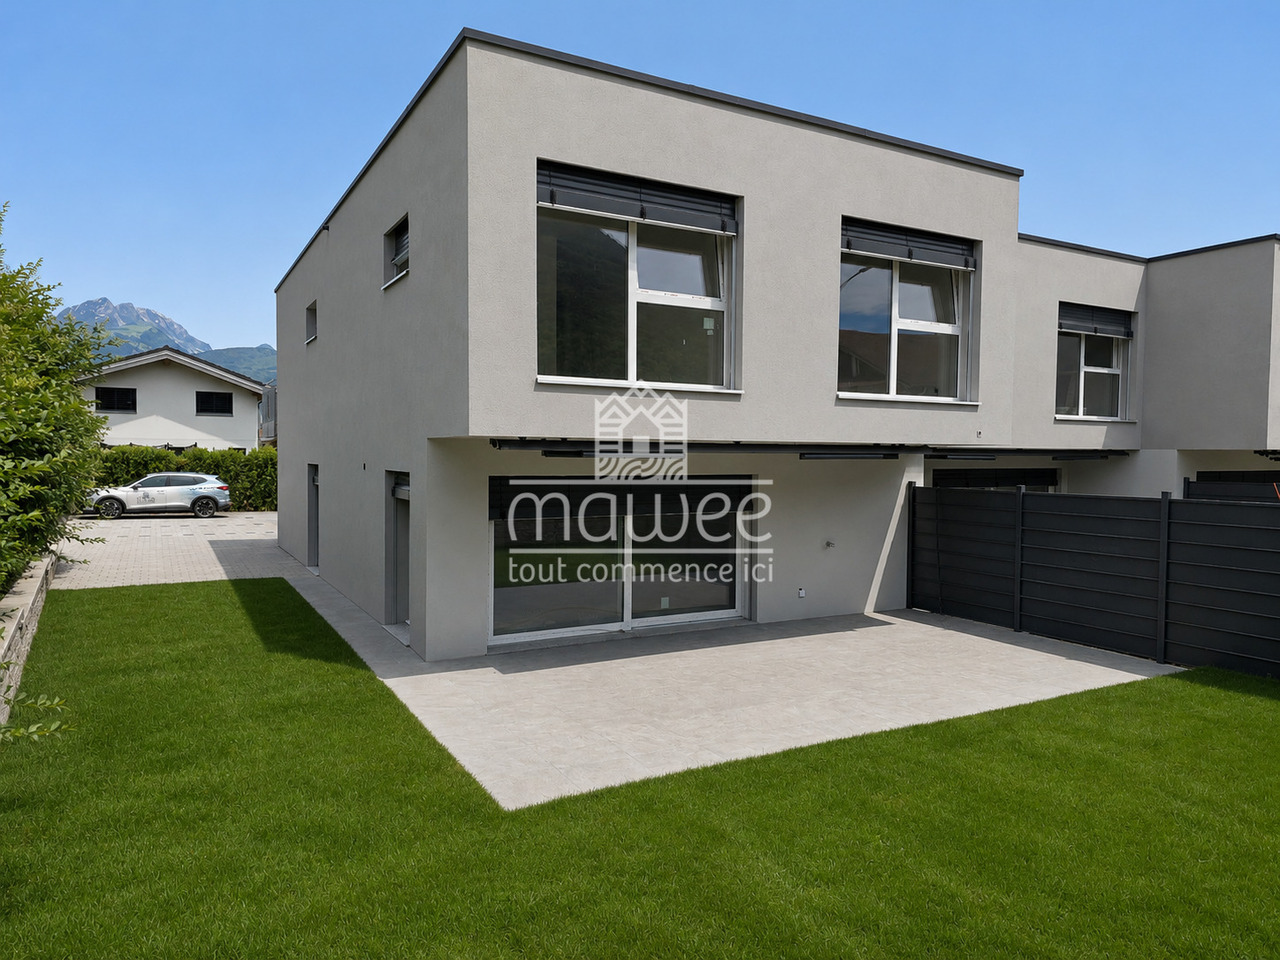
5.5 rooms, 175m², CHF 980,000.–
1880 Fenalet-sur-Bex

Live close to nature, spacious living - at an attractive price

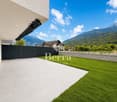
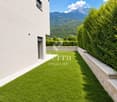
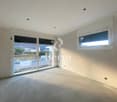
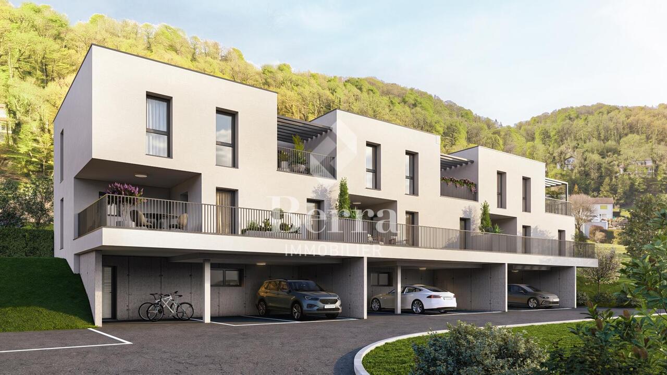
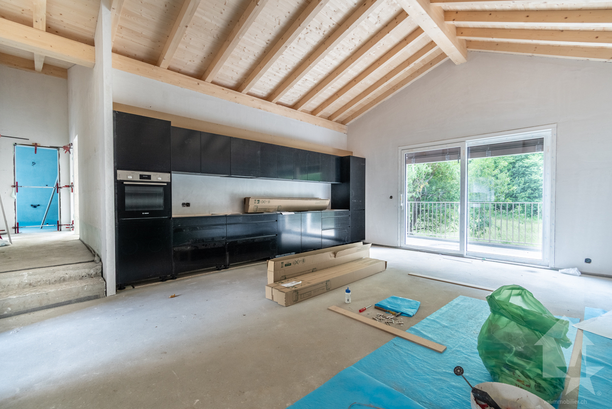
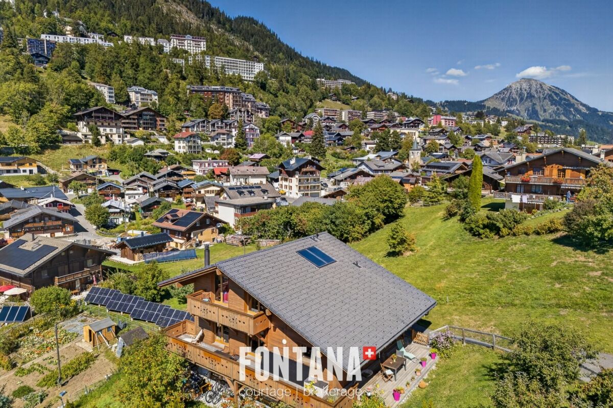
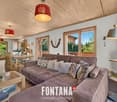
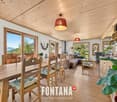
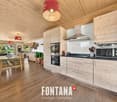
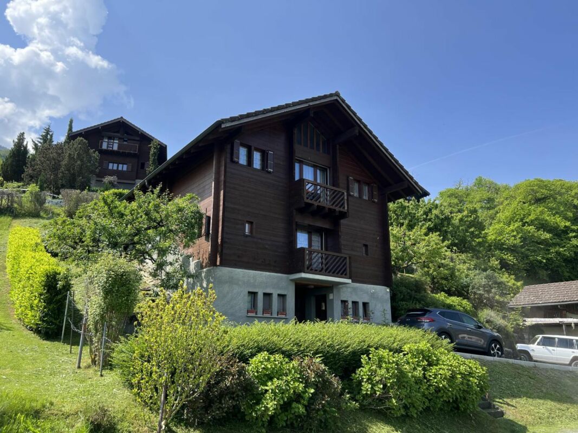
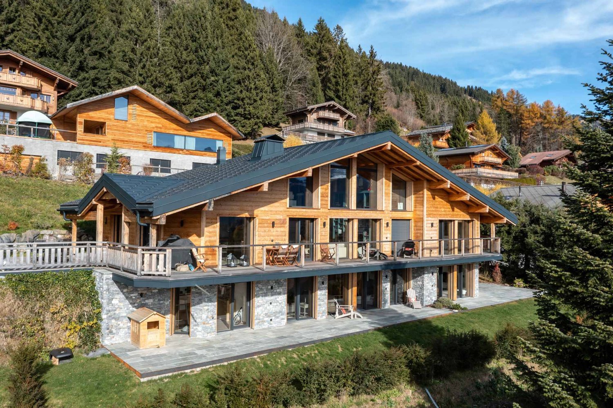
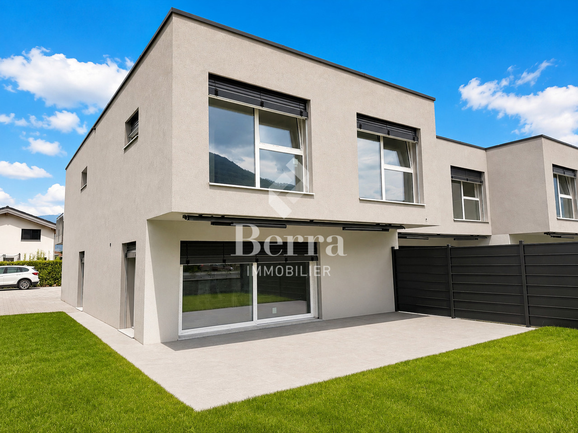
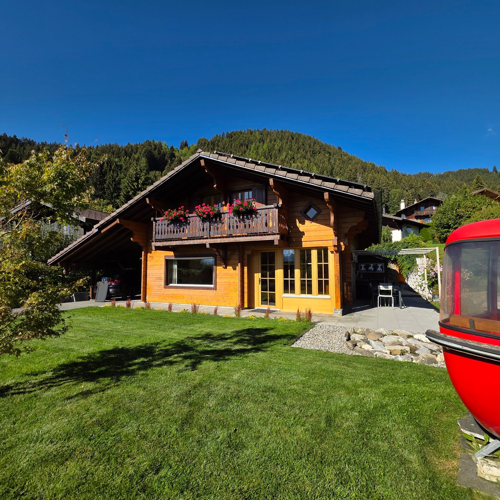
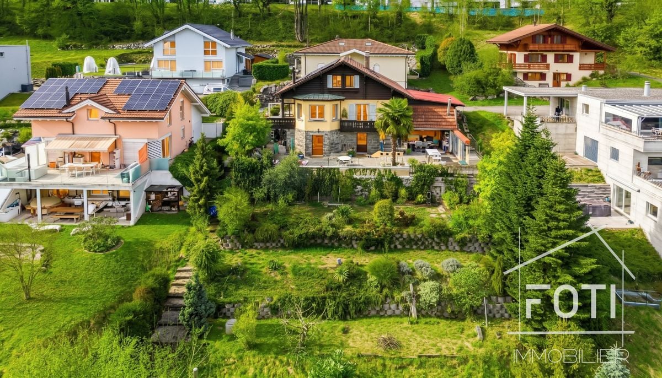
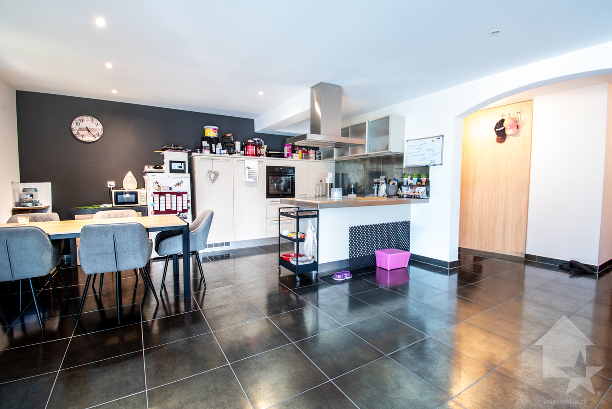
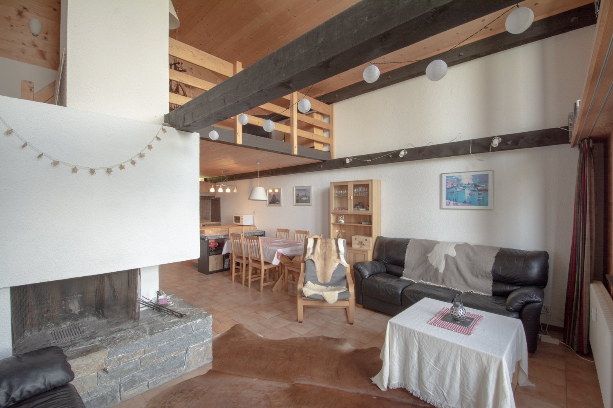
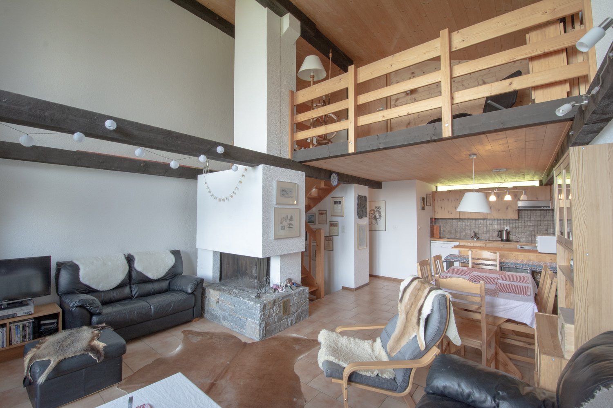
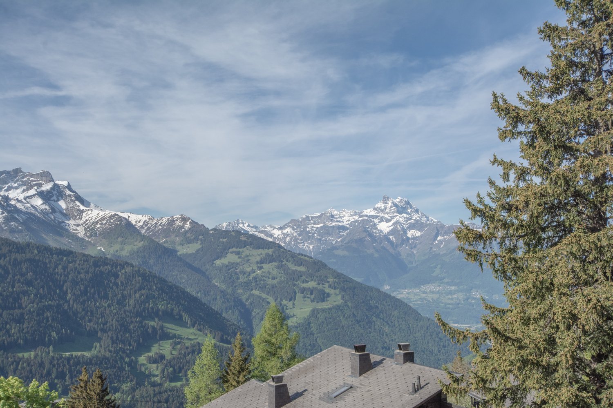
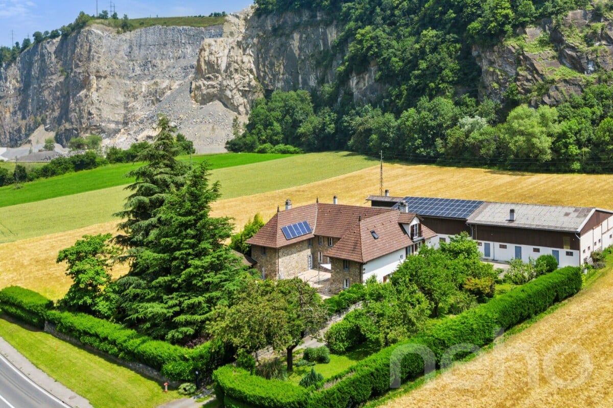
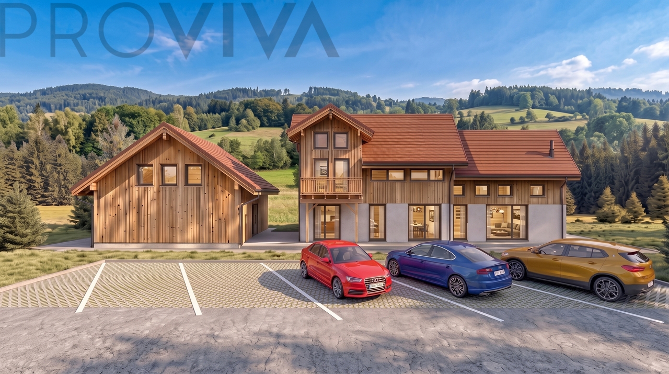
Le Hameau de Fenalet - Your new home in the heart of natureIn the morning, open the windows, breathe in the fresh mountain air, and start the day in serenity. In the idyllic hamlet of Fenalet-sur-Bex, an exclusive development is emerging, consisting of only three chalets. Natural materials, light-filled rooms, and the landscape of the Vaud Alps create a place where living becomes a true home.Plenty of space for the life you loveThis spacious double chalet with 5.5 rooms and approximately 175 m² of living space offers space to share moments with the family and enjoy a haven of peace. A double-glazed partition separating the neighboring house ensures soundproofing and preserves your privacy.On the ground floor, family life unfolds: cooking together, telling stories around the dinner table, and then spending a cozy evening on the sofa. The living room, dining room, and open kitchen blend harmoniously together. Large windows let in plenty of natural light and offer an unobstructed view of the greenery. The cellar next to the kitchen and the guest toilets complete the comfort of the accommodation.Upstairs, each person has their favorite spot: four bedrooms and two bathrooms, one with a shower, the other with a bathtub, offer space for the family, guests, or a home office. For a gentle wake-up - and a warm bath after a day in the mountains.The main features • Rooms : 5.5 • Living area : approx. 175 m² • Gross floor area : approx. 196 m² • Building volume according to SIA 416 : approx. 715 m • Land area : approx. 250 m² Designed in detail for the small pleasures of everyday life • Light and space : inviting rooms and well-thought-out layouts for a fully personalized fit. • Enjoy the outdoors : balcony, teak terraces, and green spaces for the first coffee, children's play, and long summer evenings. • An energy-efficient lifestyle : heat pump and photovoltaic system for modern comfort and economic operation. • Quality in everyday life : carefully selected materials, modern technical equipment, and architecture with the charm of chalets. • Return to calm : two private outdoor parking spaces, one of which is equipped with an electric vehicle charging station. • According to your life projects : as a main or secondary residence; purchase by foreign buyers possible within the framework of the applicable regulations. As personal as your lifeThe kitchen where you love to cook. The materials that suit you perfectly. The details that make your home unique. Share your wishes with us: you can still participate in the design of the interior, the choice of materials, and the technically feasible architectural adaptations. The start of construction is planned immediately after the sale.In the model chalet, which is almost completed, you can already experience the effect of the rooms, explore the materials, and convince yourself of the quality of the finishes.Experience nature. Find peace. Stay connected.A weekend getaway, a family ski day, or simply a quiet afternoon on the terrace: in Fenalet-sur-Bex, nature accompanies you through the seasons. The winter sports stations in the region and the Rhone plain offer many possibilities; the schools, shops, and services in Bex complete the framework of life.Here your future projects...
More objects in your automatically expanded search area
20 results - Radius: + 10km
New building
Cyril Bieckens

Cyril Bieckens

1 / 13
Cyril Bieckens

Cyril Bieckens

  • Parking space
  • Balcony / Terrace
  • Garage
  • +1
6.5 rooms, 164m², CHF 1,200,000.–
Premium
Adresse sur demande 1, 1868 Collombey

Corner villa in Collombey-Muraz ! Finishing work in progress !

Corner villa with 5.5 rooms and 3 parking spaces close to all amenities !!Discover the "Villas Montagnier" housing estate, an exclusive new development of 4 semi-detached villas combining design, comfort and energy efficiency.A project designed for families seeking the perfect balance between modernity, tranquility and urban proximity. HIGHLIGHTS :o Modern and minimalist architecture, large windowso 5 bedrooms, including a parental suite with dressing room and bathroomo District heating (CAD Satom) and underfloor heatingo Photovoltaic panels on the roofo 2 covered + 1 outdoor parking spaces includedSITUATION :Ideally located in the Montagnier residential area of Collombey-Muraz, the villas benefit from a calm and green environment while being in immediate proximity:o to schools, shops and sports facilities,o just a few minutes from the A9 motorway, Monthey and the main transport axes.The ideal living space for a family seeking serenity without renouncing daily practicality.TECHNICAL DETAILS :o Heating: district heating (CAD Satom), distribution via the flooro Domestic hot water production: combined with heatingo Thermal insulation compliant with SIA 380/1 standards, flat roof insulated (Umax 0.20 W/m²K)o White PVC windows with triple glazingo Flat roof with white gravel finisho Solar panels on the roof (~45 m²)AMENITIES :o Family and residential areao Schools, nurseries, shops and transport links nearbyo Quick access to the motorway and Collombey train stationo Interior finishes and kitchen to the buyer's choiceo Lawn, hedge, terraces in slabso Pre-equipment for electric charging stationTRANSPORT :o Collombey train station: 5 minuteso Monthey center: 8 minuteso A9 motorway (St-Triphon exit): 3 minuteso Bus and school stops in immediate proximitySales brochure only available upon request !With us, curiosity is a nice fault, so don't hesitate to call us for more information or to schedule a visit on site !Contact: Cyril 0794641135All our properties on berra-immobilier.ch !!!

  • Parking space
  • Balcony / Terrace
  • Garage
  • +1
Kenny Parvex

Kenny Parvex

1 / 11
Kenny Parvex

Kenny Parvex

  • Balcony / Terrace
  • Child-friendly
5.5 rooms, 108m², CHF 769,000.–
Top
1890 St-Maurice

Epinassey, appartement 5.5 pièces en attique

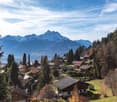
Exclusivité Valimmobilier SAConstruction neuve d'un appartement contemporain située à Epinassey, dans un quartier de villa. D'une surface totale de 136.5 m2, cet appartement 5.5 pièces au 1er et dernier étage de cette petite PPE est idéal pour une famille. En plus de ces deux balcons, un grand jardin privatif de 120 m2 fait également partie du lot de cet appartement.Disponible immédiatement, ce bien offre un cadre de vie moderne et confortable. Construit avec des matériaux et des équipements de qualité, il bénéficie d'un chauffage au sol assurant une chaleur agréable et uniforme dans toutes les pièces. Les fenêtres à triple vitrage garantissent une excellente isolation thermique et phonique, permettant de limiter les pertes d'énergie tout en offrant un bon confort au quotidien. Grâce à ces prestations modernes et à une construction récente répondant aux normes actuelles, les charges restent particulièrement faibles.La distribution est la suivante : • Hall d'entrée de 6 m2 avec armoires murales • Pièce à vivre de 36 m2 avec cuisine ouverte et accès au balcon de 9 m2 • WC visiteur • Dégagement • Chambre parentale de 14 m2 avec sa salle de bain privative de 5 m2 • 2 chambres de 11.5 m2 et une de 10 m2 • Salle de bain de 5 m2 avec possibilité de mettre une colonne de lavage Annexes : • Jardin de 120 m2 • Cave • Buanderie • Local vélo • 2 places de parc extérieures en sus et obligatoires Avantages : • Des plus-values comprises dans le prix, telles que des leds incorporées dans les murs ainsi qu'un éclairage de la charpente dans le séjour, vont être apportées. • Petite PPE de 4 logements • Appartement en attique avec un jardin au rez Charges mensuelles de PPE estimées : CHF 250.-/moisPrix de vente : CHF 799'000.-Appartement : CHF 769'000.-Places de parc : CHF 30'000.-Cet appartement se situe à 2 minutes de la sortie d'autoroute de St-Maurice. Le canton du Valais est renommé pour ses nombreux avantages sociaux et ses taxes modestes (caisse-maladie, impôt sur les véhicules, prestation en capital et autres impôts). Cette commune offre de nombreux avantages pour les familles. (Sociétés sportives et culturelles, écoles, etc. ). La commune est également connue pour sa vocation culturelle avec ses écoles supérieures et son théâtre du Martolet. Egalement à quelques minutes de son Abbaye millénaire, des bains thermaux de Lavey, à dix kilomètres de Martigny et de la Fondation Gianadda, proche de Monthey et de son théâtre du Crochetan, à trente kilomètres de Montreux et de son Jazz Festival de réputation internationale. En 30 minutes, vous pouvez également rejoindre le village du Bouveret qui est très connu pour ses parcs de loisirs Aquaparc et Swiss Vapeur Parc ainsi que pour sa plage, son port et sa Marina.Ce bien est vendable comme résidence secondaire ou principale mais PAS pour les personnes domiciliées à l'étranger.Vous souhaitez obtenir des précisions, le visiter ? Contactez-moi par téléphone, courriel ou passer nous rencontrer (sur rendez-vous) dans l'une de nos agences du Chablais (Collombey-Muraz ou Torgon) et nous vous renseignerons très volontiers. Retrouvez tous nos biens surwww.valimmobilier.ch - estimation gratuite de votre bien, photos professionnelles lumineuses et de qualité, photographie 3D, photos aériennes et mise en valeur optimale du bien.Exklusivität Valimmobilier SANeubau eines modernen Apartments in Epinassey, in einem Villenviertel. Dieses 5.5-Zimmer-Apartment im 1. und letzten Stock dieses kleinen Mehrfamilienhauses hat eine Gesamtfläche von 136.5 m2 und ist ideal für eine Familie. Neben den zwei Balkonen gehört auch ein grosser privater Garten von...
  • Balcony / Terrace
  • Child-friendly
Michel Fontana

Michel Fontana

1 / 40
Michel Fontana

Michel Fontana

  • Parking space
  • Balcony / Terrace
  • Mountain view
  • +2
6.5 rooms, 230m², CHF 1,550,000.–
Top
Route des Corbelets 53, 1854 Leysin

Chalet Volodalen

CONTEMPORARY CHALET WITH PANORAMIC VIEW - LEYSIN This contemporary chalet, built in 2014, enjoys a privileged residential location in Leysin, in a quiet and open environment with a view of the Alpine landscape. Its orientation and numerous openings ensure beautiful brightness throughout the day as well as a panoramic view of the mountains and the valley.Built on a plot of 1,143 m², the property develops approximately 230 m² of living space, spread over three levels. Its architecture harmoniously combines the spirit of an Alpine chalet with contemporary and generous volumes, with a particularly successful relationship between indoor and outdoor spaces.Generous volumes and a beautiful opening to the outsideThe design of the chalet prioritizes natural light and the relationship with the landscape. The large openings of the living space offer a beautiful perspective on the mountains and naturally extend the interior to the balcony and terrace. The wood fireplace gives the whole a warm and convivial atmosphere.The lower level, thanks to its independent entrance and direct access to the terrace and garden, enjoys real autonomy. Its volumes offer great versatility and interesting potential for layout, particularly as an apartment of approximately 2.5 rooms, subject to the necessary authorizations.Pleasant and functional outdoor areasThe 1,143 m² plot offers a green environment and a beautiful clearance around the property. The various accesses to the garden, terrace, and balconies allow you to fully enjoy the Alpine setting and sunshine.A space arranged as a dog park completes the outdoor areas. Parking is ensured by a covered area for two vehicles, to which several outdoor parking possibilities are added. Comfort and equipment Heating is provided by a gas condensing boiler, with heat distribution through the floor. A solar thermal installation contributes to the production of hot water. CECB The 2026 CECB classifies the chalet as C for envelope efficiency, C for overall energy efficiency, and D for direct CO2 emissions. The envelope has satisfactory thermal insulation, and the CO2 classification is mainly due to the use of gas for heating. Main residence The chalet is intended for use as a main residence.A contemporary chalet with generous and versatile volumes, offering remarkable brightness, numerous accesses to the outside, and a privileged Alpine panoramic view. A property offering space, comfort, and independence in a sought-after residential area of Leysin. The chalet consists of the following: Lower level: • Independent entrance • Fitness room of approximately 55 m² • Office • Bathroom with shower, WC, and sink • Technical room • Direct access to the terrace and garden Main level: • Distribution hall • WC for visitors • Living room with wood fireplace • Dining room • Open, fully equipped kitchen • Independent studio with shower, WC, and sink • Access to the balcony and terrace Upper floor: • 2 bedrooms with access to the balcony • Relaxation area • Bathroom with bathtub, shower, WC, and sink • Laundry/machines area Availability: • To be agreed • Sold unfurnished

  • Parking space
  • Balcony / Terrace
  • Mountain view
  • +2
Travel time
-
Yves Parvex

Yves Parvex

1 / 11
Yves Parvex

Yves Parvex

  • Balcony / Terrace
  • View
  • Elevator
  • +2
5.5 rooms, 207m², CHF 1,293,000.–
Top
1870 Monthey

Monthey, La Kaazelle 5.5 rooms in an eco-responsible promotion

CONSTRUCTION START IN JULY 2026Valimmobilier SA is pleased to present: La Kaazelle - new eco-responsible promotion in the heart of the city of MontheyThis new construction project of a small building with 15 apartments is located just a few steps from the city center, shops, and schools, between two parks of the city, in a green setting. This new building will be built by recognized entrepreneurs of the region in mixed wood-concrete construction. It benefits from district heating to minimize the costs of the condominium. Each apartment has a loggia or a large terrace as well as a balcony.Ideally located facing a public park, this new promotion offers calm and tranquility as well as optimal sunlight. The living areas are bright and very pleasant with large triple-glazed windows. The building is accessible to people with reduced mobility and will offer its future inhabitants a very pleasant living environment. To facilitate understanding of the project and better project oneself into the spaces, a 3D model is available at the Valimmobilier du Chablais agency in Collombey. It offers a detailed and realistic visualization of the project from different angles, which helps to understand the volumes, spaces, and atmosphere of the future construction.The distribution of apartment A3 is as follows: • Entrance hall of 10.7 m2 with built-in cupboards and space for a washing machine • Bright living room of 57.0 m2 with open kitchen to the living room and access to the balcony and loggia of 17 m2 • 1 bedroom/office of 15.5 m2 adjacent to the living room which could be combined with the living room for more space • 3 bedrooms of 12.7, 14.4, 15.1 m2 • Bathroom of 5.3 m2 • Shower room of 4.8 m2 with direct access from the bedroom or hallway • Balcony-terrace of 54 m2 • Loggia of 11 m2 with storage cupboard (max 130 cm high) • Private south-facing terrace on the roof of 82 m2 Parking space (additional): • 1 x indoor parking space ~ CHF 37,000.- (obligatory, price varies depending on the size and equipment of the parking space) • 1 x outdoor parking space CHF 15,000.- (not obligatory) Annexes: • Private cellar • Common wine cellar • Common room for bicycles and strollers • Common outdoor annex Characteristics: • Balcony, loggia, and roof terrace • Living room with possibility of installing a wood stove • High-quality finishes chosen by the buyers (parquet, sanitary, kitchen, walls white or larch, ...) • 2 minutes from the city center • Floor heating by the Thermorezo system of SATOM • Washing machine in the apartment (supplied by the general contractor) • Elevator and access for people with reduced mobility • Close to shops, schools, amenities, and health center Selling price: from CHF 1,330,000Apartment: CHF 1,293,000Parking spaces: CHF 37,000 indoor ~ depending on sizeCHF 15,000 outdoor (not obligatory)Units of this new promotion (weighted area):Building AUnit 30 - Apartment A0.1 - ground floor - 3.5 rooms - 109.0 m2 - ReservedUnit 31 - Apartment A0.2 - ground floor - 2.5 rooms - 76.5 m2 - ReservedUnit 34 - Apartment A1.1 - 1st floor - 3.5 rooms - 105.7 m2 - ReservedUnit 35 - Apartment A1.2 - 1st floor - 2.5 rooms - 75.0 m2 - ReservedUnit 38 - Apartment A2.1 - 2nd floor -...

  • Balcony / Terrace
  • View
  • Elevator
  • +2
New building
Cyril Bieckens

Cyril Bieckens

1 / 12
Cyril Bieckens

Cyril Bieckens

  • Parking space
  • Balcony / Terrace
  • Garage
  • +1
6.5 rooms, 164m², CHF 1,100,000.–
Adresse sur demande 1, 1868 Collombey

Villa with 5.5 rooms and 3 parking spaces included !!

Villa with 5.5 rooms and 3 parking spaces included near all amenities !!Discover the "Villas Montagnier" development, an exclusive new promotion of 4 contemporary semi-detached villas combining design, comfort, and energy efficiency.A project designed for families seeking the perfect balance between modernity, tranquility, and urban proximity. KEY FEATURES :o Modern and sleek architecture, large windowso 5 bedrooms, including a master suite with dressing room and bathroomo Remote heating (CAD Satom) and underfloor heatingo Photovoltaic panels on the roofo 2 covered + 1 outdoor parking spaces includedo Delivery to be agreed - Finishing work in progressSITUATION :Ideally located in the Montagnier residential area of Collombey-Muraz, the villas benefit from a calm and green environment while being in immediate proximity:o to schools, shops, and sports facilities,o just a few minutes from the A9 motorway, Monthey, and major transport routes.The ideal living space for a family seeking serenity without renouncing daily practicality.TECHNICAL FEATURES :o Heating: remote heating (CAD Satom), distribution via the flooro Hot water production: combined with heatingo Thermal insulation compliant with SIA 380/1 standards, flat roof insulated (Umax 0.20 W/m²K)o White PVC windows with double glazingo Flat roof with white gravelo Solar panels on the roof (~45 m²)AMENITIES :o Family and residential areao Schools, nurseries, shops, and transport links nearbyo Quick access to the motorway and Collombey train stationo Interior finishes and kitchen to the buyer's choiceo Lawn, hedge, terraces with slabso Pre-equipment for electric charging stationTRANSPORT :o Collombey train station: 5 minuteso Monthey center: 8 minuteso A9 motorway (St-Triphon exit): 3 minuteso Bus and school stops in immediate proximitySales brochure only available upon request !With us, curiosity is a nice fault, so don't hesitate to call us for more information or to schedule a visit on site !Contact: Cyril 0794641135All our properties on berra-immobilier.ch !!!

  • Parking space
  • Balcony / Terrace
  • Garage
  • +1
Serge Rogivue

Serge Rogivue

1 / 27
Serge Rogivue

Serge Rogivue

  • Parking space
  • Balcony / Terrace
  • Garage
  • +4
6.5 rooms, 185m², CHF 1,950,000.–
Chemin du Closel 12, 1882 Gryon

Magnificent fully renovated chalet in Barboleusaz / Villars-sur-Ollon-Gryon

About us Chemin du Closel 12, 1882 Gryon Chalet area: 185 m2 Plot area: 636 m2 Garden area: 544 m2 Volume: 754 m3 Central heating: Gas Living room with storage heater Semi-enclosed laboratory kitchen 4 bedrooms, 1 office external cabinet 1 bathroom with bathtub, WC, sink 1 bathroom with shower, WC, sink 1 laundry room – technical room 1 storage room Available immediately Secondary residence purchase is allowed for foreign buyers The Chalet Bois-Joli is situated on a flat plot and consists of a ground floor and an upper floor. The chalet has a large living room with dining area and fireplace, a semi-enclosed laboratory kitchen, a first bedroom, a bathroom with bathtub, sink and WC, a laundry room – technical room, and a loggia. The upper floor consists of three attic bedrooms, a bathroom with shower, WC and sink, and a balcony. A separate, insulated room with electricity, heating, and Wi-Fi serves as an office or therapy room. A long covered area accommodates 2-3 vehicles. Two terraces surround the chalet with level access. A beautiful, flat lawn, fully south-facing, is surrounded by a fir hedge preserving the intimacy of the place. The level access is perfectly easy all year round. The Chalet Bois-Joli is located in a high-quality residential area, where tranquility and maximum sunshine are combined with the ideal location of the chalet (direct access to the cable car on foot, 8 minutes from Villars-sur-Ollon and its amenities). The Chalet Bois-Joli has been completely transformed and renovated with taste and high-quality materials, both inside and out. Rare object on the market. Contact: Serge Rogivue, 078 605 02 21, info@living-immo.ch Renovations and transformations 2023 – 2024 Exterior Creation of a flat garden and lawn Planting of a fir hedge Creation of an east-facing terrace with outdoor kitchen Creation of a granite terrace in the north Creation of a large covered area for vehicles Renovation of the roof, installation of 40 m2 of solar panels with battery Introduction of gas and renovation of the drainage Creation of a storage room in the northeast Interior Complete fitting of the kitchen with AEG, Electrolux, and Liebherr appliances Complete fitting of the laundry room and technical room: Siemens washing machine and dryer, gas boiler with electric boiler, solar system with batteries Complete renovation of the electricity and sanitary facilities White impregnation on all walls and ceilings, black impregnation on doors and handrails Installation of an oak parquet floor Replacement of windows and doors, creation of a loggia in the southeast Complete renovation of the chimney and installation of a storage heater Complete renovation of the bathrooms Complete fitting of a small office/therapy room in a former wine cellar with level access, complete insulation, electricity, and Wi-Fi

  • Parking space
  • Balcony / Terrace
  • Garage
  • +4
Travel time
-
David Foti

David Foti

1 / 13
David Foti

David Foti

  • Parking space
  • Balcony / Terrace
  • Garage
  • +2
6.5 rooms, 250m², CHF 1,135,000.–
Chemin de la Pierre à Muguet 8, 1870 Monthey

Family house 6.5 rooms, 1'010 m² land and breathtaking view - Monthey

The charm of the authentic, the sweetness of life on the montheysan hill.On the heights of Monthey, in a quiet and green residential area, this individual 6.5-room house offers what you can hardly find anymore: charm, space, a large plot of land, and an unobstructed view of the Rhone plain and the Dents-du-Midi.Built in 1934 and carefully maintained (last renovation in 2020), it has preserved its soul while offering today's comfort. The approximately 250 m² of living space, spread over three levels, the fireplace, and the generous volumes make it a warm and welcoming living space, ideal for a family or to set up one or two home offices.What makes this house unique • Exceptional outdoor areas: a main terrace of 100 m² facing south for large summer meals, a large balcony of 22 m² adjacent to the kitchen for morning coffee, a covered terrace, and about 450 m² of garden on a 1'010 m² plot of land. • Unobstructed view: southeast orientation, without vis-à-vis, on the Rhone plain and the Dents-du-Midi massif. • Spacious sleeping area: 5 bedrooms, 3 bathrooms, and a separate WC. Each has its own intimacy. • Rare parking facilities: a double closed garage and 4 outdoor parking spaces, enough to receive guests without constraints. • Mastered costs: the photovoltaic installation covers the majority of the house's electricity needs, a concrete advantage in the face of rising energy costs. • Abundant storage space: a basement of about 97 m² with a beautiful stone workshop, for a total of about 340 m² of usable space. A potential energy to be valuedThe central oil heating (radiators) can be replaced by a heat pump, in synergy with the existing photovoltaic installation. This is an opportunity to adapt the house to your comfort and sustainability requirements.A hillside location, the city within reachAbout 1.2 km on foot from the central square of Monthey, its schools, shops, and cultural life. The motorway accesses to Lausanne, Geneva, and the Vaudois Chablais are direct, and the Portes du Soleil ski stations (Champéry, Morgins, Les Crosets) can be reached in about 20 minutes.In brief • Type: individual 6.5-room house, including 5 bedrooms • Living area: approximately 250 m² on 3 levels • Usable area: approximately 340 m², including a basement of approximately 97 m² • Plot: 1'010 m², including about 450 m² of garden • Outdoor areas: 100 m² terrace facing south, 22 m² balcony adjacent to the kitchen, covered terrace • Orientation: southeast, unobstructed view of the Dents-du-Midi • Bathrooms: 3 bathrooms/showers + 1 separate WC • Parking: double garage + 4 outdoor parking spaces • Energy: central oil heating by radiators, photovoltaic panels, fireplace • Construction/Renovation: 1934 / 2020 • Selling price: CHF 1'135'000.- Our opinion: properties of this type (land, charm, and real view) are rare on the Montheysan market. A visit is worth more than all descriptions.A video visit is available online.Contact FOTI Real Estate to organize your visit.

  • Parking space
  • Balcony / Terrace
  • Garage
  • +2
Travel time
-
Franck Chesaux

Franck Chesaux

1 / 13
Franck Chesaux

Franck Chesaux

  • Parking space
  • Balcony / Terrace
  • Child-friendly
6.5 rooms, 164m², CHF 1,100,000.–
1868 Collombey

New villas - finishes to choose from, imminent delivery!

Already 2 villas sold -- only 2 left!Delivery in the first quarter of 2026!Located in the heart of the Montagnier district in Collombey, magnificent villa under construction in a quiet and privileged location within this sought-after commune.Villa 3 is adjacent to 3 other houses of the same standard. Close to all amenities such as public transport, schools, restaurants, shops, banks, and post office.Sold on plans, it allows you to personalize the finishes to match your lifestyle and desires.This 6.5-room house with a gross floor area of 185 m² consists of:Ground floor: • Entrance hall • Living room open to a kitchen of 34.54 m² • Bedroom of 11.21 m² • Shower room of 4.41 m² • Access to the terrace of 14.06 m² from the living room • Cellar of 4.14 m² First floor: • Parental bedroom of 17.96 m² with private shower and dressing area • Large bedroom of 19.69 m² with dressing area • Two bedrooms of 13 m² with access to a balcony of 19 m² • Bathroom of 4.93 m² • Technical room Included in the price: 2 covered parking spaces and 1 outdoor parking spaceStrong points: • Customizable finishes • Electric, remote-controlled shutters • Photovoltaic panels • Remote-controlled heating Want to know more or visit? Contact us today!Find all our listings on www.mawee.chmawee, where it all begins!

  • Parking space
  • Balcony / Terrace
  • Child-friendly
Franck Chesaux

Franck Chesaux

1 / 13
Franck Chesaux

Franck Chesaux

  • Parking space
  • Balcony / Terrace
  • Child-friendly
6.5 rooms, 164m², CHF 1,200,000.–
1868 Collombey

Villas for imminent delivery - only 2 left to grab!

Already 2 villas sold -- only 2 left available!Delivery in the first quarter of 2026!Located in the heart of the Montagnier district in Collombey, magnificent villa under construction in a calm and privileged location within this sought-after commune.Villa 1 is contiguous with 3 other houses of the same standard. Close to all amenities such as public transport, schools, restaurants, shops, banks, and post office.Sold on plans, it will allow you to personalize the finishes to match your lifestyle and desires.This 6.5-room house, with a gross floor area of 190 m², consists of:Ground floor: • Entrance hall • Living room open to a kitchen of 34.54 m² • Bathroom of 4.41 m² • Bedroom of 11.21 m² • Access to the 15 m² terrace from the living room • Cellar of 4.14 m² First floor: • Parental bedroom of 17.96 m² with private shower and dressing area • Large bedroom of 19.69 m² with dressing area • Two bedrooms of 13 m² with access to the 18 m² balcony • Bathroom of 4.93 m² • Technical room Included in the price: 2 covered parking spaces and 1 outdoor parking spaceStrong points: • Customizable finishes • Electric, remote-controlled shutters • Photovoltaic panels • Heating on demand Want to know more or visit? Contact us today!Find all our ads on www.mawee.chmawee, where it all begins!

  • Parking space
  • Balcony / Terrace
  • Child-friendly
Kenny Parvex

Kenny Parvex

1 / 13
Kenny Parvex

Kenny Parvex

  • Balcony / Terrace
  • Child-friendly
5.5 rooms, 131m², CHF 810,000.–
1870 Monthey

Monthey, superbe appartement de 5.5 pcs

Exclusivité Valimmobilier SASitué dans un quartier calme et proche de toutes commodités, cet agréable appartement de 5.5 pièces offre un cadre de vie confortable et fonctionnel, idéal pour une famille ou pour toute personne à la recherche d'un logement spacieux.Construit en 2004 et bien entretenu, l'appartement a bénéficié d'un rafraîchissement des peintures il y a environ trois ans. Il dispose notamment de deux salles d'eau avec douche, ainsi qu'un emplacement pour une colonne de lavage, offrant un confort appréciable au quotidien. Le grand balcon constitue un véritable prolongement de l'espace de vie et permet de profiter pleinement des beaux jours. L'immeuble est raccordé au chauffage à distance, garantissant une solution de chauffage pratique et efficace. Ce bien est complété par une place de parc extérieure ainsi qu'un garage box, deux atouts particulièrement appréciables au quotidien.La distribution est la suivante : • Hall d'entrée avec armoires murales • Pièce à vivre de 50 m2 avec cuisine ouverte et accès au balcon de 14.5 m2 • Dégagement • 4 chambres de 14, 13, 11 et 10.5 m2 • 2 salles d'eau avec douche Annexes : • Cave • Buanderie commune • Places de parc visiteur • Garage box en sus et obligatoire • Place de parc extérieure en sus et obligatoire Charges mensuelles de PPE estimées : CHF 375.-/moisCet appartement est actuellement loué pour un montant de CHF 2'700.-/mois charges comprises. Prix de vente : CHF 855'000.-Appartement : CHF 810'000.-Garage box : CHF 30'000.-Place de parc : CHF 15'000.-Ce bien est vendable comme résidence secondaire ou principale mais PAS aux personnes domiciliées à l'étranger.La commune de Monthey et le canton du Valais sont renommés pour leurs nombreux avantages sociaux et leurs taxes modestes (caisse-maladie, impôt sur les véhicules, prestation en capital et autres impôts). Cette commune offre de nombreux avantages pour les familles (écoles enfantines, primaires et cycle d'orientation, crèche-garderie, installations et clubs sportifs, etc.). L'appartement se trouve dans un quartier proche de la nature. Monthey est également une ville culturelle avec son Théâtre du Crochetan. A quelques km on retrouve également de nombreux sites culturels (Saint-Maurice et son Abbaye millénaire, Martigny et la Fondation Gianadda ainsi que Montreux et son Jazz Festival de réputation internationale, etc.) On trouve également dans la région, des bains thermaux (Val d'Illiez et Lavey), de nombreux sites touristiques (Aquaparc et Swiss Vapeur Parc au Bouveret, Labyrinthe Aventure à Evionnaz, etc..) et un accès direct en 20 minutes au vaste domaine international skiable des Portes du Soleil, le plus grand d'Europe !Vous souhaitez obtenir des précisions, le visiter ? Contactez-moi par téléphone, courriel ou passez nous rencontrer (sur rendez-vous) dans l'une de nos agences du Chablais (Collombey-Muraz ou Torgon) et nous vous renseignerons très volontiers. Retrouvez tous nos biens sur www.valimmobilier.ch - estimation gratuite de votre bien, photos professionnelles lumineuses et de qualité, photos aériennes et mise en valeur optimale du bien.Exklusiv bei Valimmobilier SAIn einem ruhigen Viertel gelegen und in der Nähe aller Annehmlichkeiten bietet diese angenehme 5,5-Zimmer-Wohnung ein komfortables und funktionales Wohnumfeld, ideal für eine Familie oder für alle, die eine geräumige Wohnung suchen.Die 2004 erbaute und gut gepflegte Wohnung wurde vor etwa drei Jahren neu gestrichen. Sie verfügt insbesondere über zwei Badezimmer mit Dusche sowie einen Platz für eine Waschmaschine, was im Alltag einen angenehmen Komfort bietet. Der...

  • Balcony / Terrace
  • Child-friendly
Charlie Gardien

Charlie Gardien

1 / 13
Charlie Gardien

Charlie Gardien

  • Parking space
  • Balcony / Terrace
6.5 rooms, 174m², CHF 1,290,000.–
Valais, 1871 Choëx

Magnificent renovated chalet with exceptional views

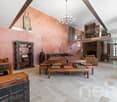
Authentic chalet in solid larch | 7.5 rooms | Exceptional panoramic viewLocated in a dominant position on the heights of Choëx, this magnificent chalet in solid larch and natural stone offers a rare living environment, combining Alpine authenticity and resolutely contemporary comfort. Built in 1981 and deeply renovated in 2021 and 2025, the property has a net floor area of 174 m² on a carefully maintained plot of 1,438 m², adorned with fruit trees including three cherry trees, a majestic pine tree, pear trees, and a path lined with hibiscus.The most striking element of this chalet is its solid larch beams crossing the living room in its entire width, nearly 10 meters in a single room, a rare structural feat that gives the spaces a nobility and generosity out of the ordinary. The monumental stone fireplace from St-Léonard, built on site, anchors the living room with character. The roof in natural slate (Anger stone) with rounded shape, with double roof and 60 mm insulation - a standard well above the construction period.Cleaned and inspected in 2026: perfect condition. The Pfister kitchen was designed with particular care: natural stone countertop from Brazil, induction cooktop flush with the countertop with 1 mm joints, large stainless steel sink, American Bosch refrigerator, oven and wine cellar from the Zug brand, absolute reference for Swiss high-end appliances. The electric underfloor heating ensures optimal comfort in the main living areas. The thermodynamic hot water system, installed in 2024, meets current energy efficiency requirements.Distribution over three levelsLower ground floor: garage with electric door, bedroom with bathroom, laundry room, cellarUpper ground floor: living room with fireplace, dining room open to the view, high-end equipped kitchen, office, bathroom, large south-facing balcony and terraceUpper floor: mezzanine office with balcony access, parental bedroom, two additional bedrooms, dressing room, bathroomThe large windows of the living room and dining room frame an breathtaking and unobstructed view of the Chablais plain, the lake and the Vaudois Alps, a panorama that changes with each season.100 m from a bus stop, 500 m from schools. Sale as a secondary residence possible.An exceptional property for lovers of the authentic and the well-made.Presentation video: https://we.tl/t-wDSZVuWCAvzeRqDG
  • Parking space
  • Balcony / Terrace
1 / 18
  • Parking space
  • Balcony / Terrace
  • View
  • +1
5.5 rooms, 124m², CHF 740,000.–
1884 Villars-sur-Ollon

Chalet adjacent with 5.5 rooms, ideally located on the slopes in Gryon

Chalet with 5.5 rooms, ideally located on the slopes in the Alpe de Chaux in Gryon (Gryon-Villars ski resort).In a three-story building with 5.5 rooms (adjacent chalet) with independent entrance, located on the edge of the slope in the Gryon-Villars ski resort.The sale as a secondary residence is authorized.The property is part of a residence with only 4 apartments and offers a natural setting and a panoramic view.Description:Lower floor: • 3 bedrooms, 2 with access to the balcony • 1 bathroom • 1 technical room Upper floor (entrance): • Entrance hall with closets • Living room with fireplace and access to the balcony • Open kitchen to the living room • Shower Attic: • A mezzanine overlooking the living room • 1 bedroom • A carport completes this property, price CHF 20'000.-- extra Amenities: • Ski slope, possibility of ski-in-out for good skiers • Cable car at 400m • Restaurants des Fracherets at 500m • Restaurant de Frience at 900m • Bus stop at 150m If you need to sell a property to buy your new one, we offer you more than 20 years of experience in the field of sales. Over the years, we have developed a unique presentation with our Virtual Tours of the properties. Our strengthened presence on real estate portals makes us an ideal partner.Information and visits with Mirko Gysin at 079 574 33 39

  • Parking space
  • Balcony / Terrace
  • View
  • +1
1 / 18
  • Parking space
  • Balcony / Terrace
  • View
  • +1
5.5 rooms, 124m², CHF 740,000.–
1884 Villars-sur-Ollon

5.5-room triplex apartment ideally located on the slopes in Gryon

Triplex apartment with 5.5 rooms, ideally located on the slopes in the Alpe de Chaux in Gryon (Gryon-Villars ski resort).This 5.5-room triplex apartment (adjoining chalet) with independent entrance is located directly on the slope in the Gryon-Villars ski resort.The sale as a secondary residence is authorized.The property is part of a residence with only 4 apartments and offers a natural setting and a panoramic view.Description:Lower floor: • 3 bedrooms, 2 with access to the balcony • 1 bathroom • 1 technical room Upper floor (entrance): • Entrance hall with closets • Living room with fireplace and access to the balcony • Open kitchen to the living room • Shower Attic: • 1 mezzanine leading to the living room • 1 bedroom • 1 parking space, price CHF 20'000.-- extra Amenities: • Ski slope, possibility of ski-in-out for good skiers • Cable car 400m away • Restaurants des Fracherets 500m away • Restaurant de Frience 900m away • Bus stop 150m away If you need to sell a property to buy your new one, we offer you more than 20 years of experience in real estate sales. We have developed a unique presentation with our Virtual Tours. Our strong presence on real estate portals makes us an ideal partner.Information and visits with Mirko Gysin at 079 574 33 39

  • Parking space
  • Balcony / Terrace
  • View
  • +1
1 / 18
  • Parking space
  • Balcony / Terrace
  • View
  • +1
5.5 rooms, 124m², CHF 740,000.–
1882 Gryon

5.5-room chalet ideally located on the slopes in Gryon

Adjacent 5.5-room chalet ideally located on the slopes in the Alpe de Chaux in Gryon (Gryon-Villars ski resort).This 5.5-room chalet with independent entrance is located on the edge of the slope in the Gryon-Villars ski resort.The sale as a secondary residence is authorized.The property is part of a residence with only 4 chalets and offers a natural setting and a panoramic view.Description:Lower floor: • 3 bedrooms, including 2 with access to the balcony • 1 bathroom • 1 technical room Upper floor (entrance): • Entrance hall with closets • Living room with fireplace and access to the balcony • Open kitchen to the living room • Shower room Attic floor: • A mezzanine overlooking the living room • 1 bedroom • 1 parking space that complements this property, price CHF 20'000.-- extra Amenities: • Ski slope, possibility of ski-in-out for good skiers • Cable car at 400m • Restaurants des Fracherets at 500m • Restaurant de Frience at 900m • Bus stop at 150m If you need to sell a property to buy your new property, we offer you more than 20 years of experience in the sales field. During these years, we have developed a unique presentation with our Virtual Tours of the properties. Our strengthened presence on real estate portals makes us an ideal partner.For more information and visits, please contact Mirko Gysin at 079 574 33 39

  • Parking space
  • Balcony / Terrace
  • View
  • +1

Suggested properties for you based on search results

Other interesting objects