2 results - Properties for sale: Fahrwangen

New building
1 / 13
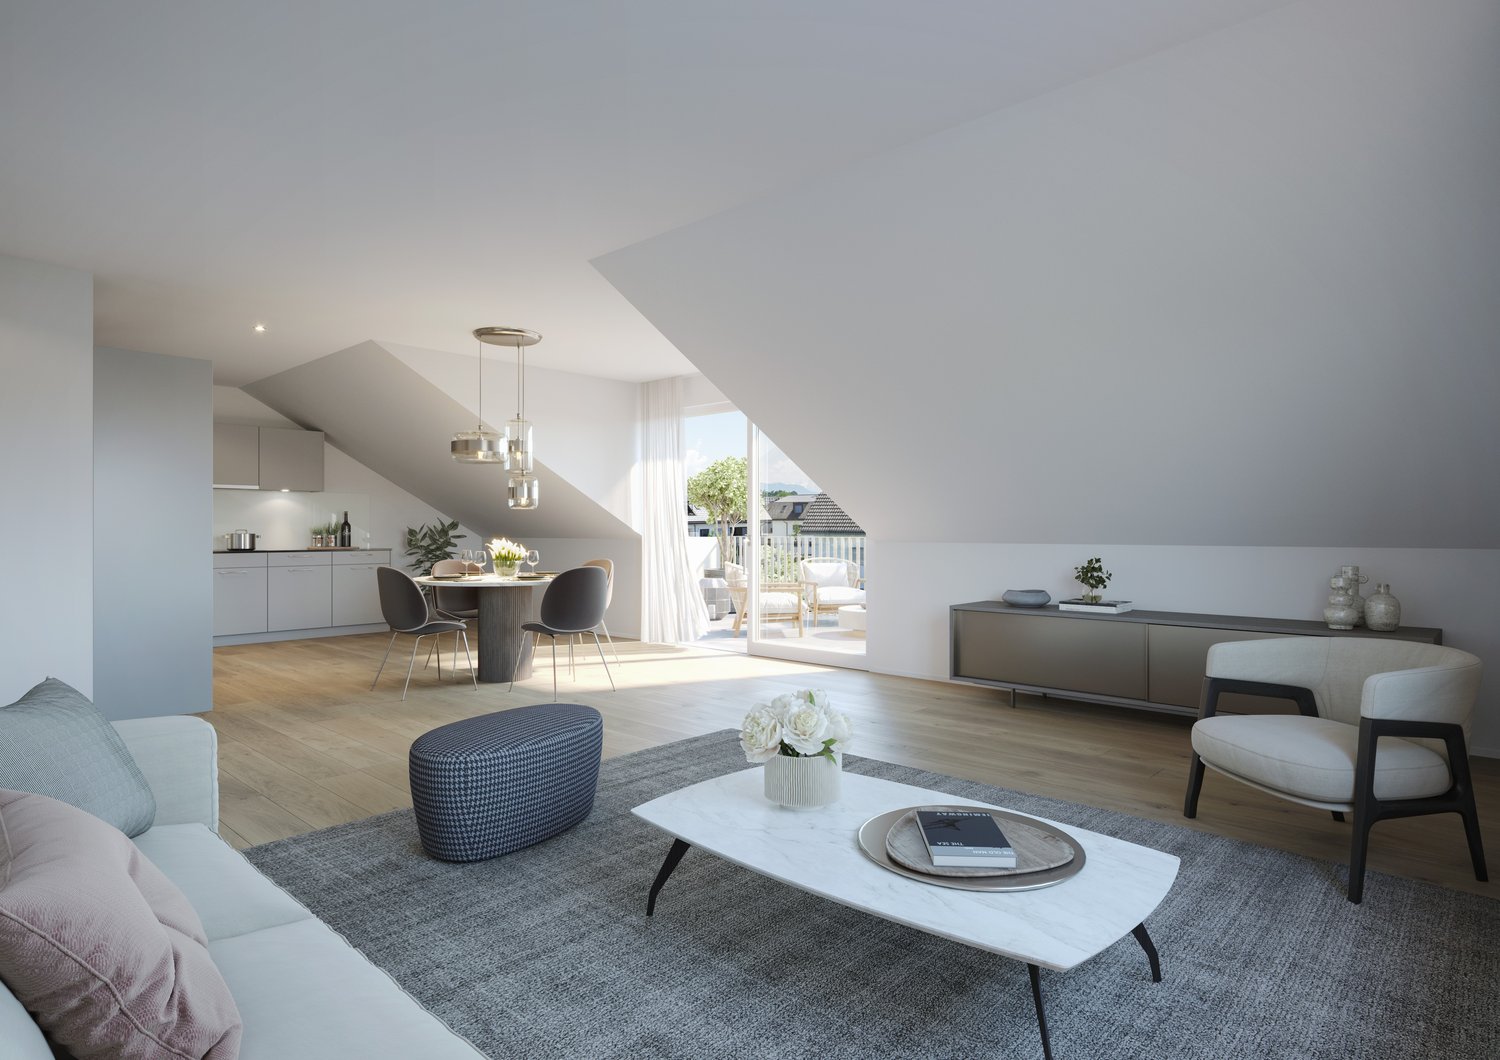
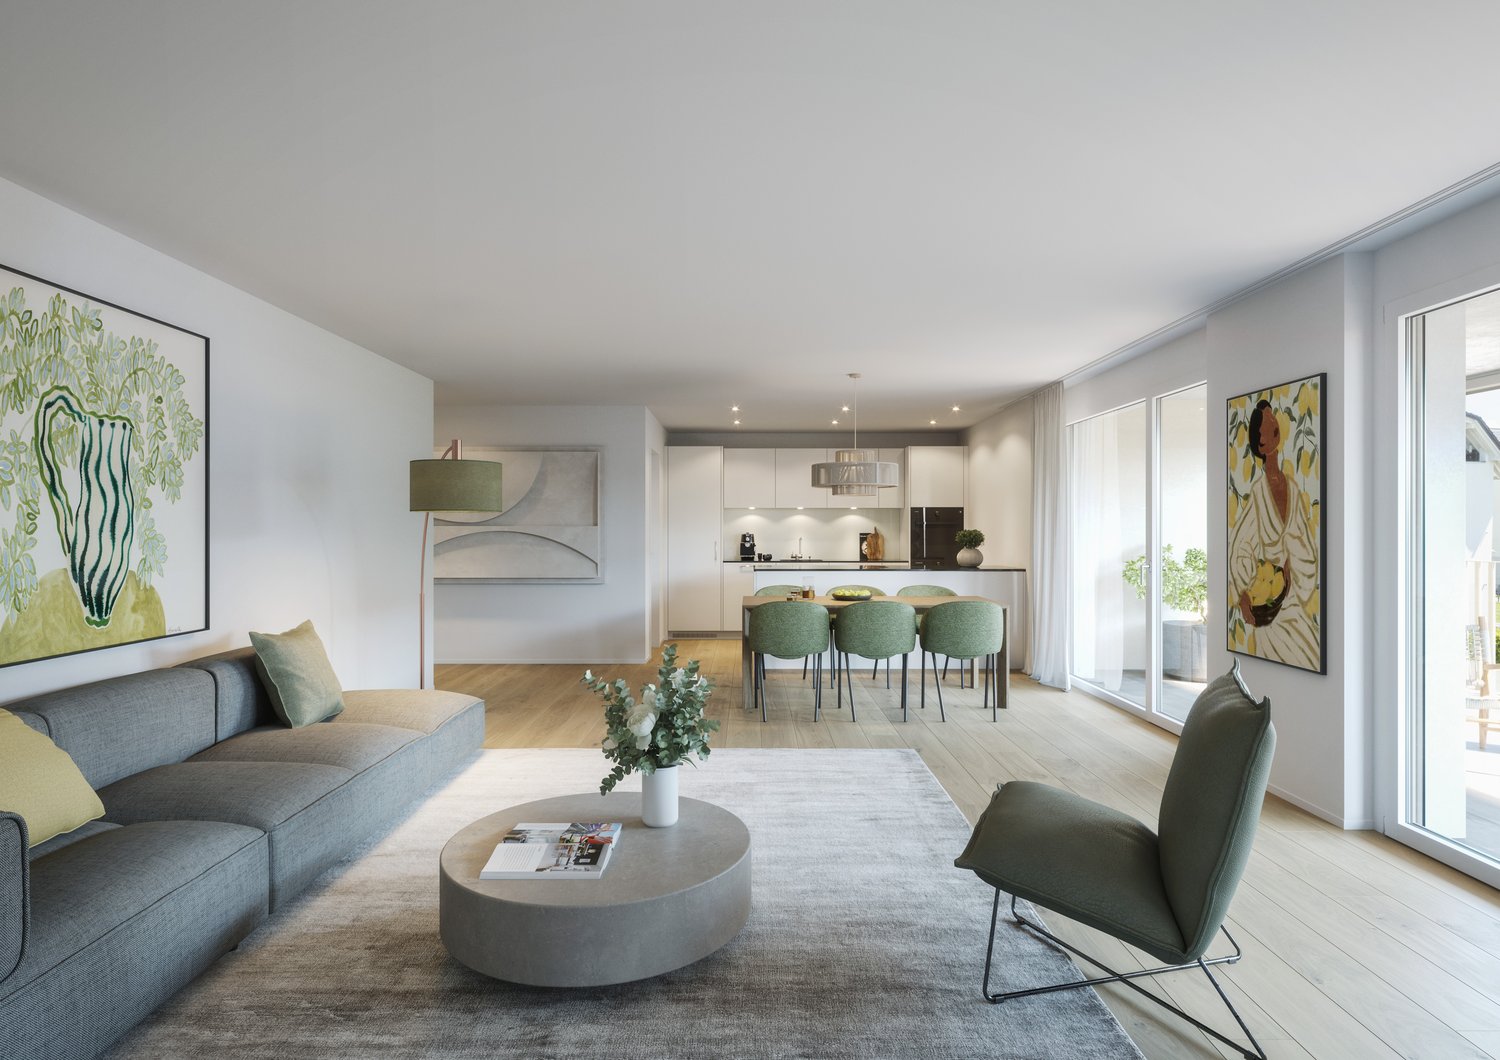
3.5 rooms, 115m², CHF 840,000.–
Bündtenstrasse 9, 5615 Fahrwangen

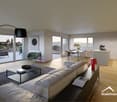
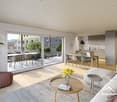
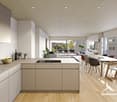
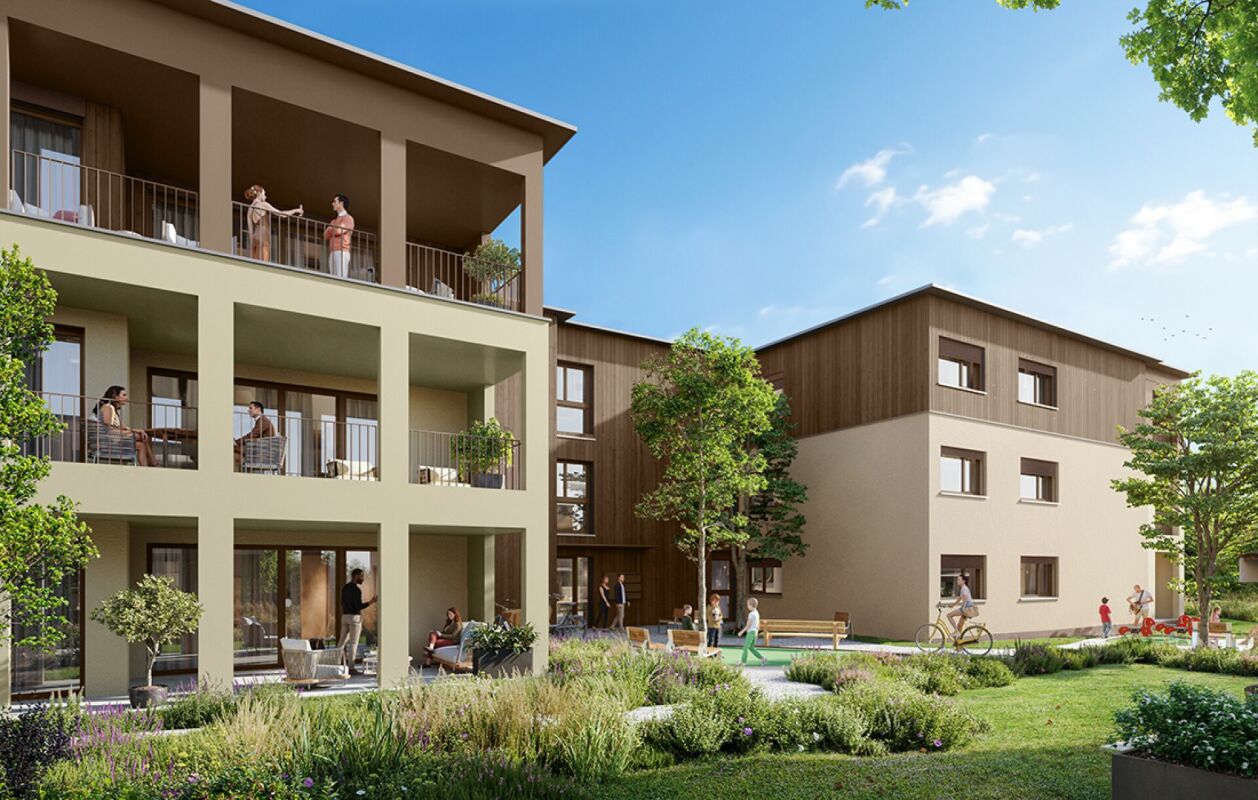
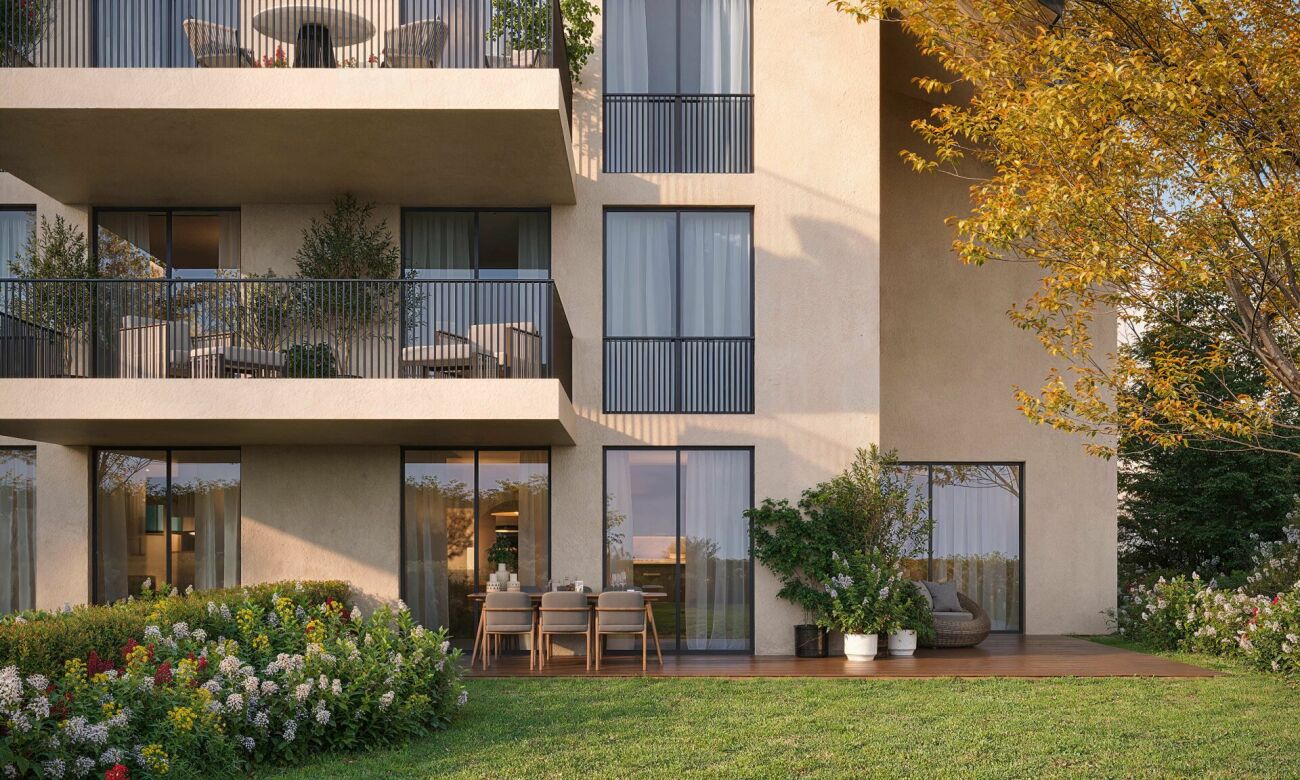
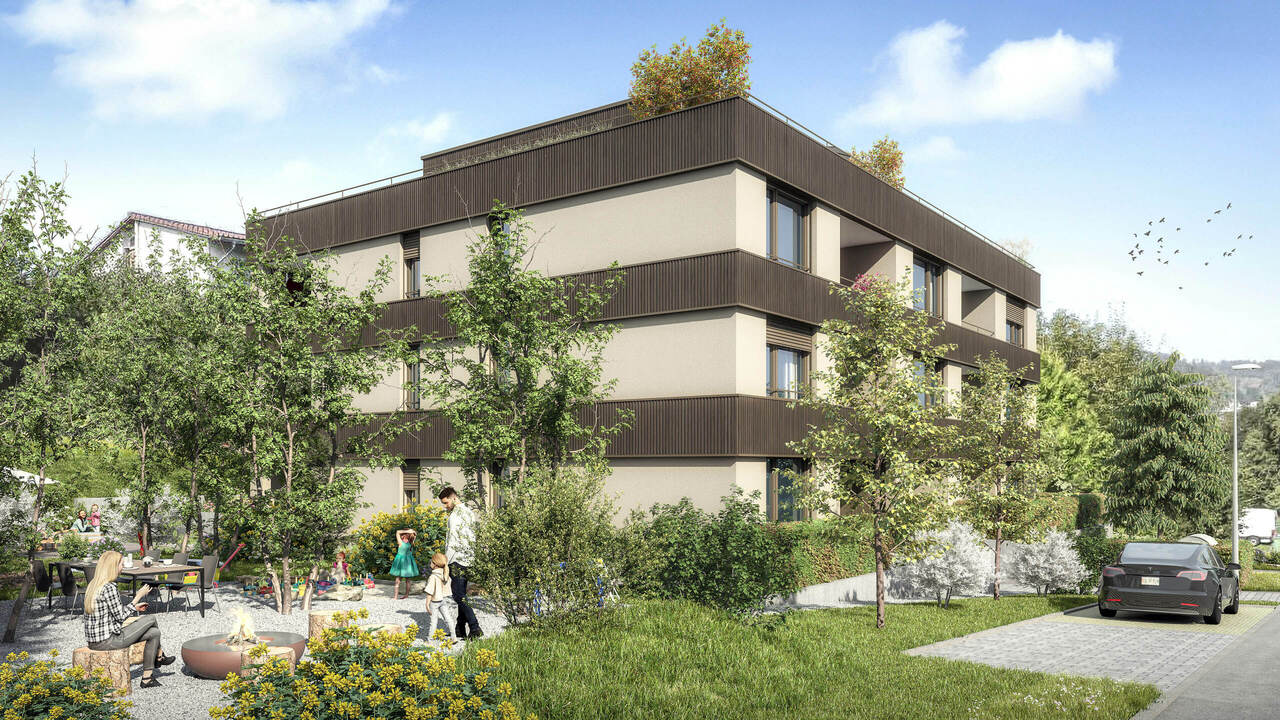
Bündten Fahrwangen – Enjoy. Live. Dream

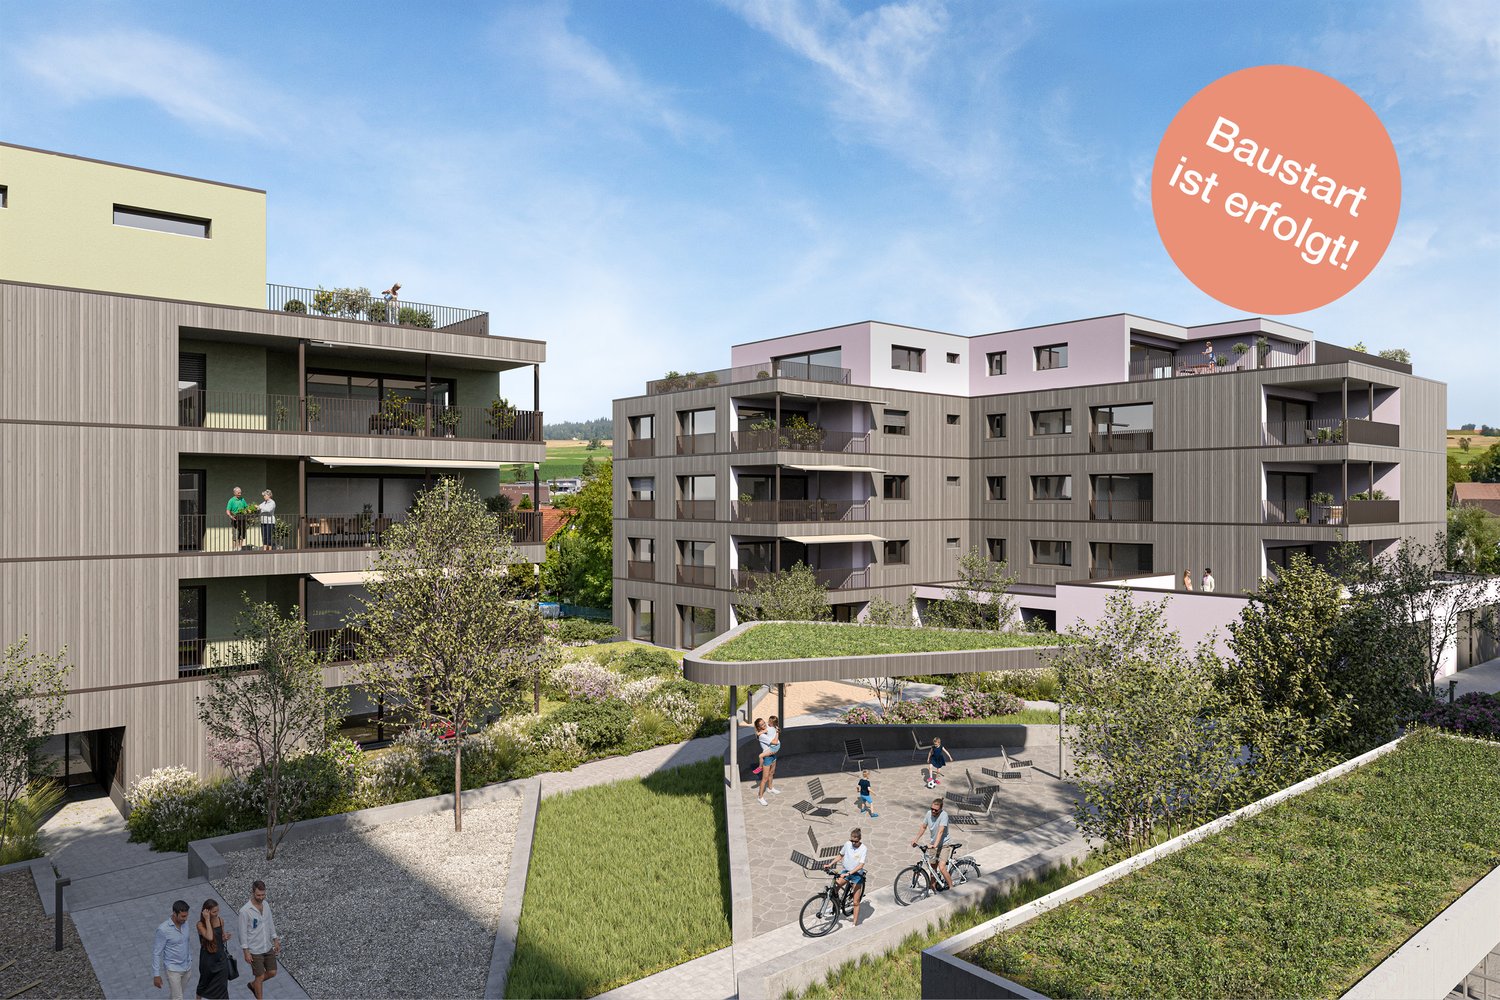
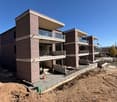
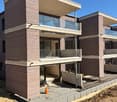
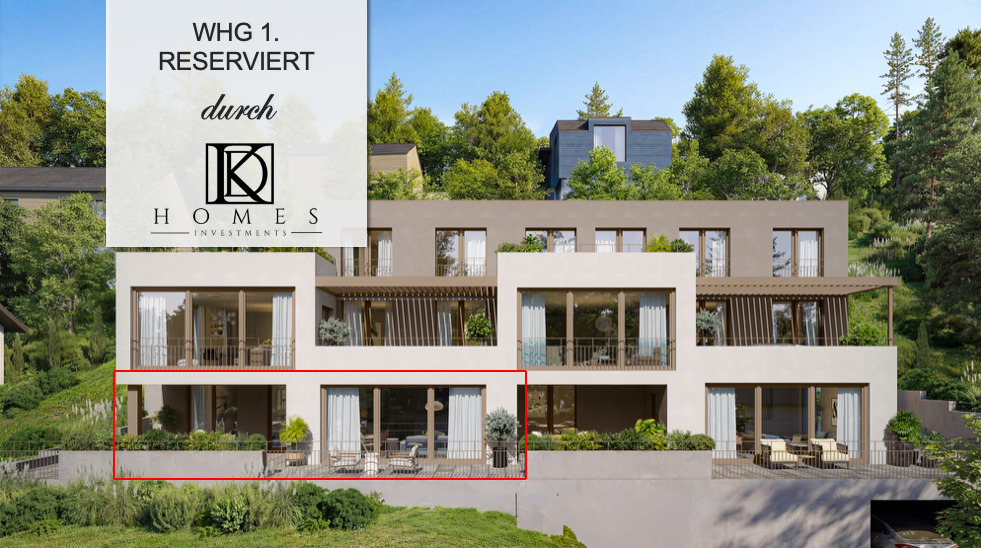
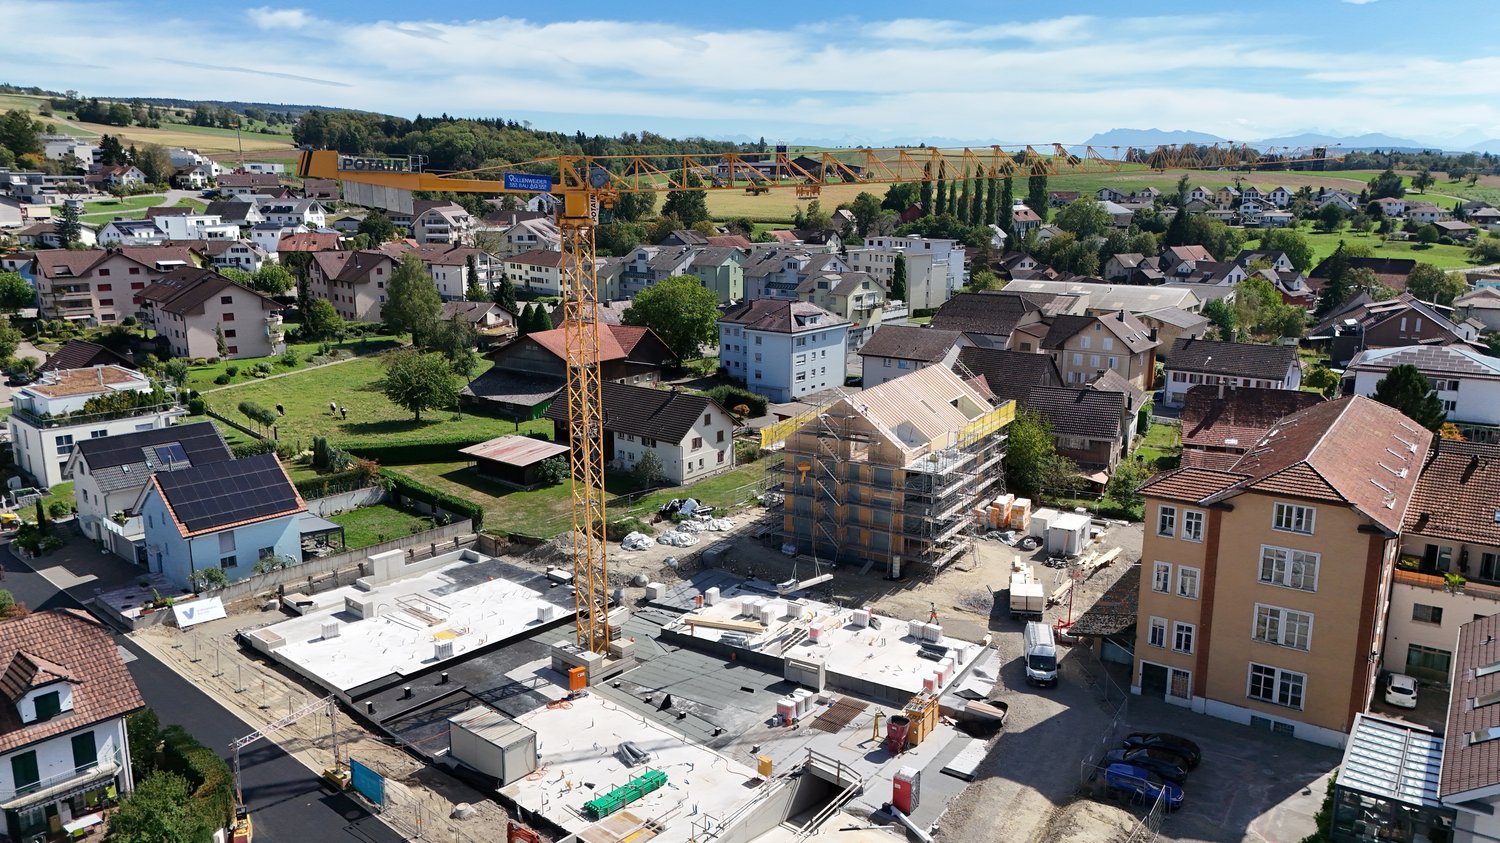
Project Video: https://youtu.be/N037ZB-w868Construction Progress September 2026: https://youtu.be/CxFSzZ-NnpYWebsite: www.bündten-fahrwangen.chThe wonderful project "Bündten" has been designed with great commitment by all parties involved - regionally rooted and active. The four multi-family houses with 33 condominiums in various sizes and shapes are being built in the heart of the municipality of Fahrwangen - in close proximity to Lindenberg and Hallwilersee.The "Bündten" project focuses on sustainable building: The solar systems, e-mobility management, and high-quality wood construction are just a few of the valuable details that make the project a showcase example for ecological and forward-looking building.The "Bündten" project is characterized by modern, open design concepts and functional floor plans that meet high standards of quality and sustainability.Highlights & Facts • New construction project "Bündten" with four multi-family houses and a shared garage • Modern and timeless architecture with spacious play and meeting areas • Sustainable architecture with solar systems & wood construction • Apartments - thoughtfully designed in terms of space and high-quality interior finishing • Attractive outdoor areas - balconies and seating areas • Garden apartments with assigned garden shares (lawn areas) • Co-design of the interior finishing surfaces (kitchen, flooring, wet cells) • Construction start in summer 2025 / completion from spring 2027 Would you like to learn more about this exciting new construction project?Upon request, we will be happy to send you the detailed sales documents. You can also find more information at www.bündten-fahrwangen.ch. We also take the time for a personal meeting. We look forward to introducing you to the "Bündten" project in Fahrwangen.

Travel time
-
1 / 8
3.5 rooms, 87m², CHF 680,000.–
Richtplatzweg 8a, 5615 Fahrwangen

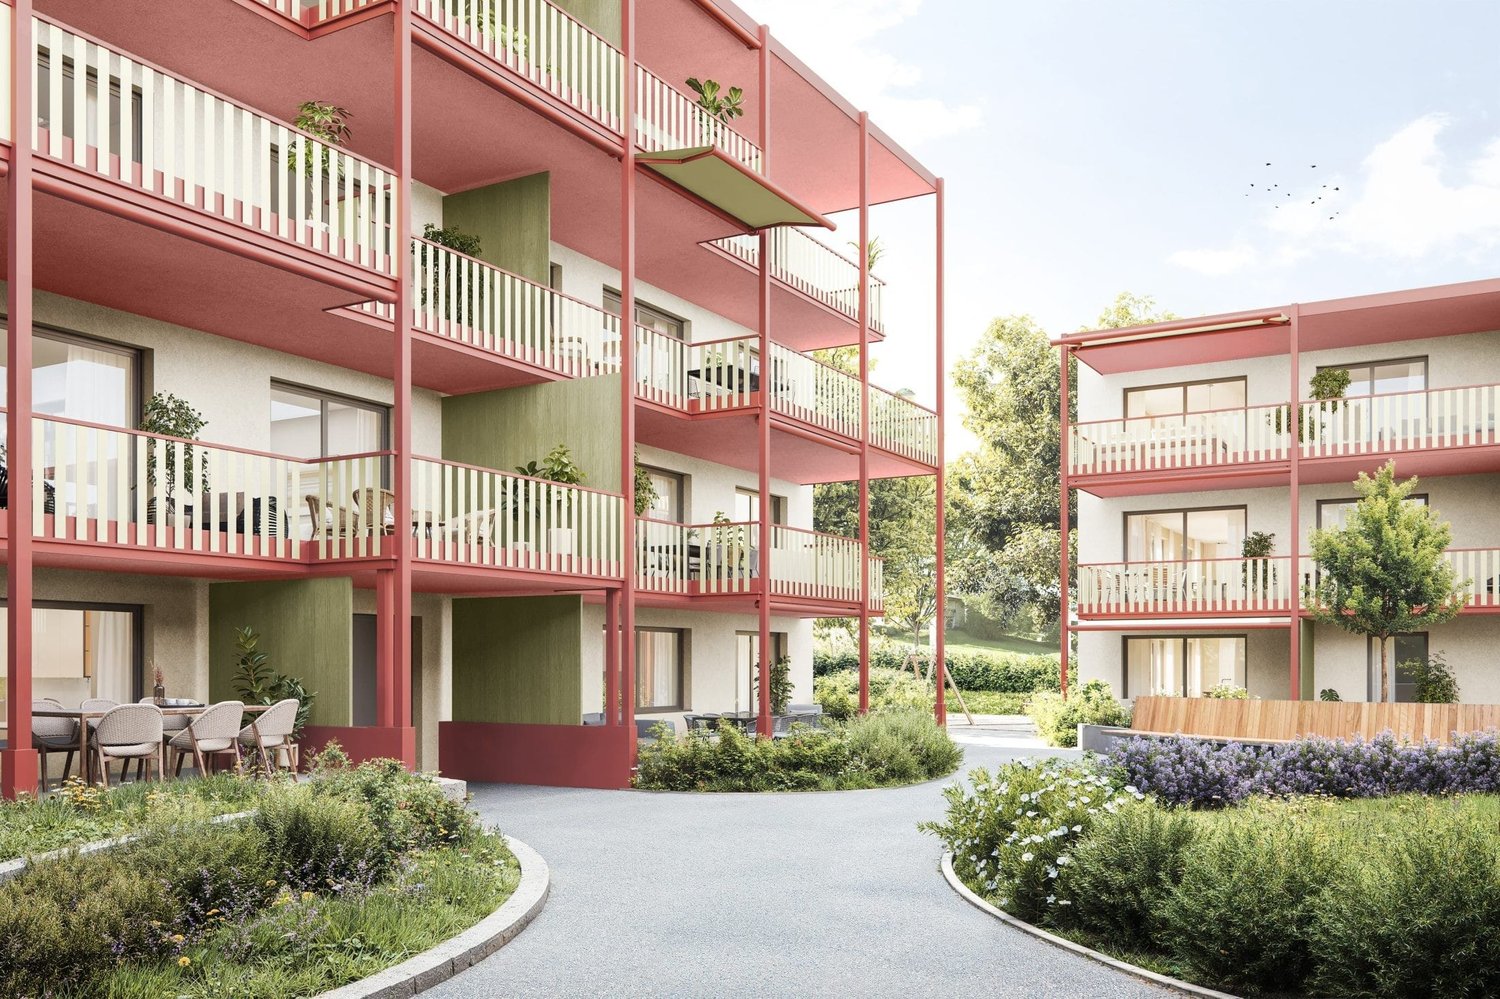
Triangle Fahrwangen - Living between Lake and Mountain

Are you looking for a home in a charming, family-friendly residential area? Then an ownership apartment in the Triangel development might be just right for you.The project:- 2.5- to 5.5-room ownership apartments- High-quality, sustainable materials for co-creation- Well-thought-out room layout with floor-to-ceiling windows- Bright living/dining area with open kitchen- Parent's bedroom with en-suite bathroom- Spacious outdoor areas (garden/loggia or terrace)- Wheelchair-accessible living units with elevator access- Laundry room with private washing machine/tumbler in each apartment- Wood chip district heating for hot water and heating- Photovoltaic system on the main roof- Attractive play and meeting areas as well as a covered outdoor area- Available from the end of September 2028The location:- In a family-friendly, central location- Shopping and restaurants within a few minutes' walk- Kindergarten and primary school within walking distance, secondary school in neighboring municipalities- Idyllic recreational areas (Hallwilersee within short distance)- Good transport links (car and public transport)For more information, please visit our project website: www.triangel-fahrwangen.chContact us, ask us your questions.We look forward to your call at 056 203 50 13We would be happy to provide you with the detailed brochure for this project and look forward to getting to know you better in a conversation.

Travel time
-
More objects in your automatically expanded search area
19 results - Radius: + 10km
New building
1 / 6
3.5 rooms, 102m², CHF 755,000.–
Premium
Seetalstrasse 50, 5706 Boniswil

3.5-room apartment with balcony and garden in Boniswil

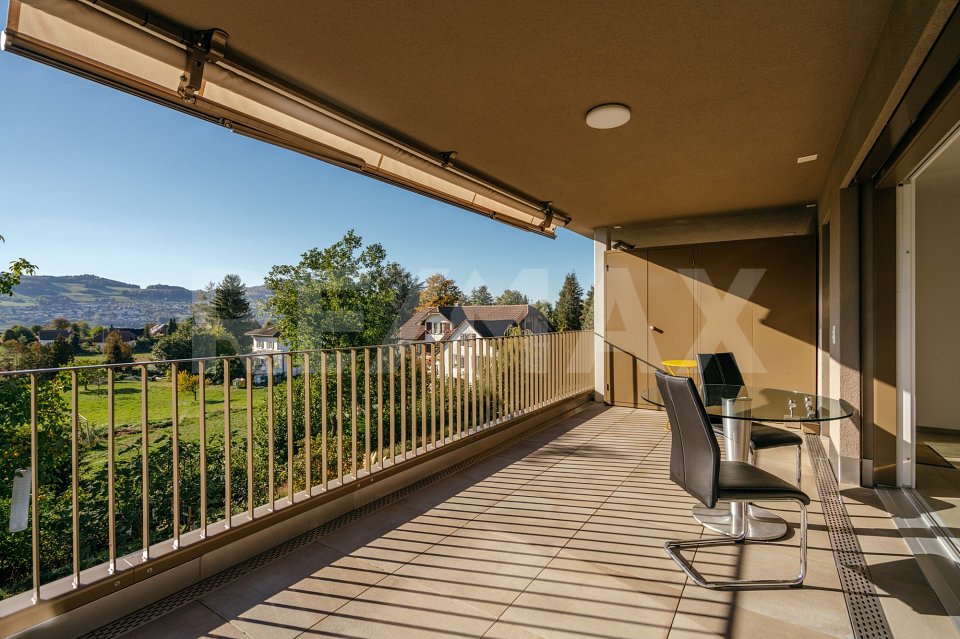
This bright 3.5-room ownership apartment on the 1st floor offers a comfortable home in Boniswil with a spacious interior and exterior area. The apartment has a net living area of approximately 101.7 m² and convinces with a clear, everyday room layout. Two bathrooms provide additional comfort and make the apartment attractive for both couples and small families or people with space requirements.A special highlight is the rare combination of a lot of balcony and garden space. The balcony with approximately 35.6 m² offers plenty of space for a lounge, a dining table, or individual greening. The outdoor area is complemented by a garden share of approximately 16.1 m². This creates a versatile retreat for relaxed hours outdoors.The apartment also includes a basement room with approximately 9.4 m², which provides additional storage space for seasonal items, hobbies, or sports equipment. Large window areas make the rooms appear friendly and flooded with light. The purchase price is CHF 755,000.The apartment is located at Seetalstrasse 50 in Boniswil. Boniswil train station is approximately 639 meters away and can be easily reached on foot. The Lenzburg motorway access is approximately 9.1 kilometers away. Boniswil is located on Lake Hallwil and combines natural living with good accessibility. The S9 runs at 30-minute intervals towards Lenzburg and Lucerne; from Lenzburg, there are further connections to Zurich and Aarau. The lakeside path and Hallwyl Castle also offer attractive opportunities for recreation.Key facts: • 3.5 rooms on the 1st floor • Approximately 101.7 m² net living area • 2 bathrooms • Approximately 35.6 m² balcony • Approximately 16.1 m² garden share • Approximately 9.4 m² basement room • Purchase price: CHF 755,000

Travel time
-
New building
1 / 13
3.5 rooms, 85m², CHF 620,000.–
Top
Friedstrasse 23, 5734 Reinach AG

Stylish living, individual design

WOHNÜBERBAUUNG FRIEDSTRASSEOn Friedstrasse, a modern new construction project with 13 condominiums and 8 single-family homes is being built. The WOHNALLEE FRIEDSTRASSE and the MEHRFAMILIENHAUS CHILEBREITI are part of this project and offer different forms of living for various life situations.In the Chilebreiti multi-family house, nine condominiums with 3.5, 4.5, and 5.5 rooms are being built. The different apartment sizes create suitable opportunities for couples, families, single occupants, and all those who appreciate comfortable living on one level. 3.5-ROOM APARTMENT WITH BALCONY OR GARDEN SEATThe 3.5-room apartment offers a well-thought-out home with pleasant space ratios on approximately 89 m² of living space. The open living and dining area forms the center of the apartment and connects cooking, eating, and living in a natural way.A spacious balcony or a private seat with a garden share expands the living space outdoors. Here, the day begins with a coffee in the fresh air and ends relaxed in the evening.Via the staircase with a lift, you can easily reach the common underground parking garage from the apartment level. COMFORTABLE LIVING, VERSATILE LIFEThe apartment is particularly suitable for couples and single occupants who value a spacious living feeling and an additional room. This can be used, for example, as a home office, guest room, hobby room, or personal retreat.Those who want to reduce their space without giving up living comfort and design freedom will also find a home here with short distances and all living areas on one level.When it comes to room design, you have additional leeway: non-load-bearing interior walls and thus the room layout can be adapted to your personal needs within the structural possibilities. HIGH-QUALITY EQUIPMENT ACCORDING TO YOUR WISHESOak parquet, carefully selected materials, and modern equipment create a stylish and at the same time cozy ambiance. The kitchen, floor coverings, and sanitary facilities can be selected according to your personal ideas. Thus, a home is created step by step that reflects your taste. SUSTAINABLE AND FUTURE-ORIENTEDThe construction project impresses with modern building technology for sustainable and comfortable living: • Photovoltaic systems for self-generated power • Ground probes for heating and hot water • Floor heating with free cooling • Preparation for smart home and e-mobility LIVING WITH A LOT OF GREENThe naturally designed environment with green spaces and meeting areas offers space for relaxation and a pleasant togetherness. The communal outdoor areas invite you to spend time outside and talk to the neighborhood.Collected rainwater is used for resource-saving irrigation of the green spaces. CONVENIENT FROM APARTMENT TO CARWith the lift, you can easily reach the common underground parking garage. Parking spaces in the garage can be purchased for CHF 35,000 each. QUIET LIVING, CENTRAL LIFEThe residential construction project on Friedstrasse is located in a quiet residential area of Reinach. Shopping facilities for daily needs as well as bus stops are easily accessible. Schools and kindergartens are also in the immediate vicinity.Reinach offers a versatile leisure program with sports facilities, clubs, and recreational areas. By car, you can quickly reach Menziken, Beromünster, and the important connecting axes of the region. RELIABLY PLANNED, SECURELY IMPLEMENTEDThe Alberto Casco AG in Cham realizes the project with around 30 years of experience. The construction start is independent of the number of sold units - an important advantage and additional planning security for potential buyers. DISCOVER YOUR NEW HOMECould this apartment be the right place for your next life stage? We would be happy to take the time for you and present the project, the apartment, and the various design options personally.In our customer center, you can experience on a large-format screen how your new home and its surroundings could look in the future.Arrange a personal consultation today - we look forward to getting to know you and discovering your new home together.
Travel time
-
New building
Philipp Schlatter

Philipp Schlatter

1 / 13
Philipp Schlatter

Philipp Schlatter

  • Garage
  • Pets allowed
  • Elevator
  • +5
3.5 rooms, 108m², CHF 895,000.–
Schmittengässli 4, 5604 Hendschiken

NATURE PURE - YOUR OWN GARDEN PARADISE

Already when entering the apartment, an elegant, light-flooded entrance area unfolds, offering a representative start. The open living and dining area with modern kitchen forms the heart and convinces with generosity, clarity, and an ambiance that makes living a pleasure.The master bedroom with walk-in closet, the versatile usable study or bedroom, and two stylishly equipped bathrooms underline the high demand for living comfort and timeless elegance.This LIVING ESTATES offer scores with the following facts: • Lift and comfortable access • Privileged residential location • Exclusive and generous space concept • Master bedroom with walk-in closet • Two individual bathrooms • Large garden share with impressive seating area • and many other advantages that make it special The large outdoor area is simply dreamy - a 38 m² large seating area and 109 m² garden share invite you to enjoy, linger, and relax - and at the same time, offer space for your very personal design. In the basement, an optionally purchasable parking space and a private, spacious cellar compartment complement this exclusive offer. OFFER OVERVIEW WH 1001 | EG | 5.5ZI | RESERVEDWH 1002 | EG | 3.5ZI | NWF 108 m² | Outdoor area 145 m² | CHF 895'000.-WH 1011 | 1.OG | 4.5ZI | NWF 108 m² | Balcony 8 m² | CHF 820'000.-WH 1012 | 1.OG | 3.5ZI | SOLDWH 1013 | 1.OG | 4.5ZI | RESERVEDWH 1021 | 2.OG | 4.5ZI | SOLDWH 1022 | 2.OG | 3.5ZI | SOLDWH 1023 | 2.OG | 4.5ZI | NWF 110 m² | Balcony 10 m² | CHF 855'000.-WH 1031 | 3.OG | 4.5ZI | SOLD

  • Garage
  • Pets allowed
  • Elevator
  • +5
Travel time
-
1 / 20
  • Parking space
  • Balcony / Terrace
  • Garage
  • +7
3.5 rooms, 106m², CHF 920,000.–
Heumoosweg 7 + 9, 5622 Waltenschwil

WALTPARK - Ambiance and Storage Combined

Welcome to WALTPARK. On Heumoosweg in Waltenschwil, two multi-family houses with a total of 19 high-quality condominiums are being built in a central and quiet residential area. This area development fits perfectly into the settlement area and the beautiful landscape, and manifests the claim of elevated architecture. The development bears the slogan "Generations united" with good reason, because the versatile apartment mix and the available meeting zones on the banks of the Bünz invite all generations to play, linger and enjoy. 3.5 room attic apartment with attic spaceThis 3.5 room attic apartment on the 3rd floor has a bright floor plan with a large balcony of 22.50m2! The living area interprets the modern design of the sloping ceilings with the white plastered ceilings. The rooms have generous dimensions and two recesses and an attic space are available for plenty of space and storage. The main bedroom with dressing room forms a retreat and the bathroom has a walk-in rain shower, bathtub, washbasin with base as standard.We offer buyers a high-quality interior design with adequate budgets for their personal selection from our long-standing suppliers. This apartment is equipped with wood-metal windows, thoughtful electrical installation, controlled living room ventilation, washing tower in the recess, motorized blinds and sun shades, spacious wardrobe, parquet flooring, high-quality wet cells and kitchen. The kitchen offers V-Zug appliances with steamer, oven, large refrigerator, dishwasher, natural stone cover and can be individually selected from our kitchen builder.Each apartment has a basement included in the price! Additional disposal/basement spaces are also available for sale.More information at: www.waltpark.chHave fun discovering the detailed project presentation.Construction client / SalesKrewo Immobilien AG

  • Parking space
  • Balcony / Terrace
  • Garage
  • +7
Travel time
-
1 / 17
  • Parking space
  • Balcony / Terrace
  • Garage
  • +7
3.5 rooms, 90m², CHF 820,000.–
Heumoosweg 7 + 9, 5622 Waltenschwil

WALTPARK - Unique floor plan complemented by a huge balcony

Welcome to WALTPARK, another new construction project by Krewo Immobilien AG. This area development carries the slogan "Generations united" for good reason, as the versatile mix of apartments and the meeting zones available on the banks of the Bünz invite all generations to play, linger and enjoy. In this attractive residential location on Heumoosweg, next to green waterfront zones and old tree population, two multi-family houses with a total of 19 high-quality owner-occupied apartments are being built in a central and quiet location. This area development fits perfectly into the settlement area and manifests the claim of sophisticated architecture.Apartment: The 3.5-room apartments on the 1st floor have a very attractive floor plan as well as a balcony (terrace) of 29m2, which is complemented by a practical outdoor reduction. Here you can enjoy a beautiful view and freedom in the interior and exterior area with great sunsets.We offer buyers a high-quality interior design with adequate budgets for their personal selection from our long-standing suppliers. The apartment is equipped with wood-metal windows, thoughtful electrical installation, controlled living room ventilation, washing tower in the reduction, motorized blinds and sun shades, spacious wardrobe, floor covering in parquet, high-quality wet cells and kitchen. The kitchen offers V-Zug devices with steamer, oven, large refrigerator, dishwasher, induction cooktop by Bora, natural stone cover and can be individually selected from our kitchen builder.Each apartment has a basement included in the price! Additional disposal/basement is also available for sale.More information at: www.waltpark.ch Have fun discovering the detailed project presentation.Construction client / SalesKrewo Immobilien AG / 5442 Fislisbach

  • Parking space
  • Balcony / Terrace
  • Garage
  • +7
Travel time
-
Lukas Müller

Lukas Müller

1 / 12
Lukas Müller

Lukas Müller

  • Parking space
  • Balcony / Terrace
  • Garage
  • +1
3.5 rooms, 96m², CHF 600,000.–
Menziken, 5737 Menziken

Modern 3.5 room apartment with spacious garden area in Menziken

This well-maintained 3.5-room apartment in Menziken impresses with a well-thought-out floor plan, bright rooms, and an attractive outdoor area. The apartment is located on the ground floor of a multi-family house built in 2017 and offers a comfortable home for couples, singles, or a small family on approximately 96m² of living space. The heart of the apartment is the spacious and openly designed living and dining area. The adjacent kitchen blends harmoniously into the living room and provides direct access to the outdoor area. Large window surfaces provide plenty of daylight and create a pleasant, friendly living atmosphere. The apartment has two well-cut bedrooms with approximately 12m² and 14m². Two bathrooms provide additional comfort: in addition to a bathroom with a bathtub, another bathroom with a shower is available. A special highlight is the spacious outdoor area. The extensive terrace with the adjacent garden area offers plenty of space for cozy hours outdoors and ideally expands the living space during the warmer months. Thanks to the orientation and design, an attractive retreat with plenty of privacy can be created here. The apartment presents itself in a well-maintained condition overall. The heating system using an air-water heat pump also provides a contemporary and energy-efficient living experience. A garage space rounds out the offer. The property is located in a quiet and family-friendly neighborhood in Menziken. Shopping facilities for daily needs and public transportation connections are within easy reach. Have we sparked your interest? Convince yourself of this attractive apartment and its spacious outdoor area. We would be happy to provide you with the complete sales documents and look forward to showing you the property during a personal viewing.Exact address available after registration on neho.ch.INTERESTED IN A VIEWING? PLEASE REGISTER: https://neho.ch/b/5737-26-2

  • Parking space
  • Balcony / Terrace
  • Garage
  • +1
1 / 20
3.5 rooms, 97m², CHF 895,000.–
Hübeliacker 203, 5733 Leimbach

Detached single-family house with garden and versatile possibilities in Leimbach AG

In a pleasant residential area in Leimbach, this well-maintained single-family house awaits you with a lot of privacy and an outdoor area that is one of the special strengths of the property.The upper floor forms the center of daily life. The bright living area offers plenty of space for cozy hours and creates a pleasant connection to the outdoor area. The kitchen fits practically into the floor plan. This floor is complemented by two more rooms and the bathroom.Especially in the warmer months, the outdoor area becomes a real extension of living. The beautifully designed garden offers various possibilities for relaxation, gathering, and enjoyment. The covered seating area creates a protected transition between the house and the garden. Around CHF 60,000 was invested in the redesign of the garden in 2015/2016.Particularly exciting are the additional possibilities in the basement. A spacious multi-purpose room is available here, which can be used and designed according to your own ideas. Whether hobby room, fitness area, studio, office, playroom, or personal retreat, this area offers a lot of freedom for individual needs.Over the years, continuous investments have been made in the property. The renovations include, among other things, the kitchen, bathroom, windows, front door, electrical installations, and heating system. Since 2020, a modern air-water heat pump has been responsible for heating the house. A wall box for an electric vehicle is also available.Thus, the property combines a pleasant residential area with a beautiful garden, a lot of privacy, practical space, and additional design potential. A home for people who not only look for existing spaces but also appreciate the opportunity to realize their own ideas.In the event of several serious purchase interests, the ownership reserves the right to sell the property within the framework of a bidding procedure.

Travel time
-
1 / 9
  • Balcony / Terrace
  • Garage
  • Elevator
  • +1
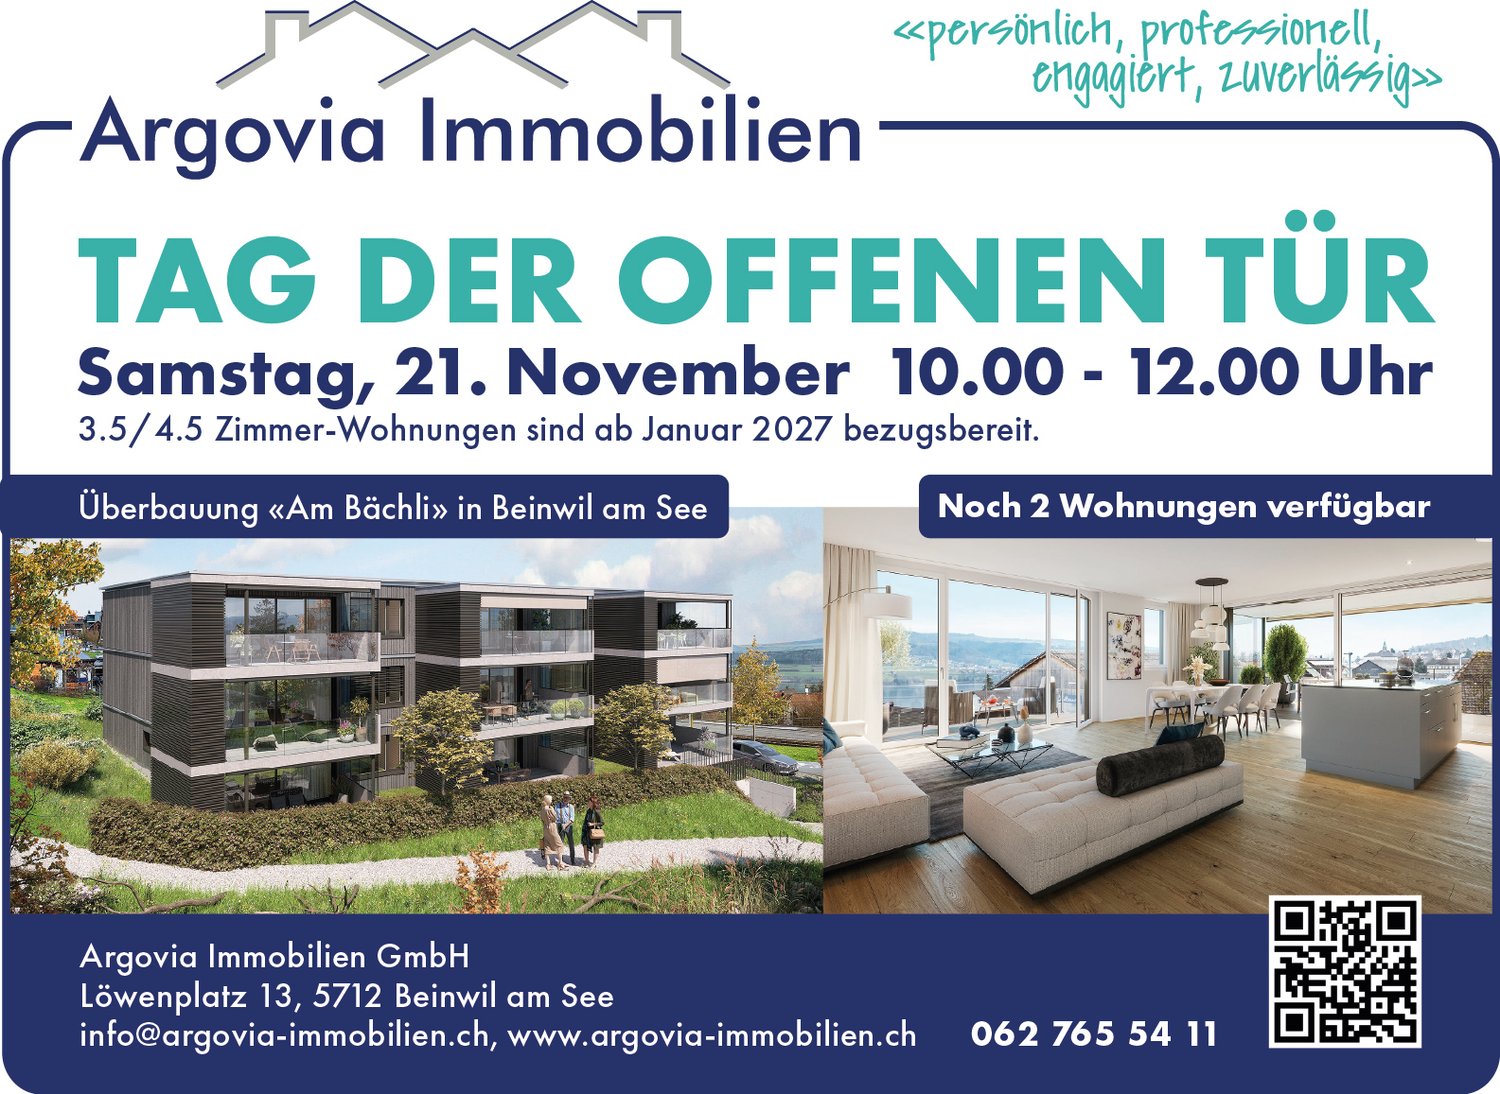
3.5 rooms, 104m², CHF 998,000.–
Hofmattstrasse 18, 5712 Beinwil am See

3.5-room garden apartment - living with privacy, light, and nature

Your personal retreat with a spacious garden area, two terraces, and plenty of space to enjoyIn the exclusive multi-family house Hofmatt, a 3.5-room garden apartment awaits you, combining stylish living, nature experience, and privacy in a unique way. Experience spacious outdoor areas, combined with a modern interior ambiance and a direct connection to nature - a place where you can breathe, arrive, and feel at home every day.A home that arrives - in the Hofmatt developmentIn a dream location in Beinwil am See, the Hofmatt development is being created as a retreat for people looking for something special. The architecture convinces with clear lines, natural materials, and a harmonious integration into the landscape. The surroundings with a playground, seating areas, a fire pit, and spacious green areas invite you to linger - for relaxed togetherness and individual moments of retreat.Imagine: The day begins with a coffee on the sunny terrace, accompanied by the gentle rustling of the trees and the scent of fresh meadows. In the evenings, you enjoy the peace in your own garden - a place that invites you to slow down and linger. Hofmatt offers you not only living space but a way of life that touches.Your highlights of this exceptional apartment • Spacious 3.5-room garden apartment with 104 m² of living space • Private garden area with 151 m² - your green living room under the open sky • Two terraces with a total of 44 m² for relaxed hours outside • Basement with 10 m² - additional storage space for your hobbies and needs • Open, bright living areas with modern equipment • Two outdoor areas - perfect for any time of day • High-quality construction and stylish details • Comfort ventilation with Freecooling, Minergie-P, photovoltaic system • Parking garage for your vehicles • Immediate proximity to Lake Hallwil and nature Experience the Hofmatt multi-family house and discover all the details at www.hofmatt-beinwil.ch.Personal consultation and salesFor further information or a non-binding viewing, our marketing partner Marcel Breithaupt from Immoleo GmbH is at your disposal.

  • Balcony / Terrace
  • Garage
  • Elevator
  • +1
Travel time
-
1 / 14
3.5 rooms, 143m², CHF 745,000.–
Oberdorfstrasse 3G, 5708 Birrwil

House in loft style near Lake Hallwil

This loft-like 3.5-room terraced house with 143 m² of living space convinces with authentic charm, industrial design elements, and its proximity to the lake and nature. The modern interior design and thoughtful room layout provide a high level of living comfort, and the shed roof with its many windows preserves the essence of the old factory building. • Room layout: The cozy atmosphere on the ground floor and the bright, large rooms on the upper floor create a warm living feeling. The shed roof with its high ceilings and many windows gives the apartment a special charm. • Modern kitchen: A recess with a freezer, a cooking island, plenty of storage space, and a separate dining area complete the modern kitchen. • Wet cells: The large bathroom (10 m²) with a bathtub, shower, toilet, and double sink leaves nothing to be desired. A separate guest toilet is also available. • Household room: In the practical household room with a washing machine, dryer, sink, and separate workspace, everything can be done in one place. • Parking spaces: Depending on the wish, 1 or 2 parking spaces in the underground garage can be purchased for CHF 35,000.00 each. • Proximity to the lake and nature: Just a stone's throw from Lake Hallwil and the walking trails on the Homberg. Whether a walk with or without a dog, a visit to the viewpoint, a relaxing boat trip on the lake, hiking on the lake path, sunbathing on the beach, or stand-up paddling; there's something for everyone. The school is 300 m from the property and the Birrwil train station is only 400 m away on foot. With the S9, you can reach Lucerne and Lenzburg. In the next larger municipality of Reinach AG (7 minutes by car), there is a rich offer of shops and leisure activities.Would you like to receive more information or visit the property? We look forward to your contact.

Travel time
-
Roger Burch

Roger Burch

1 / 6
Roger Burch

Roger Burch

  • Parking space
  • Balcony / Terrace
  • Elevator
  • +1
3.5 rooms, 104m², CHF 800,000.–
Zentralstrasse 7, 5627 Besenbüren

Newly built 3.5-room attic apartment with a far-reaching view and nature right outside the door

This 3.5-room attic apartment in Besenbüren, completed in 2025, combines modern architecture, sustainable construction, and high-quality interior design. The very beautiful, unobstructable view and the attractive recreational area offer the best conditions for living close to nature. Dog and horse lovers appreciate the location. At the same time, you are well connected: Muri can be reached in about five minutes, and the highway in about 15 minutes.The apartment, with a living area of around 104 m², impresses with a well-thought-out room layout and bright living areas. Thanks to its short usage period, it presents itself in practically new condition. The very well-insulated roof also ensures a pleasant room climate in the summer - a special advantage of this modern attic apartment.The spacious balcony extends the living area outdoors and invites you to enjoy the view and relax. Two parking spaces, a cellar compartment, and the wheelchair-accessible access with a lift complete the offer.A special highlight is the spacious attic with an area of around 42.5 m². It can be easily reached via a retractable ladder within the apartment and offers an exceptionally large amount of additional storage space for hobby equipment, seasonal items, and much more.The high-quality construction is already noticeable when entering. Noble oak parquet in the living and bedrooms harmonizes with large-format ceramic tiles in the wet cells and creates a stylish, timeless living atmosphere. Finely plastered ceilings, high-quality wall surfaces, and modern interior doors with elegant steel frames underline the high standard of construction.The open kitchen combines modern design with functionality. Elegant fronts, a high-quality granite cover, and Siemens built-in appliances offer comfort in everyday life. Dishwasher and refrigerator complete the equipment. The stylish bathrooms convince with a spacious shower and bathtub, modern sanitary facilities, and quality fittings. A private tumbler in the apartment provides additional comfort.The apartment is also technically up-to-date. The MINERGIE standard, a water-to-water heat pump, a photovoltaic system, and the underfloor heating with individual room control enable energy-efficient operation. Wood-metal windows with thermal insulation glazing, electric roller shutters, fiber optic connection, and an intercom system complete the high-quality equipment.The well-maintained building complex impresses with modern architecture and an attractively designed environment with green spaces, visitor parking, bicycle rooms, and a small playground. The nearby recreational area invites you to take walks with your dog and engage in various outdoor activities. The natural surroundings also offer an attractive living location for horse lovers.Here, you benefit from the advantages of a already completed new apartment - without construction time and immediately ready for occupancy.Highlights- Year of construction 2025 - practically in new condition- Around 104 m² living area with well-thought-out room layout- Very beautiful, unobstructable view and spacious balcony- Very well-insulated roof for a pleasant room climate even in summer- Natural location with attractive recreational area - ideal for dog and horse lovers- Muri can be reached in about five minutes and the highway in about 15 minutes- Spacious attic with around 42.5 m², directly accessible within the apartment via a retractable ladder- Energy-efficient MINERGIE standard- Water-to-water heat pump and photovoltaic system- Underfloor heating with individual room control- High-quality kitchen with granite cover and Siemens built-in appliances- Noble oak parquet and large-format ceramic tiles- Private tumbler and electric roller shutters- Lift and wheelchair-accessible access- Two parking spaces and cellar compartment- Attractively designed green areas with small playground- Immediately ready for occupancy

  • Parking space
  • Balcony / Terrace
  • Elevator
  • +1
Travel time
-
1 / 18
3.5 rooms, 83m², CHF 445,000.–
5737 Menziken

Arrive and feel at home – 3.5 room apartment in Menziken

3.5-room apartment on the floor in Menziken AGAt Sagiweg 10 in Menziken, a charming 3.5-room ownership apartment awaits you, which convinces with a pleasant living atmosphere and a well-thought-out room layout. Located on the fourth floor of a multi-family house with 18 residential units, it offers a cozy home with plenty of space for individual living ideas on 83 m² of net living space. The 7 m² large balcony extends the living area outdoors and invites you to leave the daily routine behind for a moment.The multi-family house built in 1994 presents itself in a good structural condition and convinces through solid building quality. The apartment also conveys a well-maintained overall impression. The double-glazed windows and the heat distribution via radiators provide modern living comfort. With a room height of around 2.41 meters, a pleasant living feeling is created, which is underlined by the homely parquet floors.The living area forms the heart of the apartment and offers space for cozy hours as well as social encounters. The warm-looking parquet floors give the rooms an inviting appearance. The functionally equipped kitchen has a refrigerator with a freezer, a ceramic glass cooktop, and a dishwasher. All devices are in good condition.The 3.5 rooms offer versatile possibilities for different living situations. In addition to the living area, two more rooms are available, which can be flexibly used as bedrooms, children's rooms, guest rooms, or home offices and offer a variety of possibilities for individual design. The arrangement of all living rooms on one floor enables short distances and comfortable use.The bathroom with toilet complements the room offer and meets the daily needs. Particularly practical is the wash-dryer combination integrated into the kitchen. It enables laundry care directly in the apartment and creates additional comfort in everyday life. The manageable room structure supports uncomplicated household management.The 7 m² large balcony offers a welcome retreat in the fresh air. Whether with the first coffee in the morning or with the relaxed ending of the day – a personal wellness oasis can be created here.A private underground parking space provides convenient parking and must be purchased for CHF 30,000.– in addition to the apartment purchase price. Two visitor parking spaces are also available for guests.This well-maintained ownership apartment combines pleasant living comfort, practical equipment, and an attractive location in Menziken. It is suitable for couples, small families, or single people who are looking for a cozy home with a balcony and underground parking space. Discover the potential of this apartment during a visit and let yourself be convinced by its inviting character.We look forward to your contact.You want to sell your house or apartment and need a real estate valuation.As a certified member of the Swiss Real Estate Association SMK and as a tested member of the Swiss Real Estate Appraisers' Association SIV, we guarantee you a market-based and expert assessment of your property.Provimmo | Your trust, our responsibility.

Miro Calvo

Miro Calvo

1 / 12
3.5 rooms, 89m², CHF 1,255,000.–
Zürcherstrasse 35, 5620 Bremgarten

Attic apartment with a far-reaching view over the Reuss

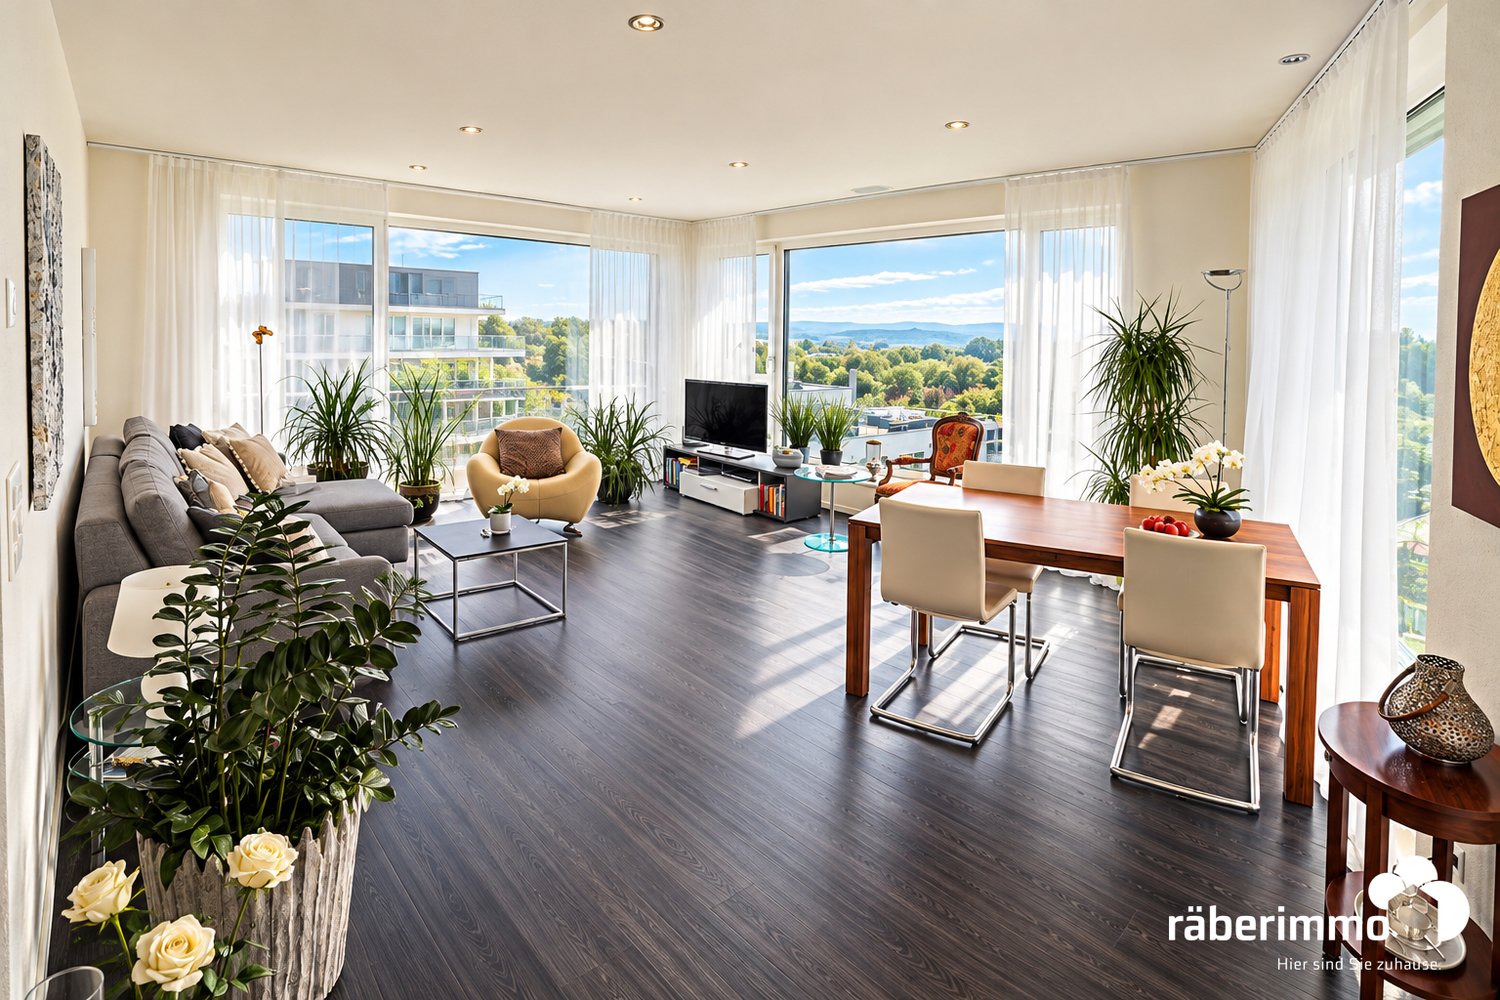
Living with a view of the green: Light and spaciousness characterize this 3.5-room attic apartment. Large window areas allow the view to sweep over the Reuss and the surrounding landscape. The bright walls and dark floor in the living area create a cozy atmosphere. At the same time, you benefit from a central location with short distances in everyday life. Space for shared moments: On around 40m², living, eating, and cooking flow openly into one another. The kitchen with white fronts and a dark worktop blends discreetly into the room. At the dining table, you can enjoy the view, while the living area offers space for cozy hours. The direct access to the rooftop terrace connects the interior with outdoor life. Space for your daily life: Two rooms offer you space to sleep, work, or for guests. The bathroom with a bathtub and skylight, as well as the separate toilet, complement the offer. A laundry room with a washing machine, dryer, and built-in cabinets provides additional comfort and storage space. Your terrace above the Reuss: With 80 m², the rooftop terrace offers plenty of space for a dining area, a cozy seating area, and plants. Whether during morning coffee or on a summer evening: here you can enjoy the view of the mountains, the green, and the Reuss valley, as well as an outdoor space that you can design according to your ideas. Offer: WHG: CHF 1'255'000.00 PP: CHF 40'000.00 Motorcycle: CHF 5'000.00 Total: CHF 1'300'000.00 Are you interested in learning more? Then we look forward to your contact for further information or a viewing appointment. Räber Immo GmbH, Muri 056 675 72 72, verkauf@raeber-immo.ch www.raeber-immo.ch
Travel time
-
1 / 13
3.5 rooms, 84m², CHF 755,000.–
Stafflerstrasse 15a, 5626 Hermetschwil-Staffeln

Exclusive 3.5-room garden apartment with heated hobby room

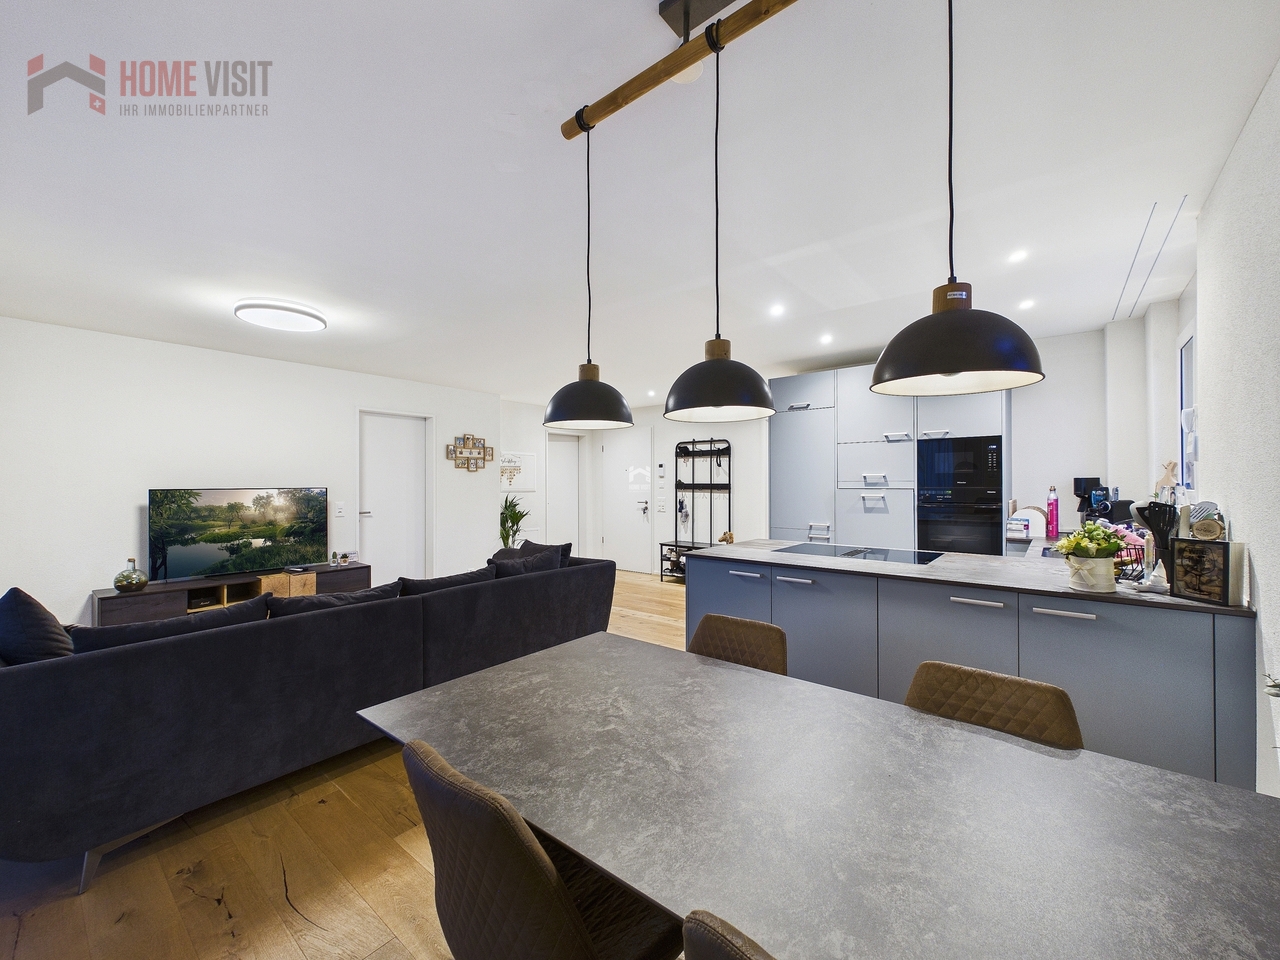
Modern 3.5-room garden apartment with exclusive garden seating and hobby room This high-quality 3.5-room owner-occupied apartment on the ground floor convinces with its modern architecture, a well-thought-out room layout and a living feeling that perfectly combines tranquility, comfort and quality. Ideal for couples, small families or discerning owner-occupiers who appreciate high-level living. The property consists of only three parties and extends from ground floor to 2nd upper floor - a quiet, private living environment is thus guaranteed. Living with style & lightThe spacious living/dining/kitchen area forms the heart of the apartment. Floor-to-ceiling windows provide plenty of daylight and create a pleasant connection to the covered garden seating area and the exclusively usable garden - perfect for relaxed hours outdoors, family moments or guests. In all rooms, the kitchen and the living area, a high-quality country house planks parquet floor was laid, which gives the apartment a warm and at the same time elegant atmosphere. Design kitchen for the highest demands The open kitchen leaves nothing to be desired: • High-quality fitted kitchen with Miele appliances • Miele steamer with air pressure • Integrated Miele steam extractor (Bora-like system) • Modern, timeless design with high functionality Here, cooking becomes an experience - whether for everyday life or for guests. Retreats & additional room The apartment has two bright bedrooms, ideal as bedrooms, children's or work rooms.A real highlight is the hobby room in the basement, which is included in the net living area and can be used in a variety of ways - fitness room, home office, guest room or hobby area. Bathroom The modern bathroom convinces with: • Shower & bathtub • High-quality materials • Timeless design Outdoor area • Garden seating area approx. 13 m² • Exclusive garden use • Quiet, sunny location • Perfect for families, pet owners or garden lovers Further highlights • Net living area 84 m² (including hobby room in the basement) • Year of construction 2023 • Underfloor heating & heat pump • Very good condition, high-quality equipment • The underground parking space must be purchased for CHF 35,000.- • Lift & wheelchair-accessible access • Quiet, child-friendly environment Conclusion This apartment offers the rare combination of modern living comfort, private garden, high-quality equipment and quiet location - a real home to arrive and feel good.Arrange a viewing appointment today and convince yourself of the special living feeling of this property. More information and additional pictures can be found under the following link:https://angebot.home-visit.ch/de/objects/detail/6269779Virtual tour - EG commercial space and UG storage spacehttps://tour.giraffe360.com/73a72876827e4ad989d484fd0a4f2bb3/?nocookieInterest aroused?Arrange a non-binding viewing today and discover the full potential of this property.Planning to sell your own property?We determine the current market value for you - free of charge, discreetly and without obligation - and accompany you through the entire sales process if desired.Contact for viewings:Mr.Ismail Günaydini.guenaydin@home-visit.ch076 336 33 96

Travel time
-
1 / 11
3.5 rooms, 105m², CHF 900,000.–
Gartenstrasse 1, 5712 Beinwil am See

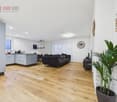
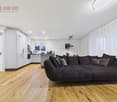
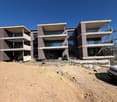
Modern 3.5-room new apartment in a central location in Beinwil am See

Discover this exclusive 3.5-room new apartment on the ground floor of a modern, three-story residential building at Gartenstrasse 1b in Beinwil am See. The building impresses with spacious glass fronts, balconies, and a well-maintained outdoor area – a true gem in the heart of Aargau.The light-flooded interior spaces convince with a modern, open living and dining area with parquet flooring, white walls, and large windows (interior design can be partially determined). An elegant kitchen island, high-quality design details, and a consistent overall concept make this apartment an exceptional home. In the summer, you can look forward to plenty of sunlight.Highlights of the apartment: • Living area: 105.25 m² on the ground floor • Balcony: Ideal for relaxing and enjoying • 2 bathrooms: Comfort for convenient living • Minergie-certified: Highest energy efficiency and sustainable living • Sustainability emphasized: Geothermal heating and PV system • Lift & wheelchair accessibility: Barrier-free and future-proof • Parking: Convenient in underground garage with preparation for E-charging station • Private washing machine/dryer: Practical, in the apartment • Available from: December 2026 (new building) Location & surroundings: The apartment is located in a central location and benefits from an excellent infrastructure. The Beinwil am See train station and the bus stop are just a 5-minute walk away. The nearby Hallwilersee invites you to relax. For daily needs, the Volg supermarket is just a 2-minute walk away. The Homberg pharmacy is a 5-minute walk away, and the school on Tschueplistrasse is just a 6-minute walk – ideal for families with children.This new apartment combines modern living, sustainable construction, and a privileged location by the lake. Secure your new home in Beinwil am See today.

Travel time
-
1 / 13
3.5 rooms, 108m², CHF 980,000.–
Stoltenweg, 5703 Seon

Reserved: New 3.5 garden apartment in Seon

In an attractive and quiet residential area in Seon AG, the high-quality new construction project Bella Vista is being built with a total of 5 modern condominiums. The project impresses with contemporary architecture, a well-thought-out floor plan design, and an elevated location with a beautiful view.The spacious 3.5-room garden apartments with a living area of around 108 m² are ideal for couples, families, or discerning homeowners who value quality, energy efficiency, and high living comfort. The new building will be realized in the Minergie-A standard and meets the highest requirements for sustainability and modern living.Room conceptThe apartments have open-plan living and dining areas with direct access to seats or balconies distributed over 73 m². Large, triple-glazed windows provide bright rooms and a pleasant living feeling with a beautiful view of the surroundings of Seon AG. The floor plans are functionally designed and offer a clear separation between living and sleeping areas.The master bedroom is equipped with its own wet cell and offers additional comfort. The room offer is complemented by another bathroom, a practical reduction, lift, own cellar compartment, and a sustainable construction method with earth probe heating.Two exclusive underground parking spaces can be purchased additionally.The expected completion date is scheduled for the end of 2027.Highlights: • Minergie-A with earth sonnen heating and PV system • Slope location with beautiful views • Spacious and bright floor plans • Master bedroom • High-quality architecture • Quiet and family-friendly location • 2x underground parking space à CHF 25'000.- Conclusion?New. Exclusive architecture. Rare. Interest aroused?Then we look forward to your contact at 041 511 45 41.

1 / 13
3.5 rooms, 103m², CHF 920,000.–
Bachmattweg 4, 5616 Meisterschwanden

Quality of life by the lake: modern and comfortable 3.5-room apartment

*** More pictures on www.remax.ch/118921016-202 ***This modern 3.5-room apartment is located on a quiet neighborhood street in Meisterschwanden, the third most favorable tax commune in the canton of Aargau, which convinces with high living quality on the sunny shore of Lake Hallwil. The house with only four parties was built in 2019 and is oriented westward, offering a wide view over fields, meadows, and the wooded heights of Homberg and Hochwacht.The apartment is located on the middle of the three floors and offers around 103 m² of living space with a clearly structured floor plan. A hallway leads past two rooms, one with a dressing room and its own garden seat, as well as two stylish bathrooms, into the brightly lit living and dining area with integrated kitchen. A wide window front provides you with a far-reaching view and access to the covered balcony with over 20 m² of space, where the sun remains until the evening hours.High-quality materials, a harmonious color concept, and an upscale equipment characterize the like-new ambiance. A reduit directly at the entrance offers practical storage space and is equipped with a washing tower. Two underground parking spaces and a cellar room on the same floor provide additional comfort in everyday life.Sales price apartment: CHF 920,000.-Plus 2 parking spaces: CHF 70,000.-Total sales price CHF 990,000.-Interested? We would be happy to provide you with the detailed sales documentation with further information and floor plans in a first step. In a second step, let us convince you on site during a viewing appointment. We look forward to your contact.

Travel time
-
Nadine Figueiredo

Nadine Figueiredo

1 / 11
Nadine Figueiredo

Nadine Figueiredo

  • Balcony / Terrace
  • Garage
  • Pets allowed
  • +4
3.5 rooms, 90m², CHF 725,000.–
5634 Merenschwand

First-class maisonette apartment: Spacious living with special extras

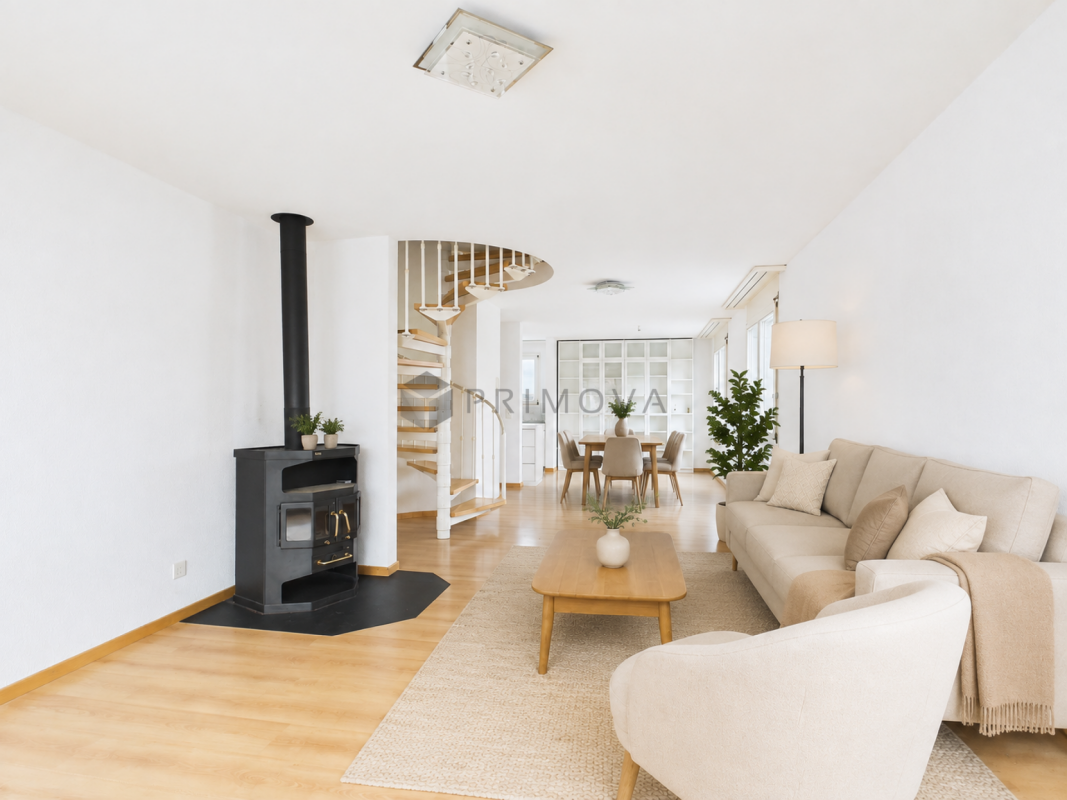
Sometimes a home is more than just four walls, it's the feeling of security as soon as you open the door. In this charming 3.5-room maisonette apartment in Merenschwand, this feeling runs through two light-flooded floors. Surrounded by meadows and soft greenery, you can enjoy a peaceful living atmosphere here without sacrificing proximity to village life, schools, and connections. As soon as you enter the lower area, you can feel the airy openness of this jewel. The heart of the apartment is the light-flooded living and dining room, large window fronts bring daylight deep into the room and offer a view of the greenery. On cooler days, the crackling fireplace becomes a natural attraction for relaxed evenings with a glass of wine. The feet remain pleasantly warm thanks to the comfortable underfloor heating. The adjacent, well-maintained kitchen surprises with its own daylight window, making cooking with a view of the outdoors even more inspiring. Equipped with a brand-new stove and oven, culinary ideas know no bounds. Already on this level, you will find the first of two bathrooms, equipped with a shower. From the living area, you step directly out onto the sun-kissed balcony. Whether it's the first coffee in the morning sun or a book in the late afternoon, you can breathe deeply and let your gaze wander over the picturesque landscape of Merenschwand. Via the stairs, you reach the upper floor, an oasis of calm. The separate levels create a wonderful balance. Two charming, bright rooms offer versatile space for restful sleep, an inspiring home office, or a cozy children's room. The second bathroom on this floor invites you to relaxing moments with a deep bathtub.The following highlights are offered by this property: • 90m² of living space on two floors • Exclusive underground parking space • Exclusive hobby room (14m²) • Fireplace in the living area • Two wet cells • Sunny balcony • Kitchen with new oven and stove • Underfloor heating • Large window fronts Don't miss this unique opportunity and sign up for a viewing appointment today.Please note that we have virtually furnished the pictures. The room layout and room sizes, of course, correspond to the actual circumstances.

  • Balcony / Terrace
  • Garage
  • Pets allowed
  • +4

Suggested properties for you based on search results

Other interesting objects