Ettingen - Properties for sale with Balcony / Terrace, Elevator

We recommend expanding your search criteria to get similar results. The current filters didn’t return any matches.

If you don’t want to change your current search criteria, we recommend creating a search alert, so you’ll be notified when matching offers become available.

More objects in your automatically expanded search area
53 results - Radius: + 10km
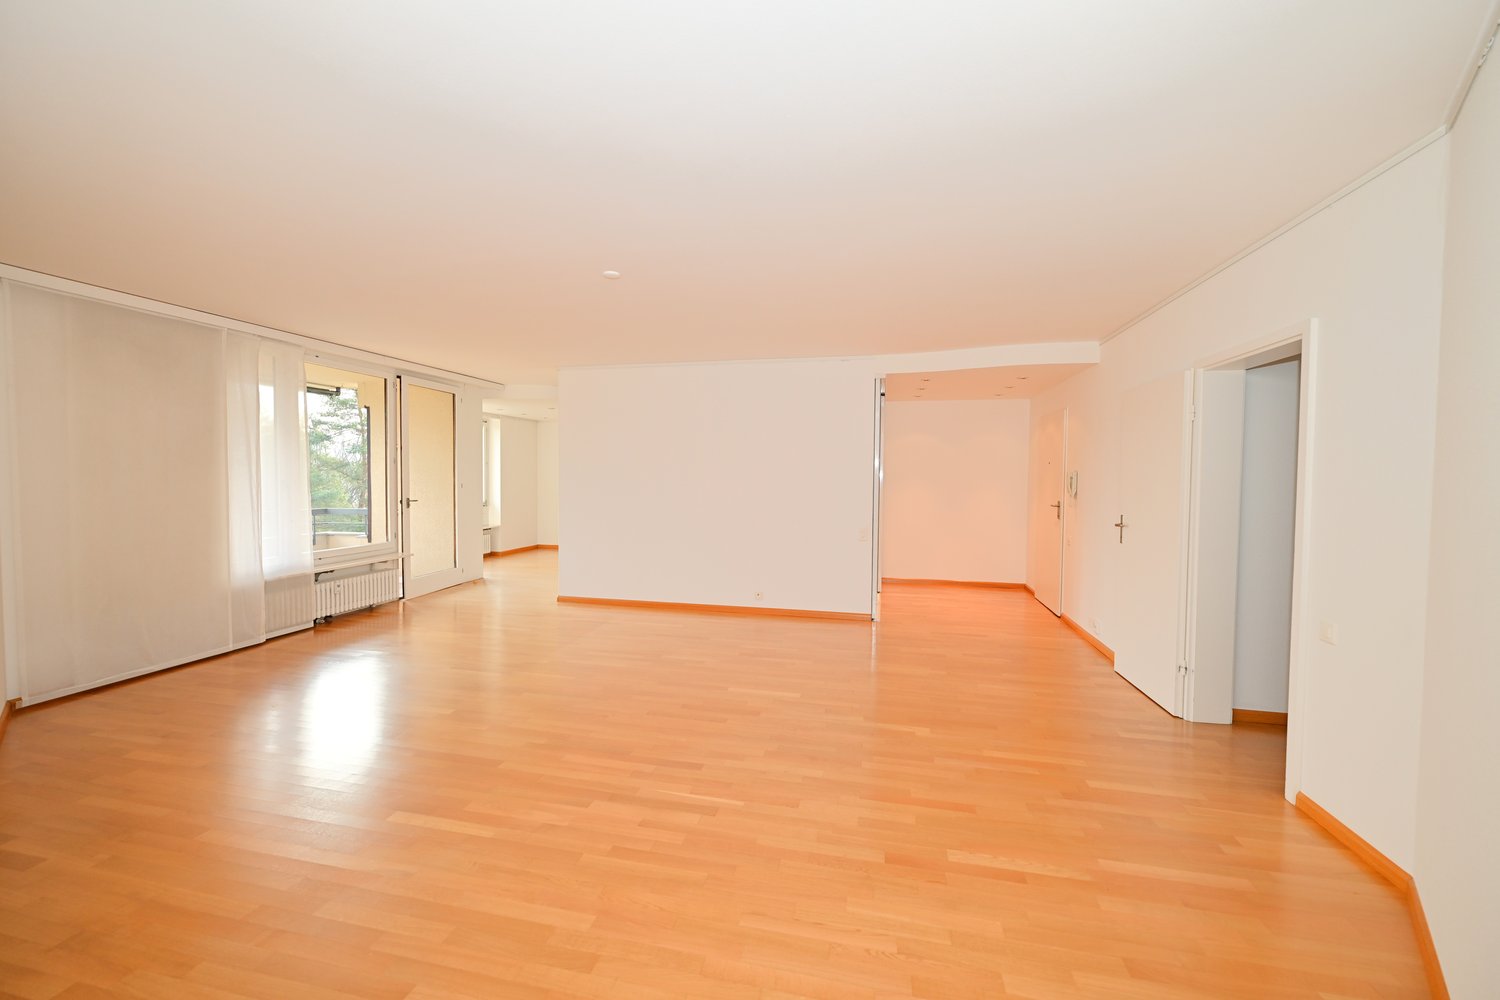
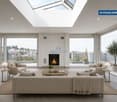
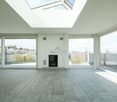
  • Spacious room with white walls, tiled floor, fireplace, and sliding glass doors.
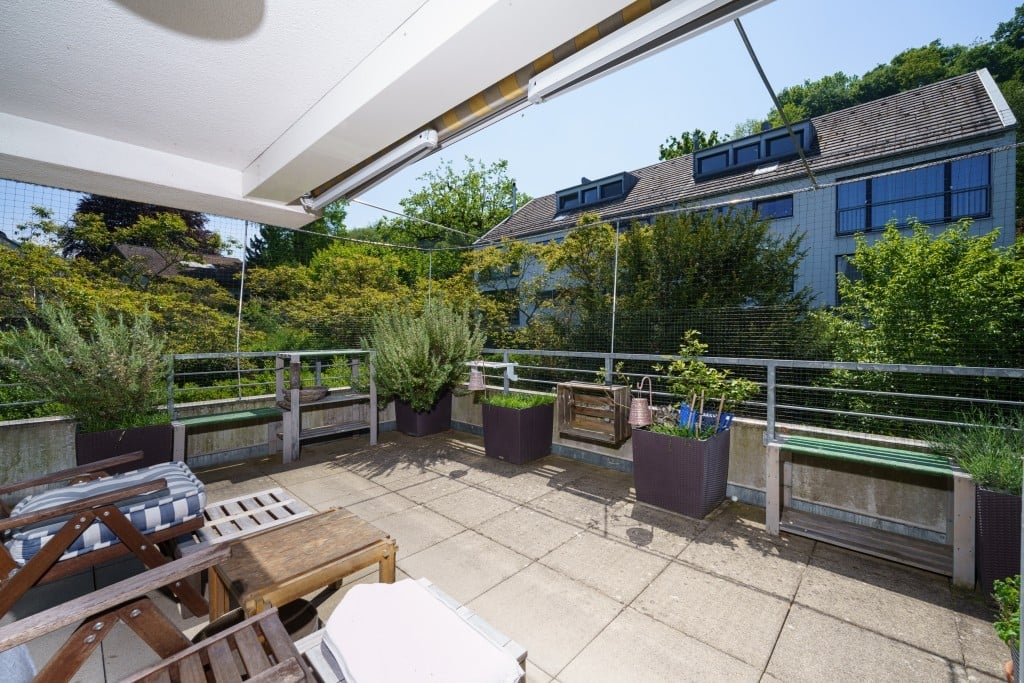
  • A modern terrace with a tiled floor, white walls, and large glass doors. Potted plants are placed around the terrace, and there is a drain in the floor.
  • Modern kitchen with white cabinets, a central island, and a sleek sink. The room features a skylight and a glass door leading to an outdoor area.
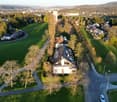
  • Modern house with white exterior, large glass windows, and balconies.
  • Outdoor area with wooden flooring and several large planters with plants.
  • Empty corridor with white walls, wooden floor, and a fireplace with stacked wood.
  • Modern kitchen with white cabinets, a kitchen island, and a built-in oven. Large glass doors and windows provide ample natural light.
  • Modern architectural building with large glass windows and balconies, set in a landscaped garden.
1 / 8
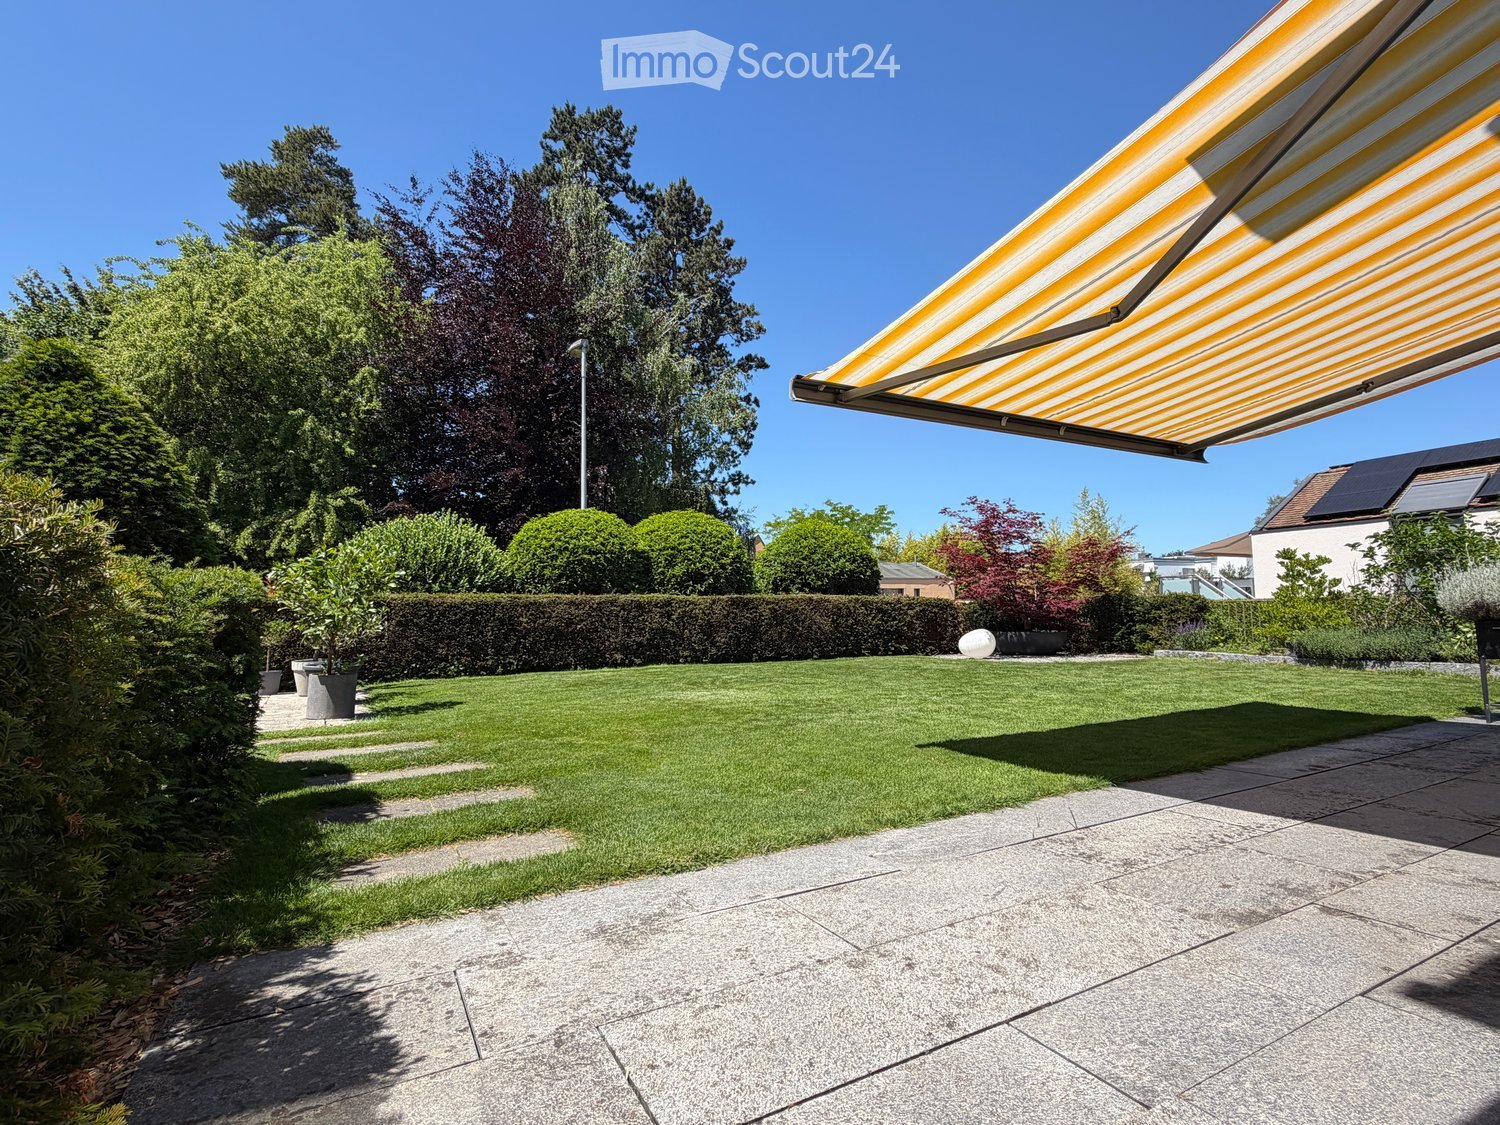
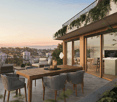
A modern terrace with a tiled floor, white walls, and large glass doors. Potted plants are placed around the terrace, and there is a drain in the floor.
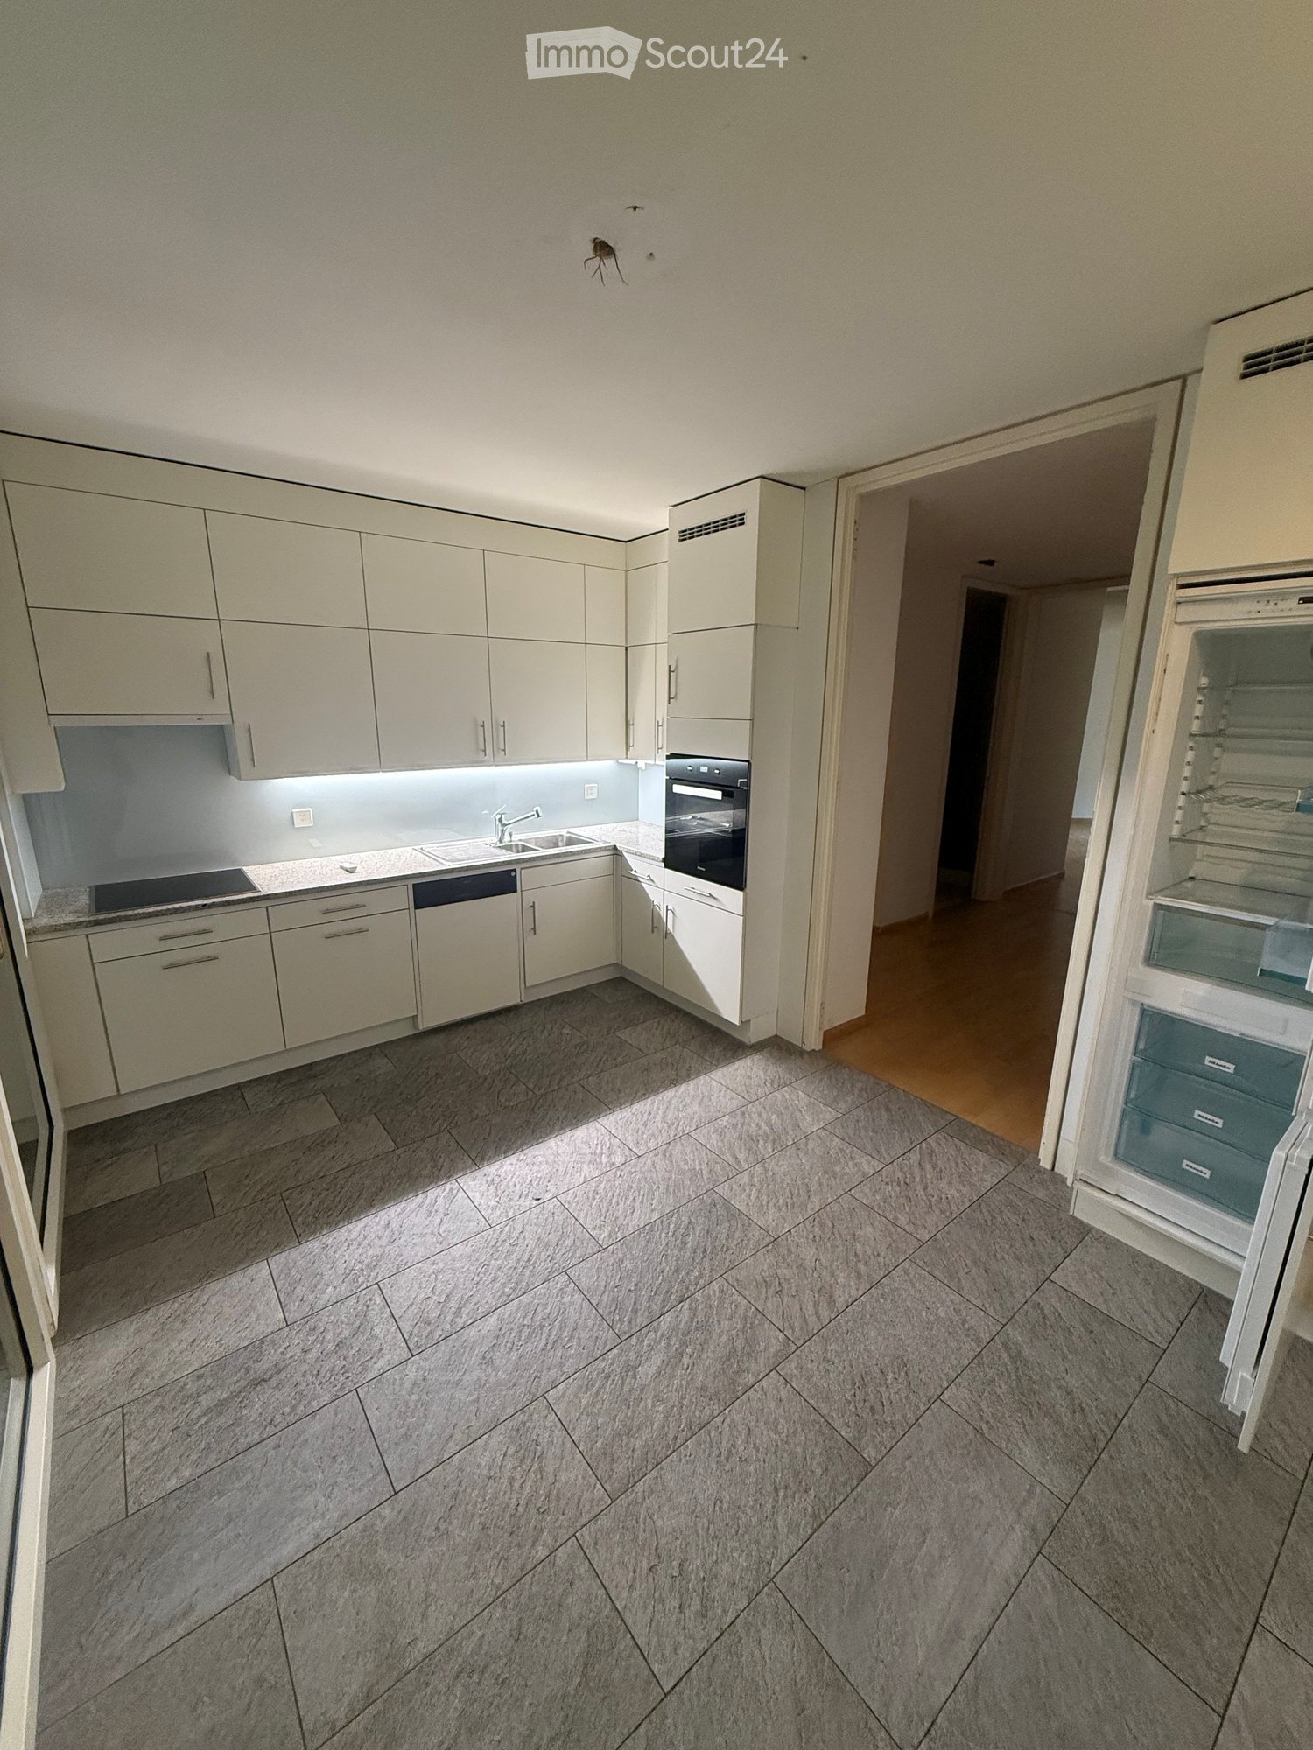
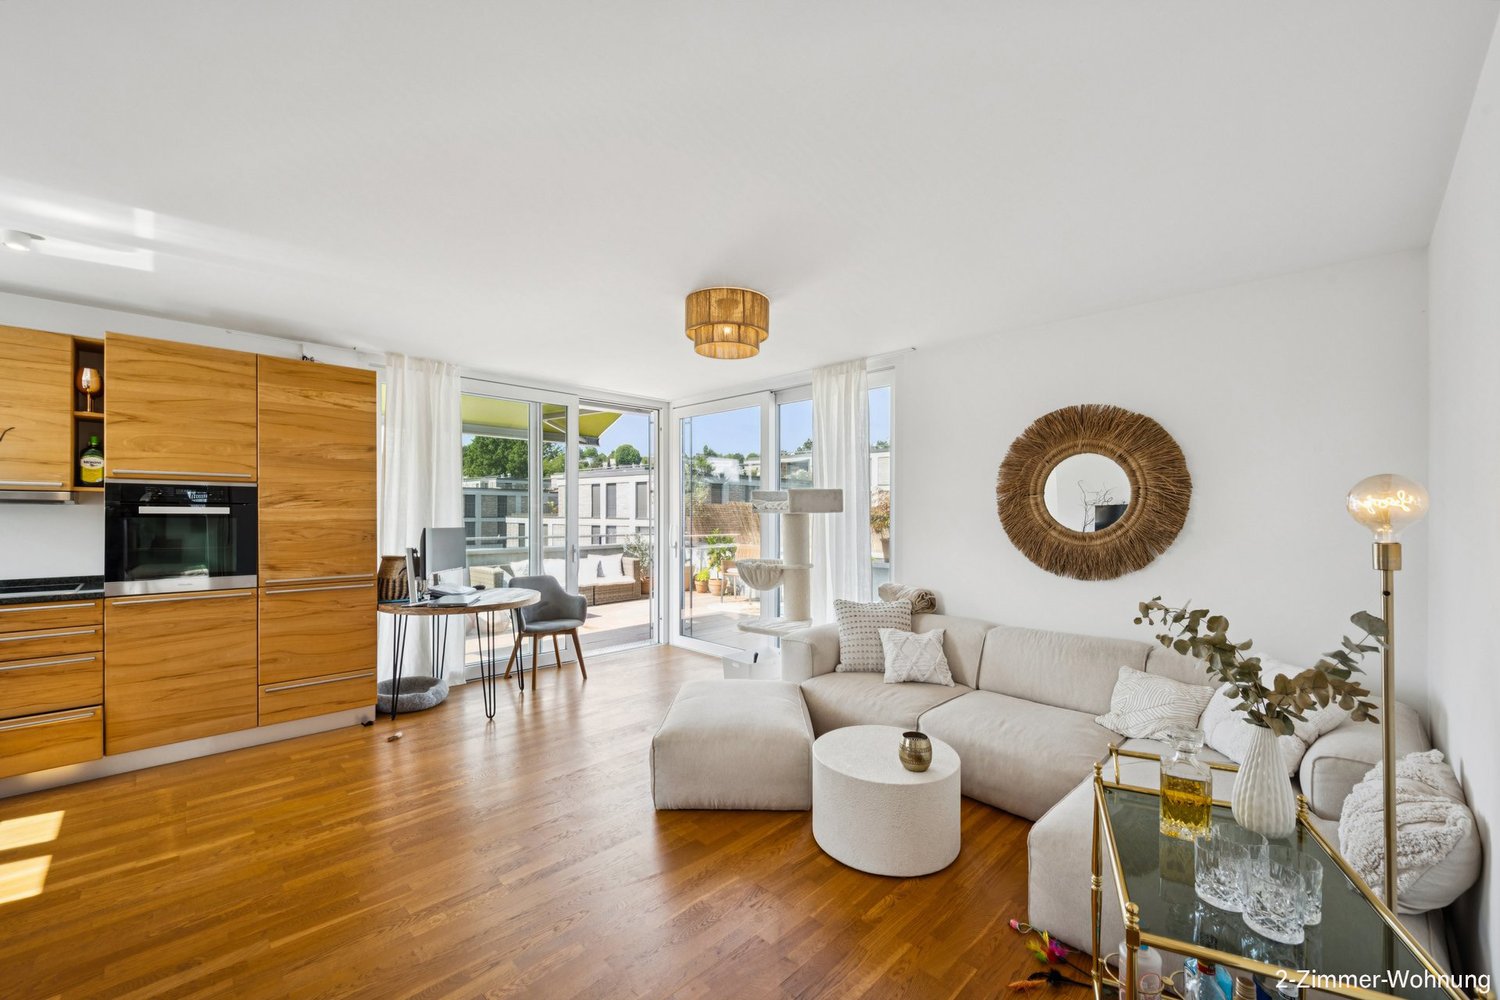
Modern kitchen with white cabinets, a central island, and a sleek sink. The room features a skylight and a glass door leading to an outdoor area.
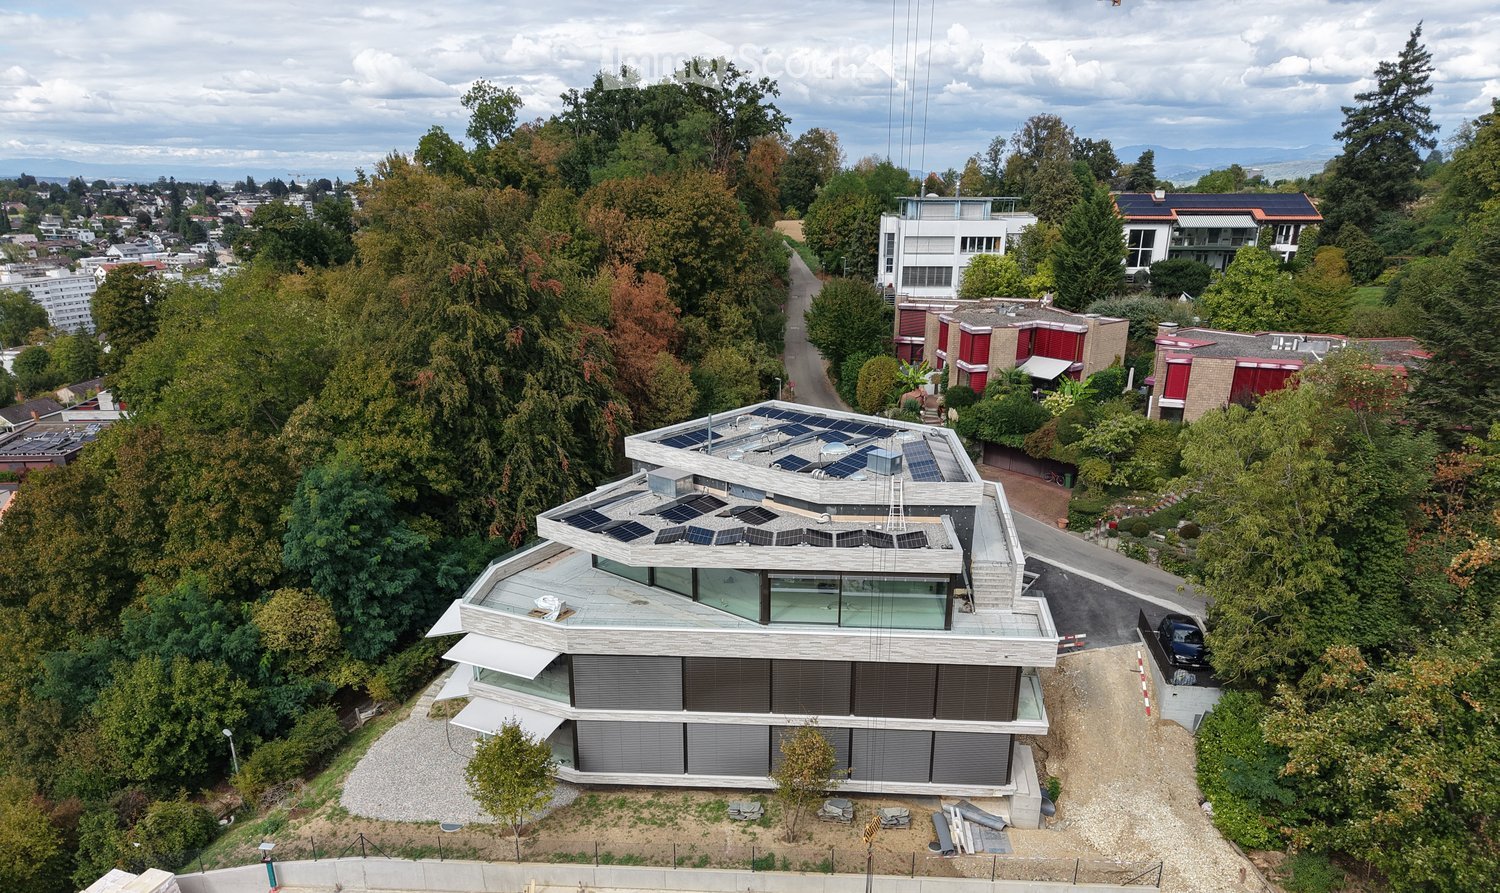
Modern house with white exterior, large glass windows, and balconies.
7.5 rooms, 240m², Price on request
Premium
Im Erlisacker 5, 4103 Bottmingen

Exclusive attic apartment with 240 m² living space and large terrace in Bottmingen / Bruderholz

Object description Exclusive attic apartment with spacious terrace in a quiet location in Bottmingen This high-quality 7.5-room attic apartment impresses with its generosity, clear architecture, and thoughtful room layout. On approximately 240 m² of living space, an open living concept unfolds with flowing transitions between entrance, living, dining, and kitchen. The spacious, floor-to-ceiling windows provide plenty of daylight and create a bright, inviting living atmosphere. The extensive living and dining area forms the heart of the apartment and offers direct access to the impressive terrace with approximately 228 m² of space. This expands the living space outdoors and offers a variety of uses – from cozy living areas to representative reception situations. The private rooms are clearly separated from the living area and offer retreat and privacy. The room offer is complemented by an additional studio in the basement, which can be used flexibly thanks to natural light and its own bathroom (e.g., as a work, guest, or hobby room). The standard of construction meets high demands: • Minergie standard for high living comfort and energy efficiency • Lift with direct access to the apartment • Comfort ventilation with heat recovery • Geothermal heating with passive cooling • High-quality kitchen with modern equipment • 3 parking spaces (prepared for e-mobility) The entire building is designed to be barrier-free and offers a high level of living quality and safety. Location description Quiet living in the sought-after Bruderholz area The property is located in a privileged location in the popular residential area of Bottmingen, directly on Bruderholz. The quarter street is traffic-free and offers a quiet, family-friendly environment with plenty of green spaces and high living quality. The surroundings are characterized by single-family homes with spacious gardens and individual high-quality multi-family homes. Despite the quiet location, you benefit from an excellent connection to the city of Basel: the center can be reached in just a few minutes – both by car and by public transport. The bus stop is within walking distance and offers regular connections to Aeschenplatz, Basel, and Muttenz. Shopping facilities, schools, kindergarten, and the Kantonsspital Bruderholz are located in the immediate vicinity. For relaxation and leisure, numerous local recreation areas are available directly in front of the door. Walking and green areas towards Binningen, Margarethenhügel, and Aesch invite you to outdoor activities. We would be happy to provide you with the sales documentation upon request.

Travel time
-
  • Modern two-story house with solar panels on the roof, surrounded by trees and greenery, with a parking area nearby.
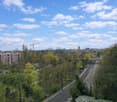
  • Panoramic view of a cityscape with residential buildings, trees, and distant mountains under a partly cloudy sky.
  • Plot layout for residential buildings with pathways, green spaces, and parking areas.
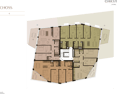
  • Main Floor: Kitchen/Dining, Terrace, Living, Bathroom, Office, Terrace, 2 Bedrooms, Terrace, Bathroom, Kitchen/Dining
  • 4 floors, W1 has 1 room, W2 has 2 rooms, W3 has 1 room, W4 has 2 rooms, W5 has 3 rooms, Lift, Stairs, Autolift
  • Attics, technical room, auto lift, motor and veloroom rooms
  • Modern staircase with wooden steps and a metal handrail, leading to an open area with recessed lighting and a view of another room.
  • Modern interior view of a corridor with geometric, angular ceiling design and soft lighting.
  • Empty hallway with white walls, a skylight ceiling, and a staircase under construction with wooden railings and metal supports.
  • Empty hallway with white walls, carpeted floor, and a circular skylight showing a blue sky.
  • Empty room with large glass sliding doors leading to a balcony, concrete floor, and visible cityscape view.
  • Empty room with large glass sliding doors leading to a rooftop terrace, concrete floor, and modern white ceiling.
  • Modern balcony with large glass windows, concrete floor, and a view of trees and mountains.
  • Modern rooftop terrace with concrete floor, glass railing, and a small lounge chair in the corner. The view shows a cityscape with trees and buildings under a partly cloudy sky.
  • Glass-enclosed balcony with a panoramic view of a cityscape, trees, and distant hills under a partly cloudy sky.
  • Bathroom with large mirror, white sink, white toilet, modern fittings, skylight, wooden cabinet, tiled wall
  • white brick wall, fireplace with fire, pile of wood, bowl
  • modern kitchen with large white central island, black cabinets, open space with large windows leading to terrace, ovens and sink in corner, minimalist design
  • modern kitchen with island, floor-to-ceiling windows, marble countertops, stainless steel appliances, and ample natural light
  • Modern architecture with a raised ground floor, glass balconies, concrete driveway
  • modern house, glass walls, open terrace, raised ground floor, brick walls
  • modern house with terrace, brick walls, glass walls, trees in the background
  • walk-in closet with white shelves, drawers, marble floor, skylight
  • empty hallway with shower, statue, beige flooring, white walls
  • glass door, treadmill, cushioned yoga mat, sliding glass door, outdoor potted plant, wooden wall paneling, wooden floor
  • dark wooden cabinets, wood floors, glass modern art piece, black piano, plant on counter
  • Modern bathroom with large windows, walk-in bathtub, double vanity, and open shelving
  • Modern white building, concrete construction, glass railings on terraces, surrounded by greenery, located in a forest area
  • Modern design house, white exterior, glass balcony, gated entrance, surrounded by greenery
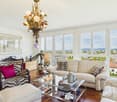
  • Modern house with open living space, glass walls, chandelier, fireplace, wooden couch, dining table
  • Fireplace, sofa, table, candles, laptop, tiles floor
1 / 31
7 rooms, 216m², CHF 3,850,000.–
Top
Kirschtalrain 6, 4102 Binningen

Exklusive 7-Zimmer-Attikawohnung in Binningen - Neubau mit Minergie P-Standard

The apartment building on Kirschtalrain comprises five high-quality condominiums, an underground garage with nine parking spaces, five spacious cellars, a large drying room, and two additional visitor parking spaces outside.The third-floor penthouse is truly one of a kind: 216 m² of net living space, a 178 m² wraparound terrace, and a 28 m² covered outdoor seating area. Every room enjoys breathtaking views of the adjacent forest and an unobstructed panorama beyond.The apartment's efficient room concept, high-quality materials, and clearly structured floor plan allow for flexible use that can adapt over time. Construction is nearing completion, yet there is still time to personalize the interior finishes.Low running costs come courtesy of thoughtful energy design: an in-house photovoltaic system, a geothermal heat pump, Minergie-P certification with comfort ventilation, and sustainable façade materials.We offer everything from a single source — architecture, interior design, and construction management — with no external interfaces. The result: top construction quality at a fixed, worry-free turnkey price.You can view a video of our latest reference project here: vimeo.com/748666856/f20ca28f6eI look forward to hearing from you, and would be glad to show you the project on site at any time.Kind regards,Wolfgang LamontDas Mehrfamilienhaus am Kirschtalrain umfasst fünf hochwertige Eigentumswohnungen, eine Tiefgarage mit neun Stellplätzen, fünf geräumige Kellerräume, einen großen Trockenraum und zwei zusätzliche Besucherparkplätze im Freien.Das Penthouse im dritten Stock ist wirklich einzigartig: 216 m² Netto-Wohnfläche, eine 178 m² große umlaufende Terrasse und ein 28 m² großer überdachter Sitzbereich im Freien. Jeder Raum bietet einen atemberaubenden Blick auf den angrenzenden Wald und ein unverbautes Panorama darüber hinaus.Das effiziente Raumkonzept der Wohnung, die hochwertigen Materialien und der klar strukturierte Grundriss ermöglichen eine flexible Nutzung, die sich im Laufe der Zeit anpassen lässt. Der Bau steht kurz vor der Fertigstellung, doch es bleibt noch Zeit, die Innenausstattung individuell zu gestalten.Niedrige Betriebskosten sind dem durchdachten Energiedesign zu verdanken: eine hauseigene Photovoltaikanlage, eine Erdwärmepumpe, die Minergie-P-Zertifizierung mit Komfortlüftung sowie nachhaltige Fassadenmaterialien.Wir bieten alles aus einer Hand – Architektur, Innenarchitektur und Bauleitung – ohne externe Schnittstellen. Das Ergebnis: höchste Bauqualität zu einem festen, sorgenfreien Schlüsselfertigpreis.Ein Video zu unserem neuesten Referenzprojekt kannst du dir hier ansehen: vimeo.com/748666856/f20ca28f6eIch freue mich darauf, von dir zu hören, und würde dir das Projekt jederzeit gerne vor Ort zeigen.Freundliche GrüsseWolfgang Lamont

Travel time
-
  • Well-maintained garden with a neatly trimmed lawn, a hedge border, potted plants, and a covered patio area with a striped awning.
  • Modern dining room with a wooden dining table surrounded by purple chairs, a wooden cabinet with glass doors, and a large window with a view of the garden.
  • Modern living room with two brown leather sofas, a coffee table, a television, and decorative items on shelves.
  • Modern kitchen with dark cabinets, stainless steel appliances, island with glass front, and various kitchen items on the counter.
  • Modern bedroom with a large bed, nightstand, decorative mirror, artwork, and a stylish lamp.
  • Modern bathroom with a white sink, wooden cabinet, large mirror with built-in lighting, toilet, and a window with blinds.
  • Garden patio with a round table, four chairs, a wooden bench, and several potted plants, including a large palm tree and a large terracotta pot.
  • A modern outdoor patio with a red sectional sofa, white armchair, small table, and decorative pillows. Large glass doors lead to an indoor space.
  • Outdoor area with a long, narrow swimming pool surrounded by greenery, a covered patio with seating, and a modern building in the background.
1 / 9
5 rooms, 162m², CHF 2,590,000.–
Top
4103 Bottmingen

Spacious garden apartment in top location on Bruderholz

5-room owner-occupied apartment with large garden, private pool, and plenty of privacyThis attractive 5-room garden apartment combines spacious living, plenty of privacy, and an exceptionally beautiful outdoor area with the advantages of a quiet and sunny residential location on Bruderholz. Optionally, a separate studio with WC/shower, kitchen, cellar, and parking space can be purchased.The apartment is located in a well-maintained three-party house from 2003. The house consists of a garden apartment and two maisonette apartments above. The location is extremely quiet, very sunny, and belongs to the preferred residential areas in the Basel region.Large window areas provide plenty of daylight and create a smooth transition between indoors and outdoors. High-quality natural stone slabs in all rooms, numerous practical built-in cabinets, and fly screens underline the high standard of construction. A spacious, open fireplace with recirculation function also gives the living area a special atmosphere.Additional comfort is provided by a lift for barrier-free access, two spacious parking spaces in the car garage, and two separate cellar rooms.The building and the apartment have been continuously carefully maintained and kept in good condition, so that the property presents itself today in a well-maintained condition.Inside, the apartment also convinces with an exceptionally large amount of space. On a usable area of around 207 m², you can expect a spacious and bright room concept. The heated living area of the garden apartment is around 162 m². The approximately 55 m² large living and dining area is particularly impressive, offering plenty of space for cozy gatherings, stylish furnishing, and social events.A special highlight is the spacious, sunny garden with plenty of privacy. Here, life can be wonderfully enjoyed outdoors - whether on the covered seating area, in the winter garden, or at the modern swimming pool for exclusive use. The well-maintained and low-maintenance surroundings create a private retreat and convey a real sense of home..

Stefan Dall'O

Stefan Dall'O

1 / 13
Stefan Dall'O

Stefan Dall'O

  • Parking space
  • Balcony / Terrace
  • View
  • +2
5.5 rooms, 131m², CHF 990,000.–
Bättwilerstrasse 64, 4108 Witterswil

Feeling of home on two levels, with a far-reaching view and dreamy sunsets

Are you looking for the spacious feeling of a house but don't want to give up the advantages of owning an apartment? This special maisonette combines both. Two living levels, four versatile rooms, an additional hobby room with daylight and plenty of storage space create generous spatial conditions for couples and families.A special highlight is the free far-reaching view into the greenery. The adjacent agricultural area provides an open view and conveys a feeling of width and nature. On the balcony, you can enjoy sunny hours and impressive sunsets. Here you can let the day come to a relaxed end.The entrance area is located on the lower level. From here, a staircase leads directly into the bright living and dining area with an open kitchen. Large window areas bring a lot of daylight into the rooms and open up the view of the surroundings. The adjacent balcony extends the living area outdoors and invites you to linger. A guest toilet complements this living level.Particularly comfortable is the additional ground-level access to the apartment. This is directly accessible via the elevator and makes everyday life easier, for example, with shopping or luggage. The wide corridors within the apartment also contribute to the open and pleasant room feeling.The upper floor offers four bright rooms with plenty of freedom for individual living ideas. Bedrooms, home offices, guest rooms, or dressing rooms can be designed according to personal needs. Ideal for couples who want to live generously, as well as for families with space requirements.A spacious bathroom with a bathtub and shower complements this floor. The chimney in the central corridor creates a cozy atmosphere and provides cozy moments in the cooler season. The underfloor heating offers additional comfort and distributes the warmth pleasantly throughout the apartment.This apartment also offers exceptionally much storage space. Four attic rooms and a separate basement room provide practical possibilities for seasonal items, sports equipment, and much more.Another plus point of this apartment is the approximately 19 m² large, heated hobby room with plenty of daylight. The additional room offers versatile usage possibilities and is ideal as a fitness area, studio, or personal retreat. The hobby room and basement are conveniently accessible by elevator.The residents also have a well-maintained green area at their disposal for communal use. A carport and an additional outdoor parking space round off the offer. The preparation for electric mobility is also available.This maisonette apartment is aimed at people who want a lot of space, privacy, and the feeling of living in a house, but at the same time appreciate the practical advantages of owning an apartment. The far-reaching view, sunsets, two living levels, and the versatile space offer make it a home with its own character.This property is characterized by the following features: • Feeling of home on two living levels • Free far-reaching view into the greenery through the adjacent agricultural area • Balcony with impressive sunsets • Bright living and dining area with large window fronts • Approximately 19 m² large, heated hobby room with plenty of daylight • Plenty of storage space thanks to four attic rooms and separate basement • Ground-level access to the apartment via the elevator • Wide corridors and pleasant spatial conditions • Four versatile rooms • Chimney for cozy hours • Underfloor heating throughout the apartment • Bathroom with bathtub and shower • Green area for communal use • Communal bicycle cellar • Carport and additional outdoor parking space • Preparation for electric mobility available • Quiet and family-friendly living location • Public transport, schools, and shopping facilities within short distance • Virtually guided tour available upon request Have we sparked your interest? Then schedule a viewing appointment today.

  • Parking space
  • Balcony / Terrace
  • View
  • +2
Travel time
-
1 / 26
  • Parking space
  • Balcony / Terrace
  • Garage
  • +4
5 rooms, 118m², CHF 1,450,000.–
Reservoirstrasse 242, 4059 Basel

Spacious and quietly located 5-room apartment with garage in an exclusive location on Bruderholz

In an exclusive and quiet location on Bruderholz, this exceptionally bright and openly designed 5-room owner-occupied apartment awaits you. The well-maintained property with only six parties is embedded in a park-like and unobstructable environment and guarantees a high-quality living experience and a particularly high level of privacy due to its sunny orientation. The apartment is fully wheelchair accessible and can be easily reached by lift. Each unit includes a separate basement compartment and its own garage box, while bicycles can be safely stored in a locked bicycle room.A special highlight is the fitness room with sauna and shower on the ground floor, which is available for co-use by each owner - an exclusive added value for health and well-being directly in the house. The barrier-free design also makes the apartment ideal for comfortable living into old age.On approximately 118 m² of living space, the openly designed floor plan concept convinces with generosity and plenty of daylight. The heart of the apartment is the spacious entrance area with living and dining area and semi-open kitchen with small bar - an inviting center for everyday life and guests alike. Large window areas create a bright, friendly atmosphere and open up the view into the green, while the south-facing, partially covered balcony invites you to relax and linger. In addition to the comfortable bedroom, three more rooms are available, which can be flexibly used as children's, guest or home offices.The apartment presents itself in a very well-maintained condition thanks to comprehensive renovations: in 2021, the kitchen was renewed, new floor tiles were laid in the bathroom and toilet, and the apartment and window frames were freshly painted. In 2022, the apartment door was replaced with a security door, and in 2024, new oak parquet flooring including insulation was installed throughout the apartment. A total of around CHF 100,000 was invested in the apartment in recent years. The property is heated with gas. In the near future, a new heating system with geothermal energy and heat pump as well as a solar system is planned.The unobstructable green spaces in the surroundings and the nearby recreation area with the water tower and spacious green areas directly in front of the house door offer a high leisure and recreation value.The team of Hecht Immo Consult AG looks forward to your contact via the contact form.

  • Parking space
  • Balcony / Terrace
  • Garage
  • +4
Travel time
-
1 / 20
  • Parking space
  • Balcony / Terrace
  • View
  • +3
5.5 rooms, 115m², CHF 840,000.–
Anwilerstrasse 10, 4059 Basel

Well-maintained 5.5-room apartment with a distant view in a building right on the Bruderholz

The well-maintained and very well-kept 5.5-room apartment with a magnificent distant view is located in an attractive location in a quiet residential area on the Bruderholz in Basel.The immediate surroundings offer a wide range of leisure activities. Shopping facilities are located in the Dreispitz and in the quarter shop on the Bruderholz. Kindergarten, primary school, and bus and tram stops are easily accessible on foot.The apartment is located on the 2nd floor of an 8-story residential building, which was built in 1969 under a building right.From the entrance with a spacious built-in closet, which serves as a wardrobe, you can directly enter the open and bright living and dining room. From here, there is access to the southeast-facing balcony with a dreamy view and distant view.The four bedrooms with generous window areas are oriented northwest. In the middle area of the apartment, there is a bathroom and, opposite, a toilet with a shower.The spacious, high-quality kitchen with an integrated laundry tower and the basement room in the basement round off the room offer.The apartment convinces with a clever and original floor plan concept. The equipment is high-quality and timeless. The last renovation took place in 1997.A parking space in the underground garage can be rented additionally if needed. Furthermore, the house has two laundry rooms and a large drying room in the basement.The plot is owned by the Christoph Merian Foundation, to which a moderate building lease must be paid every six months.A home with character, view, and quality of life – convince yourself.If we have aroused your interest, we look forward to your contact using the contact form.The team of Hecht Immo Consult AG, Basel

  • Parking space
  • Balcony / Terrace
  • View
  • +3
Travel time
-
Christina Heimgartner

Christina Heimgartner

1 / 23
Christina Heimgartner

Christina Heimgartner

  • Balcony / Terrace
  • Garage
  • Pets allowed
  • +5
5.5 rooms, 162m², CHF 2,000,000.–
Holeeweg 14A, 4123 Allschwil

5.5-room apartment in an unbeatable location with two parking spaces

5.5-room apartment with a far-reaching view - living between city and nature This bright and spacious 5.5-room apartment on the 3rd floor combines modern living comfort with an exceptional view on 162 m² of living space. The unobstructed far-reaching view stretches from Allschwil to the Basel city center and gives the residents a unique panorama every day, which is re-staged again and again depending on the time of day and season. The immediate proximity to the recreation area makes this apartment a true retreat: those who want to enjoy a quick walk in the green in the morning and appreciate the short distances of an urban location in the evening will find the ideal combination of city life and nature here. Spacious living area with plenty of light The spacious, light-flooded rooms characterize the character of this apartment and create an open, inviting atmosphere in which family and guests feel equally at home. The glazed loggia extends the living area in a pleasant way to the outside and invites you to linger in any weather - whether as a cozy retreat with a view into the distance or as an additional living and dining area on sunny days. On cold winter evenings, the modern fireplace in the living room provides warmth and coziness. Several practical built-in closets also provide sufficient storage space and help to keep the spacious rooms tidy and functional at all times. Sustainable and forward-looking With the modern photovoltaic system (2025), this property sets a clear sign for sustainability and energy efficiency. The system contributes noticeably to the reduction of ancillary costs and makes the apartment not only ecologically but also economically a forward-looking choice - an aspect that is gaining importance for more and more buyers when searching for real estate. In 2027, a heat pump will be installed in the property, and the financing has already been provided. In the parking garages, a flat ribbon cable has already been installed, so that the charging stations can be easily installed. A home with a far-reaching view in every respect The well-thought-out room layout, the high-quality equipment, and the attractive location make this 5.5-room apartment a thoroughly convincing property. It appeals to a wide range of interested parties: families who appreciate plenty of space and light, as well as couples or single people who value the view, comfort, and proximity to nature. Those who are looking for an apartment that combines generosity, sustainability, and an unparalleled far-reaching view will find a home with real added value here. The apartment is sold exclusively with both parking spaces.

  • Balcony / Terrace
  • Garage
  • Pets allowed
  • +5
Travel time
-
1 / 13
6.5 rooms, 177m², CHF 1,995,000.–
Baslerstrasse 5a, 4102 Binningen

Attika-Maisonette mit unverbaubarem Weitblick über Binningen & Basel

An privilegierter Lage in Binningen erwartet Sie diese aussergewöhnliche 6.5-Zimmer-Attika-Maisonette in einem gepflegten Vierparteienhaus, die modernes Wohnen, Grosszügigkeit und Privatsphäre auf eindrucksvolle Weise vereint.Auf zwei Ebenen entfaltet sich ein lichtdurchflutetes Wohnkonzept mit beeindruckendem Raumgefühl und weiter Aussicht - ideal für Menschen mit gehobenem Anspruch.AttikageschossBereits beim Betreten der oberen Wohnebene beeindruckt der offen gestaltete Wohn- und Essbereich mit stilvollem Cheminée-Ambiente und grosszügigen Fensterfronten, die Innen- und Aussenraum harmonisch verbinden. Die exklusive Designküche mit einer rund 3.2 Meter langen Kochinsel bildet das Herzstück des Wohnens und lädt zu geselligen Momenten ein. Hochwertige Miele-Geräte, ein Induktionskochfeld sowie ein Panorama-Oberlicht mit elektrischer Markise und Insektenschutz unterstreichen den hohen Ausbaustandard. Eine Klimaanlage sorgt auf dieser Ebene für zusätzlichen Komfort. Das elegante Gäste-WC ergänzt das Raumangebot ideal.Die rundum verlaufende Attika-Terrasse (ca. 270) erweitert den Wohnraum ins Freie und bietet zu jeder Tageszeit ein besonderes Ambiente - von der Morgensonne bis zum stimmungsvollen Sonnenuntergang.2. GeschossDie untere Ebene bietet einen idealen Rückzugsbereich mit grosszügigen Zimmern. Das komfortable Master-Schlafzimmer verfügt über direkten Zugang zum Badezimmer mit Badewanne, Dusche, Toilette, Doppellavabo und Fenster. Zwei weitere Zimmer eignen sich flexibel als Kinderzimmer, Büro oder Gästezimmer. Ein zusätzliches, stilvolles Badezimmer mit Dusche, Toilette und Tageslicht sowie Zugang zum grosszügigen Balkon ergänzt diese Etage. Der Balkon überzeugt mit schönem, unverbaubarem Weitblick.Highlights: • Attika-Maisonette auf zwei Ebenen • Gepflegtes Vierparteienhaus • Ruhige, erhöhte Lage mit Weitsicht bis Basel • Heller Wohn-/Essbereich mit Cheminée und grossen Fensterfronten • Umlaufende Terrasse mit viel Sonne und Privatsphäre • Designküche mit 3.2 m Kochinsel und Miele-Geräten • Klimaanlage auf der oberen Wohnebene • Panorama-Oberlicht mit elektrischer Markise und Insektenschutz • Masterbereich mit Bad en suite und Ankleide • Zwei weitere flexibel nutzbare Zimmer • Zwei Badezimmer sowie separates Gäste-WC • Balkon mit Weitblick im unteren Geschoss • Lift mit direktem Zugang zu beiden Ebenen • Zwei Einstellhallenplätze und Keller Hochwertige Materialien, ein gepflegter Innenausbau und die durchdachte Raumaufteilung unterstreichen den exklusiven Charakter dieser Liegenschaft.Diese Wohnung ist mehr als ein Zuhause - sie bietet Raum zum Ankommen, Geniessen und Leben auf hohem Niveau.Gerne präsentieren wir Ihnen diese aussergewöhnliche Liegenschaft persönlich - wir freuen uns auf Ihre Kontaktaufnahme zur Vereinbarung eines Besichtigungstermins.Die Angaben in diesem Exposé wurden nach bestem Wissen und Gewissen zusammengestellt. Änderungen und Abweichungen bleiben vorbehalten.Hinweis: Einzelne Bilder wurden mittels digitaler Visualisierung bearbeitet und dienen ausschliesslich der Veranschaulichung möglicher Wohn- und Einrichtungsszenarien.Situé dans un cadre privilégié à Binningen, cet exceptionnel duplex en attique de 6,5 pièces, situé dans un immeuble de quatre appartements bien entretenu, allie de manière impressionnante modernité, espace et intimité.Sur deux niveaux se déploie un concept d'habitat baigné de lumière, offrant une impression d'espace impressionnante et une vue dégagée - idéal pour les personnes aux exigences élevées.Dernier étageDès que l'on pénètre dans l'étage supérieur, le salon et la salle à manger ouverts impressionnent par leur ambiance élégante avec cheminée et leurs grandes baies vitrées qui relient...

Travel time
-
1 / 13
6.5 rooms, 170m², CHF 2,475,000.–
Grellingerstrasse 85, 4052 Basel

Attika der Extraklasse - Design, Komfort & voll klimatisiert

Dieses stilvolle, vollklimatisierte Duplex Penthouse 6.5-Zimmer-Attika-Maisonettewohnung im begehrten Gellert-Quartier in Basel vereint den eleganten Charme eines Altbaus mit modernem Wohnkomfort. Auf rund 170 m² Wohnfläche erstreckt sich die Wohnung über zwei Etagen und überzeugt durch hochwertige Materialien, grosszügige Räume und eine ruhige, familienfreundliche Lage mitten in der Stadt. Der sonnige Südbalkon mit Blick in den begrünten Innenhof sowie liebevolle Details wie der restaurierte Kachelofen verleihen der Wohnung eine besondere Wohnqualität. Sie verbindet zeitgemässen, exklusiven Wohnkomfort, veredelt durch feine Anklänge an den Charme eines stilvollen Altbaus.Highlights • Begehrte Lage im Gellert-Quartier Basel • 6.5-Zimmer-Duplex Penthouse auf ca. 170 m² Wohnfläche • Repräsentatives Mehrfamilienhaus mit Sichtbacksteinfassade und Kupferdach • Gebürstete, geölte Eichendielen in allen Wohnräumen • Neue Klimaanlage (Dez. 2025) in der ganzen Wohnung • Grosszügiger Wohn- und Essbereich mit Original-Kachelofen • Sonniger Südbalkon mit Blick in den grünen Innenhof sowie zusätzliche Terrasse, beide mit Holzboden • Elegante, weisse Küche mit hochwertigen Miele-Geräten • Schlafzimmer mit Bad en suite • Im Dachgeschoss insgesamt vier Schlafzimmer und zwei stilvolle Nasszellen • Gäste-WC mit eigenem Waschturm • Umfassende Sanierung 2016 • Neue Velux Flachdachfenster (Dez. 2025) • Kellerabteil, zusätzlicher Waschturm im Soussol • Tiefgaragen-Autoabstellplatz Gerne präsentieren wir Ihnen diese aussergewöhnliche Attika-Maisonettewohnung im Rahmen einer persönlichen Besichtigung und freuen uns darauf, Ihnen dieses besondere Wohnjuwel näherzubringen.Die Angaben in diesem Exposé wurden nach bestem Wissen und Gewissen zusammengestellt. Änderungen und Abweichungen bleiben vorbehalten.Hinweis: Einzelne Bilder wurden mittels digitaler Visualisierung bearbeitet und dienen ausschliesslich der Veranschaulichung möglicher Wohn- und Einrichtungsszenarien.This stylish, fully air-conditioned duplex penthouse 6.5-room penthouse in Basel's sought-after Gellert district combines the elegant charm of a historic building with modern living comfort. Spanning approximately 170 m² of living space across two floors, the apartment features high-quality materials, spacious rooms, and a quiet, family-friendly location right in the heart of the city. The sunny south-facing balcony with a view of the green courtyard, as well as thoughtful details such as the restored tiled stove, lend the apartment a special quality of living. It combines contemporary, exclusive living comfort, enhanced by subtle hints of the charm of a stylish historic building.Highlights • Sought-after location in Basel's Gellert district • 6.5-room duplex penthouse with approx. 170 m² of living space • Prestigious apartment building with exposed brick facade and copper roof • Brushed, oiled oak floorboards in all living areas • New air conditioning (Dec. 2025) throughout the apartment • Spacious living and dining area with original tiled stove • Sunny south-facing balcony overlooking the green courtyard as well as an additional terrace, both with hardwood floors • Elegant, white kitchen with high-quality Miele appliances • Master bedroom with en suite bathroom • In the attic, a total of four bedrooms and two stylish bathrooms • Guest restroom with its own laundry tower • Comprehensive renovation in 2016 • New Velux flat-roof windows (Dec. 2025) • Basement storage unit, additional laundry tower in the basement • Underground parking space We would be delighted to show you this exceptional penthouse duplex apartment during a personal viewing and look forward to introducing you to this special residential...

Travel time
-
1 / 25
5.5 rooms, 156m², CHF 1,645,000.–
Pfaffenmattweg 45, 4132 Muttenz

Spacious. Quiet. Close to nature. - 5.5-room maisonette apartment in Muttenz

The propertyThis spacious and well-maintained 5.5-room attic maisonette apartment is located on the upper and attic floors of an attractively designed property on the popular Pfaffenmattweg in Muttenz. The elevated, quiet, and natural living situation, as well as the impressive view over Muttenz and the surrounding landscape to Basel-Stadt, give this home a special quality of living.With a living area of around 155.7 m² and a well-thought-out room layout on two floors, the apartment offers plenty of space for families, couples with increased space requirements, or people who want to combine living and working harmoniously.Particularly noteworthy is the age- and disability-friendly design of the apartment. Despite being designed as a maisonette, both living levels are accessible separately via the staircase and elevator. This enables comfortable and largely barrier-free living in different phases of life and makes the apartment particularly attractive for living in old age.The heart of the upper floor is the approximately 37.8 m² large living and dining area with direct access to the spacious terrace. The large windows provide plenty of daylight and offer a beautiful view of the surrounding landscape. The Swedish stove creates a particularly cozy atmosphere on cooler days.The separate, spacious kitchen is directly adjacent to the living and dining area and impresses with natural stone worktops, glass ceramic cooktop, dishwasher, as well as oven and steamer at a comfortable working height. Two well-proportioned rooms, a guest toilet, and a bathroom with shower complete the room layout on this level.The attic floor offers another spacious room and an open studio that can be ideally used as a home office, library, creative/training room, or additional living area. Another bathroom with bathtub, a separate laundry room, and a separate réduit ensure high living comfort and additional storage space on this level.Parquet floors in the rooms and in the attic create a warm living atmosphere, while the living, entrance, and wet areas are equipped with low-maintenance ceramic tiles. Electrically operated roller shutters and a regulable low-temperature underfloor heating system complement the comfortable equipment standard.This attractive offer is rounded off by the following additional services: • Terrace with approximately 19.5 m² with power and water connection • Laundry room in the attic • separate réduit • Storage room with 7.3 m² and cellar compartment with approximately 6 m² • 2 car parking spaces in the purchase price included • E-Mobility: prepared ring line for the installation of a charging station • modern heat pump heating • photovoltaic system A spacious and versatile home with plenty of light, privacy, and special living comfort – ideal for families, professionals, and people who want to live independently and comfortably in old age.The locationThe Pfaffenmattweg is one of the sought-after residential areas in Muttenz and is characterized by its quiet, family-friendly, and natural environment. The well-maintained neighborhood is marked by single-family and multi-family homes, spacious green areas, and a pleasant, grown neighborhood.Thanks to its elevated location, the property enjoys an attractive view over Muttenz and the surrounding landscape to Basel-Stadt.Shopping facilities, schools, kindergartens, as well as sports and leisure facilities are within easy reach. The nearby walking and hiking trails, the Hardwald, and the Rebberge on the Wartenberg offer a variety of opportunities for relaxation and leisure activities in nature.The traffic connection is also convincing. The bus stop "Muttenz, Hallenbad" of line 60 and the tram stop "Muttenz, Schützenhausstrasse" of line 14 offer good connections within the municipality and in the direction of Basel. The Muttenz train station with regular S-Bahn connections and the A2 and A3 motorway connections are also within a few minutes' reach.The combination of natural living, good infrastructure, and the immediate proximity to the city of Basel makes this location an attractive center of life for families, professionals, and all those who are looking for a high-quality living environment.ContactHave we aroused your interest? Then we look forward to your contact. We would be happy to tell you more about this special maisonette apartment and accompany you on your way to your new home.Let yourself be convinced by the spacious room proportions, the special view, and the versatile usage possibilities during a personal visit.We are always happy to be there for you.

Travel time
-
Giovanni Ferrara

Giovanni Ferrara

1 / 11
Giovanni Ferrara

Giovanni Ferrara

  • Balcony / Terrace
  • Garage
  • View
  • +4
5.5 rooms, 141m², Price on request
Oakview, Kirschtalrain 4, 4102 Binningen

Exclusive, quiet and modern apartment with romantic balcony and forest view - W7

Construction started: completedDo you like to live quietly and yet centrally? Do you want to design your home individually? Then you are at the right address at Kirschtalrain.The modern multi-family house in Binningen offers you a wide range of options to meet your personal requirements. The building is located on the west flank of the Bruderholz in the Arlesheim district of the canton of Basel-Landschaft and is connected to the city of Basel by tram and bus.The multi-family house with a total of 11 condominiums is being built on a plot of land with an unobstructable view of Binningen and the surrounding landscape. Due to its natural location, it offers both the tranquility of rural life and the advantages of being close to the city. Extensive green spaces, good infrastructure with schools, kindergartens, and public transportation complete the picture.The property is surrounded by venerable existing trees and native vegetation, which are supplemented by loose new plantings to preserve the view and illumination. To the south, a beautiful view opens up towards the "Blauen". To the west, you have a nice view of Binningen and Bottmingen. The meadow area of the plot is designed as a natural garden and serves as a replacement for the existing natural area.The building with its polygonal facade is made of exposed concrete. The window frames, made of wood, form a warm contrast to the cool concrete surfaces. Their colors are reflected by the sunlight on the light walls and windows, so that the mood in the apartments changes with the seasons.The house offers bright apartments with 3.5 to 5.5 rooms. In addition to the basement rooms, there are some individually designable hobby rooms in the underground floors, which can be purchased separately.The reduced support structure allows for many options for floor plan division. The different apartments offer individual orientation options according to the buyer's wishes. As a guide for the living areas, the terraces and seating areas are available. Through their design, they create an additional living space in the outdoor area.The basis for the building's heat supply is geothermal probes with heat pumps. This is supplemented by a Free-Cooling System as an environmentally friendly and cost-effective alternative to air conditioning units. The photovoltaic system on the roof supplies the 11 apartments with their own electricity and the charging stations for e-mobility in the car parking garage. A rainwater utilization system is also planned.The floor-to-ceiling windows support the architectural concept of brightness, generosity, and connection between indoor and outdoor spaces. They integrate harmoniously into the overall architectural concept. The fixed openings structure the exterior appearance of the buildings and allow for a variety of individual floor plan adjustments.The equipment of the apartments in terms of floor coverings, wall design, bathroom and kitchen equipment is actively co-determined by the buyer. The architects' selection serves as a suggestion during realization and is the basis for individual budget positions. Individual wishes and adjustments are naturally possible.We would be happy to welcome you to a non-binding consultation.

  • Balcony / Terrace
  • Garage
  • View
  • +4
Travel time
-
Giovanni Ferrara

Giovanni Ferrara

1 / 11
Giovanni Ferrara

Giovanni Ferrara

  • Balcony / Terrace
  • Garage
  • View
  • +4
5.5 rooms, 137m², Price on request
Oakview, Kirschtalrain 4, 4102 Binningen

Quiet and modern garden apartment with romantic outdoor space and forest view - W6

Construction started: completed Do you like to live quietly and yet centrally? Do you want to design your home individually? Then you are at the right address at Kirschtalrain. The modern multi-family house in Binningen offers you a wide range of options to meet your personal requirements. The building is located on the west flank of the Bruderholz in the Arlesheim district of the canton of Basel-Landschaft and is connected to the city of Basel by tram and bus. The multi-family house with a total of 11 condominiums is being built on a property with an unobstructable view of Binningen and the surrounding landscape. Due to its natural location, it offers both the tranquility of rural life and the advantages of urban proximity. Extensive green spaces, good infrastructure with schools, kindergartens, and public transportation complete the picture. The property is surrounded by venerable existing trees and native plantings, which are supplemented by loose new plantings so that the view and lighting are preserved. To the south, a beautiful view opens up in the direction of "Blauen". To the west, you have a beautiful view of Binningen and Bottmingen. The meadow area of the plot is designed as a natural garden and serves as a replacement for the existing natural area. The building with its polygonal facade is made of exposed concrete. The window frames, made of wood, form a warm contrast to the cool concrete surfaces. Their colors are reflected by the sunlight on the light walls and windows, so that the mood in the apartments changes with the seasons. The house offers bright apartments with 3.5 to 5.5 rooms. In addition to the basement rooms, there are several individually designable hobby rooms in the basement, which can be purchased separately. The reduced support structure allows for many options for floor plan division. The different apartments offer individual orientation options according to the buyer's wishes. The terraces and seating areas serve as orientation for the living areas. Through their design, they create an additional living space in the outdoor area. The basis for the building's heat supply is geothermal probes with heat pumps. In addition, there is a Free-Cooling system as an environmentally friendly and cost-effective alternative to air conditioning units. The photovoltaic system on the roof supplies the 11 apartments with self-generated electricity and the charging sockets for e-mobility in the car garage. A rainwater utilization system is also planned. The floor-to-ceiling windows support the architectural concept of brightness, generosity, and connection between indoors and outdoors. They integrate harmoniously into the overall architectural concept. The fixed openings structure the exterior appearance of the building and allow for a variety of individual floor plan adjustments. The equipment of the apartments in terms of floor coverings, wall design, bathroom and kitchen equipment is actively co-determined by the buyer. The architects' selection serves as a suggestion during realization and is the basis for individual budget positions. Individual wishes and adjustments are naturally possible. We would be happy to welcome you to a non-binding consultation.

  • Balcony / Terrace
  • Garage
  • View
  • +4
Travel time
-
1 / 13
  • Parking space
  • Balcony / Terrace
  • Elevator
  • +1
5.5 rooms, 174m², CHF 1,890,000.–
4102 Binningen

Flexible maisonette apartment with sunny rooftop terrace (barrier-free)

This exceptional 5.5-room maisonette apartment combines generosity, flexibility, and modern living comfort in an ideal way. The property is currently divided into two separate residential units, but can also be used as a single, connected maisonette apartment at any time. This opens up a variety of usage possibilities! Whether as a spacious home, for multi-generational living, or as a combination of living and renting.Thanks to the barrier-free access with a lift, you can enjoy high living comfort as well as a living solution that also meets the highest demands in the long term due to age-related factors.The property is also characterized by the following key features:- 3.5-room apartment + 2-room apartment (total 5.5 rooms)- approx. 123.8 m² + approx. 50.1 m² (total approx. 174 m²)- parquet and stone floors- heated hobby room with window- 2 garage spaces3.5-room apartment:- approx. 123.8 m²- 2 bedrooms- 2 bathrooms (1x shower, 1x bathtub)- laundry tower in the bathroom- dressing room- balcony2-room apartment (currently rented):- approx. 50.1 m²- 1 bedroom- 1 bathroom with shower and bathtub- approx. 70 m² large rooftop terraceThis special property offers a rare combination of flexibility, comfort, and investment potential.Whether as a spacious home for the whole family, as a multi-generational solution, for living and renting, or as a comfortable, age-appropriate living solution, numerous possibilities are open to you here!Have we piqued your interest? Then call us today for a viewing!

  • Parking space
  • Balcony / Terrace
  • Elevator
  • +1
1 / 13
  • Balcony / Terrace
  • View
  • Elevator
  • +1
6.5 rooms, 251m², EUR 690,000.–
68220 Wetzwiller

A Home in Castle Design with Elevator and Parking Hall

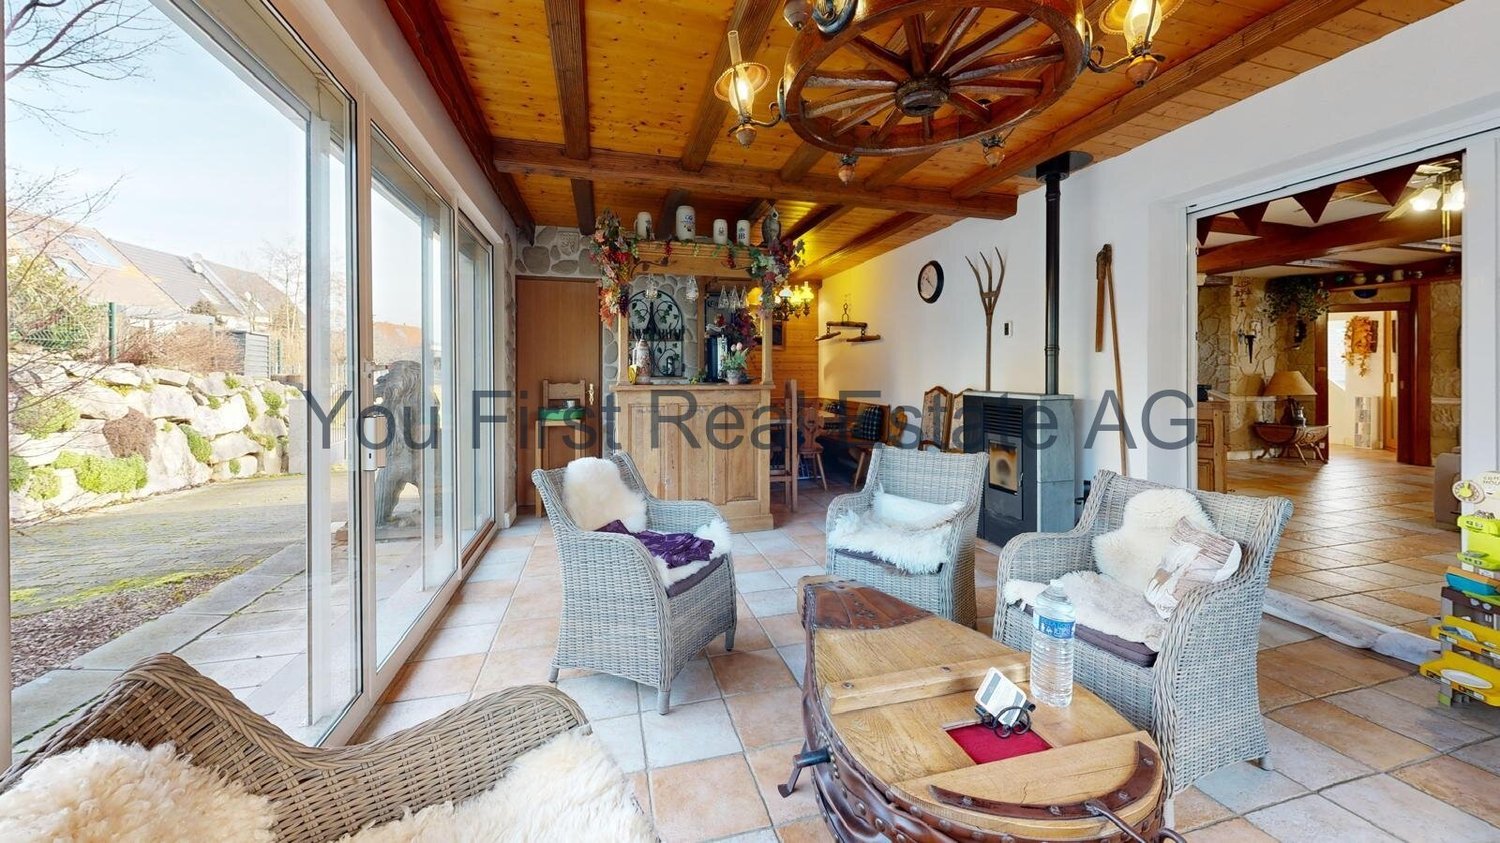
As soon as you cross the threshold of this house, you immediately understand that you are entering a place of exceptional character. Here, there is no standardized equipment and no trends that have already been seen a thousand times, but a unique, almost theatrical atmosphere, created by decorators who have worked, among other things, for Europa-Park. Each room tells its own story and invites you to dream. You don't just feel at home here, you feel like the king in your own castle, and you enjoy all the comfort and modern amenities that today's life requires.The ground floor welcomes you with a warm, inviting entrance area, where a pellet stove provides a cozy atmosphere from the very first moment. Then, spacious, bright living rooms open up with a harmonious interplay of living and dining areas, which are grouped around a spectacular kitchen - a real highlight that makes your inner child jump for joy.The custom-made bar made of solid wood is the heart of this area. It gives the room an authentic and convivial character and is perfectly complemented by numerous, cleverly integrated storage solutions. A veranda extends the living area and provides the ideal framework for receiving family and friends on beautiful days. On this level, there is also a bedroom with an adjacent bathroom - ideal for barrier-free living or for guests.The upper floor can be reached both via an elegant staircase and via an elevator - a rare and particularly valuable feature. Spacious and flexibly designed areas offer a variety of uses. An open area is ideal as an office, while the bedrooms promise rest and relaxation; one of them can be divided if needed. A large bathroom and a terrace round off this floor and offer private retreats for relaxation.The basement is also easily accessible by elevator and combines functionality with high comfort. It has a laundry room and a spacious garage with space for up to five vehicles - a real luxury in everyday life.The spirit of the house continues outside: a blooming, lovingly designed, and imaginative garden invites you to linger. As inside, every corner here holds a surprise, an unexpected detail, a new favorite spot that you discover anew every day.This property is aimed at all those who are looking for more than just a house: a unique place to live with a soul, where you don't just live, but experience real life.LocationWentzwiller is a charming and quiet community in the south of Alsace, in the Haut-Rhin department. The place is characterized by its natural surroundings, its high quality of life, and its proximity to the Swiss border - ideal for cross-border commuters and families alike.The community is only a few minutes' drive from Hagenthal-le-Bas, Hésingue, and Saint-Louis. Basel can be reached in about 20-25 minutes by car, as can the EuroAirport Basel-Mulhouse-Freiburg, which offers excellent international connections.Wentzwiller offers a quiet, rural living environment with plenty of green spaces, without having to sacrifice proximity to important infrastructure. Shopping opportunities, schools, kindergartens, and medical care are located in the surrounding towns and are quickly accessible.The region convinces with its landscape beauty, numerous hiking and cycling trails, and a pleasant, family-friendly living climate. Wentzwiller is therefore the ideal location for all those who appreciate peace and nature, but at the same time want to be close to Basel and the economically strong urban areas of the trinational region.

  • Balcony / Terrace
  • View
  • Elevator
  • +1
Olivia Lysser

Olivia Lysser

1 / 13
Olivia Lysser

Olivia Lysser

  • Parking space
  • Balcony / Terrace
  • Elevator
  • +1
5.5 rooms, 131m², CHF 1,580,000.–
4123 Allschwil

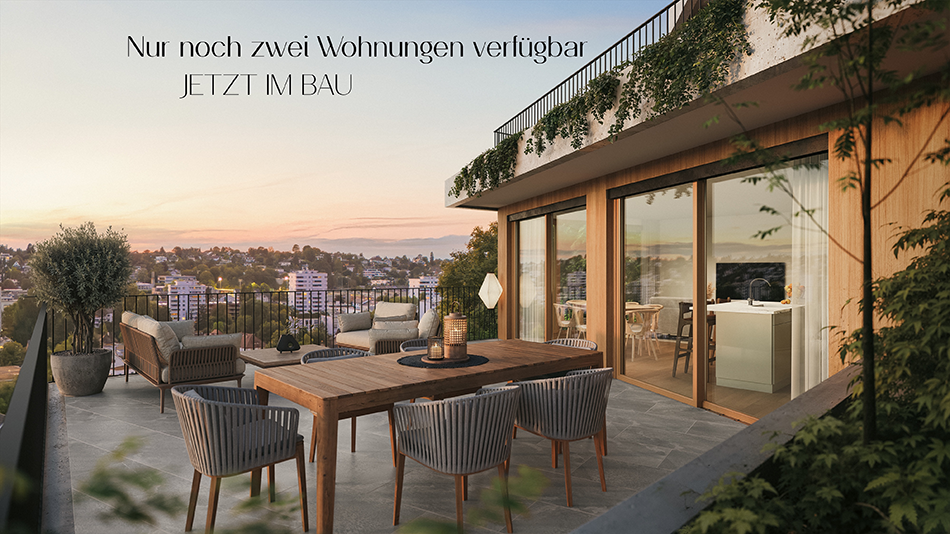
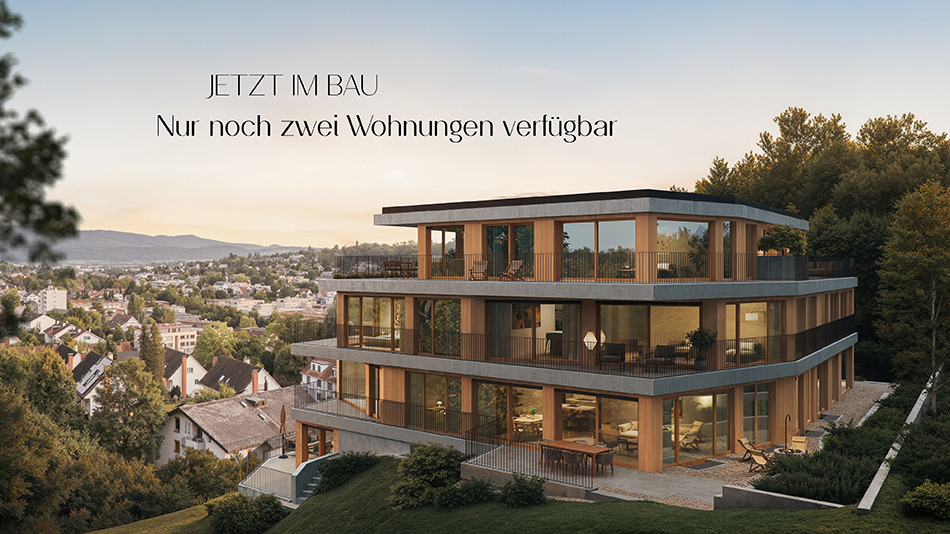
Exclusive new construction project in a privileged residential area! Ready for occupancy in 2026

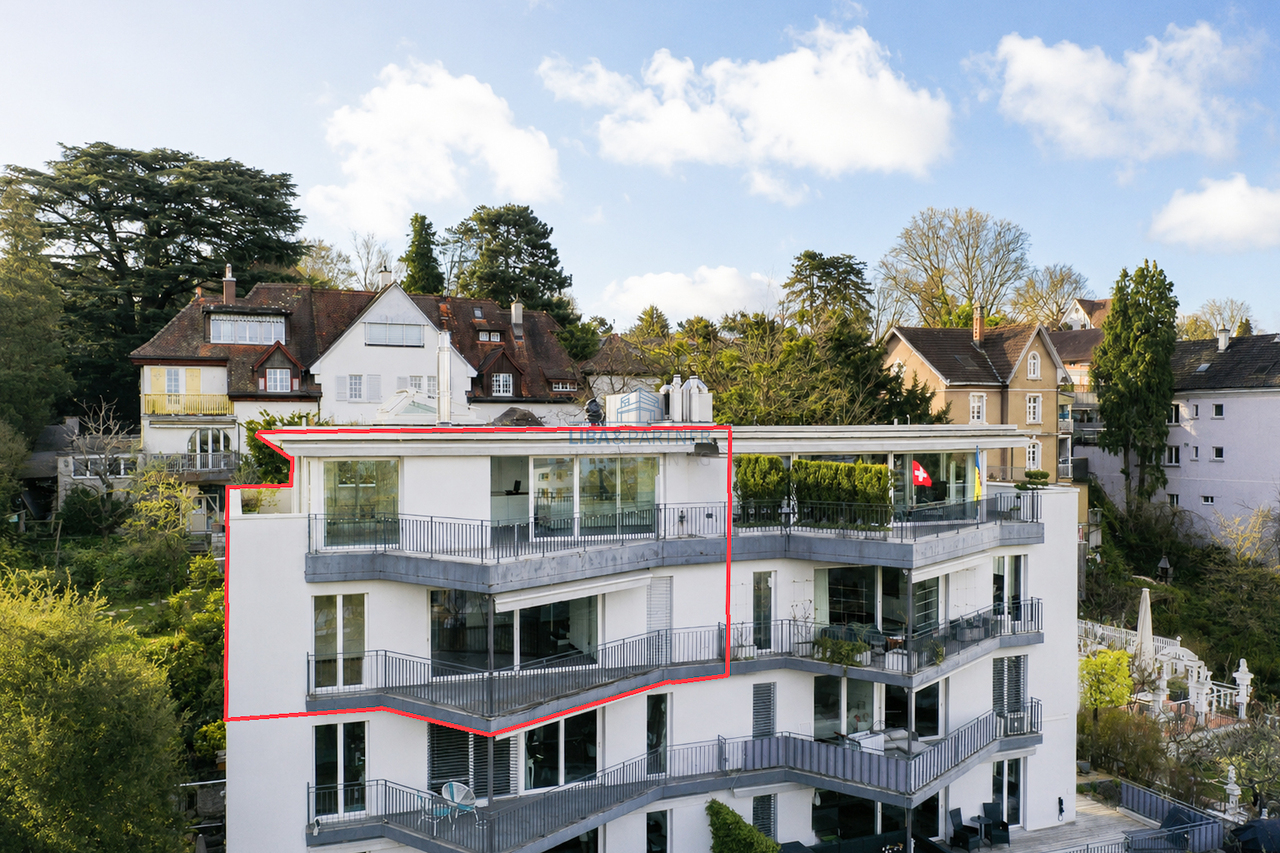
In one of the most preferred residential quarters, six exclusive condominiums are being built on a spacious plot of land, meeting the highest standards of architecture, living comfort, and privacy. Only two apartments are still available.Already in the planning phase, you benefit from the opportunity to design the interior according to your personal ideas and select high-quality materials individually. The modern architecture with open floor plans, spacious room proportions, and floor-to-ceiling panoramic windows creates a light-flooded living ambiance and harmoniously connects the interior and exterior areas. The comfortably covered seating area with a view of the courtyard-like designed outdoor area invites you to relax and enjoy.A special highlight is the spacious master area. An elegant built-in wardrobe separates the sleeping area from the stylish bathroom with a separate bathtub, shower, and a separate toilet.The new building also convinces technically: a modern, energy-efficient building technology, freecooling for pleasant temperatures in summer, and the preparation for smart home offer the highest living comfort and are optimally oriented towards the future.The apartments are easily accessible via the entrance hall, elevator, or staircase. Additionally, three parking spaces in the entrance hall are available for purchase; further spaces can be rented if needed.A new construction project that combines design, quality, and lifestyle at the highest level. Here, no wishes are left unfulfilled. Take advantage and convince yourself! This PREMIUM HOMES offer includes: • Only 2 of a total of 6 upscale • Central location, excellent connection • Construction standard for the highest demands • Most modern technical devices for smart- • Master bedroom with shower/bath and separate • Numerous built-in closets • All windows are triple-glazed • Additional soundproofing measures • Covered outdoor seating area with evening sun, vertical • Ground probe, heat pump with freecooling system • Smart home devices • 1 x ETW 1st floor CHF 1'550'000.- • 1 x ETW 2nd floor CHF 1'580'000.- • 1 basement compartment per unit • Excl. parking space in the entrance hall à CHF 50'000.- • Excl. brokerage fee Interested? We would be happy to take you on a non-binding tour! Do you want to sell your house or apartment worry-free? We will tell you the current market value of your property, discreetly and non-bindingly! Are you interested in a first non-binding exchange of ideas? Don't hesitate and contact us. We look forward to you.
  • Parking space
  • Balcony / Terrace
  • Elevator
  • +1

Other interesting objects