3 results - Buy a new build apartment: Ettingen

1 / 39
4.5 rooms, 125m², CHF 1,268,000.–
Im Nebengraben, 4107 Ettingen

The "House in a House": 4.5-room apartment with loggia and additional studio! A-1.1

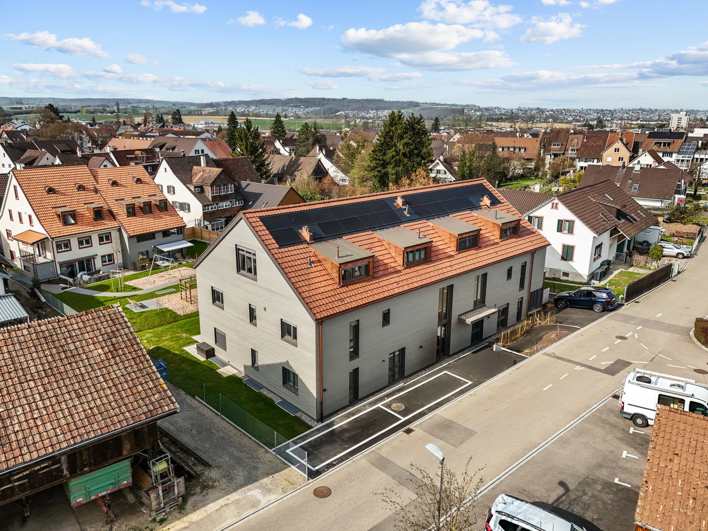

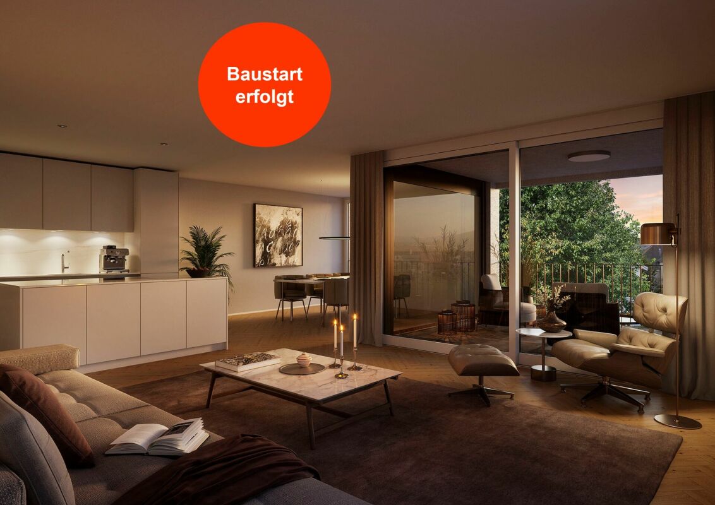
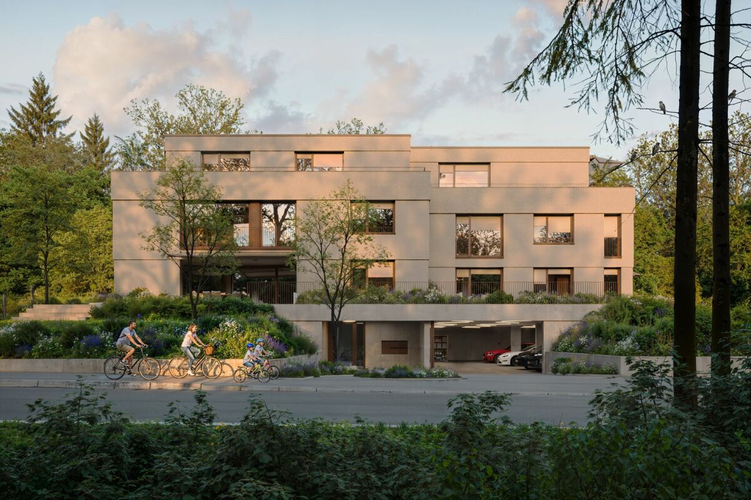
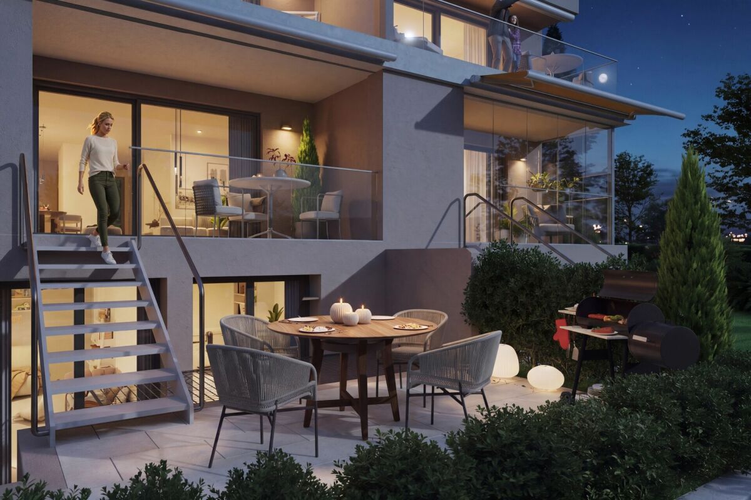
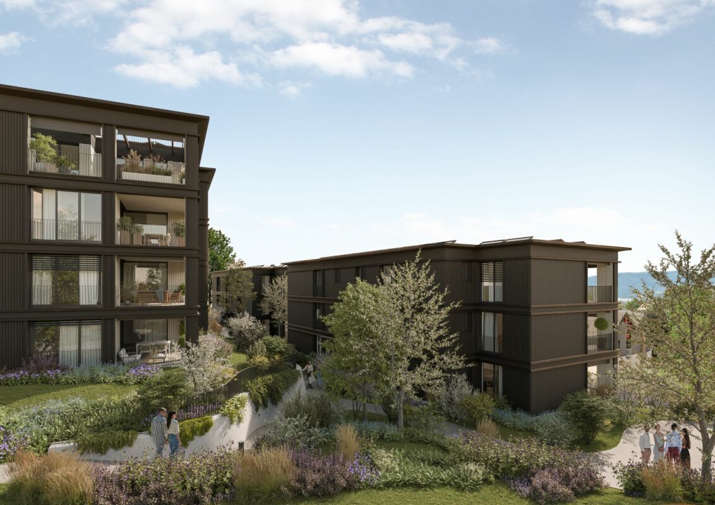

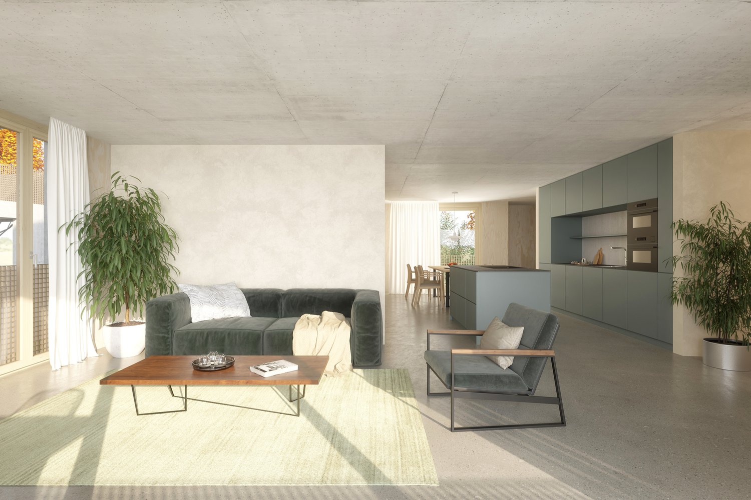
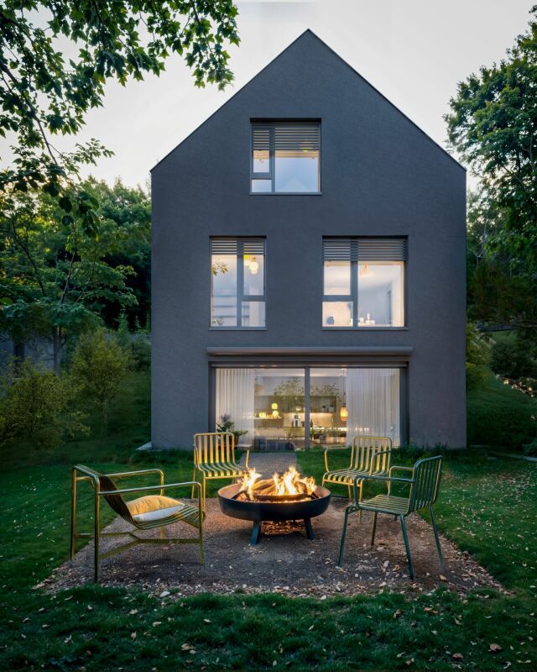
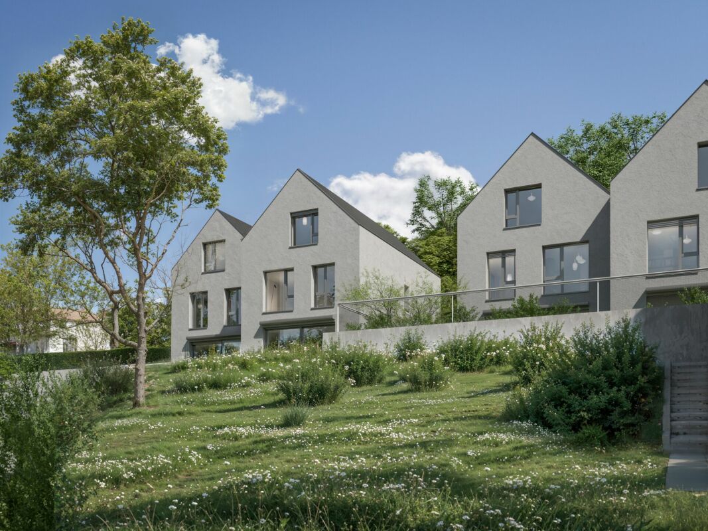
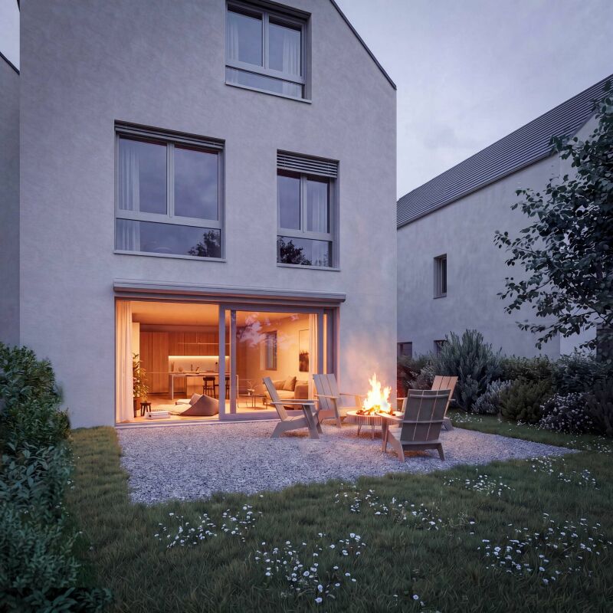
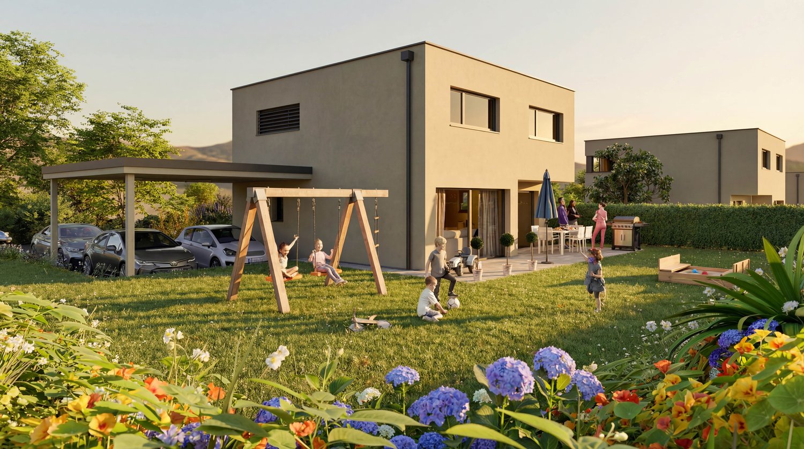
Dear interested parties, here in Ettingen, you have the opportunity to acquire a state-of-the-art maisonette apartment with the character of a house (A-1.1). This apartment combines the advantages of a house with the advantages of an apartment. It offers about as much space as a single-family home but is as practical as an apartment. The maisonette apartments can be equipped with the "Best-Ager-Plus" option. The basic idea is to be able to use the apartment even in the event of mobility impairment. For example, this includes pre-installation for a stairlift, a wheelchair-accessible shower, and much more. A beautiful large garden is available to you and your children - without you having to work on the garden. Here, you can turn the key and travel without worrying about your garden. Children can play wonderfully in the protected garden and grow up safely. Thus, all the advantages of a house + an apartment are combined here. The "le jardin" development consists of buildings A and B, both of which are being newly built. Building A is being constructed in a traditional style and fits perfectly into the beautiful townscape of the friendly municipality of Ettingen. In total, 10 apartments are being created in two houses. Available are 3.5 and 4.5-room apartments with different sizes and floor plans. A special highlight is the communal garden, which is protected between the two houses. Among other things, a pergola is planned here, inviting you to linger. In detail, this beautiful 4½-room apartment offers: NEW: the access to the studio now forms a normal staircase so that this unique room can be used optimally Spacious living area (around 125 m²) + additional area in the studio (+ 12.7 m²) - Open living/dining area with kitchen - Loggia - Reduit and a separate cellar compartment - Individual interior design - according to your needs and ideas - Car parking garage with car lift (parking spaces optional) - The apartment is completely finished, including high-quality interior design, and can be visited. Due to its proximity to the town center and the convenient personnel lift, this apartment is also ideal for older residents. Since the apartments are still being built, we can still make changes to the floor plans. Come to us with your wishes and ideas and realize your personal dream home together with us. The community of about 5,700 inhabitants has a kindergarten and primary school and is well connected to the city of Basel by public transport (tram line). The next motorway access is only 6 minutes away in the neighboring municipality of Aesch. Have we piqued your interest? Then we look forward to your contact! Your ACAMA team

Travel time
-
1 / 22
3.5 rooms, 118m², CHF 1,333,000.–
Im Nebengraben, 4107 Ettingen

Dream apartment for singles & couples: 3.5-room maisonette apartment with winter garden. B-1.1

Dear interested parties,here in Ettingen, you have the opportunity to acquire a state-of-the-art maisonette ownership apartment with the character of a small house (B-1.1).This apartment combines the advantages of a house with the advantages of an apartment. It offers about as much space as a small single-family house but is as practical as an apartment.The maisonette apartments can be equipped with the "Best-Ager-Plus" option. The basic idea is to be able to use the apartment even in the event of mobility impairment.For example, this includes pre-installation for a stair lift, a wheelchair-accessible shower, and much more.A beautiful large garden is available to you without you having to work on the garden. Here, you can turn the key and travel without having to worry about your garden.Thus, all the advantages of a house + an apartment are combined here.The "le jardin" development consists of buildings A and B, both of which are newly built. Building A is oriented towards the town center, was created in a traditional style, and fits perfectly into the beautiful townscape of the friendly community of Ettingen. In total, 10 apartments have been created in two houses. Available are 3.5 and 4.5-room apartments with different sizes and floor plans.A special highlight is the communal garden, which is protected between the two houses. Among other things, a pergola is planned here, inviting you to linger.In detail, this beautiful 4.5-room apartment offers:Spacious living area (around 118 m2)- Open living/dining area with kitchen- Attic and private cellar room- Individual interior design - according to your needs and ideas- Car parking garage with car lift (parking spaces optional)The object is already completed. The individual final construction of the apartment takes about 3 months from sampling - so you can move in soon!Due to its proximity to the town center and the convenient personnel lift, this apartment is also ideal for older residents.The community of about 5700 inhabitants has a kindergarten and primary school and is well connected to the city of Basel by public transport (tram line). The next motorway access is only 6 minutes away in the neighboring community of Aesch.Have we sparked your interest?Then we look forward to your contact!Your ACAMA team

Travel time
-
1 / 17
3.5 rooms, CHF 1,198,500.–
Im Nebengraben, 4107 Ettingen

Hell and friendly: Top 3.5-room apartment with private garden! B02

Dear interested parties,here in Ettingen you have the opportunity to acquire a state-of-the-art condominium (B-0.2).All apartments in house B have winter gardens that can be fully opened. On nice days, the winter garden becomes a large terrace. On days with bad weather - or in winter - the winter garden lives up to its name and is available to extend the living space. You will love this functionality!The "le jardin" development consists of buildings A and B, both of which are being newly built. Building A is oriented towards the main street - is being built in a traditional style - and fits perfectly into the beautiful cityscape of the friendly municipality of Ettingen.The community of about 5700 inhabitants has a kindergarten and primary school and is excellently connected to the city of Basel by public transport (tram line). The next motorway access is only 6 minutes away in the neighboring municipality of Aesch.Building B is located on the street Im Nebengraben and corresponds to the classic image of a current new building. In total, 10 apartments have been created in the two houses.A special highlight is the communal garden, which is protected between the two houses.From the apartment for singles to the large maisonette apartments - which have also earned the title "house in the house" - you will find very individual floor plans for every taste. The floor plans are all practical and well thought out and radiate a special coziness.In detail, this 3½-room apartment offers:Spacious living area (around 103 m2) • Open living/dining area with kitchen • chic and functional winter garden • terrace • own private garden share with 119m2! (Maintenance can be taken over on request) • reduit and own cellar compartment • Individual interior design - according to your needs and ideas • car elevator with car lift (parking spaces optional) • The object is already finished. The individual final construction of the apartment takes about 3 months from sampling - you can move in soon! Due to its proximity to the town center and the convenient passenger elevator, this apartment is also ideal for older residents.Have we sparked your interest?Then we look forward to your contact!Your ACAMA teamPS: There are still other apartments available with 3.5 or 4.5 rooms

Travel time
-
More objects in your automatically expanded search area
20 results - Radius: + 10km
  • Modern two-story house with wooden facade, large windows, spiral staircase leading to a raised ground floor, and a garage.
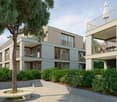
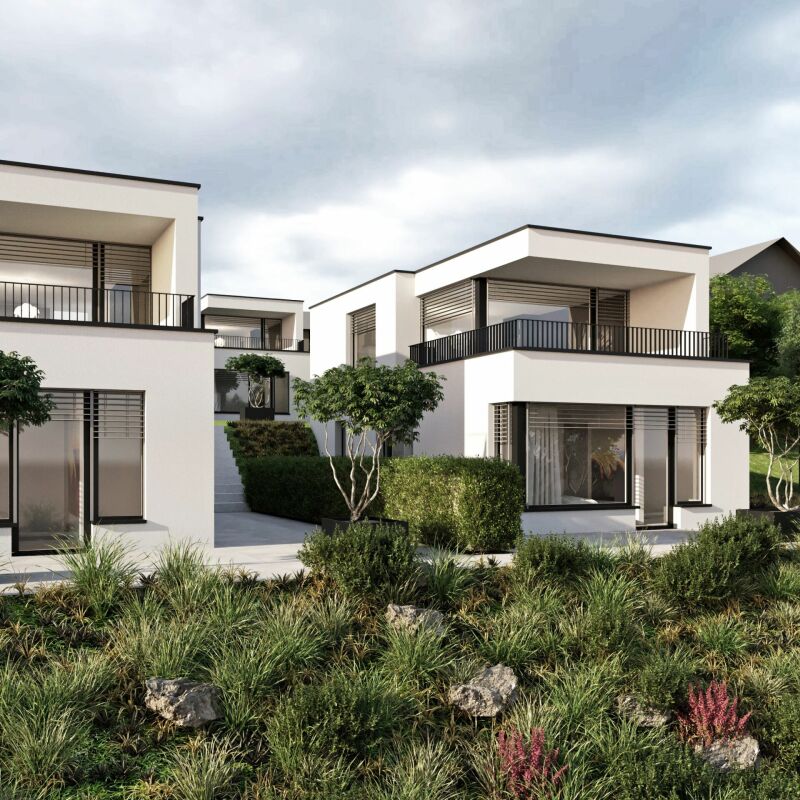
  • Modern two-story residential building with wooden facade, large windows, and balconies, surrounded by greenery and a paved walkway.
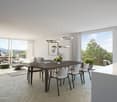
  • Bright living room with wooden ceiling and walls, large windows offering a view, sofa, coffee table, dining area with chairs, pendant light, and decorative vases.
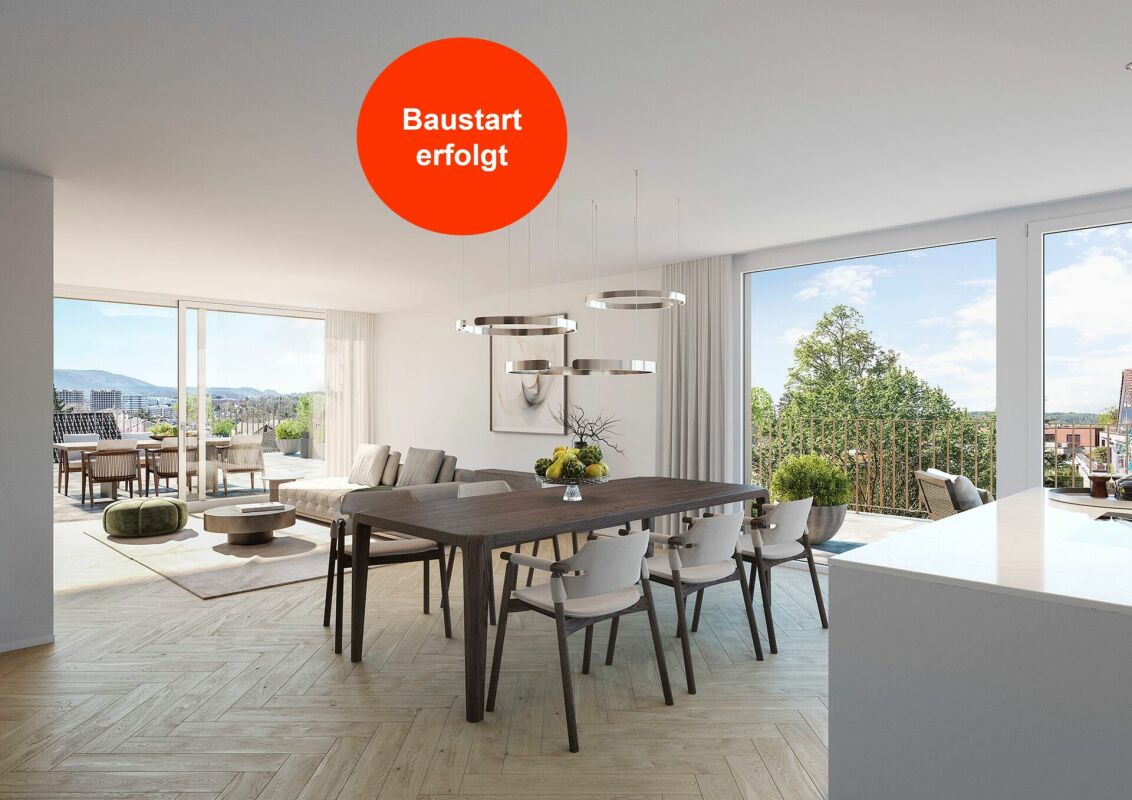
  • Open-plan living and dining area with a grey sectional sofa, wooden dining table with chairs, pendant lights, and a kitchen island in the background.
  • Open-plan living and dining area with wooden ceiling, large windows, dining table with chairs, sofa, coffee table, kitchen counter, pendant lights, and artwork on walls.
  • Modern outdoor terrace with wooden ceiling, large glass roof panels, white furniture, potted plants, and scenic mountain view.
  • Modern two-story house with wooden siding, large windows, and a spacious balcony area. The ground floor features a lounge area with lounge chairs and a small garden, while the upper level includes a balcony with outdoor seating and a view of the surroundi
  • Modern wooden house with a spacious garden area featuring a sofa, coffee table, potted plants, and a small pathway leading to the house entrance.
  • Open-plan living and dining area with light wood ceilings, white walls, and large windows. Features a sectional sofa, armchair, dining table with chairs, kitchen counter, and decorative elements like framed photos and a potted plant.
  • Open-plan living and dining area with a modern aesthetic. Features a light wood dining table with white chairs, a beige sofa, a pendant light, a floor lamp, and a kitchen island with bar stools. A child is playing on a rug with wooden blocks.
  • Modern living room with a beige sofa, armchair, glass coffee table, dining area with chairs and table, large potted plants, and artwork on the walls.
  • A modern, spacious outdoor terrace with a wooden pergola, seating areas including sofas and chairs, a coffee table with wine glasses and a bottle, a vase with flowers, and a dog sitting nearby. The terrace is surrounded by greenery and overlooks a residen
  • Modern two-story wooden house with large windows, balconies, and outdoor seating areas. The house features a contemporary design with a flat roof and is surrounded by trees and greenery. A car is parked in the driveway, and there are visible balconies wit
  • Modern two-story house with wooden siding, large windows, and a raised ground floor. Features a garage, balcony, and landscaped garden with trees and shrubs.
  • Modern residential complex with contemporary architecture, featuring multiple buildings with wooden facades and large windows, surrounded by greenery and pathways.
  • Aerial view of a residential area showing multiple houses, labeled A-1, A-2, A-3, B-1, and B-2, with surrounding greenery, roads, and a pool visible.
1 / 16
Modern two-story residential building with wooden facade, large windows, and balconies, surrounded by greenery and a paved walkway.
Bright living room with wooden ceiling and walls, large windows offering a view, sofa, coffee table, dining area with chairs, pendant light, and decorative vases.
Open-plan living and dining area with a grey sectional sofa, wooden dining table with chairs, pendant lights, and a kitchen island in the background.
5.5 rooms, 145m², CHF 1,820,000.–
Premium
Brüelweg, 4147 Aesch BL

Living on Brüelweg - where your home is created

Discover five modern 5.5-room single-family homes in a quiet location on Brüelweg in Aesch BL. • The new building project convinces with its contemporary, ecological wooden construction and the flexible and well-thought-out room layout over three floors. • Secure your new home - only two houses available! Types of living: Two possible types of living and different floor plan variants are available for all houses. • Type I - Living on the upper floor (basic version) / direct access to the terrace with a view over Aesch to the Gempenturm • Type II - Living on the ground floor / direct garden access Each house offers approximately 145 m² of living space: Spacious living and dining area: • Type I: on the upper floor with terrace and panoramic view / Type II: on the ground floor with direct garden access • open room design with modern equipment, wooden ceiling and large windows Modern kitchen: • harmoniously integrated into the living area and high-quality equipped • with a spacious cooking island Comfortable bedrooms: • Type I: on the ground floor with garden access / Type II: on the upper floor with panoramic view • flexibly usable for family, home office or guests Attractive outdoor areas: • large terrace with wooden pergola on the upper floor • additional garden seating area on the south side • covered house entrance, versatile Covered car parking: • carport directly at the house / optionally with electric car charging station • one additional visitor parking space per house on Brüelweg Wet cells: • three wet cells (one per floor) The quiet living location allows for relaxed living in a child-friendly environment. In summer, you can enjoy plenty of sunshine, and the beautiful view ensures a great living feeling. Sales prices: House A-1 Land area 360.00 m2 Reserved House A-2 Land area 338.50 m2 Reserved House A-3 Land area 384.00 m2 Reserved House B-1 Land area 420.50 m2 CHF 1'890'000.00 House B-2 Land area 373.00 m2 CHF 1'820'000.00 Transport connections and infrastructure • Bus stop Höhenweg: approx. 7 minutes on foot • Tram stop Aesch Dorf: approx. 12 minutes on foot • Aesch BL train station: approx. 15 minutes on foot • various shopping possibilities within short walking distance • Aesch primary school: approx. 15 minutes on foot The energy-efficient new building in an ideal location, the high-quality equipment and the flexible floor plan design offer perfect conditions for modern and sustainable family life according to your needs. Construction start: Late summer 2026 Ready for occupancy: Autumn 2027

Travel time
-
New building
1 / 12
4.5 rooms, 127m², CHF 1,395,000.–
Premium
Schledernweg 27, 4143 Dornach

Sunny, modern & sustainable - Your new home with 4.5 to 5.5 rooms

Modern, bright semi-detached house with high earthquake safety, spacious sun terrace and family-friendly garden – quietly located on the edge of the forest and ideally connected to Basel. 4.5 rooms with 126 m² living space, optionally expandable to 5.5 rooms and 165 m² living space by completely developing the basement for CHF 60,000.–.Highlights • Approx. 165 m² living space on 3 floors (126 m² plus 38 m² optional) • 71 m² terrace on the upper floor - Your private sun deck • Plot of approx. 348 m² with garden and seating area • 2 bathrooms plus separate toilet • Air/water heat pump and underfloor heating • Triple-glazed plastic windows & electric external blinds • 3 parking spaces including double carport with large canopy • Available: by arrangement • Purchase price: CHF 1,395,000 • House B available (House A already sold) Room programBasement (optional fully developed + CHF 60,000): • Heated room • Heated bathroom with shower • 2 spacious basement rooms • Technology/household room • Heated entrance area • Optional: sauna Ground floor: • 2 bright rooms • Parental bedroom with dressing room • Bathroom with shower & bathtub • Separate toilet • Entrance with cloakroom/reduit • Double carport with extensive canopy Upper floor: • Open living/dining area with modern kitchen • Guest toilet (optional) • Spacious terrace • Optional: fireplace Equipment • Parquet in living and sleeping rooms • Ceramic floor tiles in bathrooms • Seating area with garden slabs • Washing machine & dryer Location & surroundings • Sunny, quiet neighborhood on the Jura heights • Forest and nature within walking distance • Very good public transport connections, short distances to Basel & abroad • Comprehensive infrastructure, world-famous Goetheanum in Dornach Note: Visualizations may show special equipment; the building description (as of 25.01.2024) and approved sales plans are binding.

Travel time
-
  • Modern two-story house with white facade, dark roof, multiple balconies, and a garage. A blue SUV is parked in the driveway.
  • Modern kitchen with light green cabinets, a wooden dining table surrounded by chairs, and large windows overlooking a cityscape.
  • Modern, open-concept living and dining area with light-colored wood flooring, large windows, a sofa, coffee table, dining table with chairs, and decorative items.
  • Modern balcony with green furniture, a small table, chairs, a bench with cushions, and lush greenery, overlooking a scenic view.
  • Modern bedroom with a large bed, nightstands, pendant light, and a view of greenery through large windows.
  • A cozy, well-lit room with a slanted ceiling, featuring a built-in desk, a comfortable chair, a small sofa with pillows, and a round rug with toys on the floor.
  • Modern two-story house with white walls, dark grey roof, multiple large windows, and balconies surrounded by lush greenery.
  • A modern wooden deck patio with yellow folding chairs and a small table, surrounded by lush greenery, potted plants, and raised garden beds with herbs and vegetables. A stone staircase leads down from the deck.
  • Floor plan of a multi-level residential building with labeled rooms including living areas, bedrooms, bathrooms, and outdoor spaces.
  • Floor plan showing property boundaries, labeled plots, and surrounding structures. Includes numbered plots and labeled streets.
1 / 10
Modern kitchen with light green cabinets, a wooden dining table surrounded by chairs, and large windows overlooking a cityscape.
Modern, open-concept living and dining area with light-colored wood flooring, large windows, a sofa, coffee table, dining table with chairs, and decorative items.
Modern balcony with green furniture, a small table, chairs, a bench with cushions, and lush greenery, overlooking a scenic view.
3.5 rooms, 82m², CHF 1,195,000.–
Premium
Im Sesselacker 41, 4059 Basel

Last unit in the project – living with a terrace in Bruderholz

Last apartment for sale in this projectLocated at Im Sesselacker 41 in Basel, Apartment 2 is the last unit for sale in this project. The 3.5-room apartment on the upper ground floor combines a green living environment in Bruderholz with a spacious terrace and an additional balcony. The purchase price is CHF 1'195'000.–. The building permit has been granted, and construction will begin in October 2026. The move-in date is planned for October 2027.The most important facts • 3.5 rooms with 81.8 m² living space and 90.8 m² usable space • Upper ground floor: elevated above street level • Terrace with 15.6 m² and additional balcony with 3.2 m² • Bathroom, separate toilet, and laundry room with planned washing machine/tumble dryer space • Basement and elevator • Purchase price CHF 1'195'000.–; without parking and without private garden Elevated living – with comfortable distance to the streetFrom the street, you don't look directly into the apartment. The elevated location creates a comfortable distance to the public space and offers a special living advantage over an apartment directly at sidewalk level. Large windows bring daylight into the living areas and connect the interior with the exterior. In the architectural floor plan, this living level is referred to as the ground floor.Space for your daily lifeThe open living, dining, and kitchen area forms the center of the apartment: Here, cooking, shared meals, and relaxed hours find their place. Two additional rooms can be used as bedrooms, children's, guest, or home office rooms. This makes the floor plan suitable for couples, small families, and people who want a separate room for working from home.The spacious terrace extends the living area outdoors. It offers space for a dining area and plants and can be designed as an additional outdoor seating area. The second outdoor area complements the usage possibilities. The attached floor plan shows the arrangement of the rooms, the terrace, and the balcony in detail.Core renovation with high-quality constructionThe project includes the comprehensive core renovation of the existing building and an extension. A total of five condominiums will be created. According to the construction description, the following equipment is planned: • Wood-metal windows with triple glazing • Electrically operated roller shutters • Massive wood parquet in the living areas and ceramic coverings in the wet rooms • Air-water heat pump and underfloor heating with individual room control • Photovoltaic system on the roof The kitchen and bathroom will be executed according to the corresponding construction documents. We will gladly provide these to you for a more in-depth review. Thus, the project combines the existing building substance with modern technical equipment.Living in BruderholzBruderholz offers a green living environment within the city of Basel. The district combines residential areas in the green with connections to the urban transport network. Shopping facilities, schools, and leisure activities in the surrounding area complement everyday life. The site plan shows the integration of the project into its immediate neighborhood.Documents and personal conversationWe will gladly send you the sales documents, the floor plan, and the available kitchen and bathroom descriptions. For questions about Apartment 2 and the project, we will arrange a personal conversation, either by phone or video call. Please share your contact details and two to three suitable time slots with us.The room images and exterior views are visualizations. The garden view illustrates the project; a private garden is not part of Apartment 2.Novexus AG

Travel time
-
New building
1 / 9
4.5 rooms, 124m², CHF 1,440,000.–
Premium
Bruggweg 60B, 4144 Arlesheim

Spacious 4.5-room apartment for sale - Bruggweg, Arlesheim

Elegant apartments for sale in Arlesheim What is the Bruggweg Arlesheim project about?The Bruggweg Arlesheim is an exclusive new construction project with 14 high-quality apartments in Arlesheim. The modern apartments convince with attractive floor plans, high-quality equipment, and a sought-after location.Where is the new construction project located?The residential project is located on Bruggweg in Arlesheim (BL), a popular residential community near Basel with excellent infrastructure, shopping facilities, schools, and public transport connections.Which apartments are available?In the Bruggweg Arlesheim project, various apartments are available for sale. The currently available apartments, floor plans, and prices can be found on the project website at: www.bruggweg-arlesheim.chHow much do the apartments cost?The sales prices vary depending on the apartment size and location. A current overview of the available apartments and prices can be found on the project website.When is the move-in date for the apartments planned?The move-in date for the apartments is planned for winter 2028/2029.Who are the apartments suitable for?The apartments are suitable for singles, couples, families, and individuals looking for modern living in Arlesheim.What advantages does Arlesheim offer as a place to live?Arlesheim offers a high quality of life, excellent connections to Basel, diverse leisure activities, nearby recreational areas, and an attractive cultural offer.Is personal advice available?Yes. Interested parties can easily book a personal consultation or meeting appointment online.How can I schedule a consultation appointment?An appointment can be booked directly online at: https://www.bruggweg-arlesheim.ch/#angebotWhere can I find more information about the project?More information, floor plans, prices, and available apartments can be found on the project website: https://www.bruggweg-arlesheim.ch

Travel time
-
New building
1 / 8
4.5 rooms, 123m², CHF 1,540,000.–
Premium
Bruggweg 60B, 4144 Arlesheim

Charming 4.5-room garden apartment - Bruggweg, Arlesheim

Elegant condominium in Arlesheim What is the Bruggweg Arlesheim project about?The Bruggweg Arlesheim is an exclusive new construction project with 14 high-quality condominiums in Arlesheim. The modern apartments convince with attractive floor plans, high-quality equipment, and a sought-after location.Where is the new construction project located?The residential project is located on Bruggweg in Arlesheim (BL), a popular residential community near Basel with excellent infrastructure, shopping opportunities, schools, and public transport connections.Which apartments are available?In the Bruggweg Arlesheim project, various condominiums are for sale. The currently available apartments, floor plans, and prices can be found on the project website at: www.bruggweg-arlesheim.chHow much do the condominiums cost?The sales prices vary depending on the apartment size and location. An up-to-date overview of the available apartments and prices can be found on the project website.When is the move-in date for the apartments planned?The move-in date for the apartments is planned for winter 2028/2029.Who are the apartments suitable for?The condominiums are suitable for singles, couples, and families, as well as people looking for modern ownership living in Arlesheim.What advantages does Arlesheim offer as a place of residence?Arlesheim offers a high quality of life, an excellent connection to Basel, diverse leisure activities, nearby recreational areas, and an attractive cultural offer.Is there personal consulting available?Yes. Interested parties can conveniently book a personal consultation or meeting appointment online.How can I schedule a consultation appointment?An appointment can be booked directly online at: https://www.bruggweg-arlesheim.ch/#angebotWhere can I find more information about the project?More information, floor plans, prices, and available apartments can be found on the project website: https://www.bruggweg-arlesheim.ch

Travel time
-
New building
1 / 4
4.5 rooms, CHF 1,320,000.–
Premium
Mattenacherweg 22, 4133 Pratteln

Newly built 4.5-room single-family home with garage (last house)


Living with a view - Tiny Homes in Pratteln In one of the most attractive locations in Pratteln, a modern and at the same time consciously reduced residential ensemble is being built: Five free-standing Tiny Homes that convince with architecture with a clear formal language, high-quality materials, and a well-thought-out room organization.This is a planned development with 5 single-family homes and a shared garage. The price includes an ESTH space and a private visitor parking space in front of the house. An additional ESTH space can be purchased.Room program:Basement: Access from the garage, entrance area, shower/toilet, cellar/technology, laundry/dressing room, stairs to the ground floorGround floor: Entrance, 1 room, shower/toilet, living/dining/kitchen, seating areaUpper floor: 2 rooms, shower/toilet, terraceThe project is aimed at people who want to reduce stylish living to the essentials - without sacrificing quality, comfort, or an inspiring living environment. Large window areas, bright rooms, and a flowing transition to the private terrace create a special living feeling in a compact space.The projectThe five Tiny Homes are characterized by compact, but optimally used floor plans. Each house has spacious living and dining areas with an open kitchen, private outdoor areas, and high-quality equipment that meets the high architectural standards.Sustainability, functionality, and design come together in every detail - from energy-efficient construction to natural materials and carefully designed surroundings.Construction and equipmentThe houses are built in solid masonry construction (mural) and are characterized by energy-efficient, durable construction. The construction provides a pleasant room climate - at any time of the year - and meets high requirements for sound insulation, heat storage, and durability.Façades with natural materials, large window areas with triple glazing, and high-quality insulation meet current energy standards and ensure low operating costs.Inside, the residents can expect a consistent, timeless material concept. Solid wood parquet in all living rooms, an open kitchen with modern equipment, and noble fittings and surfaces in the bathroom provide a stylish and comfortable living feeling.Living reduced to the essentialsLess is more - these Tiny Homes prove it impressively. The clear, reduced formal language creates a harmonious overall picture. At the same time, the compact floor plans enable an astonishing spatial generosity.The living space flows openly from the kitchen to the dining area to the living room and further out onto the terrace - a flowing transition from inside to outside. The intelligent room division offers enough space for individual retreats and functional areas.Ideal for people who live consciously, focus on the essentials - and yet do not want to sacrifice quality, aesthetics, and comfort.
Travel time
-
New building
1 / 8
4.5 rooms, 140m², CHF 2,050,000.–
Premium
Winkelriedplatz 4, 4053 Basel

Your Chance - Last CITY HOUSE available

The CITY HOUSE ?CATANIA? combines modern design, flexibility, and urban lifestyle. Here you experience loft atmosphere in the middle of the city in a home that offers space for individuality and lifestyle.The loft houses were designed by the renowned Basel architectural firm Lupo & Zuccarello Architekten AG. Since 2008, they have been developing demanding new construction and renovation projects in Basel and the region, and stand for an architecture that combines functionality, clear formal language, and innovative material combinations.Bright, spacious rooms with high ceilings, floor-to-ceiling windows, a light well, and a terrace flood the house with light and create an airy, open living feeling. Flexibly usable areas adapt to your needs, whether for a home office, studio, or a retreat for guests. Two outdoor areas extend the living space outside and connect urban life with privacy.The interiors impress with a clear formal language, natural materials, and carefully designed details that perfectly harmonize with the architecture. CITY HOUSE ?CATANIA? combines design, light, and lifestyle into a home with character - elegant, modern, and cozy at the same time.With 139.5 m² on the gallery, entrance, and atrium floors, this unit offers space for your ideas of the ideal city house.Construction has already started - your new home in the heart of Gundeli is waiting for you!

Travel time
-
New building
1 / 7
4.5 rooms, 129m², CHF 1,790,000.–
Premium
Gartenstrasse 4, 4106 Therwil

A Home. Many Possibilities.

Exclusive garden living in the heart of Therwil In the charming village center of Therwil, an exclusive new building with only five high-quality condominiums is being built. The project combines rural tranquility with modern living comfort and convinces with contemporary architecture, spacious room concepts, and carefully selected materials. Natural and high-quality materials characterize both the facade design and the living and common areas. An underground parking garage for cars and bicycles with direct access to the building, as well as various hobby rooms, complement the well-thought-out overall concept. The apartments have 3.5 to 5.5 rooms and offer living spaces of approximately 109 m² to 200 m². Each residential unit has a private outdoor area in the form of a winter garden, a terrace, or a garden. Spacious living areas, plenty of daylight, and high-quality interior design give each apartment its own character. The reduced formal language and the naturalness of the materials used create a stylish and harmonious living atmosphere. With three exclusive finishing variants, the new home can be individually designed and tailored to personal wishes. The 4.5-room garden apartmentThe stylish 4.5-room garden apartment on the ground floor combines clear architecture, well-thought-out functionality, and high-quality materials to create a special living experience. On a living area of approximately 128.5 m², it offers three bedrooms, a bathroom en suite, and a separate guest bathroom with a shower.The heart of the apartment is the spacious, openly designed living and dining area. Floor-to-ceiling windows provide plenty of daylight and create a pleasant, inviting living atmosphere. The direct access to the outdoor area allows the interior and exterior spaces to blend harmoniously together.A special highlight is the private garden with an area of around 483.5 m². It expands the living space into the green and offers exceptionally much space for relaxation, social hours with family and friends, or a protected play area for children.Additional design flexibility is offered by the possibility of acquiring a separate hobby room in the basement and a parking garage space. The hobby room is ideal as a home office, studio, fitness area, or private retreat. A separate cellar compartment rounds off the attractive room offer.Further flexibility is offered by the adjacent 3.5-room garden apartment: depending on individual living needs, there is the possibility of combining both units into an exceptionally spacious home. This makes the room concept ideal for families with increased space requirements, multi-generational living, or the combination of living and working under one roof.This special garden apartment combines modern, high-quality living with a spacious private outdoor area and versatile expansion possibilities. A stylish home for people who appreciate space, privacy, and quality of life.

Travel time
-
New building
1 / 6
3.5 rooms, Price on request
Premium
Neumattstrasse, 4144 Arlesheim

Elegant condominiums near the village center of Arlesheim

Neumattbünte - Living quality in Arlesheim In a central location in Arlesheim, embedded in a quiet residential area, the attractive new construction project "Neumattbünte" is being built on Neumattstrasse.The ensemble includes three multi-family houses with a total of 19 condominiums from 2.5 to 5.5 rooms. The careful arrangement of the buildings, the elegant wooden facade, and the well-thought-out design concept of the spacious outdoor areas create a pleasant environment - with enough space for privacy.The tram stop "Im Lee" is conveniently accessible in a few steps. The tram takes residents comfortably to the village center or directly to the Basel city center in around 20 minutes.The thoughtfully designed 2.5 and 3.5 room apartments convince with spacious, open living, dining, and kitchen areas, creating a modern living feel. The 2.5 room apartments offer particularly large spaces with living areas from 90 m².A laundry room with its own washing tower provides additional comfort in most apartments, while individual floor plans are equipped with a practical built-in closet in the entrance area instead. The larger 3.5 room apartments also have two bathrooms. Spacious outdoor areas extend the living space and invite you to linger outside.The building application has been submitted, and the planned construction start is in the 4th quarter of 2026.Register now and you will receive access to the detailed project information before the official marketing start:Registration: neumattbuente-arlesheim.ch

Travel time
-
1 / 22
4.5 rooms, 168m², CHF 1,320,000.–
Top
Riseten 9, 4208 Nunningen

Luxury Living – Exclusive 4.5-Room Terrace Apartment at Buechenberg

In the quiet and sunny Büchenberg in Nunningen, a modern multi-family house with a high-quality finish and timeless architecture is being built. Apartment 1.01 presents itself as an exceptionally spacious 4.5-room terrace apartment and convinces with a lot of privacy, impressive outdoor spaces, and a well-thought-out room concept.The heart of the apartment is the openly designed living, dining, and kitchen area with approximately 71 m2. Large window fronts create a bright, elegant living atmosphere and seamlessly connect the interior with the spacious terrace of approximately 55 m2 and the private garden with approximately 85 m2. The outdoor areas with a total of over 140 m2 offer a amount of freedom and privacy that sets new standards in Nunningen – ideal for relaxed hours outdoors, stylish living, or family life.Three spacious rooms, two high-quality designed bathrooms, and a practical utility room with washing machine and dryer meet the highest standards of comfort and functionality. Generosity, elegance, and everyday practicality come together here to form a coherent overall concept.The clearly structured and at the same time open floor plan conveys a modern, spacious living feeling and leaves a lot of room for individual living ideas. In combination with the privileged location on Büchenberg, which combines tranquility, nature, and views with proximity to schools, shopping, and public transportation, a home is created for people who value space, quality, and sustainable living quality.The materialization and interior design were selected with great care and a high quality standard. Harmoniously coordinated materials, modern equipment details, and a timeless design create a stylish living atmosphere that meets the highest standards and guarantees long-term living quality.A parking space is already included in the purchase price; additional spaces are available for purchase if required.

Travel time
-

Suggested properties for you based on search results

Other interesting objects