4 results - Properties for sale with Elevator: Etoy

1 / 13
4.5 rooms, 145m², CHF 1,690,000.–
Top
Auf Anfrage 1, 1163 Etoy

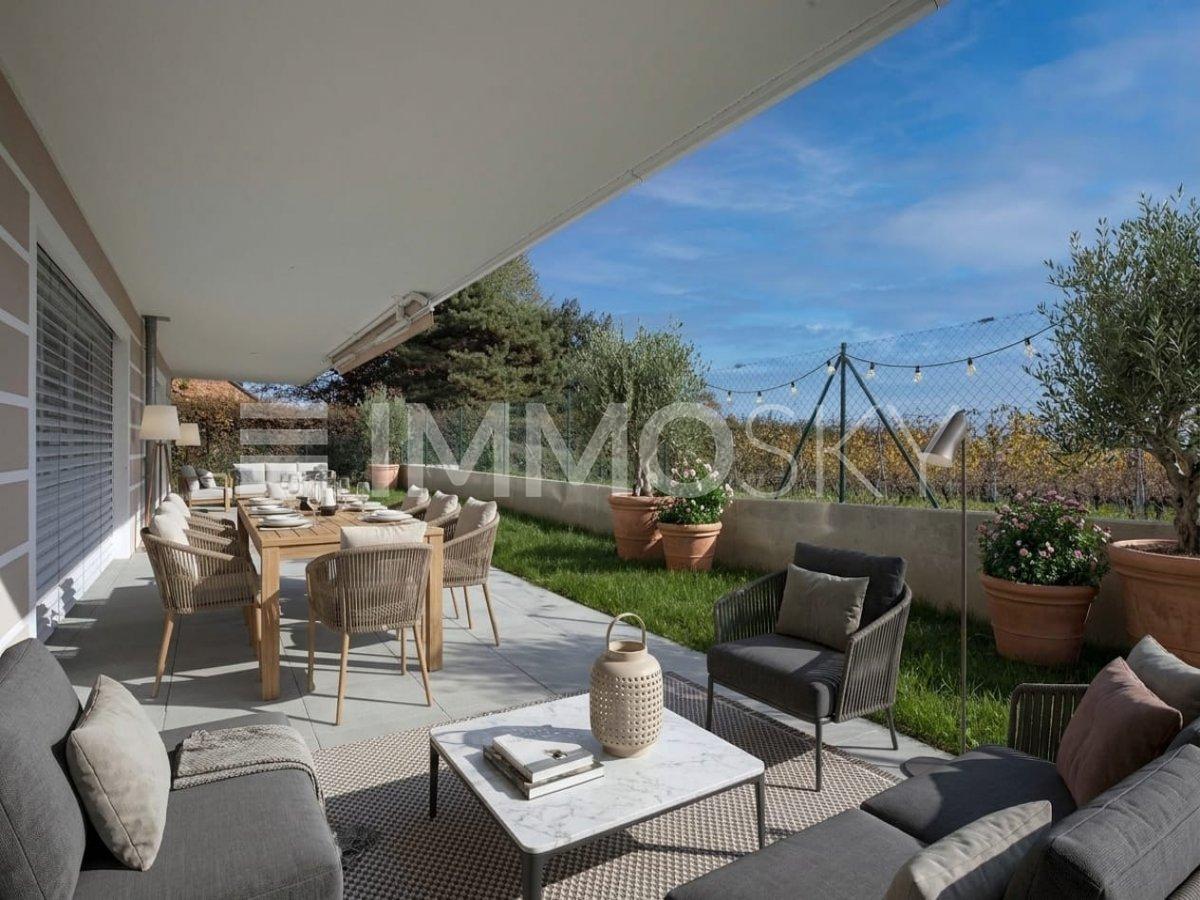
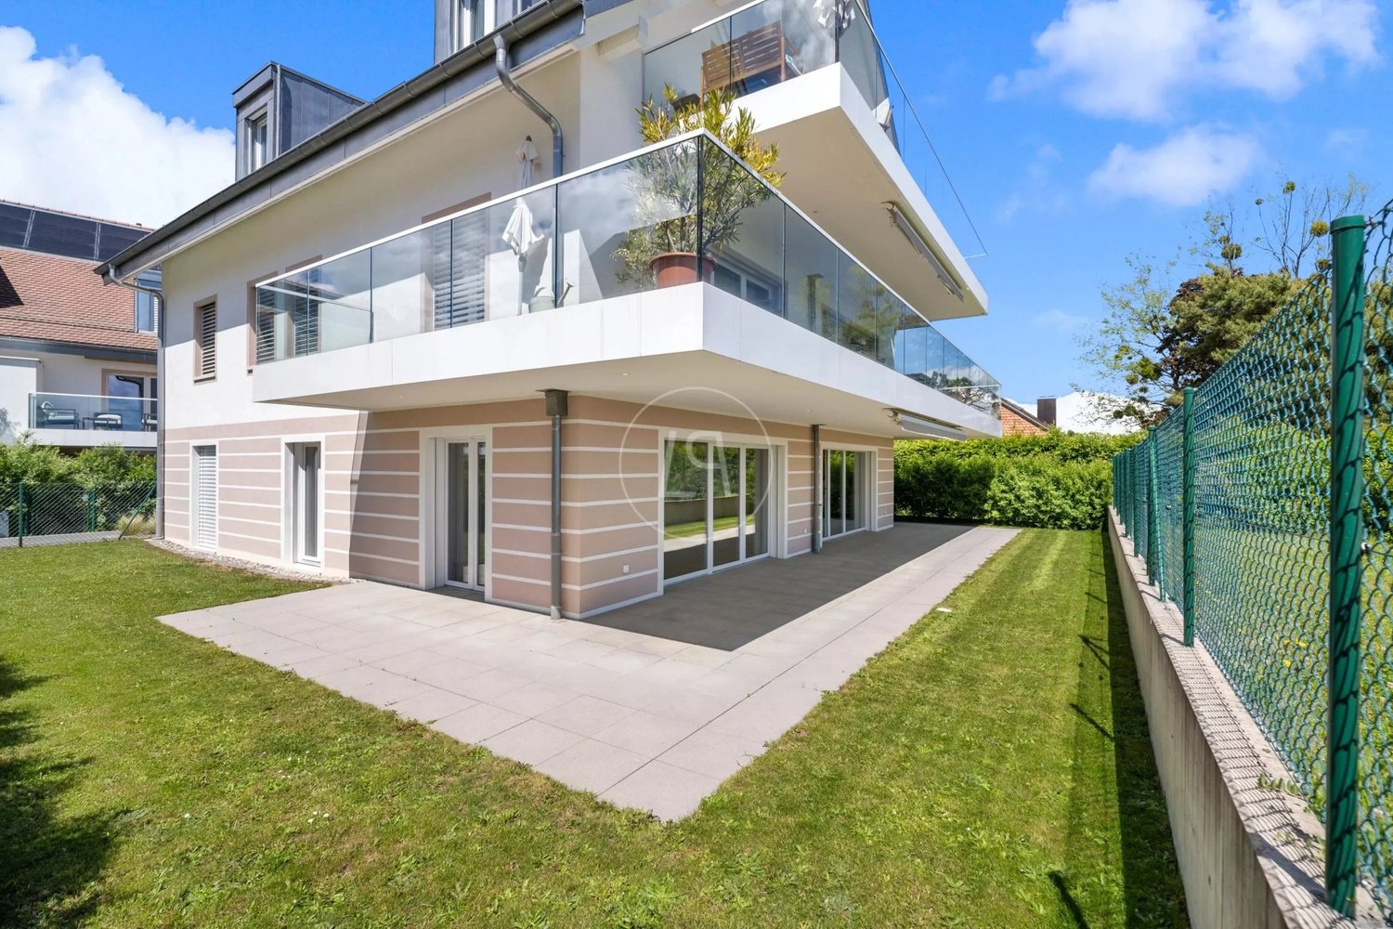
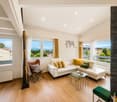
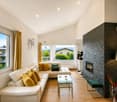
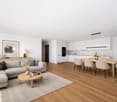
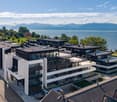
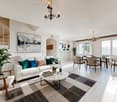
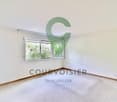
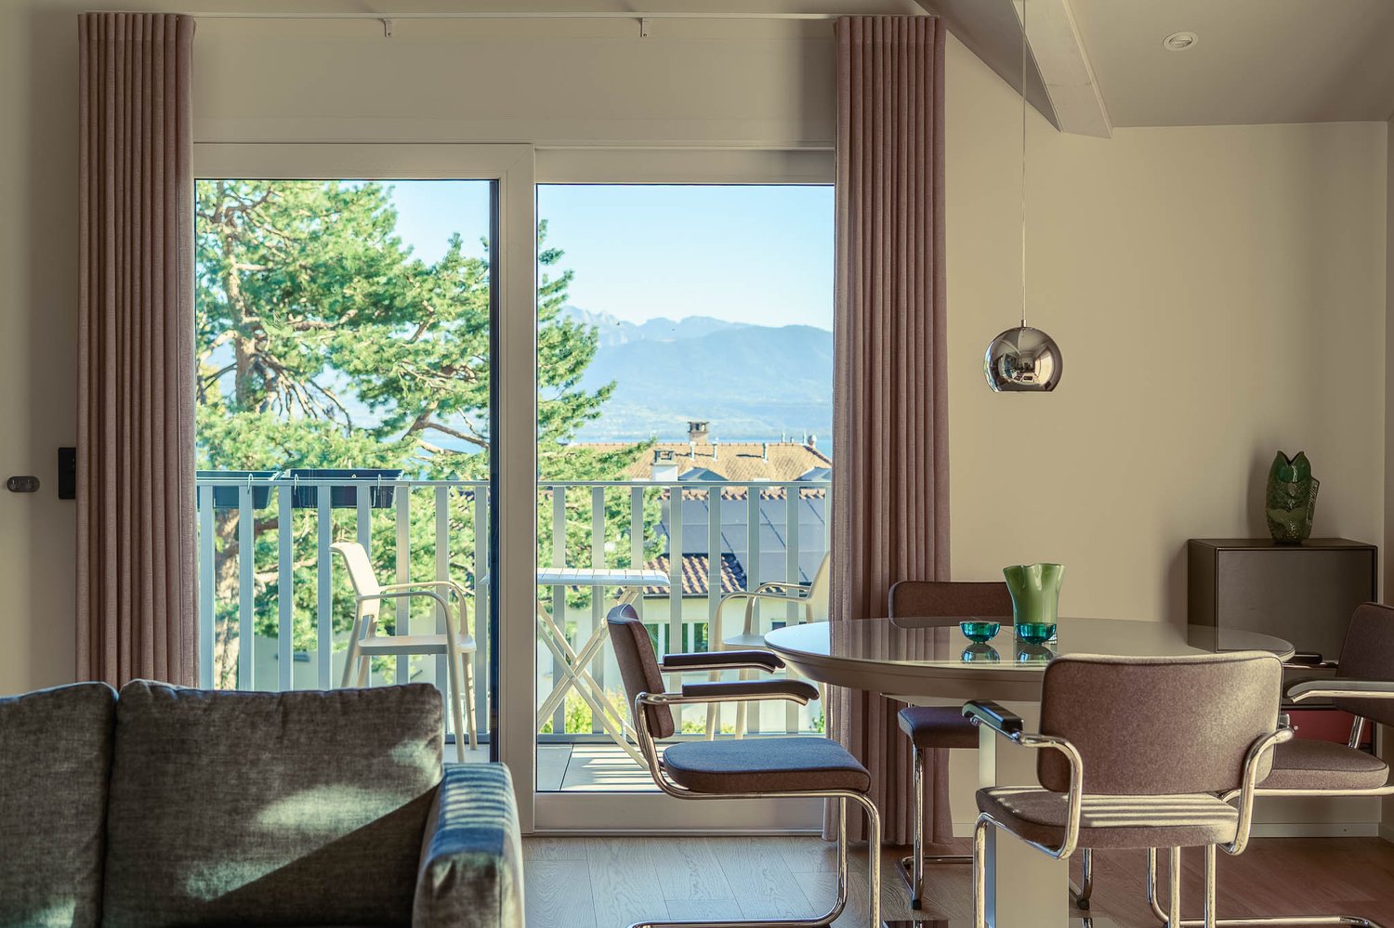
Ground floor apartment with 4.5 rooms and lake view

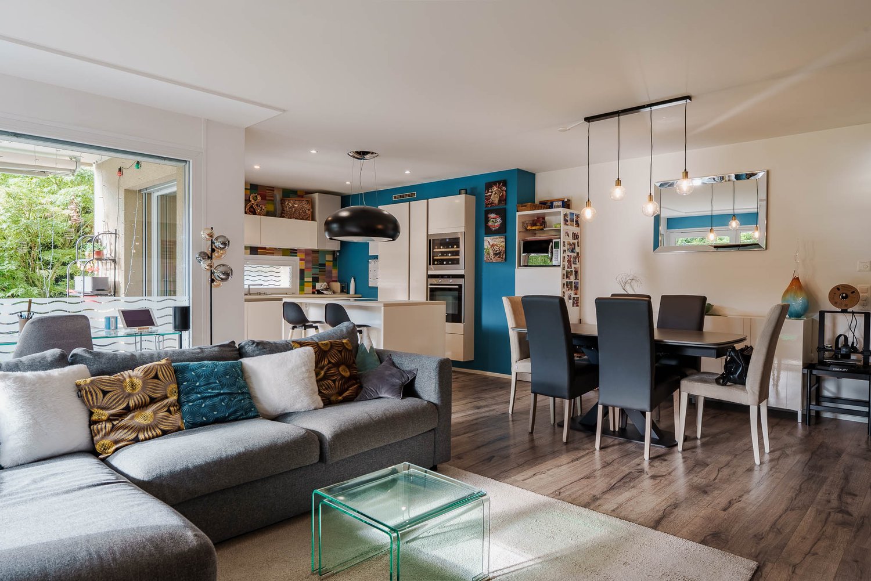
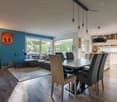
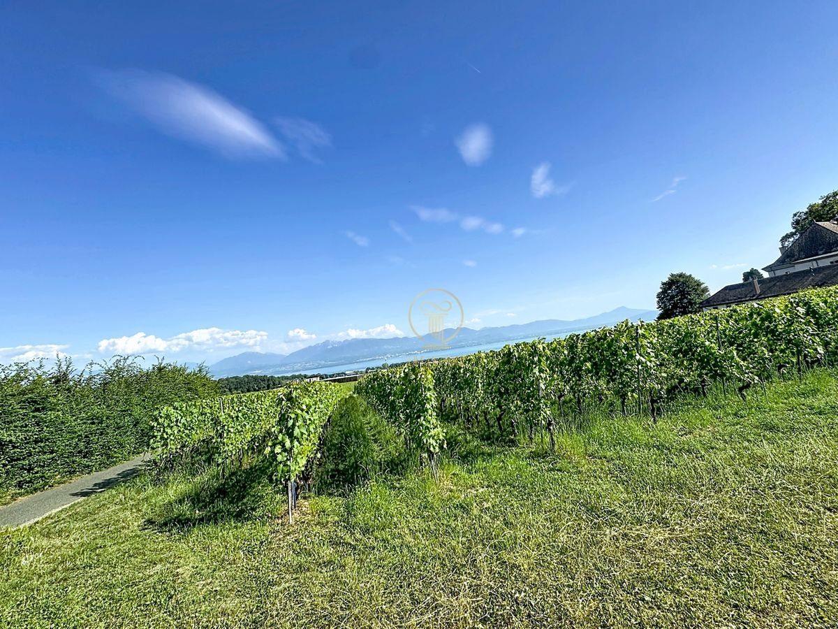
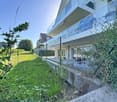
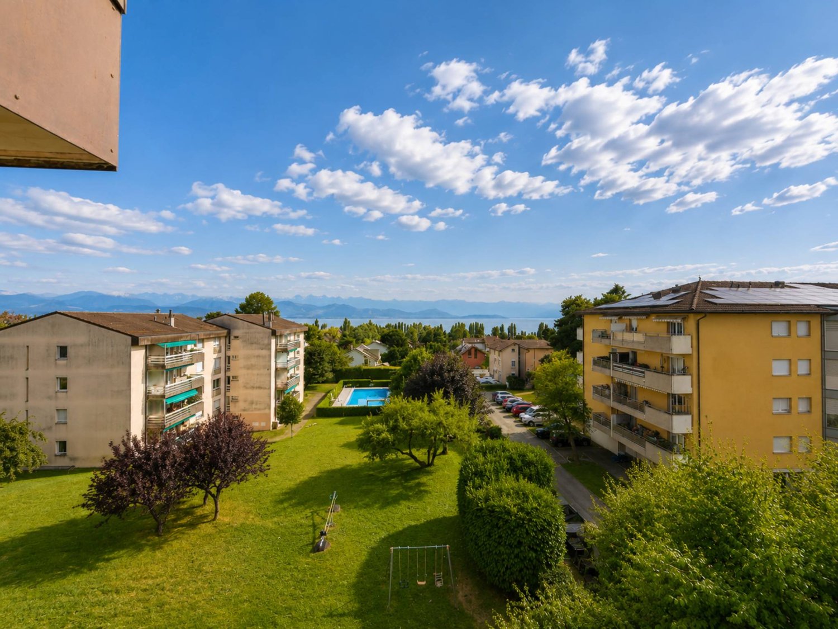
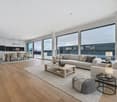
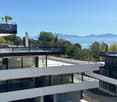
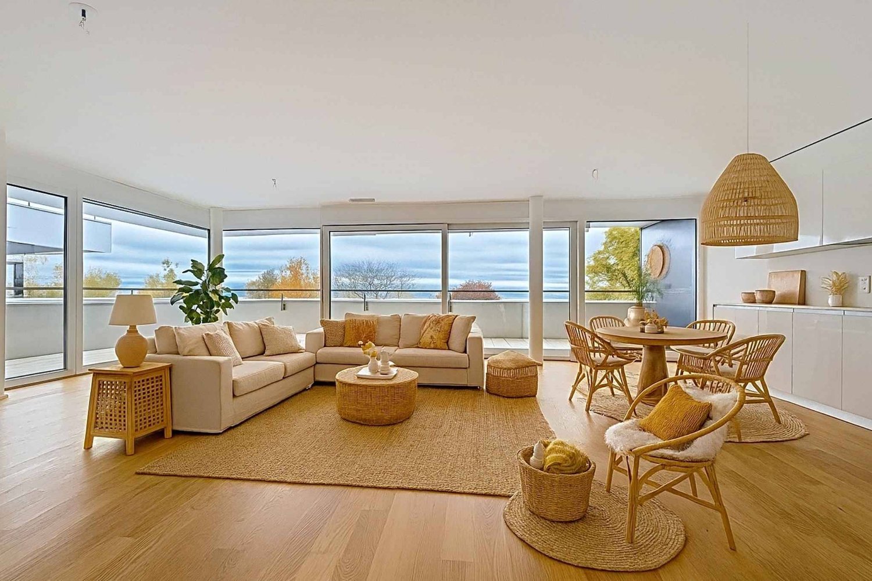
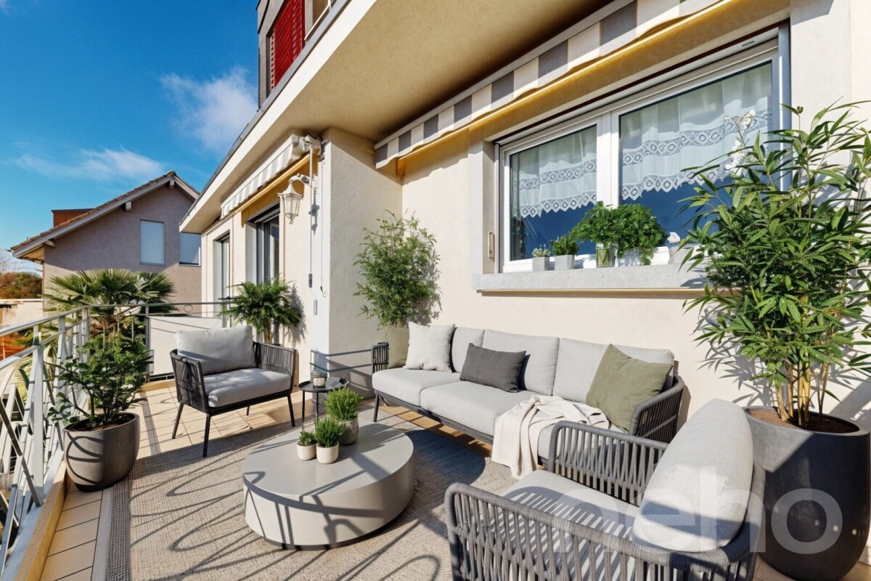
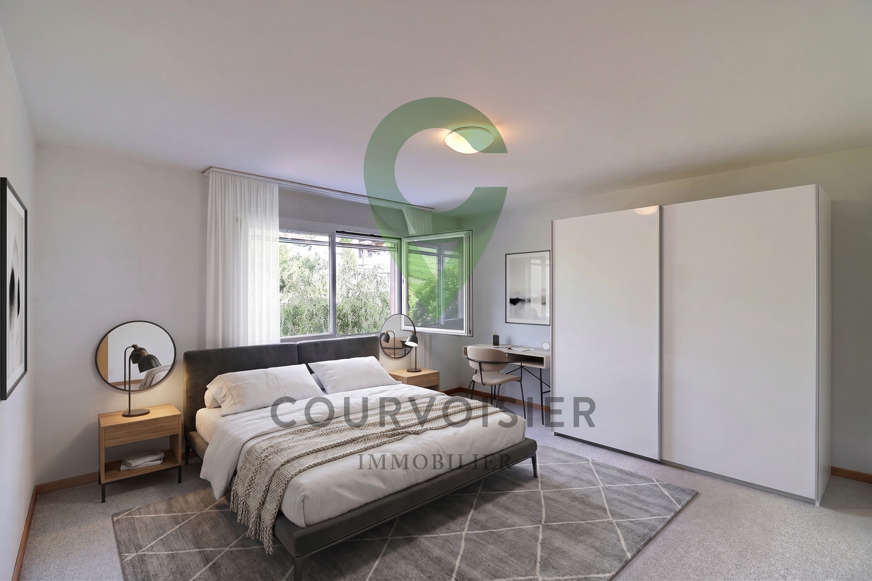
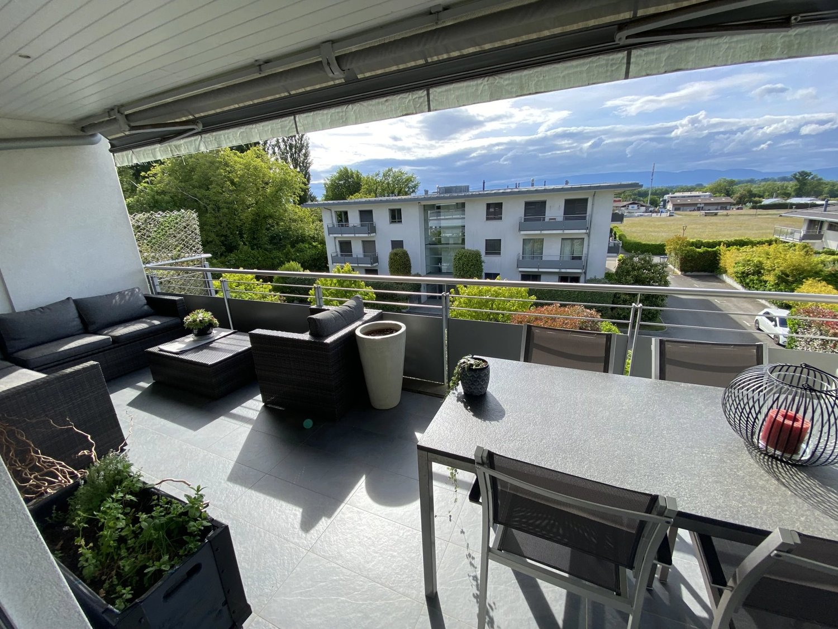
Nestled in the heart of the vineyards, this apartment benefits from the modern advantage of a superb view of the lake and the Alps as well as the vineyard of the Côte. This high-standard apartment has an elevator that arrives directly in your apartment from the underground parking. In the living area, you will discover a spacious and bright living room. It is equipped with a nice entrance hall, a living room communicating with a large quality kitchen fitted with a bar and offering access to the superb terrace. The quality of the finishes as well as the volume of the living room will allow you to receive your guests in a bucolic and contemporary setting. A bathroom with a washing column as well as a guest toilet complete this area nicely.The sleeping area consists of three bedrooms, including a parental bedroom with an adjacent bathroom, guaranteeing you unparalleled intimacy. These beautiful rooms will offer you beautiful volumes and all the necessary comfort for well-being. Particular care has been taken in the design of the outdoor spaces with a superb terrace perfectly oriented south, as well as a flat garden surrounding your property. You will enjoy an exceptional view of the vineyards and the lake, a major asset for this exceptional object that will allow you to extend your summer evenings outside, among friends. Note that this apartment has 2 parking spaces in the underground garage for CHF 70,000.- in addition to the sale price, as well as a cellar, which completes this exceptional property nicely. The photographs have been virtually staged using artificial intelligence to illustrate the potential of the property. The apartment is currently empty; the furniture and decorative elements presented are for indicative purposes only.You will understand, if you are looking for calm in a green environment, while being close to amenities, come and visit! Christelle Jaquier +4176 562 98 17

1 / 11
4.5 rooms, 160m², CHF 1,690,000.–
1163 Etoy

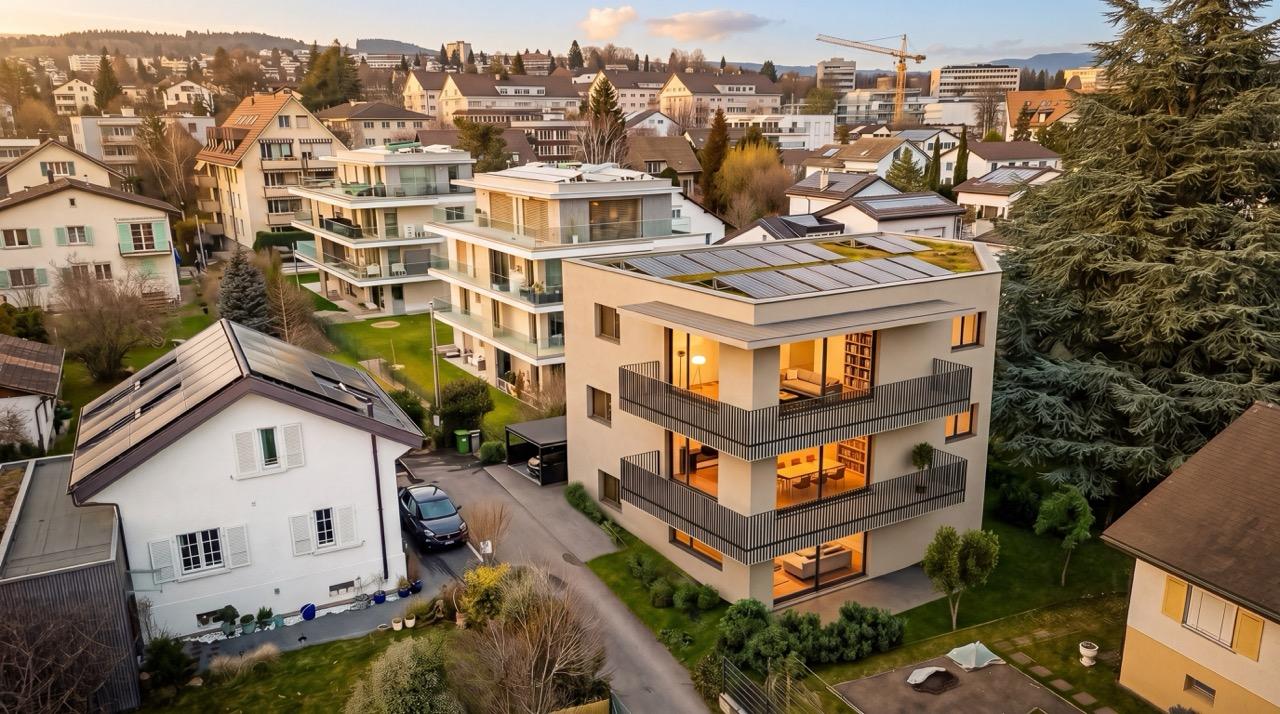
ETOY - Exclusive: Beautiful new apartment with a view

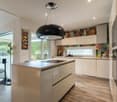
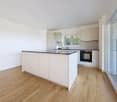
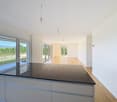
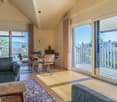
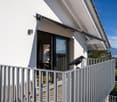
Spacious Apartment with Panoramic View in EtoyDiscover this modern 4.5-room apartment, ideally located in Etoy, which combines comfort and serenity. Built in 2021, this property offers a generous living area of 160 m² and features a 60 m² terrace, offering an breathtaking view of the vineyards, Lake Geneva, and the majestic Alps.The InteriorWith its bright and well-designed spaces, this apartment is a true haven of peace. Upon entering, a spacious, naturally lit living room with large windows welcomes you. The light oak parquet flooring emphasizes the elegance and modernity of the space. The open kitchen, equipped with a central black island, is both functional and aesthetic, ideal for receiving guests. The sleeping area consists of three spacious rooms, each with parquet flooring and large windows overlooking the garden. Two modern bathrooms, one with an Italian shower and double sink, complete the equipment.Outdoor Spaces and ViewsThe true highlight of this apartment is its large terrace, perfect for outdoor relaxation. South-facing, it is extended by a private green area, ensuring intimacy and quietness. From the terrace, the view of the vineyards and mountains is a permanent invitation to escape.LocationLocated in the charming village of Etoy, this apartment offers easy access to amenities while preserving a peaceful atmosphere. The proximity to transport axes facilitates travel to Lausanne or Geneva. The environment is conducive to a good quality of life, while ensuring a stable investment value.Key Features • 4.5-room apartment • Living area of 160 m² • Terrace of 60 m² with view • 3 bright rooms • 2 modern bathrooms • Open kitchen with central island • Oak parquet flooring throughout • Quick access to transport and amenities • Recent construction from 2021 • 2 indoor parking spaces A cellar and two indoor parking spaces (CHF 70,000.- in addition to the sale price) complete this property.Total Price with Parking: 1,760,000.00 CHFThis property is a rare opportunity combining elegance and functionality. Contact us today to organize a private visit and let yourself be seduced by this exceptional setting.


More objects in your automatically expanded search area
18 results - Radius: + 10km
Frédéric STAUFFER

Frédéric STAUFFER

1 / 7
Frédéric STAUFFER

Frédéric STAUFFER

  • Balcony / Terrace
  • View
  • Elevator
4.5 rooms, 105m², CHF 1,290,000.–
Premium
1025 Saint-Sulpice

Apartment just a few steps from the lake

Saint-Sulpice ? A rare address just a few steps from the lake Located in one of the most sought-after residential areas of Saint-Sulpice, this 4.5-room apartment benefits from a privileged environment, just a few minutes' walk from the shores of Lake Geneva, EPFL, UNIL, and the main activity centers of the western Lausanne area. Surrounded by greenery in a PPE, this property develops a weighted area of approximately 115 m² and immediately seduces with the generosity of its volumes, its omnipresent brightness, and its typical 1970s architecture, offering particularly pleasant and open living spaces to the outside. The living room, spacious and bathed in natural light thanks to its large openings, extends harmoniously to the ideally south, south, and west-facing balconies, enjoying a soothing view of the gardens of the condominium. A calm and residential atmosphere, rare in this highly sought-after sector. The apartment currently offers a particularly functional configuration with three bedrooms, a bathroom, a shower room with WC, and a guest WC. Its current state offers above all a rare opportunity on the market: that of rethinking and personalizing the spaces entirely according to your desires, in a location where available properties are particularly limited. The ensemble constitutes an excellent basis for creating an elegant and timeless main residence, in the heart of an environment with high patrimonial value. A cellar, a second storage cellar, and a private garage box complete this property, the latter being in addition for an amount of Frs 50'000.- The PPE also benefits from a significant renovation fund, offering a reassuring framework for future buyers. A property intended for buyers sensitive to location, quality of life, and architectural potential, in one of the most coveted sectors of the Lausanne region. For any additional information or to organize a visit, I am at your disposal. OMNIA Immobilier Fréd Stauffer +41 79 550 88 68 frederic.stauffer@omnia.ch

  • Balcony / Terrace
  • View
  • Elevator
New building
1 / 10
4.5 rooms, 149m², CHF 1,840,000.–
Premium
1110 Morges

New project: A 4.5-room apartment with a private garden of 250 m² in the city

Exclusivity: New luxury project in Morges. Résidence du Cèdre ( https://residenceducedre.ch/ )Composed of only 5 apartments in PPE (or 4 with the new variant), this human-scale residence offers a selection of high-end homes:Variant of reunification of LOT 1 and LOT 2 into a single lot: This 4.5-room apartment with 149 m² weighted (of which 114 m² habitable) is located on the ground floor.The layout offers a comfortable, modern, and practical living space on one level. The terrace naturally extends the living room and allows you to enjoy the garden.Two terraces of 15.85 m² to the southwest and 13.30 m² to the east, for a total of 29.15 m²High-end finishes: With a kitchen budget of CHF 41,000 and a sanitary budget of CHF 15,000. Budget for floor coverings at 90.-/m² for parquet (only supply without installation) and 80.-/m² for tiles.Cellar with 11 m²Indoor parking space No. 2 with 2.60 m width. (Option: possibility of a second parking space for CHF 55,000 additional)Just a few steps from the lake and the Morgian life (notably with its bi-weekly market in the Grand Rue), the Résidence du Cèdre offers this rare combination: a new Minergie project with PAC and solar panels, a carefully designed architecture, generous outdoor spaces, and a confidential residential scale.For history: The project bears the name of a magnificent Lebanese cedar tree, over 70 years old, a true vegetal landmark of the plot. It gives the residence a unique identity, almost patrimonial, like a reassuring presence around which the architecture fits in with sobriety. The Résidence du Cèdre is not just a new building: it is an address designed for those who seek modern comfort without giving up the charm of a tree-lined setting. Everything is accessible on foot, by bike, or by car.Technical and visual advantage of this project: A car elevator that affirms the high-end will of this building. Numerous bicycle parking spaces are also planned, especially in the basement and in the outdoor areas according to the plans. A visitor parking space outdoors completes the PPE.Apartment price: CHF 1,840,000Parking price: CHF 55,000 (option 1 parking space)Total price: CHF 1,895,000PERMIT IN FORCE !Available !


Beutler de Morais Pierrick

Beutler de Morais Pierrick

1 / 13
Beutler de Morais Pierrick

Beutler de Morais Pierrick

  • Parking space
  • Balcony / Terrace
  • Garage
  • +3
4 rooms, 105m², Price on request
Top
A Préverenges, 1028 Préverenges

Suspended facing Lake Geneva

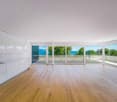
Located in Préverenges, this 4-room apartment was fully renovated in 2018and develops a weighted area of approximately 105 m², complemented by a generousair-conditioned mezzanine, today arranged notably in a sleeping area for guests and laundry room.The renovation was carried out with a lot of taste, but above all with a genuinereflection on usage: each space has been optimized to fully utilize the available volumes and offer an interior that is both aesthetic and functional.The living area naturally constitutes the heart of the apartment. With nearly 40 m²,a ceiling height exceeding 3 meters in some areas, a pellet stove, and the mezzanine that subtly structures the volume, it benefits from a warm and unique atmosphere.But it's especially the panorama that immediately catches the eye: Lake Geneva opens up in front of the apartment, with the French Alps in the background, offering a particularly pleasant perspective from the living areas.A balcony naturally extends the interior space. A transformation of the latter into a balcony-veranda could also be considered in order to enjoy it more widely throughout the year, subject to the necessary authorizations and the agreement of the PPE.To this interior quality is added a particularly complete residential environment. The co-ownership benefits from a large communal garden, a swimming pool, a sauna, two petanque courts, a carnotzet, as well as a reservable reception room.A private garage-box, with the possibility of installing a charging point, completes the property.More than an apartment, this property thus offers a true living environment,combining a careful renovation, atypical volumes, a remarkable view, and rare collective amenities.
  • Parking space
  • Balcony / Terrace
  • Garage
  • +3
Vincent Buccino

Vincent Buccino

1 / 13
Vincent Buccino

Vincent Buccino

  • Parking space
  • Pets allowed
  • Elevator
  • +4
4.5 rooms, 120m², CHF 1,090,000.–
1170 Aubonne

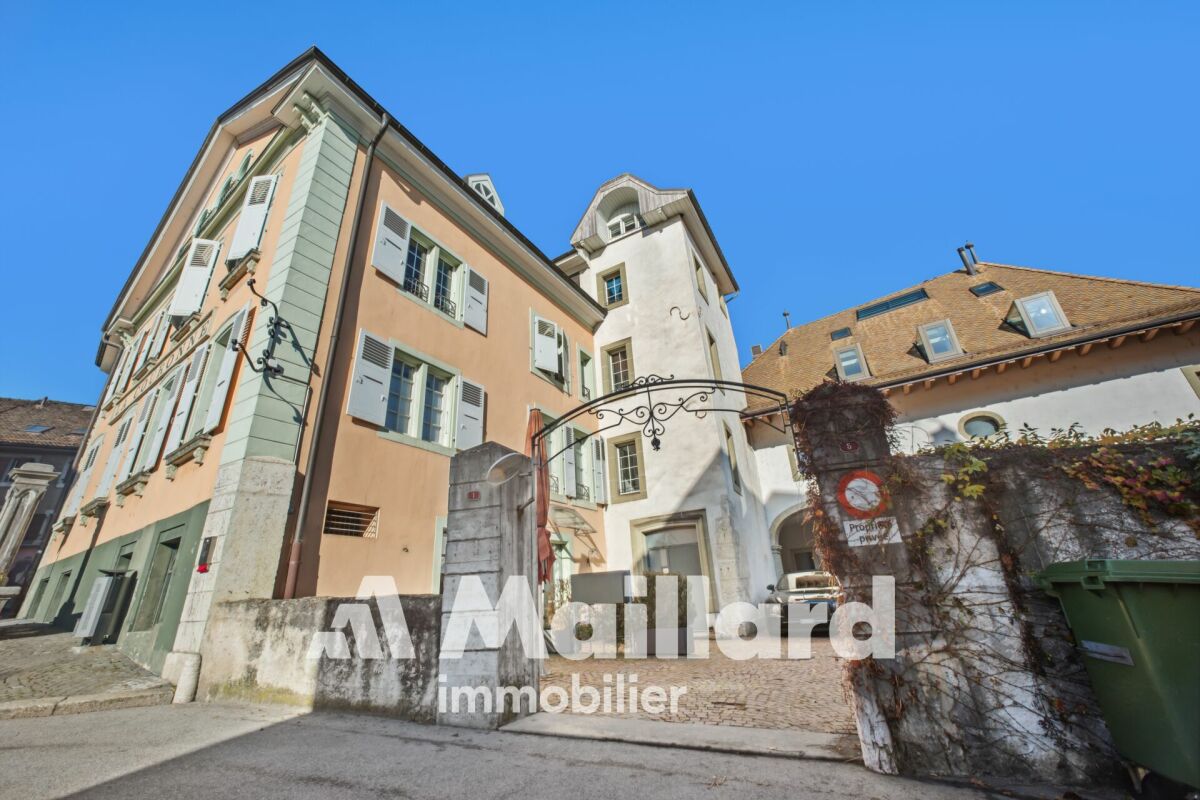
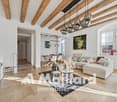
Elegant, spacious and bright, in the heart of the old Bourg!

An exclusive property from Maillard Immobilier SA!In the old town of Aubonne, just 5 minutes by public transport or car from the Allaman station, this beautiful 4.5-room apartment will seduce you with its general condition, extremely well maintained, its central environment in the old Bourg of Aubonne as well as its standard and the choice of materials.Here are the characteristics of the apartment: • Spacious entrance hall • Living/dining room of about 35m2 • Parental bedroom with WC and sink • 2 bedrooms of 13m2 each • A shower room with double sink and space for washing machines • A fully equipped kitchen The apartment is located in a 16th-century building that has been completely renovated, the apartment itself was fully renovated in 1990 and has since undergone regular maintenance. The shower room was completely redone in 2024.The apartment has very beautiful ceiling heights, a floor made of natural Burgundy stone, exposed beams, a very high-end kitchen. All these assets make this apartment a unique, sought-after and rare object on the market.A cellar and an outdoor parking space complete the advantages of this beautiful apartment, in addition to the price of CHF 20'000.-.Apartment price: CHF 1'090'000.-Parking price: CHF 20'000.-Total price: CHF 1'110'000.-Only 4 minutes from the Allaman station, 23 minutes from Nyon, 30 minutes from Geneva International Airport and 25 minutes from Lausanne.Availability: to be agreed. AubonneAubonne is a Swiss municipality in the canton of Vaud, located in the district of Morges, which is part of La Côte.AccessibilityPublic transport: Aubonne is served by the CarPostal lines 720 Allaman-Aubonne-Gimel-St-George-Le Marchairuz-Le Brassus, 721 Rolle-Aubonne-Allaman-(Signal-de-Bougy), 722 Etoy-Lavigny-Aubonne-St-Livres, 725 Allaman-Aubonne-Gimel, allowing to reach the Allaman station in 7 minutes.The Allaman station, located 10 minutes by bike (or 5 minutes by public transport), is served by the CFF lines. Morges is 5 minutes away, Lausanne is 19 minutes away and Geneva is 29 minutes away.By car: The A1 motorway, Aubonne exit, is about 5 minutes away. Lausanne is 25 minutes away, Morges is 15 minutes away, the Aubonne-Allaman commercial area is 7 minutes away and Geneva is accessible in less than an hour with traffic.AmenitiesThe municipality of Aubonne offers a wide range of shops, restaurants and services, particularly in the Etoy-Aubonne-Allaman industrial area.Childhood and schoolingThe municipality of Aubonne is part of the network for the reception of children in the Morges-Aubonne region (AJEMA) and the Accueil Enfance Montherod Aubonne (AEMA) association, which offers several structures for pre- and extra-curricular care.The school in Aubonne and its surroundings welcomes students from 1st to 11th grade.Aubonne is also home to a private international school, "La Côte International School Aubonne (LCIS)".Sports and leisureIt is possible to practice all popular sports in the municipality or surrounding municipalities within a club or organization (pétanque, mountain biking, football, gymnastics, shooting, fishing, tennis, triathlon, yoga, judo, etc.). There are also several possibilities for sports or activities in the open air, such as hiking or VTT. You will also find the Arboretum du Vallon de l'Aubonne, the Signal de Bougy leisure park and the Signal de Bougy golf course, as well as various sports facilities (swimming pool, football pitch, tennis courts, Piste Vita and playgrounds).Aubonne in briefDistrict: MorgesInhabitants: the AubonnoisNumber of inhabitants: 3 781 (December 31, 2023)Surface: 6.87 km2Altitude: 528 mTax rate: 68 Website: https://www.aubonne.ch

  • Parking space
  • Pets allowed
  • Elevator
  • +4
  • Balcony with glass railings, table, chairs, potted plant, awning, view of mountains and trees
  • Dining room with wooden floor, large windows, chandeliers, dining table, chairs, couch, side table, lamp
  • modern kitchen with white cabinets, granite countertops, stainless steel sink, built-in microwave, oven, dishwasher, and a faucet
  • modern living room with wooden floor, gray sofa, white coffee table, dining table with chairs, chandeliers, lamps
  • Dining room with wooden table, gray chairs, chandeliers, white walls, large windows, white curtains, TV, cabinet, couch, lamp
  • Empty hallway with wooden floor, white walls, large wardrobe, and two chandeliers
  • Bedroom with a bed, pillows, a chandelier, a desk, a mirror, a stool, a lamp, and a window with curtains.
  • A bedroom with a bed, two nightstands, lamps, and a chair. The room has a window with curtains.
  • Bathroom with bathtub, sink, mirror, and towel rack with towels
  • Bathroom with white and black tiles, shower with glass door, sink, mirror, and towel rack
  • Balcony with yellow railings, metal mesh, and a view of the city and mountains
  • A two-story house with yellow shutters, a gray roof, and a garden in front. The house is surrounded by trees and bushes, and there is a car parked on the side of the road. In the distance, there is a mountain range and a body of water.
  • Logo for real estate agency 'T Gaia Immobilier' with a tagline 'L'immobilier plaisir'.
1 / 13
Dining room with wooden floor, large windows, chandeliers, dining table, chairs, couch, side table, lamp
modern kitchen with white cabinets, granite countertops, stainless steel sink, built-in microwave, oven, dishwasher, and a faucet
modern living room with wooden floor, gray sofa, white coffee table, dining table with chairs, chandeliers, lamps
  • Balcony / Terrace
  • Garage
  • View
  • +2
4.5 rooms, 113m², CHF 1,280,000.–
1162 Saint-Prex

Bright attic with lake view in Saint-Prex, just a few steps from the lake and train station

Located in Saint-Prex, just a few steps from the lake, this elegant attic apartment benefits from a particularly sought-after location, with immediate proximity to the train station, schools, shops, and all daily amenities.Occupying the top floor of a recently built building from 2012, served by an elevator, this property immediately seduces with its beautiful brightness, lake view, pleasant atmosphere, and sense of space.With a living area of approximately 113 m², the apartment currently consists of 4.5 rooms, with a functional layout and generous volumes. Its pleasant balcony of approximately 16 m² ideally extends the living room and constitutes a real asset in daily life, allowing you to fully enjoy the clearance and the lake view.Perfectly maintained, the property is ready to move in, with no work to be done. A transformation into 5.5 rooms can also be considered according to the buyer's needs.A particularly rare and interesting advantage in the current context: the possibility of taking over the existing mortgage at a rate of 1.09% until 2032, offering very advantageous financing conditions.A large cellar completes this property.Selling price: Apartment: CHF 1'280'000.-Two indoor parking spaces: CHF 35'000.- each (in addition).A rare opportunity in Saint-Prex, ideal for buyers looking for a bright attic, well-located, just a few steps from the lake, and benefiting from a beautiful view.

  • Balcony / Terrace
  • Garage
  • View
  • +2
Alexis Del Sale

Alexis Del Sale

1 / 13
Alexis Del Sale

Alexis Del Sale

  • Parking space
  • Balcony / Terrace
  • Garage
  • +1
4.5 rooms, 102m², CHF 1,265,000.–
Morges, 1110 Morges

Lumineux duplex à deux pas du centre de Morges

Vivez entre ville et sérénité : Lumineux duplex avec vue sur le LémanDécouvrez ce duplex d'exception situé au dernier étage d'une résidence recherchée à Morges. Niché dans un quartier paisible, à deux pas du Collège de la Gracieuse, cet appartement offre l'équilibre parfait entre la tranquillité d'un cadre résidentiel et la proximité immédiate des commodités urbaines. Un espace de vie baigné de lumière Dès l'entrée, vous serez séduit par les volumes et la clarté de la pièce de vie. Le vaste séjour, agrémenté d'une cheminée chaleureuse, s'ouvre sur une cuisine conviviale et un espace salle à manger. Le point fort ? Un balcon orienté plein sud offrant une vue dégagée et imprenable sur le lac Léman et les Alpes. Un agencement idéal pour la famille Le coin nuit, situé à l'étage supérieur, se compose de : • 3 chambres à coucher accueillantes et lumineuses. • Une salle de bain complète avec baignoire et douche. • Des WC visiteurs (au rez du duplex). Le confort du "tout à pied" Ce bien rare sur le marché morgien inclut également une grande cave et une large place de parc dans le garage souterrain. Ici, votre quotidien se simplifie : écoles, commerces, gare CFF et promenades au bord du lac sont accessibles en quelques minutes de marche.Adresse exacte disponible sur demande.VOUS SOUHAITEZ VISITER ? MERCI DE BIEN VOULOIR VOUS INSCRIRE D'ABORD : https://neho.ch/b/1110-26-2 Live between city and serenity: Bright duplex with views of Lake GenevaDiscover this exceptional duplex located on the top floor of a sought-after residence in Morges. Nestled in a peaceful neighborhood, just a stone's throw from the Collège de la Gracieuse, this apartment offers the perfect balance between the tranquility of a residential setting and immediate proximity to urban amenities. A living space bathed in light From the entrance, you will be seduced by the volumes and clarity of the living area. The vast living room, enhanced by a warm fireplace, opens onto a convivial kitchen and a dining area. The highlight? A south-facing balcony offering an unobstructed and breathtaking view of Lake Geneva and the Alps. An ideal layout for the family The sleeping area, located on the upper floor, consists of: • 3 welcoming and bright bedrooms. • A complete bathroom with bathtub and shower. • Visitor toilets ( on the ground floor of the duplex). The comfort of "everything on foot" This rare property on the Morges market also includes a large cellar and a wide parking space in the underground garage. Here, your daily life is simplified: schools, shops, SBB train station, and lakeside promenades are accessible within a few minutes' walk.Exact address available on request.INTERESTED IN VISITING THE PROPERTY? PLEASE REGISTER FIRST : http...

  • Parking space
  • Balcony / Terrace
  • Garage
  • +1
Patrik Ostrini

Patrik Ostrini

1 / 13
Patrik Ostrini

Patrik Ostrini

  • Parking space
  • Balcony / Terrace
  • Garage
  • +3
4.5 rooms, 111m², CHF 1,095,000.–
1183 Bursins

BEL APPARTEMENT DE 4,5 PCES, VUE LAC ET ALPES PROCHE DES COMMODITES

À l'entrée du charmant village de Bursins, entre vignobles, campagne et commodités, découvrez ce lumineux appartement traversant de 111,6 m² habitables, offrant un cadre de vie agréable et une magnifique vue dégagée sur le lac Léman et les Alpes.Situé au 1er étage d'une copropriété soignée construite en 2001-2002 et desservie par un ascenseur, ce bien séduit par ses volumes généreux, sa belle luminosité naturelle et sa distribution idéale pour une famille.Le vaste séjour et salle à manger, baignés de lumière grâce à de larges baies vitrées, s'ouvrent sur un agréable balcon de 9,6 m². Véritable prolongement de l'espace de vie, il permet de profiter pleinement du calme environnant ainsi que d'un panorama dégagé sur la campagne, le lac et les montagnes.L'appartement se compose également de : • Un hall d'entrée avec penderie intégrée • Une cuisine habitable séparée d'environ 14 m² • Trois chambres à coucher • Une salle de bains avec douche à l'italienne, lavabo et WC • Un WC visiteurs avec connexion pour colonne de lavage. Une place de parc intérieure (en sus) ainsi qu'une cave privative d'environ 5 m² complètent avantageusement ce bien.Entretenu avec soin au fil des années, l'appartement offre aujourd'hui un excellent potentiel de valorisation grâce à quelques travaux de rafraîchissement et de modernisation qui permettront à ses futurs propriétaires de le personnaliser selon leurs goûts.Réunissant espace, fonctionnalité, tranquillité et vue imprenable, cette opportunité séduira tant les familles que les personnes à la recherche d'un cadre de vie privilégié au coeur de la Côte.Les points forts : • Vue dégagée sur le lac Léman et les Alpes • Appartement traversant très lumineux • Vaste séjour avec accès au balcon • Trois chambres et deux salles d'eau • Ascenseur • Porte palière sécurisée • Place de parc intérieure • Environnement verdoyant et paisible • Potentiel de mise au goût du jour. Un appartement aux volumes généreux bénéficiant d'un emplacement recherché, où la qualité de vie est au rendez-vous.Si vous souhaitez de plus amples informations ou organiser une visite, n'hésitez pas à nous contacter.Note : Afin de vous projeter au mieux et de révéler tout le potentiel des espaces, certaines photos ont fait l'objet d'un aménagement virtuel par intelligence artificielle.Am Ortseingang des charmanten Dorfes Bursins, zwischen Weinbergen, ländlicher Idylle und allen Annehmlichkeiten, erwartet Sie diese helle Durchgangswohnung mit 111,6 m² Wohnfläche, die ein angenehmes Wohnambiente und einen herrlichen, freien Blick auf den Genfer See und die Alpen bietet.Die Wohnung befindet sich im 1. Stock einer gepflegten Wohnanlage aus den Jahren 2001-2002, die über einen Aufzug verfügt, und besticht durch ihre großzügigen Räumlichkeiten, die schöne natürliche Helligkeit und die ideale Raumaufteilung für eine Familie.Das großzügige Wohn- und Esszimmer, das dank großer Fensterfronten in Tageslicht getaucht ist, öffnet sich zu einem schönen, 9,6 m² großen Balkon. Als echte Erweiterung des Wohnbereichs ermöglicht er es, die Ruhe der Umgebung sowie einen freien Ausblick auf die Landschaft, den See und die Berge in vollen Zügen zu genießen.Die Wohnung umfasst außerdem: • Einen Eingangsbereich mit integrierter Garderobe • Eine separate Wohnküche von ca. 14 m² • Drei Schlafzimmer • Ein Badezimmer mit ebenerdiger Dusche, Waschbecken und WC • Ein Gäste-WC mit Anschluss für eine Waschmaschine. Ein Innenparkplatz (gegen Aufpreis) sowie ein eigener Keller von ca. 5 m² runden diese Immobilie vorteilhaft ab.Die Wohnung wurde über die Jahre hinweg sorgfältig gepflegt und bietet heute ein hervorragendes Wertsteigerungspotenzial dank einiger Auffrischungs- und Modernisierungsarbeiten, die es den zukünftigen Eigentümern ermöglichen werden,...

  • Parking space
  • Balcony / Terrace
  • Garage
  • +3

Suggested properties for you based on search results

Other interesting objects