4 results - Properties for sale with Balcony / Terrace: Erstfeld

Oscar Narciandi Vidal

Oscar Narciandi Vidal

1 / 16
Oscar Narciandi Vidal

Oscar Narciandi Vidal

  • Balcony / Terrace
  • Child-friendly
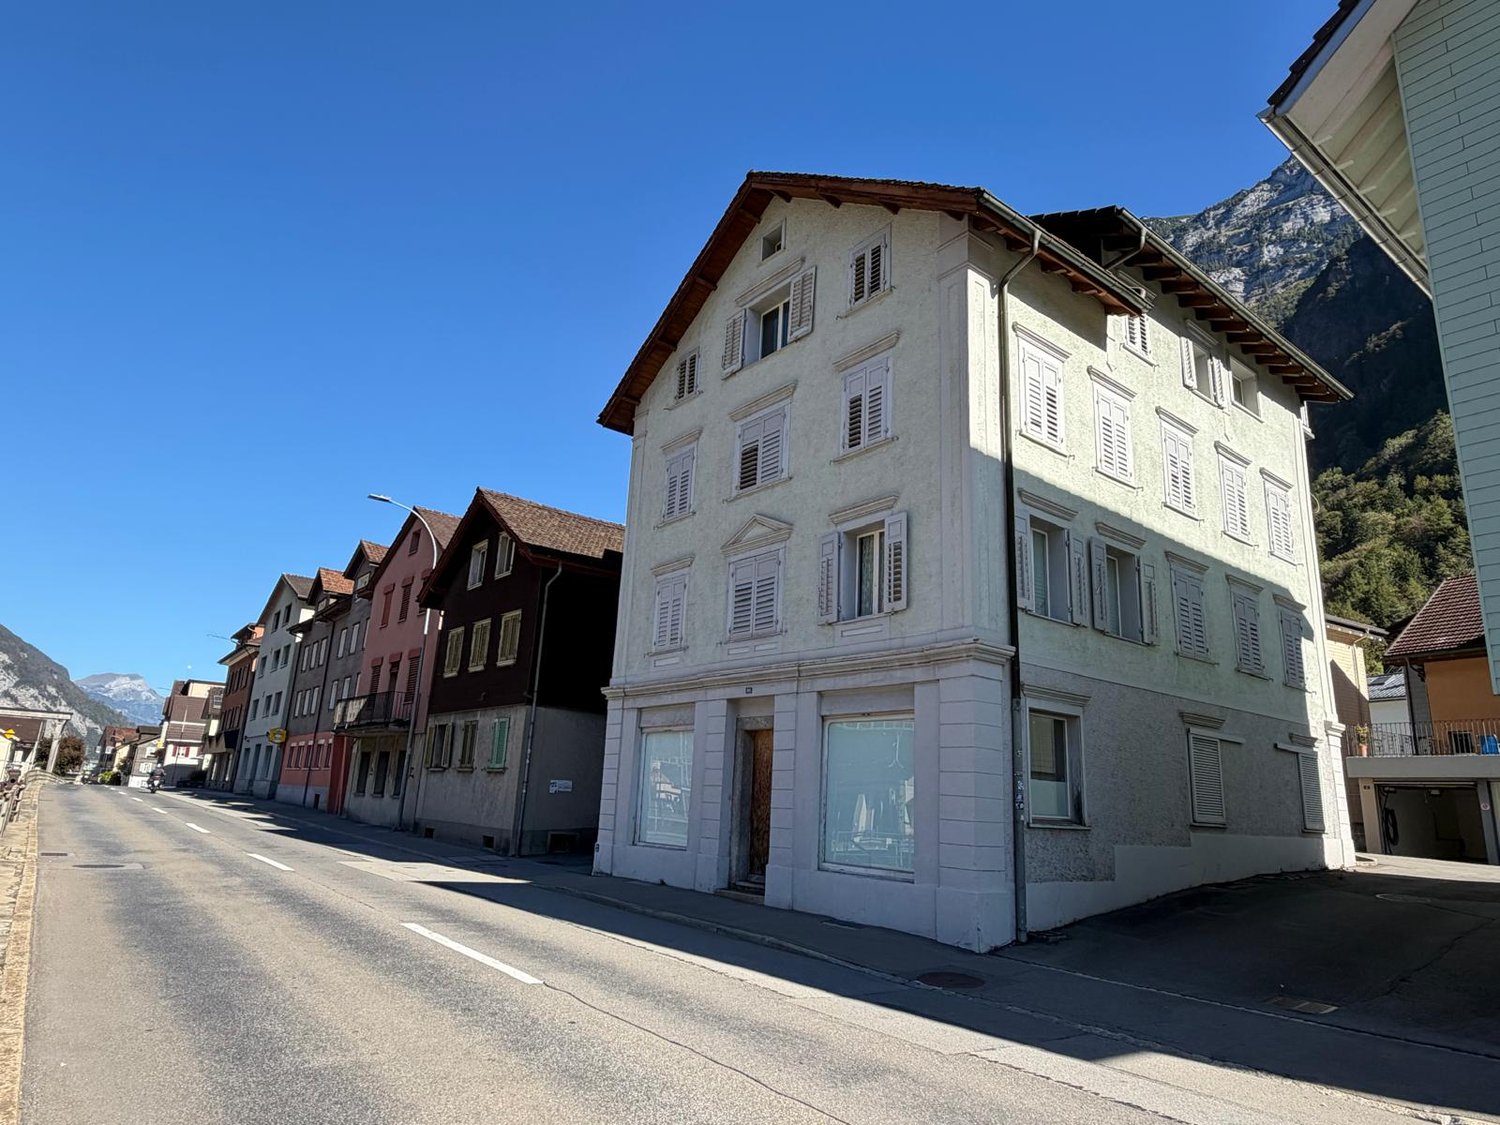
13.5 rooms, 335m², CHF 1,090,000.–
Gotthardstrasse 66, 6472 Erstfeld

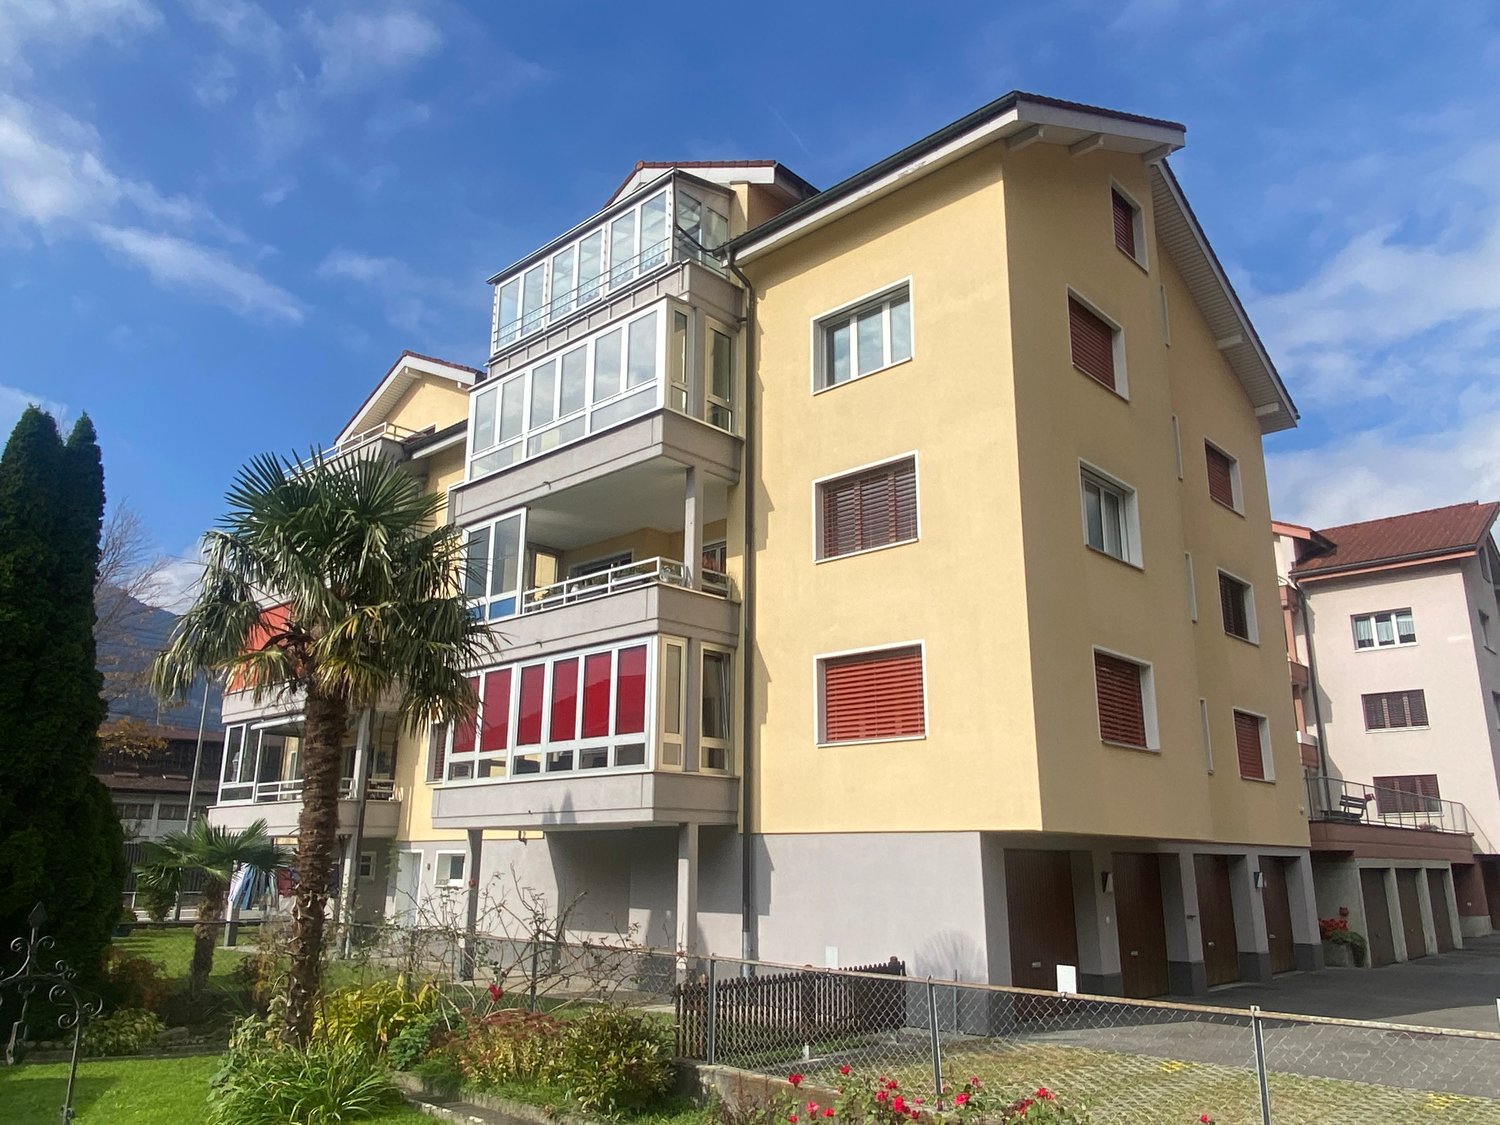
4-Family House near Erstfeld Train Station – fully rented, modernized in 2021 | Bidding Procedure

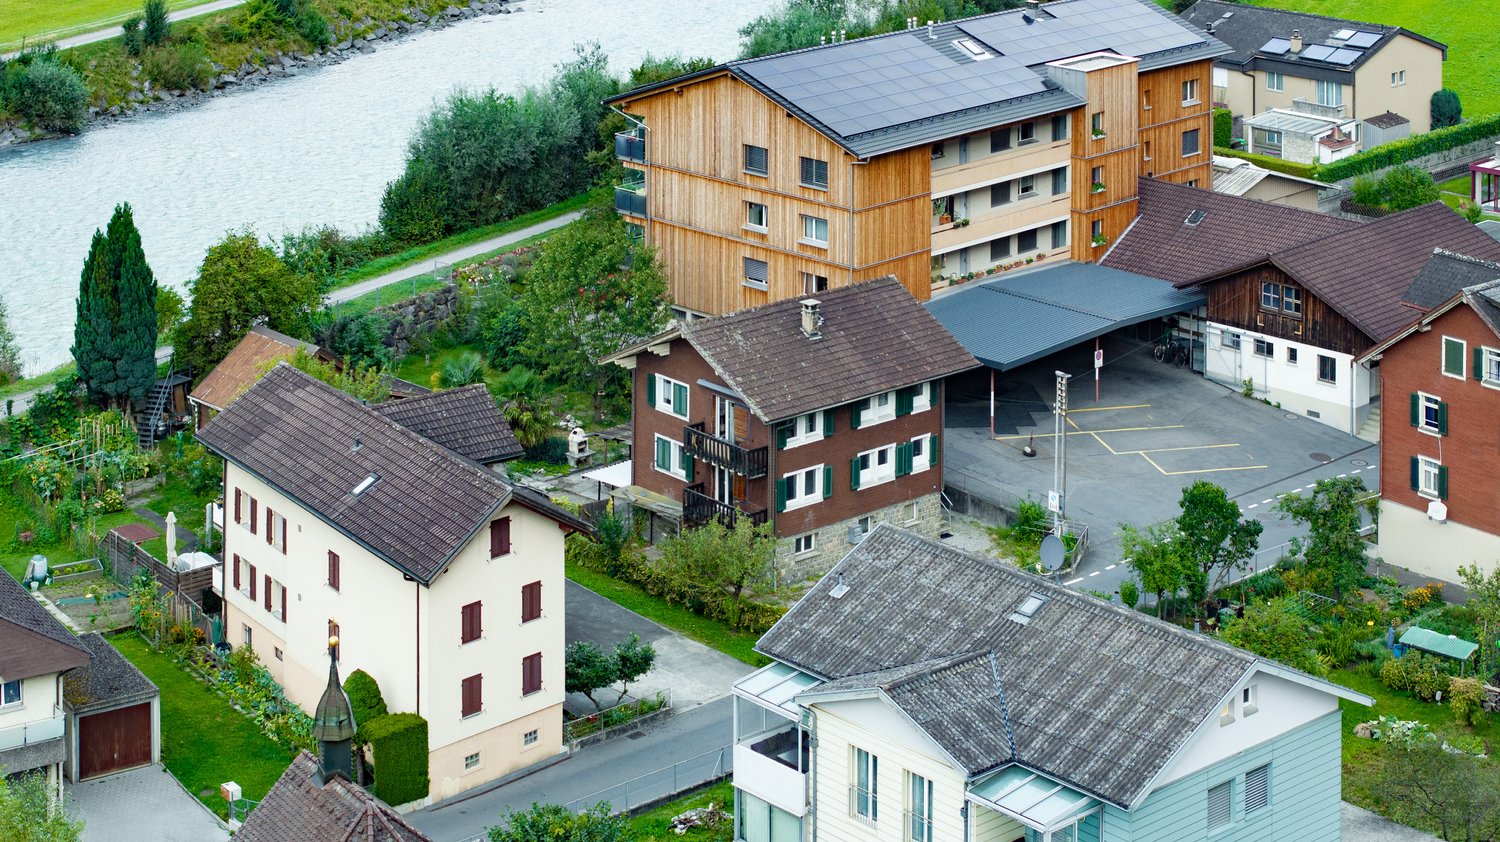
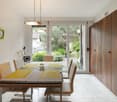
Advertisement descriptionAttractive rental property with four fully rented 4.5-room apartments and optimization potential in a central, train-station-near location in Erstfeld. The property on Gotthardstrasse 66 combines ongoing rental income with a solid building substance, comprehensive modernizations, and an excellent connection to the Gotthard axis.The 1920 massive construction multi-family house includes four 4.5-room apartments with a total living area of around 335 m². All units are rented without a fixed term. The current net rent is CHF 52,800.– per year; including ancillary costs, the gross rental income is CHF 60,000.– per year. Thus, the property offers an immediately running income basis with additional potential for future optimization of rents.In 2021, the property was comprehensively modernized. All apartments were refreshed, all kitchens were renewed, and the risers were replaced. The electrical installations were also modernized. The facade was continuously maintained. In addition, a new hot water boiler was installed in 2024. The central oil heating system from 2006 is regularly maintained.The four apartments are distributed over the ground floor, the first and second upper floors, and the attic: • Ground floor: 4.5-room apartment with approx. 74.5 m² • 1st floor: 4.5-room apartment with approx. 83.4 m² and balcony • 2nd floor: 4.5-room apartment with approx. 83.4 m² and balcony • Attic: 4.5-room apartment with approx. 83.4 m² and attic loggia Each apartment has its own basement compartment assigned. The laundry rooms are decentrally assigned to the individual units. An additional storage room complements the space offer in the house.Particularly attractive is the location just a few meters from Erstfeld train station. Train and bus connections, shopping facilities, services, and connections to the A2 are within short distance. Erstfeld offers a central residential location in the Urner Reusstal with good accessibility to Altdorf, Lucerne, Ticino, and the Gotthard region. Andermatt with its summer and winter offer is also easily accessible.The property is being sold as part of a sealed, two-stage bidding procedure. As a guide, an initial bid of CHF 1,090,000.– is suggested. The first round of bids ends on Wednesday, October 28, 2026, at 6:00 PM. Selected interested parties will then have the opportunity to submit a revised offer in a second and final round ("Best and Final Offer").Viewings will be coordinated and carried out after registration. A comprehensive exposé and information on the bidding procedure will be provided to seriously interested buyers upon request.Key points • Four fully rented 4.5-room apartments • Approx. 335 m² total living area on five floors • Current net rental income of CHF 52,800.– per year • Gross rental income of CHF 60,000.– per year including ancillary costs • Potential for optimization of rental income • Comprehensive modernization of apartments, kitchens, and risers in 2021 • New hot water boiler from 2024 • Centrally located, train-station-near location in Erstfeld • Sale in a transparently structured, two-stage bidding procedure 📌 Contact propensum / Oscar Narciandi Vidal 📍 Luzernstrasse 30, CH‑6275 Ballwil 📞 +41 79 954 11 16 ✉️ verkauf@propensum.ch

  • Balcony / Terrace
  • Child-friendly
Travel time
-
1 / 14
6 rooms, 72m², CHF 700,000.–
Leonhardstrasse 25, 6472 Erstfeld

Two-family house in residential zone 3 in Erstfeld

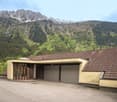
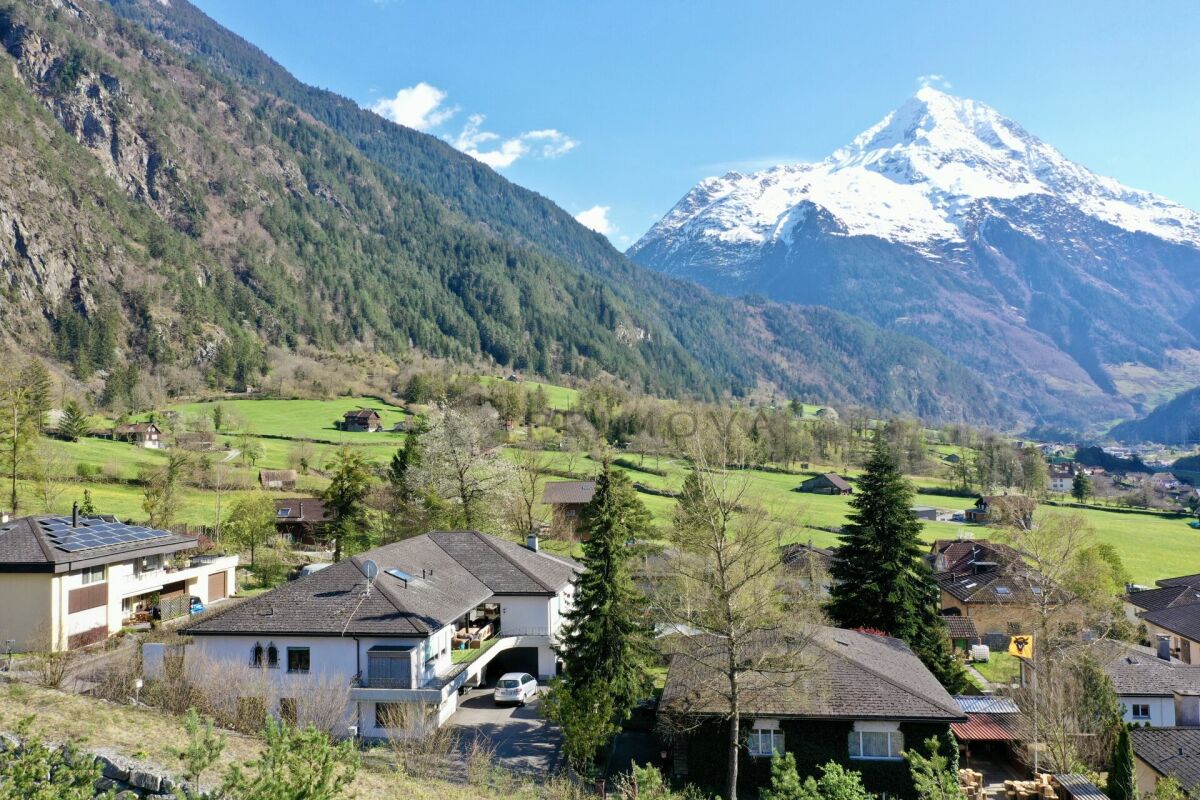
Living in Erstfeld (UR)Erstfeld in the canton of Uri is located directly on the Gotthard North-South axis and is optimally connected by both car and public transport. School, kindergarten, shopping facilities, bank, and bus stops are in the immediate vicinity. Surrounded by an impressive mountain world at the entrance to the upper Reuss valley, Erstfeld offers an attractive place to live for families and nature lovers.Two-family house in residential zone 3The house in need of renovation at Leonhardstrasse 25 stands on a 570 m² large plot of land in a quiet residential area. The building extends over four floors: On the ground floor, there are basement rooms, a community room with access to the garden, and a bathroom. The 1st and 2nd upper floors each comprise a 2.5-room apartment with approximately 71 m² of living space (living room, bedroom, kitchen, bathroom, entrance, and balcony). The attic offers an unfinished loft with further potential. In addition to the living space, the property has a spacious garden with an outbuilding and 2-3 outdoor parking spaces directly in front of the house.Development potentialPlot No. 652 in residential zone 3 offers development potential. The building is in need of renovation. A renovation as well as a demolition with subsequent new construction are conceivable.The sale is carried out within the framework of a tender procedure. Minimum offer: CHF 700,000.-. For further information or a viewing appointment, we are at your disposal.

Travel time
-
Mark Willers

Mark Willers

1 / 4
Mark Willers

Mark Willers

  • Parking space
  • Balcony / Terrace
  • Pets allowed
  • +5
14.5 rooms, 586m², CHF 1,860,000.–
6472 Erstfeld

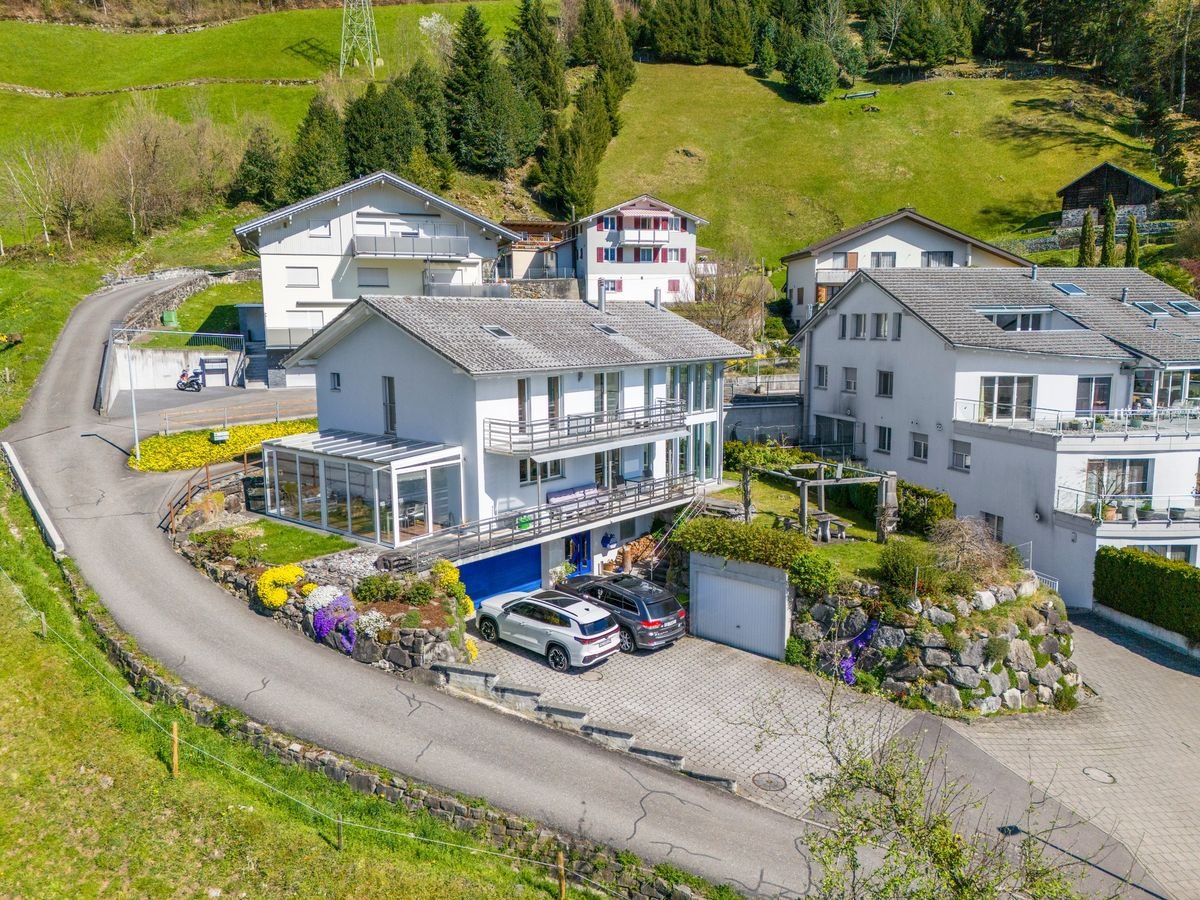
Unparalleled Silenen Villa seeks new owner

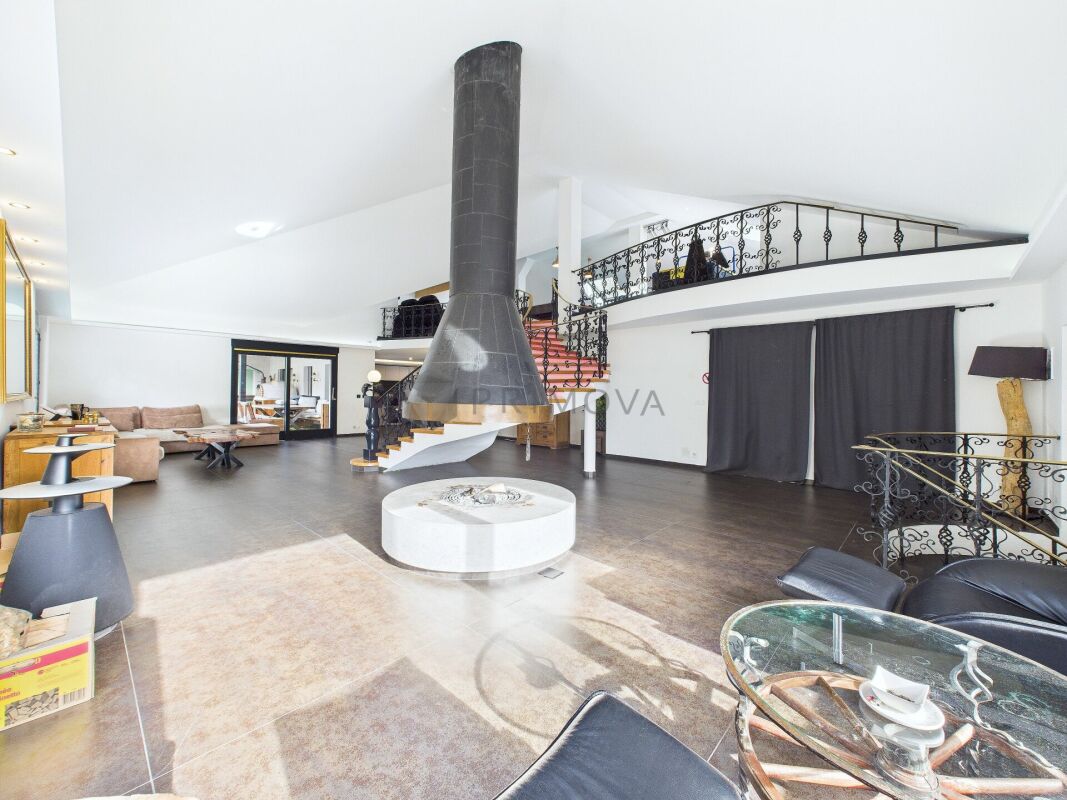
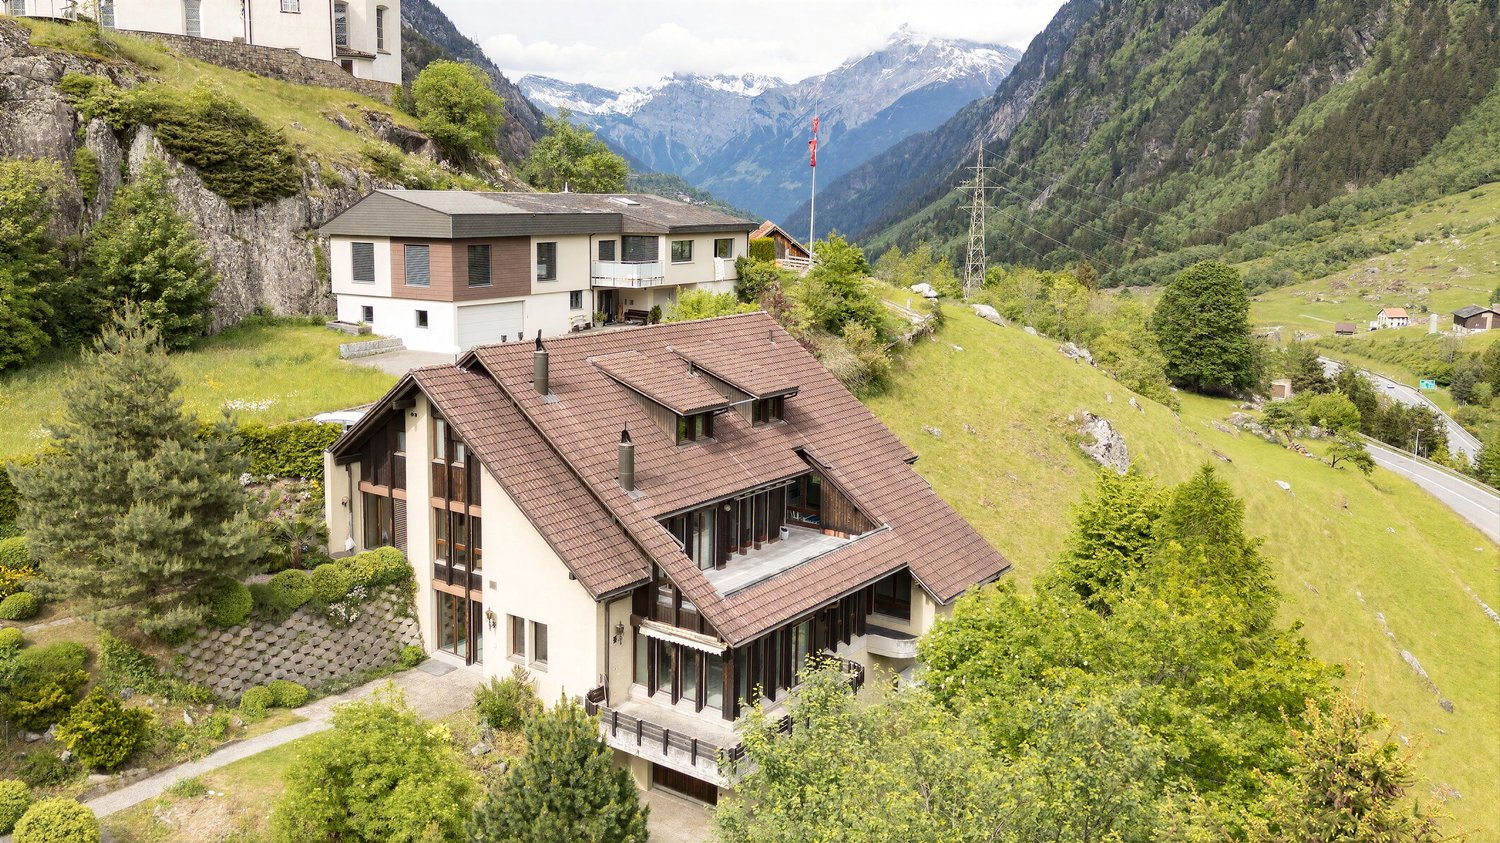
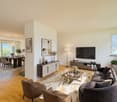
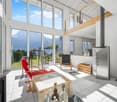
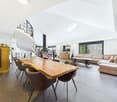
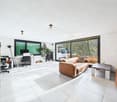
Living, privacy, and attractive returns Secure this unique opportunity in a privileged location in Silenen. The villa is situated at the end of a discreet private road and offers maximum privacy as well as a fascinating view of the surrounding nature. The continuously maintained and renovated house (built in 1977) convinces with a masterful room layout over 14 rooms, ideal for large families or the combination of living and working. An additional, lucrative incentive: benefit from the two separate, successfully rented out via Airbnb apartments, which secure attractive, demonstrably high returns for you, without having to waive spacious private areas.The following highlights are offered by this property: • 14 rooms on 3 floors • High living hall with open gallery • Unique chimney • Two living suites with high returns thanks to Airbnb • Suitable as a multi-generation house or for long-term rental • Noble materials such as marble floors • Modern kitchen with cooking island and ceramic cover • All three kitchens equipped with dishwasher, induction stove, and oven • Spacious surroundings with 460m² • Great view of the mountains • Double garage and several parking spaces • Home cinema • Fitness area and sauna • Inventory takeover possible by agreement Interested? Then schedule a viewing appointment with us today. We look forward to seeing you!

  • Parking space
  • Balcony / Terrace
  • Pets allowed
  • +5
1 / 6
  • Balcony / Terrace
15 rooms, 493m², Price on request
6472 Erstfeld

INVESTMENT WITH YIELD AND PERSPECTIVE

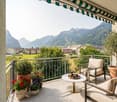
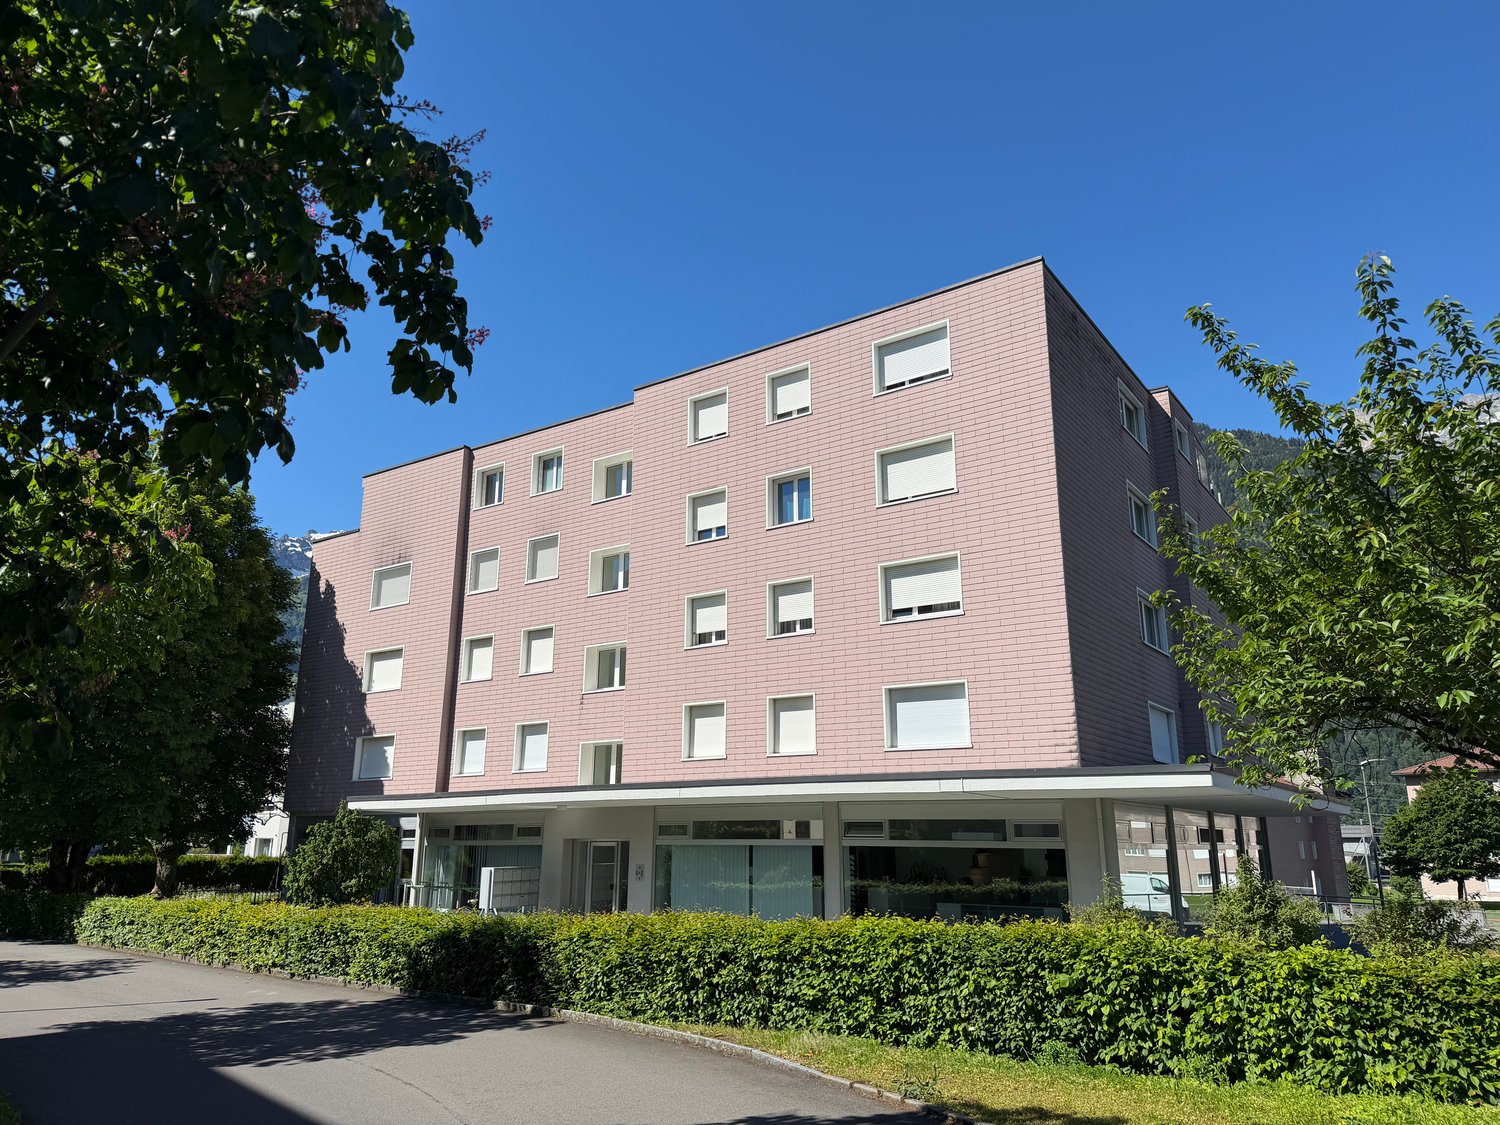
This well-maintained multi-family house in Erstfeld offers a lot of potential for investors, multi-generational living, or living and working under one roof. Three bright 4.5-room apartments with practical floor plans, built-in closets, and balconies/loggias with mountain views are rented. The commercial space can be reduced - approval for an additional 4.5-room maisonette is available. Renovations in 2016/2020/2022, new heating, electrical, and windows in 2021. Central location in the core zone, train station within walking distance. This BETTERHOMES offer is characterized by the following advantages:- Multi-family house with three 4.5-room apartments and commercial space- the commercial space can be reduced and a 4.5-room maisonette can be realized instead, approval available- renovation of the apartments and commercial space in 2016, 2020, and 2022- new heating, electrical installations, and windows in 2021- great, practical layout of the apartments, all apartments are rented, except for the maisonette and commercial space- built-in closets in the hallway with plenty of storage space- washing machine and dryer in the shared laundry room- balconies or loggias of the apartments with mountain views- central location in the core zone, fully possible to add floors- train station within walking distance- and, and, and ...Interested? Contact us for a non-binding viewing, also online viewing possible!Didn't find what you're looking for? Over 2,000 more offers at: www.betterhomes.ch - the real estate fair mediatorWant to market your own property?Benefit from our know-how: https://www.betterhomes.ch/de/profitierenDo you want to have a property valued?Find out its value now through our free valuation, immediately and non-binding!https://www.betterhomes.ch/de/knowledge/estimationMore detailsLocation: very central Condition: like new, renovated Bathrooms / wet cells: 4 (3 x shower / sink / toilet, 1 x sink / toilet) Heating system: oil / radiators Public transport: train, 10 m Schools: kindergarten / primary school / secondary school, 400 mShops: Denner / post office, 100 m / Migros / Coop, 400 m

  • Balcony / Terrace
More objects in your automatically expanded search area
16 results - Radius: + 10km
1 / 13
5 rooms, 132m², CHF 1,190,000.–
6462 Seedorf

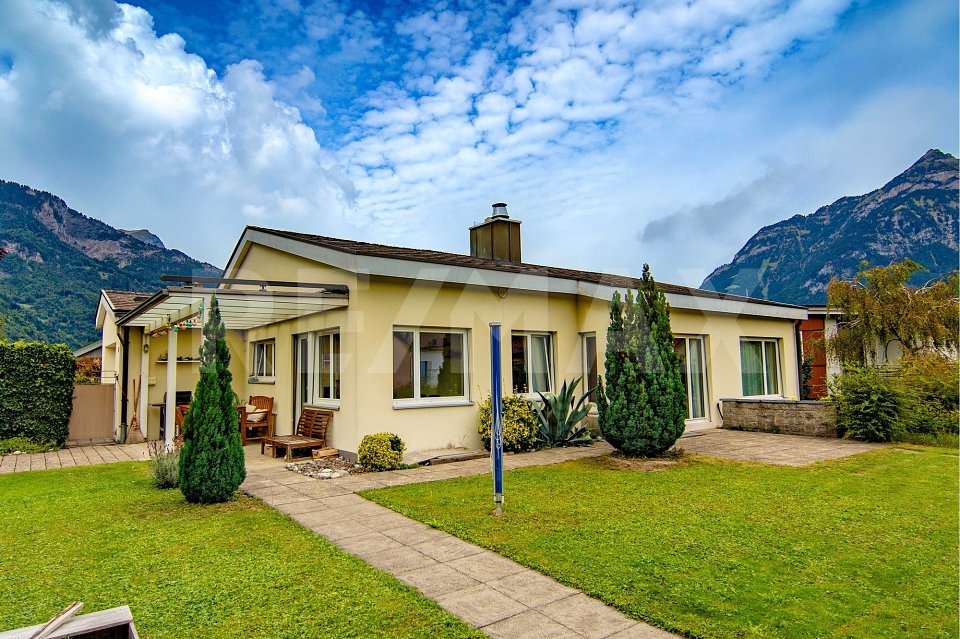
The perfect living happiness: Detached 5.5-room single-family house with large garden and mountain view in Seedorf, UR

The detached 5-room single-family house combines comfortable, natural living with attractive long-distance views and plenty of space in the interior and exterior areas. On 132 m² of living space and a 604 m² large plot of land, the house offers a versatile living space for families, couples, and for the combination of living and working under one roof. The well-kept garden, the covered seating area, and the unparalleled long-distance view of the Urner mountain world give the property a high quality of life with great recreational value. The very quiet location in an attractive residential area makes this house an ideal home for people who appreciate nature, privacy, and short distances in everyday life.More photos can be found at https://www.remax.ch/119871001-215- Detached 5.5-room single-family house- Plot of land 604 m²- Living space 132 ca. m²- Cubature 830 m- Quiet location with attractive mountain view and good road connection - Large living and dining area with chimney- Parent's bedroom with balcony- 3 further rooms- Large covered seating area - Well-kept garden and beautiful green area around the house- Practical, functionally equipped kitchen with adjacent dining area- 3 bathrooms (1 with shower/sink/toilet, 1 with bathtub, 1 with shower/sink/toilet)- Proven oil heating- Heated floor in the living area- Basement, workshop, laundry room, wine cellar in the basement- Garage and carport, 1 outdoor parking spaceExpansion:The living area is the centerpiece of the house. The dark natural stone slabs, the bright wooden ceiling, and the chimney give the room a characteristic, cozy expression. The large windows bring a lot of daylight into the house and allow the interior and exterior areas to flow smoothly into each other with a view of the well-kept garden and the Urner mountain world. The dining area is located directly adjacent to the garden and, together with the covered seating area, forms an attractive centerpiece for everyday life - for breakfast with a view of the outdoors, joint family meals, or relaxed evenings. The kitchen is seamlessly integrated into the dining area and combines high functionality with maximum storage space and comfortable work surfaces. The other rooms can be flexibly adapted to different phases of life. They are suitable as parent and child rooms, guest rooms, or quiet work areas for home offices. This makes the house suitable for families with children as well as for couples who want additional space for work, guests, or personal retreat areas. Two wet cells with showers and a separate bathroom with a bathtub make living with several people in the household easier and offer additional living comfort. The clear room layout and the barrier-free access to the house support long-term use over different phases of life.A real plus in terms of quality of life is offered by the versatile basement and secondary rooms. This way, you gain valuable usable space outside of the daily living area. Whether as a hobby room, craft room, own workshop, or classic storage space for supplies - the rooms adapt flexibly to your needs. The well-kept garden offers a lot of space and privacy for relaxing time outdoors, to enjoy the peace. The covered seating area, the garden areas, and the mountain view make the outdoor area a place that can be used over a large part of the year.Environment, connection:Seedorf is one of the attractive residential areas in the lower Urner Reusstal. The municipality is located on Lake Uri and combines proximity to nature with short distances to the regional center. The Reuss delta, the lake shore, and numerous walking and leisure opportunities make the surroundings particularly interesting for families and active people.For families, the educational offer in the municipality is also important. At the same time, Lake Uri, the Reuss delta, and the surrounding mountain world offer a variety of opportunities for


1 / 19
5.5 rooms, 120m², CHF 545,000.–
Dorfstrasse 25, 6482 Gurtnellen

5.5 Room Apartment in Gurtnellen, UR

Gurtnellen - authentic village in the heart of UriGurtnellen in the canton of Uri is located at 741 m above sea level and combines traditional village character with alpine quality of life. The historic village impresses with its location on the north-south axis with optimal connections. Andermatt can be reached in around 15 minutes by car. In winter, nearby ski resorts beckon, in summer the Arni with the picturesque Arnisee. With the school in the village and the 24/7 shop, the municipality offers an interesting location for families and nature lovers.5.5-room apartment with garden and mountain viewThis cozy 5.5-room apartment convinces with its quiet location and mountain view in a central location in the village. On 120 m² of living space, spread over two floors, you can expect a cozy living room with access to the heated winter garden on the first floor. A kitchen with dining area, two bedrooms, and a bathroom with bathtub and shower complement the room offer. Additionally, the terrace offers a lot of outdoor space. Via a room with stairs, you can reach the attic with another room and an attic with a lot of storage space.In addition, the property has common rooms with a laundry and drying room, as well as a heating room and cellar. The apartment includes a garage for one car with its own cellar compartment. Directly in front of it is a carport as a second parking space. Above the garage, the large garden invites you to linger with plenty of space. The apartment is in a well-maintained condition and is immediately available for occupancy. The sale is carried out as condominium ownership (STWEG) with a value quota of 415/1000.We are happy to provide you with further information or arrange a viewing appointment.

Travel time
-
1 / 11
  • Parking space
  • Balcony / Terrace
  • Garage
  • +1
11 rooms, 330m², CHF 1,840,000.–
Schmiedgasse 12, 6484 Wassen UR

11-room property with 2 apartments and construction potential in Wassen (UR)

This exceptional single-family house with 11 rooms at Schmiedgasse 12 in Wassen (UR) impresses with its impressive room volumes, its extensive plot of 1,994 m², and its rare expansion potential, which is hard to find in this form. The house, built in 1980, currently houses two separate apartments and has benefited from significant modernizations in recent years, giving it a contemporary comfort level and an excellent overall condition.Several investments have been made gradually: In 2026, all windows of both apartments were replaced, and in 2024, a new heat pump heating system was installed, accompanied by the replacement of the boilers - which guarantees permanently low energy costs.Each of the two apartments has four bedrooms, a spacious living area, and two bathrooms. This thoughtful configuration is suitable for both families and use as a second home or holiday residence. With a total living area of 330 m², the property offers particularly spacious living rooms. Several balconies and a terrace with a total area of over 100 m² offer an unobstructed panoramic view of the Gotthard massif - ideal for enjoying the summer months to the fullest. For the winter, in the spirit of cozy retreat, each apartment has a fireplace, perfectly suited for evenings by the fire.One of the outstanding features of this property is its building land of around 1,000 m², which offers significant development potential. The construction of an additional terrace house, a swimming pool, another garage, or a private access road are among the possible options. It is worth mentioning that there are currently two indoor parking spaces and two outdoor parking spaces available.This property represents a unique opportunity for families, investors, and all those who want to combine space, development potential, and a privileged natural location under one roof.

  • Parking space
  • Balcony / Terrace
  • Garage
  • +1
Travel time
-
1 / 13
7.5 rooms, 175m², CHF 1,190,000.–
Bristenstrasse 15, 6460 Altdorf

Spacious attic apartment with a dreamy view in a central location

This spacious 7.5-room maisonette/attic apartment in Altdorf convinces with a lot of space, a well-thought-out room layout, and an exceptional outdoor area: four balconies/terraces and balcony or terrace access for each bedroom create a living feeling that harmoniously connects indoors and outdoors. On approximately 175 m² of living space, you will find a home with diverse usage possibilities - ideal for families, working from home, or anyone who likes to live spaciously. The apartment is located in a quiet residential area and offers a beautiful panoramic view as well as an impressive mountain view. The parquet floor underlines the well-kept, cozy ambiance and provides a warm, timeless appearance. With a total of five bedrooms and two bathrooms, there is sufficient comfort for everyday life - even with a greater need for space. An additional advantage is the family-friendly environment: a playground is available for shared use in the building, including a barbecue area - perfect for relaxed hours outdoors and social gatherings with neighbors or guests. Built in 1994 - an attractive opportunity for all those looking for a quiet, bright, and panoramic maisonette with plenty of outdoor space in Altdorf.The maisonette apartment is located in Altdorf, in the heart of the canton of Uri, and convinces with its attractive and well-connected location. The surroundings offer a successful combination of urban infrastructure, short distances to shopping facilities, schools, and service providers, as well as a pleasant living environment. Thanks to the central location, you benefit from a good connection to public transport and the important traffic axes of the region. At the same time, the nearby surroundings with their landscape invite you to relaxing walks and various leisure activities. Altdorf combines high quality of life with proximity to nature, making this location particularly attractive for different living needs.The high-quality parquet floor gives the living rooms a warm, elegant atmosphere and underlines the well-kept character of the property. A comfortable floor heating system, operated by an oil heating system, provides a cozy room climate. Numerous built-in closets provide practical storage space, making the rooms optimally usable. Additionally, a fully equipped office is available - ideal for concentrated work in the home office or for professional use. A chimney in the interior with a small pizza department creates a particularly cozy atmosphere, while another chimney in the outdoor area makes the stay on the terrace or in the garden pleasant even on cooler days.The apartment is ready for occupancy. Two underground parking spaces can be purchased additionally.

Travel time
-
1 / 13
5.5 rooms, 353m², CHF 1,190,000.–
6467 Schattdorf

Double-family house with breathtaking panoramic views

Welcome to your new home! With this beautiful double-family house in a dream location, you can make your personal dream of owning a home for your family come true.The building, constructed in 1986, has always been lovingly maintained and is in very good condition. Immediate renovation work is therefore not expected. The house has a clever room layout with a total of 3 bedrooms, a spacious living area, a separate kitchen and dining area, and a study on the upper floor. The living area also features a genuine Walliser oven, which can be fired up in winter or during the transition period to create a cozy atmosphere. The sanitary facilities are also practically distributed throughout the house, with a guest toilet on the ground floor and a spacious bathroom with a bathtub and shower on the upper floor. In the basement, there is a very spacious garage that can accommodate two cars and provides additional storage space, as well as a natural cellar, a smaller garage that can be converted into a hobby room, and a workshop. Craftsmen can realize themselves here and set up a true workshop paradise.The attic also offers additional storage space, so there is definitely enough room in this regard. Two more outdoor parking spaces round out the package. The house is heated with a new air heat pump and is therefore also state-of-the-art in this area.The property is located high above Schattdorf, in the Acherli region, from where you can enjoy a beautiful view of the Urner Talboden and Lake Urner. The spacious and lovingly designed outdoor area invites you to linger and enjoy. A seating area is available both in front of and behind the house, allowing you to tailor it to your needs. There is also plenty of space for children to let off steam on the large lawn. A small pond and many different plant species give this unique oasis in the green its own special charm.Have we piqued your interest? Then take advantage of this rare opportunity to acquire such a wonderful home. Contact us today to arrange a viewing and make your dream of owning a home in Schattdorf a reality. We look forward to your call!

1 / 13
5.5 rooms, 190m², CHF 2,150,000.–
6454 Flüelen

Dream house paradise with panoramic views

Dream home with plenty of space, nature & viewsIn Flüelen, one of the most picturesque regions of Switzerland, this unique single-family house on two floors offers an unbeatable combination of comfort, space, and spectacular views. On a well-maintained plot of around 600 m², it combines open-plan interior spaces with a beautiful landscape and is therefore ideal for families who appreciate a quiet and natural environment as well as plenty of space to live.InteriorWith a living area of approximately 190 m², the house has a spacious room concept, providing the necessary privacy and retreat options. The 4 bedrooms have an above-average large floor plan and therefore have enough space for families. The master bedroom has an en-suite bathroom, which offers additional comfort. With a bathtub, shower, double sink, and toilet, this unit forms a true wellness oasis.The open and very airy living area not only offers plenty of space to linger but also has a fireplace, which creates a cozy atmosphere, especially on cool evenings. Here you can enjoy a good glass of wine by the fireplace. The large window fronts flood the rooms with plenty of natural light and offer a breathtaking view of the surrounding mountains and Lake Lucerne. The adjacent kitchen offers enormous space to let your cooking skills run free. Moreover, you can even enjoy the unique view while preparing your favorite dishes. A true paradise for all cooking lovers. Another dining area and the spacious pantry for storing food round off this part of the house. The airy room heights run through the entire building, giving the property a unique sense of space. As an additional highlight, the property also has a dreamy winter garden, from which you can enjoy the surrounding natural paradise to the fullest and let your soul dangle.In the basement, there is a spacious entrance area, a laundry room, a cellar, and two hobby rooms, which allow for a variety of uses. Two garages with a total of 3 parking spaces and the two outdoor parking spaces round off the very attractive parking offer. In the main garage, there is also a workshop pit, which allows you to easily perform mechanical work on your vehicles. The property is therefore not only a dream home but also a paradise for all craftsmen.Outdoor area & viewsOutside the house, an idyllic garden area invites you to relax and linger. With the typical Ticino stone pergola, you have a piece of Ticinella in your own garden! Enjoy the warm summer evenings with a delicious BBQ with the outdoor fireplace, with breathtaking views and plenty of nature. Slowing down is already programmed here. Through the lateral lawn area, there is also a play area where children can let off steam. With this property, everyone gets their money's worth!LocationThis unique house is idyllically embedded in nature, located directly next to an agricultural area. Exciting for all families, the two schools are only a few minutes' walk away and offer an optimal starting point for buyers with children.Have we sparked your interest? We would be happy to show you this dream property in person during a viewing on site. Call us and arrange a suitable viewing appointment today! We look forward to seeing you!

1 / 13
6.5 rooms, 140m², CHF 990,000.–
6460 Altdorf UR

6.5 room apartment in a great location - for families who appreciate a lot of space

Apartment near the city center - with a great view of the Urner BergpanoramaAre you looking for an apartment with a lot of space in a central and quiet location, as well as a great view? Then you're in the right place with this property!The very spacious 6.5 room apartment in the heart of Altdorf impresses with its generous room concept and optimal location. Located between the village center and the new Altdorf train station, you can reach both main points in just a few minutes' walk. You thus benefit from a central, yet quiet location. Bus stops are located in the immediate vicinity, ensuring optimal access.The 140m2 large living unit is located on the 1st floor of the multi-family house built in 1992, which comprises a total of 9 units. The property offers a unique and spacious living experience on one floor, ideal for a large family or someone who likes to have a lot of space.The airy living area and the spacious kitchen invite you to linger and socialize. There is also the possibility of connecting these two units through a wall opening, creating an even more unique spatial feeling. The chimney in the living room also gives the property a personal touch and invites you to cozy hours with a good glass of wine and a fire. The total of 5 bedrooms also have an above-average floor plan with a lot of natural light. Two bathrooms with a shower and bathtub, as well as a separate toilet, round out the whole. From the two terrace areas, which are oriented both south and north, you can adjust to the sun's position and let your gaze wander into the dreamy nature with mountains and agriculture. The quarter's own playground also gives the property additional amenities and rounds out the great family package.With the elevator, you can easily and conveniently reach the garage from the apartment, where two garage boxes are included in the price. In addition to a communal room, there is also a bicycle storage room and the private cellar in the basement.Have we piqued your interest? Then feel free to contact us to visit this unique property and find your new home in Altdorf!

Mark Willers

Mark Willers

1 / 4
Mark Willers

Mark Willers

  • Parking space
  • Balcony / Terrace
  • Pets allowed
  • +5
14.5 rooms, 586m², CHF 1,860,000.–
6473 Silenen

Unparalleled Silenen Villa seeking new owner

Living, privacy, and attractive returns Secure this unique opportunity in a privileged location in Silenen. The villa is situated at the end of a discreet private road and offers maximum privacy as well as a fascinating view of the surrounding nature. The continuously maintained and renovated house (built in 1977) impresses with a masterful room layout over 14 rooms, ideal for large families or the combination of living and working. An additional, lucrative incentive: benefit from the two separate, successfully rented out via Airbnb apartments, which secure attractive, demonstrably high returns for you, without having to forego spacious private living areas.The following highlights are offered by this property: • 14 rooms on 3 floors • High living hall with open gallery • Unique chimney • Two residential suites with high returns thanks to Airbnb • Suitable as a multi-generation house or for long-term rental • Noble materials such as marble floors • Modern kitchen with cooking island and ceramic cover • All three kitchens equipped with dishwasher, induction stove, and oven • Spacious surroundings with 460m² • Great view of the mountains • Double garage and several parking spaces • Home cinema • Fitness area and sauna • Inventory takeover possible by agreement Interested? Then arrange a viewing appointment with us today. We look forward to seeing you!

  • Parking space
  • Balcony / Terrace
  • Pets allowed
  • +5

Suggested properties for you based on search results
Other interesting objects