1 result - Properties for sale: Erlenbach im Simmental

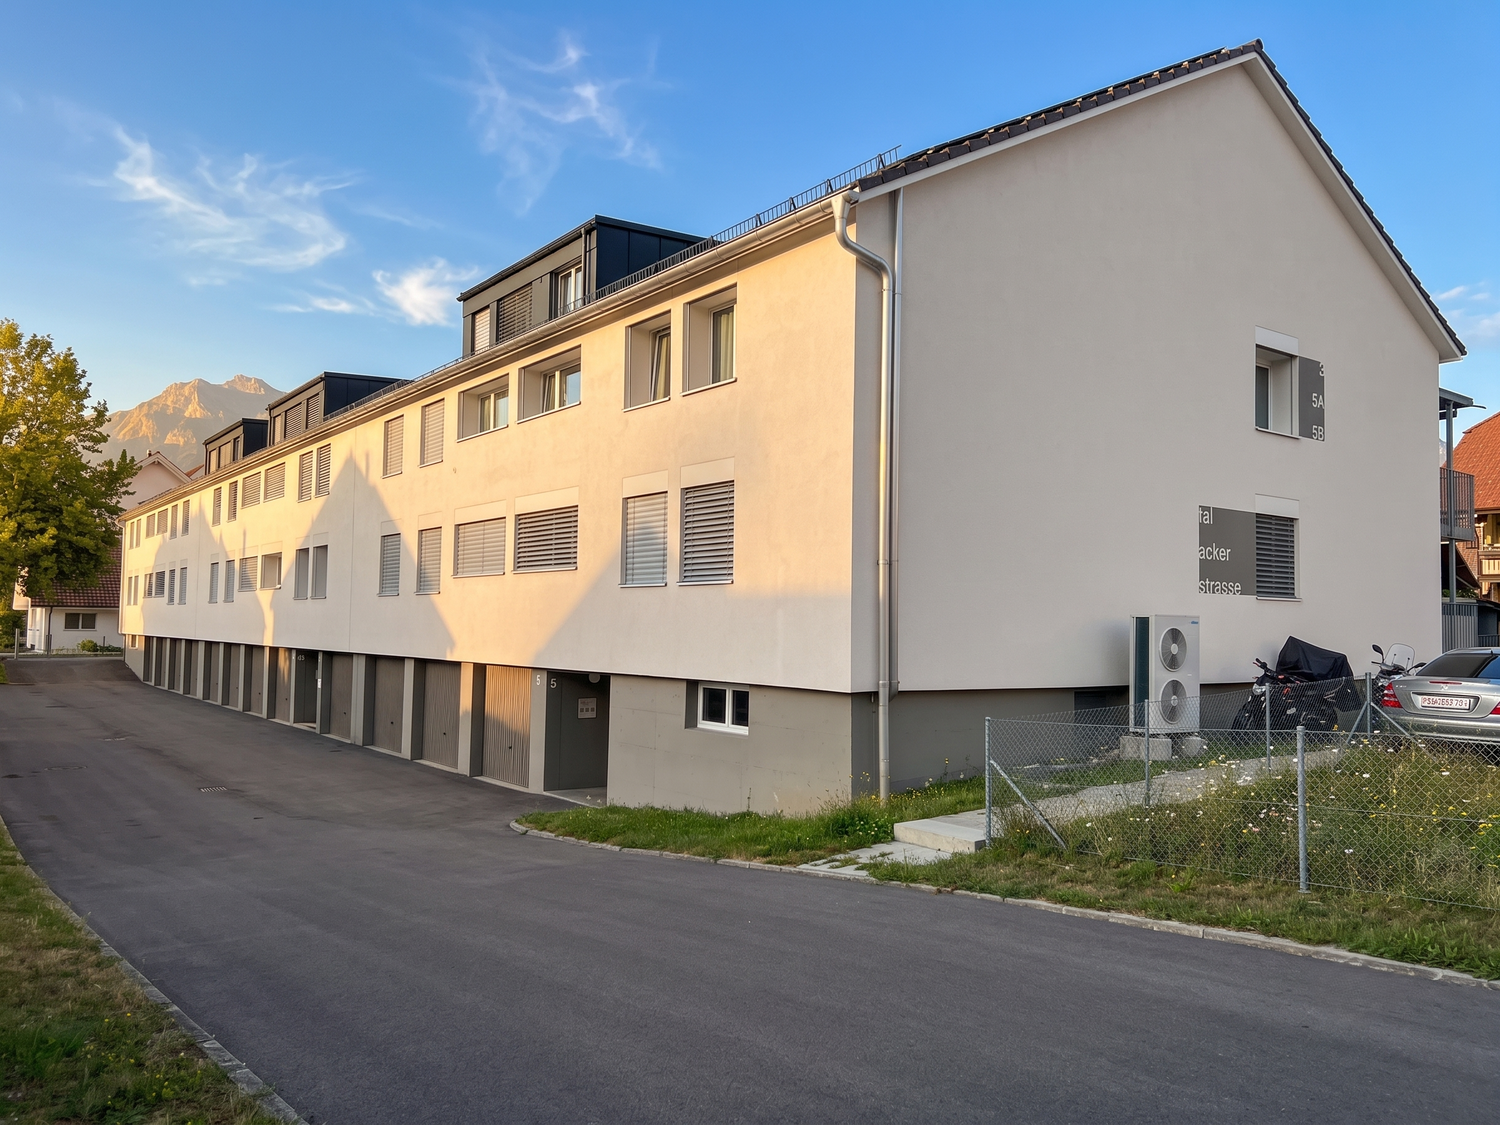
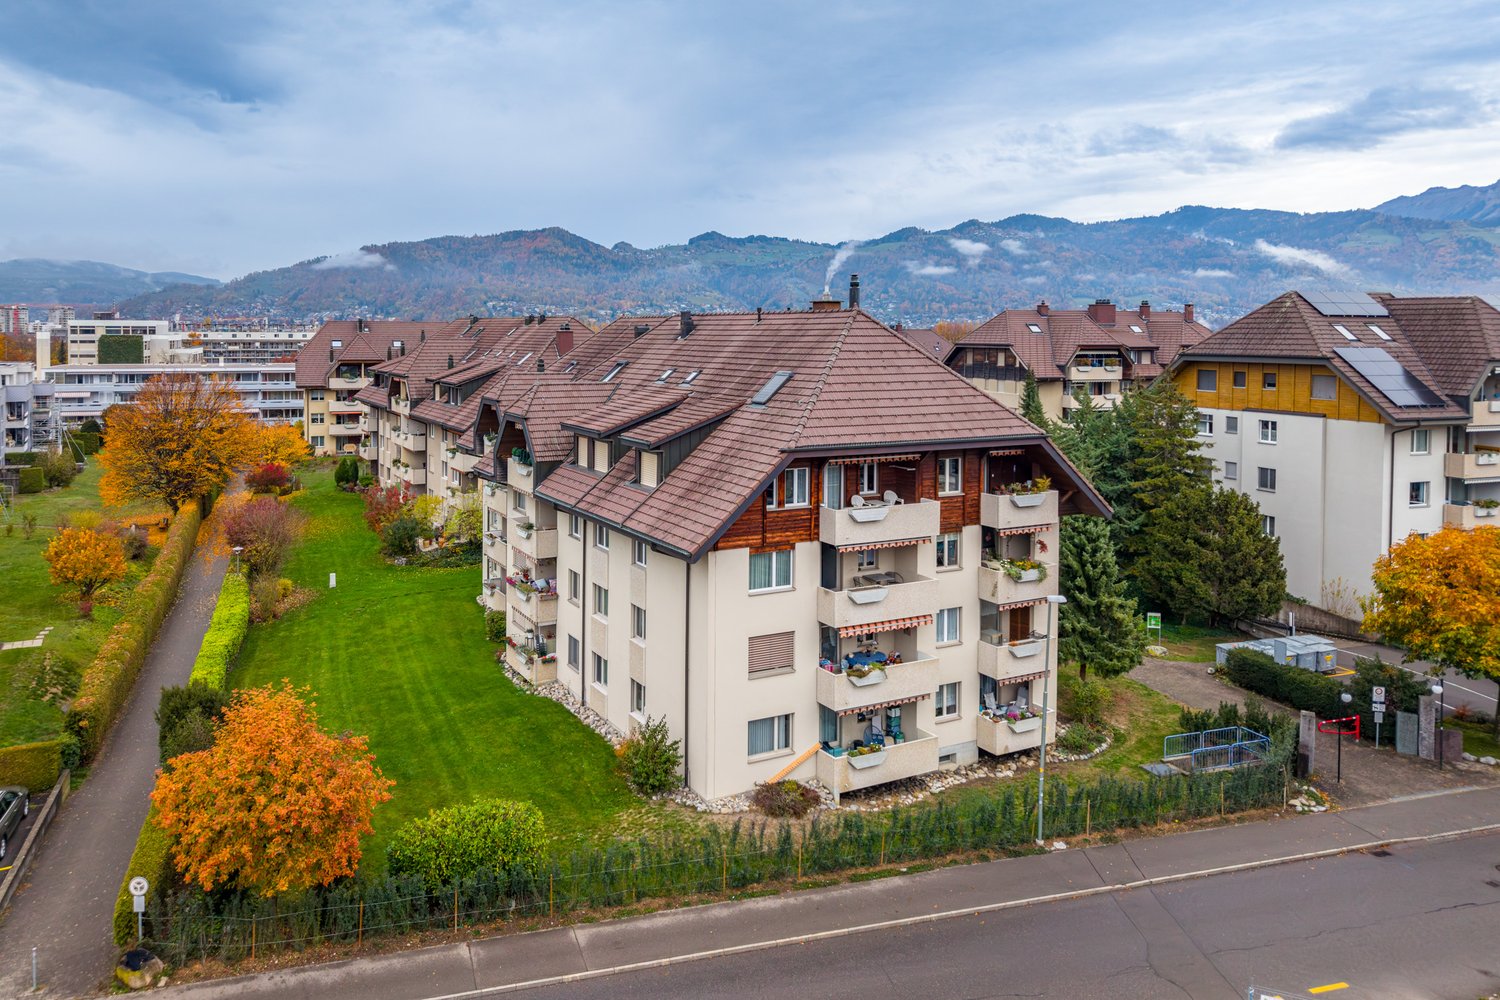
New building
Fabian Wyss

Fabian Wyss

1 / 13
Fabian Wyss

Fabian Wyss

  • Balcony / Terrace
  • View
  • Elevator
2.5 rooms, 62m², CHF 475,000.–
Kirchweg 316g, 3762 Erlenbach im Simmental

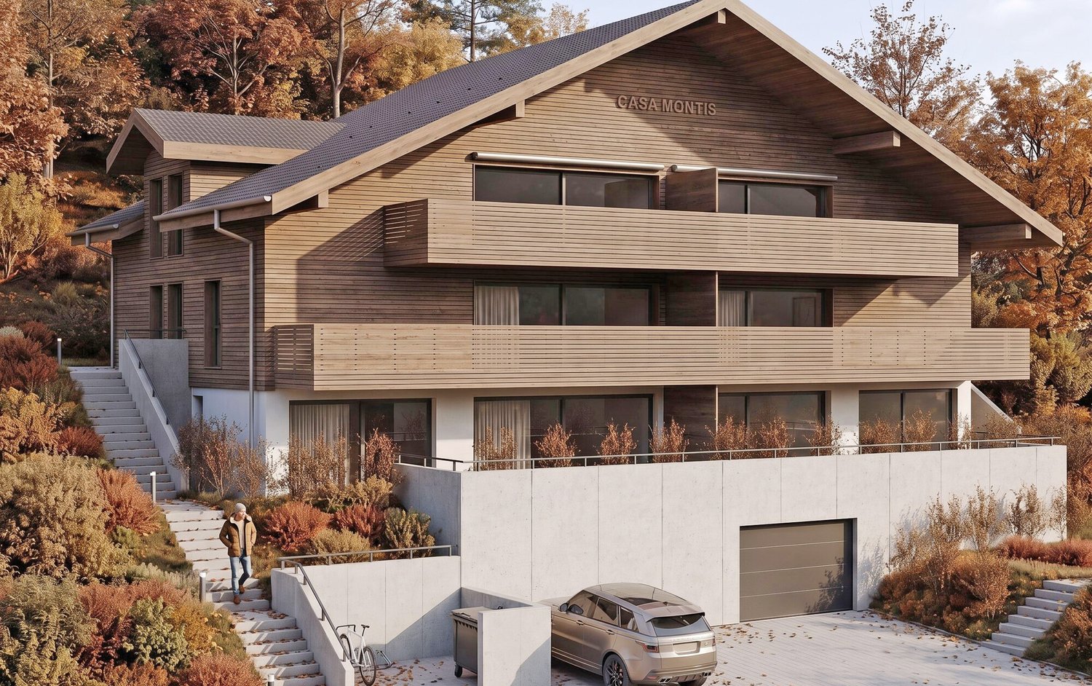
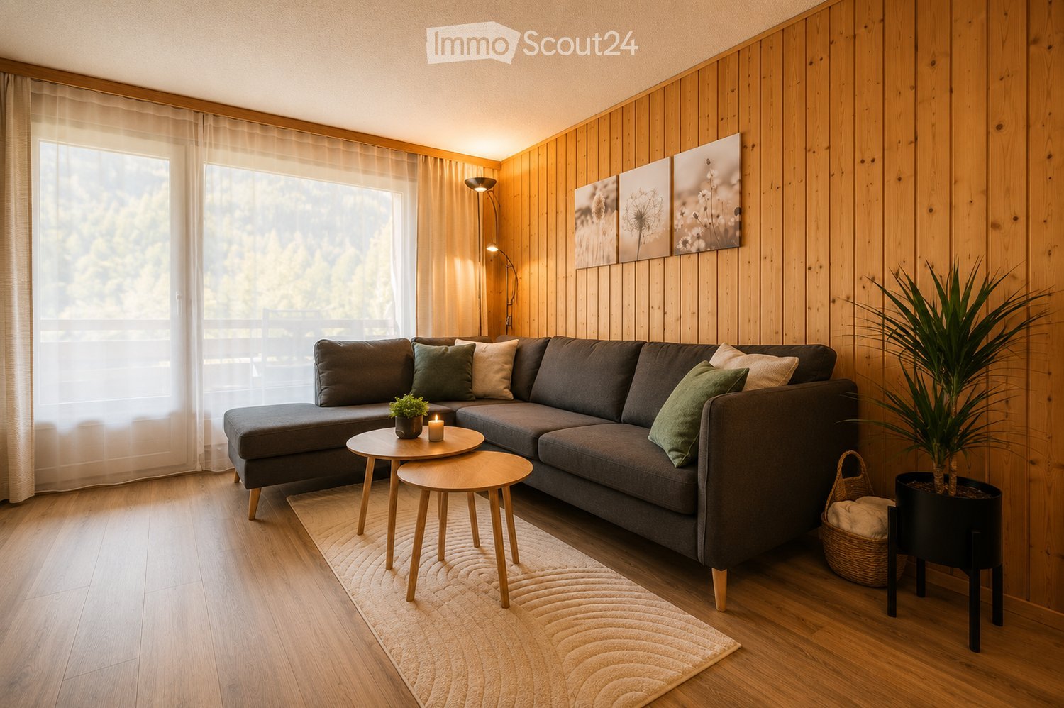
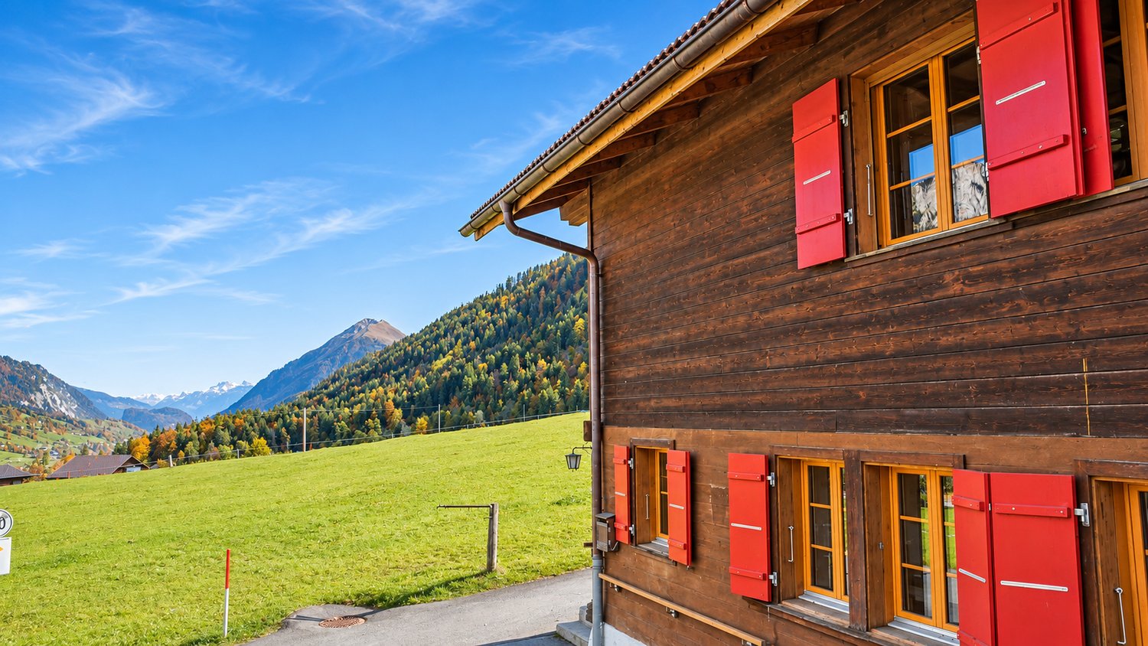
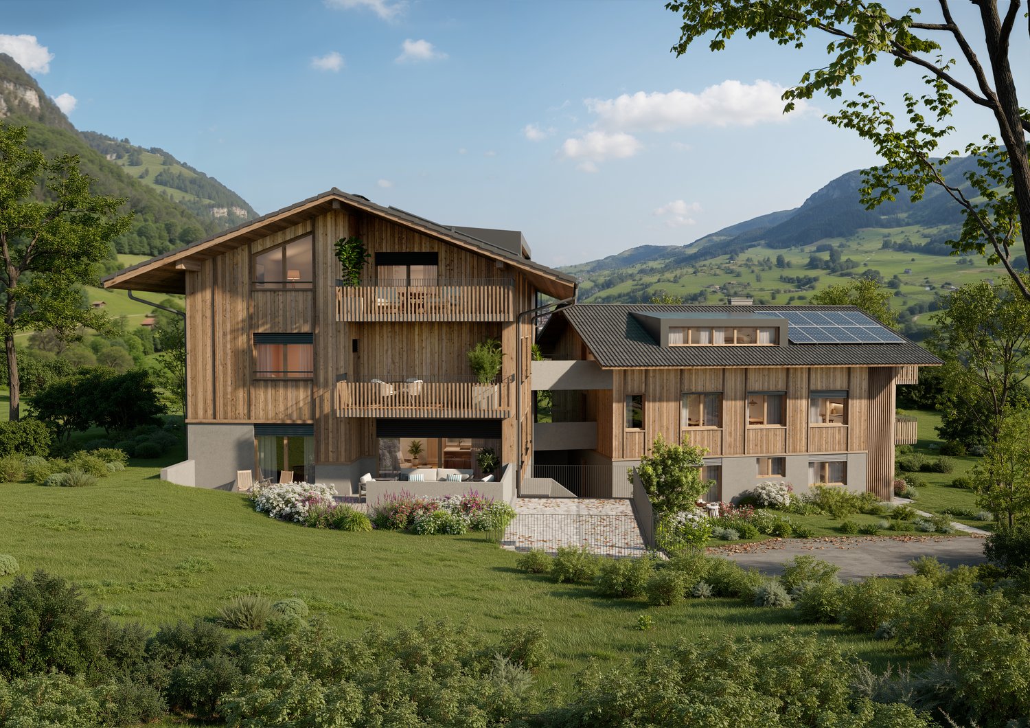
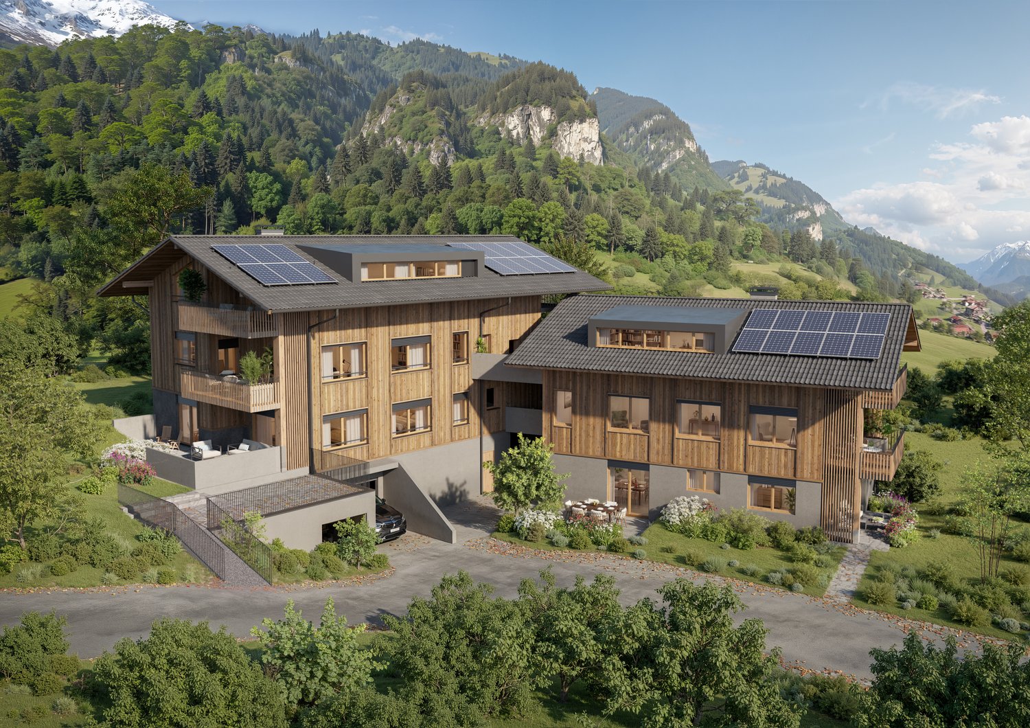
ImmoWyss - Casa Montis - New 2.5-room holiday apartments in Erlenbach

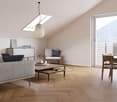
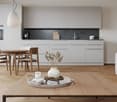
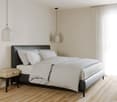
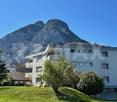
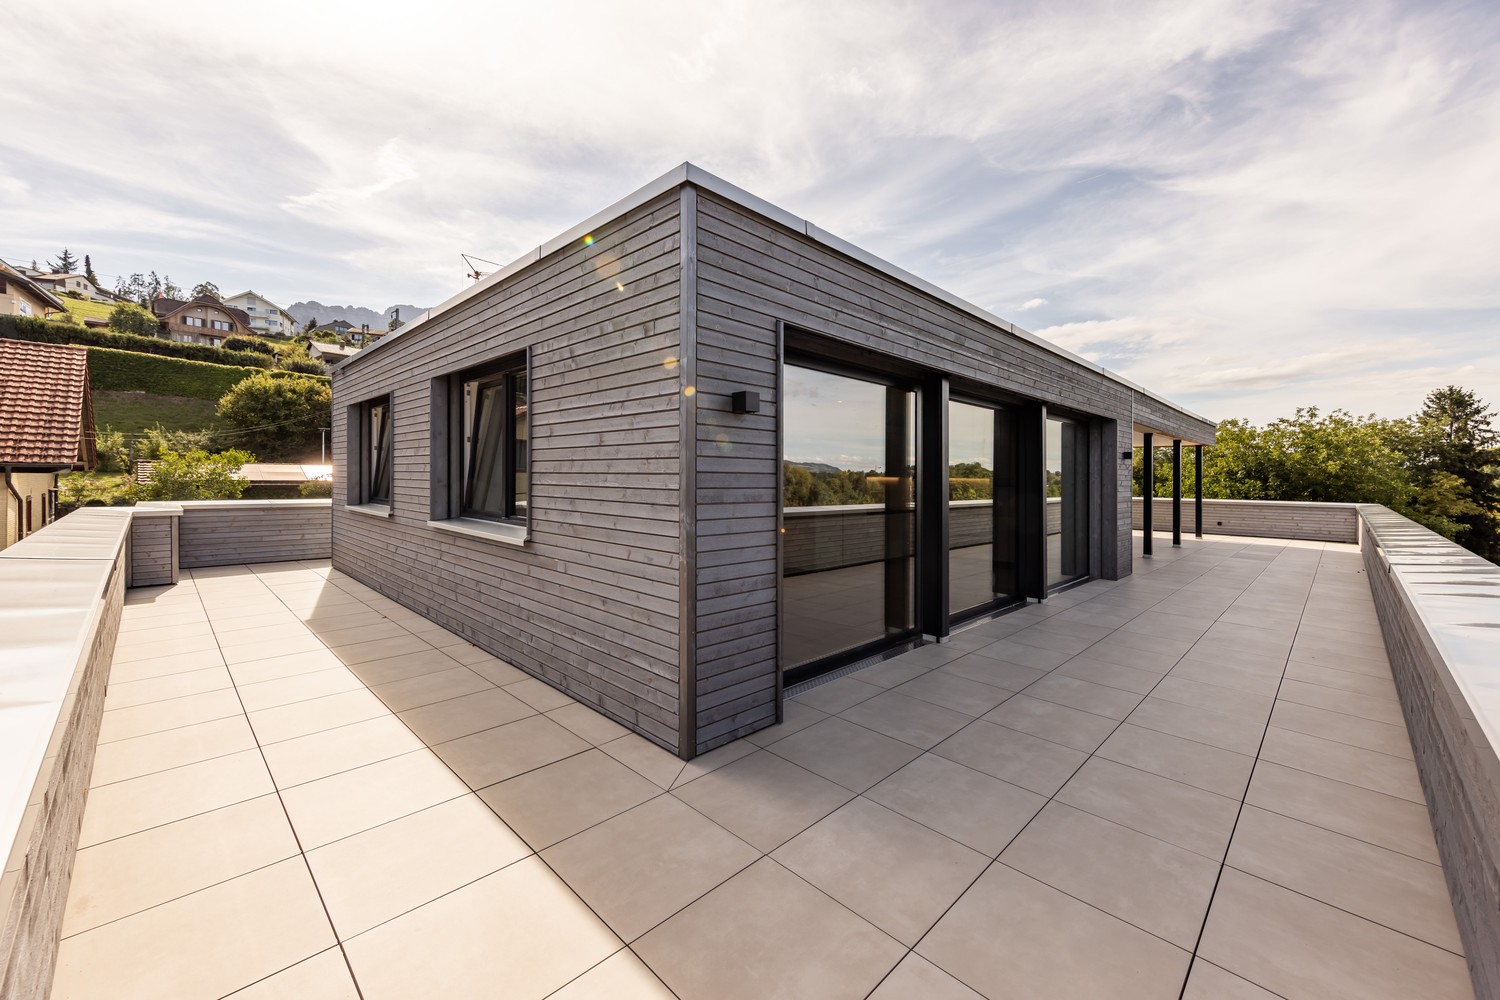
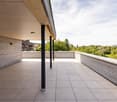
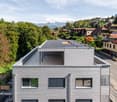
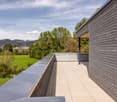
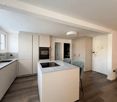
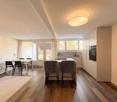
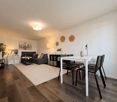
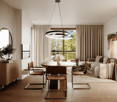
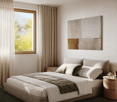
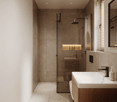
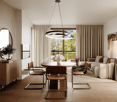
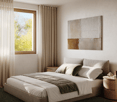
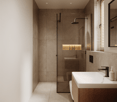
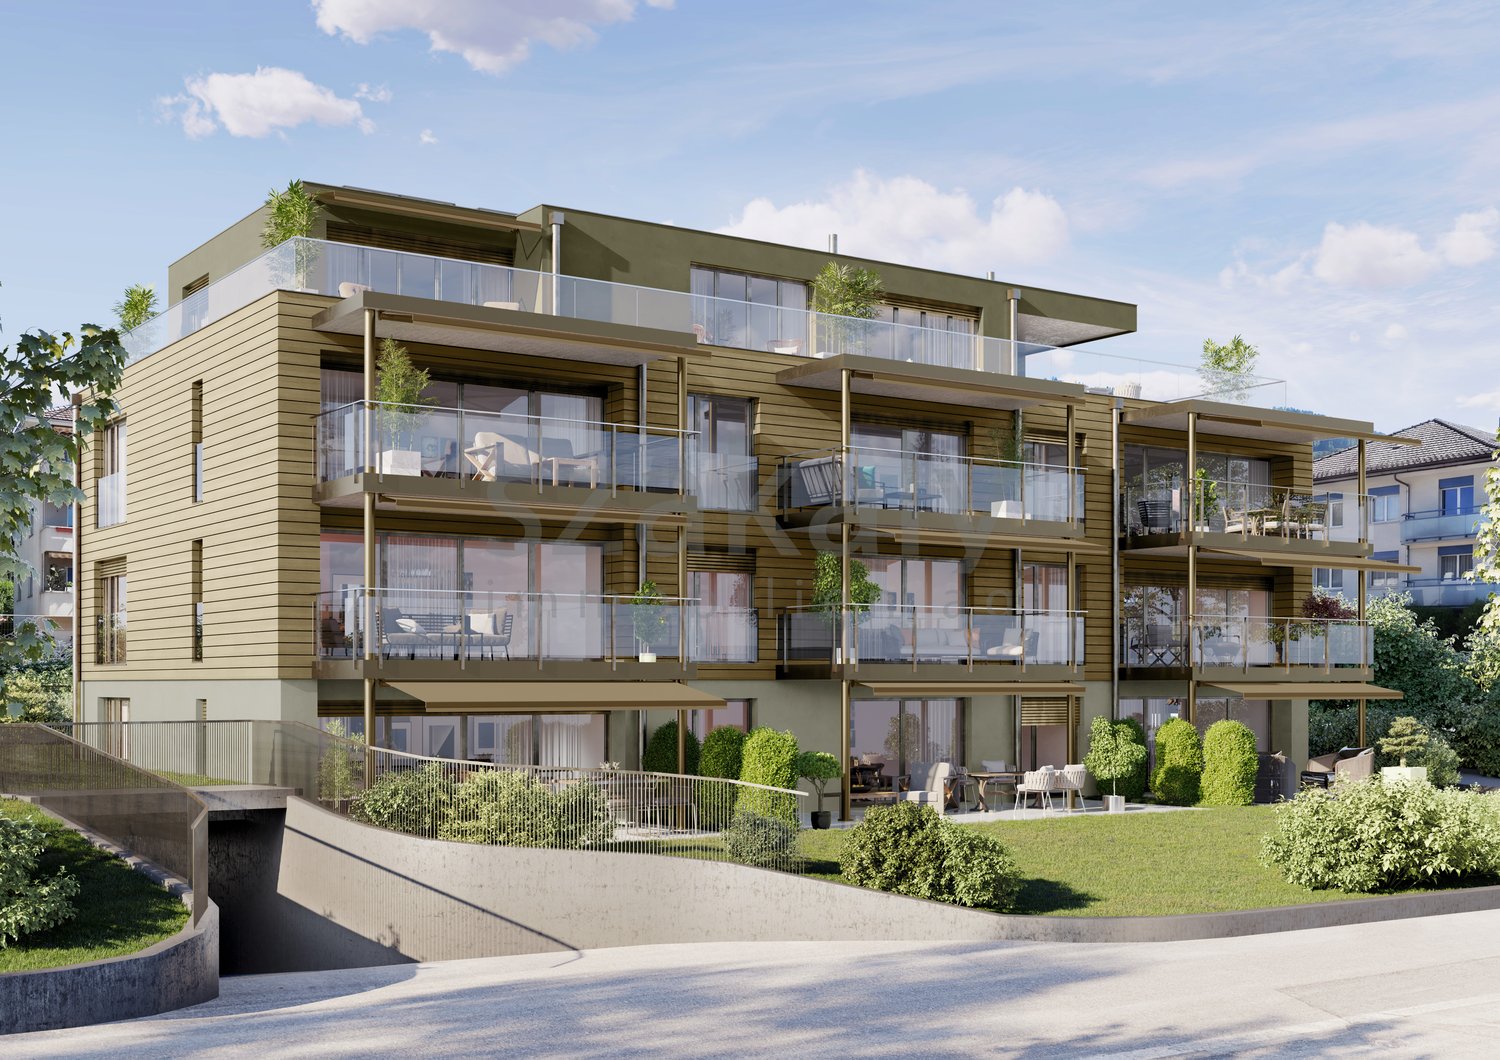
On real estate portals, we deliberately only publish a selection of our offers. You can find a complete overview of all current properties at any time on www.immowyss.ch. Detailed information about this property with additional images, floor plans, and the complete sales documentation can be found at https://www.immowyss.ch/immobilien/?objekt-id=MT762. Living where the mountains are part of everyday life In a sunny and pleasant location in Erlenbach in the Simmental, CASA MONTIS is an exclusive new construction project that combines modern living comfort with the impressive landscape of the Bernese Oberland. A total of eight carefully designed 2.5-room owner-occupied apartments create a stylish home for people who value architecture, comfort, and an exceptional environment. The clear, timeless design language of the building blends harmoniously into the existing village landscape. Rendered facade surfaces are combined with high-quality wood cladding, giving the house a natural, yet elegant character. Large window areas bring plenty of daylight into the living rooms and open up the view to the surrounding mountain world. Balconies and private seating areas extend the living space outdoors and create personal retreats where the tranquility of the Simmental can be fully enjoyed. The eight 2.5-room apartments offer well-thought-out floor plans and a pleasant living atmosphere. They are suitable for single people and couples as well as for those seeking a manageable, comfortable retreat in the mountains. The apartments on the top floor have a special charm and a cozy living atmosphere due to the sloping ceilings. Additionally, a spacious 2.5-room apartment with a gallery is available for purchase, which convinces with an open spatial feeling and additional space for individual living ideas. A particular added value of CASA MONTIS lies in the possibility of using all apartments as both a main residence and a secondary or holiday home. This opens up a rare opportunity to acquire a private retreat in one of the most attractive holiday regions in Switzerland. Whether for relaxing weekends, personal timeouts, or as a permanent home in the midst of nature: CASA MONTIS offers versatile possibilities for different living situations. Quality and individuality are also the focus in the interior design. The generously measured kitchen budgets allow for high-quality design according to the personal ideas of the buyers. The floor and wall coverings can also be selected individually. With early purchase decisions, personal construction wishes can be taken into account during the planning and construction phase, within the framework of the structural and technical possibilities. This creates a home that reflects one's own style and individual needs. For contemporary comfort, the barrier-free access to the entire building is ensured. A wheelchair-accessible passenger lift connects the entrance hall, the basement rooms, and all residential floors. Each apartment has its own washing tower with a washing machine and dryer. Ten parking spaces in the entrance hall offer comfortable parking options; at the same time, the entrance hall is structurally prepared for the later installation of charging stations for electric vehicles. In terms of energy, CASA MONTIS is also designed with a focus on the future. A modern air-water heat pump takes over the heating of the building. In addition, a photovoltaic system on the roof produces solar power. This combines a responsible use of resources with contemporary living comfort. Erlenbach in the Simmental convinces with its authentic atmosphere, impressive nature, and central location within the Bernese Oberland. Well-known destinations like Gstaad, Adelboden, and Lenk are nearby.

  • Balcony / Terrace
  • View
  • Elevator
Travel time
-
More objects in your automatically expanded search area
18 results - Radius: + 10km
  • Living room with a dark grey sectional sofa, wood-panelled walls, a round coffee table set, and large windows with a view of wooded hills.
  • Living room with a dark corner sofa, wooden wall paneling, two round wooden side tables, and sheer curtains.
  • Living room with a dark sofa, a wall-mounted TV, and a large window with a mountain view.
  • Living room with a dark grey corner sofa, two round wooden coffee tables, a floor lamp, and wood-paneled walls.
  • Living room with a grey sofa, a wooden dining table in front, white wall unit, and a window with a view of wooded hillside.
  • A person is lowering a wooden fold-down wall bed, using its strap and hardware, with a mattress visible behind the slatted frame.
  • Room with a wall bed being lowered from a built-in cabinet, with sheer curtains at the window behind it.
  • Living room with two pull-down beds extended from wall cabinets, a dark corner sofa, and a window with sheer curtains.
  • Living and dining room with wood-paneled walls, a dining table with four grey chairs, a sofa, a potted plant, and a kitchen run along the right wall.
  • Wood-paneled wall with a black wall clock and three hanging bulb pendant lights.
  • Kitchen with light wood cabinets along one wall, a built-in oven, a sink, and a grey dish rack, with a grey chair and a wooden table in the foreground.
  • Bedroom with two beds, green accent wall, and a glass door opening onto a balcony with a view of forested mountains.
  • Bedroom with folded dark green towels on a patterned bed, and a wooden window framing a view of forested mountains and a meadow.
  • Bedroom with two beds, a wooden balcony door opening onto mountain and forest views, a hanging chair, and a wall-mounted TV.
  • Corridor with a wall-mounted TV, a dark sideboard, a tall dark cabinet, and an open wooden door showing a hallway beyond.
  • Bedroom with two single beds, a black wardrobe, a dresser with a wall-mounted TV, and a green accent wall.
  • Entrance area with a built-in wardrobe with wooden hangers, a bench with a grey cushion, and a shelf unit with brochures and decor beside an open door.
  • Bathroom with beige tiled walls, a toilet, a shower area with a handheld shower head, a wall-mounted sink with a mirror, and a wooden-look floor.
  • Bathroom with a white shower tray, a chrome sliding shower rail, beige tiled walls, and navy hand towels.
  • Balcony with wooden railings and two folding chairs overlooking a mountain valley with forest and chalet-style buildings.
  • Balcony with wooden railings and loungers, overlooking a mountain valley with chalets.
  • Floor plan with a living room (Wohnen 25.4 m2), a bedroom (Schlafen 13.6 m2), a balcony (Balkon 21.0 m2), and a kitchen area.
  • Wooden alpine-style apartment building with multiple balconies, a highlighted unit, and a forested hillside behind.
  • Wooden chalet-style building with stacked balconies set among pine trees and a green meadow, with a mountain in the background.
  • Snowy alpine scene with wooden chalet-style buildings with balconies, families playing in the snow, and a mountain in the background.
  • Alpine-style wooden residential buildings with balconies behind a grassy lawn, a gravel boules court, and mountains in the background.
  • Exterior view of a chalet-style building with balconies, beside a playground with swings, a slide, and a forested hillside.
  • Snowy ski slope with children and instructors in ski lessons, chalets, and snow-covered trees below a mountain.
  • Wooden playground structure with a rope net and ladder on a gravel area, beside a large chalet-style building and grass.
  • Wooden picnic shelter with tables in a forest clearing, with a grill and benches nearby.
  • Outdoor paved area with two concrete ping-pong tables and benches, beside a wooden building with balconies, surrounded by trees.
  • Wooden sports hall building named Sporthalle Diemtigtal, with a sloped roof, large glass front and a paved forecourt among forest.
  • Site map board for the Wiriehorn holiday resort in Diemtigtal, showing numbered chalet buildings, a restaurant, a children's playground, and a ski school office.
1 / 33
2.5 rooms, 52m², CHF 430,000.–
Top
Allmiried 43, 3755 Horboden

Wirie-Lodge at Wiriehorn – furnished 2.5-room holiday apartment with large balcony

Wirie-Lodge at Wiriehorn – fully equipped and ready for the next holidayA private retreat in the mountains, without having to buy furniture or decorate the apartment first: The Wirie-Lodge in the Wiriehorn holiday center is sold fully furnished and equipped. Arrive and enjoy your holiday.The 2.5-room holiday apartment is located on the second floor of the Ramona house at an altitude of around 1,100 meters in the Diemtigtal Nature Park. It offers around 52 m² of living space, a spacious balcony of around 20 m², and space for up to four people.The cozy living and dining area with its large windows combines alpine atmosphere with modern living comfort. From the balcony, you can enjoy the view of the surrounding mountain landscape and the holiday village.The separate bedroom has a high-quality double bed with a Bico mattress (180 × 200 cm). Two additional full-value comfort beds are space-savingly integrated into the living furniture and offer further sleeping possibilities.The kitchen is fully equipped. The equipment also includes Smart-TVs in the living and sleeping areas. An internet subscription can be concluded by the new owners themselves.Maintained, refreshed, and fully equippedIn 2025, various refurbishment work was carried out. The sleeping area and parts of the corridor were repainted. Additionally, the previous carpet was replaced with a new floor covering.The apartment is sold including the existing furniture and equipment. This means it is prepared for your own holiday use without additional decorating expenses.A holiday village with diverse possibilitiesThe Wiriehorn holiday center consists of eleven chalets around a car-free village square. The surroundings offer numerous possibilities for families, sports enthusiasts, and those seeking relaxation.Located directly in the holiday village are, among other things, play facilities, a covered grill area, table tennis, pétanque, garden chess, and a sports hall with various leisure activities.In winter, the ski school area and access to the Wiriehorn ski resort are practically right outside the door. After a day of skiing, you can easily return to your accommodation.In summer, hiking and biking trails start right at the holiday village. The chairlift opens up further excursion destinations and mountain bike trails.The apartment at a glance • 2.5 rooms with around 52 m² of living space • Around 20 m² large balcony with mountain view • Second floor in the Ramona house, without elevator • Separate bedroom with high-quality double bed • Two additional full-value comfort beds • Fully equipped kitchen • Smart-TVs in the living and sleeping areas • Refurbishment work and new floor covering in 2025 • Fully furnished and equipped • Private basement compartment and ski storage • Parking space in the garage available at an additional cost • Handover by arrangement Note on holiday rentalAccording to the majority decision of the condominium owners' meeting on November 7, 2026, short-term rental is limited to a maximum of 130 nights per calendar year. A minimum stay of three consecutive nights applies per booking.Sales priceHoliday apartment including basement, ski storage, and full equipment: CHF 410,000Parking space in the garage available at an additional cost: CHF 20,000Total sales price including parking space in the garage: CHF 430,000The sale is made directly by the owners, without a real estate agent.Further information and viewing appointments are available upon request.

Travel time
-
Melanie Speiser

Melanie Speiser

1 / 13
Melanie Speiser

Melanie Speiser

  • Balcony / Terrace
  • Garage
  • Mountain view
  • +1
2.5 rooms, 50m², CHF 430,000.–
Kisslingweg 14, 3604 Thun

Practical apartment with perspectives

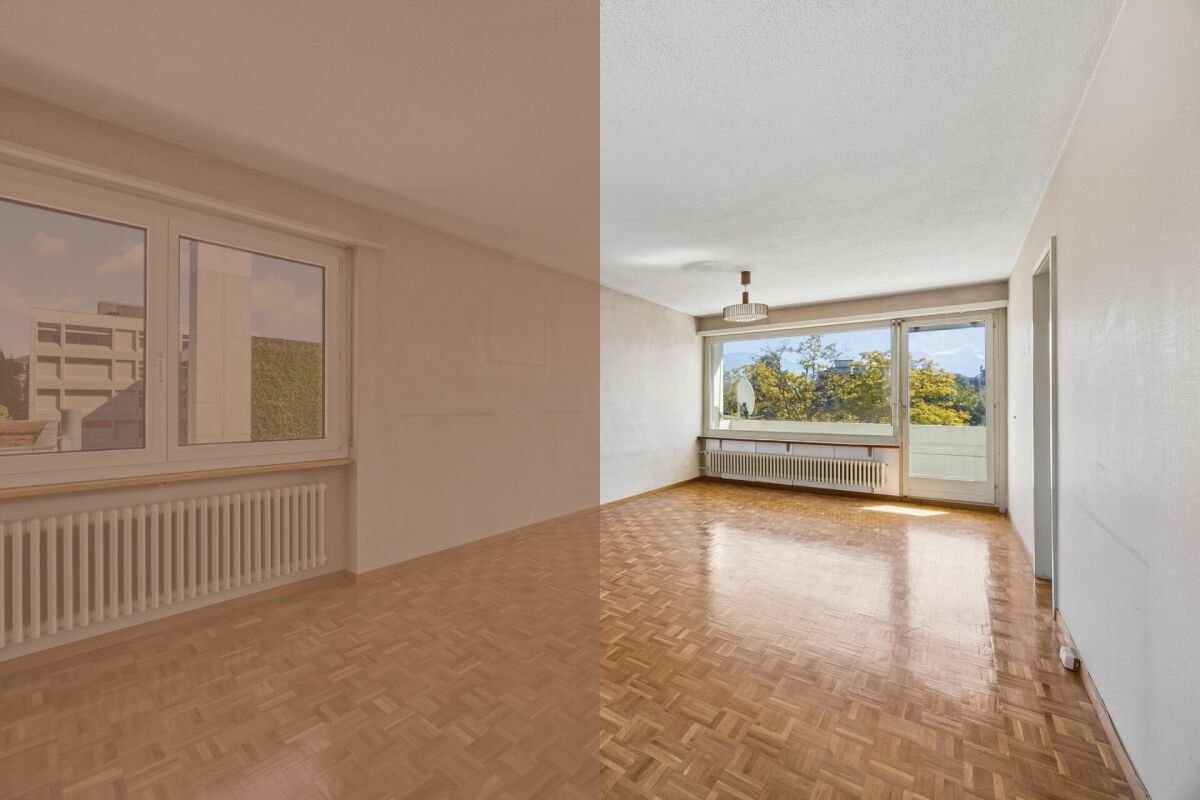
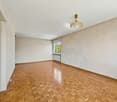
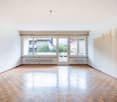
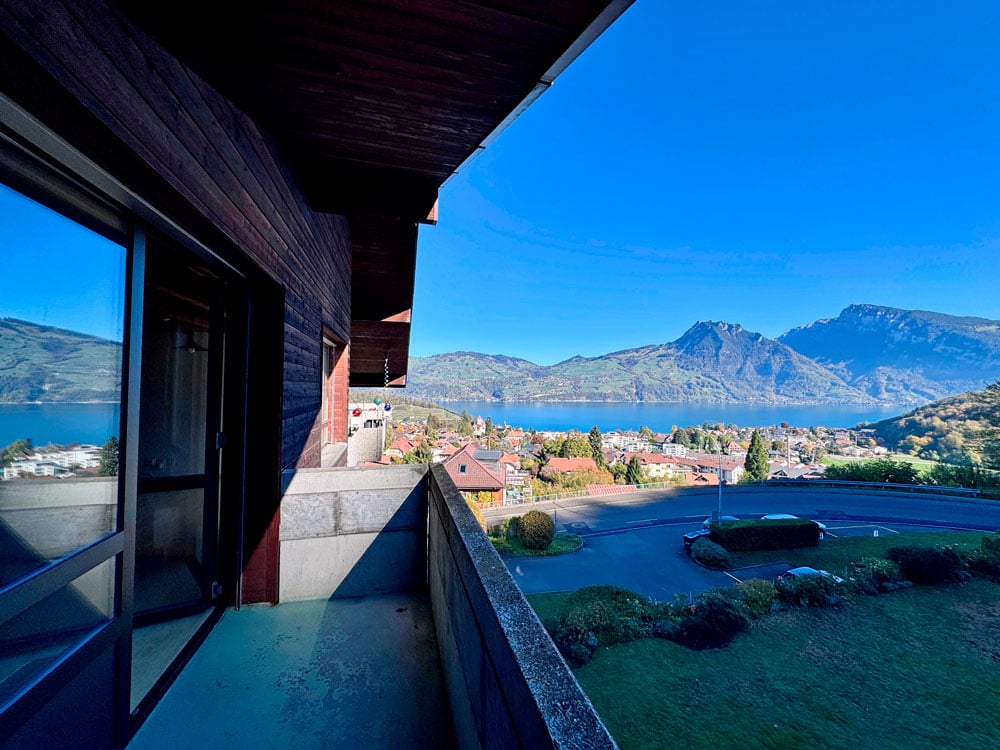
In a pleasantly quiet residential area in Thun, this charming ownership apartment presents itself as an interesting home with a lot of potential and a special view of the surrounding mountain world. The apartment is ideal for people who are looking for a well-located property with a solid basic structure and want to further develop it according to their own ideas.The living area convinces with its pleasant size, the beautiful parquet floor, and the generous window front, which brings a lot of daylight into the room. From here, access to the balcony opens up, which ideally extends the living space outward and offers an attractive view of the mountains and surroundings. Especially on sunny days, a beautiful retreat with a far-reaching view is created here.The separate bedroom offers enough space for individual furniture and creates a clearly separated private area. The kitchen and bathroom are functionally usable and at the same time offer an attractive starting point for a contemporary renovation according to individual ideas. This creates the opportunity to modernize the apartment step by step and bring in your own style of living. The existing rooms provide a solid basis for this.Another advantage is the practical addition of the garage parking space. Additionally, commonly usable auxiliary rooms are available in the building, which comfortably complement everyday life. The apartment can also be used as a second home, thus also offering interesting perspectives for buyers with a corresponding usage idea.Particularly attractive is the combination of a quiet neighborhood location, good accessibility, and the existing development potential within the apartment. Those who are looking for a home with a view, a good basis, and individual design options will find an attractive opportunity here in Thun.Request our detailed sales documentation for further interesting information.Haven't found the right thing yet? The IMMOSEEKER team is happy to help.

  • Balcony / Terrace
  • Garage
  • Mountain view
  • +1
Travel time
-
Fabian Wyss

Fabian Wyss

1 / 11
Fabian Wyss

Fabian Wyss

  • Balcony / Terrace
2.5 rooms, 62m², CHF 345,000.–
Schnyderweg 8, 3604 Thun

ImmoWyss - 2.5-room apartment with potential and outdoor parking

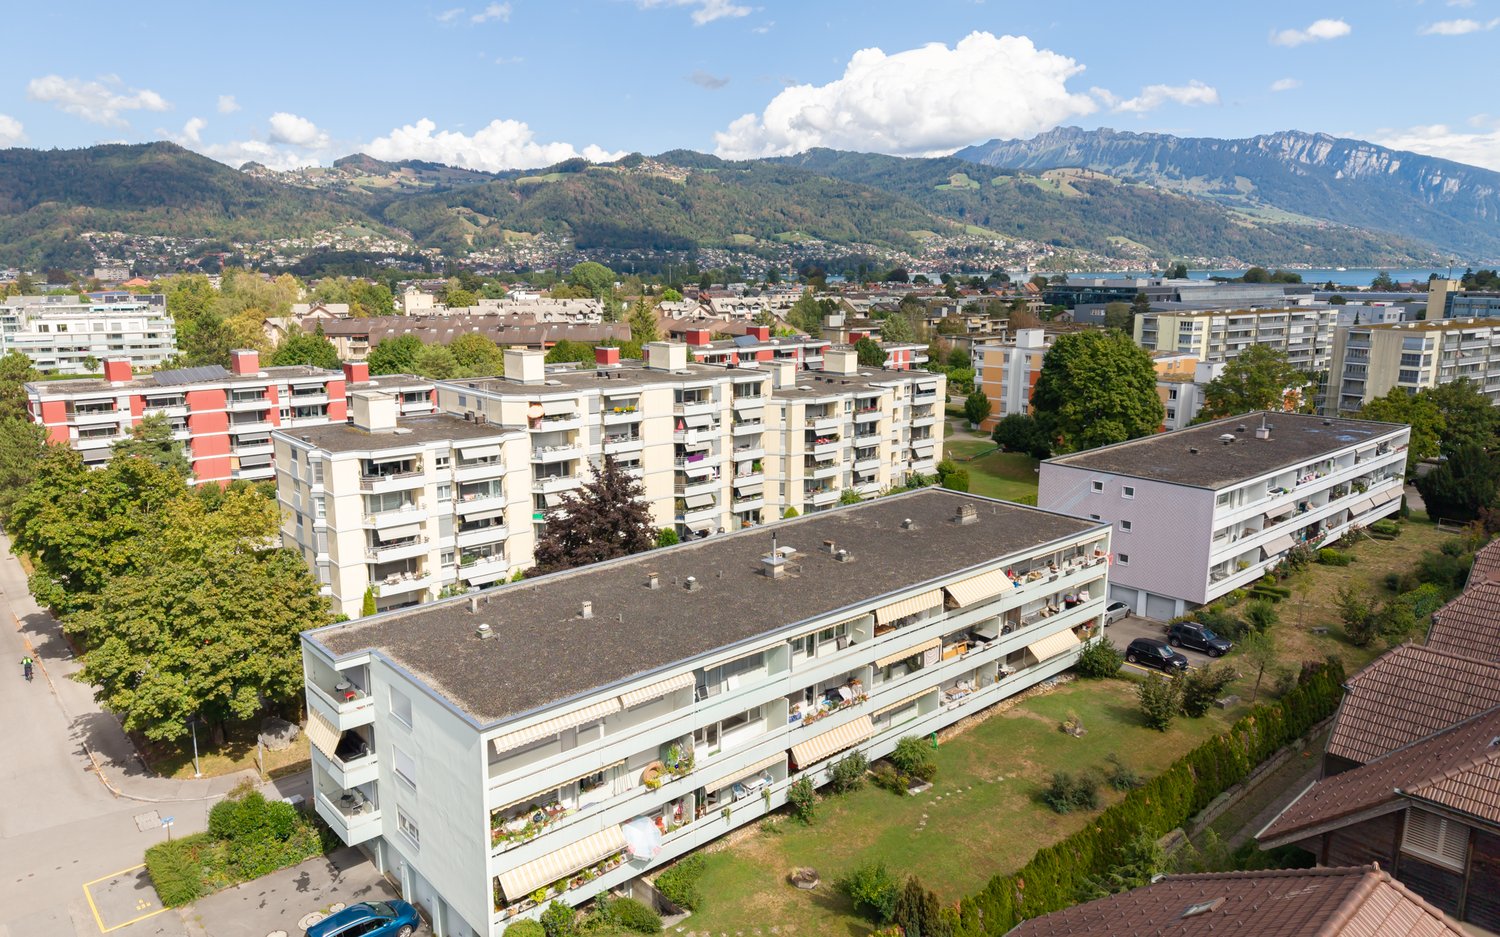
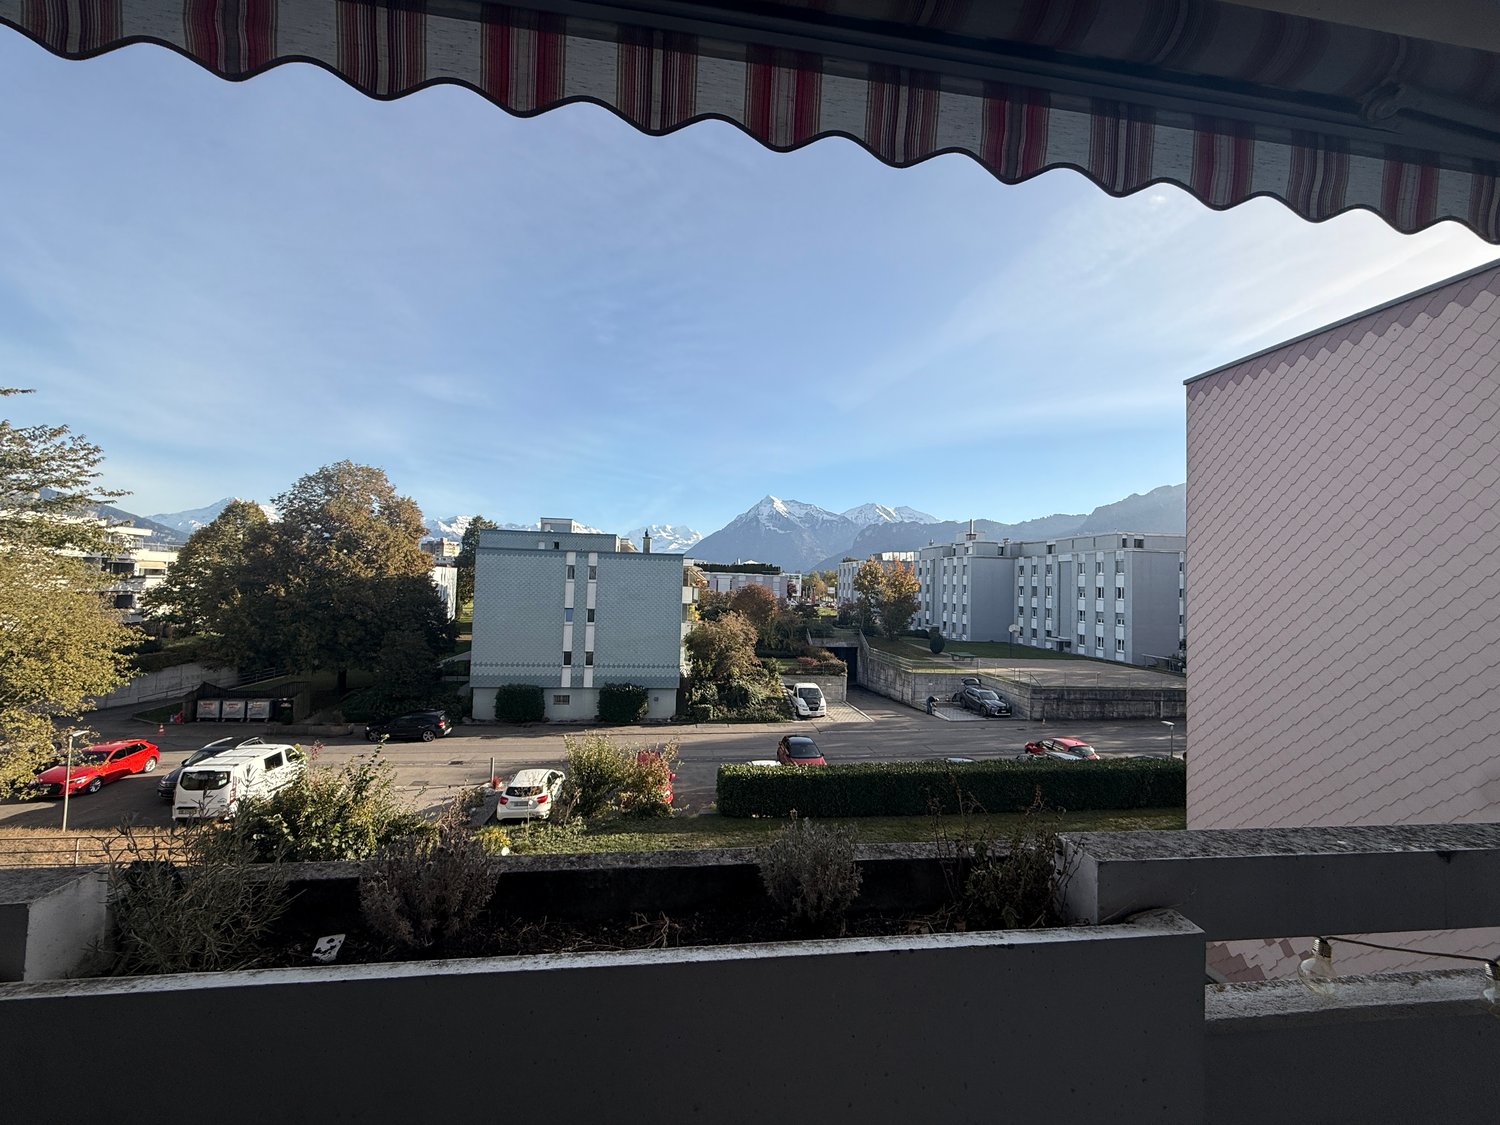
We deliberately only publish a selection of our offers on real estate portals. You can find a complete overview of all current objects at any time on www.immowyss.ch. Detailed information about this property with additional images, floor plans, and complete sales documentation can be found at https://www.immowyss.ch/immobilien/?objekt-id=YL534. The 2.5-room apartment is located on the 1st floor of a multi-family house built in 1972 and presents itself largely in its original construction condition. This provides an interesting starting point for buyers who want to realize their own living ideas and modernize the apartment according to individual needs. The room offer convinces with a spacious and bright living room with direct access to the adjacent balcony. This extends the living area in a pleasant way and offers a protected outdoor area for relaxed hours. The apartment is complemented by a spacious bedroom, a separate kitchen, and a bathroom. All rooms and finishes are largely consistent with the year of construction and show corresponding renovation or modernization needs. However, this is where the potential of this apartment lies: with a comprehensive modernization, a contemporary and attractive home can be created on the existing, well-utilizable room structure. The apartment is accessible via the staircase; there is no elevator. The apartment also includes a separate basement compartment, which provides additional storage space. If desired, an outdoor parking space can be purchased in addition to the apartment. Have we sparked your interest? Arrange a viewing appointment today and take a look at the interesting Immo Wyss offer on site. *** SALES DOCUMENTATION *** Download the sales documentation including address, floor plans, and many pictures at www.immowyss.ch. Simply fill out the contact form and you will receive the documents immediately and around the clock by email.*** FREE MARKET VALUE APPRAISAL & FIRST CONSULTATION *** Immediate real estate valuation at www.immowyss.ch/online-immobilienbewertung/ Our consultation is non-binding and free for owners, Tel. 033 221 77 33 *** REAL ESTATE WANTED - GUARANTEED SALE *** For our registered customers, we are constantly looking for houses, apartments, rental properties, and building land parcels. We sell your property with a guarantee. Call us for a non-binding conversation today or fill out the form. www.immowyss.ch/kontakt/ ALL REAL ESTATE OFFERS www.immowyss.ch/immobilien-thun/

  • Balcony / Terrace
Travel time
-
1 / 13
2.5 rooms, 70m², CHF 989,500.–
Bellevuestrasse 9, 3600 Thun

Exclusive living for young luxury lovers - ALL DIFFERENT FROM 08/15

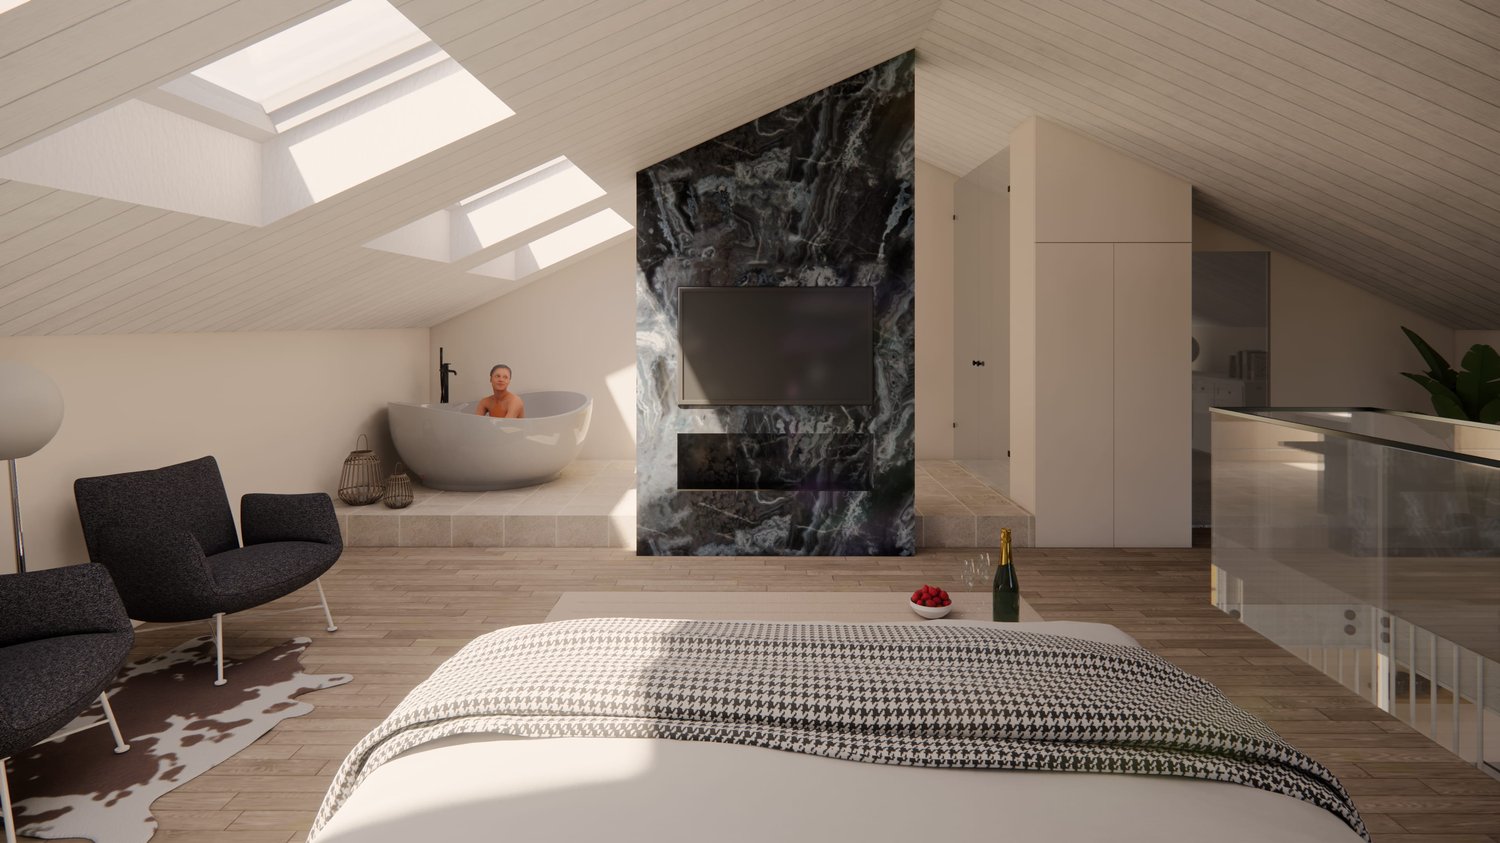
Exclusive living for young luxury lovers - More than just a homeThis 2.5-room maisonette in a sought-after location in Thun combines timeless design, high-quality materials, and urban lifestyle over two levels. Downstairs, you'll find an open living/dining/kitchen area with an elegant shower bathroom/WC and a lateral panoramic balcony; upstairs, the private wellness roof suite with a freestanding bathtub, steam shower, separate WC, and open home office. Six large panoramic roof windows flood the rooms with light and offer views of the Aare, city, and mountains.Highlights • Net living area: 113.7 m²; optionally expandable to a 3.5-room maisonette • New building 2026, first occupancy from 01.12.2026 • 2 wet cells: shower bathroom/WC downstairs; wellness steam shower, freestanding bathtub & separate WC upstairs • Lateral panoramic balcony approx. 3 m²; basement/redoubt approx. 6 m² • Minergie standard, air-water heat pump, floor heating; energy class shell B / total B • Elevator in the house, barrier-free access • Bellevuestrasse 9, 3600 Thun; train station approx. 600 m; A6 connection approx. 2.8 km • Panoramic view over Thun, Aare, and mountains - urban, central, inspiring • Sales price: CHF 929,500; ancillary costs account approx. CHF 390/month • Ideal for self-use, capital investment, or exclusive holiday residence ConclusionAll except 08/15: Secure your personal viewing appointment and experience your new lifestyle in Thun.

Travel time
-
1 / 13
2.5 rooms, 65m², CHF 430,000.–
Bodenmattestrasse 11, 3752 Wimmis

Living on the rooftops - 2.5 rooms with mountain view

Living quality The bright 2.5-room apartment is located on the top floor of a well-maintained 9-family house and impresses with an interesting and well-utilized floor plan. The living and dining area is pleasantly structured and creates a clear structure between living and eating. The spacious bedroom offers good space ratios and various furnishing options. A special plus is the covered balcony with a free view of the surrounding mountain world. Here, the beautiful view can be enjoyed in a protected atmosphere. Kitchen / wet cell The separate kitchen is functionally equipped and offers sufficient storage space and workspace. The wet cell with shower presents itself compactly, cleanly and well-maintained. Overall, the interior design corresponds to a solid and well-maintained standard. Location and environment Wimmis, with its approximately 2,700 inhabitants, forms the transition from the Thun/Spiez region to the Lower Simmental. The surrounding mountain world with the striking Niesen shapes the local image and offers an attractive, natural living environment. The property is located at the eastern entrance to the village in a easily accessible and yet pleasant living location. School, train station with bus connection, shopping opportunities like Coop and Denner, as well as the motorway connection are located in practical proximity. Thun and Spiez are also easily accessible. Construction quality / condition The property was built in 1971 and is in a well-maintained and continuously maintained condition, just like the apartment. In 2010, various renovation work was carried out on the building and within the apartment. The property is connected to the district heating system, and the heat distribution is via radiators. A basement compartment and an outdoor parking space complement the offer. The apartment is suitable for both personal use and as a long-term capital investment. Have we sparked your interest? We are happy to provide you with further information or a personal viewing appointment.

Travel time
-
1 / 13
2.5 rooms, 47m², CHF 950,000.–
Spiezstrasse 22, 3645 Gwatt

2.5 Room Attic Apartment in Gwatt

Exclusive attic jewel in Gwatt: far-reaching views into the green, maximum privacy & modern luxury • Modern apartment with elevator • Ideal for single person (or 2-person household) • 2 ½ room attic apartment, CHF 950,000.- • Turnkey new building project (ready for occupancy) • Parking spaces à CHF 40,000.- each • 2 apartments are already sold The privileged location in the popular Gwatt is a newly built multi-family house on Spiezstrasse 22, a modern new building project that combines contemporary architecture with high-quality living. The property is located in the immediate vicinity of Lake Thun, recreational areas, and diverse shopping and leisure opportunities - an ideal place for people who appreciate urbanity and nature equally. Architecture and designThe new building convinces with a clear, timeless architecture with generous window fronts, which provide plenty of light and an open living feeling. Beautiful materials, well-thought-out floor plans, and a harmonious exterior appearance characterize the overall project. This creates a living space that optimally combines comfort, aesthetics, and functionality.Thanks to modern triple-glazed insulation and a highly efficient building envelope, the hustle and bustle of everyday life remains outside - inside, you can enjoy absolute silence. Instead of restless lake views, you look directly into a calming, green forest landscape - unobstructable, intimate, and protected from foreign views. Living quality and equipmentThe planned units offer a modern and energy-efficient construction according to today's standards. Bright living rooms, stylish kitchens and bathrooms, practical ancillary rooms, and a pleasant room climate create a home to feel good in. Depending on the apartment, there are balconies, terraces, or private outdoor areas that ideally complement the living space. Location advantagesThe location in Gwatt is one of the most sought-after addresses in the Thun region. The proximity to the lake, the beach, walking paths, and the nature reserve makes the quarter particularly attractive. At the same time, the city center of Thun, the highway connection, and public transport are quickly accessible. Commuters, families, and couples benefit from short distances and high quality of life. Sustainability and future viabilityThe new building is realized according to modern energy requirements and relies on sustainable solutions that create long-term value. Efficient heating systems, a contemporary building envelope, and the option for renewable energy solutions are central components of the project. A new home in Gwatt - livable, modern, perfectly locatedWith the new building on Spiezstrasse 22, a high-quality residential offer is created in a prime location with an elevator. The project appeals to people who want to combine modern living with a natural lifestyle and value a quiet, yet optimally connected environment. • Sustainability / ancillary costs: Invest securely in the future: The building has its own photovoltaic system on the roof. This sustainably reduces your monthly ancillary costs and saves your wallet. • Comfort: Comfort like in a single-family home: Each apartment has a private laundry tower (washing machine/dryer of the latest generation) directly in the apartment. We are available at any time for further information, a personal conversation, or a viewing on site. Additionally, two 3.5-room apartments are for sale: • 1x 3 ½ room ground floor apartment east, CHF 895,000.- • 1x 3 ½ room upper floor apartment east, CHF 895,000.- • 2 apartments are already sold


Travel time
-
1 / 13
2.5 rooms, 50m², CHF 315,000.–
3755 Horboden

Charming and versatile 2.5-room apartment as a primary or secondary residence

Location quality The chalet with five units is located in Horboden (Rothbad) in the Diemtigtal, nestled in a quiet, natural environment with a beautiful mountain view and plenty of relaxation potential. The "Rothbad" restaurant is nearby, ideal for cozy breaks. Shopping, schools, and other amenities are located in the valley. Due to the rural location, a car is usually required for daily life. At the same time, the location offers an attractive combination of peace, nature, and quality of life. Living quality The cozy 2.5-room apartment is accessed through the winter garden, which serves as a bright entrance area. From here, you can enter the apartment directly. The living and dining area is well-proportioned and bright thanks to sufficient windows. A chimney stove in the living area provides additional living quality. The net living area of approximately 50 m² excludes the winter garden. In front of the apartment, there is also a terrace with a beautiful view of the surrounding mountain and valley landscape. The bedroom is well-sized and has practical built-in closets.Kitchen and bathroom The open kitchen is functionally equipped and has an oven at a comfortable working height. The bathroom with bathtub, toilet, and sink is well-maintained.Construction quality / standard The 5-family house was built in 1984 in the chalet style and is in a well-maintained condition. The apartment is furnished and well-maintained. The windows were replaced in 2000. The walls are partially made of wood paneling and partially white abrasion. The ceiling is equipped with a wood cladding. The floor coverings consist of laminate and ceramic floor tiles. The oil heating system was renewed in 2015, and the heat distribution is via radiators. A basement room and an outdoor parking space complete the offer.Interested? We would be happy to show you this interesting 2.5-room apartment in person.

1 / 11
2.5 rooms, 47m², CHF 380,000.–
Burgerstrasse 15, 3600 Thun

Charming 2.5-room apartment with mountain view in Thun

Welcome to this well-maintained and bright 2.5-room apartment on the 2nd floor of a multi-family house on Burgerstrasse 15 in Thun.The apartment is located in a popular residential area and impresses with its quiet surroundings and excellent infrastructure. Shopping facilities, public transport, and numerous leisure and recreational activities are within easy reach.Thanks to the optimal room layout, the well-maintained equipment, and the pleasant living atmosphere, this apartment is suitable for both owner-occupiers and investors who want to invest in a sustainable and value-stable property.The highlight of the apartment is the bright living and dining area with direct access to the covered balcony. The large windows provide optimal daylight and give the room a bright and inviting atmosphere.A spacious bedroom offers versatile usage possibilities and can be individually designed. The apartment presents itself in a well-maintained condition and is currently rented.Highlights at a glance • 2.5-room apartment on the 2nd floor • Bright and spacious living and dining area • A spacious bedroom • Covered balcony • Attractive and practical room layout • Separate basement compartment • Currently rented • The apartment includes a parking space in the garage, which can be purchased for an additional CHF 30,000. This apartment combines living comfort, an attractive location, and sustainable value retention.We would be happy to show you this interesting ownership apartment during a personal viewing.
Travel time
-
1 / 9
2.5 rooms, 66m², CHF 550,000.–
Zur Obern 156A, 3764 Weissenburg

Renovated holiday home with unobstructable view

This charming house is the ideal choice for couples, singles or anyone looking for a cozy retreat in a natural setting. Whether as a comfortable home or as a holiday apartment for relaxing breaks - here you can expect high-quality living with special charm.The property was extensively renovated in 2021. The kitchen, bathroom and surfaces were modernized and all pipes were renewed. This combines the character of the house with modern living comfort in an ideal way.Through the windbreak, you enter the ground floor. Here you will find a modern kitchen with space for a small dining table, a spacious living room and a contemporary bathroom with shower. Elegant dark stone and vinyl tiles give the rooms a stylish and low-maintenance atmosphere.The staircase leads to the upper floor. Exposed wooden beams and a dark wooden floor create a particularly cozy ambiance here. The small gallery offers versatile usage options, while a practical niche with sink and its own washing machine provides additional comfort. A terrace door is already available, which allows the new owner to realize a balcony and enjoy the wonderful view even better in the future.A special plus is the two plots. On the second plot, which is located right next door, is currently the garage, which can also be used ideally as a workshop. The property also offers enough space to design an idyllic seating area.A cozy nest to feel good - perfect for all those who are looking for a break from everyday life or are happy with little space.I would be happy to present this interesting property to you in person during a viewing.

Travel time
-
1 / 8
2.5 rooms, 62m², CHF 415,000.–
Länggässli 1, 3604 Thun

Sunny 2.5-room apartment with balcony and underground parking

This attractive 2.5-room apartment impresses with its central location, excellent public transport connections, and a well-thought-out and spacious floor plan.The spacious entrance with practical built-in closets already creates a welcoming atmosphere. The bright living room offers plenty of space to live and relax and leads directly to the south-facing balcony. The practical storage space provides additional comfort here.The apartment is equipped with a successful combination of parquet and plank floors. The spacious bedroom combines a pleasant living atmosphere with plenty of space for personal design.The bathroom is equipped with a bathtub and perfectly complements the room offer.A particular highlight is the renovated kitchen, which is located directly next to the dining area. From here, you can enjoy a beautiful view of the Stockhorn and benefit from a pleasant living quality.The multi-family house has a lift, which ensures convenient access to the apartment. The offer also includes a parking space in the underground garage, which allows you to park comfortably and protected from the weather.An ideal apartment for singles or couples who want to combine central living with comfort, beautiful views, and good infrastructure.Have you become curious? Make a contact inquiry today to receive the exposé and arrange a viewing appointment.

Travel time
-
1 / 5
2.5 rooms, 65m², CHF 530,000.–
Buchholz 18, 3713 Reichenbach im Kandertal

New building - 2.5 room apartment OG west

The new building project "BUCHHOLZ DUO" comprises two modern multi-family houses that combine contemporary living comfort with sustainable construction and energy-efficient solutions. Located in the small hamlet of Buchholz in the municipality of Reichenbach in the Kandertal, the project offers a balanced combination of good accessibility and natural living. Shopping facilities, schools, public transport, and various leisure activities are within easy reach and ensure a comfortable daily life for future residents. The two multi-family houses convince with clear lines and a character-strong architecture that blends harmoniously into the existing environment. Particular emphasis is placed on high-quality materials, durable constructions, and a comfortable and pleasant living climate in planning and execution. The thoughtfully designed apartments offer contemporary floor plans and are supplemented by practical auxiliary rooms with sufficient storage space. Attractively designed outdoor areas open up the view to the surrounding mountain world and invite you to linger. The environment is planned with regionally coordinated planting, creating space for relaxation, encounter, and pleasant togetherness. Through the successful combination of modern architecture, sustainable energy concept, and well-thought-out infrastructure, "BUCHHOLZ DUO" becomes an attractive place to live for families, working people, best agers, and seniors. The two multi-family houses offer versatile living space for different life phases and combine modern living with high quality of life in a natural environment.

Travel time
-
1 / 5
2.5 rooms, 62m², CHF 525,000.–
Buchholz 18, 3713 Reichenbach im Kandertal

New Build - 2.5-Room Apartment OG East

The new building project "BUCHHOLZ DUO" comprises two modern multi-family houses that combine contemporary living comfort with sustainable construction and energy-efficient solutions. Located in the small hamlet of Buchholz in the municipality of Reichenbach in the Kandertal, the project offers a balanced combination of good accessibility and natural living. Shopping facilities, schools, public transport, and various leisure activities are within easy reach, ensuring a comfortable daily life for future residents. The two multi-family houses impress with clear lines and a character-strong architecture that blends harmoniously into the existing environment. Particular emphasis is placed on high-quality materials, durable constructions, and a comfortable and pleasant living climate in the planning and execution. The thoughtfully designed apartments offer contemporary floor plans and are supplemented by practical ancillary rooms with sufficient storage space. Attractively designed outdoor areas open up the view to the surrounding mountain world and invite you to linger. The surroundings are planned with regionally coordinated planting, creating space for relaxation, encounter, and a pleasant togetherness. Through the successful combination of modern architecture, sustainable energy concept, and well-thought-out infrastructure, "BUCHHOLZ DUO" becomes an attractive place to live for families, working professionals, best agers, and seniors. The two multi-family houses offer versatile living space for different life phases and combine modern living with high quality of life in a natural environment.

Travel time
-
1 / 8
2.5 rooms, 97m², CHF 720,000.–
Thunstrasse 59, 3700 Spiez

Spacious 2.5-room garden apartment in Spiez - in new construction MFH

Live individually and comfortably - in Spiez, where others take their vacations! On Thunstrasse, we are designing attractive new living space for you, with two new multi-family houses and a parking garage.A total of nine comfortable residential units with individual floor plans are available for purchase: one with 2.5 rooms, five with 3.5 rooms, and three with 4.5 rooms. The apartments on the ground floor also have a share of the surrounding area for private use. Construction will take place in 2026/27, and the occupancy of the residential units is planned for spring/summer 2028.Experience cutting-edge energy technology that provides an optimal feel-good climate all year round. In the summer, our innovative heating system allows for room cooling by extracting excess heat, which can be stored and reused in the winter. Sustainability is a top priority: by combining air absorbers, ice storage, and photovoltaic systems, you can harness the limitless power of air, water, and sun.Location, mobility, and recreation also optimize your quality of life here: • Central location including train station, with direct connections to Bern, Valais, Central Switzerland, the Bernese Oberland, and beyond • Excellent connection to public transportation and the highway • Diverse recreation with lake, forest, mountains, and conveniently located winter destinations for skiing, boarding, and more • Efficient everyday and leisure infrastructure for today's demands (popular power spot for refueling) • and much more Questions or need information? We are happy to be there for you in person. Let's discuss details and your options together. Please contact us directly - we look forward to the exchange.More information can be found in the links: "Sales documentation" and "Price/Reservation list"

Travel time
-

Suggested properties for you based on search results

Other interesting objects