














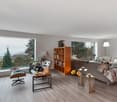

58 results - Properties for sale: Epalinges

Aria Minissale

Aria Minissale

1 / 17
Aria Minissale

Aria Minissale

  • Parking space
  • Balcony / Terrace
  • Garage
  • +3
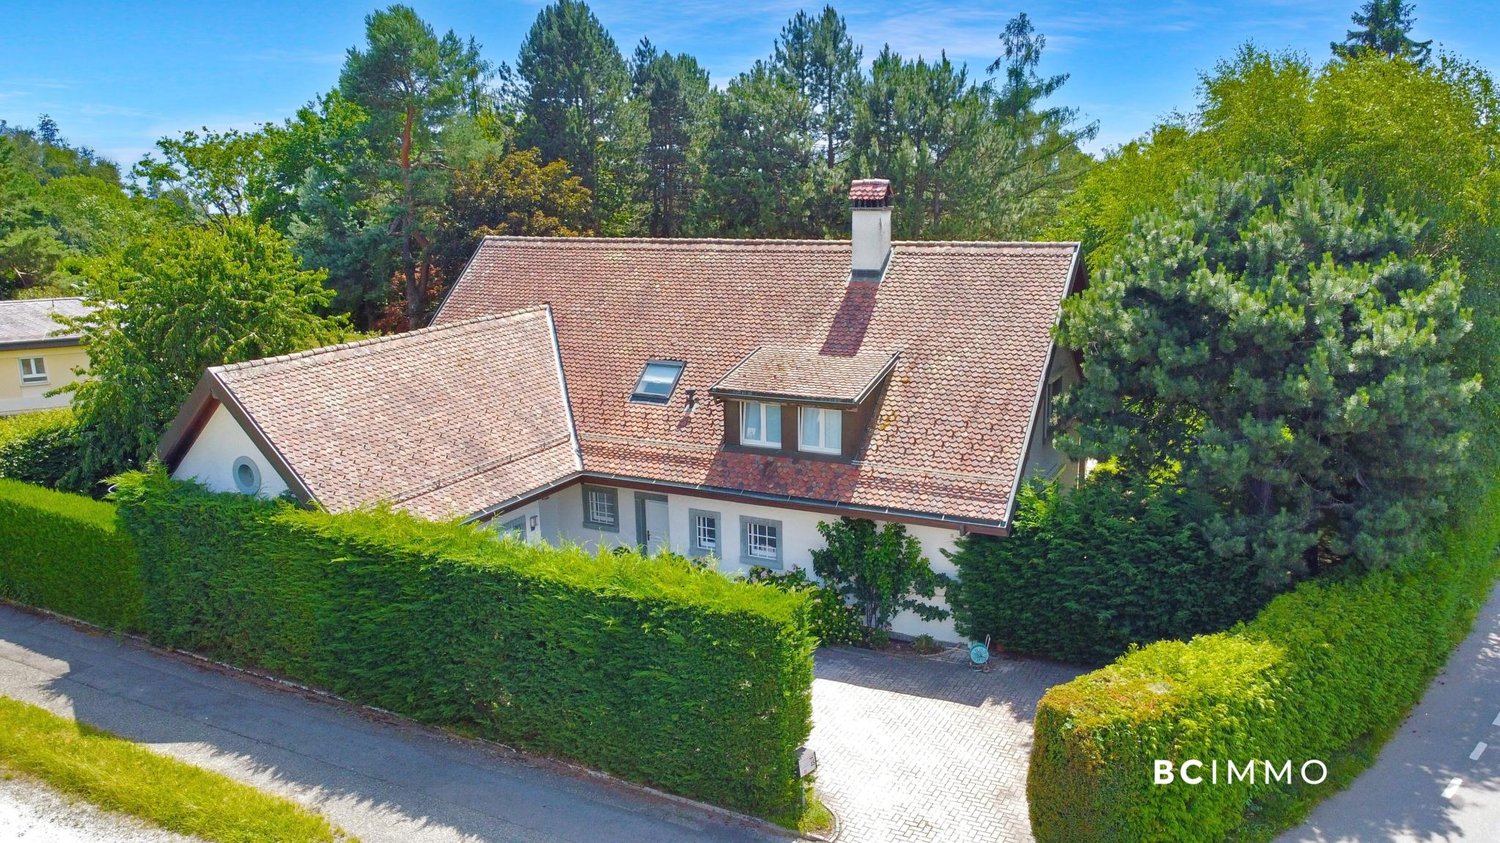
7 rooms, 516m², Price on request
Chemin de Ballègue 55, 1066 Epalinges

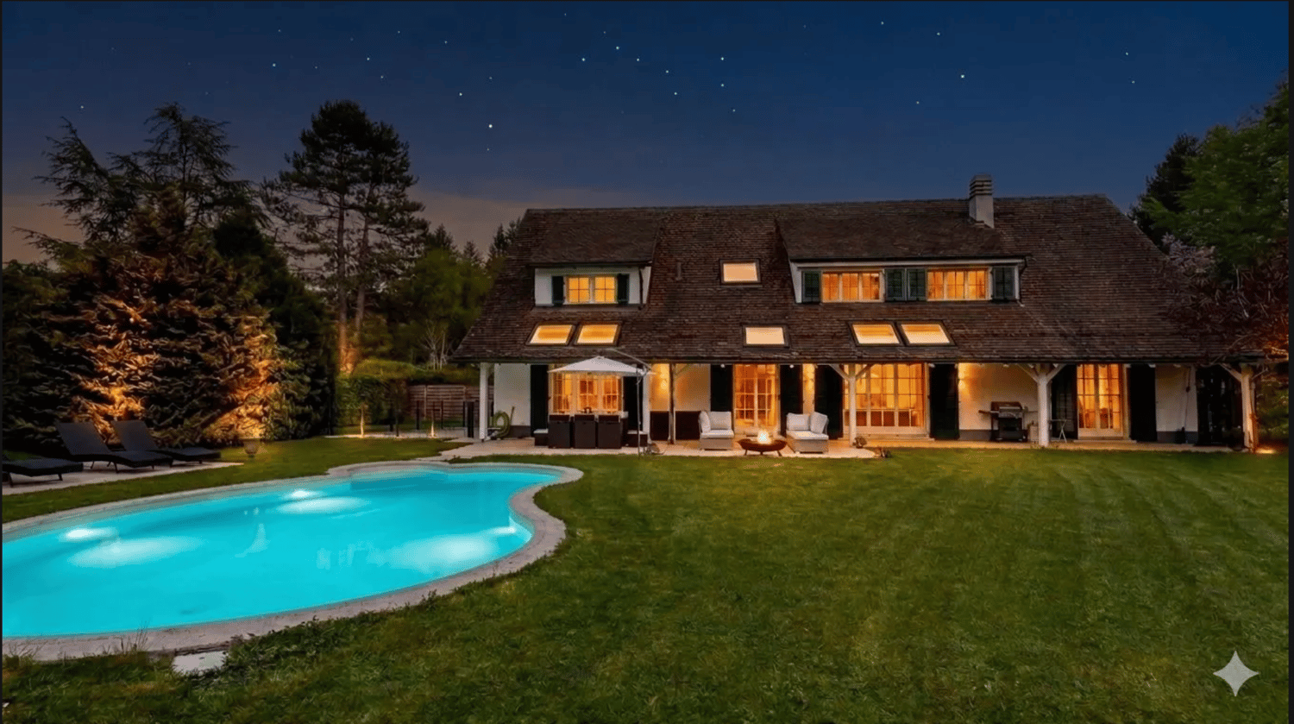
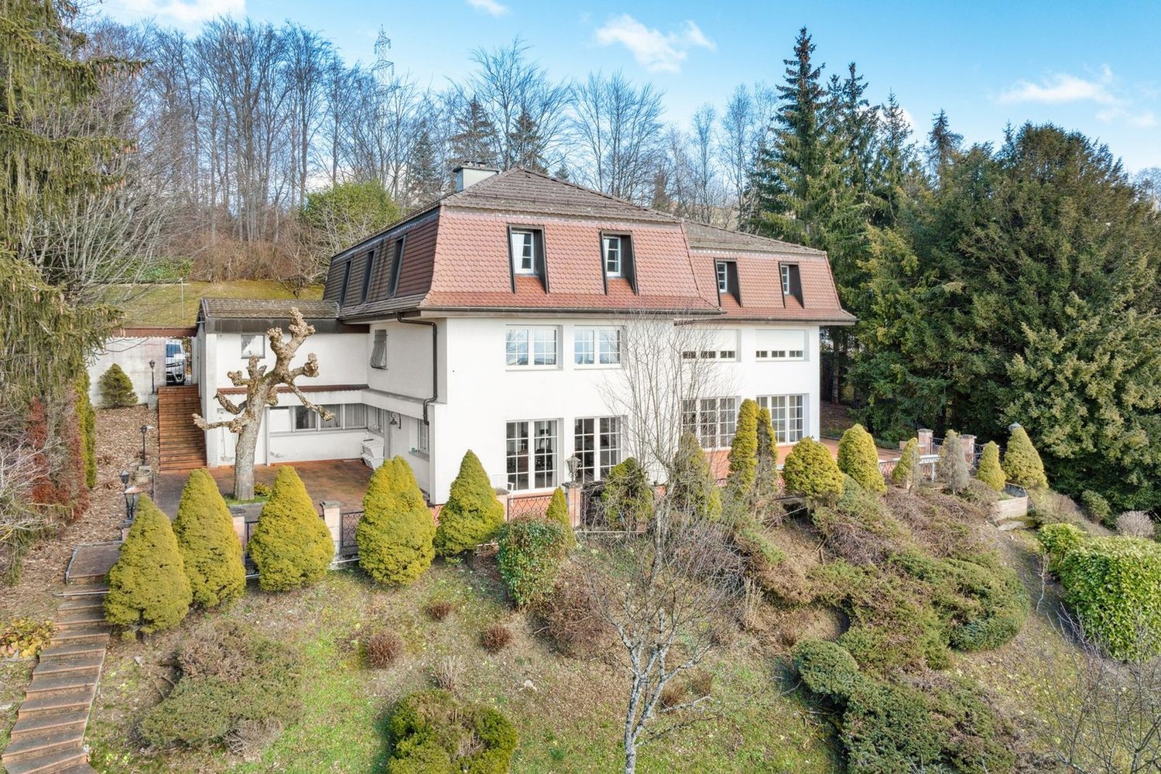
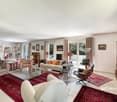
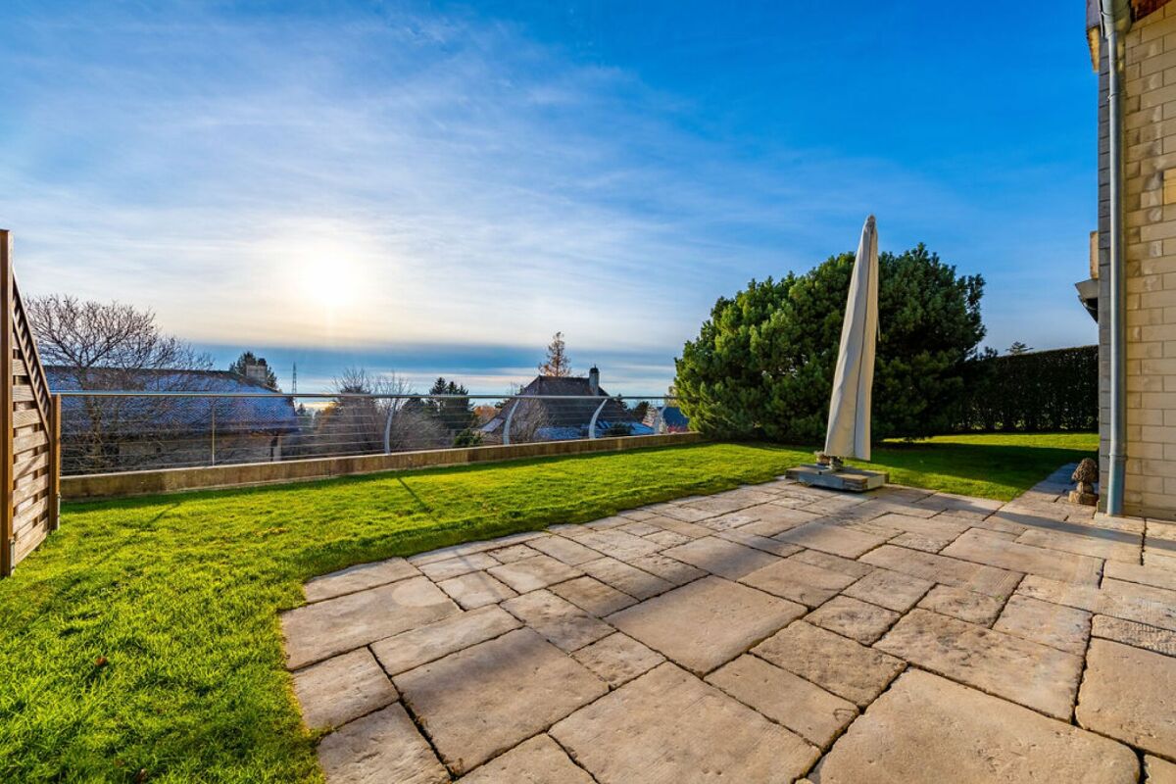
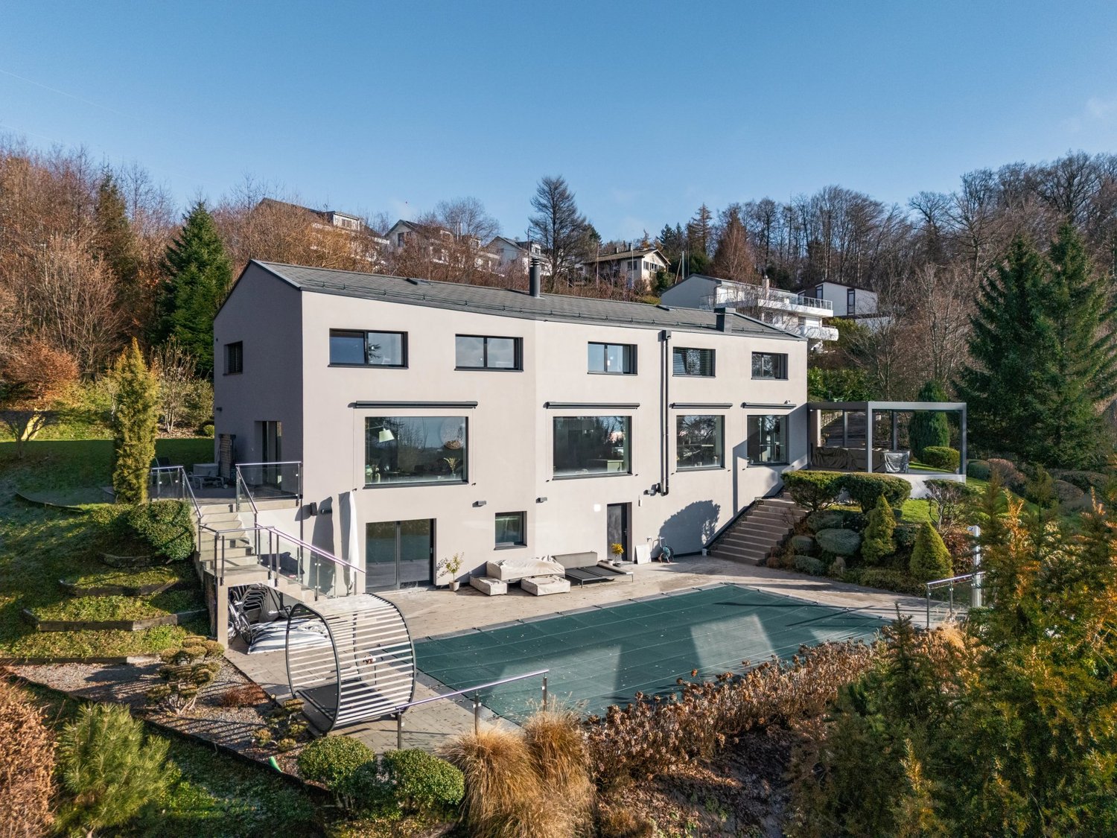
Elegant property on vast land in the prestigious district of Épalinges

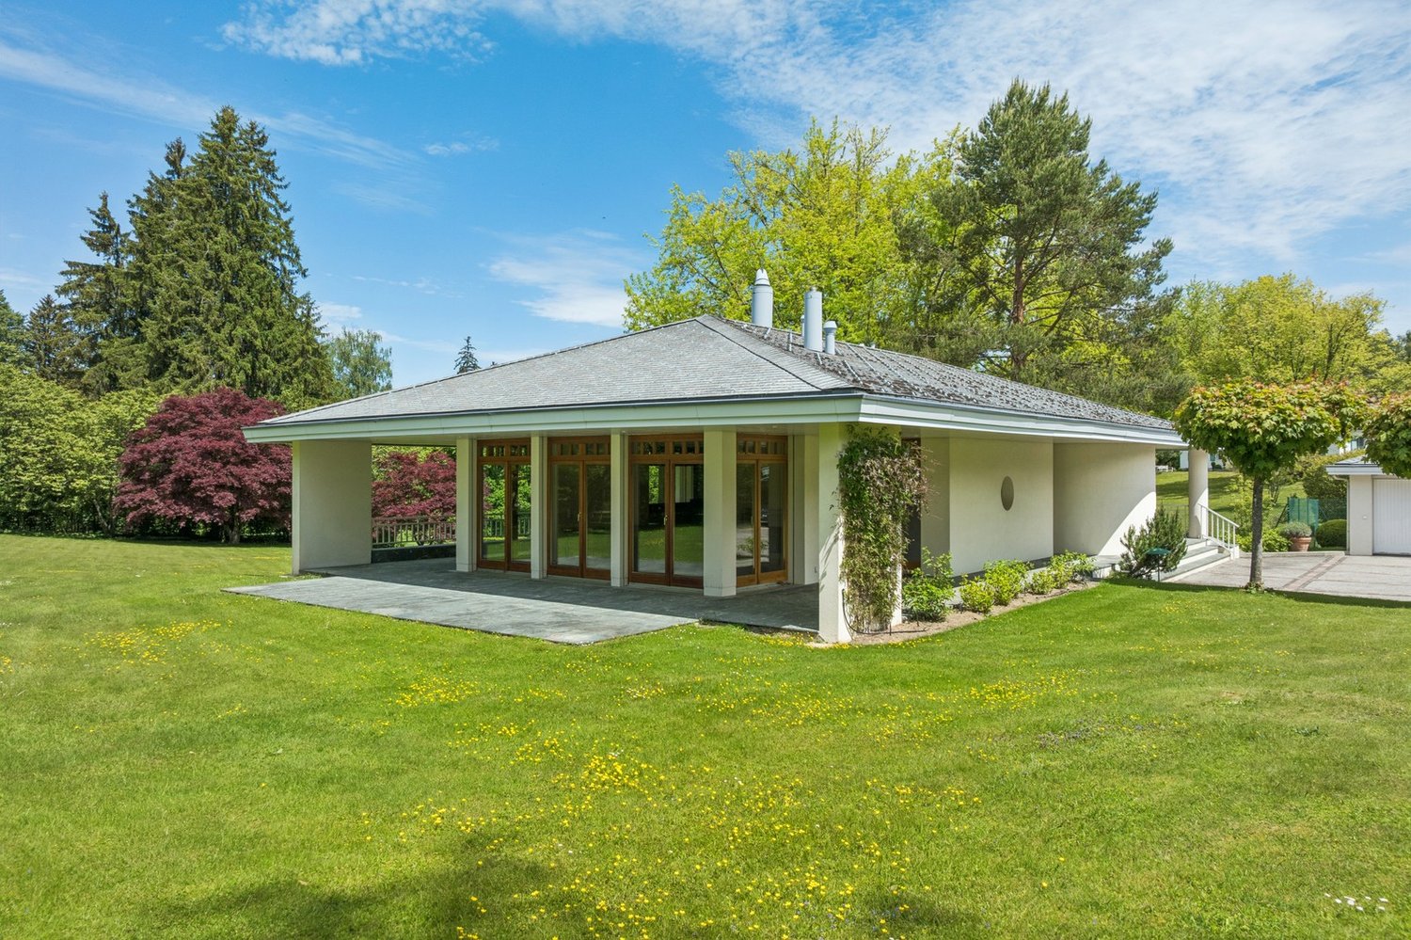
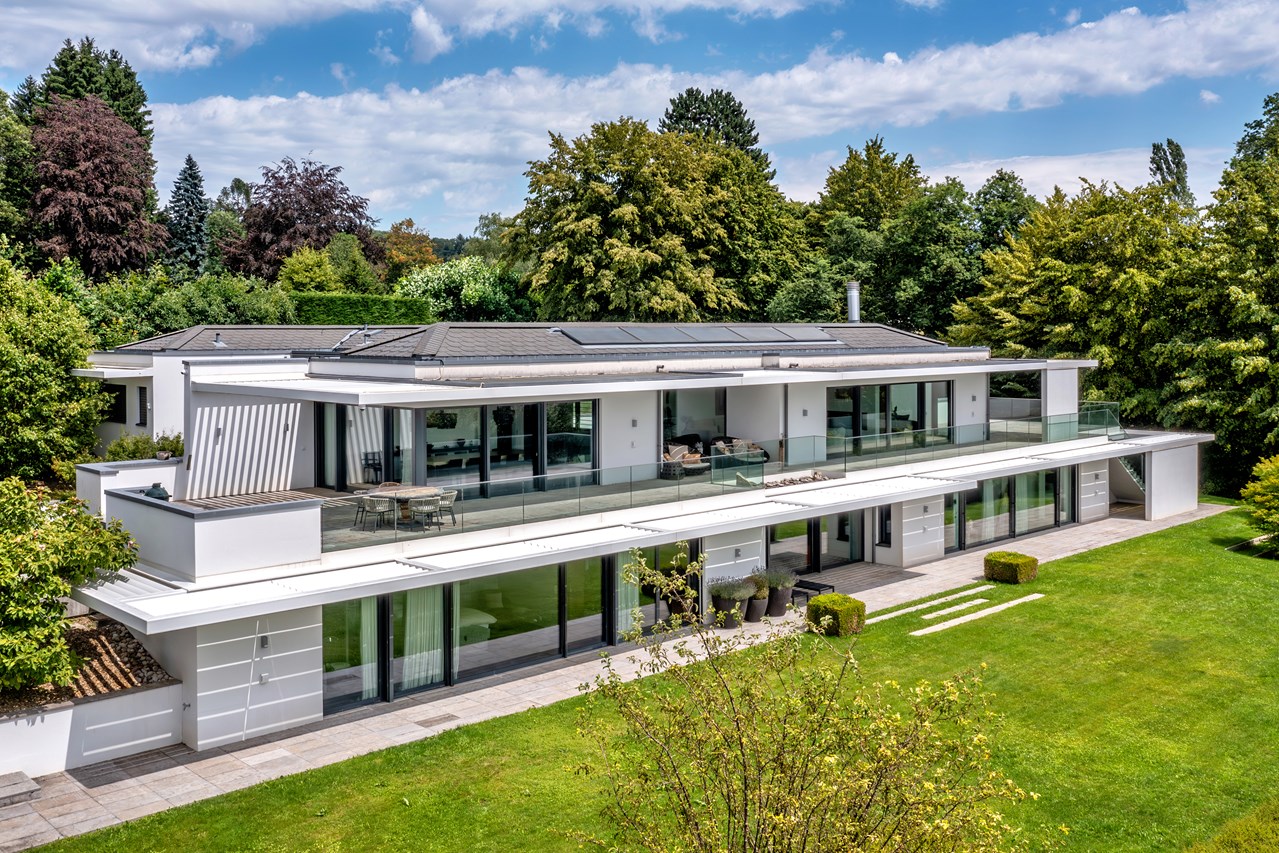
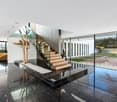
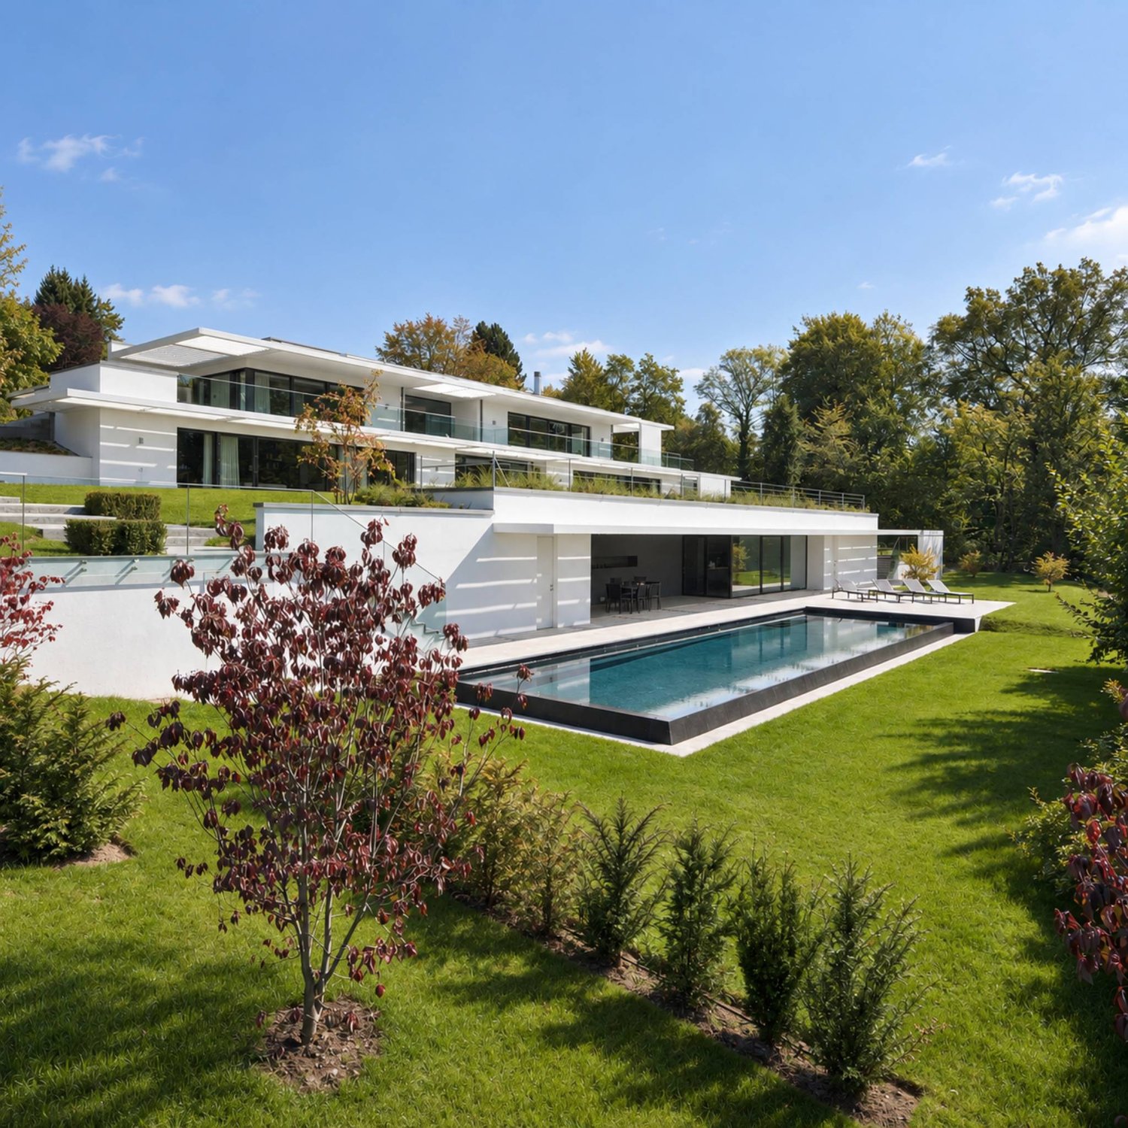
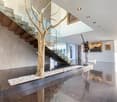
Exceptional property in EpalingesLocated in the highly sought-after commune of Epalinges, just a few steps from the Golf Club de Lausanne, this property enjoys a privileged residential setting, combining calm, nature, and immediate proximity to Lausanne. Renowned for its quality of life and attractive taxation, Epalinges offers a particularly sought-after environment.The property is situated on a 2,348 m² plot of land and benefits from a large landscaped garden, a pool, and over 90 m² of terraces, offering numerous spaces for relaxation or entertainment. Two garden sheds provide additional storage space, while a robot lawn mower takes care of the daily maintenance of the garden.Built in 1971 and entirely renovated and extended in 2015, the residence offers a total built area of 516 m². It combines timeless charm, generous volumes, and contemporary comfort.The residence features: • Spacious entrance hall • Two separate living areas • Living room and dining room with fireplace • Parquet flooring in the living areas • Fully equipped contemporary kitchen • Family room for more informal use • Custom-made bar and lounge area adjacent to the kitchen • 6 spacious bedrooms • 6 bathrooms, including 4 en-suite • 2 guest toilets • Direct access to the terraces from all rooms on the ground floor Wellness area & annexesThe lower level includes: • Fully equipped fitness room • Sauna • Wine cellar • Laundry room • Numerous storage spaces • Nuclear shelter A totally independent studio completes the property, with private entrance, equipped kitchen, en-suite bathroom, and terrace. It is ideal for accommodating guests, staff, or generating rental income.The property also features a closed garage for 2 cars and 6 outdoor parking spaces.Exceptional development potentialThe 2,348 m² plot of land, consisting of two parcels, can be subdivided into two plots of approximately 1,000 m² and 1,348 m².An existing architectural project provides for up to 310 m² of additional living space, with several possibilities: • Extension of the main residence • Construction of up to 2 independent residences on the lower part of the plot, offering high investment potential or the possibility of accommodating a second family • Construction of an annex that can serve as a guest house, office, artist's studio, or private spa This is one of the last plots in the area that still allows the creation of fully independent units, offering a particularly rare potential.Security & environmentThe property is equipped with a complete alarm system and surveillance cameras.Epalinges offers all amenities in the vicinity: shops, banks, restaurants, fitness centers, physiotherapy and osteopathy, as well as a medical emergency service and a fire station. Access to the highway is immediate and the M2 allows you to reach the center of Lausanne in just 12 minutes.The surroundings offer numerous natural spaces, footpaths, and Vita courses, as well as possibilities for horse riding in the vicinity. The Golf Club de Lausanne, reserved for its members, is accessible on foot.Schools & infrastructureThe property benefits from the proximity of several renowned schools, including: • ISL, from kindergarten to secondary school • École Nouvelle • Valmont School • Public schools in Epalinges and childcare facilities • EHL, whose sports facilities are also accessible to residents Several private schools in the region offer a home pickup service for students in Epalinges.A rare opportunityAn exceptional residence that combines privileged location, spacious rooms, outdoor areas, pool, independence, and development potential in one of the most sought-after residential areas of the Lausanne region.Virtual tour and complete dossier available on request.

  • Parking space
  • Balcony / Terrace
  • Garage
  • +3
Travel time
-
Loic Dentan

Loic Dentan

1 / 13
Loic Dentan

Loic Dentan

  • Parking space
  • Balcony / Terrace
  • Garage
  • +1
6.5 rooms, 184m², CHF 1,790,000.–
1066 Epalinges

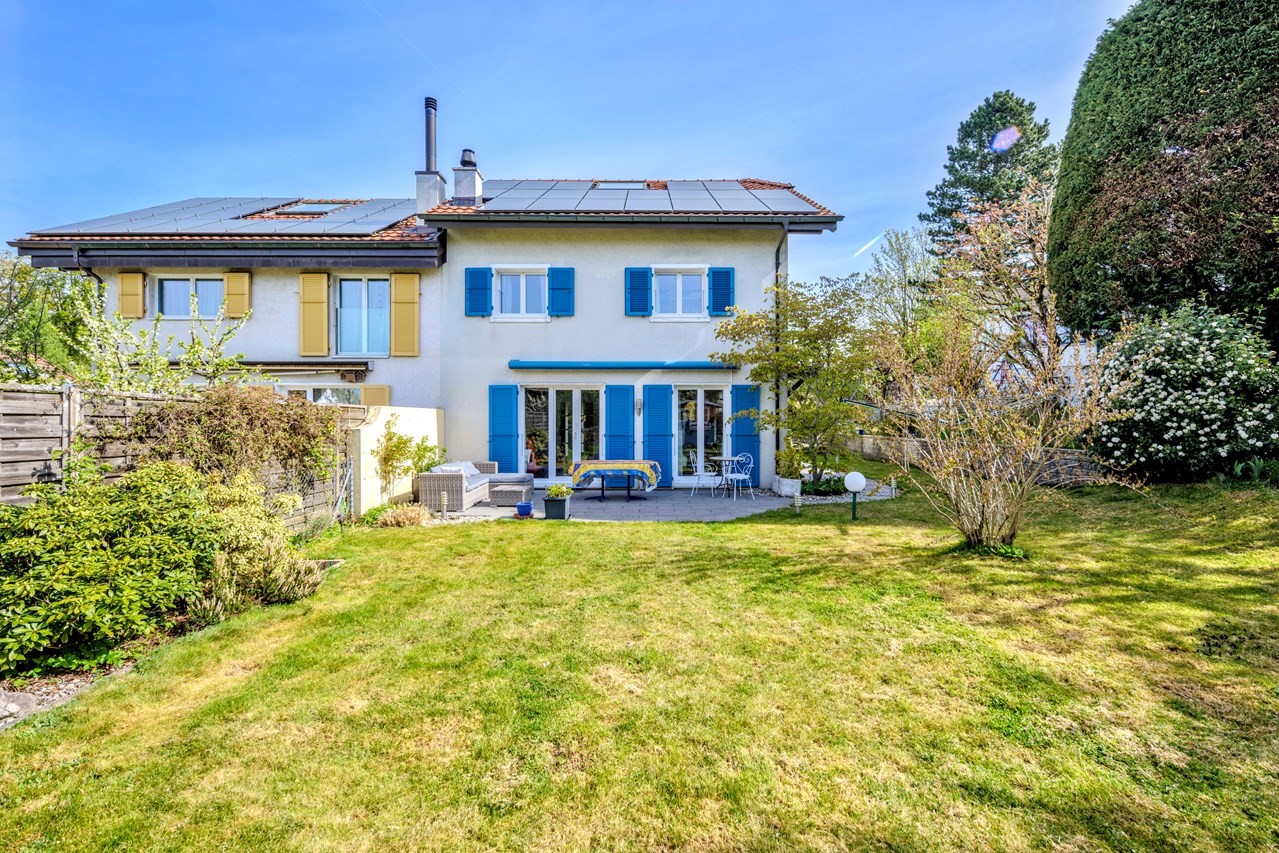
Magnifique triplex en pignon rénové avec jardin et piscine

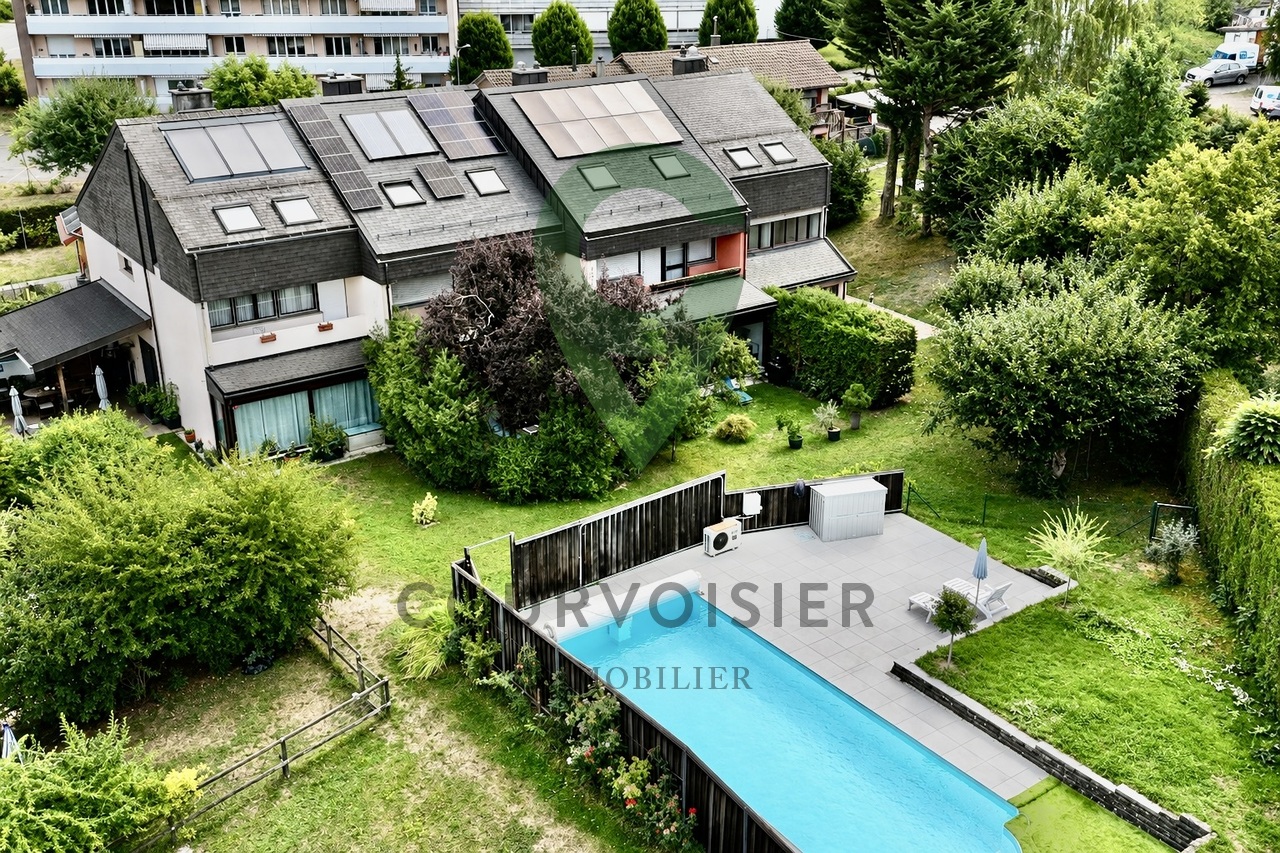
Construite en 1975 et bénéficiant d'une importante remise au goût du jour en 2026, cette maison familiale en pignon offre environ 184 m² habitables répartis sur trois niveaux. Sa situation en bout de rangée constitue un véritable atout : avec un seul mur mitoyen et sa propre parcelle indépendante, elle profite d'une belle ouverture sur les extérieurs et d'une agréable intimité.Le rez-de-chaussée accueille une cuisine semi-ouverte ainsi qu'un vaste espace séjour/salle à manger avec cheminée, largement ouvert sur la terrasse et le jardin. Un WC visiteurs indépendant se trouve dans l'entrée, à ce même niveau.Le premier étage comprend trois chambres ainsi qu'une salle de bains équipée d'une baignoire et d'une double vasque. Le dernier niveau propose deux chambres supplémentaires, particulièrement chaleureuses grâce aux poutres apparentes et aux ouvertures en toiture, ainsi qu'une seconde salle d'eau.Au niveau inférieur, la maison dispose d'environ 60 m² d'espaces annexes, comprenant une cave, un abri PC et une buanderie. Cet espace offre de nombreuses possibilités de stockage et constitue un véritable atout pour une vie de famille.La maison a bénéficié en 2026 de nombreux travaux de rafraîchissement : réfection des murs et plafonds, rénovation des boiseries et des parquets, rafraîchissement des salles d'eau et de la cuisine, ainsi que différents travaux sur les façades, la terrasse, les stores et les éléments de serrurerie. Le parquet en chêne du séjour a été posé en 2022 et la chaudière à mazout remplacée en 2019.À l'extérieur, la maison profite d'une terrasse, d'un jardin et d'un espace barbecue couvert. Bien que la villa soit implantée sur sa propre parcelle indépendante, elle dispose également d'une piscine en copropriété avec les villas voisines, accompagnée d'un agréable espace de détente.La propriété bénéficie d'un environnement particulièrement adapté aux familles. Située au fond d'un chemin privé, la maison profite d'un cadre calme et préservé, à l'abri de la circulation, tout en restant proche de toutes les commodités du quotidien. Les écoles primaire et secondaire ainsi que la garderie se trouvent à une centaine de mètres, une forêt à seulement une cinquantaine de mètres, tandis qu'un passage situé au fond du jardin permet de rejoindre rapidement le quartier, le métro et le centre hospitalier, accessibles en environ cinq minutes à pied. Grâce à cette proximité des écoles, des commerces, des transports publics, des infrastructures médicales et des espaces naturels, le quotidien peut aisément s'organiser à pied, permettant même d'envisager une vie sans dépendance à la voiture.Un garage box fermé ainsi qu'une place de parc extérieure (en sus.), avec possibilité d'installation d'une borne de recharge électrique, complètent ce bien.Une maison familiale généreuse et fonctionnelle, offrant cinq chambres, de beaux espaces extérieurs, de nombreuses surfaces de rangement et une situation privilégiée, calme et particulièrement pratique au quotidien.Dieses 1975 erbaute und im Jahr 2026 umfassend modernisierte Einfamilienhaus mit Giebelfassade bietet rund 184 m² Wohnfläche, verteilt auf drei Ebenen. Seine Lage am Ende einer Reihenhauszeile ist ein echter Vorteil: Mit nur einer gemeinsamen Wand und einem eigenen, unabhängigen Grundstück profitiert es von einer schönen Öffnung nach draußen und angenehmer Privatsphäre.Im Erdgeschoss befinden sich eine halboffene Küche sowie ein großzügiger Wohn- und Essbereich mit Kamin, der sich weit zur Terrasse und zum Garten hin öffnet. Ein separates Gäste-WC befindet sich im Eingangsbereich auf derselben Ebene.Im ersten Stock befinden sich drei Schlafzimmer sowie ein Badezimmer mit Badewanne und Doppelwaschbecken. Die oberste Etage bietet zwei weitere Schlafzimmer, die dank der sichtbaren Holzbalken und der Dachfenster eine besonders gemütliche Atmosphäre ausstrahlen, sowie ein zweites Duschbad.Im Untergeschoss verfügt...

  • Parking space
  • Balcony / Terrace
  • Garage
  • +1
1 / 13
6.5 rooms, 215m², CHF 2,920,000.–
1066 Épalinges

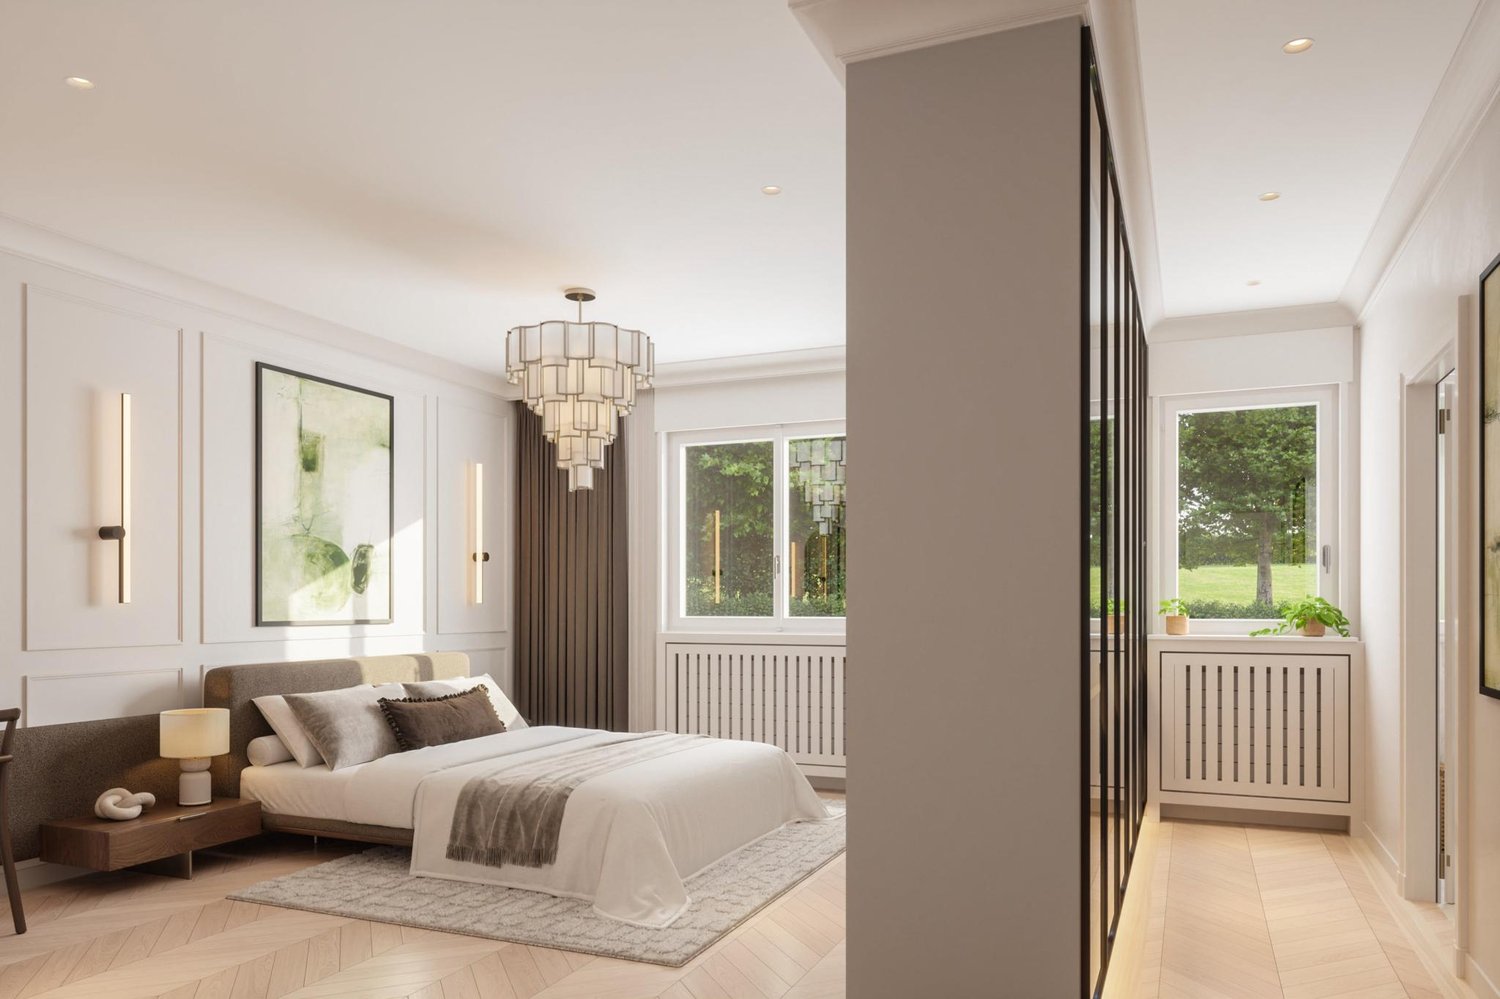
Suite Valéria - Exceptional 6-room apartment with loggia, veranda, and spacious volumes

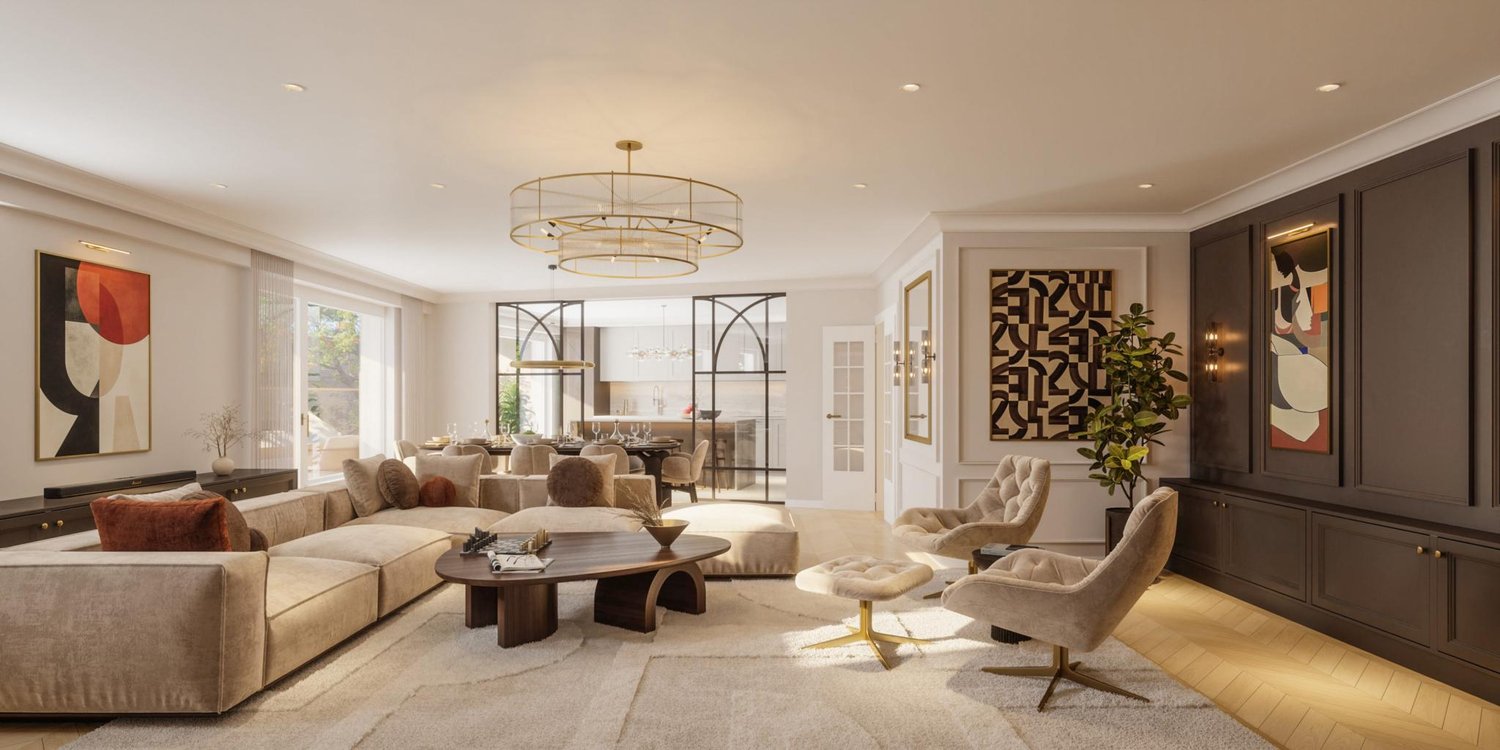
Near the center of Lausanne, in a calm, green, and privileged residential environment, the Suite Valéria offers a rare living environment, combining classic charm, contemporary comfort, and high-end amenities.Entirely rethought with care, this 6-room apartment seduces with its generous volumes, refined atmosphere, and quality of its spaces. The main living area, approximately 68 m² with living room and kitchen, offers an elegant and bright reception area, designed to combine daily comfort and art of living.The Suite Valéria has 190 m² of living space.It includes three en-suite bedrooms, as well as a guest room that can also serve as an office. The 33 m² loggia and 8 m² veranda pleasantly extend the living areas and reinforce the feeling of openness to the outside.The apartment also benefits from a cellar of approximately 20 m² and two additional parking spaces.Located in a confidential area surrounded by vegetation, this property offers a sought-after balance between tranquility, elegance, and proximity to amenities. The center of Lausanne is accessible in about 15 minutes by car, while daily services are located in the immediate vicinity.A rare property, ideal for a clientele looking for a spacious, elegant, and confidential apartment.Main information- 6-room apartment- Completely renovated- Living area: 190 m²- Living room - kitchen: 68 m²- 3 en-suite bedrooms- 1 guest room / office- Loggia: 33 m²- Veranda: 8 m²- Cellar: 20 m²- 2 additional parking spaces- Calm, residential, and green environment- Amenities and services in the immediate vicinity- Proximity to the center of Lausanne- Bus stop in 3 minutes- School at 1 km- Migros / Denner in 4 minutesSales price: CHF 2'920'000.-Parking space in additionContact: Ruben Kempter | +41 78 861 13 07 | kempter@kempter-immobilier.ch

1 / 12
6.5 rooms, 184m², CHF 2,620,000.–
1066 Épalinges

Suite Victoria – Elegance, space, and high-end amenities in Lausanne

In the immediate vicinity of Lausanne, in a peaceful and green residential area, the Suite Victoria offers a confidential address where classic charm meets contemporary comfort.This 6-room apartment has been designed as a true residential suite: elegant, warm, and functional. The spaces have been carefully rethought to offer a harmonious living environment, with particular attention paid to volumes, light, and the quality of details.The Suite Victoria develops 163 m² of living space.Its vast living room - kitchen of approximately 68 m² constitutes the heart of the apartment, ideal for receiving or enjoying a comfortable daily life. The night area includes three bedrooms, including a parental suite, as well as a guest room that can also serve as an office. The apartment has two bathrooms.A loggia of 22 m² extends the living spaces outside and provides additional comfort.A cellar of approximately 20 m² as well as two additional parking spaces complete this property.Located in an elegant domain, surrounded by trees and gardens, the Suite Victoria benefits from a rare environment: calm, private, green, and yet perfectly connected to the amenities and the center of Lausanne, accessible in about 15 minutes by car.A character apartment, ideal for a family or for buyers looking for a spacious, refined, and serene property at the gates of Lausanne.Main information- 6-room apartment- Fully renovated- Living area: 163 m²- Living room - kitchen: 68 m²- 3 bedrooms- 2 bathrooms- 1 guest room/office- Loggia: 22 m²- Cellar: 20 m²- 2 additional parking spaces- Quiet, residential, and green environment- Amenities and services in direct proximity- Proximity to the center of Lausanne- Bus stop in 3 minutes- School at 1 km- Migros/Denner in 4 minutesSales price: CHF 2'620'000.-Parking spaces in additionContact: Ruben Kempter | +41 78 861 13 07 | kempter@kempter-immobilier.ch

1 / 13
5 rooms, 180m², CHF 1,170,000.–
1066 Epalinges

EPALINGES - 4.5-room apartment with spacious mezzanine

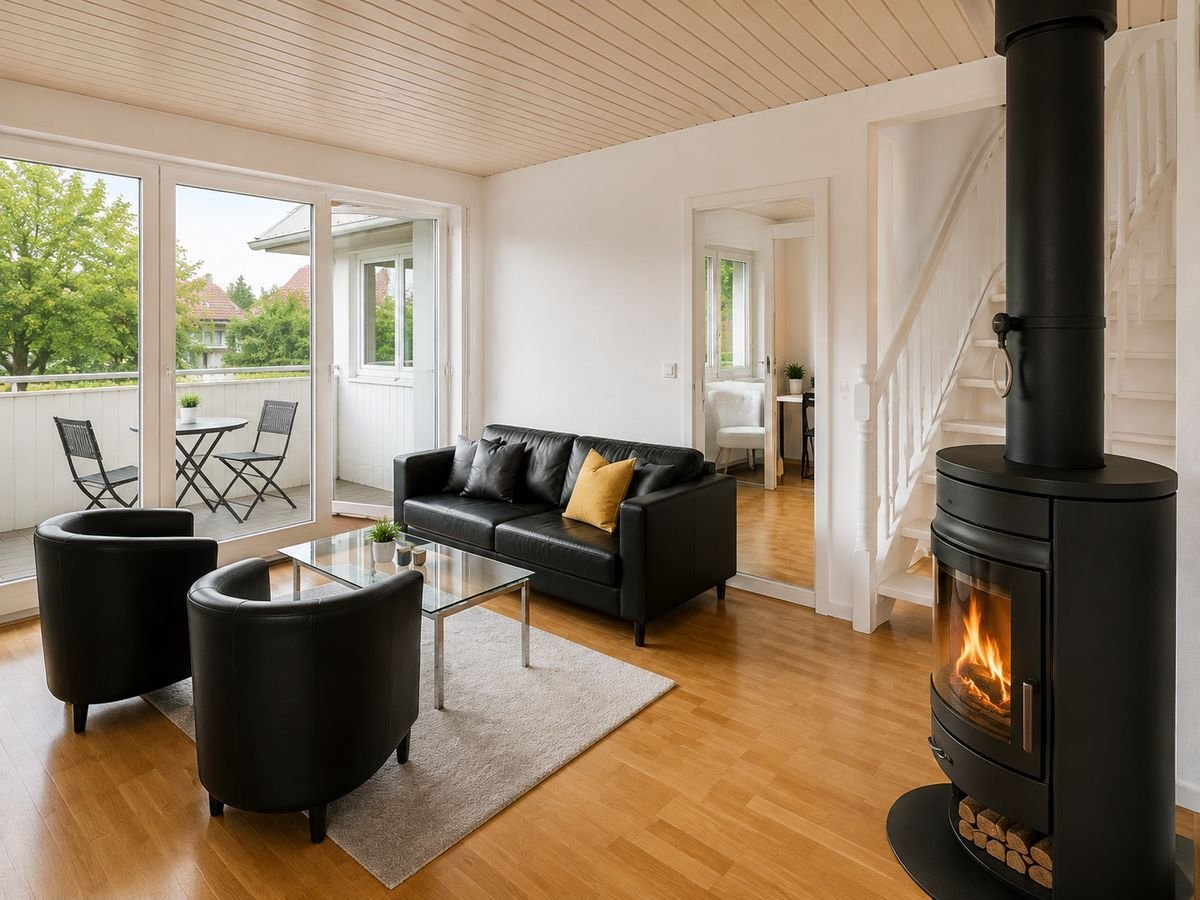
Superb duplex apartment with balcony in the style of a semi-detached house in a residential area.Located in the immediate vicinity of the École Hôtelière de Lausanne, this beautiful duplex apartment offers generous volumes and great potential for customization.With 110 m² of living space and nearly 180 m² of usable space thanks to the mezzanine and the spaces on the lower level, this property stands out for its brightness, independent entrance, and functional layout.LayoutMain level • Independent entrance with private staircase leading to the upper floor • Spacious living room with open kitchen • Direct access to the balcony • 3 bedrooms, all equipped with wall-to-wall closets • 1 bathroom with bathtub One of the bedrooms was created by installing a non-load-bearing partition. It is therefore possible to easily revert to the original 4.5-room configuration to expand the living space.MezzanineA pleasant mezzanine completes the upper floor and allows for customization according to your needs: • a TV area • a home office • a game or reading room Lower level • 1 bathroom with shower • 1 laundry room Annexes • 1 outdoor storage room serving as a cellar • 1 outdoor parking space available for an additional CHF 15,000.- • 1 indoor parking space available for purchase Financial information • Selling price of the apartment with parking space: CHF 1,185,000.- • Annual PPE fees: approximately CHF 5,683.-, which is approximately CHF 473.- per month A rare property in a sought-after sector, ideal for a family, a couple, or an individual looking to benefit from a home office space near Lausanne.

1 / 10
9 rooms, 395m², CHF 4,550,000.–
1066 Épalinges

High-standard villa with indoor pool

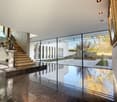
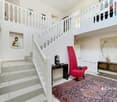
In a sought-after and preserved residential environment, free from any nuisance, this magnificent individual villa stands out for its elegant architecture, spacious areas, and the care given to every detail.Upon entering, a vast hall adorned with a majestic staircase sets the tone. The ground floor welcomes a spacious living room bathed in light, equipped with a fireplace, and opening onto the terrace as well as the carefully landscaped garden. The adjacent dining room benefits from beautiful natural light, while the large, richly equipped kitchen, complemented by a convivial bar, will delight gastronomy enthusiasts.This level also includes a suite with direct access to the garden, a shower room, and a separate toilet, a dedicated laundry room for housekeeping, and a double garage communicating directly with the interior. The carefully designed exterior spaces offer a vast terrace and a splendid, tree-lined garden.Upstairs, the parental suite constitutes a true wellness space. It benefits from a large, southwest-facing bedroom, a dressing room, a complete bathroom, and a second shower room. Three additional bedrooms complete this level.The fully converted attic houses an additional bedroom and a pleasant secondary lounge.The basement reserves a nice surprise with a 10 x 4 meter indoor pool, a gym, a sauna, a wine cellar, a technical room, and a PC shelter.This exceptional property offers an ideal living space for those seeking calm, comfort, and space, while enjoying immediate proximity to amenities and the center of Lausanne.

Suggested properties for you based on search results

Other interesting objects