

































Emmen - Properties for sale with Balcony / Terrace

We recommend expanding your search criteria to get similar results. The current filters didn’t return any matches.

If you don’t want to change your current search criteria, we recommend creating a search alert, so you’ll be notified when matching offers become available.

More objects in your automatically expanded search area
64 results - Radius: + 10km
1 / 26
4.5 rooms101m²CHF 997,000.–
Top
Lohrihof 9, 6404 Greppen

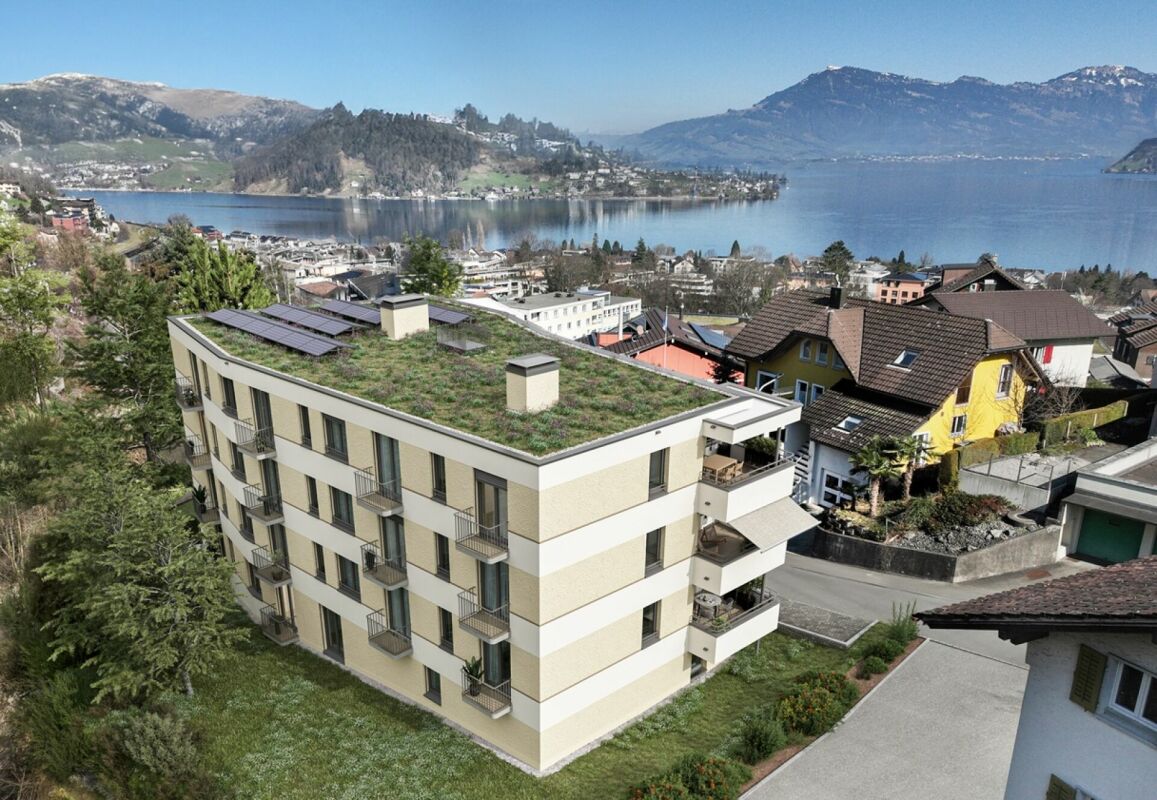
Dreamy lake and mountain view at the foot of the Rigi

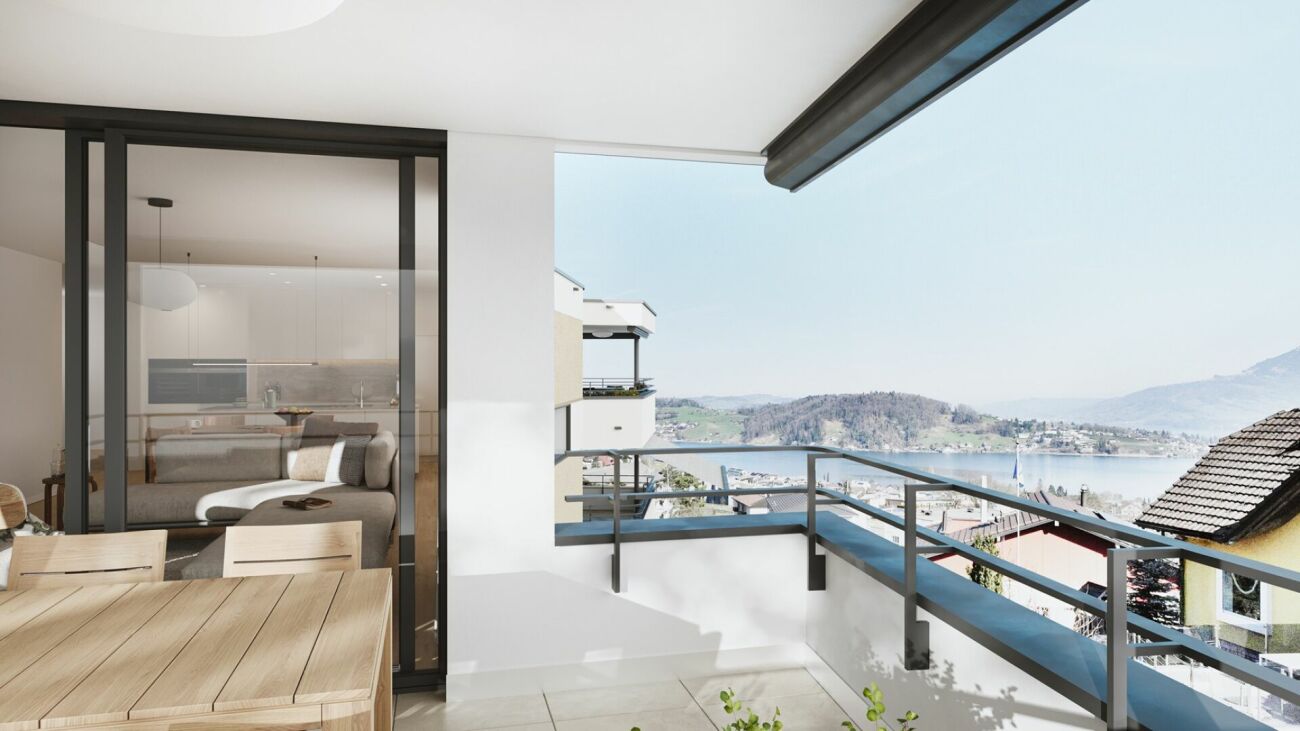
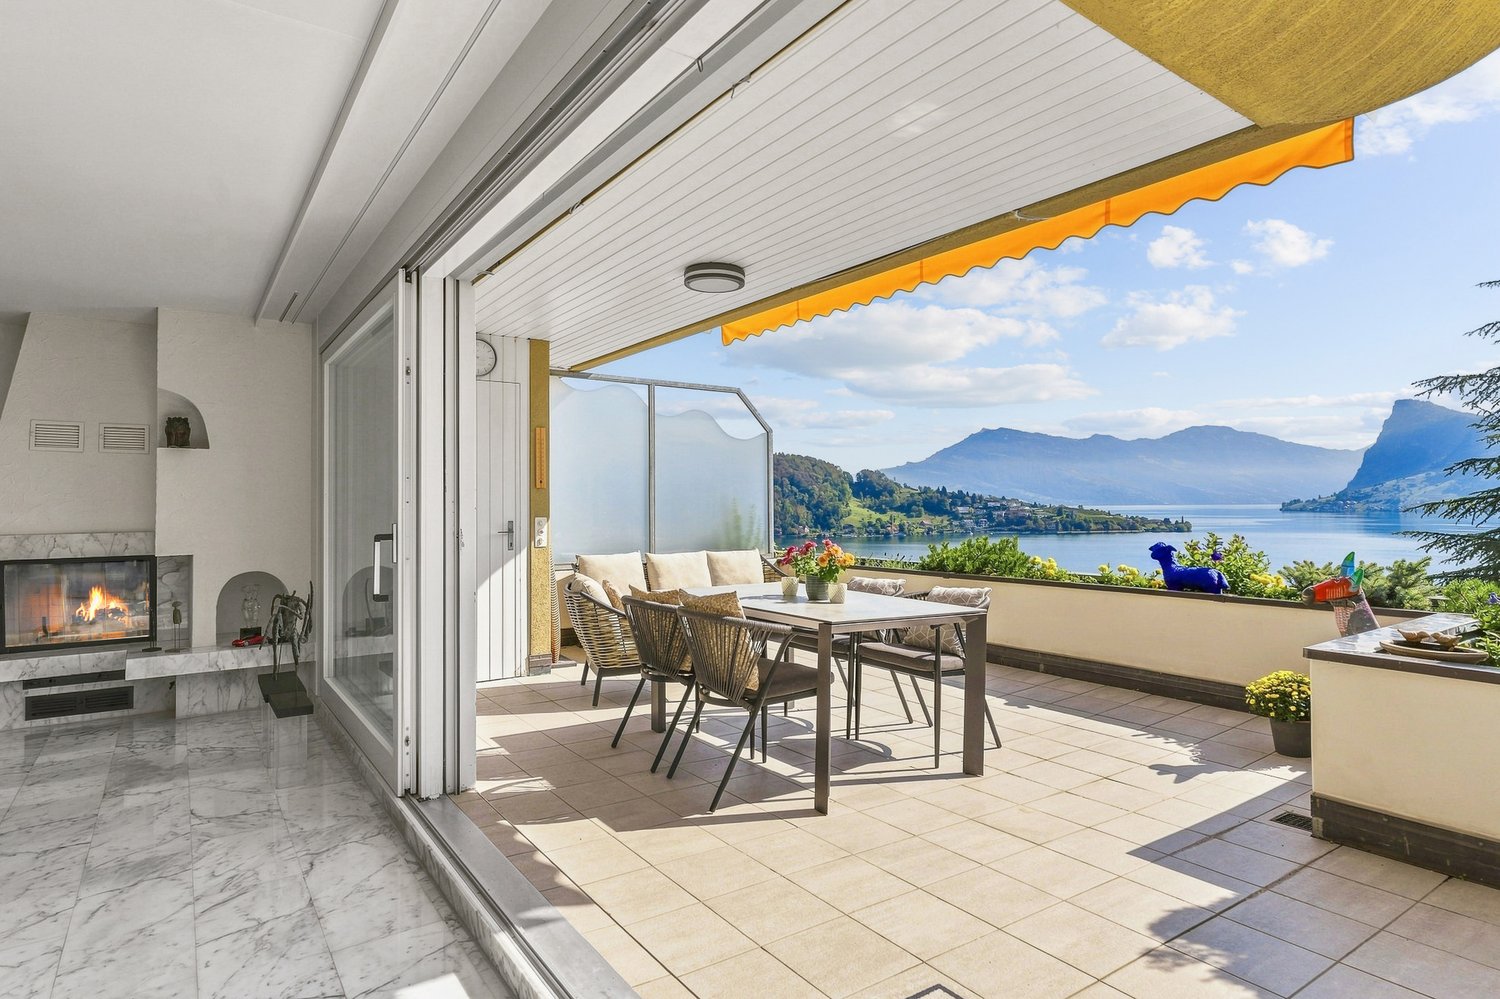
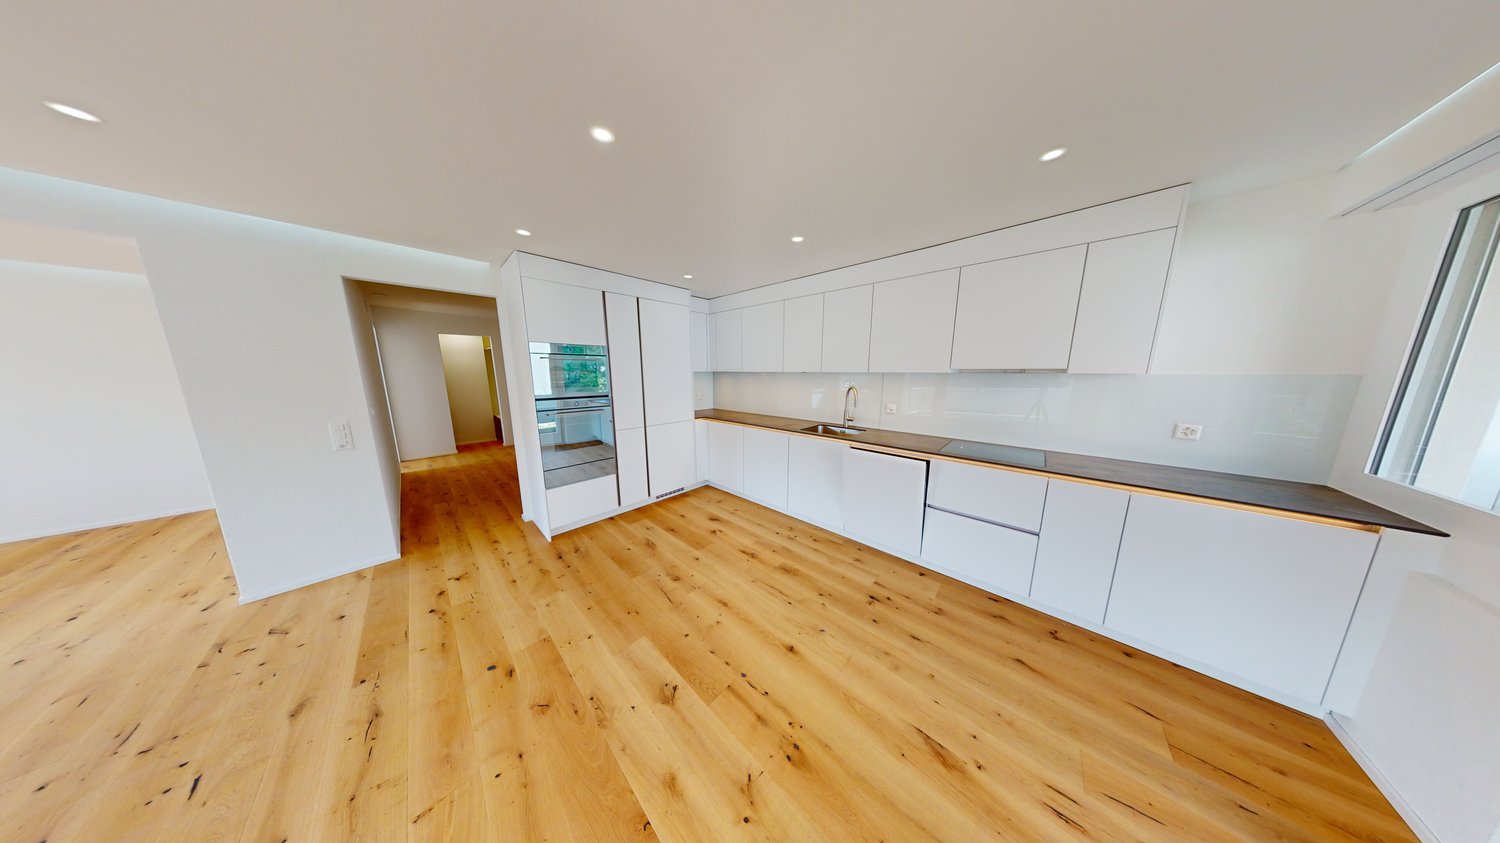
Directly at the foot of the Rigi and above Lake Lucerne, this high-quality, modernized 4.5-room apartment in Greppen awaits you. The special location between Rigi and Lake Lucerne, the well-maintained multi-family house with only six residential units, and the impressive lake and mountain panorama give this apartment its unmistakable character.The heart of the approximately 101 m² large apartment is the bright living and dining area with direct access to the approximately 10 m² large panoramic balcony. This offers a loge seat with a dreamy view of Lake Lucerne and the Pilatus and benefits from excellent sunshine from midday to late evening hours. The bedrooms also offer a wonderful view of the surrounding lake and mountain landscape.In 2017, the apartment was comprehensively modernized. The high-quality Fischer kitchen, both wet cells, and all floor coverings were renewed, and the apartment was completely repainted. Brushed and oiled oak parquet gives the living and sleeping rooms a warm and elegant atmosphere. The kitchen with appliances from Siemens and V-ZUG combines timeless design with high functionality.Three bedrooms, two wet cells with shower and bathtub, and a practical retreat with its own washing tower provide high living comfort. The spacious attic also offers special potential. Thanks to the high ceiling construction, there is the possibility of creating additional living space or another living level.The apartment includes two underground parking spaces, which can be purchased separately. One of them is extra wide and also has a power connection and practical shelves. A basement room with approximately 5 m² complements the space offer.The property is in a building right with a long remaining term of 69 years. The current building right rent is CHF 246.05 per month and thus offers clearly defined framework conditions in the long term.The combination of spectacular views, high-quality interior design, and the special location between Rigi and Lake Lucerne makes this apartment an exceptional home with high living quality.Highlights: • Dreamy lake and mountain view • Panoramic balcony with sun from midday to late evening hours • Comprehensively modernized in 2017 • High-quality and timeless interior design • Three bedrooms and two wet cells • High ceiling construction with development potential • Underground parking space for CHF 35,000.– to be purchased separately • Extra-wide underground parking space for CHF 38,000.– to be purchased separately • Special location between Rigi and Lake Lucerne Have we sparked your interest? We would be happy to provide you with the detailed sales documentation, including a virtual 360° tour. Convince yourself – we look forward to your contact.

Pascal Hunziker

Pascal Hunziker

Travel time
-
1 / 7
4.5 rooms140m²CHF 1,890,000.–
Top
6004 Luzern

City location with character - stylishly newly built maisonette with Pilatus

High above Lucerne, with a clear view of Pilatus and Museggmauer, lies this exceptional 4.5-room maisonette apartment on the top floor of a well-maintained old building.Carefully and particularly stylishly renovated, this unique apartment on two floors combines the warm character of an old building with modern living comfort. Noble oak parquet, high ceilings with original stucco and delicate vine motif, an elegant fireplace, and a nobly designed bar with wine cooler create an atmosphere that conveys luxury and authentic charm.The flexibly usable attic with its own bathroom offers space for guests, a home office, children's room, or studio - according to your needs. Thanks to the south-facing orientation, you can enjoy all-day sunshine and an unrestricted panoramic view, just a few minutes' walk from Lucerne's old town.These highlights await you:- Central city location with unrestricted Pilatus and panoramic view- All-day sunshine thanks to south-facing orientation- Flexibly usable attic with its own bathroom- Exceptional intarsia parquet with intricate chevron pattern- Stylishly built: combination of light and dark wood tones, timeless and exclusive- Bar with integrated wine cooler- Own single garage with water and power connection, plus CHF 60,000.-- Immediate proximity to the old town, highway, and public transportLet yourself be convinced of the numerous advantages of this exclusive apartment on site - we look forward to your contact.

  • Modern bathroom with wooden vanity, white sink, large mirror, and a towel hanging on the wall. The space features light-colored tiles and a large window letting in natural light.
  • Modern bathroom with a large window, white bathtub, sink, and wooden floor.
  • Modern kitchen with wooden cabinets, a central island, and a window overlooking a scenic view. The island features drawers and open shelving with decorative toy cars. The kitchen includes a sink, oven, and a sleek faucet.
  • Modern kitchen with a wooden island, sleek black cabinets, and large windows offering a scenic mountain view.
  • Modern bathroom with a wooden vanity, white sink, sleek faucet, and neatly folded towels on the shelf. The space features light wooden flooring and white walls.
  • Modern bathroom with a wooden vanity, white sink, mirror, and neatly folded towels underneath.
  • Floor plan of a two-story building showing ground floor and upper floor layouts, including living spaces, bedrooms, bathrooms, and technical rooms.
  • Floor plan of a two-story building, showing layout of rooms, dimensions, and structural details for both ground and first floors.
1 / 8
4.5 rooms145m²CHF 6,990,000.–
Top
6045 Meggen

Exclusive Two-Family House – New Build 2023

Exclusive two-family house – new build 20236045 Meggen LUModern living with the highest comfortAn exclusive two-family house in a preferred and quiet residential area in Meggen, built in 2023. The modern architecture with spacious glass surfaces, an elegant white facade, and a well-maintained garden meets the highest standards of living quality and energy efficiency.The building is ideal as a multi-generational house, for combining living and working, or as an attractive rental property.PropertyAddress: 6045 Meggen LUYear of construction: 2023Building type: Multi-family houseConstruction standard: High-qualityMinergie standardGEAK· Building envelope: B· Total energy: A· CO₂ emissions: ARoom programGround floor4.5-room apartment· Living area: 145 m²· Winter garden (glazed): 25.3 m²· Balcony/terrace: 46.0 m²· Private lawn 251 m²Upper floor4.5-room apartment· Living area: 145 m²· Winter garden (glazed): 25.3 m²· Balcony: 25.0 m²1. BasementIdeal as an office, practice, or annex apartment.· Office/studio: 25.5 m²· Shower/toilet· Room 1: 23 m²· Room 2: 23 m²· Spacious laundry room· Technical room· Heat pump2. Basement· Hall parking spaces for 5-6 cars· Motorcycle parking spaces· Bicycle room· Storage spaces, etc.Construction and equipmentBoth apartments impress with a modern, spacious floor plan and exclusive materials.Living area· Spacious living and dining area· Bright rooms· High-quality wooden floors· Large window frontsKitchen· Modern design kitchen· Kitchen island in wood look· Dark worktops· High-quality built-in appliances· Panoramic window with a viewBathroom· Elegant wooden washbasins· Modern fittings· Large mirrors· Bright ceramic tiles· Partially free-standing bathtub· Spacious showersWinter gardenGlazed winter garden with sliding glass elements and an area of around 25 m² per apartment.Balconies· Ground floor: 46 m²· Upper floor: 25 m²Ideal for relaxing and enjoying the beautiful view.Technology and sustainabilityThe property meets the highest standards of modern and energy-efficient living.· Minergie standard· Ground-source heat pump· Elevator (wheelchair accessible)· Barrier-free access· Solar systemPhotovoltaic system· 48 solar modules· Power per module: 405 Wp· Total power: 19.44 kWpExpansion possibilityAn expansion possibility was already taken into account during construction.The ceiling structure was prepared accordingly and allows for a later expansion of the building.LocationMeggen is one of the most exclusive residential areas in central Switzerland.The property is located in a quiet and sunny residential area with excellent infrastructure.Distances· Bus stop: approx. 4 walking minutes· School Hofmatt 2: approx. 13 walking minutes· Lucerne: a few driving minutes· Shopping opportunities in the immediate vicinityThe location impresses with plenty of sunshine, a pleasant living atmosphere, and excellent accessibility.A home of the extra classThis exclusive property combines modern architecture, high-quality materials, spacious room proportions, and sustainable energy technology at the highest level.Whether as a representative own home, multi-generational house, or attractive capital investment – this two-family house meets the highest standards and offers long-term living comfort in the best location in Meggen.

1 / 13
4.5 rooms91m²CHF 980,000.–
Schulhausstrasse 3, 6048 Horw

Attractive 4½-room apartment in the heart of Horw

This well-maintained 4½-room apartment on the 2nd floor impresses with its thoughtful floor plan, bright living rooms, and excellent location in the heart of Horw's village center. The elevator provides additional comfort and enables barrier-free living, making it ideal for long-term use.The apartment was comprehensively renovated in 2004 and has been continuously maintained since then. The spacious entrance area features a practical, discreetly integrated niche for the laundry tower. The bright living and dining area with direct access to the balcony forms the heart of the apartment. The adjacent kitchen offers generous workspaces and plenty of storage space. Three versatile rooms can be flexibly designed as bedrooms, children's or home offices. The room offer is complemented by a bathroom with a comfortable corner bathtub.The property also presents itself in a very good condition. In 2024/25, among other things, the oil heating system was replaced, new wood-metal windows with modern triple glazing were installed, and the facade joints were renewed.The apartment includes two parking spaces in the underground garage for CHF 40,000 each. For electric mobility, a flat band is already installed in the underground garage, so future charging stations can be easily realized.A well-maintained apartment with a lot of comfort, central location, and already made investments, ideal for couples, small families, or anyone who wants to live independently and comfortably in the long term.Have we sparked your interest?We look forward to your contact and will gladly provide you with the detailed sales documentation.

Travel time
-
Yannis Simon

Yannis Simon

1 / 13
Yannis Simon

Yannis Simon

  • Parking space
  • Balcony / Terrace
  • Garage
  • +3
4.5 rooms89m²CHF 665,000.–
St. Niklausengasse 7, 6010 Kriens

Spacious 4.5-room apartment in central location

The well-maintained property is located in a central and yet quiet location in Kriens, with shopping facilities, schools, public transport, and leisure activities within easy walking distance. The multi-family house with a total of 28 apartments spans 7 floors and presents itself in a good state of maintenance thanks to ongoing investments.Highlights of the property:o Very central, close-to-town locationo Elevator (renovated in 2022)o Well-maintained surroundingso Continuously renovated and maintainedo Oil heating (2014)o Partially renewed windowso Renovated facades and roof (2014)o Glass wall in the entire staircase will be completely renewed in 2026o Electrical installations with current SINA certificateo 7 garage parking spaces at CHF 30,000.-o 16 outdoor parking spaces at CHF 18,000.-o Upon request, it is possible to purchase multiple apartments as a package.This 4.5-room apartment offers a spacious room layout and is ideal for families or buyers with space requirements. Thanks to the clear room structure, living, working, and retreat can be optimally combined.Room layout:o Spacious entrance areao Large living roomo Separate kitcheno Three bedroomso Bathroom with bathtubo BalconySpecial features:o Very good, continuously maintained conditiono Elevator in the buildingo Basement compartment includedo Central location with schools and shopping within walking distanceo The EWL Lucerne plans to supply Kriens with secure, renewable, and local heat by 2028Purchase prices for the respective apartments: • 1.5-room apartments Purchase price: CHF 295,000.- per apartment • 2.5-room apartments Purchase price: CHF 395,000.- per apartment • 3.5-room apartments Purchase price: CHF 565,000.- per apartment • 4.5-room apartments Purchase price: CHF 665,000.- per apartmentCHF 5,000.- per sold apartment will flow into the newly opened renovation fund.Convince yourself and arrange a viewing appointment today.We look forward to your contact!

  • Parking space
  • Balcony / Terrace
  • Garage
  • +3
Travel time
-
1 / 13
4.5 rooms118m²CHF 1,895,000.–
Luzernerstrasse, 6204 Sempach

First lakeside property on Lake Sempach – Premium new build in Sempach

UNOBSTRUCTED LAKE VIEW AND ARCHITECTURE ON A PREMIUM LEVEL In one of the most sought-after locations in the region, 13 exclusive owner-occupied apartments are being built with unobstructed lake views. Modern design and high-quality furnishings create a living experience that leaves nothing to be desired. LOCATION ON LAKE SEMPAH From the sunny loggia, a breathtaking view of Lake Sempach and the surrounding Alps opens up. Enjoy the most beautiful sunset in the region, right in front of your apartment! The idyllic location combines perfectly with the excellent transport links to Lucerne and Zurich. BETWEEN CITY AND LAKE Whether you start the day with breakfast on your terrace with a view of the lake, take a morning swim in Lake Sempach, go shopping in the old town, or stroll through the old town – the possibilities in the immediate vicinity are endless. The old town of Sempach is only a five-minute walk away. ARCHITECTURE AND INTERIOR DESIGN The building complex impresses with clear lines, large window fronts, and open floor plans. All materials are carefully selected and focus on the highest quality. The interior design can be individually designed in the presence of the architect team. HIGHLIGHTS OF INTERIOR DESIGN Apartment B1.1 • Open living, dining, and kitchen area 48.1 m2 with a wide view • Exclusive kitchen with premium appliances from Gaggenau, V-ZUG, or Miele • Spacious kitchen island and elegant work surfaces for stylish cooking and enjoyment • Design bathrooms with walk-in showers and elegant bathtubs • Fittings of the highest level from Dornbracht, Villeroy and Boch, or Duravit • Spacious bedroom 18.6 m2 with en-suite bathroom • Representative entrance with exclusive spatial feeling • Reduit with washing tower for maximum living comfort • Custom-made carpentry and stylish built-in cabinets • Loggia 24.5 m2 with unobstructed lake views for impressive moments HIGHLIGHTS OF CONSTRUCTION QUALITY AND TECHNOLOGY • Geothermal heat pump with smart cooling • Photovoltaic system for efficient energy generation • Intelligent building control for comfort and efficiency UNDERGROUND PARKING • Ground-level access with direct house entrance • Optional storage room of 10 m² integrable directly at the parking space Your personal contacts look forward to your inquiry: Manuela Walti, 078 697 06 66, manuela@tagemo.ch Heiner Walti, 078 777 66 66, heiner@tagemo.ch YOU ENJOY ANTICIPATION AND SECURITY – WE GUARANTEE PERFECTION, PRECISION, AND EXCLUSIVITY.

Manuela Walti

Manuela Walti

Travel time
-
New building
1 / 4
  • Parking space
  • Balcony / Terrace
  • Garage
  • +3
4.5 rooms136m²CHF 1,885,000.–
Eggen, 6006 Luzern

Family-friendly 4 ½-room maisonette apartment with garden

Elevated and quietly located, a five-story residential building with attractive condominiums, spacious green areas, and two courtyard areas connected by a passageway is being built in Lucerne.This maisonette apartment is particularly convincing due to the well-furnished rooms, a room height of around 2.6 m, and a separate kitchen with plenty of space. From the living and dining area on the ground floor, you can access the southwest-facing, covered outdoor area and from there into the private garden through a sliding door. On the first upper floor, there are three bedrooms, a second living area with access to a loggia, and a spacious bathroom.As a buyer, you can co-determine the modern and contemporary interior design. There is the possibility to purchase a parking space prepared for electric mobility.The building will be constructed in the Minergie-P-Eco standard; heating will be environmentally friendly using geothermal probes, and part of the electricity will be generated using photovoltaic systems.Don't miss out on this offer. Visit our project website, where you will find the still available objects, the brief construction description, and all floor plans. You can also experience panoramic tours of four apartments. Additionally, you will find much more information about the project and your future home.If you are interested in our offer, please fill out the adjacent form completely or contact us directly by phone at the given number.

  • Parking space
  • Balcony / Terrace
  • Garage
  • +3
Travel time
-
1 / 12
4.5 rooms123m²CHF 1,690,000.–
Bärenmatte 2, 6403 Küssnacht

Rigi. Pilatus. Lake. Home.

A home becomes special when every day gives a piece of quality of life.Rigi. Pilatus. Lake. Home.Some places feel right from the first moment. This well-maintained 4.5-room apartment in Küssnacht combines generosity, light, and a wonderful view to create a home with a lot of potential. On approximately 124 m² of living space, you can expect a well-thought-out floor plan, an inviting living and dining area with a Swedish stove, and two balconies with partial lake and mountain views. Whether as a couple or a family, this is a place where you can create a space according to your own ideas.Highlights:+ Spacious living feelingThe bright living and dining area with a Swedish stove forms the heart of the apartment and creates a pleasant atmosphere for shared moments.+ Two balconies with a viewThe sunny south balcony offers partial lake and mountain views - a wonderful place to relax and enjoy.+ Ideal for couples and familiesThree spacious rooms, two bathrooms, and the well-thought-out room layout offer a lot of flexibility for different living situations.+ Potential for individual designThe apartment presents itself in a well-maintained condition and at the same time offers the possibility of modernizing individual areas according to your own wishes. In particular, the parquet floor and the wet cells provide room for a contemporary refresh and give the apartment additional value-enhancing potential.You can conveniently request the sales documentation with additional information and more pictures using the contact form. We look forward to your contact!If you want to sell your property first, we are happy to assist you with the sale. Contact us for a free and non-binding real estate valuation!PS. Passing it on is allowed: Do you know someone who is looking for exactly such an object? Recommend us further. Thank you!

Travel time
-
1 / 33
4.5 rooms108m²CHF 880,000.–
Lettengrund 1, 5643 Sins

Sunny maisonette apartment with charm in the heart of Sins

This exceptional and very sunny apartment convinces with its special floor plan and plenty of living space on two levels. The intricate architecture, the elegant spiral staircase, and the chimney give the home a very special charm and a cozy living atmosphere. The apartment is ideal for a couple or a small family who want to combine central living with a generous space offer. The different levels create an interesting room division and offer versatile usage possibilities. Thanks to the central location, shopping facilities, schools, restaurants, and other services are easily accessible. The Sins train station is just a few minutes' walk away and offers excellent connections to Zug, Zurich, and Lucerne. Nature lovers also get their money's worth: The popular recreational area along the Reuss is located in the immediate vicinity and invites you to take walks, bike tours, and relaxing hours outdoors. This AZ Immobilien offer is characterized by the following advantages: • Sunny and central location • Charming maisonette apartment with special floor plan • Spiral staircase and chimney • Right of use for parking space (TG No. 2) and garage No. A2 (No. 5) • Right of use for cellar No. A2, workshop No. A2 • Additional storage space in the attic • Train station within walking distance • Recreational area Reuss in immediate vicinity • Attractive residential community between Zug, Zurich, and Lucerne Room program: Attic: 82.3 m² • Kitchen 12.2 m² • Room 1 16.9 m² • Room 2 9.7 m² • Corridor 15.0 m² • Bathroom / WC 3.7 m² • Shower / WC 2.7 m² • Entrance area 1.6 m² Attic floor: 26.1 m² • Room 3 / gallery 16.5 m² • Laundry, dressing and access area 9.6 m² Additional use: • Hobby room with window 12 m² • Cellar compartment 7 m² • Balcony 8 m² • Attic area 6 m² Have we sparked your interest? If you are interested, we will be happy to provide you with the sales documentation and show you the apartment during a personal viewing appointment. We look forward to your contact via the portal or directly by phone and are available to answer your questions. For more information, visit our website www.azimmo.ch

Travel time
-
1 / 20
4.5 rooms148m²CHF 880,000.–
Sageweid 6, 5646 Abtwil

Bright 4.5-room maisonette apartment with spacious balcony

Discover this spacious 4.5-room maisonette apartment on two floors in a well-maintained building from 2009. With around 148 m² of living space, this property offers plenty of space for families and the highest level of comfort.The apartment impresses with: • Spacious living area: Bright living room with balcony and open kitchen area • Kitchen equipment: Dishwasher, cooker, refrigerator, oven. • Wet cells: two stylish bathrooms (1x with shower and WM/Tumbler, 1x with shower and bathtub) • Large balcony: With a beautiful view for relaxed hours outdoors • Basement: The apartment includes a basement compartment on the lower floor. Directly adjacent is a hobby room, which also belongs to the apartment and is included in the purchase price. The bike room and a drying room are used jointly. • Family-friendly: Quiet location and child-friendly environment • Underground parking space: Two storage spaces in the underground garage are assigned to the apartment and can be purchased for CHF 35,000.00 each. Location and surroundings: The apartment is located in a quiet, sunny spot in Abtwil. The bus stop "Abtwil Post" is only 3 minutes' walk away, and the school on Winkelrainstrasse can be reached in 6 minutes on foot. The surroundings are very quiet - both during the day and at night - and offer plenty of sunshine in the summer.This modern maisonette apartment combines comfortable living with practical amenities and is ideal for people who value peace and quality. The apartment is available immediately.

Travel time
-
1 / 24
4.5 rooms100m²CHF 695,000.–
In Greppen 6404, 6403 Küssnacht am Rigi

Exclusive 4.5-room apartment in Greppen - living with lake and mountain views

Living where nature, tranquility, and quality of life come together In the popular lake community of Greppen, this well-maintained 4.5-room apartment in the attractive Lohrihof development awaits you. The location convinces with its immediate proximity to Lake Lucerne, the idyllic surroundings, and the beautiful view of the lake and the impressive mountain world. Greppen combines natural living with excellent accessibility to Lucerne, Küssnacht, and Weggis - an ideal place to live for all those who appreciate tranquility and yet want to be well connected.The apartment, built in 1995, presents itself in a well-maintained condition and offers a well-thought-out room concept on approximately 100 m² of living space. The spacious living and dining area forms the heart of the apartment and leads directly to the sunny balcony. Here, you can enjoy a magnificent view of the lake and the surrounding mountains - the perfect place to relax at the end of the day.The master bedroom has its own en-suite bathroom, while the two other rooms benefit from a second bathroom with a shower. Practical built-in closets in the corridor and a laundry room with a washing tower provide additional storage space and high living comfort in everyday life.Whether as a home for a family, a couple, or discerning singles - this apartment combines an attractive location, a functional room layout, and a unique living atmosphere to form a convincing overall package.This Nova Casa offer includes: • Attractive residential location in the Lohrihof development • Just a few steps from Lake Lucerne • Beautiful lake and mountain views • South-west orientation • 4.5-room apartment with 100 m² living space • Sunny balcony with magnificent views • Spacious living and dining area • Master bedroom with en-suite bathroom • Second bathroom with shower • Laundry room with washing tower in the apartment • Practical built-in closets • Well-maintained condition • Partially renovated in 2023 • Private basement storage • 1x underground parking (exclusive CHF 35,000.-) • Building rights: interest deductible for tax purposes Curious? We invite you to a non-binding viewing!Do you want to sell your property unencumbered and worry-free? We determine the current market value of your property for you and show you your options, discreetly and non-bindingly! Don't hesitate to contact us for an initial conversation.We look forward to hearing from you.

Travel time
-
New building
1 / 18
4.5 rooms124m²CHF 2,390,000.–
Bergstrasse 4, 6052 Hergiswil NW

4.5 room apartment on the 2nd floor - Apartment 05

Project description The house consists of seven generously sized apartments. The special feature: each apartment has three balconies, oriented in three cardinal directions. The six 4.5-room apartments with living areas between 121 m2 and 124 m2, as well as a 5.5-room apartment on the ground floor with 141 m2, are high-quality equipped: including a built-in kitchen with a variety of high-quality appliances and parquet floors as standard. Additionally, the sanitary rooms are equipped with large stoneware tiles. Comfort ventilation and underfloor heating provide perfect climate in all rooms - heated with a heat pump. A photovoltaic system on the roof provides energy. The bright apartments are accessible via the staircase or barrier-free with the elevator. The spacious dining, living, and cooking area is the heart of each apartment and offers plenty of space for family and guests. Each apartment has a separate room with a washing machine and dryer, as well as its own separate cellar. Each apartment has a covered balcony facing the lake side, as well as two smaller balconies adjacent to the Steinibach with its idyllic cascades. The owners enjoy the most beautiful views from their balconies on the 2nd and 3rd floors, which offer a free view of Lake Vierwaldstättersee and the legendary mountain world. 4.5-room apartment, 2nd floor with balcony This 4.5-room apartment on the 2nd floor convinces with its generous room layout, high living comfort, and good traffic connection. It is ideal for families, couples, or anyone who appreciates a lot of space and a pleasant living climate. Highlights of the apartment: • Access by stairs and elevator • Generous 4.5 rooms with 124 m2 living space and well-thought-out floor plan • Bright living and dining area with direct access to the balcony • Modern kitchen with plenty of storage space and high-quality appliances • Balcony ideal for relaxation • Practical separate room within the apartment • Two bathrooms - one with bathtub, the other as an en-suite bathroom with shower • Washing machine and dryer included • Private cellar for additional storage space The apartment is located in a well-maintained building with good public transport connections, as well as shopping facilities, schools, and recreational areas nearby. Whether as a new home or as a long-term investment - this apartment offers you many possibilities and a pleasant living environment. Availability: by arrangement, completion 3rd quarter 2027 Meanwhile, the shell construction is finished, and work has started in the interior. Parking spaces in the underground garage: CHF 45,000 extra Documentation:Please contact us for sending the detailed documentation by email. We are happy to answer any further questions you may have and look forward to your contact.

Travel time
-
New building
1 / 18
4.5 rooms121m²CHF 1,920,000.–
Bergstrasse 4, 6052 Hergiswil NW

4.5 room apartment on the 1st floor - Apartment 02

Project description: The house consists of seven generously sized apartments. The special feature: each apartment has three balconies, oriented in three cardinal directions. The six 4.5-room apartments with living areas between 121 m2 and 124 m2, as well as a 5.5-room apartment on the ground floor with 141 m2, are high-quality equipped: including a built-in kitchen with a variety of high-quality appliances and parquet floors as standard. Additionally, the sanitary rooms are equipped with large stoneware tiles. Comfort ventilation and underfloor heating provide perfect climate in all rooms - heated with a heat pump. A photovoltaic system on the roof provides energy. The bright apartments are accessible via the staircase or barrier-free with the elevator. The spacious dining, living, and cooking area is the heart of each apartment and offers plenty of space for family and guests. Each apartment has a laundry room with a washing machine and dryer, as well as a separate basement. Each apartment has a covered balcony facing the lake, as well as two smaller balconies facing the adjacent Steinibach with its idyllic cascades. The owners enjoy the most beautiful views from their balconies on the 2nd and 3rd floors, which offer a clear view of Lake Vierwaldstättersee and the legendary mountain world. 4.5-room apartment, 1st floor with balcony This 4.5-room apartment on the 1st floor impresses with its generous room layout, high living comfort, and good traffic connections. It is ideal for families, couples, or anyone who values plenty of space and a pleasant living climate. Highlights of the apartment: • Access via stairs and elevator • Generous 4.5 rooms with 121 m2 of living space and a well-thought-out floor plan • Bright living and dining area with direct access to the balcony • Modern kitchen with plenty of storage space and high-quality appliances • Balcony ideal for relaxation • Practical laundry room within the apartment • Two bathrooms - one with a bathtub, the other as an en-suite bathroom with a shower • Washing machine and dryer included • Private basement for additional storage space The apartment is located in a well-maintained building with good public transportation connections, as well as shopping facilities, schools, and recreational areas nearby. Whether as a new home or as a long-term investment - this apartment offers you many possibilities and a pleasant living environment. Availability: By arrangement, completion 3rd quarter 2027 Meanwhile, the shell construction is complete, and work has started in the interior. Parking spaces in the underground garage: CHF 45,000 extra Documentation:Please contact us for the detailed documentation to be sent by email. We are happy to answer any further questions you may have and look forward to your contact.

Travel time
-
New building
1 / 22
4.5 rooms121m²CHF 2,440,000.–
Bergstrasse 4, 6052 Hergiswil NW

4.5 room apartment on the 3rd floor/attic - Apartment 06

Project description The house consists of seven generously sized apartments. The special feature: each apartment has three balconies, oriented in three cardinal directions. The six 4.5-room apartments with living areas between 121 m2 and 124 m2, as well as a 5.5-room apartment on the ground floor with 141 m2, are high-quality equipped: including a built-in kitchen with a variety of high-quality appliances and parquet floors as standard. Additionally, the sanitary rooms are equipped with large stoneware tiles. Comfort ventilation and underfloor heating provide perfect climate in all rooms - heated with a heat pump. A photovoltaic system on the roof provides energy. The bright apartments are accessible via the staircase or barrier-free with the elevator. The spacious dining, living, and cooking area is the heart of each apartment and offers plenty of space for family and guests. Each apartment has a separate laundry room with a washing machine and tumble dryer, as well as its own separate cellar. Each apartment has a covered balcony facing the lake side, as well as two smaller balconies adjacent to the Steinibach with its idyllic cascades. The owners enjoy the most beautiful views from their balconies on the 2nd and 3rd floors, which offer a clear view of Lake Vierwaldstättersee and the legendary mountain world. 4.5-room apartment, 2nd floor with balcony This 4.5-room apartment on the 2nd floor convinces with its generous room layout, high living comfort, and good traffic connections. It is ideal for families, couples, or anyone who values a lot of space and a pleasant living climate. Highlights of the apartment: • Access by stairs and elevator • Generous 4.5 rooms with 121 m2 of living space and a well-thought-out floor plan • Bright living and dining area with direct access to the balcony • Modern kitchen with plenty of storage space and high-quality appliances • Balcony ideal for relaxation • Practical laundry room within the apartment • Two bathrooms - one with a bathtub, the other as an en-suite bathroom with a shower • Washing machine and tumble dryer included • Private cellar for additional storage space The apartment is located in a well-maintained building with good access to public transport, as well as shopping facilities, schools, and recreational areas nearby. Whether as a new home or as a long-term investment - this apartment offers you many possibilities and a pleasant living environment. Availability: by arrangement, completion 3rd quarter 2027 Meanwhile, the shell construction is finished, and work has started in the interior. Underground parking spaces: plus CHF 45,000.- Documentation: Please contact us for the detailed documentation to be sent by email. We are happy to answer any further questions you may have and look forward to your contact.

Travel time
-
New building
1 / 18
4.5 rooms124m²CHF 2,290,000.–
Bergstrasse 4, 6052 Hergiswil NW

4.5 room apartment on the 1st floor - Apartment 03

Project description: The house consists of seven spacious apartments. The special feature: each apartment has three balconies, oriented in three directions. The six 4.5-room apartments with living areas between 121 m2 and 124 m2, as well as a 5.5-room apartment on the ground floor with 141 m2, are high-quality equipped: including a built-in kitchen with a variety of high-quality appliances and parquet floors as standard. Additionally, the sanitary rooms are equipped with large stoneware tiles. Comfort ventilation and underfloor heating provide perfect climate in all rooms - heated with a heat pump. A photovoltaic system on the roof provides energy. The bright apartments are accessible via the staircase or barrier-free with the elevator. The spacious dining, living, and cooking area is the heart of each apartment and offers plenty of space for family and guests. Each apartment has a separate room with a washing machine and dryer, as well as its own separate cellar. Each apartment has a covered balcony facing the lake side, as well as two smaller balconies adjacent to the Steinibach with its idyllic cascades. The owners enjoy the most beautiful views from their balconies on the 2nd and 3rd floors, which offer a free view of Lake Vierwaldstättersee and the legendary mountain world. 4.5-room apartment, 1st floor with balcony This 4.5-room apartment on the 1st floor convinces with its spacious room layout, high living comfort, and good traffic connections. It is ideal for families, couples, or anyone who appreciates a lot of space and a pleasant living climate. Highlights of the apartment: • Access via stairs and elevator • Spacious 4.5 rooms with 124 m2 living space and well-thought-out floor plan • Bright living and dining area with direct access to the balcony • Modern kitchen with plenty of storage space and high-quality appliances • Balcony ideal for relaxation • Practical separate room within the apartment • Two bathrooms - one with a bathtub, the other as an en-suite bathroom with a shower • Washing machine and dryer included • Private cellar for additional storage space The apartment is located in a well-maintained building with good connections to public transport, as well as shopping facilities, schools, and recreational areas nearby. Whether as a new home or as a long-term investment - this apartment offers you many possibilities and a pleasant living environment. Availability: By arrangement, completion 3rd quarter 2027 Meanwhile, the shell construction is complete, and work has started in the interior. Parking spaces in the underground garage: CHF 45,000 extra Documentation:Please contact us for the detailed documentation to be sent by email. We are happy to answer any further questions you may have and look forward to your contact.

Travel time
-

Other interesting objects