1 result - Properties for sale with Balcony / Terrace: Elm

More objects in your automatically expanded search area
19 results - Radius: + 10km
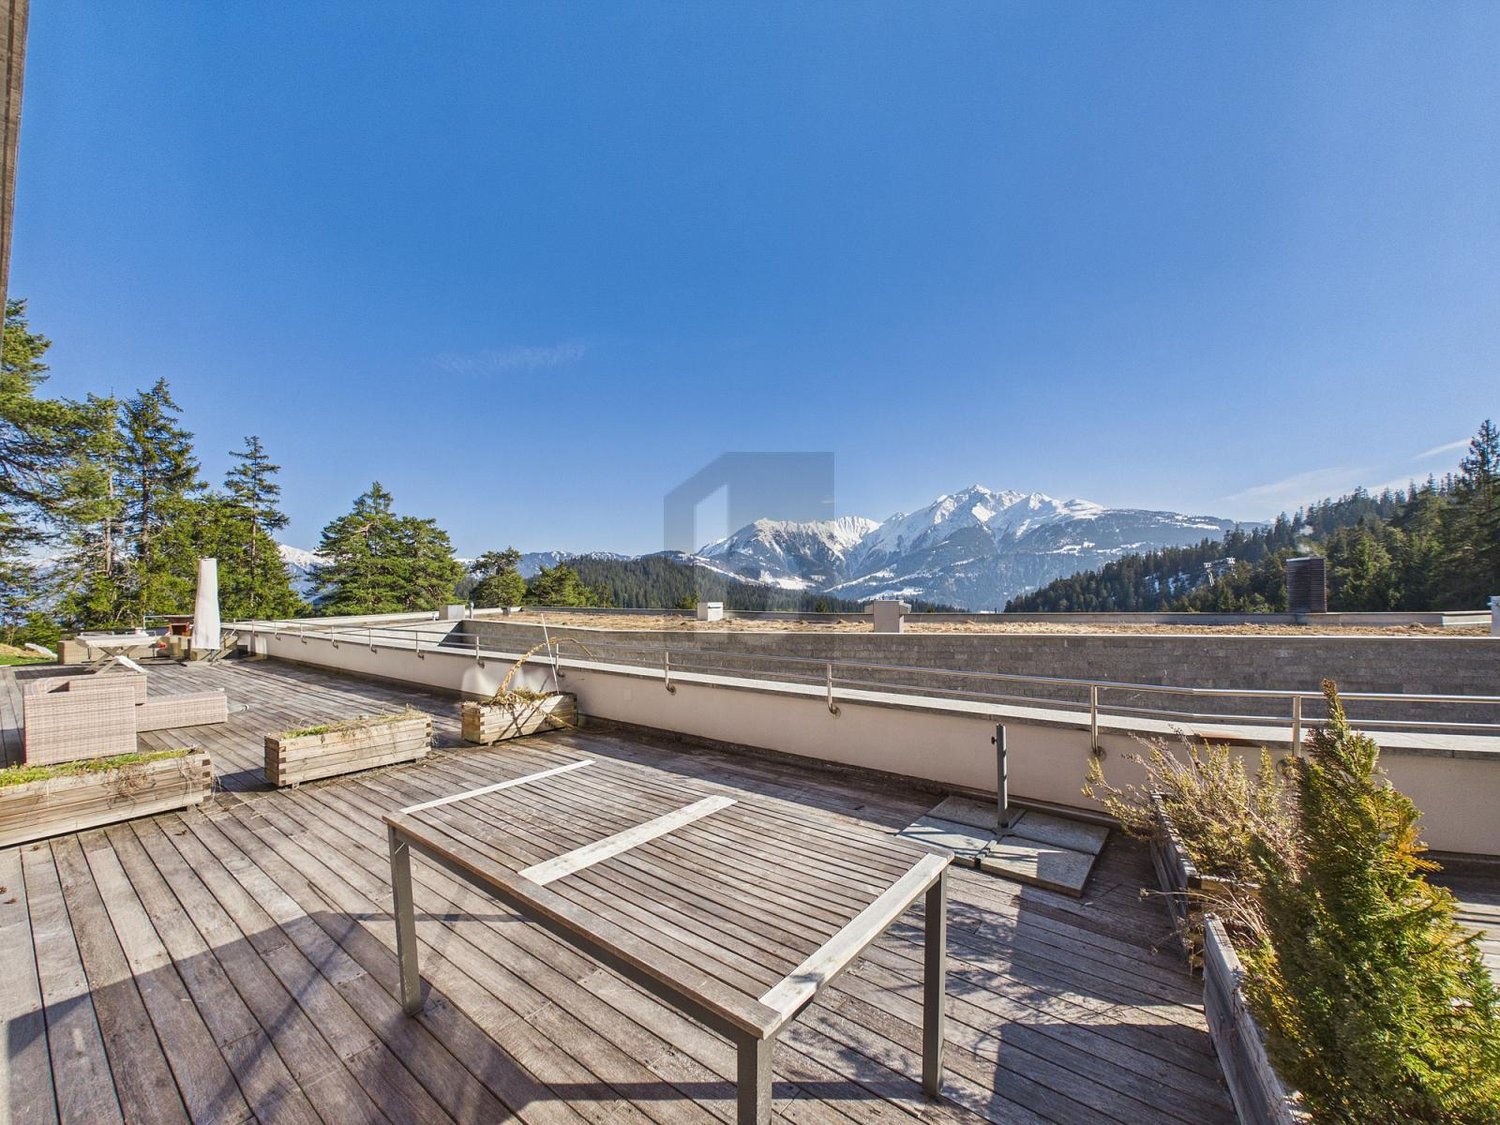
  • Outdoor patio with a grey sectional sofa, two wicker chairs, an ottoman, and a large blue umbrella providing shade. The area is surrounded by a white building and greenery.
  • Modern living room with grey sofa, ottoman, coffee table, bookshelf, and artwork on the wall.
  • Modern kitchen with wooden flooring, built-in oven, countertop with a blender, and open shelving holding bowls and glasses.
  • Modern bathroom with green mosaic tiles, a wooden vanity with a sink, a toilet, and a glass-enclosed shower. Features a geometric patterned rug on the floor.
  • Floor plan of a residential space with multiple rooms including a living area, kitchen, bedrooms, bathrooms, and a balcony.
1 / 5
Modern living room with grey sofa, ottoman, coffee table, bookshelf, and artwork on the wall.
Modern kitchen with wooden flooring, built-in oven, countertop with a blender, and open shelving holding bowls and glasses.
Modern bathroom with green mosaic tiles, a wooden vanity with a sink, a toilet, and a glass-enclosed shower. Features a geometric patterned rug on the floor.
3.5 rooms103m²CHF 2,200,000.–
Premium
Via Sorts Sura, 7018 Flims

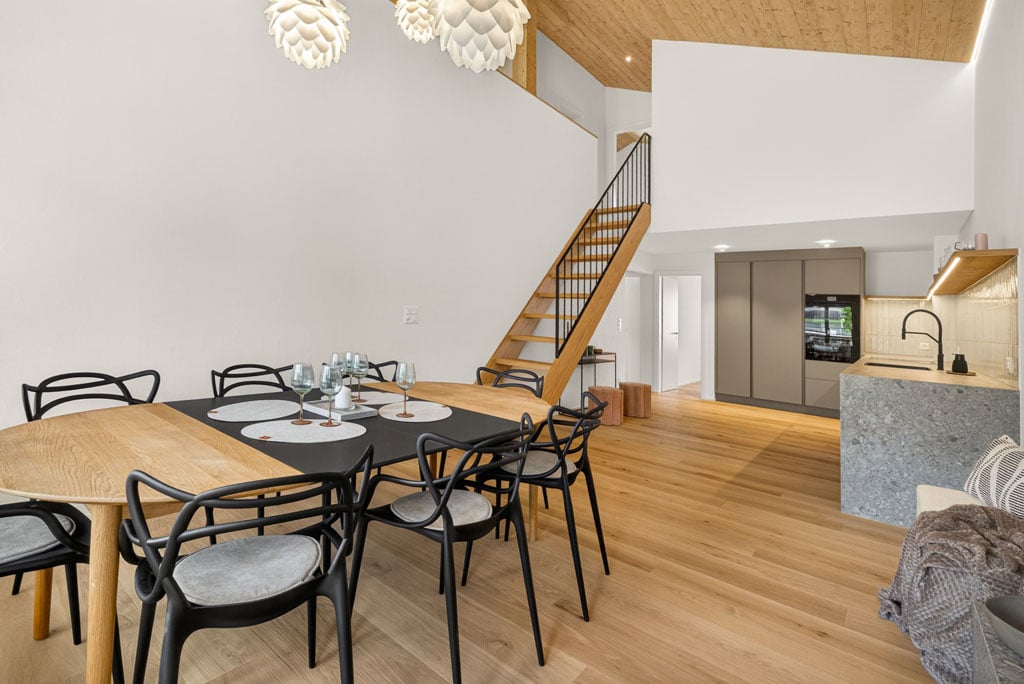
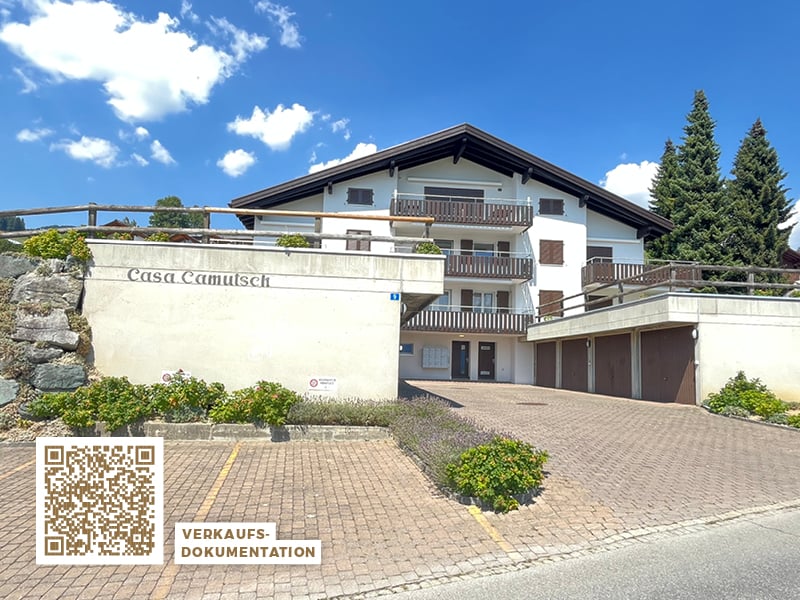
Exclusive terrace apartment with garden in Flims Waldhaus

Living with a house character in Flims Waldhaus In one of the most sought-after residential areas of Flims Waldhaus, an extraordinary 3.5-room terrace apartment awaits you, which clearly stands out from classic condominiums. The apartment is located in a modern building with only seven parties and convinces with a living feeling that is more reminiscent of a single-family house: no apartment above or below you, a spacious southwest terrace with garden, room heights up to 4.20 m, and an open gallery create an extraordinary ambiance. The bright living and dining area with a chimney is the heart of the apartment. High-quality materials such as old wood doors, wooden floors, and mineral wall surfaces give the rooms a timeless elegance. The open kitchen is equipped with appliances from Miele, Electrolux, and Siemens. Highlights at a glance: • 3.5 rooms • approx. 103 m² living space • approx. 25 m² southwest terrace • approx. 50 m² garden • Room height up to 4.20 m • Gallery • Chimney • Heat pump • Triple glazing • Fiber optic (FTTH) • Elevator • Two separate cellars • Two underground parking spaces • First or second home possible The quiet and yet central location combines privacy with short distances to mountain railways, shopping facilities, restaurants, and the Caumasee. The apartment is sold including selected furniture and fixtures according to the inventory list. Two underground parking spaces and two cellars are sold separately. A rare opportunity for all those seeking modern living with generosity, privacy, and high-quality living in Flims Waldhaus.

Travel time
-
  • 3D model of a two-story house with a garage, patio, and umbrella. The house has white walls, multiple windows, and a dark roof. A van is parked in the garage, and the surrounding area includes a lawn and a stone patio.
  • 3-story house with grey siding, multiple windows, and a garage. The house is surrounded by a grassy area with a stone border.
  • Single-story house with solar panels on the roof, garage, and patio with an umbrella.
  • A modern two-story house with white walls and black roof, surrounded by green grass and trees, with snow-capped mountains in the background.
  • Architectural floor plan showing multiple views of a multi-story building with labeled rooms, windows, and structural details.
  • Floor plan showing ground floor, first floor, and roof floor layouts with labeled rooms and dimensions.
  • Architectural floor plan showing cross-sections and elevations of a building with labeled levels (OG, EG, UG) and dimensions.
  • Floor plan showing a multi-level building with a basement, ground floor, and garage. Includes labeled rooms, dimensions, and parking spaces.
1 / 8
6.5 roomsPrice on request
Top
Alte Strasse 27, 8766 Glarus Süd

Newly built single-family house in Matt – 6.5 rooms with optional 1.5-room annex

Your new home in Glarnerland At Alte Strasse 27a in 8766 Matt (Glarus Süd), a modern and generously planned 6.5-room single-family house is being built. Additionally, there is the possibility of realizing a separate 1.5-room annex in the basement. The planning is already advanced and at the same time offers a lot of individual design freedom. Floor plan, room layout, kitchen, bathrooms as well as materials and surfaces can be coordinated according to your own ideas - within the framework of the building possibilities. The most important things at a glance Main house: 6.5 rooms • 4 bedrooms • Study • Spacious living and dining area • Kitchen • 2 bathrooms • Sitting area Optional: 1.5-room annex • Separate entrance • • Bedroom • Bathroom • Private sitting area The annex is optional and does not have to be realized. This allows the project to be flexibly adapted to personal needs - for example, for relatives, adult children, guests or for rent. Spacious main house The main house extends over the basement, ground floor, and upper floor. On the ground floor, there is a spacious living area, a separate dining area, the kitchen, a study, a bathroom, and the entrance and access area with access to the sitting area. The upper floor offers 4 bedrooms, a bathroom with shower and toilet, as well as additional attic/storage space. The basement includes, in addition to the optional annex, further cellar and technical rooms, as well as 2 garage parking spaces. Individual interior design A particular advantage of the project is that the interior design can still be largely co-designed. Depending on the desired execution, the following points can be defined individually, among other things: • Room layout and floor plan • Kitchen • Bathrooms • Floor coverings • Wall and surface materials • Doors and interior design • Further equipment details This creates a home that can already be tailored to your own wishes before the start of construction. Technology and energy A air-water heat pump and a photovoltaic system are planned. The corresponding technical and installation areas are provided in the basement. Advanced planning The planning of the new building is already advanced. Current floor plans of the basement, ground floor, and upper floor, as well as sections and roof plans, are available. The essential preliminary clarifications have already been made. The project is accordingly elaborated so that the next steps towards the building application can be taken promptly. Important: This is a planned new building project. The visualizations show the intended appearance. Individual executions, materials, and equipment can still be adapted in the further planning process. Location The property is located at Alte Strasse 27a in 8766 Matt (Glarus Süd). The location combines the quiet surroundings of a Glarner village with the impressive mountain landscape of the Sernftal. Those who value nature, peace, privacy, and spacious living space will find interesting conditions for a long-term home here. New building with design freedom Plan a new building and still be able to co-design it. With the 6.5-room main house and the optionally realizable 1.5-room annex, this project offers a lot of flexibility and design possibilities. We would be happy to provide you with the current plans and visualizations and discuss the project personally. The desired standard of execution and individual adaptation wishes can be discussed in a relaxed atmosphere. Price and further details on request. Project: New building single-family house Address: Alte Strasse 27a, 8766 Matt Main house: 6.5 rooms Annex: optional, 1.5 rooms Parking: 2 garage parking spaces Heating: Air-water heat pump Energy: Photovoltaic system Planning status: Advanced, individual adjustments still possible
Travel time
-
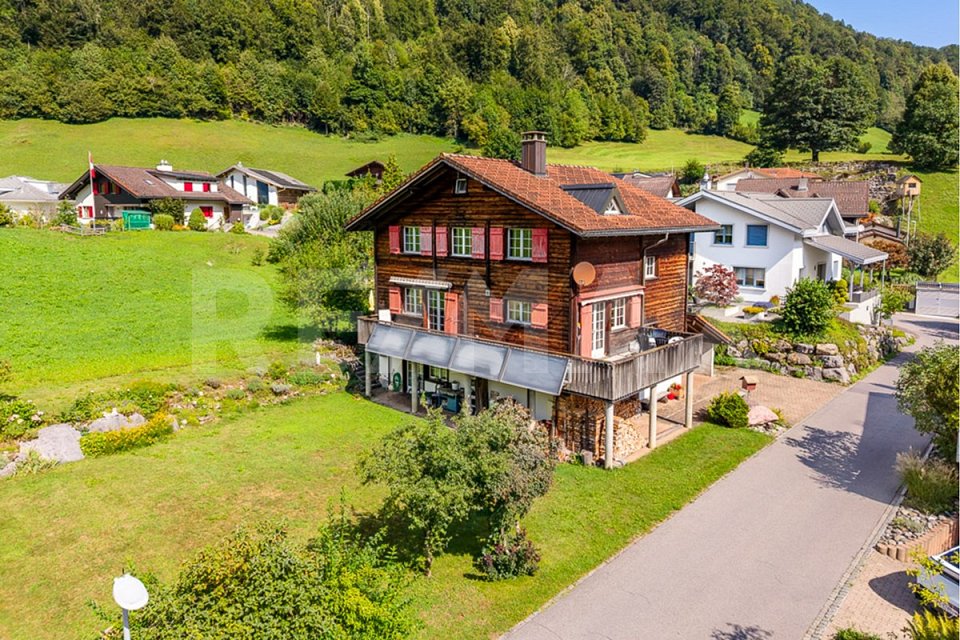
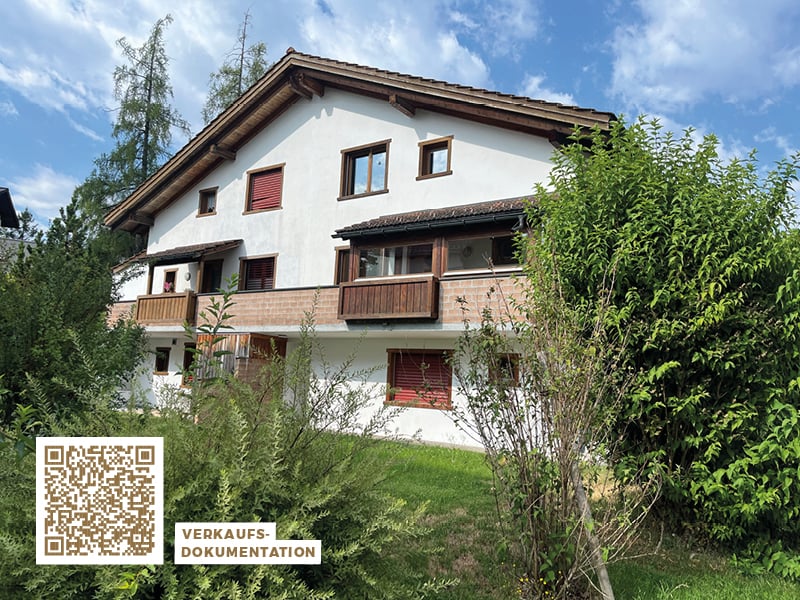
  • Two-story wooden house with a balcony, garage, and parking area, surrounded by trees and greenery.
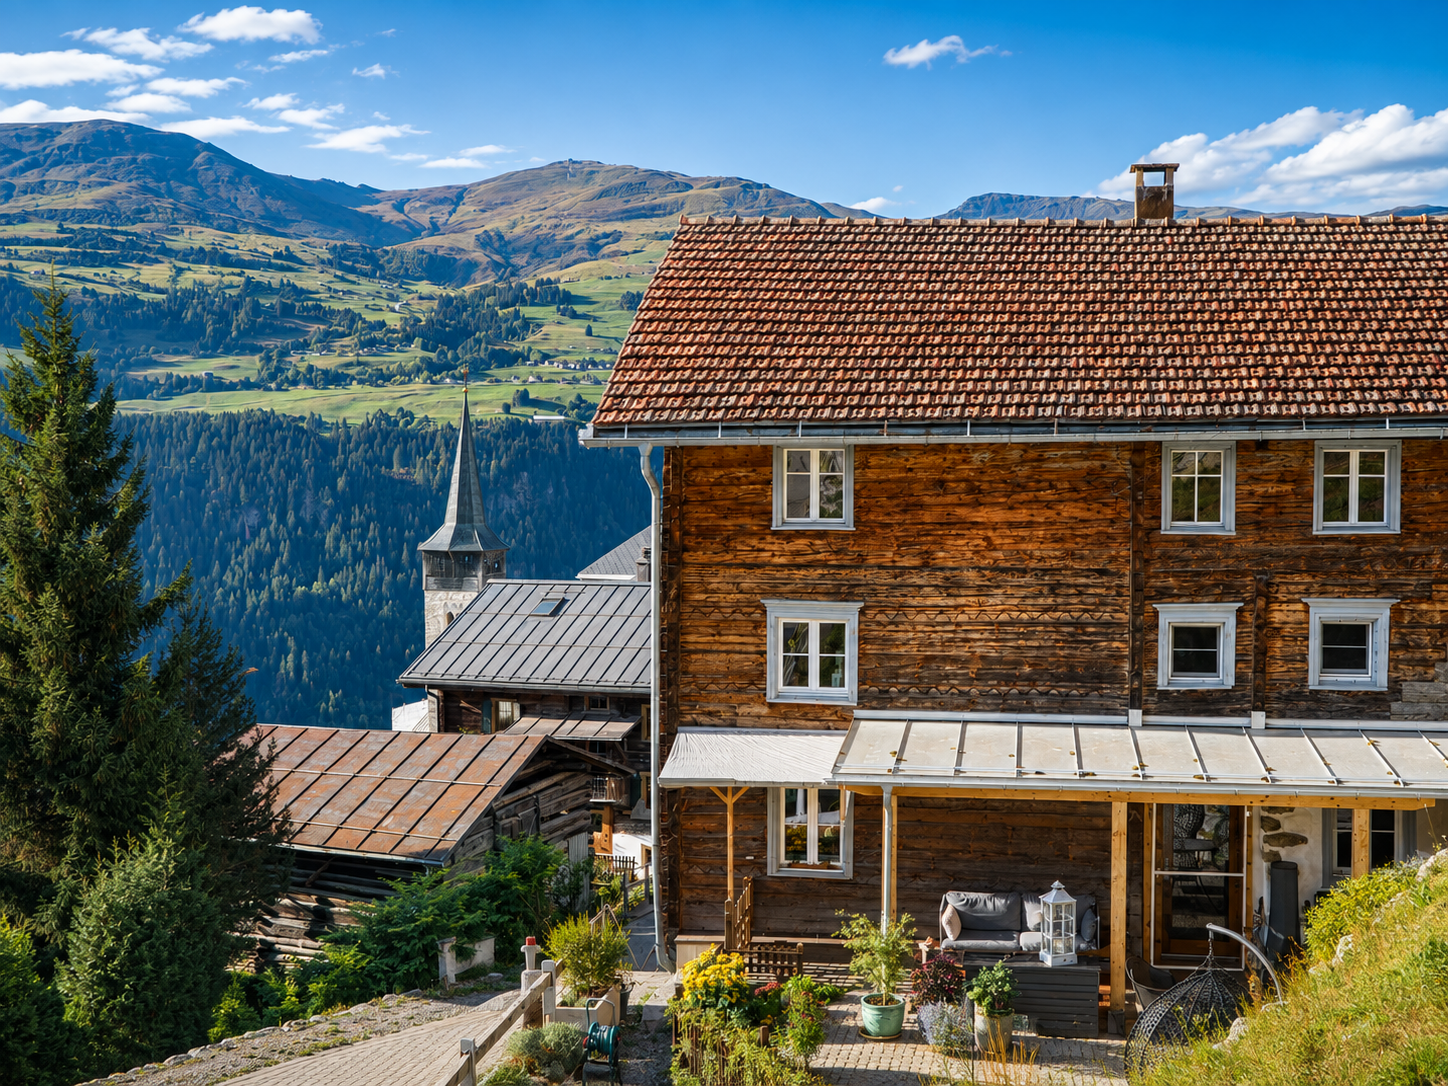
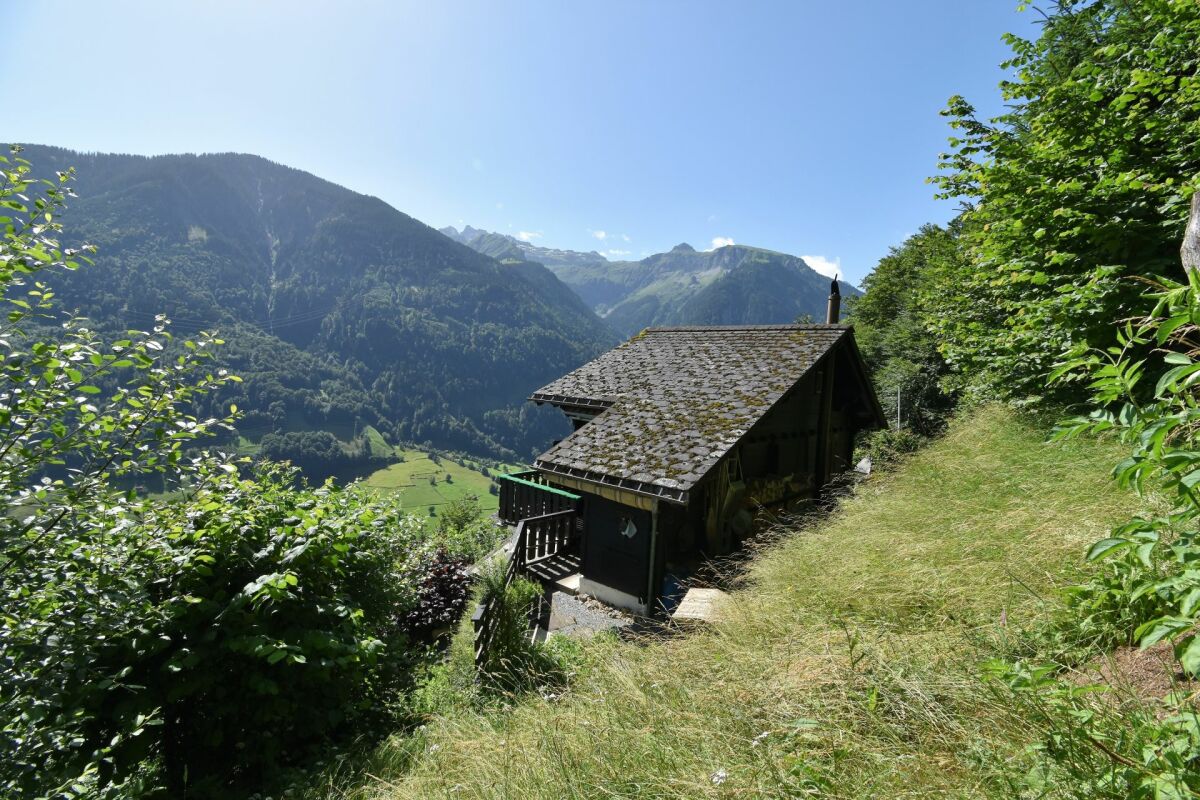
  • A wooden house with a tiled roof, surrounded by trees and a scenic mountain view in the background.
  • A single-story house with white walls, wooden shutters, and a stone pathway leading to the entrance, surrounded by tall trees and greenery.
  • A lush garden with various trees and shrubs, overlooking a scenic mountain landscape under a clear blue sky.
  • Modern living room with large windows, cream-colored sectional sofa, red leather armchair, cream-colored chair, coffee table, floor lamp, and potted plant.
  • Modern living room with orange walls, a fireplace, a white armchair, a stool, a shelf with decorative items, and a small table with candles.
  • A cozy room with a slanted ceiling, featuring a red leather armchair with a white throw, a wooden table, a floor lamp, and large windows with colorful curtains.
  • Modern living room with large windows offering a scenic view, featuring a white sectional sofa, decorative pillows, a round coffee table, a floor lamp, and a potted plant.
  • Bright, modern kitchen and dining area with dark cabinets, a wooden dining table, white chairs, and a pendant light. The kitchen features an oven, dishwasher, and sink.
  • Staircase with modern wooden railing, colorful abstract paintings on walls, pendant lights, and a view into an adjacent room.
  • Cozy bedroom with a large bed, colorful bedspread, nightstand, painting on the wall, and blue curtains covering the windows.
  • Bedroom with a grey headboard, white bed frame, purple bedding, two nightstands with lamps, and a small bottle on one nightstand.
  • A small, well-lit room with a chest of drawers, a vase, statues, a mirror, a table with keys and sunglasses, and a colorful rug.
  • Bathroom with wooden walls and ceiling, a small table, a wooden bucket with wooden spoons, a mirror, a sink, and a shower area with a curtain.
1 / 14
4 rooms150m²CHF 2,800,000.–
Top
7165 Brigels

Modern single-family house with a dreamy mountain view

A house in one of the most beautiful mountain villages in Switzerland: The house, with its optimal south-facing orientation, offers an unobstructed view of the picturesque village of Brigels and the surrounding mountain peaks. Nestled in the impressive mountain landscape of Graubünden, it offers a spacious living area of over 150 m².Outside tradition - inside modernity: The two-story house with its characteristic wooden elements and natural stone terraces combines traditional charm with modern living comfort. In 2025, the roof was insulated and further renovation work was carried out. Thanks to ongoing renovations, the house is in perfect condition.As an old-law property, it can be used as both a primary and secondary residence. The current regulation in the secondary home law would allow an extension of 30% of the main usable area. The property also offers further construction potential due to its size.The house offers the following highlights: • Spacious living area: 150 m² on three floors with 4 rooms and a ceiling height of 2.5 m offer plenty of space. • Dreamy mountain view: A panorama that delights every day. • Balcony & outdoor area: A large balcony, a covered outdoor seating area, and a large surrounding terrace. • Fireplace: The stylish fireplace guarantees cozy evenings. • Carport & parking: Comfortable parking right at the house. • Large property: A plot of 913 m² offers plenty of space for individual design. • Pure skiing pleasure: A ski area directly in the village and about 20 minutes to Laax & Obersaxen. • In the midst of hiking & cycling paradise: Start countless tours directly from the house. • Child-friendly: Ideal for families with children. Location & surroundings: The house is located in a quiet, sun-kissed south-facing location – both during the day and at night, there is absolute silence. Summer and winter, the property enjoys plenty of sunshine. A river is nearby and invites you to take walks in nature. The bus stop of the ski bus Breil/Brigels is just a 1-minute walk away. The Volg supermarket for daily needs is about 13 minutes' walk away.This unique property is available immediately and offers a rare opportunity to find a new home in one of the most beautiful mountain villages in Switzerland. Whether as a primary residence or as a holiday home – this house convinces all along the line.

1 / 14
2.5 rooms60m²CHF 1,050,000.–
Via Cuolm Liung 30, 7032 Laax GR 2

Modern 2.5-room terrace apartment with 20 m² terrace in Laax

Living in Laax Living in LaaxThis modern 2.5-room terrace apartment at Via Cuolm Liung 30 in Laax combines contemporary living comfort with an alpine lifestyle. The property, built in 2016, impresses with its high-quality construction, thoughtful room layout, and quiet location with beautiful views.On approximately 60 m² of living space, you can expect a harmonious living concept that combines functionality and style. The spacious 20 m² terrace extends the living area outdoors and offers ideal conditions for enjoying the mountain world of Laax in a relaxed atmosphere. Modern living ambiance with qualityThe living and dining area presents itself as bright and inviting. High-quality materials and a high standard of finish ensure a pleasant room atmosphere. The kitchen impresses with its functional design and well-maintained condition, blending harmoniously into the living concept.The bathroom is equipped with high-quality fixtures and presents itself in a nearly new condition. Noble floor coverings, modern windows, and the luxurious execution of masonry and interior construction underline the high-quality claim of this apartment. Comfort in everyday lifeThe apartment features underfloor heating with oil heating as the heat source and a low-energy construction. An elevator in the building provides convenient access to the apartment. The equipment also includes a washing machine, dryer, basement compartment, and a practical storage room.A garage parking space is included in the offer. Quiet locationThe quiet residential location in Laax offers relaxation and privacy. The combination of nature and good accessibility makes this location particularly attractive - both as a main residence and as a holiday home. A home with alpine characterThis terrace apartment is ideal for people who value quality, views, and a modern living concept. A stylish home in one of the most sought-after regions of Graubünden.

Travel time
-
1 / 13
5 rooms94m²CHF 840,000.–
Via Capuot 12, 7159 Andiast

Holiday home with loggia in the Bündner Mountains

Where cows were once housed, today there is a charming holiday home with a very special character. The original cowshed was extensively converted into a residential building between 1986 and 1988, and the original charm of the building was skillfully preserved. The rustic design of the interior fits perfectly into the alpine surroundings and gives the house a warm, authentic atmosphere.Located on a elevated site, the property enjoys a lovely panoramic view of the valley and the surrounding mountains. The view is not only particularly beautiful but also sustainable: the property borders on undevelopable green spaces. As far as the eye can see, meadows, forests, and mountains determine the panorama.A special highlight is the approximately 60 m² large, southeast-facing terrace. It invites you to long summer days, cozy grill evenings, or simply to enjoy the peace and view. The Resista floor laid in 2021 makes the terrace particularly easy to maintain.The 4½-room holiday home offers a lot of space for the whole family, including the converted attic. The impressive view accompanies you throughout the house: both from the living room and from the balcony on the upper floor, the view of the open landscape opens up again and again. The tasteful bathroom with shower was renovated in 2023, while a large part of the kitchen dates back to 2010.Another plus point is the spacious garage building, which easily accommodates two vehicles as well as sports equipment, bicycles, and other utensils.Particularly interesting is also the building land reserve associated with the property. Due to the positioning of the existing house, there is the possibility of selling a part of the property area for a future construction project if required.The single-family house is located in a elevated, sunny position on the upper edge of Andiast. The quiet environment and the short distance to nature make this location an ideal retreat from the hustle and bustle of everyday life. The extensive view is particularly impressive: over the green meadows and forests, the view opens up into the valley and further to the majestic Bündner Alps.At the same time, the house is comfortably embedded in the grown village structure. Hiking and walking trails start practically in front of the house door, while the village center and local offers are easily accessible. In winter, you benefit from the proximity to the Brigels-Waltensburg-Andiast ski area. The Waltensburg valley station, from where winter sports enthusiasts are transported to the Alp Dado by chairlift, is just a five-minute drive away.A holiday home with character, panoramic view, and development potential. And a place where the Bündner mountain world begins immediately in front of the house door, whether for extended hikes in summer or exciting ski days in winter.

Travel time
-
1 / 21
5 rooms105m²CHF 485,000.–
Sagenhoschet 9, 8775 Glarus Süd

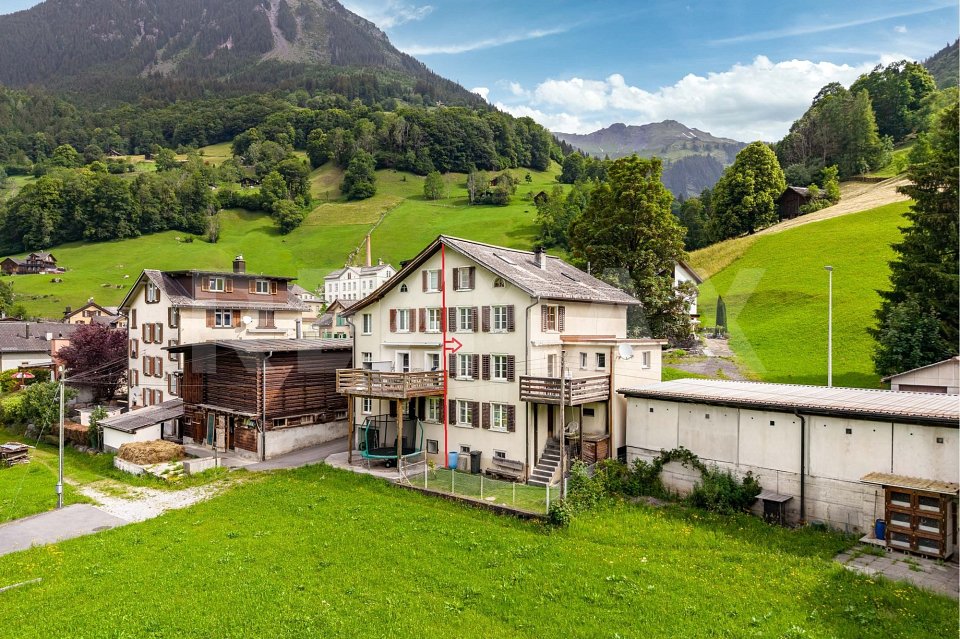
320 Years of Home – Now Yours? Semi-Detached House, 5 Rooms, Luchsingen GL

Our house is a gem. Why are we selling it despite that? Our life path is taking us away from here. But when we hand over the keys to you, you will see a tear in our eyes. The building that has become our home has been watching over the pedestrian traffic on Sturmgasse, where no cars are allowed, for centuries. Instead, the few tourists passing by on their way from the train station to Oberblegisee stop by and occasionally exchange a word with us. Otherwise, it's quiet here. Very quiet. Across the street, chickens and ducks peck at their food. Every now and then, a helicopter flies by into the valley. Our house has a cozy atmosphere. Nowadays, you would say it's cozy. This is due to the materials, the colors we chose, and the light that enters through the windows from the south and north. In the basement, you'll find the water supply, SmartHome, and internet infrastructure – but there's plenty of space for a great studio or a music room. However, a heating system would need to be organized for the winter months. We enter and exit on the high ground floor. We cook, eat, watch TV, and enjoy quiet moments with reading and music. In the winter, we heat the kitchen with the tile stove for long-lasting warmth and the Swedish stove for quick heat. The tile stove in the living room is the central point, radiating warmth that lulls us to sleep. On the first floor, you'll find a smaller and a very large room. The access to the balcony is from here, and on the western side of the house is the Schopf – a long, narrow room that you can use as storage or convert into a functional room. Then there's another staircase leading up: Here, you'll find a renovated attic room with built-in closets and two more rooms that we recently had freshly painted. • Plenty of living space: 105 m² of living space on 3 floors with a total usable area of 200 m². • Spacious 5 rooms: enough for everyone. • Tile stove: the heart of peace, a retreat. • View: panorama every day – the usual madness. • Property: 207 m² house with a seating area and 66 m² garden. • Old building charm: the building has experienced everything and is still waiting for new things. And where are we, actually? Luchsingen is located in the Glarner Hinterland. Quiet, close to nature, and full of sun in the summer. In the winter – when the lowlands sink into fog – we are fog-free. Absolutely. Glarus is nearby, offering culture and everything necessary. Braunwald beckons from the other direction with tourist attractions. In the summer, you can cross the Klausenpass to Lake Vierwaldstätter, or you can climb over one of the various footpaths to have a drink in the Grisons. This property is aimed at people who appreciate the charm of an authentic Glarner Strickbau. Our house is looking for its equal – and maybe you are too. If so: allez-hopp!

Travel time
-
Rexhail Jahiu

Rexhail Jahiu

1 / 12
Rexhail Jahiu

Rexhail Jahiu

  • Parking space
  • Balcony / Terrace
  • Garage
  • +1
3.5 rooms86m²CHF 985,000.–
Breil/Brigels, 7165 Breil/Brigels

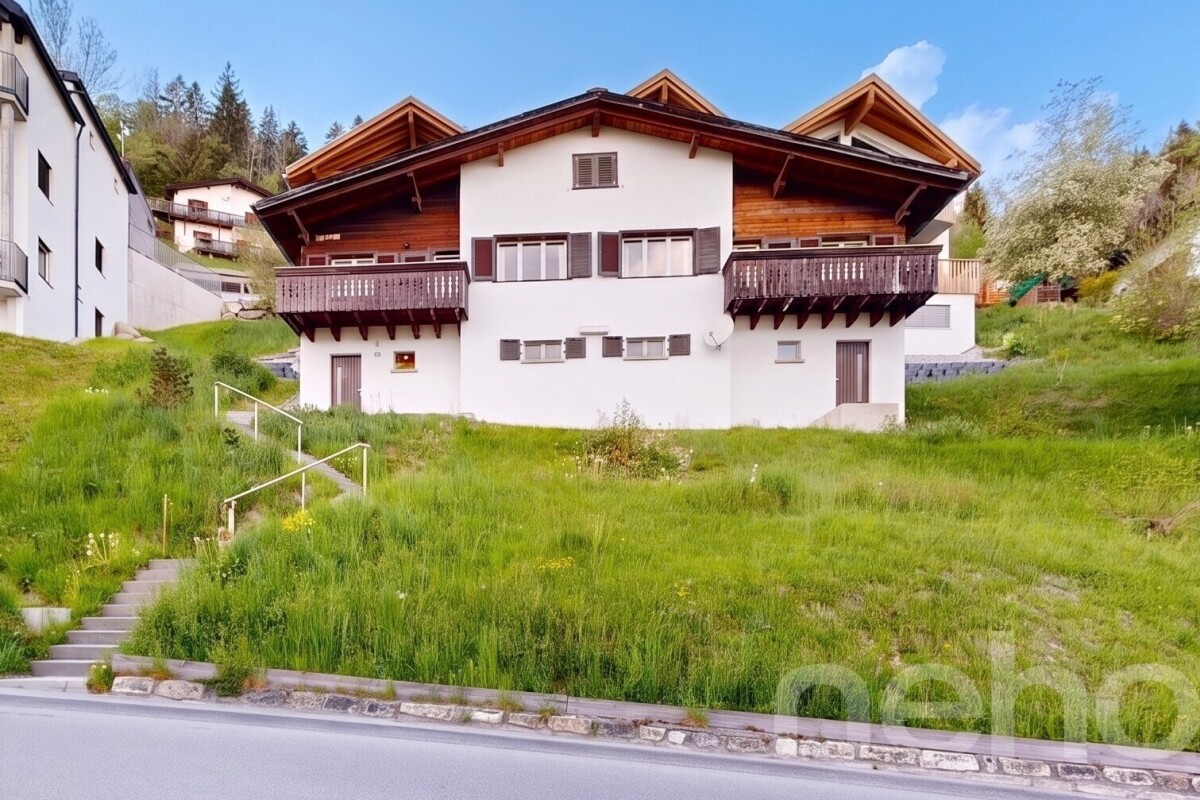
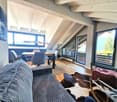
Charming attic apartment with mountain panorama in Brigels

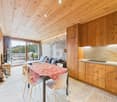
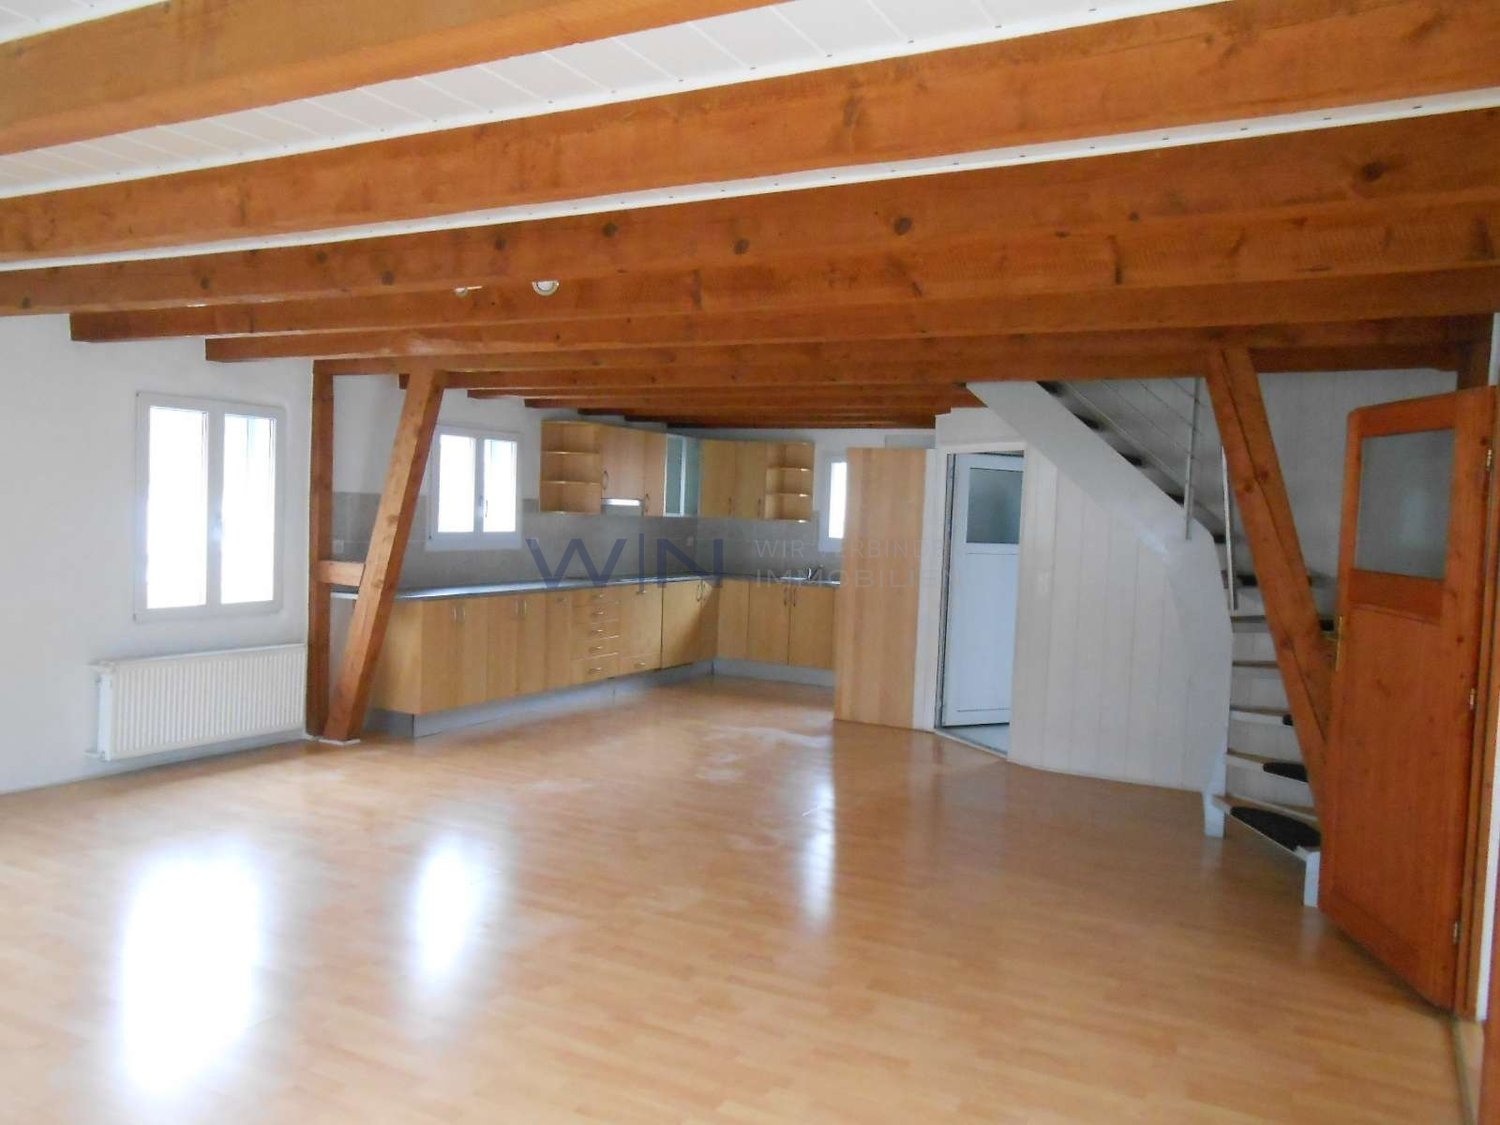
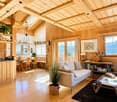
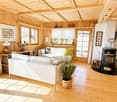
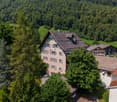
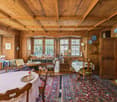
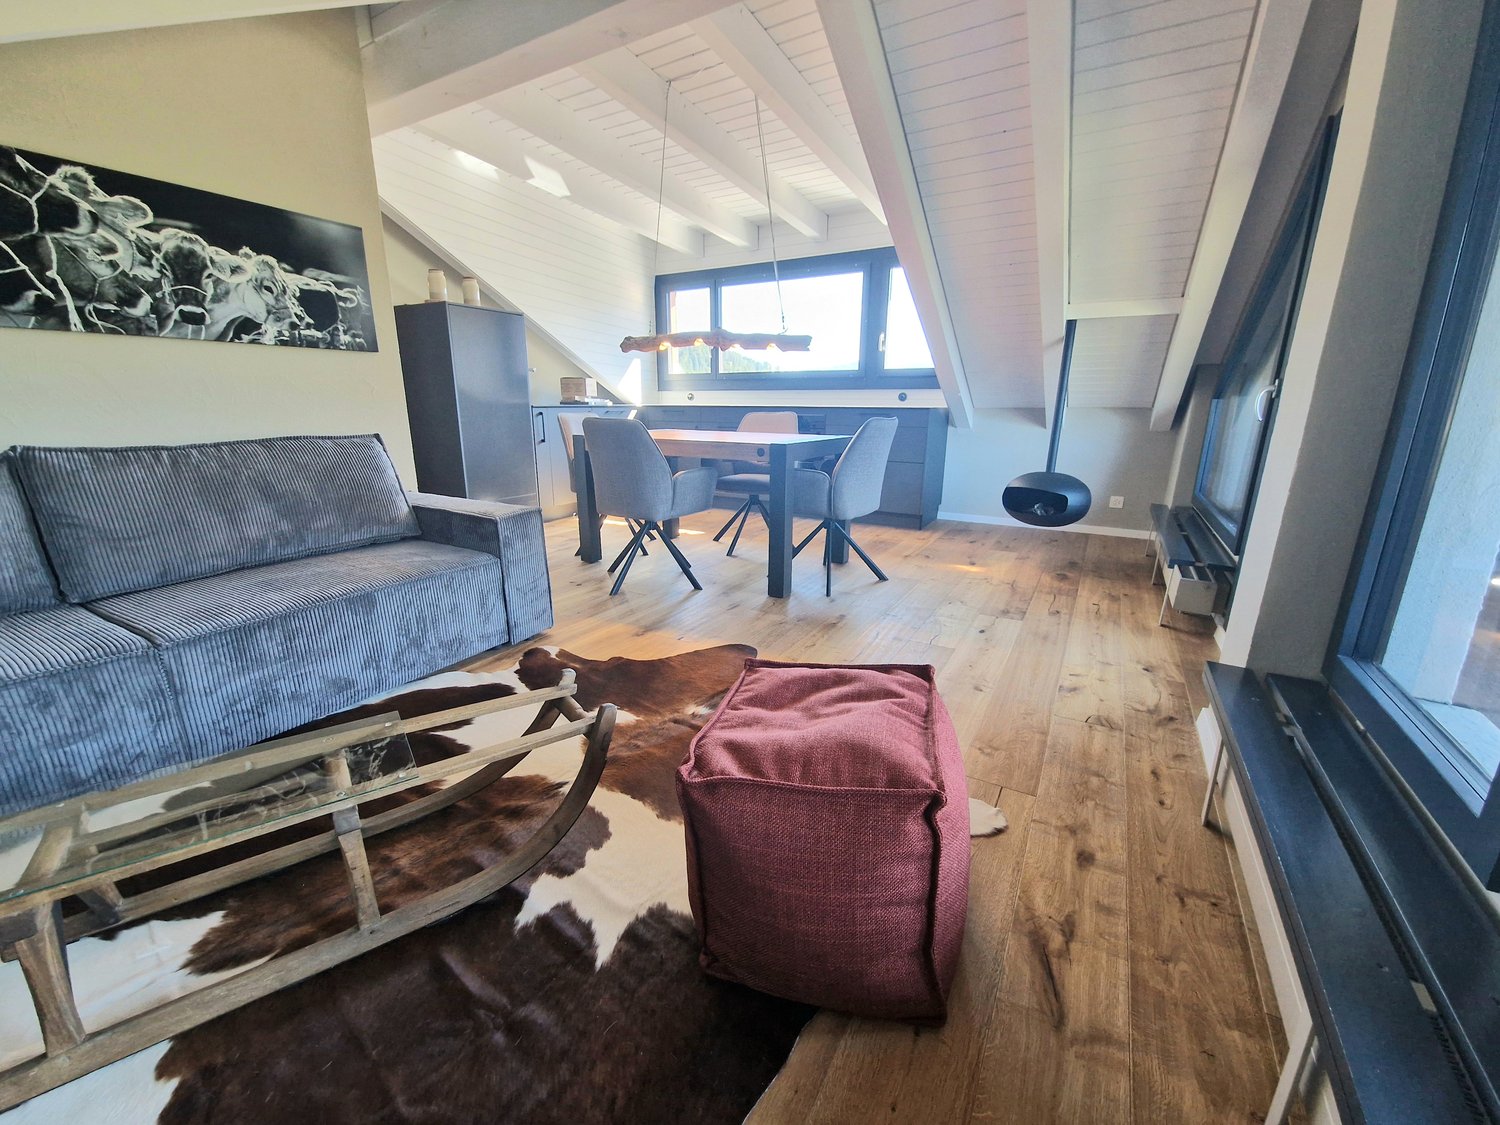
In a quiet and sunny location in Breil/Brigels, this well-maintained and extremely charming 3.5-room attic apartment with a dreamy mountain panorama awaits you. The apartment is located on the top floor of a small multi-family house with only four units and convinces with its cozy chalet style, bright rooms, and a spacious living and dining area with visible wooden beams and a fireplace. On approximately 86 m² of living space, you can enjoy a harmonious living concept with an open kitchen and direct access to the sunny balcony with around 13 m² of space. The large window fronts provide plenty of daylight and offer a wonderful view of the surrounding mountain landscape of Brigels. The combination of warm wood elements, high ceilings, and the quiet location creates a particularly pleasant living feeling - ideal as a holiday apartment or stylish retreat in the mountains. The apartment has two bedrooms, one bathroom, and a separate guest toilet. The property is heated by an electric underfloor heating system and additional infrared heating. The apartment has been continuously maintained and partially renovated over the years and presents itself today in a very good and well-maintained condition. A laundry room, also used as a room for ski boots, and a private ski room are available for shared use. A garage parking space with direct house access and two outdoor parking spaces are included in the guide price of CHF 985,000. The apartment has only been used by the owner himself and is available by arrangement. A secondary residence is permitted, which makes this property even more attractive. The location in Brigels is one of the most sought-after holiday regions in Graubünden. Cable cars, golf courses, swimming lakes, hiking and biking trails, as well as shopping and dining options are within short distance and offer a wide range of leisure activities throughout the year amidst an impressive Alpine backdrop. For further information or to arrange a viewing, we look forward to your contact.Exact address available after registration on neho.ch.INTERESTED IN A VIEWING? PLEASE REGISTER: https://neho.ch/b/7165-26-1

  • Parking space
  • Balcony / Terrace
  • Garage
  • +1
1 / 29
5 rooms140m²CHF 740,000.–
Curnengia 7, 7159 Andiast

Charming 5-room maisonette in Andiast – Rustic Alpine flair with modern comfort

The small mountain village of Andiast at 1185 m above sea level is located on a sunny south-facing slope high above the young Rhine. The wide and open view with the opposite mountain panorama of the Signina mountain group, the Piz Mundaun, and the mountain ridge of Obersaxen make Andiast particularly special. As part of the holiday region and the Brigels/Waltensburg/Andiast ski area, numerous leisure activities are available in summer and winter. Due to the municipal merger of the three municipalities of Brigels, Waltensburg, and Andiast, the area will also move closer together, especially for tourism. Firstly, Waltensburg and Andiast will gain value from their connection to Brigels without losing their original character.The apartment is located in a two-family house on the eastern edge of the village, free from any through traffic. The unobstructed view towards Ilanz and Obersaxen invites you to linger. The apartment can be used as a primary or secondary residence.The apartment for sale has been extensively renovated in recent years with great attention to detail and presents itself today as a beautiful gem in a like-new condition. The living space, which spans two floors with an area of around 140 m2, has a living room, four bedrooms, a kitchen with dining area, two bathrooms, and a separate toilet. In the additional basement, there is a private laundry room and plenty of storage space. Another highlight is the associated stable part, which has a room for hobbies or leisure activities in the basement.Enjoy the sun on the balcony on the upper floor or linger on the partially covered seating area at the house entrance. The parking space is located immediately at the house entrance. Additionally, there is the possibility to acquire an additional parking space in an underground garage in the village. The heating is provided by the pellet stove and supplemented by individually controllable electric heaters. These allow for convenient, cost-effective, and independent heating of the rooms.This exceptional apartment combines Alpine flair with modern living comfort and offers a rare opportunity to live in the midst of the Grison mountain world. Ideal for families, nature lovers, or as a high-quality holiday home.

Travel time
-
1 / 17
  • Balcony / Terrace
  • Garage
  • View
  • +4
5 rooms145m²CHF 2,240,000.–
Via Prada Laax Murschetg, 7031 Laax GR

The exclusive dream apartment in a prime location with ski-in and ski-out in Laax Murschetg

Object descriptionThis unique and luxurious 5-room apartment is located in a prime location with ski-in and ski-out to the Crap Sogn Gion valley station in Murschetg, a district of Laax. It is situated on the upper and top floor of the "Curnera" 9 house with its total of 12 apartments.The "Curnera" development with houses 8/9 and 1 is located on Via Prada, was realized in 1973, and is situated in a sunny, central, and yet quiet location, just a few minutes' walk from the Laax-Murschetg valley station and the shops and restaurants.The development includes three houses and includes the shared use of the underground garage, the indoor pool, and the sauna. The "Curnera" houses are very well maintained and have a well-kept appearance. The roof, heating, and elevator system were comprehensively renovated in recent years.The apartment was completely renovated in 2025 and converted into a luxurious dream apartment with a lot of charm, great room layout, and unique living ambiance. It is a 5-room maisonette apartment with approximately 145 m2 of living space.From the entrance, you can access the spacious living/dining room with a fireplace, the open kitchen, the balcony, the two bedrooms for children/guests or office, and the guest bathroom. A staircase leads up to the large gallery, the spacious master bedroom, retreat, and the master bathroom.In the basement, there is a ski room, ski boot storage, laundry room, and an exclusively assigned cellar for all residents of house 9.The apartment includes a parking space, No. 123 B, in the underground garage. The beautiful indoor pool and spacious sauna are available to owners for free. The house is heated centrally with oil.LocationThe location of Murschetg in the midst of the well-known Flims/Laax/Falera holiday region makes this district so attractive. In just about 3 minutes by car, you can reach Laax village, and in about 7 minutes, the very well-known and beautifully located Buna Vista golf course in Sagogn.Laax is located at 1,050 m above sea level and offers its 1,540 inhabitants and additional guests, in addition to kindergarten and schools, a variety of shopping opportunities, medical care, upscale and traditional gastronomy, and much more.Laax shines with its beautiful nature, a wonderful lake, and a grandiose mountain world. The leisure and sports offers for summer and winter are diverse and have a high experiential value.The valley station of the magnificent Flims-Laax-Falera ski and hiking area, the well-known Rocks Resort Center, many cafes, and various shops are within walking distance.Whether as a main residence or holiday apartment – you will have a lot of fun in this unique and exclusive 5-room maisonette attic apartmentSales price of the apartment CHF 2,240,000.– including furnishingsParking space in the underground garage CHF 40,000.Annual ancillary costs approximately CHF 8,900.– including contribution to the renovation fundWe would be happy to inform you in detail and look forward to showing you this unique apartment.

  • Balcony / Terrace
  • Garage
  • View
  • +4
Travel time
-
1 / 11
  • Parking space
  • Balcony / Terrace
  • Garage
  • +3
5.5 rooms125m²CHF 850,000.–
Via Santeri, 7130 Ilanz

A "feel-good house" in Ilanz

This attractive semi-detached house is located in the "Inner Giessli" quarter in Ilanz, the so-called "First City on the Rhine", in a quiet and beautiful location, just a few minutes' walk from the old town and close to the center with shops, cafes, restaurants, boutiques and much more.Ilanz is also an important transportation hub and the transfer station from the train to the post buses. Due to this good transportation connection, the city has a central function for the surrounding people and villages in terms of work, shopping, schools, and healthcare.From Ilanz, you can reach the nearest well-known places like Flims-Laax-Falera, the Valsertal, Disentis or the cantonal capital Chur, as well as the highway connection to Ticino and Zurich, within 10 to 30 minutes by car.Object description:The large building "Inner Giessli" with underground parking was built in 1994. The attractive semi-detached house for sale is three-story and includes 5.5 rooms. The house has an attractive living concept and a generous room layout. The living area is approximately 125 m2 and the land area is approximately 172 m2.The spacious cellar and the parking space in the underground parking are just a few steps away from the house. A sustainable heating system with a geothermal probe and heat pump was installed during the construction of the property.Here you live on the edge of the city and are still in the midst of the action of the so-called first city on the Rhine in just a few minutes' walk. You also benefit from the good transportation connections, the proximity to regional attractions such as the nearby golf courses, beautiful ski areas, hiking trails, and much more.Whether as a main residence or holiday home - you will have a lot of fun in this house.Sales price CHF 850,000 including underground parking space

  • Parking space
  • Balcony / Terrace
  • Garage
  • +3
Travel time
-

Suggested properties for you based on search results

Other interesting objects