3 results - Properties for sale with Elevator: Eggenwil

1 / 10
4.5 rooms142m²CHF 1,730,000.–
Auf Anfrage 1, 5445 Eggenwil

RESERVED - modern architecture meets lifestyle

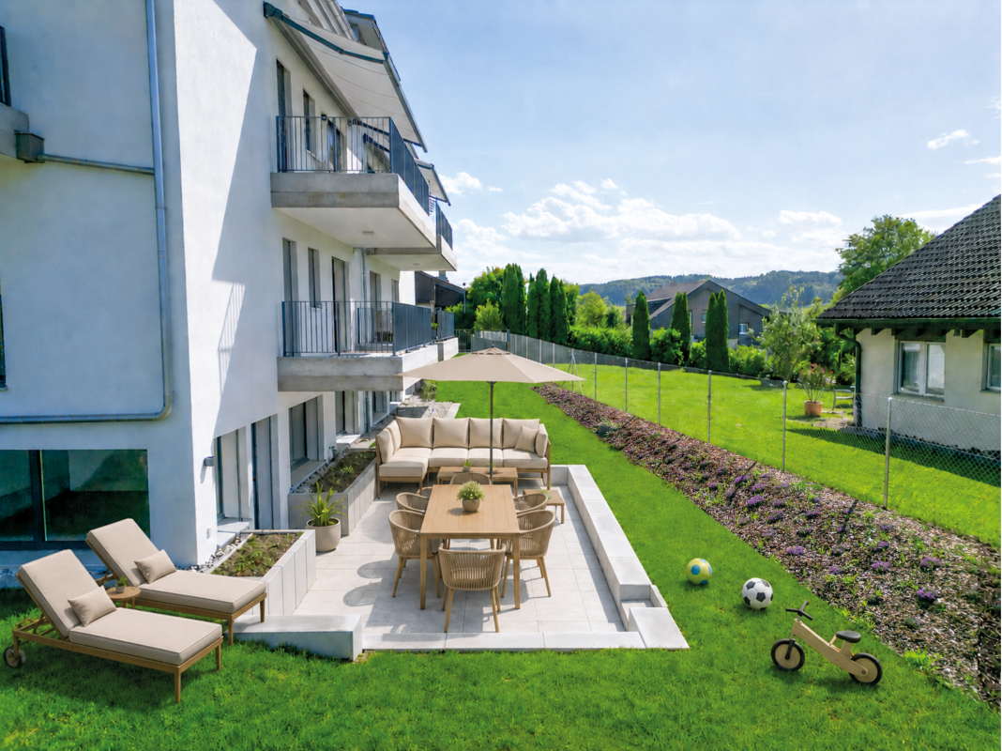
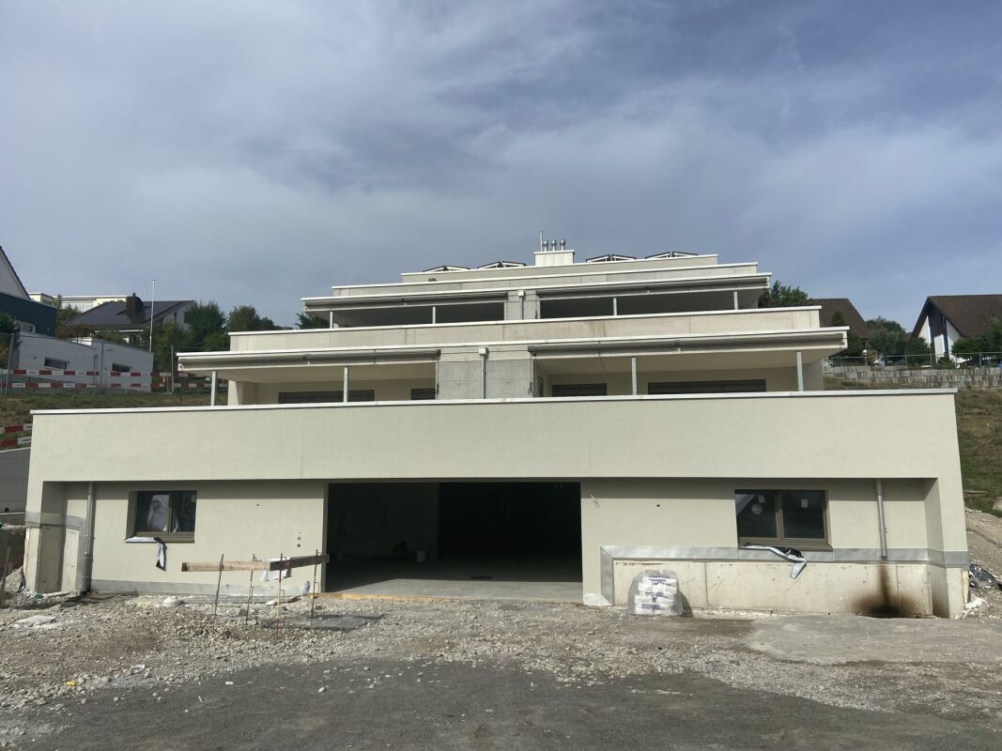
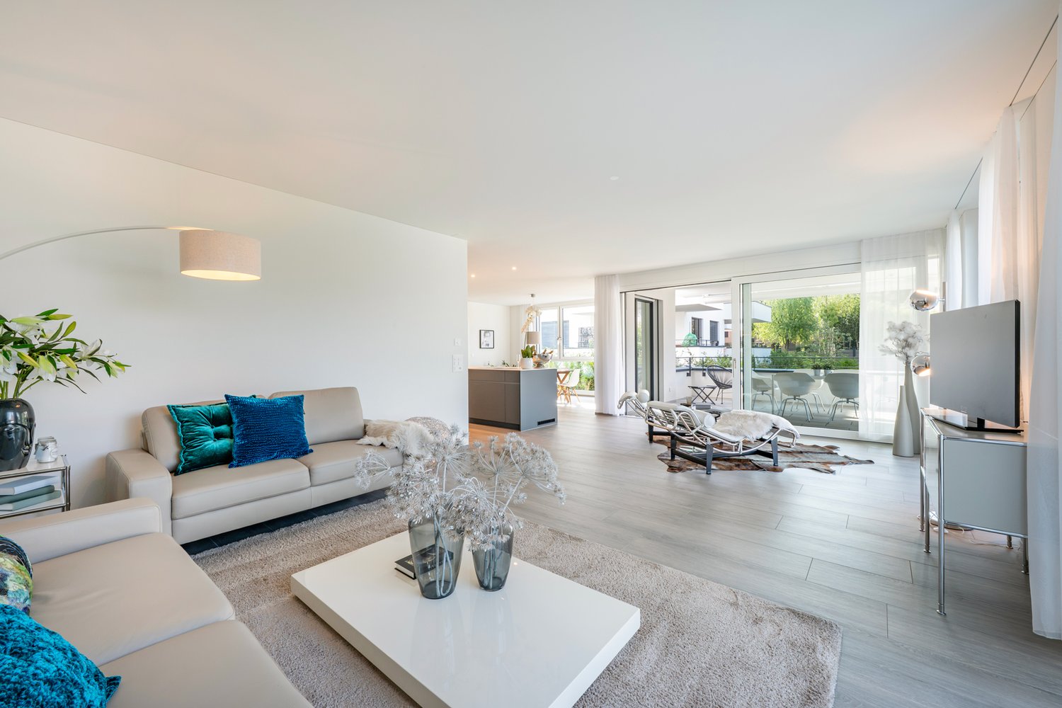
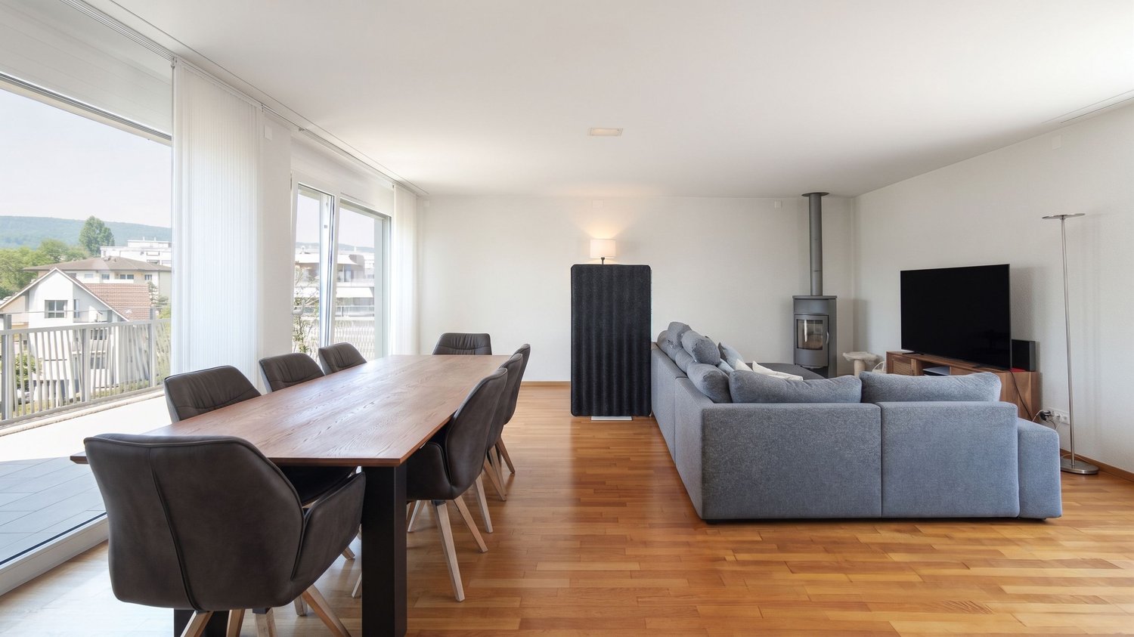
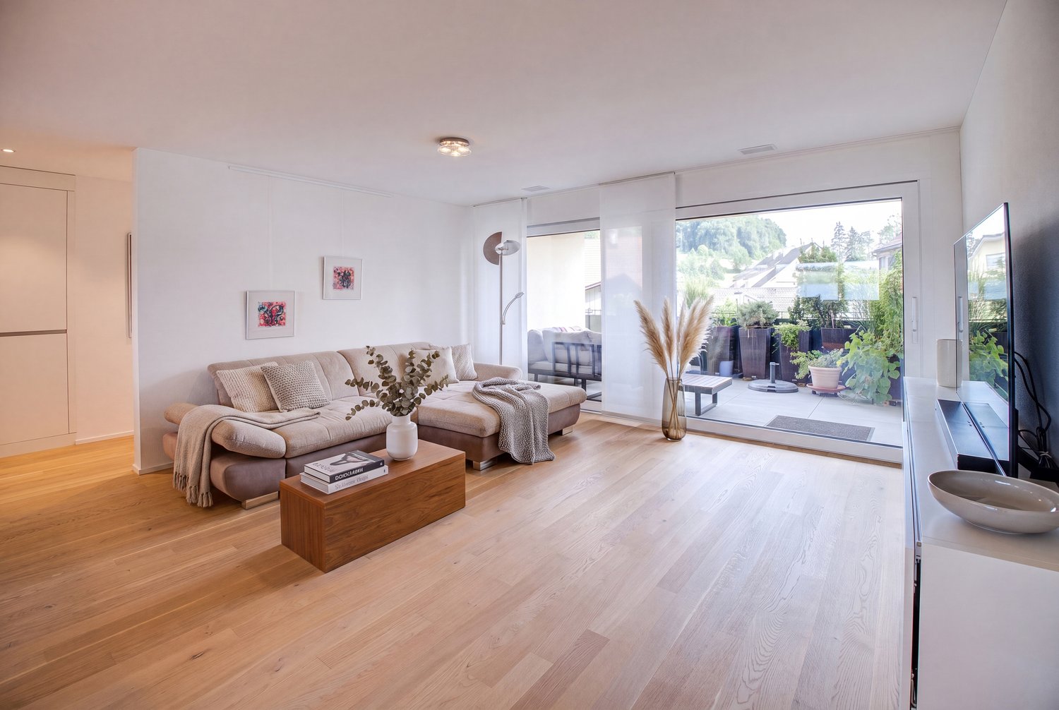
Exclusive terraced house, luxury on one level. Welcome to your new high-class home!This breathtaking 4.5-room terraced house combines modern living with uncompromising quality and impressive generosity. On over 140m² of net living space and a 113m² large sun terrace, you can enjoy maximum comfort, privacy, and a stylish retreat in the middle of nature, yet close to the center.This ImmoSky offer scores with the following highlights:+ New construction project, first occupancy according to the highest standards+ 4.5 rooms with a well-thought-out floor plan+ Everything on one level+ 113m² terrace with all-day sunshine, ideal for lounge, outdoor kitchen & more+ High-class interior design, noble materials, modern home technology, timeless design+ Own technology room, functionality meets comfort+ Light-flooded rooms thanks to floor-to-ceiling windows+ Pure privacy, terraced house with exclusive access+ Private wine cellar with two accesses+ Double garage with electric gate for an additional CHF 80,000.-Luxury that inspires:This property is more than a home, it's a way of life. Whether as a stylish retirement home, a representative family residence, or a retreat for individualists, the combination of well-thought-out architecture, high-quality construction, and unique terrace area makes this terraced house a true rarity.Experience living at the highest level. Arrange your personal consultation today and secure your dream property!(The sales dossier will be sent to you within a maximum of 24 hours, please also check your spam folder.)

1 / 10
5.5 rooms142m²CHF 1,710,000.–
Auf Anfrage 1, 5445 Eggenwil

The Lightness of Living - in Harmony with Nature

A home that gives more than four walls. Your terraced house with a garden paradise.Imagine walking barefoot through your own garden in the morning, enjoying your first coffee under the open sky, and knowing: I've arrived.This 4.5-room jewel with an additional room in the rear area of the living room is not a run-of-the-mill house. It's a place to live, to laugh, to pause. A retreat with a wide view in a new construction project that focuses on quality, peace, and aesthetics. Living on one level. Living in a new dimension.With a huge living area, spacious seating area, and a lovingly designed garden, you can enjoy your personal wellness oasis privately, stylishly, and with space for everything that matters to you.Here, high-quality materials, thoughtful architecture, and state-of-the-art technology come together to create a living space that delights day after day.This ImmoSky offer provides you with the following *added value*:+ New building 2026 - first occupancy in modern architecture+ Optimal floor plan for individual living needs+ Private garden & sun-kissed seating area - perfect for outdoor enjoyment moments+ Luxurious interior design - high-quality materials, elegant design+ Own technology room and spacious reduit - functional & practical+ Bright, open living concept with floor-to-ceiling windows+ Double garage with electric gate for an additional CHF 80,000.-Less hustle and bustle. More home.This terraced house is made for people who expect more from life and are willing to enjoy it.Treat yourself to space, peace, and a home that makes your everyday life more beautiful.Find out now and secure early.(The sales dossier will be sent to you within a maximum of 24 hours, please also check your spam folder.)

1 / 26
6.5 rooms190m²CHF 1,950,000.–
5445 Eggenwil

Terraced house with panoramic views, wellness area, and highest privacy

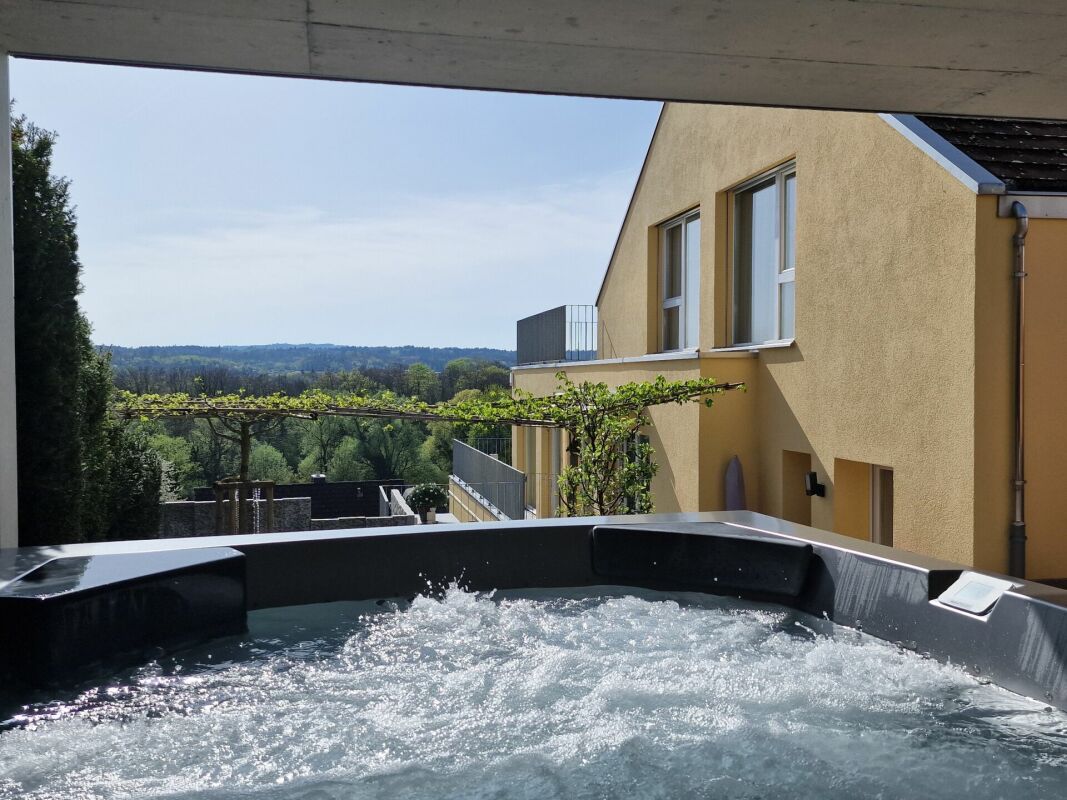
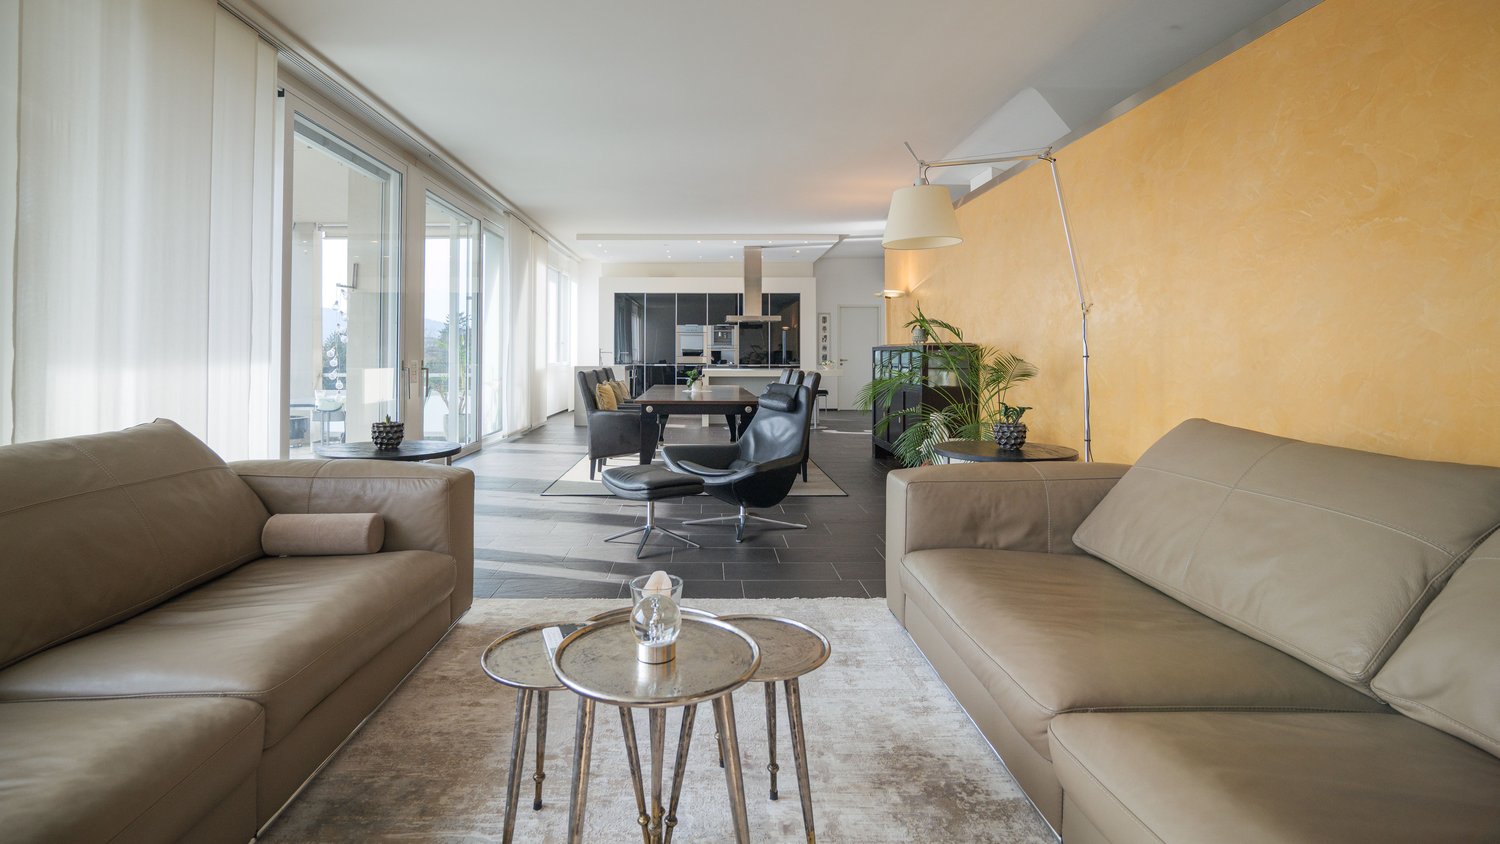
Penthouse terraced house with panoramic views, wellness area, and highest privacy In a privileged south-facing location in Eggenwil, this exceptional penthouse terraced house on two floors presents itself as an exclusive refuge for demanding living. The elevated position opens up an unobstructed panoramic view of the Reuss landscape to the Alps and combines tranquility, privacy, and generosity in an impressive way.On approximately 190 m² of living space, the property impresses with bright rooms, clear architecture, and high-quality equipment down to the last detail. Generous window fronts stage the view as part of the living concept and create a seamless transition between indoors and outdoors. Noble oak parquet floors, harmonious room proportions, and a timeless-elegant ambiance characterize the character of this special home.The spacious living and dining area forms the representative heart of the property. The exclusive kitchen with a spacious cooking island, high-quality appliances, oven, steamer, warming drawer, induction, wok, and plenty of storage space meets the highest standards and offers the ideal framework for enjoyable moments - in everyday life as well as when receiving guests.The private living area includes a spacious master bedroom with an en-suite bathroom and other versatile rooms that are ideal as children's rooms, home offices, dressing rooms, or guest rooms. In total, three modern bathrooms are available.A special highlight is the extensive terrace and outdoor areas of 230 m². They offer all-day sunshine, various seating areas, and a unique setting to enjoy the spectacular view in absolute privacy. Partially covered areas with heaters extend the outdoor season in a stylish way.This exclusive offer is rounded off by a private wellness area with sauna, whirlpool, and outdoor shower - a retreat that combines relaxation and quality of life at the highest level. For wine lovers, a climate-controlled wine cellar is also available.The direct lift access from the underground garage to the property, several parking options, and the quiet and family-friendly environment underline the exceptional comfort of this terraced house. Highlights: • Unobstructed view of the Reuss landscape and the Alps • Quiet, sunny, and privileged south-facing location • 6.5 rooms with approximately 190 m² of living space • Spacious terrace and outdoor areas with 230 m² • High privacy and exclusive living feel • Bright living and dining area with panoramic windows • Noble oak parquet floor in the living and sleeping area • High-quality designer kitchen with cooking island and premium appliances, induction, wok • Master bedroom with en-suite bathroom • In total, 3 modern bathrooms • Wellness area with sauna, whirlpool, and outdoor shower • Climate-controlled wine cellar • Lift with direct access to the apartment from the underground garage • Three underground parking spaces, one of which is extra wide at CHF 35,000 each • Family-friendly environment with good connections • Renovated and continuously maintained This terraced house combines tranquility, privacy, and an exceptional view with modern living comfort. We would be happy to show you this special home personally during a viewing.

More objects in your automatically expanded search area
20 results - Radius: + 10km
New building
Philipp Schlatter

Philipp Schlatter

1 / 14
Philipp Schlatter

Philipp Schlatter

  • Balcony / Terrace
  • Garage
  • Pets allowed
  • +6
4.5 rooms110m²CHF 835,000.–
Schmittengässli 4, 5604 Hendschiken

LIVING WITH STYLE AND COMFORT. - CONSTRUCTION STARTS

In this beautiful apartment, comfort and practicality are the focus.Already when entering, the entrance area with practical built-in closet welcomes you - ideal for order and storage space. Directly adjacent is the master bedroom with its own bathroom, which forms a private retreat. The spacious children's rooms with modern bathroom are spatially separated and thus create a high level of living comfort. The heart of the apartment is the extensive living and dining area with modern kitchen and access to the balcony - a place to enjoy, relax and be together. The offer is rounded off by a functional reduction, which offers additional storage space.This LIVING ESTATES offer scores with the following facts: • Building permit available • Modern interior design • High-quality and sustainable construction with solar system • Spacious and bright rooms • Practical floor plan concept with plenty of room for your ideas • Cozy, sun-kissed balcony • and many other highlights In the basement, a private cellar compartment for additional storage space, a practical bicycle room, and two underground parking spaces await you, which can be purchased optionally for CHF 35,000 each.This beautiful apartment can soon be your new home. It's best to contact us directly and secure your personal object presentation. We look forward to you! OFFER OVERVIEW WH 1001 | EG | 5.5 rooms | RESERVEDWH 1002 | EG | 3.5 rooms | NWF 108 m² | outdoor area 145 m² | CHF 895,000.-WH 1011 | 1st floor | 4.5 rooms | NWF 108 m² | balcony 8 m² | CHF 820,000.-WH 1012 | 1st floor | 3.5 rooms | RESERVEDWH 1013 | 1st floor | 4.5 rooms | NWF 110 m² | balcony 10 m² | CHF 835,000.-WH 1021 | 2nd floor | 4.5 rooms | RESERVEDWH 1022 | 2nd floor | 3.5 rooms | RESERVEDWH 1023 | 2nd floor | 4.5 rooms | NWF 110 m² | balcony 10 m² | CHF 855,000.-WH 1031 | 3rd floor | 4.5 rooms | RESERVED

  • Balcony / Terrace
  • Garage
  • Pets allowed
  • +6
Travel time
-
New building
Philipp Schlatter

Philipp Schlatter

1 / 13
Philipp Schlatter

Philipp Schlatter

  • Balcony / Terrace
  • Garage
  • Pets allowed
  • +6
4.5 rooms110m²CHF 855,000.–
Schmittengässli 4, 5604 Hendschiken

STYLISH. MODERN. PRACTICAL. - CONSTRUCTION STARTS

This apartment offers everything a family could wish for: plenty of space, well-thought-out room layout, and an atmosphere where everyone feels at home immediately.Already when entering, the entrance area with practical built-in wardrobe provides order - jackets, shoes, and bags find their fixed place here. The parental area with master bedroom and private "en suite" bathroom offers a quiet retreat, while the spacious children's rooms with separate bathroom are ideally tailored to the needs of the little ones. Family life takes place in the open living and dining area with modern kitchen. Here, cooking, laughing, and relaxing are done together - with direct access to the sunny balcony, which offers additional space for cozy family evenings. A functional storage room provides additional storage space in everyday life.This LIVING ESTATES offer scores with the following facts: • Building permit already available • Spacious and bright rooms for the whole family • Modern interior design and high-quality construction • Family-friendly floor plan concept with clear room separation • Sunny balcony as an extension of the living space • Sustainable, value-stable architecture with solar system • as well as many other details that make everyday life easier In the basement, a private cellar compartment, a practical bicycle room, and two underground parking spaces are available, which can be purchased optionally for CHF 35,000 each.This beautiful apartment can soon be your new home. It's best to contact us directly and secure your personal object presentation. We look forward to you! OFFER OVERVIEW WH 1001 | EG | 5.5 rooms | RESERVEDWH 1002 | EG | 3.5 rooms | NWF 108 m² | outdoor area 145 m² | CHF 895,000.-WH 1011 | 1st floor | 4.5 rooms | NWF 108 m² | balcony 8 m² | CHF 820,000.-WH 1012 | 1st floor | 3.5 rooms | RESERVEDWH 1013 | 1st floor | 4.5 rooms | NWF 110 m² | balcony 10 m² | CHF 835,000.-WH 1021 | 2nd floor | 4.5 rooms | RESERVEDWH 1022 | 2nd floor | 3.5 rooms | RESERVEDWH 1023 | 2nd floor | 4.5 rooms | NWF 110 m² | balcony 10 m² | CHF 855,000.-WH 1031 | 3rd floor | 4.5 rooms | RESERVED

  • Balcony / Terrace
  • Garage
  • Pets allowed
  • +6
Travel time
-
1 / 32
4.5 rooms91m²CHF 759,000.–
Premium
Staffelackerstrasse 29, 8953 Dietikon

Spacious 4.5-room apartment with two balconies

This 4.5-room apartment at Staffelackerstrasse 29 in Dietikon offers something that has become rare on the market:A spacious, family-friendly floor plan and the freedom to design a home according to your own ideas.On approximately 91 m² of net living space, there are three well-proportioned rooms, a bright living area, a separate dining area, a kitchen, and two bathrooms with a bath or shower and toilet.The room offer is complemented by a practical storage room with approximately 4 m² and two balconies, which create additional free space in everyday life.The apartment is located on the first floor of a multi-family house with a total of twelve residential units and four floors. The building was constructed in 1973 and is currently heated with district heating.The apartment is in need of renovation and therefore offers excellent conditions for an individual redesign.In some rooms, the existing floor coverings have already been removed, so the modernization can be started directly.The windows were replaced in 2006 and still form a solid basis. Whether as a personal home or as an investment object: Here is the opportunity to create sustainable added value with a targeted renovation.Particularly convincing is the quiet orientation of the apartment.It is completely shielded from the street. There is no through traffic in front of the living rooms, nor is there an entrance to the underground garage.This creates a pleasantly protected and quiet living feeling.The Staffelacker kindergarten is located directly on the same street.Schools, daycare centers, and leisure activities are easily accessible on foot.The Staffelackerstrasse bus stop is just a few minutes' walk away and offers a quick connection to Dietikon train station with line 306. From there, you can reach Zurich Hauptbahnhof in around 15 minutes and Baden in about seven minutes.Shopping facilities, the center of Dietikon, and the A1 and A3 highway connections are also quickly accessible.At the same time, the Limmat, the surrounding forests, and the nearby green spaces invite you to relax and engage in leisure activities.At a glance• 4.5 rooms• Approximately 91 m² of net living space• Three bedrooms• Two bathrooms• Storage room with approximately 4 m²• Two balconies• First floor• Windows from 2006• District heating• Quiet, street-shielded location• Renovation and value enhancement potential• Parking space can be rented separately if neededThe location also convinces from an investment perspective:According to the current IAZI location analysis, the vacancy rate in Dietikon is only 0.5%. At the same time, property prices have risen by 33.1% within five years, and thus more strongly than the cantonal average.An exciting opportunity for all those who are not looking for just any apartment, but a home with substance, development opportunities, and excellent connections.

Kruno Zuparic

Kruno Zuparic

Geschäftsführer und Inhaber

Travel time
-
New building
  • Two-story house with solar panels, raised ground floor, balcony with pool, terrace with furniture, garden with plants, mountain view.
  • Two-story house, white exterior, solar panels on the roof, multiple balconies, garden area with a rooftop terrace, greenery, and outdoor seating
  • wooden floor, sofa, glass table, TV, chairs, glass partition, curtains, plants, open view
  • contemporary open plan living room and dining room, wooden floors, white cabinets, sliding doors to balcony, modern fixtures
  • a dining area in a kitchen with a wooden table, chairs, a marble counter, a wooden cabinet with kitchen utensils, and plants
  • 2 story house, modern design, balcony on the second floor, raised ground floor with brick detail, well-maintained garden, outdoor seating area, pathway leading to the entrance
  • modern open-plan living space with contemporary design elements
  • Master bedroom with a large bed, beige walls, wooden floor, a free-standing bathtub, and a window with a city view.
  • 1st floor: living room, dining room, kitchen, 3 bedrooms, 2 bathrooms, balcony, sauna, fitness room, entrance hall
  • multiple rooms, stairwell, parking areas, terraces
  • Aerial view of the neighbourhood showing roads, houses, trees, and landmarks.
  • Panoramic view of a village with snow-capped mountains in the background
1 / 12
Two-story house, white exterior, solar panels on the roof, multiple balconies, garden area with a rooftop terrace, greenery, and outdoor seating
wooden floor, sofa, glass table, TV, chairs, glass partition, curtains, plants, open view
contemporary open plan living room and dining room, wooden floors, white cabinets, sliding doors to balcony, modern fixtures
5.5 rooms170m²Price on request
Bahnhofstrasse 21, 8965 Berikon

New Build LIM – Stylish Ground Floor Maisonette with Modern Living Feel

New Build LIM – Stylish Ground Floor Maisonette with Modern Living FeelDiscover our exclusive new construction project "LIM" Living in the Center.In a sought-after location, a high-quality new building with 5 exclusive apartments is being built, combining modern design, highest living comfort, and a first-class quality of life.This spacious 5.5-room maisonette apartment on the ground floor offers modern living on two floors with approximately 170 m² of living space.The well-thought-out floor plan with two bathrooms plus a guest toilet, bright rooms, and a private garden make this apartment the ideal home for couples or families with high demands.Architecture: - Contemporary design with clear lines and high-quality materials- Modern kitchens with cooking island- Ground probe heat pump with underfloor heating as heat distribution- Room temperature control via "Freecooling" in summer- Comfort ventilation in all living rooms- Washing tower in the apartment- Large cellar compartments and parking spaces in the underground garage with preparation for e-mobility- Various floor plan variants and individual adaptation possibilitiesLocation: Central location, ideally connected to public transport, shopping opportunities, and schools.Sustainability: Energy-efficient construction with environmentally friendly technologies, Minergie-P certified.Construction start: has taken placeReady for occupancy: Summer 2027The apartment not only offers you a home but also a place to feel good and relax. Whether for singles, couples, or families – here you will find the space that suits your lifestyle.Don't miss this opportunity – your new home is just a click away! We look forward to getting to know you.

Christian Peterhans

Christian Peterhans

Travel time
-
Lukas Speck

Lukas Speck

1 / 12
Lukas Speck

Lukas Speck

  • Parking space
  • Balcony / Terrace
  • Garage
  • +1
5.5 rooms185m²CHF 2,595,000.–
Premium
Muri AG, 5630 Muri AG

Exclusive Attic Jewel: Generosity and Luxury at the Highest Level

This extraordinary 5.5-room attic apartment in Muri AG combines timeless elegance, impressive generosity, and the highest construction standard to create an exceptional living experience. Located in a privileged, central location - only 25 to 30 minutes from the economic centers of Zug and Zurich - this property meets the highest demands for aesthetics, light, and quality of life. The spacious living/dining area impresses with floor-to-ceiling windows, which provide maximum light output and open up a liberating view. The adjacent sun terrace seamlessly extends the living space outdoors - an ideal retreat for private relaxation or stylish receptions. The spacious kitchen combines high-quality appliances with noble surfaces and a well-thought-out room concept that delights gourmets, hobby cooks, and hosts alike. The highlights at a glance: • First-class location: Only 25 to 30 minutes from Zug and Zurich. • Privacy: The elevator leads discreetly and directly to the private apartment. • Light concept: Floor-to-ceiling sliding doors create a bright, flowing room feel. • Outdoor space: Spacious sun terrace with generously designed sun awnings. • Master bedroom: Elegant retreat including dressing room and en-suite bathroom. • Design & construction: Consistent interior design with selected materials and timeless design. • Parking situation: Two huge garage boxes with sectional doors (total 57 m² - offers space for 2 cars and additional storage space) and two further underground parking spaces. • Storage space: Over-average large cellar rooms. Your next step:Experience this unique attic apartment with a personal viewing. We look forward to providing you with the detailed sales documentation or arranging an individual appointment on site!Exact address available after registration on neho.ch.INTERESTED IN A VIEWING? PLEASE REGISTER: https://neho.ch/b/5630-26-2

  • Parking space
  • Balcony / Terrace
  • Garage
  • +1
  • Modern kitchen with large windows offering a scenic view, featuring a kitchen island, cabinets, a sink, a stool, a chair, and a framed picture on the wall.
  • Open-plan living and dining area with a modern kitchen, large windows offering a scenic view, a wooden dining table with chairs, a sofa, and decorative items.
  • Modern bathroom with a large mirror, a single sink with a modern faucet, a shower area with a handheld showerhead, and a vanity cabinet. The walls are tiled in a light wood finish, and the floor is also wood-tiled.
  • A well-lit bedroom with a large window offering a scenic view, featuring a neatly made bed with a floral duvet, a nightstand, a small plant on the windowsill, and decorative picture frames on the wall.
  • Urban street lined with trees, featuring modern multi-story buildings, parked cars, and a clear sky.
  • Modern high-rise building with numerous windows, surrounded by other contemporary structures and illuminated streetlights.
1 / 6
Open-plan living and dining area with a modern kitchen, large windows offering a scenic view, a wooden dining table with chairs, a sofa, and decorative items.
Modern bathroom with a large mirror, a single sink with a modern faucet, a shower area with a handheld showerhead, and a vanity cabinet. The walls are tiled in a light wood finish, and the floor is also wood-tiled.
A well-lit bedroom with a large window offering a scenic view, featuring a neatly made bed with a floral duvet, a nightstand, a small plant on the windowsill, and decorative picture frames on the wall.
3.5 rooms129m²CHF 1,550,000.–
Premium
Ueberlandstrasse 18, 8953 Dietikon

«LIMMATTOWER» Modern 3.5-room apartment with a view on the 13th floor in Dietikon

LivingThe apartment on the 13th floor convinces with a spacious floor plan and a lot of living comfort. Through the entrance with 14.5 m², you enter the open living/dining area with an adjacent loggia of approximately 7.5 m² – ideal for relaxing with a view over Dietikon and the hills. Two separate rooms offer flexible usage options as bedrooms, home office, or guest rooms. The apartment has two wet cells: one with shower/WC, one with bath/shower/WC. A practical storage room (approx. 8 m²) and further built-in solutions provide a lot of storage space. The interior design meets a high standard: high-quality materials and appliances, underfloor heating, comfort ventilation, and cooling, as well as a modern smart and digital home concept support a modern, urban lifestyle.Building & TechnologyThe building at Überlandstrasse 18 was built in 2015 and certified according to the Minergie standard. The combination of good building insulation, district heating, hot water preparation, and comfort ventilation reduces energy consumption and increases living comfort. The property has three elevator systems and a comprehensive service infrastructure within and outside the building. The apartment is part of a condominium community with a total of 127 residential units in the building; the value quota of the apartment is 89/10,000.Parking & Ancillary RoomsThe apartment includes a parking space in the underground garage on the 1st basement level of the common parking garage. Additionally, up to two more parking spaces can be rented in the underground garage. The building also has technical and ancillary rooms, as well as further communal facilities, whose use is regulated by corresponding easements and usage rights.LocationThe Limmat Tower is located in the center of Dietikon, just a few minutes' walk from the train station. In the immediate vicinity, there are shopping facilities, gastronomy, services, and recreational areas along the Limmat. Thanks to the bus and S-Bahn connection, the city of Zurich can be reached quickly, and the superior traffic connection via road and public transport is excellent. The apartment benefits from good sunlight and an impressive view.

Travel time
-
  • Modern white apartment building with multiple balconies, greenery, and a well-maintained lawn in front.
  • Empty hallway with light wooden flooring, white walls, and several doors leading to other rooms.
  • Modern kitchen with white cabinets, stainless steel sink, built-in oven, and a view of a balcony through a glass door.
  • View from a balcony of a two-story house with a garage, surrounded by well-maintained hedges and a driveway.
  • Empty room with light wooden flooring, white walls, large window with view, radiator, and ceiling light fixture.
  • Empty room with light wooden flooring, white walls, large window with view, radiator, and door.
  • Modern bathroom with white tiles, a sink, toilet, bathtub, and a large mirror with built-in lighting.

  • Empty room with light-colored walls, carpeted floor, large window with blinds, radiator, and a door.
  • Balcony with tiled floor, white railing, and a view of a multi-story building, green lawn, and surrounding landscape with trees and hills.
  • Aerial view of a residential area with multiple houses, green spaces, sports fields, and a forested background.
  • Floor plan of a 3-room apartment with a living area, bedroom, kitchen, bathroom, and two balconies.
1 / 11
Empty hallway with light wooden flooring, white walls, and several doors leading to other rooms.
Modern kitchen with white cabinets, stainless steel sink, built-in oven, and a view of a balcony through a glass door.
View from a balcony of a two-story house with a garage, surrounded by well-maintained hedges and a driveway.
3 rooms67m²CHF 990,000.–
Premium
Zwischenbächen 131, 8048 Zürich

Well-maintained 3-room apartment with two balconies, garage, and attractive fixed mortgage

3-room ownership apartment in Zürich-Altstetten – quietly located on the edge of the forest Purchase price apartment: CHF 990'000 Parking space: CHF 60'000 Welcome to this well-maintained 3-room ownership apartment on the 1st floor of a well-maintained multi-family house in the popular Zürcher quarter of Altstetten. The apartment convinces with its quiet location on the edge of the forest, a well-thought-out room layout, and an attractive investment opportunity. The apartment combines two interesting uses: As a rented rental object, you benefit from existing rental income. At the same time, there is the possibility of occupying the apartment yourself and benefiting from the sought-after living location in Zürich-Altstetten. The apartment offers • Living area: approx. 67 m² with practical and bright floor plan • Two balconies: sunny outdoor areas with a view of the greenery • Parking space: CHF 60'000, can be purchased together with the apartment • Lift: convenient access from the basement to the apartment • Child-friendly environment: quiet living location with spacious green areas Attractive financing option For buyers, there is the possibility of taking over an existing fixed mortgage of CHF 500'000. • Mortgage: CHF 500'000 • Interest rate: 1.76 % p.a. • Term until: May 15, 2035 The takeover is done after consultation and subject to the approval of the financing bank (ZKB). Location and surroundings The apartment is located in a quiet and family-friendly residential area with direct proximity to recreational areas and excellent infrastructure. • Public transport: bus stop Rautistrasse in about 5 minutes' walk; tram stop Lindenplatz and Altstetten train station can be reached in a few minutes • Shopping: shopping facilities can be reached on foot • Schools: Buchlern/Untermoos school in about 10 minutes' walk • Leisure: recreational area, forest, and sports facilities are located in the immediate vicinity An attractive investment in Zürich The property, built in 1973, presents itself in a well-maintained condition and is located in a popular residential area with high living quality. The combination of quiet surroundings, good accessibility, existing rental relationship, and the possibility of taking over a long-term fixed mortgage makes this apartment interesting for both capital investors and owner-occupiers. Purchase price apartment: CHF 990'000 Parking space: CHF 60'000 The parking space is sold together with the apartment and can be purchased in addition to the purchase price of the apartment. We would be happy to provide you with the detailed sales documentation and look forward to your contact. Gregor Hauser Phone: +41 (0) 78 400 55 00 Email: Gregorjhauser@gmail.com

Travel time
-
New building
Tanja Schmidt

Tanja Schmidt

1 / 11
Tanja Schmidt

Tanja Schmidt

  • Parking space
  • Balcony / Terrace
  • Garage
  • +7
4.5 rooms131m²CHF 1,370,000.–
8956 Killwangen

Exclusive first occupancy of a modern Minergie condominium

Located in a central location in Killwangen, on the 3rd floor of the "West" house, an exclusive 4.5-room apartment awaits you, combining timeless architecture with the highest living comfort. On a spacious living area of 114m², noble oak natural parquet flooring meets a light-flooded ambiance that meets even the highest standards of modern living. The apartment is certified to the Minergie standard and offers a high-quality living experience thanks to high-quality materials, which is otherwise only found in the owner-occupied segment. The heart of the apartment is the openly designed living, dining, and kitchen area. The kitchen is a dream for gourmets: equipped with first-class V-Zug appliances and a modern Bora Pure cooking field, it leaves no wishes unfulfilled. Directly adjacent to it is the charming, 10m² large loggia. As a protected outdoor space, it is harmoniously integrated into the living cube and expands the interior space on warm days by an additional "room" outdoors. The private area of the apartment is just as well thought out as it is comfortable. The master bedroom convinces with a luxurious en-suite bathroom, while a second bathroom with a bathtub is available for guests or children. Two more bright rooms offer maximum flexibility - whether as children's rooms, guest suites, or as a home office. A practical entrance with a built-in wardrobe and a laundry room with its own V-Zug washing tower round off the well-thought-out room program. Technically, the property is state-of-the-art. A ground probe heat pump provides warm comfort in winter in combination with underfloor heating. A special highlight is the integrated Free-Cooling system: in the summer months, the room temperature can be lowered by up to 4° C via the concrete ceilings - ecologically and highly efficiently. The controlled living space ventilation with heat recovery also guarantees a healthy room climate at all times, while the building's own photovoltaic system provides sustainable energy. This attractive offer is rounded off by a parking space in the underground garage for CHF 45,000.- excl., which can be easily reached by elevator. Living in this quarter also means being part of a vibrant and modern community. The development offers exclusive communal areas that go far beyond the standard. The following highlights are offered by this property: • First-class owner-occupied standard on the 3rd floor • Bedroom with private en-suite bathroom • Practical laundry room directly in the apartment with its own washing tower • Sustainable construction according to Minergie standard • Controlled living space ventilation with heat recovery • Integrated, covered 10m² loggia as an extended living space • A professional co-working area for relaxed home office • A fully equipped workshop for creative projects • A stylish communal room for private parties and meetings • A greened inner courtyard with a play area, barbecue area, and bocce court • Additional comfort is provided by a spacious, ventilated basement compartment (11m²) • 1 x parking space in the underground garage for CHF 45,000.- excl. This apartment is the perfect choice for people who want to combine quiet living with an excellent connection to the economic centers of Zurich and Baden. Convince yourself of this unique residential oasis and arrange a viewing appointment today - elevated living comfort in Killwangen awaits you


  • Parking space
  • Balcony / Terrace
  • Garage
  • +7
New building
1 / 8
3.5 rooms105m²CHF 2,190,000.–
Sustenstrasse 7, 8048 Zürich

Moderne Stadtwohnung an ruhiger Lage

Exklusive Dachwohnung mit Stil – ruhig, elegant und flexibelWillkommen im Projekt ALTANA – Ihrem zukünftigen Zuhause in ruhiger und zugleich zentraler Lage im beliebten Quartier Zürich-Altstetten.Ab September 2027 erwartet Sie ein einzigartiges Penthouse mit grosszügiger, gedeckter Dachterrasse – ein exklusives Objekt für Anspruchsvolle, die städtisches Leben mit Ruhe und Komfort verbinden möchten.Dank des frühen Projektstandes profitieren Sie jetzt noch von individuellen Anpassungsmöglichkeiten – gestalten Sie Ihr neues Zuhause nach Ihren persönlichen Vorstellungen! Die Baubewilligung liegt bereits vor, der Weg zur Umsetzung ist frei.Highlights der Wohnung • Penthouse mit einer 20m2 Dachterasse • Ruhige Wohnlage in unmittelbarer Nähe zur Natur • Grosszügiger, offener Wohn-/Ess-/Küchenbereich • Hoher Wohnkomfort • Liftzugang • Licht von allen Seiten • Badezimmer mit Tageslicht Lage und InfrastrukturZürich-Altstetten verbindet städtische Infrastruktur mit viel Grün – eingebettet zwischen Uetliberg und Limmat. Das Quartier wächst dynamisch und ist bekannt für hohe Lebensqualität, gute Verkehrsverbindungen und zahlreiche Erholungsräume. Einkaufsmöglichkeiten, Schulen, Sportanlagen sowie das öffentliche Verkehrsnetz (Bus, Tram, Bahnhof Altstetten) befinden sich in bequemer Gehdistanz – ideal für Familien und Pendler.---------Exclusive Penthouse Living with Style – Quiet, Elegant, and FlexibleWelcome to Project ALTANA – your future home in a quiet yet central location in the popular Zurich-Altstetten district.From June 2027, a unique penthouse apartment awaits you, featuring a spacious, covered rooftop terrace – an exclusive property for discerning buyers who wish to combine urban living with peace and comfort.Thanks to the early stage of the project, you can still benefit from individual customization options – design your new home according to your personal preferences. The building permit has already been granted, and the path to realization is clear.Apartment Highlights • Penthouse apartment with a 20 m² rooftop terrace • Quiet residential location in close proximity to nature • Spacious open-plan living / dining / kitchen area • High level of living comfort • Elevator access • Natural light from all sides • Bathroom with natural daylight Location &amp; InfrastructureZurich-Altstetten combines urban infrastructure with abundant green spaces, nestled between the Uetliberg and the Limmat River. The district is developing dynamically and is known for its high quality of life, excellent transport connections, and numerous recreational areas<span id="acw_response_data" aria-hidden="true" style="width: 0; height: 0; overflow: hidden; display: inline-block; opacity: 0"> 0254 622 16 612 029 37 612 e3</span>. Shopping facilities, schools, sports amenities, and public transport (bus, tram, and Altstetten railway station) are all within comfortable walking distance – ideal for families and commuters.

Travel time
-
New building
1 / 4
4.5 rooms105m²CHF 1,290,000.–
Bahnhofstrasse 49, 8965 Berikon

New building in a central location with a feel-good guarantee - Sunnematte, Berikon

Discover this attractive 4.5-room apartment in the "Sunnematte" project in Berikon. With a living area of 105 m², it convinces with a well-thought-out floor plan, a spacious room concept, and a approximately 15 m² large balcony with a magnificent view – the ideal place to enjoy relaxed hours outdoors.The apartment convinces with: • Open living/dining/kitchen area: Modern kitchen with high-quality appliances and floor-to-ceiling windows • 3 separate rooms: Versatile usable rooms • 2 bathrooms: Comfortably divided for daily needs • Large balcony: approximately 15 m² • Beautiful view of the Alps • Wheelchair accessible: Barrier-free access • Garage: Direct access • Elevator: Convenient access to all floors Special features: This Minergie-certified apartment meets the highest energy standards and is particularly child-friendly designed. The apartment is sunny and offers a quiet atmosphere.Berikon: Berikon combines charming country life with excellent infrastructure. Schools, shopping facilities, and service providers for daily needs are located in the immediate vicinity. The connection to public transport is excellent – the next bus stop is just a few steps away, and the train station with direct connection to Zurich or Baden can be reached quickly. You are also well on the road by car: in just a few minutes you can reach the A1 and arrive at the airport in just 30 minutes. Perfect for all those who love urban proximity – and appreciate the retreat.

Travel time
-
New building
1 / 3
5.5 rooms141m²CHF 1,590,000.–
Bahnhofstrasse 49, 8965 Berikon

Modern 4.5-room apartment with 150 m2 garden share

Discover this spacious owner-occupied apartment on the ground floor of a modern new building in Berikon. With 141 m² of living space and an impressive 150 m² large garden share, this new apartment offers the highest living comfort for families or people looking for a lot of space.The apartment convinces with: • Open living/dining/kitchen area: Modern kitchen with high-quality appliances and floor-to-ceiling windows • 4 separate rooms: Versatile rooms for the whole family • 2 bathrooms: Comfortably divided for daily needs • Large garden seating area: approx. 150 m² • Wheelchair accessible: Barrier-free access thanks to ground floor location • Garage: Direct access • Elevator: Convenient access to all floors Special features: This Minergie-certified apartment meets the highest energy standards and is particularly child-friendly. The apartment is sunny and offers a quiet atmosphere.Berikon: Berikon combines charming country life with excellent infrastructure. Schools, shopping facilities, and services for daily needs are located in the immediate vicinity. The connection to public transport is excellent - the next bus stop is just a few steps away, and the train station with direct connection to Zurich or Baden can be reached quickly. You are also well on your way by car: in just a few minutes you can reach the A1 and arrive at the airport in just 30 minutes. Perfect for all those who love city proximity - and appreciate a retreat.

Travel time
-
New building
1 / 3
3.5 rooms85m²CHF 1,650,000.–
Sustenstrasse 7, 8048 Zürich

Gartenwohnung mit privatem Gartenanteil an ruhiger Wohnlage

Ihr Stück Garten in der Stadt – exklusiv, ruhig und flexibelWillkommen im Projekt ALTANA – Ihrem zukünftigen Zuhause an ruhiger und zugleich zentraler Lage im beliebten Quartier Zürich Altstetten.Ab September 2027 bietet Ihnen dieses hochwertige Neubauprojekt eine moderne 3.5-Zimmer-Gartenwohnung mit durchdachtem Grundriss, Top-Wohnkomfort und einem attraktiven Preis-/Leistungsverhältnis.Dank des frühen Projektstandes profitieren Sie jetzt noch von individuellen Anpassungsmöglichkeiten – gestalten Sie Ihr neues Zuhause nach Ihren Vorstellungen! Die Baubewilligung liegt bereits vor, der Weg zur Umsetzung ist frei.Die Wohnungen überzeugen mit: • Offener Wohn-/Ess-/Küchenbereich • Zwei separate Schlafzimmer • Zwei Badezimmer • Privater Gartenanteil • Barrierefrei &amp; Liftzugang Parkmöglichkeiten • 3 private Parkplätze direkt am Gebäude • Zusätzlich blaue Zonen rund um das Gebäude Lage und Infrastruktur: Zürich Altstetten verbindet städtische Infrastruktur mit viel Grün – eingebettet zwischen Uetliberg und Limmat. Das Quartier Altstetten wächst dynamisch und ist bekannt für hohe Lebensqualität, gute Verkehrsverbindungen und Erholungsräume in unmittelbarer Nähe .Einkaufsmöglichkeiten, Schulen, Sportanlagen sowie das öffentliche Verkehrsnetz (Bus, Tram, Bahnhof Altstetten) befinden sich in bequemer Gehdistanz; ideal für Familien und Pendler.---------Your Private Garden in the City – Exclusive, Quiet, and FlexibleWelcome to Project ALTANA – your future home in a quiet yet central location in the popular Zurich Altstetten district.From September 2027, this high-quality new-build project will offer a modern 3.5-room garden apartment featuring a well-designed floor plan, excellent living comfort, and an attractive price–performance ratio.Thanks to the early stage of the project, you can still benefit from individual customization options – design your new home according to your personal preferences. The building permit has already been granted, and the path to realization is clear.Apartment Highlights • Open-plan living/dining/kitchen area • Two separate bedrooms • Two bathrooms • Private garden Approx. 70 m² of outdoor space • Wheelchair accessible with lift access Parking Options • 3 private parking spaces • Additional blue zone public parking around the property Location &amp; InfrastructureZürich Altstetten offers the perfect balance between urban infrastructure and green surroundings – nestled between the Uetliberg mountain and the Limmat River. This dynamic district is known for its high quality of life, excellent public transport connections, and close proximity to recreational areas<span id="acw_response_data" aria-hidden="true" style="width: 0; height: 0; overflow: hidden; display: inline-block; opacity: 0"> 0254 622 16 612 029 37 612 e3</span>.Shops, schools, sports facilities, and public transport (bus, tram, and Altstetten train station) are all within walking distance – making it ideal for families, professionals, and commuters alike.

Travel time
-
New building
  • multi-storey building, numerous balconies, multiple parking spaces, surrounded by greenery
  • Kitchen with living room, modern design, marble countertop, double oven, wooden dining table and chairs, large windows leading to balcony
  • Modern kitchen with marble countertop, white cabinets, built-in oven, under-counter coffee machine, two chairs, dining table, open space to the outside
  • modern bedroom with a bed, nightstand, lamp, wall art, walk-in closet with glass doors
  • Modern bathroom with white tiles, floating vanity, large mirror, glass shower enclosure, showerhead, wooden stool, towels, slippers, potted plant, toilet.
  • a patio area with a table and chairs, fence, and a couch with pillows, with greenery in the background
  • A rattan couch placed on a tiled floor, with a blanket, pillow, lamp, and potted plants.
  • Modern apartment building with 6 floors, white and beige facade, multiple balconies, parking area with two cars
  • Logo of Seidelhof 73 with an image of a building, www.seidelhof73.ch website
1 / 9
3.5 rooms89m²CHF 1,790,000.–
Robert-Seidel-Hof 73, 8048 Zürich

Neubau 3.5-Zimmer-Wohnung mit Loggia in Zürich Altstetten

Urban wohnen mit Stil - Seidelhof73Am Robert-Seidel-Hof 73 in Zürich-Altstetten entsteht mit dem Seidelhof73 ein modernes Mehrfamilienhaus mit 15 Eigentumswohnungen. Das Projekt richtet sich an Menschen, die das Stadtleben schätzen und gleichzeitig Wert auf Ruhe, Qualität und eine durchdachte Architektur legen.Highlights auf einen Blick • 15 moderne Eigentumswohnungen • Lichtdurchflutete Grundrisse mit klarer Raumstruktur • Balkon / Loggia / Gartensitzplatz (je nach Wohnung) • Individuell gestaltbarer Innenausbau innerhalb Budget • Hochwertige Küche mit V-ZUG Geräte • Eigener Waschturm • Elektrische Storen &amp; Markisen • Glasfaseranschluss • Photovoltaikanlage auf dem Dach • Vorbereitung für E-Mobilität (Power-to-Parking) • Lift, rollstuhlgängig Top Lage in Zürich-Altstetten • Bahnhof Altstetten ca. 8 Min. (600m) zu Fuss • Migros, Coop, Denner, Restaurants, Schulen &amp; Sportangebote in direkter Umgebung • Nähe zu Limmat, Quartierparks und Erholungsgebieten • Sehr gute ÖV-Anbindung in die Innenstadt &amp; Zürich-West Seidelhof73 steht für durchdachtes Wohnen an gut angebundener Lage – hochwertig, persönlich und zukunftsorientiert. Die Verkaufspreise sind Bankgeprüft. Die Baubewilligung wurde erteilt und der Bezug für Winter 2027 geplant.Gerne senden wir Ihnen die detaillierte Dokumentation oder vereinbaren einen persönlichen Beratungstermin. ------------------------------------------------------------------------------------------ Urban Living with Style – Seidelhof73At Robert-Seidel-Hof 73 in Zurich-Altstetten, Seidelhof73 is a modern residential building comprising 15 condominium apartments. The project is designed for those who appreciate vibrant city life while valuing tranquillity, refined living and thoughtful architecture.Key Highlights • 15 modern condominium apartments • Light-filled layouts with clear, well-structured floor plans • Balcony / loggia / private garden seating area (depending on unit) • Customisable interior finishes within the allocated budget • High-quality kitchen with V-ZUG appliances • Private washer and dryer in every apartment • Electric blinds and awnings • Fibre optic connection • Photovoltaic system on the roof • Prepared for e-mobility (Power-to-Parking infrastructure) • Lift, wheelchair accessible Prime Location in Zurich-Altstetten • Altstetten train station approx. 8 minutes (600 m) on foot • Migros, Coop, Denner, restaurants, schools and sports facilities nearby • Close to the Limmat river, neighbourhood parks and recreation areas • Excellent public transport connections to the city centre and Zurich-West Seidelhof73 represents carefully designed living in a well-connected location – refined, personal and future-oriented. The sales prices have been verified by the bank. The building permit has been granted, and occupancy is scheduled for winter 2027.We would be pleased to send you the detailed documentation or arrange a personal consultation.

Travel time
-
New building
1 / 9
2.5 rooms70m²CHF 1,380,000.–
Robert-Seidel-Hof 73, 8048 Zürich

Letzte 2.5-Zimmer-Neubauwohnung mit Loggia in Zürich Altstetten

Urban wohnen mit Stil - Seidelhof73Am Robert-Seidel-Hof 73 in Zürich-Altstetten entsteht mit dem Seidelhof73 ein modernes Mehrfamilienhaus mit 15 Eigentumswohnungen. Das Projekt richtet sich an Menschen, die das Stadtleben schätzen und gleichzeitig Wert auf Ruhe, Qualität und eine durchdachte Architektur legen.Highlights auf einen Blick • 15 moderne Eigentumswohnungen • Lichtdurchflutete Grundrisse mit klarer Raumstruktur • Loggia • Individuell gestaltbarer Innenausbau innerhalb Budget • Hochwertige Küche mit V-ZUG Geräte • Eigener Waschturm • Elektrische Storen &amp; Markisen • Glasfaseranschluss • Photovoltaikanlage auf dem Dach • Vorbereitung für E-Mobilität (Power-to-Parking) • Lift, rollstuhlgängig Top Lage in Zürich-Altstetten • Bahnhof Altstetten ca. 8 Min. (600m) zu Fuss • Migros, Coop, Denner, Restaurants, Schulen &amp; Sportangebote in direkter Umgebung • Nähe zu Limmat, Quartierparks und Erholungsgebieten • Sehr gute ÖV-Anbindung in die Innenstadt &amp; Zürich-West Seidelhof73 steht für durchdachtes Wohnen an gut angebundener Lage – hochwertig, persönlich und zukunftsorientiert. Die Verkaufspreise sind Bankgeprüft. Die Baubewilligung wurde erteilt und der Bezug für Winter 2027 geplant.Gerne senden wir Ihnen die detaillierte Dokumentation oder vereinbaren einen persönlichen Beratungstermin. ------------------------------------------------------------------------------------------ Urban Living with Style – Seidelhof73At Robert-Seidel-Hof 73 in Zurich-Altstetten, Seidelhof73 is a modern residential building comprising 15 condominium apartments. The project is designed for those who appreciate vibrant city life while valuing tranquillity, refined living and thoughtful architecture.Key Highlights • 15 modern condominium apartments • Light-filled layouts with clear, well-structured floor plans • Loggia • Customisable interior finishes within the allocated budget • High-quality kitchen with V-ZUG appliances • Private washer and dryer in every apartment • Electric blinds and awnings • Fibre optic connection • Photovoltaic system on the roof • Prepared for e-mobility (Power-to-Parking infrastructure) • Lift, wheelchair accessible Prime Location in Zurich-Altstetten • Altstetten train station approx. 8 minutes (600 m) on foot • Migros, Coop, Denner, restaurants, schools and sports facilities nearby • Close to the Limmat river, neighbourhood parks and recreation areas • Excellent public transport connections to the city centre and Zurich-West Seidelhof73 represents carefully designed living in a well-connected location – refined, personal and future-oriented. The sales prices have been verified by the bank. The building permit has been granted, and occupancy is scheduled for winter 2027.We would be pleased to send you the detailed documentation or arrange a personal consultation.

Travel time
-

Suggested properties for you based on search results

Other interesting objects