1 result - Bifamiliar house buy: Eggenwil

1 / 11
6.5 rooms167m²CHF 1,650,000.–
Oberdorfstrasse 2, 5445 Eggenwil

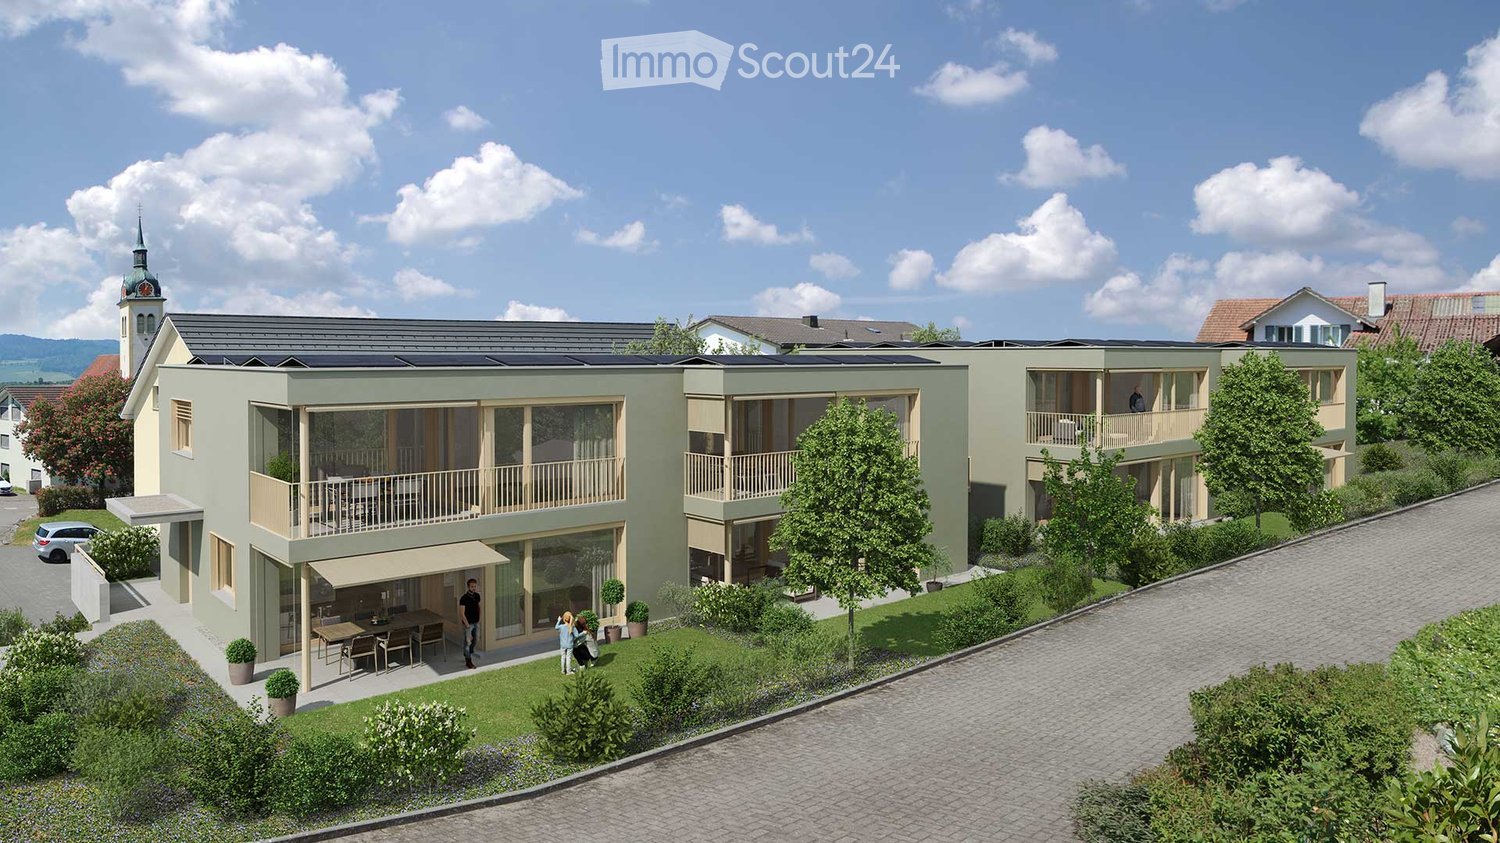

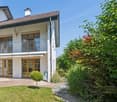
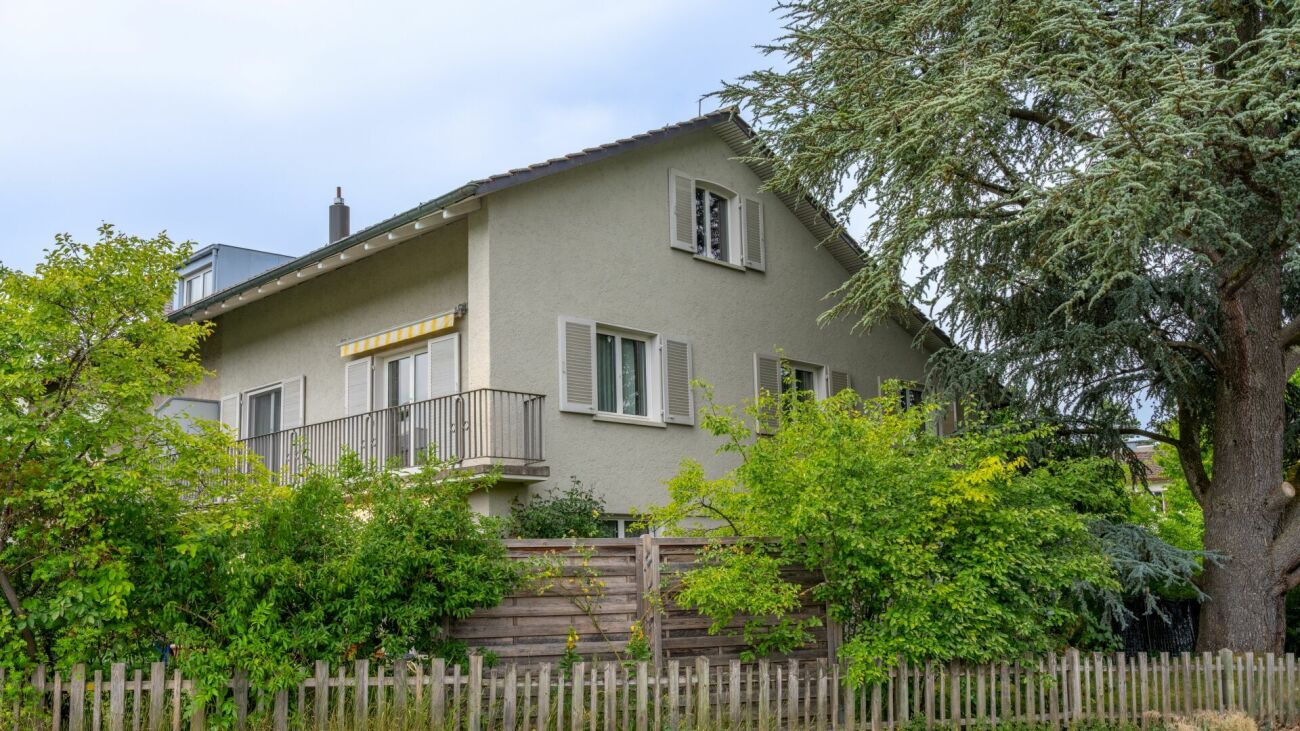
Last house available! 6.5-room semi-detached house in new building

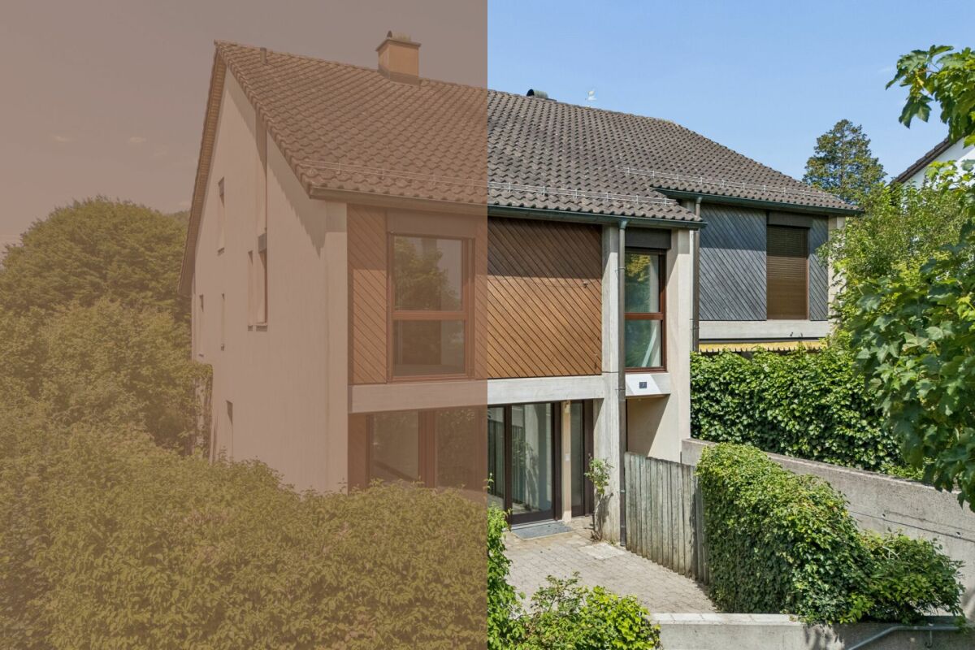
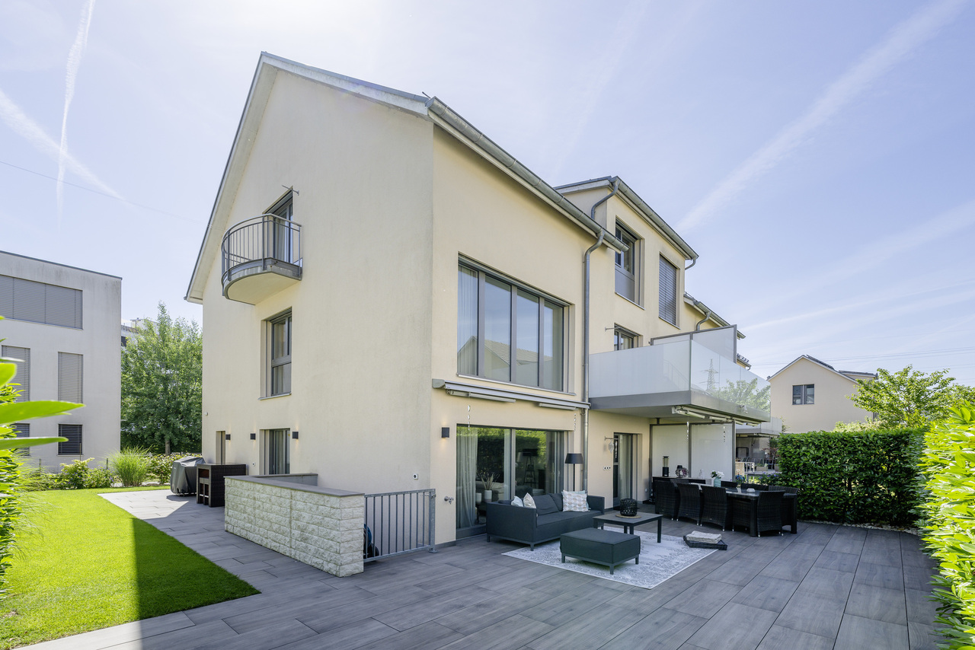
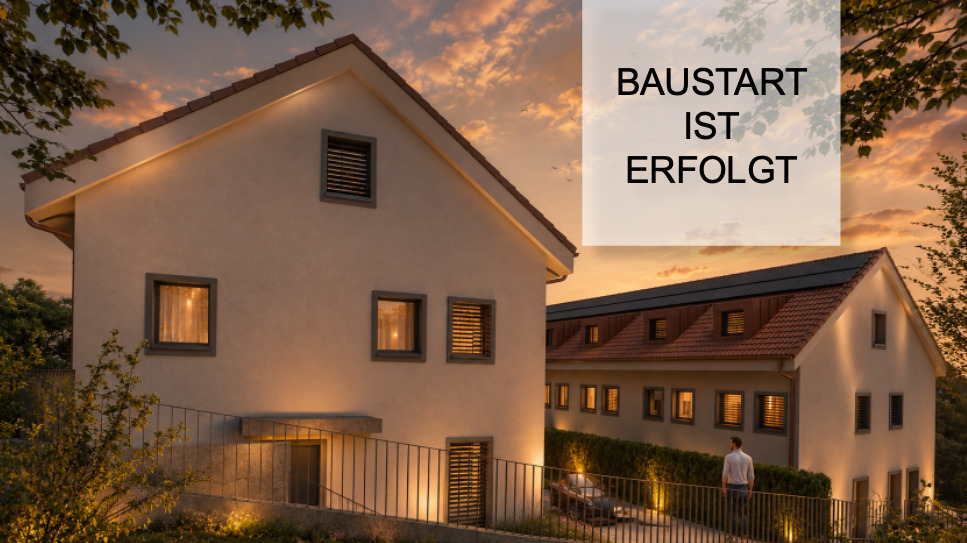
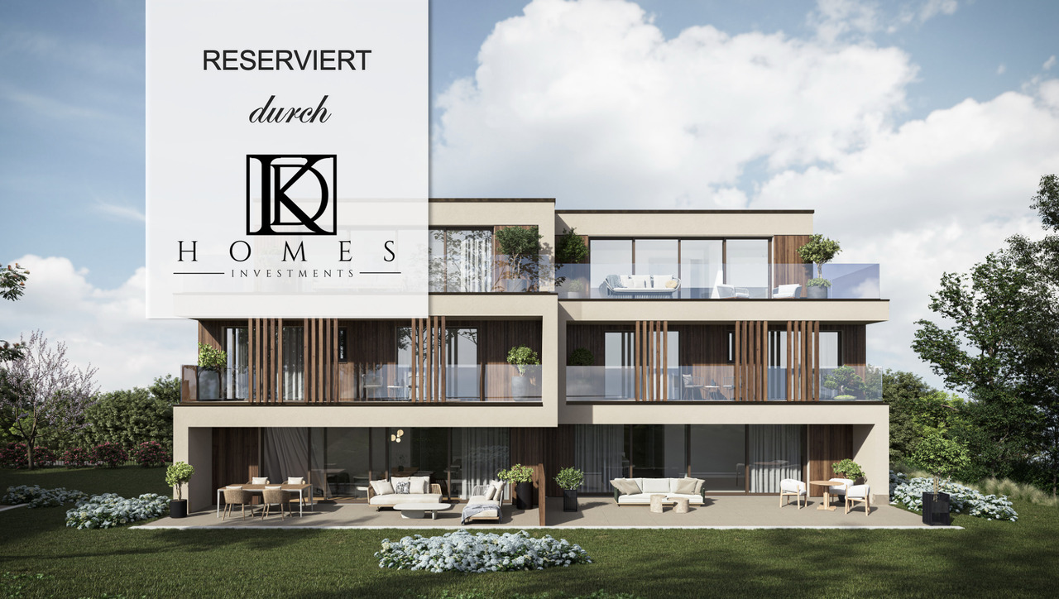
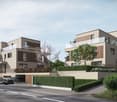
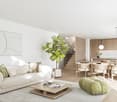
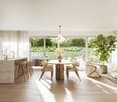
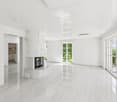
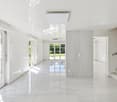
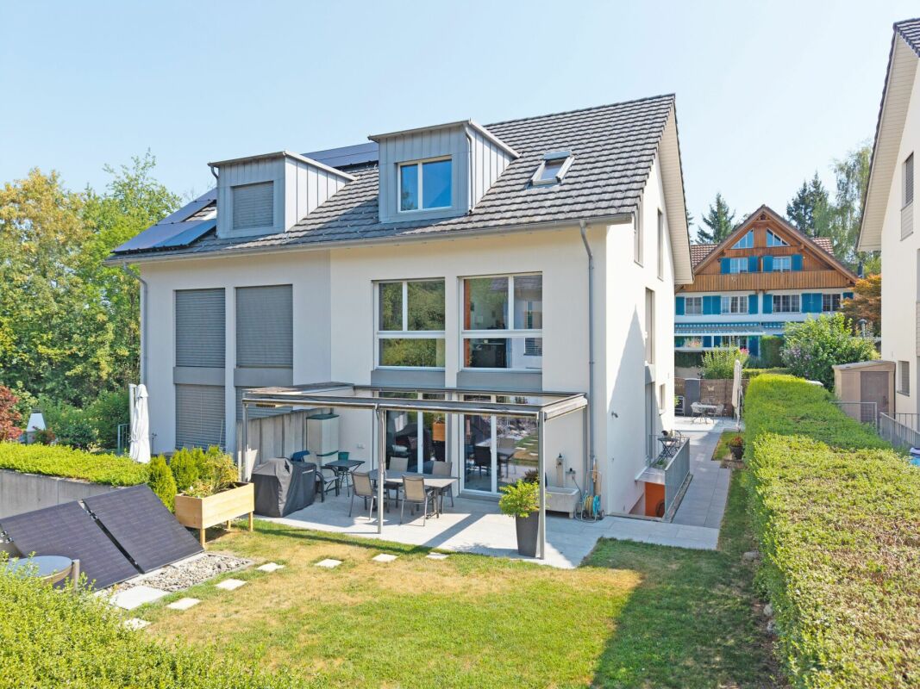
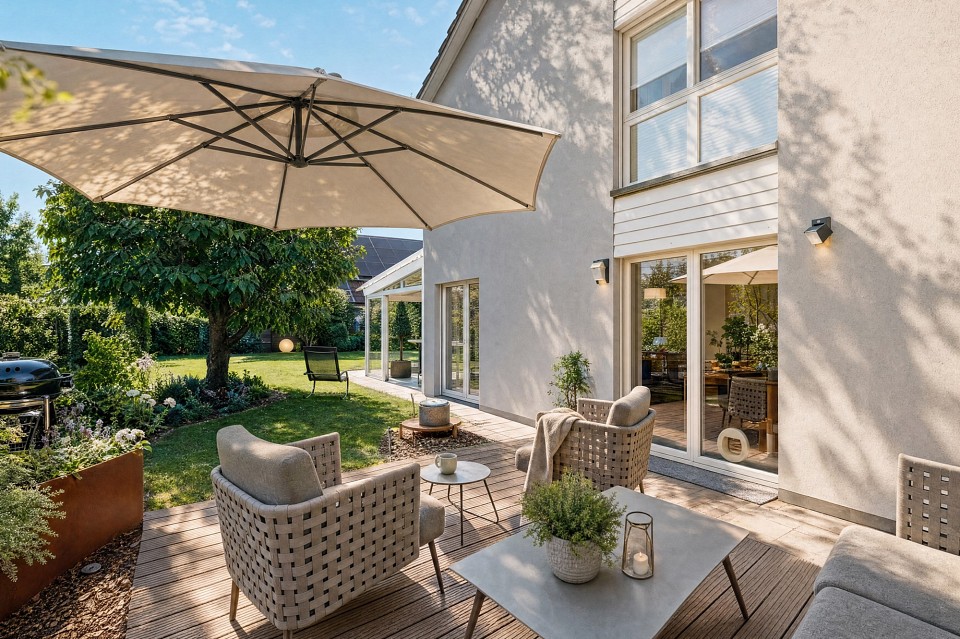

In a quiet location, directly on the idyllic Junebach and embedded in the rural surroundings of Eggenwil, this stylish new building residential oasis is being created. Here, two spacious 6.5-room semi-detached houses and a detached single-family house are being built, which harmoniously combine modern living, thoughtful architecture, and a natural location.The floor plans convince with a practical, well-thought-out room layout. Special highlight: The selection of kitchen, floor coverings, sanitary facilities, and house technology is made according to individual taste within the framework of the cost plan - so you can design your new home entirely according to your wishes. Further individual adjustments are also possible.Sustainability is a central theme: The property is heated with a ground probe heat pump and is also equipped with a photovoltaic system - for an energy-efficient, future-oriented lifestyle.Exclusive use includes a double garage in the communal garage and one outdoor parking space each.Your highlights at a glance- New building with modern equipment standard- Design freedom for kitchen, floor coverings, and bathrooms- Individual wishes can be considered- Quiet, child-friendly residential area in a rural setting- Bus stop and school within 3 minutes' walk- Garden, sunny terrace, and a cozy balcony- Double garage in the communal garage- 1 additional outdoor parking space each- 98 m² terrace area- 17 m² balcony area- 2 bathrooms- 1 guest toiletLive where others seek relaxationThe Reusstal, between Bremgarten and the Aare estuary, is one of the most species-rich and scenically attractive regions of the Swiss Plateau. Eggenwil, located on the sunny southwest slope of the Reuss, as a suburb of Bremgarten AG, offers a unique mix of nature, tranquility, and central proximity: Not far from Zurich and Baden, you can enjoy a view of the Reuss, the Jura Mountains, and on clear days even the Alps.Interested? We would be happy to provide you with the detailed sales documentation with further information and floor plans in a first step. In a second step, we can gladly arrange a meeting on the property. We look forward to your contact.

Travel time
-
More objects in your automatically expanded search area
19 results - Radius: + 10km
  • 2-story modern house with a gray wooden exterior, a tiled roof, and large windows. The house has a garage and a parking space in the front. The surrounding area features landscaping with trees and flowers.
  • 2-story modern house with gray wooden siding, red tile roof, dormer windows, balconies, and a paved parking area in the front yard surrounded by landscaping and trees
  • Spacious living room with large windows overlooking a scenic outdoor view, modern furniture including a sectional sofa, armchair, and coffee table, built-in shelving and TV unit, and a framed abstract artwork on the wall.
  • Spacious open-concept kitchen and dining area with modern, minimalist design. The kitchen features a large white island with built-in appliances, including a dishwasher. The dining table is made of wood and surrounded by comfortable chairs. Pendant lighti
  • Spacious bathroom with slanted ceiling, large skylight windows, white vanity with sink, and tiled flooring.
  • Spacious bedroom with slanted ceiling, large windows, built-in wardrobe system, king-size bed, and a fireplace
  • Spacious bedroom with large windows, white walls, wooden floors, built-in closets, a cozy seating area with a bean bag chair, and a balcony overlooking the outdoors. The room is decorated with a patterned rug and a decorative teepee-style lamp.
  • Spacious hallway with built-in storage cabinets, a cozy seating nook, and warm lighting. The floor is covered in light-colored tiles, creating a clean and minimalist aesthetic.
  • The image shows a map of the Mägenwil area, with various road names and labels indicating different road crossings and intersections, such as Überquerung Feldstrasse, Unterquerung Autobahnl, and Unterquerung Birfeldstrasse. The map also shows the location
1 / 9
4.5 rooms164m²CHF 1,560,000.–
Top
Oberdorfstrasse 1, 5506 Mägenwil

Modern New Semi-Detached House - High-Quality Living between Zurich, Baden, and Aarau

Ready for occupancy from August – Modern new semi-detached house with high-quality finishes between Zurich, Baden, and AarauModern living with style, quality, and quality of lifeA home created with passion, architectural experience, and the highest quality standards.Project ONE - Unit AThis exclusive and ready-to-move-in 4.5-room semi-detached house combines modern architecture, high-quality materials, and timeless elegance in a quiet, family-friendly residential area.The property was personally designed by interior architect Cesare Molinari and realized with great attention to detail.A home that was not created as a mass-produced project, but was individually planned and realized with great care.Here you live quietly in the green and at the same time enjoy short distances to all important facilities of daily life. A home with timeless architecture, well-thought-out room layout, and a high standard of quality, functionality, and living comfort has been created.Spacious, bright rooms, high-quality materials, and energy-efficient construction create a living feeling that combines modern design with sustainability.Ideal location for families and commutersThe property is located in a quiet and natural residential area in Mägenwil.In just a few minutes' walk, you can reach the forest with beautiful walking and recreation paths.Also nearby are: • Kindergarten and school (easily accessible on foot) • Train station • Bakery • Shopping opportunities • Recycling and disposal facility The highway access towards Zurich, Bern, and Basel is only 2-3 minutes away. Zurich can be reached in about 30 minutes, Baden and Aarau in a few minutes.Here you can enjoy the peace of a natural environment without having to sacrifice excellent infrastructure.At the traditional Oberdorfstrasse 1, this home combines Mägenwil's history with modern architecture and contemporary living comfort. The continuous development of the community, the excellent infrastructure, and the high quality of life make this property a home with a future and a value-stable investment.High-quality constructionThe house impresses with its durable and energy-efficient construction.Highlights• Ready for occupancy from August 2026• approx. 164.4 m² living space• 4.5 rooms• High-quality interior design• Spacious and bright living rooms• Sunny garden with terrace• Ventilated facade (VHF)• Energy-efficient geothermal heating with cooling system• Sustainable and value-stable construction• Family-friendly residential area• Forest and local recreation area in immediate proximity• Kindergarten and school easily accessible on foot• Train station, shopping opportunities, and bakery within a few minutes• Only 2-3 minutes to the highway access towards Zurich, Bern, and BaselA home with a futureThis house not only offers high-quality construction but also a living concept that ideally combines comfort, sustainability, and quality of life – perfect for families, couples, and anyone who wants to combine modern living in a quiet location with excellent transportation links.Viewings are only possible by appointment.We kindly ask for your understanding that we can only process and respond to complete inquiries with a phone number for security and data protection reasons.We look forward to showing you this special home in person.

Travel time
-
1 / 13
6 roomsCHF 2,312,000.–
Zelgstrasse 4, 8962 Bergdietikon

Charming two-family house in a quiet location in Bergdietikon

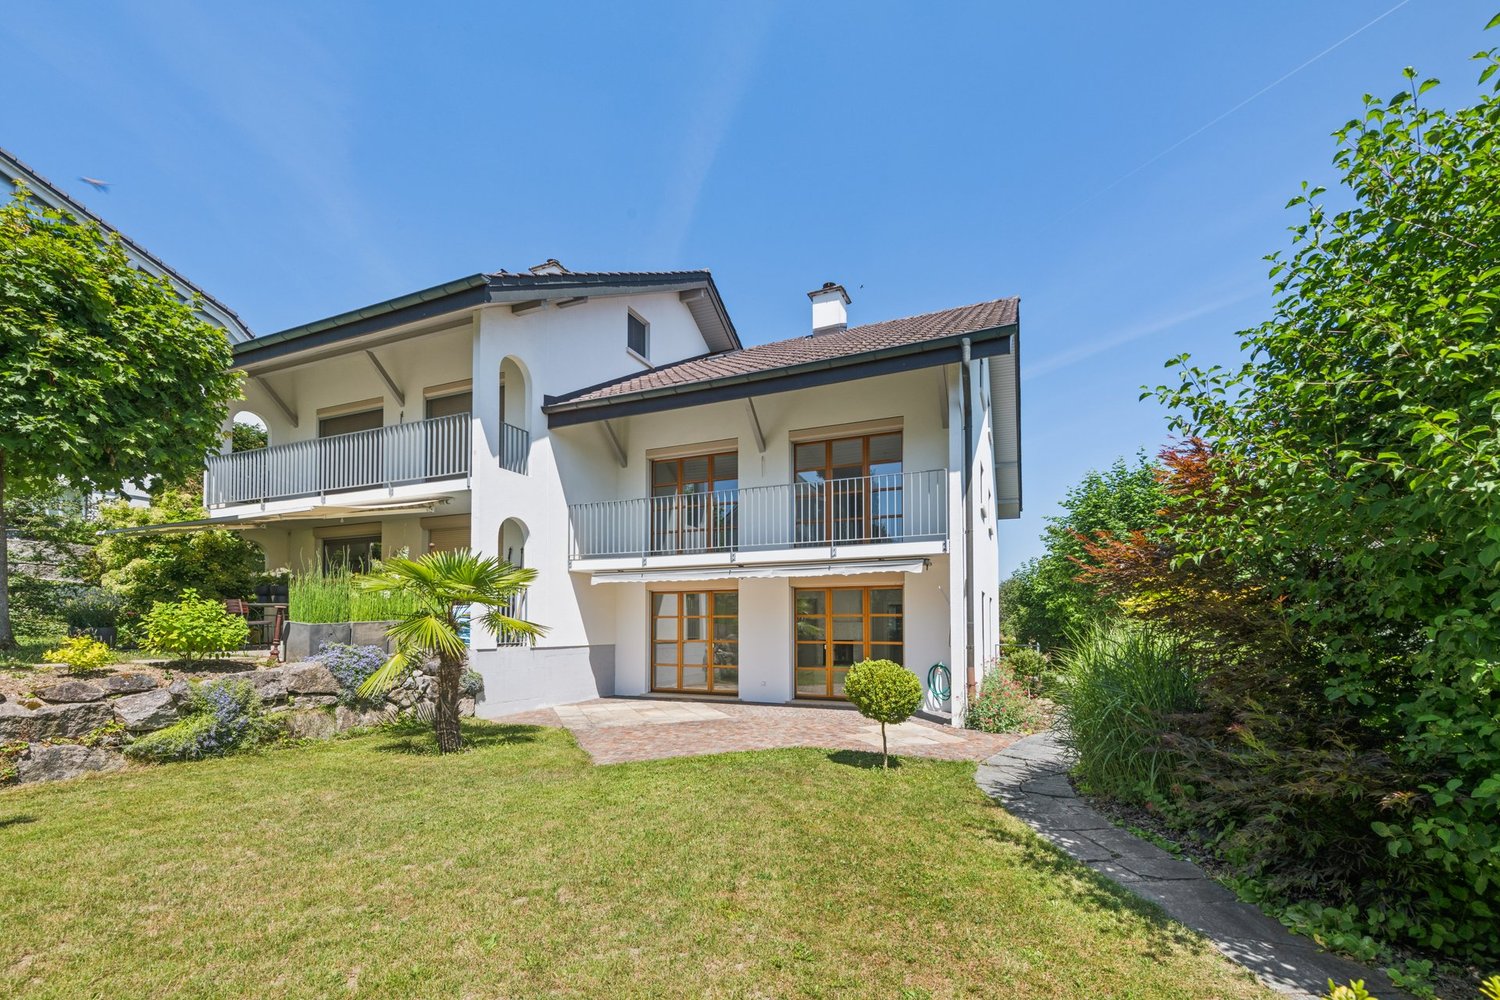
The two-family house has approximately 6 rooms with a garage and a winter garden. It comprises a total of 2 apartments, which are spread over 2 floors. The residential building was constructed between 1971 and 1980. The plot area is 879 m2.The house offers, among other things: • Spacious room layout: With a total of 6 rooms, the house offers ample space for the whole family. • Balcony: Enjoy sunny days on your own balcony – ideal for relaxing and lingering. • Sunny location: The house benefits from plenty of sunlight, both in summer and winter. • Quiet surroundings: During the day and at night, there is a pleasant silence – perfect for restful nights and relaxed days. Location and surroundings: The house is located in a preferred, quiet residential area in Bergdietikon. The bus stop Vorbühl is nearby, which can be reached in just 2 minutes on foot and offers a convenient connection to public transport. The Volg Bergdietikon for daily shopping is within 9 minutes on foot, and the Schule Bergdietikon is only 6 minutes on foot away – ideal for families with children. Additionally, a river flows nearby, giving the surroundings a natural character.This charming two-family house combines living comfort, peace, and practical infrastructure and is perfectly suited for families or as an investment object. Take the opportunity and secure this attractive property in Bergdietikon!This property is being auctioned. The official estimated value is Fr. 2'312'000, whereas the award price may be lower or higher depending on the offer at the auction.All further information about this auction and nationwide all other auctions with location, date, time, photos, land register information, official publication, and partially market estimates for the object can be found on our daily updated, new platform Immo-Robinhood.ch, the most modern platform in Switzerland for forced auctions. You will also receive the latest available issue of the ISV (Immobilien-Steigerungs-Verzeichnis) free of charge as a PDF. It contains over 100 properties that will be auctioned soon. Issue Fr. 22.--/without subscription.Now order the ISV (Immobilien-Steigerungs-Verzeichnis) with access to Immo-Robinhood.ch with all information: www.isv-verlag.chSince 2012, the leading magazine for all current auctions in Switzerland, editorially reviewed, up-to-date, and independent.Tipp: Scroll all the way down, click: "All objects from this provider).

Travel time
-
1 / 13
5.5 rooms162m²CHF 1,680,000.–
Vorstadtstrasse 54, 8953 Dietikon

Sunny Family Home: quiet on the Reppisch, close to the city center

*** More pictures on www.remax.ch/119711001-197 ***This 2001-built semi-detached house with 5½ rooms in the suburb of Dietikon is located in the first row on the Reppisch, quiet, sunny, and only a few minutes' walk from the train station, tram, schools, shopping, and gastronomy. Mullion windows, green shutters, and dormers in the steep pitched roof give the house a cozy appearance. The fenced, hedge-protected garden with south/west orientation, atmospherically lit palm trees at the covered seating area, and stream in front of the front door offers a lot of privacy and is a safe place for large and small inhabitants as well as for four-legged friends.On approximately 160 m² of living space and three floors, you can expect an entrance with guest toilet, the open living and dining area with arch to the kitchen, three rooms and a daylight bathroom with corner bathtub and shower on the upper floor, as well as a spacious room under the high gable roof with prepared connections for a second bathroom. Honey-colored solid wood parquet, freshly painted walls, a Swedish stove, and the kitchen with timeless wood fronts and induction cooktop characterize the warm, well-maintained ambiance - ready for occupancy without renovation needs.In the basement, a large, heated multi-purpose room with a long closet serves as a laundry room, hobby room, or both. Water connection and drainage for an additional shower are available. From here, you can access the shared underground garage directly, where two parking spaces are available to you. The connection to district heating in 2025 also makes this house future-proof.Sales price house: CHF 1`680`000.-Plus 2 parking spaces: CHF 70`000.-Total sales price CHF 1`750`000.-Interested? We would be happy to provide you with the detailed sales documentation with further information and floor plans in a first step. Let yourself be convinced on site during a viewing appointment in a second step. We look forward to your contact.

Travel time
-
1 / 27
6.5 rooms184m²Price on request
Rebacher 9, 8903 Birmensdorf

Semi-detached house with plenty of space, far-reaching views, and excellent connections

*Reserved**This attractive semi-detached house convinces with a generous room layout, versatile usage possibilities, and a pleasant living situation in a family-friendly single-family home quarter.The house offers plenty of space for everyday life – ideal for families, couples with space requirements, or for living and working under one roof. The bright living and dining area with a Swedish stove forms the heart and creates a inviting living atmosphere. Several flexibly usable rooms enable individual design possibilities, whether as bedrooms, home offices, or hobby rooms.The outdoor area with its own garden and spacious terrace invites relaxation and expands the living space outdoors. A double garage and an additional outdoor parking space provide comfortable parking options.The property has a solid building substance and offers potential for individual modernizations – ideal for buyers who want to realize their own ideas.Highlights: • Spacious living and dining area with plenty of daylight and Swedish stove • Own garden with sunny terrace • Double garage + additional outdoor parking space • Flexible rooms (home office, guests, hobby) • Expanded attic with additional potential • New heat pump and underfloor heating • Train station, shopping, and schools within walking distance The house offers plenty of space for everyday life – ideal for families, couples with space requirements, or for living and working under one roof. Also, for daily commuters, the property is very attractive due to its proximity to Birmensdorf train station.Perfect location:Birmensdorf train station: 4-minute walkBus stop: 2-minute walkBirmensdorf primary school: 6-minute walkCoop supermarket: 9-minute walkThis house combines modern comfort with practical equipment and offers you a sunny, quiet home in a family-friendly environment. Available immediately for your move-in!We look forward to showing you this property during a viewing.

Travel time
-
1 / 13
  • Balcony / Terrace
  • Child-friendly
  • Quiet neighborhood
7.5 rooms204m²CHF 1,980,000.–
Bodenstrasse 7, 8104 Weiningen ZH

Spacious 7.5-room semi-detached house with renovation potential

This 7.5-room semi-detached house offers plenty of space for families and impresses with a generous room structure and diverse usage possibilities. The house requires renovation and thus provides the opportunity to renew and further develop individual areas according to one's own ideas.Access to the property is via Bodenstrasse, a quiet neighborhood street in a popular residential area of Weiningen. On site, a double garage with two parking spaces, one behind the other, is available. The surroundings are characterized by single-family homes, well-kept gardens, and a pleasant neighborhood.Upon entering the house, you are greeted by an entrance hall, from which the various levels are accessible. Directly adjacent is the dining area, which offers itself as a central meeting point of the house and provides sufficient space for shared meals and social hours. The kitchen is located in close proximity and ensures short distances in everyday life.The living area impresses with its pleasant atmosphere. Large window surfaces provide plenty of daylight, while the fireplace gives the room a special character and provides comfort, especially in the winter months. The clear separation between the living and dining rooms creates different areas of stay and underlines the generous floor plan of this property.On the ground floor, two spacious terraces with east and west orientation are connected, which naturally extend the interior and offer a variety of possibilities for outdoor living. Whether shared meals with family and friends, relaxed hours in the sun, or quiet moments in the green, the outdoor areas create an attractive added value and underline the family-friendly character of the property.On the upper floor, four well-proportioned rooms are available, which can be flexibly used as bedrooms, workrooms, or guest rooms. This level is complemented by a bathroom with a bathtub, a separate shower with a toilet, and a balcony, which provides additional free space in everyday life.The attic gives the house a special touch. The open gallery over two half-stories offers diverse usage possibilities and is suitable, for example, as a workspace, library, hobby room, or retreat. The adjacent attic provides space for storage and sensibly complements the room offer.The basement also offers valuable additional space. In addition to the laundry room and a cellar, a spacious hobby room with a separate external entrance is available. This area is not only suitable for hobbies or storage but also ideal as a teaching room, studio, or for a small, quiet business.A family-friendly property with plenty of space, diverse usage possibilities, and exciting development prospects in a sought-after location in the Limmattal.Request our detailed sales documentation for further interesting information.Not found the right thing yet? The IMMOSEEKER team is happy to assist you.

  • Balcony / Terrace
  • Child-friendly
  • Quiet neighborhood
Michael Kämpf

Michael Kämpf

Filialleiter Zürich

Travel time
-
1 / 13
5.5 rooms212m²Price on request
Floraweg 6, 5512 Wohlenschwil

Exclusive new semi-detached/detached single-family house in Wohlenschwil AG

In an attractive and quiet residential area in Wohlenschwil AG, the high-quality new construction project "five" is being built with a total of 5 modern single-family homes.The project impresses with its contemporary architecture, a well-thought-out floor plan design, and a family-friendly environment with high living quality.The construction start is planned for summer 2026. The turnkey handover is expected to take place at the end of 2027.Residential offer3 x 5.5-room row houses:The modern row houses offer a living area of around 165 m², spread over 3 floors. In total, there are four bedrooms, two bathrooms with walk-in shower/bathtub, and a guest toilet on the ground floor. The private garden areas vary between approximately 20 m² and 67 m² and offer individual outdoor space for families and owners.2 x 5.5-room semi-detached house:The two spacious semi-detached houses impress with a net area of around 212 m², spread over four floors, and offer a well-thought-out, modern room concept with plenty of space for the whole family. On the upper floor, there are three bright bedrooms. The attic is designed as an exclusive master area and includes over 35 m² with its own en-suite bathroom - a private retreat with high living comfort.Additionally, two more bathrooms with modern walk-in shower/bathtub and a separate guest toilet on the ground floor are available.Room conceptAll units impress with open-plan living and dining areas as well as large window fronts with 3-fold glazing, which provide bright rooms and a pleasant living feeling. The floor plans are functionally designed and allow for a clear separation between living and sleeping areas. The room offer is supplemented by additional usable areas in the basement, practical for laundry, cellar, or hobby room. The construction method corresponds to a sustainable and energy-efficient standard with a contemporary heating solution (air-water heat pump and underfloor heating).Interested?We look forward to your contact at 041 511 45 41 and will be happy to present the project to you personally.

Travel time
-
1 / 18
5.5 rooms146m²CHF 1,190,000.–
5605 Dottikon

Detached double-family house in a traffic-calmed location

Object description The foundation slab and ceilings are made of concrete.The Einstein masonry with brick and the exterior insulation of 10 cm.The barrel vault roof is made of wood construction, insulation 12 cm, wood paneling and metal cladding in UGINOX metal.The terrace is insulated for heat and moisture, accessible. Paving made of concrete paving stones.The lamella shutters are baked, with hinge crank operation in front of all windows in the living and bedroom areas.Electrical installations: All rooms are equipped with sufficient lamp sockets, switches and power outlets. TV/telephone connection in the living room, in the parents' bedroom and in the attic/atelier. Connection for all electrical appliances. Object description The house has its own low-temperature gas heating system with hot water preparation. Exterior temperature-dependent regulation and underfloor heating.Ventilated by single ventilation in WC/DU. Cooking area with steam extractor, also in the laundry room.Hot water preparation with gas boiler. Laundry room with washing machine. Sanitary appliances in commercial quality white. Fittings and fixtures. Guest toilet with DU on the ground floor.Spacious living room with integrated dining area, approx. 30 m2.Fantastic attic studio, approx. 38m2.Large roof terrace, adjacent to the studio, approx. 18 m2.Large hobby room in the basement, approx. 28 m2.Garage with direct access to the house. Renovations / renewals 2022 New glass roof sealing2022 New Smartlook front door2021 New garden slabs; granite2018 New kitchen including wall breakthrough, column and beam2018 New gas heating system2018 New plastic windows2018 New staircase; tiled

1 / 12
5.5 rooms165m²CHF 1,450,000.–
Moosweg 22, 5606 Dintikon

Exclusive and elegant living

This virtually new 5.5-room semi-detached house presents itself in a quiet, magnificent panoramic location. The primary school, public transport, and shopping facilities are within walking distance.Already in the entrance, the first highlight shows itself: bright and airy, with gleaming floors made of light marble and walls and ceilings in Stucco Veneziano. This wonderful property convinces with its elegance and exclusive, noble materials.The closed kitchen with, among other things, a steamer, plate warmer, and plenty of storage space, as well as the adjacent dining area, is just as impressive as the living room with a luxurious fireplace and the well-kept, adjacent garden. Here, the heart beats faster! Behind the house, additional space for outdoor living opens up, partially located in the agricultural zone.On the upper floor, you will find three cozy bedrooms, two of which have access to the balcony and a magnificent view, as well as a dreamy bathroom with a shower. Incidentally, the entire house has three bathrooms. One is located in the spacious attic and is equipped with a freestanding bathtub.In the basement, there is a pleasant hobby or storage room, a laundry room, a cellar, and the heating room. The underfloor heating is operated by a powerful oil heating system.The offer also includes a separate plot with a one-fifth share of the garage building, including a garage, a parking space in front, and a bicycle room. Furthermore, the property includes a large share of another plot with a street, field, and meadow.Convince yourself with a non-binding viewing. I look forward to your contact.

Travel time
-
1 / 10
5.5 rooms150m²CHF 1,600,000.–
Ruggstrasse 2, 8954 Geroldswil

Semi-detached house with building rights, dream garden, and plenty of privacy

This very well-maintained semi-detached house convinces with its quiet and at the same time central location in Geroldswil and offers spacious living space, privacy, and an attractive environment. Shopping facilities, schools, and recreational areas are located in the immediate vicinity and can be reached quickly.The property has been continuously renovated and presents itself in a very good condition. All windows were renewed in 2023. The split-level construction gives the house a special living atmosphere. The living room with a chimney, as well as the bright dining area and the adjacent room, offer plenty of daylight and a beautiful view of the garden.The separate kitchen is high-quality equipped with V-ZUG appliances and convinces with generous storage space thanks to built-in cabinets and a practical work surface with integrated seating. An additional window provides a pleasant and friendly atmosphere. On the upper floor, there is a bathroom with a shower and further bedrooms. One of them is designed as a spacious master bedroom with an en-suite bathroom. An additional room is ideal as a home office or guest room. In total, you have 5 rooms, 2 bathrooms, and a guest toilet at your disposal.A special highlight is the well-maintained, automated garden, which offers plenty of privacy thanks to the grown tree population. The covered terrace invites you to relax and linger.The property is located in a building right (remaining term approx. 61 years). You are therefore acquiring the house, but not the land. This results in a more attractive purchase price compared to similar objects with a land share.

Travel time
-
1 / 9
5.5 rooms143m²CHF 1,770,000.–
Trottenweg 8, 5610 Wohlen AG

Luxurious Living at an Elevated Location - New 5 ½ Room Detached House (B) in Wohlen

In an elevated location on Trottenweg in the heart of Wohlen, a modern residential construction project with a view of the mountains is being builtAt Am Trottenweg 8 in Wohlen AG, two new, attractive 5 ½ room semi-detached houses are being built according to the latest ecological and sustainable standards using concrete-wood hybrid construction. The concrete-wood hybrid construction combines the materials concrete, steel, and wood and combines the advantages of the individual building materials. The hybrid construction method combines the advantages of the respective building system, requires less primary energy expenditure during production, and provides high comfort in use. A concrete-wood hybrid building scores with a shorter building construction period, a better CO2 balance than pure concrete houses, and is thus characterized by higher ecological sustainability.Individual features of house B (left)5 ½ room semi-detached house on plot B • Additional usable area 74.1 m² • Plot 310 m² • Covered terrace on the ground floor 38.5 m², with optional winter garden 24.6 m² (building permit available), not included in the purchase price • Balcony on the ground floor 13.6 m² • Partially covered roof terrace 64.5 m² • Surroundings/garden area 75 m² Common features of the new building project: • Semi-detached houses in concrete-wood hybrid construction • Elegant, high-quality materialization to be determined • Well-thought-out room layout with floor-to-ceiling window fronts • Floor coverings on request in parquet and/or ceramic tiles • High-quality kitchen with cooking island • All lamella shutters electrically operable including external awnings • Extensive green areas with basic planting • Outdoor seating areas, terraces, and paths in ceramic outdoor tiles (garage in permeable paving stones) • Heat generation with ecological brine/water heat pump (ground probe) for the provision of heating and hot water in the common technical room in the basement • Photovoltaic system on the attic roof • Freecooling system in summer via floor heating • Comfort ventilation system with heat recovery • Connections for Secomat drying devices in the drying room and washing machine/tumbler • Water softening system with ion exchange column and regeneration salt container • Two separate double garages with direct access to the house • The forecourt offers parking spaces for up to 2 vehicles each • Basic planting of the garden facility • Quiet location in a grown, family-friendly residential area on a slope with south-west orientation • Shopping opportunities, gastronomy, kindergarten, and schools can be reached in a few minutes • Diverse leisure activities and idyllic recreational areas right outside the front door • Good connection to the transport network We started construction in the spring. Wishes for the interior design can be taken into account. The houses will be ready for occupancy in the summer of 2027.We look forward to your contact!

Travel time
-
1 / 9
5.5 rooms144m²CHF 1,790,000.–
Trottenweg 8, 5610 Wohlen AG

Luxury Living at Elevated Location New 5 ½ room single-family home (A) in Wohlen

In an elevated location on Trottenweg in the heart of Wohlen, a modern residential construction project with a view of the mountains is being builtAt Trottenweg 8 in Wohlen, AG, two new, attractive 5 ½ room semi-detached houses are being built according to the latest ecological and sustainable standards using concrete-wood hybrid construction. The concrete-wood hybrid construction combines the materials concrete, steel, and wood and combines the advantages of the individual building materials. The hybrid construction method combines the advantages of the respective building system, requires less primary energy expenditure during production, and ensures high comfort in use. A concrete-wood hybrid building scores with a shorter building construction period, a better CO2 balance than pure concrete houses, and is thus characterized by higher ecological sustainability.Individual features of the house on the right (A)5 ½ room single-family home on plot A • Additional usable area in the basement and ground floor 73.8 m² • Plot 319 m² • Covered terrace on the ground floor 24.3 m² • Balcony on the ground floor 13.6 m² • Partially covered roof terrace 64.5 m² • Surroundings/garden area 75 m² Common features of the new building project: • Semi-detached houses in concrete-wood hybrid construction • Elegant, high-quality materialization to be determined • Well-thought-out room layout with floor-to-ceiling window fronts • Floor coverings on request in parquet and/or ceramic tiles • High-quality kitchen with cooking island • All lamella shutters electrically operable including external awnings • Extensive green areas with basic planting • Outdoor seating areas, terraces, and paths in ceramic outdoor tiles (garage in permeable paving stones) • Heat generation with ecological brine/water heat pump (ground probe) for the provision of heat and hot water in the common technical room in the basement • Photovoltaic system on the attic roof • Freecooling system in summer via floor heating • Comfort ventilation system with heat recovery • Connections for Secomat drying devices in the drying room and washing machine/tumbler • Water softening system with ion exchange column and regeneration salt container • Two separate double garages with direct access to the house • The forecourt offers parking spaces for up to 2 vehicles each • Basic planting of the garden area • Quiet location in a grown, family-friendly residential area on a slope with south-west orientation • Shopping opportunities, gastronomy, kindergarten, and schools can be reached in a few minutes • Diverse leisure activities and idyllic local recreation areas right outside the front door • Good connection to the transport network We started construction in the spring. Wishes for the interior design can be taken into account. The houses will be ready for occupancy in the summer of 2027.We look forward to your contact!

Travel time
-
1 / 13
6 rooms164m²CHF 1,590,000.–
Birkenweg, 5624 Bünzen

*NEW BUILD* Birkenweg Bünzen - Living. Growing. Feeling good.

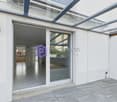
Birkenweg Bünzen - Living. Growing. Feeling good.On Birkenweg in Bünzen, a home for families with high standards is being created: In a family-friendly neighborhood with low traffic volume, modern 6-room semi-detached houses (a total of 4 units, only houses B & D are still available!) are being built with plenty of space to live, grow, and enjoy.The spacious floor plans of houses B and D offer approximately 164 m² of living space, providing plenty of room for everyday life. The open living and dining area forms the heart of the house and opens directly onto the private garden and seating area – ideal for shared moments outdoors.The houses are optimally designed for families or couples: Several bedrooms, flexible usage options for offices or guests, and quiet retreats on the upper floor ensure high living comfort.The sunny and traffic-free location creates a particularly safe and pleasant living environment. Kindergartens, schools, and recreational areas are within short distances and underline the high quality of life.The project also convinces in terms of sustainability: The Minergie-P construction with a photovoltaic system, air-water heat pump, and modern building technology ensures a pleasant indoor climate and long-term low operating costs.Highlights • 6-room semi-detached houses • Living space approx. 164 m² + garage, bike storage, technology, laundry room • Plot sizes approx. 364 m² (house B) and approx. 371 m² (house D) • Private gardens and spacious seating areas • Double garage and visitor parking spaces • Minergie-P standard with photovoltaic system • Family-friendly, traffic-free location • Move-in planned for autumn 2027 Until mid-July 2026, buyers can still co-determine the ground floor layout of their new semi-detached house. Which of the four variants do you like best?We would be happy to provide you with the detailed sales documentation or advise you personally on this attractive new building project.
Travel time
-
1 / 23
6.5 rooms220m²CHF 2,310,000.–
8954 Geroldswil

Sun, Garden & Whirlpool - A Home to Fall in Love With!

A place to fall in love! Your new home in Geroldswil This charming semi-detached house is located in a very well-maintained and quiet residential area in Geroldswil. With plenty of light, a well-thought-out room layout, and a warm living atmosphere, it offers a home that immediately conveys a sense of calm, security, and quality of life. As soon as you enter the house, you can feel the special atmosphere. The spacious living and dining area with gallery and large windows provides an open, bright living feel. The stylish fireplace creates a cozy atmosphere on cooler days, the perfect spot for relaxed evenings with family or friends. The house also impresses with its cleverly offset architecture with half-steps, which gives the floor plan a special dynamics and provides exciting room sequences. Several bedrooms, modern bathrooms, and additional rooms offer plenty of space for family, home office, or guests. The outdoor area is undoubtedly one of the special highlights of this property. The lovingly designed garden oasis with several seating areas, well-maintained lawn, and covered whirlpool invites you to relax, enjoy, and linger, a very special retreat with a holiday feel in your own home. This Nova Casa offer includes: • Sunny, quiet location in a very well-maintained and family-friendly neighborhood in Geroldswil • Charming semi-detached house with 6.5 rooms and well-thought-out architecture over several levels • Bright living and dining area with gallery and large windows for an open living feel • Cozy fireplace, perfect for relaxed evenings with family and friends • Modern kitchen with high-quality appliances and plenty of space to cook and enjoy • Lovingly designed garden with several seating areas, one with a pergola, and plenty of privacy • Covered whirlpool, your personal wellness oasis at home • Large roof terrace • Sustainable earth probe heating for efficient and modern living • Plenty of storage space and additional rooms in the basement as well as practical secondary rooms • 2 x indoor parking spaces excl. each CHF 45,000.- Curious? We invite you to a non-binding viewing! Do you want to sell your property uncomplicated and worry-free? We determine the current market value of your property for you and show you your options, discreetly and non-bindingly! Don't hesitate to contact us for a first conversation. We look forward to you.

1 / 12
7.5 rooms216m²Price on request
Lärchenstrasse 1, 8962 Bergdietikon

Gemini | ZH

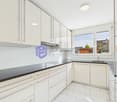
Architektonische Klarheit. Zeitlose Ästhetik. Raum für Individualisten.Minimalismus in seiner schönsten Form. Dieses aussergewöhnliche Architekten-Doppeleinfamilienhaus vereint kompromisslose Gestaltung, hochwertige Materialien und ein einzigartiges Raumgefühl zu einem Zuhause für Menschen, die Design nicht als Trend, sondern als Lebenseinstellung verstehen. Beide Haushälften stehen zum Verkauf und überzeugen durch eine klare Formensprache, grosszügige Raumhöhen und einen offen konzipierten Grundriss. Sichtbeton, raumhohe Verglasungen und präzise ausgearbeitete Details schaffen eine moderne Wohnatmosphäre mit urbanem Charakter und gleichzeitig hoher Wohnqualität. Lichtdurchflutete Wohnräume öffnen sich zum privaten Garten und verbinden Innen- und Aussenbereich auf harmonische Weise. Reduzierte Materialien, ruhige Farbwelten und die architektonische Klarheit lassen Raum für den eigenen Einrichtungsstil. Ob puristisch, skandinavisch, japanisch inspiriert oder mit exklusiven Designklassikern. Die hochwertige Architektur wird durch einen durchdachten Grundriss ergänzt, der Offenheit und Rückzug perfekt miteinander verbindet.Clarté architecturale. Esthétique intemporelle. Un espace pour les individualistes.Le minimalisme dans sa plus belle forme. Cette exceptionnelle maison jumelée d'architecte allie un design sans compromis, des matériaux haut de gamme et une sensation d'espace unique pour créer un foyer destiné à ceux qui considèrent le design non pas comme une tendance, mais comme un art de vivre. Les deux moitiés de la maison sont à vendre et séduisent par un langage architectural épuré, de grandes hauteurs sous plafond et un agencement ouvert. Le béton apparent, les baies vitrées sur toute la hauteur et les détails soigneusement travaillés créent une atmosphère moderne au caractère urbain, tout en offrant une qualité de vie exceptionnelle. Les pièces à vivre baignées de lumière s'ouvrent sur le jardin privé et relient harmonieusement l'intérieur et l'extérieur. Des matériaux épurés, une palette de couleurs apaisante et la clarté architecturale laissent toute latitude pour exprimer son propre style d'aménagement. Qu'il soit puriste, d'inspiration scandinave ou japonaise, ou encore agrémenté de classiques du design exclusifs. Cette architecture haut de gamme est complétée par un agencement bien pensé, qui allie à la perfection ouverture et intimité.Architectural clarity. Timeless aesthetics. A space for individualists.Minimalism at its finest. This extraordinary architect-designed duplex combines uncompromising design, high-quality materials, and a unique sense of space to create a home for people who view design not as a trend, but as a way of life. Both halves of the house are for sale and feature a clean design language, generous ceiling heights, and an open floor plan. Exposed concrete, floor-to-ceiling windows, and meticulously crafted details create a modern living atmosphere with an urban character and, at the same time, a high quality of life. Light-filled living spaces open onto the private garden, harmoniously connecting the interior and exterior. Minimalist materials, a subdued color palette, and architectural clarity leave room for your own interior design style--whether purist, Scandinavian, Japanese-inspired, or featuring exclusive design classics. The high-quality architecture is complemented by a well-thought-out floor plan that perfectly balances openness and privacy.Chiarezza architettonica. Estetica senza tempo. Spazi per chi ama l'individualità.Il minimalismo nella sua forma più bella. Questa straordinaria casa bifamiliare progettata da architetti unisce un design senza compromessi, materiali di alta qualità e una sensazione di spazio unica, creando una dimora per chi considera il design non una moda, ma uno stile di vita. Entrambe le metà della casa sono in vendita e conquistano grazie a un linguaggio formale pulito, alti soffitti e una pianta...

Travel time
-

Suggested properties for you based on search results

Other interesting objects