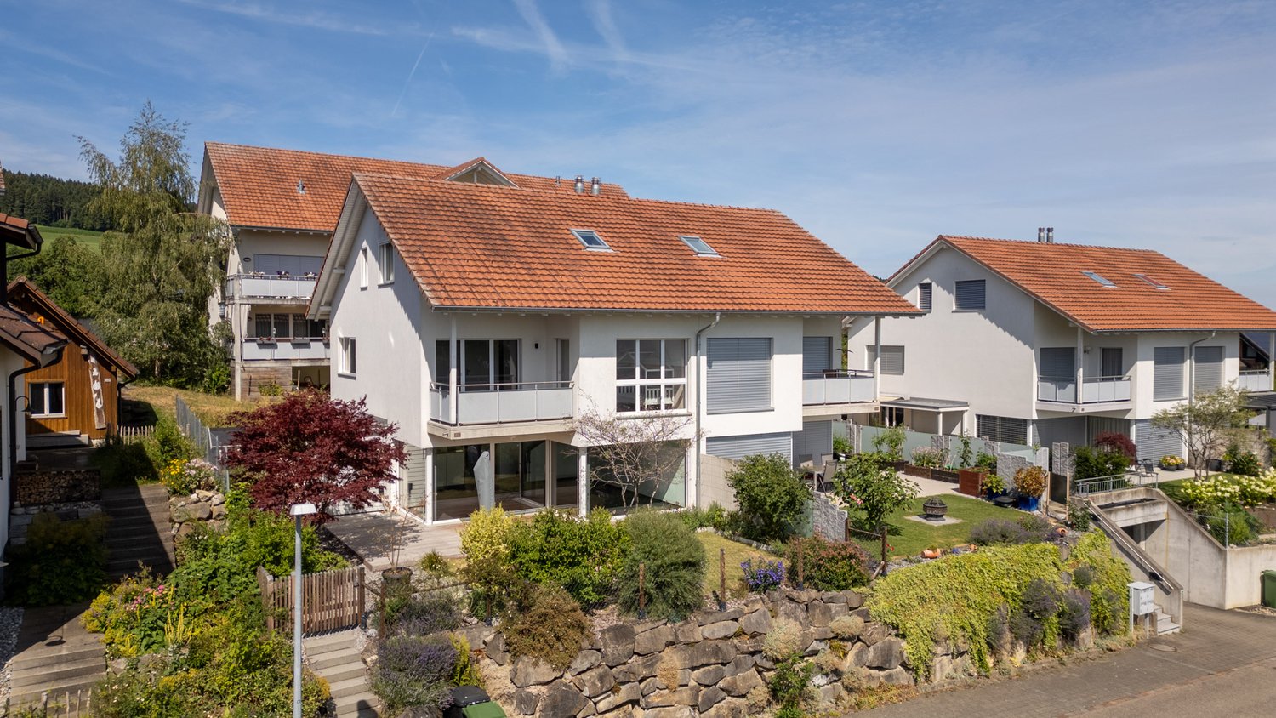
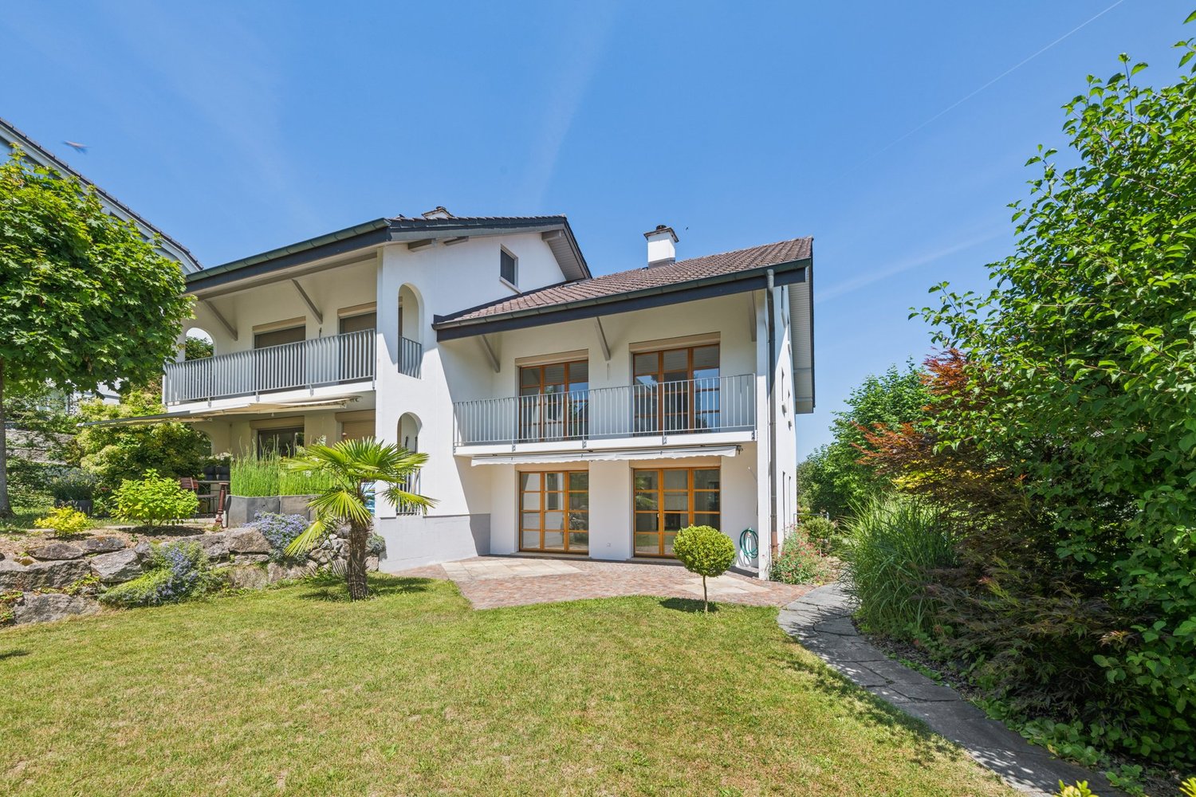
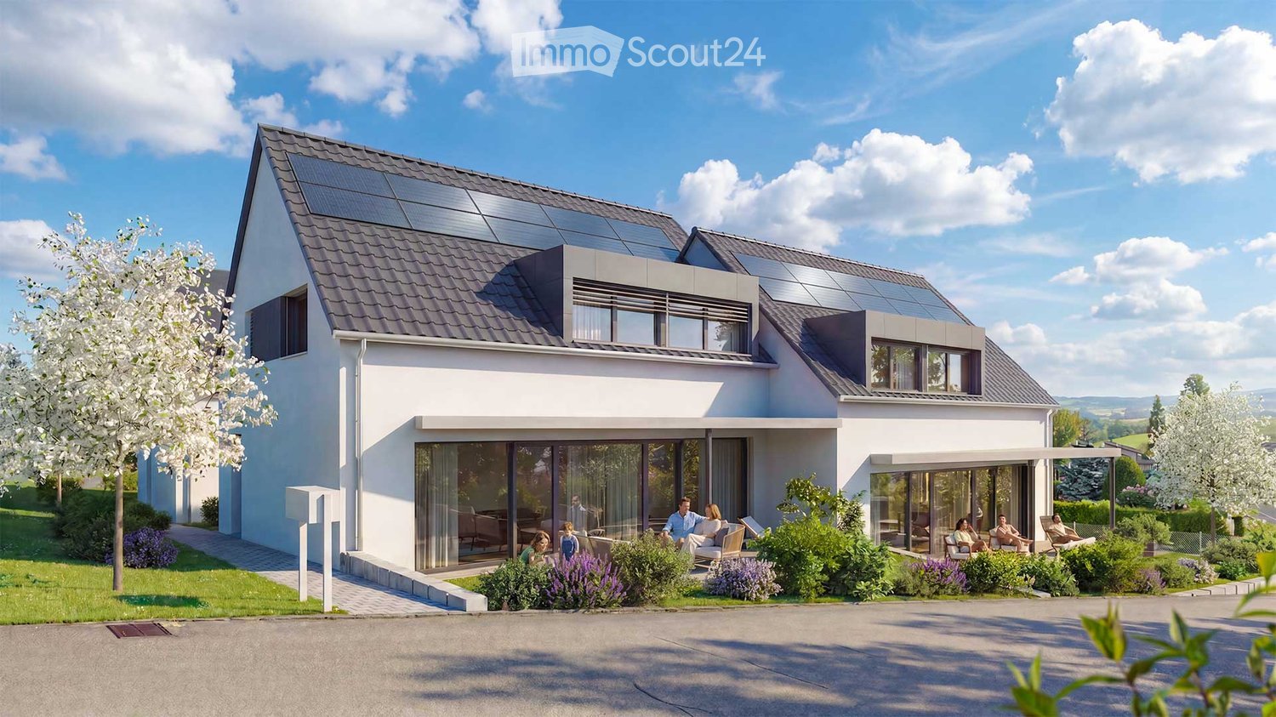
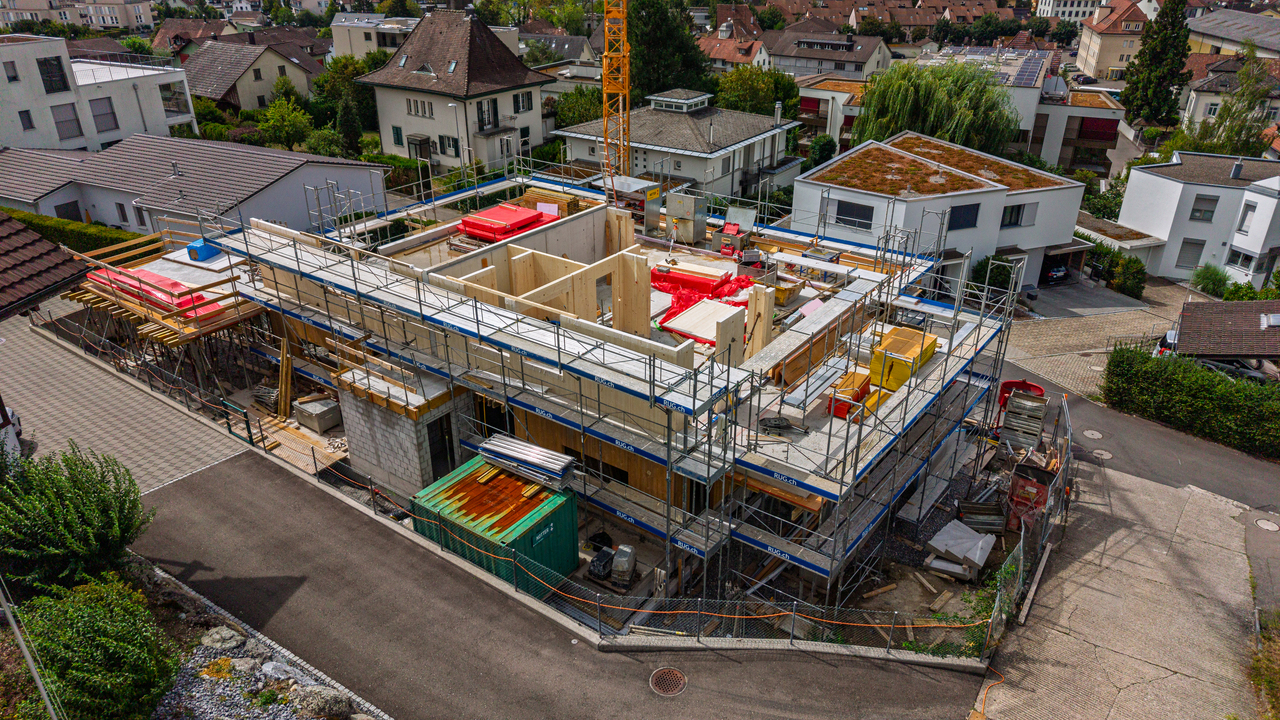
Büttikon AG - Bifamiliar house buy

We recommend expanding your search criteria to get similar results. The current filters didn’t return any matches.

If you don’t want to change your current search criteria, we recommend creating a search alert, so you’ll be notified when matching offers become available.

More objects in your automatically expanded search area
41 results - Radius: + 10km
1 / 11
6.5 rooms167m²CHF 1,650,000.–
Top
Oberdorfstrasse 2, 5445 Eggenwil

Last house available! 6.5-room semi-detached house in new building

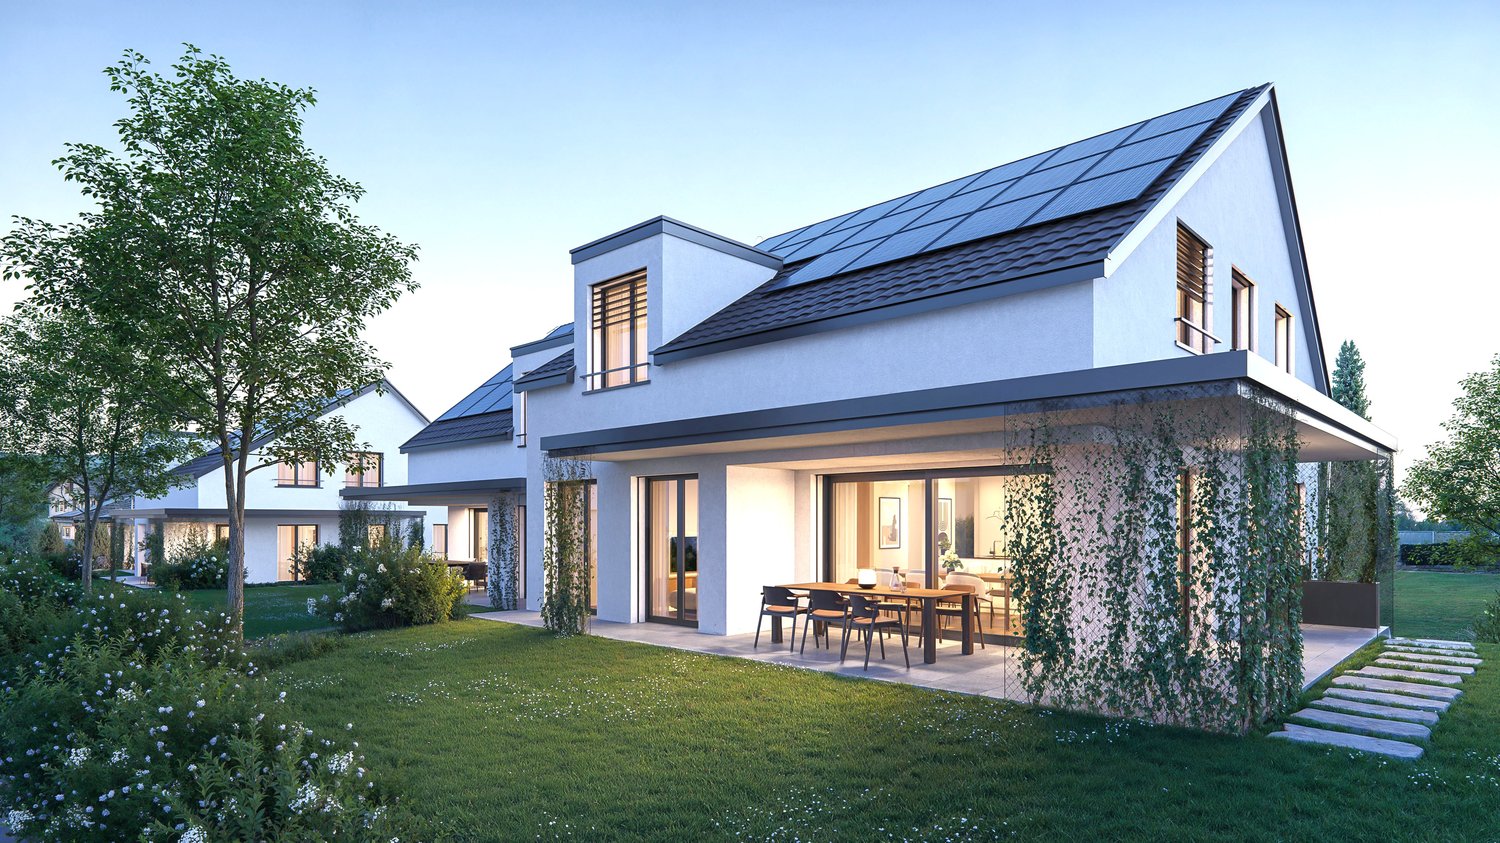
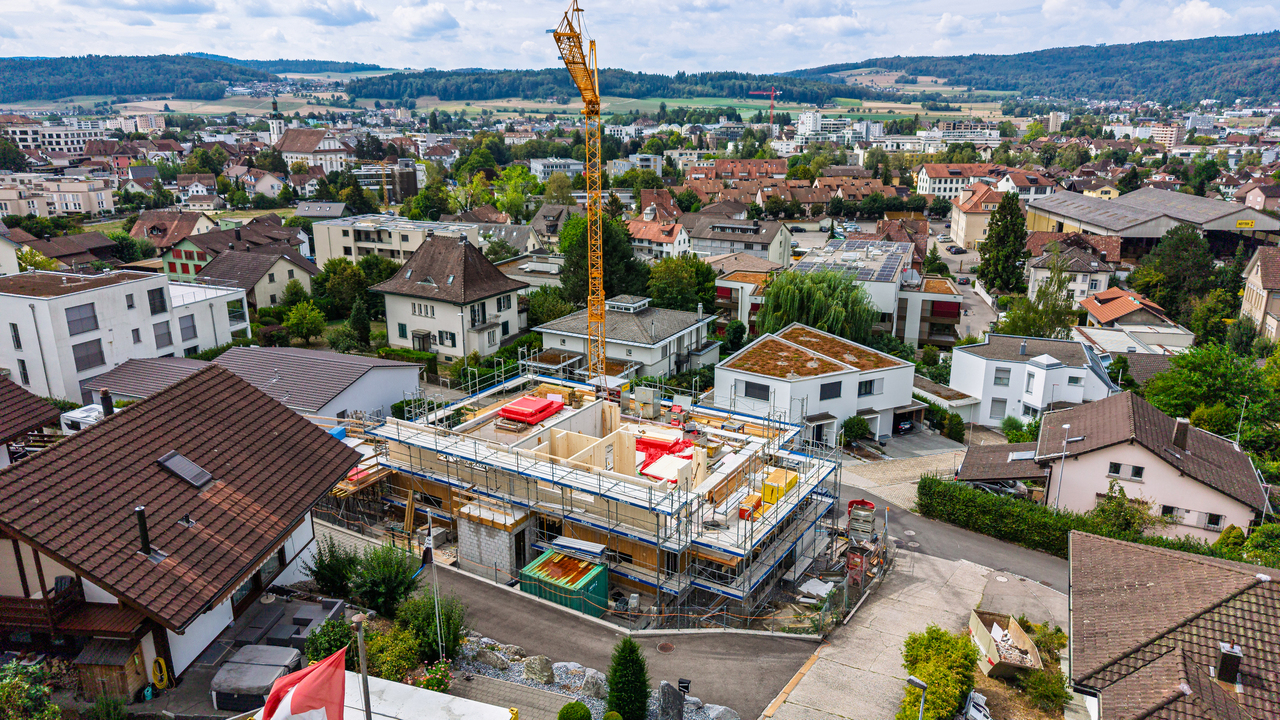
In a quiet location, directly on the idyllic Junebach and embedded in the rural surroundings of Eggenwil, this stylish new building residential oasis is being created. Here, two spacious 6.5-room semi-detached houses and a detached single-family house are being built, which harmoniously combine modern living, thoughtful architecture, and a natural location.The floor plans convince with a practical, well-thought-out room layout. Special highlight: The selection of kitchen, floor coverings, sanitary facilities, and house technology is made according to individual taste within the framework of the cost plan - so you can design your new home entirely according to your wishes. Further individual adjustments are also possible.Sustainability is a central theme: The property is heated with a ground probe heat pump and is also equipped with a photovoltaic system - for an energy-efficient, future-oriented lifestyle.Exclusive use includes a double garage in the communal garage and one outdoor parking space each.Your highlights at a glance- New building with modern equipment standard- Design freedom for kitchen, floor coverings, and bathrooms- Individual wishes can be considered- Quiet, child-friendly residential area in a rural setting- Bus stop and school within 3 minutes' walk- Garden, sunny terrace, and a cozy balcony- Double garage in the communal garage- 1 additional outdoor parking space each- 98 m² terrace area- 17 m² balcony area- 2 bathrooms- 1 guest toiletLive where others seek relaxationThe Reusstal, between Bremgarten and the Aare estuary, is one of the most species-rich and scenically attractive regions of the Swiss Plateau. Eggenwil, located on the sunny southwest slope of the Reuss, as a suburb of Bremgarten AG, offers a unique mix of nature, tranquility, and central proximity: Not far from Zurich and Baden, you can enjoy a view of the Reuss, the Jura Mountains, and on clear days even the Alps.Interested? We would be happy to provide you with the detailed sales documentation with further information and floor plans in a first step. In a second step, we can gladly arrange a meeting on the property. We look forward to your contact.

Travel time
-
  • 2-story modern house with a gray wooden exterior, a tiled roof, and large windows. The house has a garage and a parking space in the front. The surrounding area features landscaping with trees and flowers.
  • 2-story modern house with gray wooden siding, red tile roof, dormer windows, balconies, and a paved parking area in the front yard surrounded by landscaping and trees
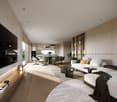
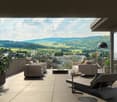
  • Spacious living room with large windows overlooking a scenic outdoor view, modern furniture including a sectional sofa, armchair, and coffee table, built-in shelving and TV unit, and a framed abstract artwork on the wall.
  • Spacious open-concept kitchen and dining area with modern, minimalist design. The kitchen features a large white island with built-in appliances, including a dishwasher. The dining table is made of wood and surrounded by comfortable chairs. Pendant lighti
  • Spacious bathroom with slanted ceiling, large skylight windows, white vanity with sink, and tiled flooring.
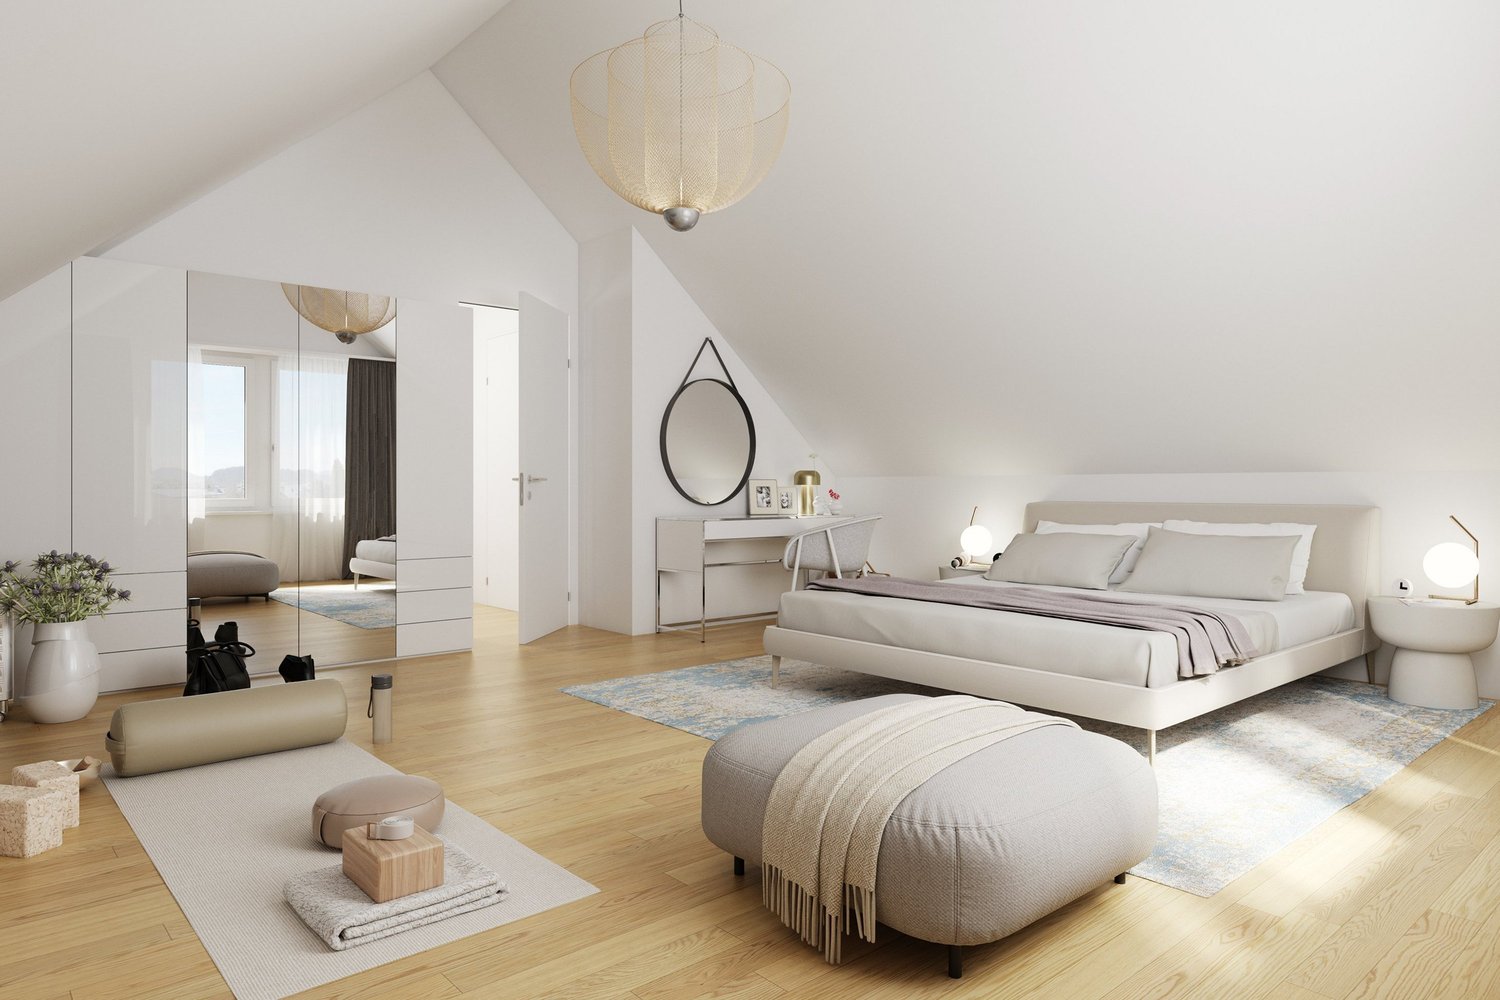
  • Spacious bedroom with slanted ceiling, large windows, built-in wardrobe system, king-size bed, and a fireplace
  • Spacious bedroom with large windows, white walls, wooden floors, built-in closets, a cozy seating area with a bean bag chair, and a balcony overlooking the outdoors. The room is decorated with a patterned rug and a decorative teepee-style lamp.
  • Spacious hallway with built-in storage cabinets, a cozy seating nook, and warm lighting. The floor is covered in light-colored tiles, creating a clean and minimalist aesthetic.
  • The image shows a map of the Mägenwil area, with various road names and labels indicating different road crossings and intersections, such as Überquerung Feldstrasse, Unterquerung Autobahnl, and Unterquerung Birfeldstrasse. The map also shows the location
1 / 9
4.5 rooms164m²CHF 1,560,000.–
Top
Oberdorfstrasse 1, 5506 Mägenwil

Modern New Semi-Detached House - High-Quality Living between Zurich, Baden, and Aarau

Ready for occupancy from August – Modern new semi-detached house with high-quality finishes between Zurich, Baden, and AarauModern living with style, quality, and quality of lifeA home created with passion, architectural experience, and the highest quality standards.Project ONE - Unit AThis exclusive and ready-to-move-in 4.5-room semi-detached house combines modern architecture, high-quality materials, and timeless elegance in a quiet, family-friendly residential area.The property was personally designed by interior architect Cesare Molinari and realized with great attention to detail.A home that was not created as a mass-produced project, but was individually planned and realized with great care.Here you live quietly in the green and at the same time enjoy short distances to all important facilities of daily life. A home with timeless architecture, well-thought-out room layout, and a high standard of quality, functionality, and living comfort has been created.Spacious, bright rooms, high-quality materials, and energy-efficient construction create a living feeling that combines modern design with sustainability.Ideal location for families and commutersThe property is located in a quiet and natural residential area in Mägenwil.In just a few minutes' walk, you can reach the forest with beautiful walking and recreation paths.Also nearby are: • Kindergarten and school (easily accessible on foot) • Train station • Bakery • Shopping opportunities • Recycling and disposal facility The highway access towards Zurich, Bern, and Basel is only 2-3 minutes away. Zurich can be reached in about 30 minutes, Baden and Aarau in a few minutes.Here you can enjoy the peace of a natural environment without having to sacrifice excellent infrastructure.At the traditional Oberdorfstrasse 1, this home combines Mägenwil's history with modern architecture and contemporary living comfort. The continuous development of the community, the excellent infrastructure, and the high quality of life make this property a home with a future and a value-stable investment.High-quality constructionThe house impresses with its durable and energy-efficient construction.Highlights• Ready for occupancy from August 2026• approx. 164.4 m² living space• 4.5 rooms• High-quality interior design• Spacious and bright living rooms• Sunny garden with terrace• Ventilated facade (VHF)• Energy-efficient geothermal heating with cooling system• Sustainable and value-stable construction• Family-friendly residential area• Forest and local recreation area in immediate proximity• Kindergarten and school easily accessible on foot• Train station, shopping opportunities, and bakery within a few minutes• Only 2-3 minutes to the highway access towards Zurich, Bern, and BaselA home with a futureThis house not only offers high-quality construction but also a living concept that ideally combines comfort, sustainability, and quality of life – perfect for families, couples, and anyone who wants to combine modern living in a quiet location with excellent transportation links.Viewings are only possible by appointment.We kindly ask for your understanding that we can only process and respond to complete inquiries with a phone number for security and data protection reasons.We look forward to showing you this special home in person.

Travel time
-
1 / 12
  • Parking space
  • Balcony / Terrace
  • Garage
  • +3
6.5 rooms184m²CHF 1,340,000.–
Schürrain 113, 5637 Geltwil

On the sunny side of Freiamt – family home with a far-reaching view

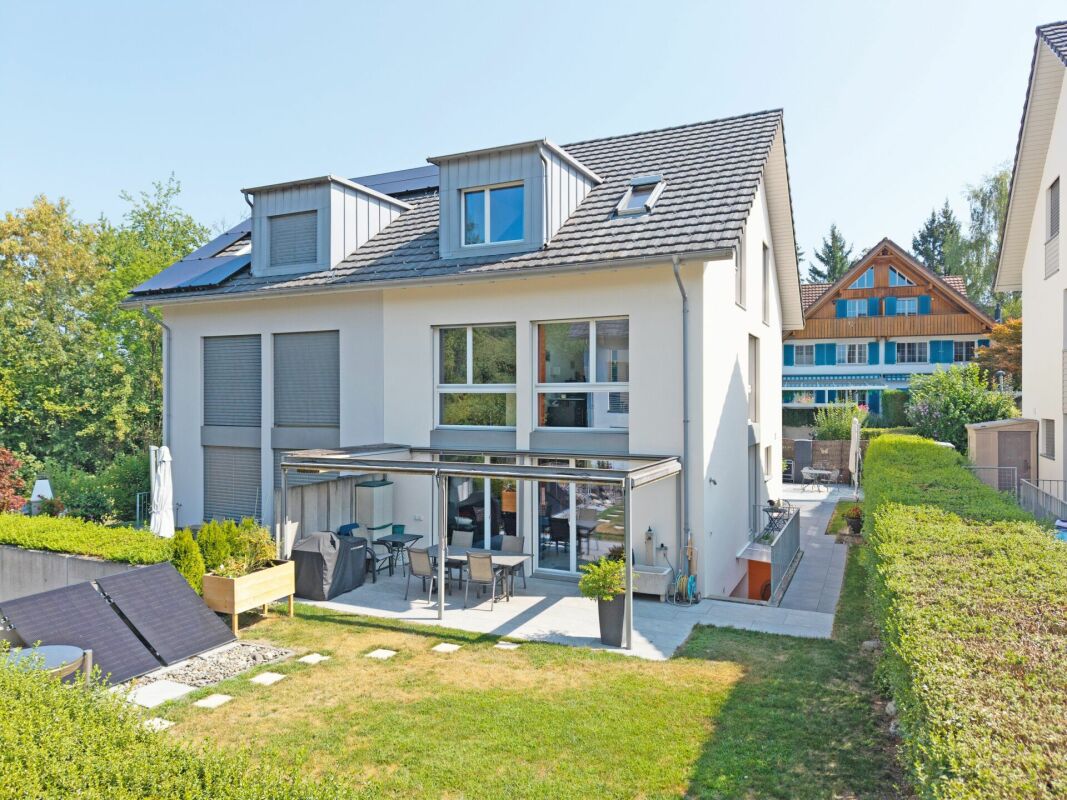
Spacious living, relaxation, and enjoying the view over Freiamt to the Alpine panorama every day: This high-quality, 6.5-room semi-detached house in Schürrain, Geltwil, offers approximately 184 m² of living space, plenty of privacy, and a well-thought-out room layout for family life.The ground floor, with its bright living and dining area and open kitchen, forms the heart of the house. Large window fronts and direct access to the terrace and garden create a smooth connection between indoors and outdoors.The upper floor features three generously sized rooms, a separate dressing area, a comfortable family bathroom, and a balcony. The charming attic expands the room layout with two additional rooms. Already existing water and sewage connections allow for the realization of an additional bathroom if needed.The fully fenced, sunny, and wind-protected garden with a wooden terrace offers plenty of space for children, pets, and relaxing hours outdoors. A garden house, tool shed, raised bed, and natural sandpit complement the versatile outdoor area.Your advantages at a glance: • Approximately 184.4 m² of living space on three levels • High-quality, modern construction • Five spacious and flexibly usable rooms • Approximately 134.1 m² of fully fenced and beautifully designed garden • Optimal sunlight • Laundry room, cellar, hobby room, and two attic areas • Ground-source heat pump with underfloor heating • Direct access to the parking space • Additional outdoor parking space available for rent directly in front of the house • Quiet location at the end of a cul-de-sac Geltwil combines natural living with short distances. The bus stop is about a two-minute walk away, and Muri, with its comprehensive shopping, education, health, and leisure facilities, can be reached in a few minutes by car. With a communal tax rate of 50%, Geltwil is also one of the most tax-friendly municipalities in the canton of Aargau.Let yourself be convinced by the special location, generosity, and high living quality of this family home during a personal viewing. We look forward to your contact.Note: Individual photos were virtually furnished. The depicted furniture and decorative elements are not part of the offer.

  • Parking space
  • Balcony / Terrace
  • Garage
  • +3
Travel time
-
1 / 13
5.5 rooms212m²Price on request
Floraweg 6, 5512 Wohlenschwil

Exclusive new semi-detached/detached single-family house in Wohlenschwil AG

In an attractive and quiet residential area in Wohlenschwil AG, the high-quality new construction project "five" is being built with a total of 5 modern single-family homes.The project impresses with its contemporary architecture, a well-thought-out floor plan design, and a family-friendly environment with high living quality.The construction start is planned for summer 2026. The turnkey handover is expected to take place at the end of 2027.Residential offer3 x 5.5-room row houses:The modern row houses offer a living area of around 165 m², spread over 3 floors. In total, there are four bedrooms, two bathrooms with walk-in shower/bathtub, and a guest toilet on the ground floor. The private garden areas vary between approximately 20 m² and 67 m² and offer individual outdoor space for families and owners.2 x 5.5-room semi-detached house:The two spacious semi-detached houses impress with a net area of around 212 m², spread over four floors, and offer a well-thought-out, modern room concept with plenty of space for the whole family. On the upper floor, there are three bright bedrooms. The attic is designed as an exclusive master area and includes over 35 m² with its own en-suite bathroom - a private retreat with high living comfort.Additionally, two more bathrooms with modern walk-in shower/bathtub and a separate guest toilet on the ground floor are available.Room conceptAll units impress with open-plan living and dining areas as well as large window fronts with 3-fold glazing, which provide bright rooms and a pleasant living feeling. The floor plans are functionally designed and allow for a clear separation between living and sleeping areas. The room offer is supplemented by additional usable areas in the basement, practical for laundry, cellar, or hobby room. The construction method corresponds to a sustainable and energy-efficient standard with a contemporary heating solution (air-water heat pump and underfloor heating).Interested?We look forward to your contact at 041 511 45 41 and will be happy to present the project to you personally.

Travel time
-
1 / 16
  • Parking space
  • Garage
  • Pets allowed
  • +2
6.5 rooms155m²CHF 1,075,000.–
5734 Reinach AG

Let yourself be impressed by this breathtaking new building

Modern living on a high level This new semi-detached house, built in 2026, represents timeless architecture and the highest construction quality according to modern standards. Already when entering the property, the well-thought-out room concept fascinates, which is characterized by bright, light-filled rooms. Large, floor-to-ceiling windows let in daylight optimally and at the same time offer an unobstructed, dreamy view into nature. A special highlight for aesthetes is the noble solid wood floor, which was laid out in the entire living and sleeping area and gives the rooms a warm, cozy, and at the same time extremely elegant atmosphere.The heart of the house is the modern kitchen, which leaves no wishes unfulfilled. It is equipped with the highest-quality and most modern devices from leading brands. In addition to optical elegance, the property shines with enormous functionality: cleverly integrated built-in cabinets and spacious auxiliary rooms offer an extraordinary amount of storage space, so that keeping order in everyday life is effortless.This property also sets standards in terms of comfort. The property includes two large parking spaces in the directly connected, also newly built underground garage, which can be purchased optionally. Particularly exclusive and comfortable is the direct access from the underground garage to the house. This consistently high-quality and luxurious house combines luxurious living comfort with maximum everyday suitability at the highest level.The following highlights are offered by this property • bright and light-filled rooms • plenty of storage space • modern and high-quality kitchen • solid wood floor • direct access to the underground garage • high construction standard • a large terrace • a panoramic view • 2 underground parking spaces at 40,000 CHF excl. • a large window front A charming property with plenty of space, character, and potential for individual living dreams. We would be happy to present this attractive property to you during a personal viewing. We look forward to your contact.

  • Parking space
  • Garage
  • Pets allowed
  • +2
Marius Schmidt

Marius Schmidt

Immobilienberater

1 / 18
5.5 rooms146m²CHF 1,150,000.–
5605 Dottikon

Residential house in a quiet neighborhood

Object description The foundation slab and ceilings are made of concrete.The Einstein masonry with brick and the exterior insulation of 10 cm.The barrel vault roof is made of wood construction, insulation 12 cm, wood paneling and metal cladding in UGINOX metal.The terrace is insulated against heat and moisture, accessible. Paving made of concrete paving stones.The lamella shutters are baked, with hinge crank operation in front of all windows in the living and bedroom areas.Electrical installations: All rooms are equipped with sufficient lamp sockets, switches and power outlets. TV/telephone connection in the living room, in the parents' bedroom and in the attic/atelier. Connection for all electrical appliances. Object description The house has its own low-temperature gas heating with hot water preparation. Outside temperature-dependent regulation and underfloor heating.Ventilated by single ventilation in WC/DU. Cooking area with steam extractor, also in the laundry room.Hot water preparation with gas boiler. Laundry room with washing machine. Sanitary appliances in commercial quality white. Fittings and fixtures. Guest toilet with DU on the ground floor.Spacious living room with integrated dining area, approx. 30 m2.Fantastic attic studio, approx. 38m2.Large roof terrace, adjacent to the studio, approx. 18 m2.Large hobby room in the basement, approx. 28 m2.Garage with direct access to the house. Renovations / renewals 2022 New glass roof sealings2022 New Smartlook front door2021 New garden slabs; granite2018 New kitchen including wall breakthrough, column and beam2018 New gas heating2018 New plastic windows2018 New staircase; tiled

1 / 12
5.5 rooms165m²CHF 1,450,000.–
Moosweg 22, 5606 Dintikon

Exclusive and elegant living

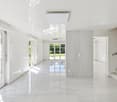
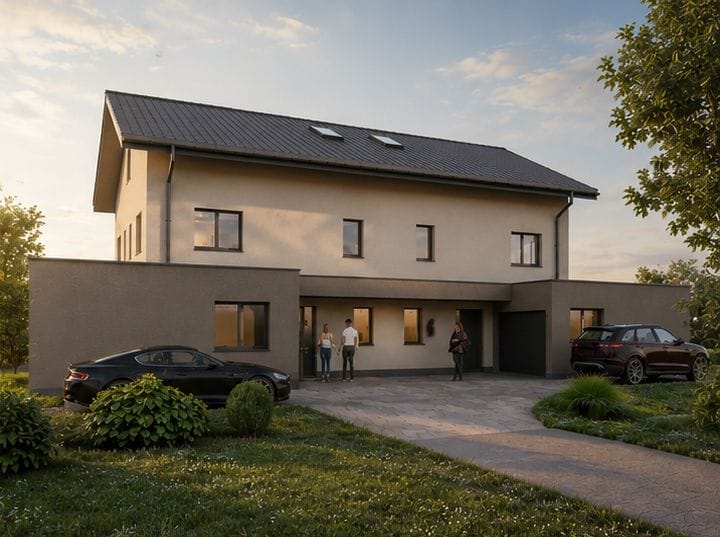
This virtually new 5.5-room semi-detached house presents itself in a quiet, magnificent panoramic location. The primary school, public transport, and shopping facilities are within walking distance.Already in the entrance, the first highlight shows itself: bright and airy, with gleaming floors made of light marble and walls and ceilings in Stucco Veneziano. This wonderful property convinces with its elegance and exclusive, noble materials.The closed kitchen with, among other things, a steamer, plate warmer, and plenty of storage space, as well as the adjacent dining area, is just as impressive as the living room with a luxurious fireplace and the well-kept, adjacent garden. Here, the heart beats faster! Behind the house, additional space for outdoor living opens up, partially located in the agricultural zone.On the upper floor, you will find three cozy bedrooms, two of which have access to the balcony and a magnificent view, as well as a dreamy bathroom with a shower. Incidentally, the entire house has three bathrooms. One is located in the spacious attic and is equipped with a freestanding bathtub.In the basement, there is a pleasant hobby or storage room, a laundry room, a cellar, and the heating room. The underfloor heating is operated by a powerful oil heating system.The offer also includes a separate plot with a one-fifth share of the garage building, including a garage, a parking space in front, and a bicycle room. Furthermore, the property includes a large share of another plot with a street, field, and meadow.Convince yourself with a non-binding viewing. I look forward to your contact.
Travel time
-
1 / 29
6.5 rooms184m²CHF 1,345,000.–
Schürrain 114, 5637 Geltwil

***RESERVED***

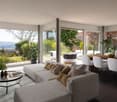
***RESERVED***6.5-room semi-detached house with a far-reaching view, sauna, 2 parking spaces + 1 outdoor parking spaceLiving where others seek relaxation - family happiness on Lindenberg with a far-reaching view and priceless sunrisesGeltwil combines rural idyll with good accessibility. Muri AG can be reached in a few minutes with shopping facilities, schools, restaurants, cinema, doctors, and a hospital.The nearby recreation area Lindenberg and Lake Hallwil are practically at your doorstep.In a quiet, natural, and elevated location in Geltwil, this well-maintained 6.5-room semi-detached house awaits you with an impressive far-reaching view over the Reusstal to the Alps. Thanks to the privileged hillside location, you can enjoy numerous hours of sunshine and a unique view over the fog sea - a living feeling that delights every day anew.The house, built in 2006, presents itself in an excellent, ready-to-move-in condition. On approximately 184 m² of living space, it offers spacious room for families, home offices, and individual life designs. The bright living and dining area with an open kitchen forms the heart of the house and creates a warm, inviting atmosphere for shared hours with family and friends.The lovingly designed garden with a covered seating area invites you to linger, relax, and enjoy. Here you will find privacy, peace, and plenty of space for play, relaxation, or sociable summer evenings. A sauna complements the attractive living offer and provides additional feel-good moments in your own four walls.The natural surroundings, the quiet and rural community with a farm shop, the family-friendly neighborhood (cul-de-sac), and the high quality of life make this property an ideal home for all those who appreciate peace, far-reaching views, and a harmonious living environment - a place where memories are created.Highlights✓ 6.5 rooms with a versatile floor plan✓ approx. 184 m² living space / total approx. 202 m²✓ Sunny hillside location with a far-reaching view✓ Well-maintained kitchen with its own seating area and sun awning✓ Private, modern garden with a covered seating area✓ Spacious living/dining area with direct access to the seating area and garden✓ Parent's area with dressing room✓ Expanded attic for office, hobby, and/or guests✓ Sauna in the basement✓ Heat pump with geothermal probe, water softening system, nearly new V-Zug washing tower✓ Electric louvers, insect screens (at least 1 per room)✓ Two indoor parking spaces and one outdoor parking space✓ Tax-friendly community with an attractive community tax rate of 50%Room programBasement • Technique/wash room with shower, sink • Cellar or workshop/drying room (without window) • Cellar with sauna Ground floor • Entrance with built-in wardrobe • Open living/dining area • Kitchen with access to the seating area • Guest bathroom with shower Upper floor • Parent's bedroom with dressing room • Two more rooms • Bathroom with corner bathtub, shower, and double sink Attic • Two rooms for home office, hobby, or guests • Two attics Notes: The pictures shown contain partial virtual furnishings. The walls are also depicted in white for better visualization. They serve to illustrate possible furnishing concepts; the actual room conditions, equipment, and surfaces correspond to the object on site.Could this be your new home - the place where your next chapter begins?We would be happy to provide you with the detailed sales documentation or arrange a personal viewing appointment with you. We look forward to your contact.
Travel time
-
1 / 16
5.5 rooms110m²CHF 1,100,000.–
Nordweg 16, 5603 Staufen

RESERVED - 5.5 room single-family house in a quiet residential area

In commission for our client, we are selling this attractive and high-quality single-family house in Staufen. The municipality is considered very family-friendly and offers a high quality of life in every respect. The property is located in an extremely quiet residential area and is set back from the neighborhood street. A garage with a forecourt belongs to the house. The house is completely basement-equipped, the attic can be expanded. Overall, the property presents itself in a well-maintained and appealing condition. Over the years, renovations and maintenance work have been carried out as needed and necessary. The house technology functions flawlessly. The interior design, especially the flooring and painting, is "worn out" and must be renewed and replaced. On the other hand, the kitchen and bathroom have already been completely renovated and can, depending on personal requirements, still be used as they are. An interesting, low-maintenance house that offers a great home with reasonable effort and manageable costs. Dear interested party, we would be happy to take the time to show you the property personally and advise you in detail. The house can only be accessed via a "private" access path, and we kindly ask that you do not make any unaccompanied viewing tours directly around the house and in the garden, your future neighbors will thank you. We would be happy to send you the detailed sales documentation and look forward to welcoming you to Staufen soon. Your Eichtor team

Travel time
-
1 / 9
5.5 rooms143m²CHF 1,770,000.–
Trottenweg 8, 5610 Wohlen AG

Luxurious Living at an Elevated Location - New 5 ½ Room Detached House (B) in Wohlen

In an elevated location on Trottenweg in the heart of Wohlen, a modern residential construction project with a view of the mountains is being builtAt Am Trottenweg 8 in Wohlen AG, two new, attractive 5 ½ room semi-detached houses are being built according to the latest ecological and sustainable standards using concrete-wood hybrid construction. The concrete-wood hybrid construction combines the materials concrete, steel, and wood and combines the advantages of the individual building materials. The hybrid construction method combines the advantages of the respective building system, requires less primary energy expenditure during production, and provides high comfort in use. A concrete-wood hybrid building scores with a shorter building construction period, a better CO2 balance than pure concrete houses, and is thus characterized by higher ecological sustainability.Individual features of house B (left)5 ½ room semi-detached house on plot B • Additional usable area 74.1 m² • Plot 310 m² • Covered terrace on the ground floor 38.5 m², with optional winter garden 24.6 m² (building permit available), not included in the purchase price • Balcony on the ground floor 13.6 m² • Partially covered roof terrace 64.5 m² • Surroundings/garden area 75 m² Common features of the new building project: • Semi-detached houses in concrete-wood hybrid construction • Elegant, high-quality materialization to be determined • Well-thought-out room layout with floor-to-ceiling window fronts • Floor coverings on request in parquet and/or ceramic tiles • High-quality kitchen with cooking island • All lamella shutters electrically operable including external awnings • Extensive green areas with basic planting • Outdoor seating areas, terraces, and paths in ceramic outdoor tiles (garage in permeable paving stones) • Heat generation with ecological brine/water heat pump (ground probe) for the provision of heating and hot water in the common technical room in the basement • Photovoltaic system on the attic roof • Freecooling system in summer via floor heating • Comfort ventilation system with heat recovery • Connections for Secomat drying devices in the drying room and washing machine/tumbler • Water softening system with ion exchange column and regeneration salt container • Two separate double garages with direct access to the house • The forecourt offers parking spaces for up to 2 vehicles each • Basic planting of the garden facility • Quiet location in a grown, family-friendly residential area on a slope with south-west orientation • Shopping opportunities, gastronomy, kindergarten, and schools can be reached in a few minutes • Diverse leisure activities and idyllic recreational areas right outside the front door • Good connection to the transport network We started construction in the spring. Wishes for the interior design can be taken into account. The houses will be ready for occupancy in the summer of 2027.We look forward to your contact!

Travel time
-
1 / 9
5.5 rooms144m²CHF 1,790,000.–
Trottenweg 8, 5610 Wohlen AG

Luxury Living at Elevated Location New 5 ½ room single-family home (A) in Wohlen

In an elevated location on Trottenweg in the heart of Wohlen, a modern residential construction project with a view of the mountains is being builtAt Trottenweg 8 in Wohlen, AG, two new, attractive 5 ½ room semi-detached houses are being built according to the latest ecological and sustainable standards using concrete-wood hybrid construction. The concrete-wood hybrid construction combines the materials concrete, steel, and wood and combines the advantages of the individual building materials. The hybrid construction method combines the advantages of the respective building system, requires less primary energy expenditure during production, and ensures high comfort in use. A concrete-wood hybrid building scores with a shorter building construction period, a better CO2 balance than pure concrete houses, and is thus characterized by higher ecological sustainability.Individual features of the house on the right (A)5 ½ room single-family home on plot A • Additional usable area in the basement and ground floor 73.8 m² • Plot 319 m² • Covered terrace on the ground floor 24.3 m² • Balcony on the ground floor 13.6 m² • Partially covered roof terrace 64.5 m² • Surroundings/garden area 75 m² Common features of the new building project: • Semi-detached houses in concrete-wood hybrid construction • Elegant, high-quality materialization to be determined • Well-thought-out room layout with floor-to-ceiling window fronts • Floor coverings on request in parquet and/or ceramic tiles • High-quality kitchen with cooking island • All lamella shutters electrically operable including external awnings • Extensive green areas with basic planting • Outdoor seating areas, terraces, and paths in ceramic outdoor tiles (garage in permeable paving stones) • Heat generation with ecological brine/water heat pump (ground probe) for the provision of heat and hot water in the common technical room in the basement • Photovoltaic system on the attic roof • Freecooling system in summer via floor heating • Comfort ventilation system with heat recovery • Connections for Secomat drying devices in the drying room and washing machine/tumbler • Water softening system with ion exchange column and regeneration salt container • Two separate double garages with direct access to the house • The forecourt offers parking spaces for up to 2 vehicles each • Basic planting of the garden area • Quiet location in a grown, family-friendly residential area on a slope with south-west orientation • Shopping opportunities, gastronomy, kindergarten, and schools can be reached in a few minutes • Diverse leisure activities and idyllic local recreation areas right outside the front door • Good connection to the transport network We started construction in the spring. Wishes for the interior design can be taken into account. The houses will be ready for occupancy in the summer of 2027.We look forward to your contact!

Travel time
-
1 / 13
6 rooms164m²CHF 1,590,000.–
Birkenweg, 5624 Bünzen

*NEW BUILD* Birkenweg Bünzen - Living. Growing. Feeling good.

Birkenweg Bünzen - Living. Growing. Feeling good.On Birkenweg in Bünzen, a home for families with high standards is being created: In a family-friendly neighborhood with low traffic volume, modern 6-room semi-detached houses (a total of 4 units, only houses B & D are still available!) are being built with plenty of space to live, grow, and enjoy.The spacious floor plans of houses B and D offer approximately 164 m² of living space, providing plenty of room for everyday life. The open living and dining area forms the heart of the house and opens directly onto the private garden and seating area – ideal for shared moments outdoors.The houses are optimally designed for families or couples: Several bedrooms, flexible usage options for offices or guests, and quiet retreats on the upper floor ensure high living comfort.The sunny and traffic-free location creates a particularly safe and pleasant living environment. Kindergartens, schools, and recreational areas are within short distances and underline the high quality of life.The project also convinces in terms of sustainability: The Minergie-P construction with a photovoltaic system, air-water heat pump, and modern building technology ensures a pleasant indoor climate and long-term low operating costs.Highlights • 6-room semi-detached houses • Living space approx. 164 m² + garage, bike storage, technology, laundry room • Plot sizes approx. 364 m² (house B) and approx. 371 m² (house D) • Private gardens and spacious seating areas • Double garage and visitor parking spaces • Minergie-P standard with photovoltaic system • Family-friendly, traffic-free location • Move-in planned for autumn 2027 Until mid-July 2026, buyers can still co-determine the ground floor layout of their new semi-detached house. Which of the four variants do you like best?We would be happy to provide you with the detailed sales documentation or advise you personally on this attractive new building project.

Travel time
-
1 / 11
5.5 rooms131m²CHF 1,130,000.–
5712 Beinwil am See

Only 1 available house "Feldhöhe"

The advantages of these new houses are based on the light influence and the different characters of the architecture. The underground parking provides a traffic-free situation, and the relaxed living feeling in and around the house is enhanced by a common wellness area for children and relaxation. The proximity to recreation and sports activities can be found directly in front of the door, and the school is within walking distance.--------------------------------------------------------Feldhöhe - a place to call homeThe name refers to the elevated location in the village and reflects various facets in our project. On the one hand, the location of the building site in a natural environment, with peace and quiet, and in a grown terrain with existing single-family homes, which one can increasingly appreciate today. And on the other hand, the naturalness of living with the ecological aspects of wood construction. Longevity and quality in construction with a material that is implemented in a state-of-the-art manner and is in harmony with nature and the environment.On the western edge of the village of Beinwil am See, six individual single-family homes are being built, which integrate well into the surroundings and have enough free space to unfold and feel comfortable. The orientation of the individual houses is chosen differently to optimally capture the advantages of light incidence, green space, view, and privacy.--------------------------------------------------------1 x single-family house in the classical architectural style, newly interpreted3 x connected cube houses with a lot of light influence and compact spaces in the interior and exterior2 x single-family houses with low-maintenance surroundings on elevated terrain--------------------------------------------------------The renowned and regionally based wood construction and architecture company Stadelmann Stutz AG, known for solid craftsmanship and well-thought-out architecture, which can look back on countless satisfied customers, is creating this exciting project in a wonderfully green environment at an elevated, quiet village location.Most employees, as well as subcontractors, come from the Seetal region and are, on average, no more than 10 minutes' drive from the construction site in Beinwil am See. Over ten apprenticeships create space for interesting apprenticeship training and youth promotion. The short transport and working distances result in extremely low burdens on traffic and the environment. Additionally, a value creation for the Seetal region is generated.--------------------------------------------------------One can consider oneself lucky to be able to call the quality of these houses and their surroundings their own and to be convinced of living in this region on Lake Hallwil. With a view to the Homberg, a fine new residential quarter is being created for people who like to combine rural surroundings with modern architecture and appreciate natural construction methods.

1 / 19
5.5 rooms170m²CHF 1,095,000.–
5610 Wohlen AG

Charming 5.5-room semi-detached house with a dreamy garden & 3 underground parking spaces in Wohlen AG

A home to arrive, living with a large garden and a high quality of life This well-maintained 5.5-room semi-detached house offers everything that families and couples wish for a comfortable home. On approximately 170 m² of living space, you can expect a well-thought-out floor plan with bright rooms, a cozy living and dining area with a fireplace, a bathroom on the upper floor, and a guest toilet with sink on the ground floor.A special highlight is the sunny, well-maintained garden with a seating area, which invites you to relax, play, or spend cozy hours with family and friends. Underfloor heating, cellar, and attic provide additional living comfort and sufficient storage space.Wohlen AG convinces with an excellent infrastructure, short distances to shopping facilities, schools, kindergartens, and public transport. Thanks to the good connection to Zurich, Baden, Aarau, and Zug, you enjoy an ideal combination of quiet living and high mobility.This Nova Casa offer includes: • 5.5-room semi-detached house • Approx. 170 m² living space • 290 m² plot area • Approx. 190 m² large garden area • Year of construction 1992 • Spacious, sunny garden with covered outdoor seating area • Fireplace in the living area • Underfloor heating • Bathroom on the upper floor • Guest toilet with shower on the ground floor • Cellar and attic • Double-glazed windows • Direct access from the house to the underground garage • Exclusive 3x underground parking spaces (CHF 35,000.- each) Do you want to sell your property uncomplicated and worry-free? We determine the current market value of your property for you and show you your options, discreetly and without obligation! Do not hesitate to contact us for a first conversation.We look forward to hearing from you.

1 / 12
6.5 rooms177m²CHF 1,450,000.–
5453 Remetschwil

Single-family house - privileged hillside location with separate apartment

Charming single-family house with separate studio and versatile room layout In a sunny location in a quiet neighborhood street, this well-maintained property presents itself with plenty of space, thoughtful architecture, and flexible usage possibilities. With 6.5 rooms, approximately 177 m² of living space, and a separate studio apartment, the property is ideal for families or the combination of living and working. Highlights at a glance: Quiet, sunny location in a 30 km/h zone 6.5 rooms / approx. 177 m² living space Studio apartment with separate access Offset half-stories with exciting architecture 5 bedrooms, 3 bathrooms, 2 WCs Wellness area with sauna & freestanding bathtub Wine cellar & separate wine cellar High-quality kitchen with V-Zug appliances & Tiba stove Historic oven & tile stove with bench Well-maintained garden with seating area Heat pump & underfloor heating Photovoltaic system will be installed by autumn Garage + 2 outdoor parking spaces This home is far more than just a place to live - it's a retreat with soul, a place for special moments, and a framework for a life with style and quality. The harmonious combination of generosity, charm, and thoughtful architecture creates an atmosphere that is both inspiring and relaxing. Whether as a lively hub for the family, a place to receive guests, or a personal retreat - this property meets the highest standards of living comfort and individuality. Order our detailed sales documents today and let yourself be impressed by the unique charm of this house. We look forward to introducing you to this special home.More information and pictures can be found on our website at the following link: https://www.uta.ch/uta-immobilien/kaufen/kaufobjekte/objekt/einfamilienhaus-privilegierte-hanglage-mit-einliegerwohnung-5453-remetschwil-3771/

Other interesting objects