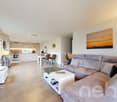
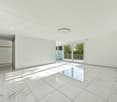
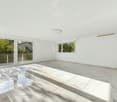
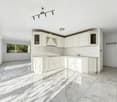
Eclépens - Properties for sale with Balcony / Terrace

We recommend expanding your search criteria to get similar results. The current filters didn’t return any matches.

If you don’t want to change your current search criteria, we recommend creating a search alert, so you’ll be notified when matching offers become available.

More objects in your automatically expanded search area
26 results - Radius: + 10km
  • Empty room with wooden herringbone flooring, white walls, large sliding glass doors leading to a balcony, radiator, and a ceiling light fixture.
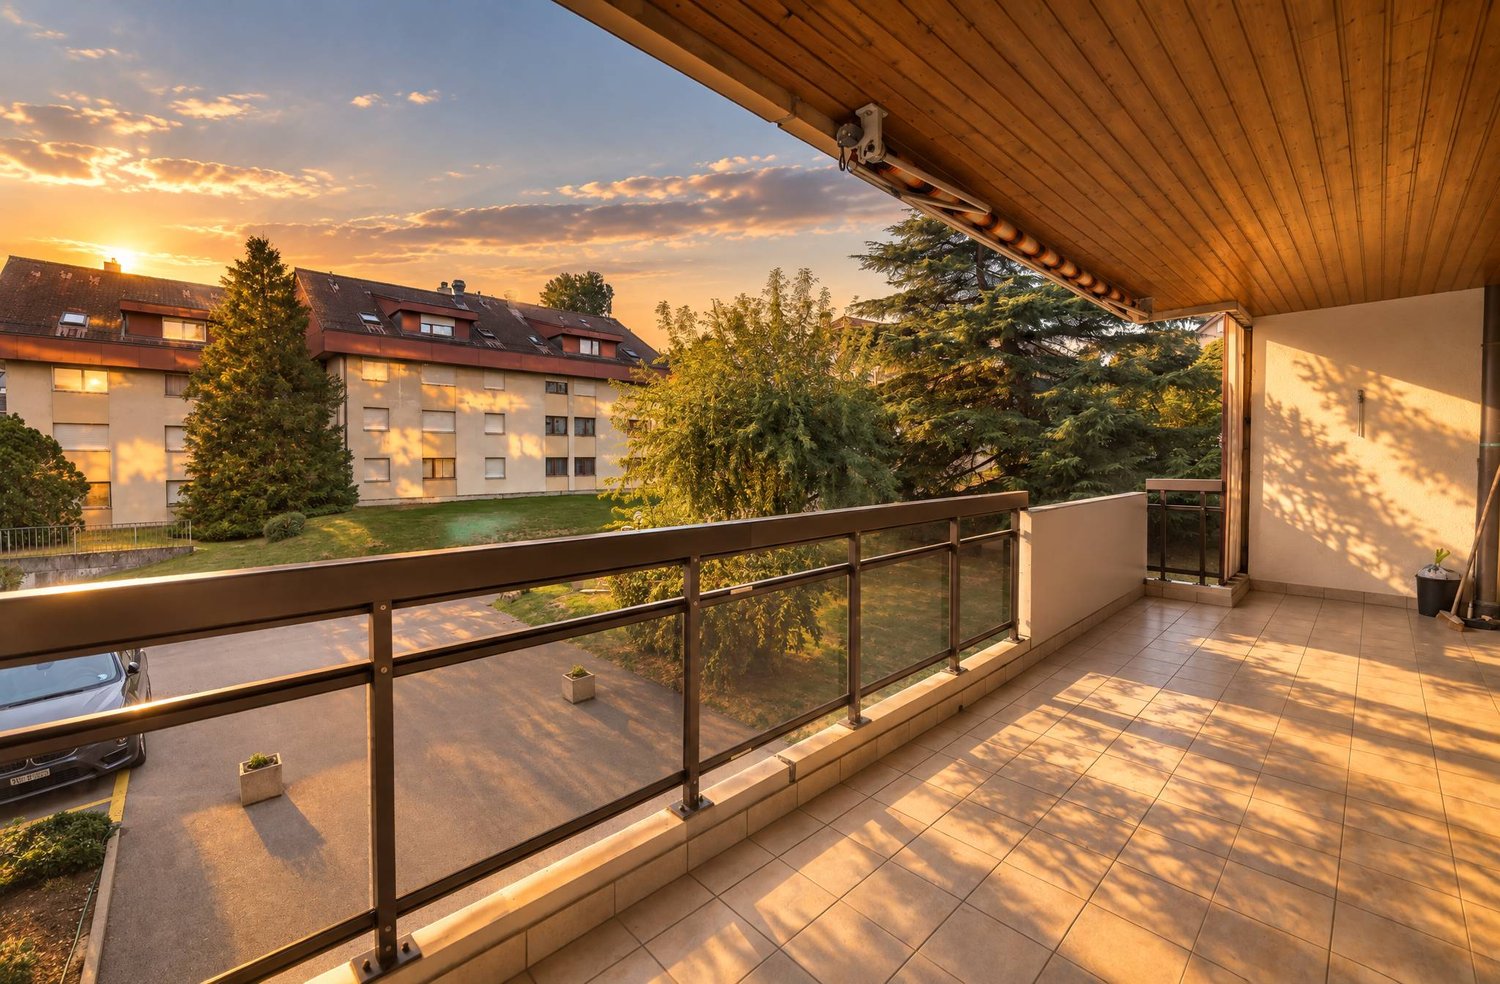
  • Balcony with striped awning, overlooking a rural landscape with fields and trees.
  • Empty room with wooden herringbone flooring, white walls, and a ceiling light fixture. The room has large windows on one side and a radiator along the wall.
  • Kitchen with wooden cabinets, tiled floor, refrigerator, oven, sink, and a sliding door leading to a balcony.
  • Empty room with wooden herringbone flooring, white walls, a radiator, a pendant light fixture, and a large glass door leading to a balcony or outdoor area.
  • A small, unfurnished room with wooden herringbone flooring, white walls, and large windows with blinds. A single cabinet is placed against the wall near the entrance.
  • Balcony with striped awning, beige walls, and tiled floor, overlooking greenery.
  • Empty hallway with tiled floor, white walls, wooden doors, and a small framed picture on the wall.
  • Empty hallway with tiled flooring, white walls, and wooden-framed doorways leading to other rooms.
  • Modern bathroom with a sink, toilet, shower, and a large mirror with built-in lighting. The walls are tiled in a neutral color, and the floor is dark grey.
  • Four-story residential building with beige facade, multiple windows, balconies, and a staircase leading to the entrance.
  • A three-story residential building with beige walls, multiple balconies, and striped awnings. A parking sign and a "PRIVE" sign are visible in the foreground.
  • Four-story residential building with beige facade, multiple balconies, and a fenced yard with outdoor seating area.
  • Floor plan of a 65 m² apartment with two bedrooms, a separate kitchen, a bathroom, a living room, and two balconies.
1 / 14
3.5 rooms65m²CHF 640,000.–
Top
Chemin des Bains 1, 1040 Echallens

Bright 3.5 rooms with 2 balconies and garage – Echallens

In the calm of a residential neighborhood in Echallens, this 3.5-room apartment of approximately 65 m² (73 m² weighted area) seduces with its efficient distribution and beautiful brightness. The living room opens onto the main balcony; the separate kitchen also has an outdoor access, and the two bedrooms, well proportioned, give onto a second balcony oriented south with an unobstructed view of the countryside.In total, two balconies (approx. 16 m²) on opposite facades extend the living spaces and offer a beautiful exposure. An individual closed garage is included in the price, as well as the use of a garden in co-ownership.As for the situation: the LEB station and shops (Migros, pharmacies, schools) are about 10 minutes on foot. The LEB connects Lausanne-Flon in 27 minutes, at a quarter-hour frequency; Lausanne and Yverdon-les-Bains are about 20 minutes by car.The co-ownership has voted on an energy renovation program for the building (modernization of heating and improvement of the envelope). The share of work related to the lot is borne by the seller: the buyer benefits from a modernized building without having to finance this already voted investment.The apartment offers great potential for personalization, on a healthy basis, ready to receive your touch. CECB+ and TechBat reports are available upon request.A visit? Contact the owners directly from 3 pm.

Travel time
-
  • Modern living room with a sectional sofa, coffee table, dining table with chairs, bookshelf, TV, pendant lights, and decorative items.
  • Balcony with a white bench, small table, and potted plants, overlooking a residential area with trees and neighboring buildings.
  • A modern, multi-functional room with a blue sofa, a desk with a chair, a bookshelf, and a large window with a view of greenery.
  • Modern bedroom with a large bed, nightstand, wall-mounted lamp, and decorative wall piece. The room features wooden flooring and a large window with a view of the outdoor area.
  • Modern kitchen with light wooden cabinets, stainless steel appliances, and a breakfast bar. Features a sink, oven, coffee maker, microwave, and a small chair near the sliding glass door.
  • Modern bathroom with a glass-enclosed shower, gold fixtures, a wooden vanity with a sink, a large mirror, and a washing machine.
  • Modern bathroom with a white sink, chrome faucet, wooden cabinet, and a toilet. Features a decorative tiled backsplash, a round mirror with built-in lighting, and a floating shelf with decorative items.
1 / 7
3 rooms62m²CHF 700,000.–
Top
1033 Cheseaux-sur-Lausanne

Charming 3-room apartment renovated in Cheseaux-sur-Lausanne

Discover this pleasant 3-room apartment, completely renovated, on the upper ground floor of a well-maintained building in Cheseaux-sur-Lausanne.It consists of a cozy living room, 2 bedrooms, a renovated and functional kitchen, a bathroom, and a separate WC.A generous balcony of 13.5 m² with an east-facing orientation, accessible from the living room, kitchen, and one of the bedrooms, pleasantly extends the living space.The property is complemented by a closed box (CHF 45'000.–) and an outdoor parking space (CHF 15'000.–), in addition to the sale price. Both parking spaces are inseparable from the sale of the apartment.Space and functionality: • Living area: 62 m². • Sleeping area: 2 bedrooms, quiet and comfortable. • Bathrooms: 1 shower and 1 separate WC. • Condition: completely renovated and ready to move in. • Basement: A basement and a large galeta. • Parking: 1 garage box and 1 outdoor parking space. • Availability: to be agreed, with possible handover until February 28, 2027. Ideal situation: The apartment benefits from a quiet and peaceful environment, both day and night. In the immediate vicinity, you will find: • Coop – supermarket just 1 minute walk away • Cheseaux train station – 2 minutes walk, for quick connections to Lausanne and the region • Amavita pharmacy – 2 minutes walk away • Cheseaux-Gare bus stop – 2 minutes walk away • Marais du Billet primary school – just 3 minutes walk away, ideal for families Whether you are a young family, a couple, or an investor, this completely renovated apartment represents a rare opportunity in a pleasant and well-connected residential area. Don't miss this great chance to settle in Cheseaux-sur-Lausanne!*** Sale price ***Apartment price: CHF 700'000.– / Closed box: CHF 45'000.– additional / Outdoor parking space: CHF 15'000.– additional -> Total price: CHF 760'000.–

Leuenberger Serge

Leuenberger Serge

1 / 13
Leuenberger Serge

Leuenberger Serge

  • Parking space
  • Balcony / Terrace
  • Garage
  • +1
3.5 rooms79m²CHF 745,000.–
A Chavornay, 1373 Chavornay

3.5-room attic apartment with a view of the Jura

The Alcea project is harmoniously integrated into the heart of the village of Corcelles-sur-Chavornay, a charming commune of about 380 inhabitants ideally located between Yverdon-les-Bains and Lausanne, 3 km from the highway entrance.Located on a plot of 3,008 m², this new building will comprise two 4.5-room apartments on the ground floor, two 3.5-room apartments and a 2.5-room apartment on the first floor, as well as two 3.5-room apartments in the attic, all served by an elevator. The building will be equipped with the latest generation of heat pumps. Its thermal insulation and acoustic performance will meet the highest standards, guaranteeing optimal living comfort.Lot 6B is located in the attic and benefits from a net floor area of approximately 78.70 m². It consists of an entrance hall with cupboards, an open kitchen leading to a living-dining room opening onto a balcony loggia, two bedrooms and two bathrooms with WC. In addition, there is a cellar, an indoor parking space (No. 4) at a price of CHF 35,000.- and a covered parking space (No. 14) at a price of CHF 35,000.-.Future owners will have the opportunity to personalize their accommodation thanks to the free choice of finishes, kitchen and bathroom layout.Sales will be made in the form of a purchase of a share of the land associated with a general contractor contract. This formula makes it possible to significantly reduce the transfer taxes and notary fees, thus offering a significant financial advantage to buyers.

  • Parking space
  • Balcony / Terrace
  • Garage
  • +1
Leuenberger Serge

Leuenberger Serge

1 / 13
Leuenberger Serge

Leuenberger Serge

  • Parking space
  • Balcony / Terrace
  • Garage
  • +1
3.5 rooms80m²CHF 745,000.–
A Chavornay, 1373 Chavornay

Apartment with 3.5 rooms, balcony and view of the Jura

The Alcea project is harmoniously integrated into the heart of the village of Corcelles-sur-Chavornay, a charming commune of about 380 inhabitants ideally located between Yverdon-les-Bains and Lausanne, 3 km from the highway entrance.Located on a plot of 3'008 m², this new building will comprise two 4.5-room apartments on the ground floor, two 3.5-room apartments and one 2.5-room apartment on the first floor, as well as two 3.5-room apartments in the attic, all served by an elevator. The building will be equipped with the latest generation of heat pumps. Its thermal insulation and acoustic performance will meet the highest standards, guaranteeing optimal living comfort.Lot 3B is located on the 1st floor and benefits from a net surface area of approximately 79.80 m². It consists of an entrance hall with cupboards, an open kitchen opening onto a spacious living room with a balcony, two bedrooms, as well as a bathroom with WC and a shower room with WC. An annex, a indoor parking space No. 1 at a price of CHF 35'000.- and an outdoor parking space No. 18 at a price of CHF 20'000.- complete this lot.Future owners will have the possibility to personalize their accommodation thanks to the free choice of finishes, kitchen layout and bathrooms. Sales will be made in the form of a purchase of a share of the land associated with a general contractor contract. This formula makes it possible to significantly reduce the transfer rights and notary fees, thus offering a significant financial advantage to buyers.

  • Parking space
  • Balcony / Terrace
  • Garage
  • +1
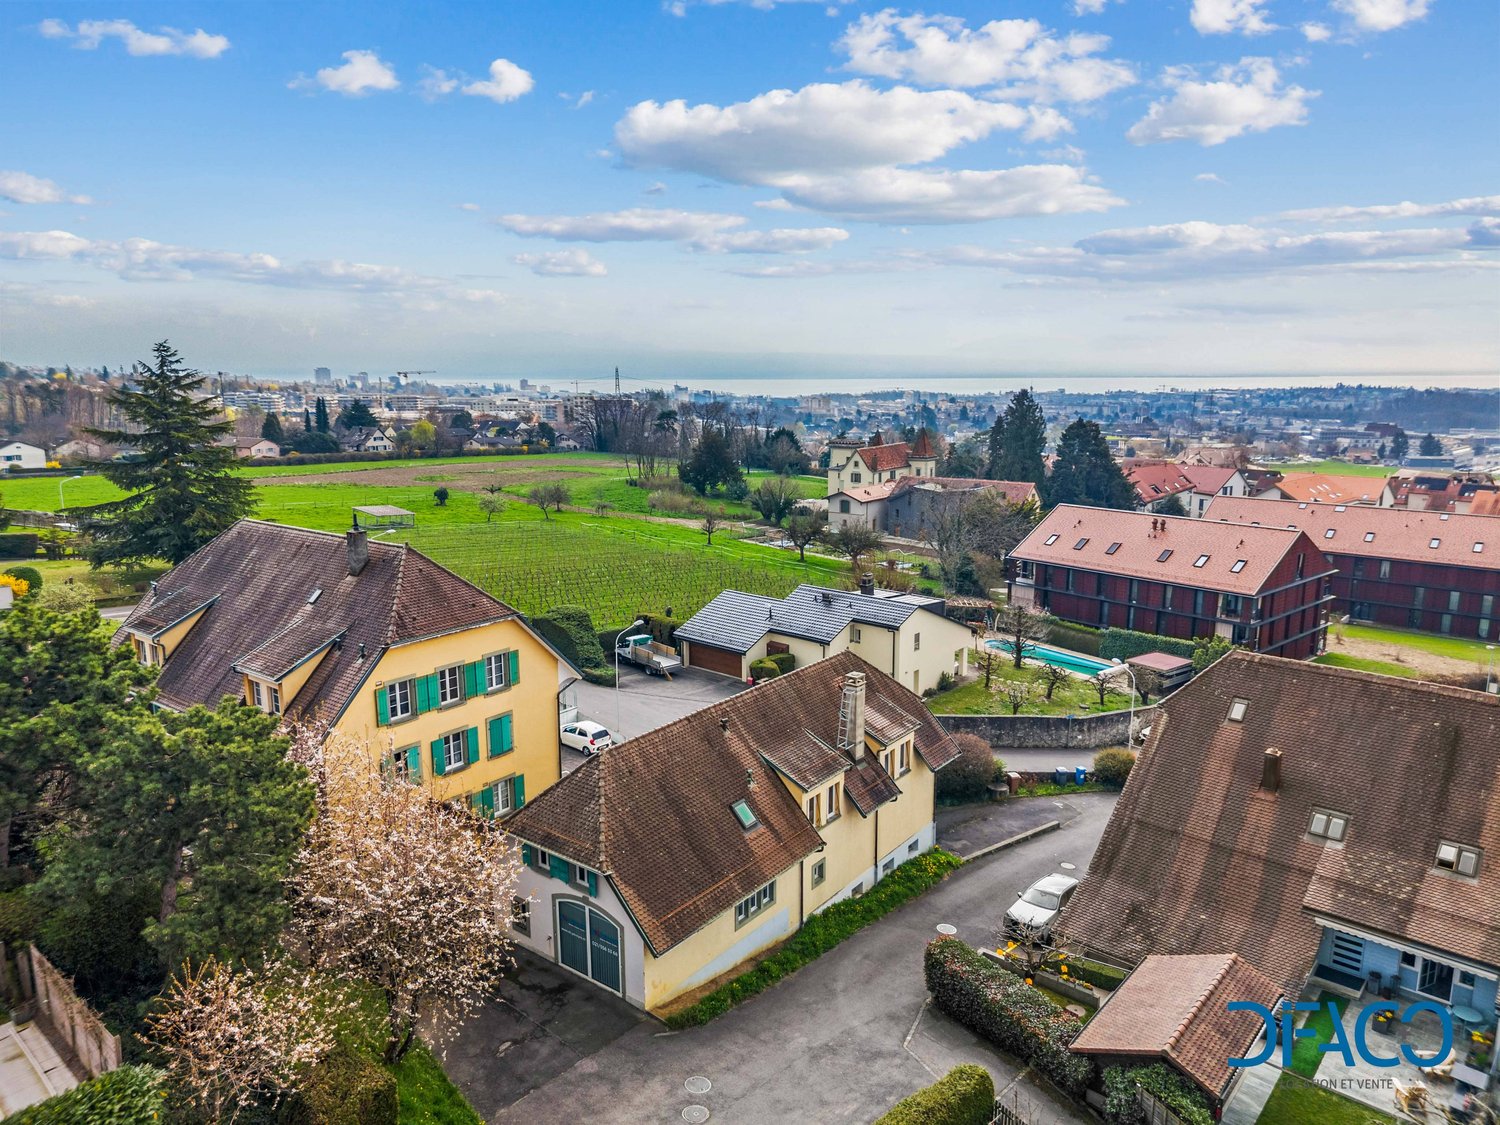
  • Aerial view of a neighborhood with several houses, a swimming pool, and a city skyline in the distance.
  • 2 story house, brown roof, yellow walls, balcony, garage, parking lot
  • 2 story house, yellow exterior, brown roof, balcony, driveway, parked cars, greenery
  • yellow house, brown roof, blue shutters, wooden balcony, chimney
  • Aerial view of a residential area with several houses, a swimming pool, and a parking lot.
  • empty room, fireplace, large windows, tiled floor, ceiling lamp
  • Fireplace, brick wall, tiled floor, kitchen with red tiles, wooden cabinets
  • kitchen with wooden cabinets, red tiles, sink, dishwasher, oven, window
  • empty room, fireplace, large windows, tiled floor, white walls
  • wooden stairs, wooden handrail, white walls, wooden ceiling
  • empty room, wooden ceiling, wooden floor, white walls, wooden door, window, radiator
  • empty room, wooden ceiling, white walls, wooden floor, white radiator, window
  • empty room, wooden ceiling, white walls, wooden floor, white radiator, window
  • wooden ceiling, white tiles, double sink, toilet, radiator, skylights
  • Bathroom with wooden ceiling, white tiles, double sink, shower, bathtub, wooden door
  • unfinished attic with wooden beams, plastic sheeting, wooden table, storage boxes, windows
  • Bathroom with toilet, sink, and shower
  • Wooden ceiling, white walls, wooden floor, glass table, chairs, desk, computer, whiteboard, white curtains
  • modern office room with wooden floor, white walls, wooden ceiling, whiteboard, desk, chairs, monitor, plants, and a bar counter
  • wooden floor, wooden ceiling, glass table, chairs, computer monitors, whiteboard, door
  • modern living room with gray sofa, glass table, carpet, white walls, and a teddy bear
  • Storage room with shelves, buckets, and various materials
  • Warehouse with stacks of materials, buckets, and shelves
  • Storage room with white walls, ceiling lights, shelves, storage boxes, tools, and a white refrigerator.
  • Storage room with shelves, boxes, tools, and equipment
1 / 28
3.5 rooms120m²CHF 1,490,000.–
Rue de Montassé 1, 1023 Crissier

APARTMENT, COMMERCIAL SPACE & STORAGE

SUMMARYFirstly, the spacious apartment occupies the entire length of the building and has a living area of approximately 120 m². Resulting from the complete transformation of a former farm annex in 1965, it charms with its Vaudois style, quality materials, and warm atmosphere. The daytime area, bright and south-facing, includes a large living room with dining area, equipped with a stone fireplace, as well as a fully equipped kitchen with dining nook. Finally, the nighttime area, slightly split-level, offers two bedrooms, a large hallway, and a bathroom. A south-facing balcony allows you to fully enjoy the view and sunlight.The commercial space is located on the ground floor with independent access, the office has an area of approximately 19 m². It lends itself perfectly to professional activity, also, a conference room of 31.70 m² offers an ideal space to receive clients.Moreover, the property has large basement areas totaling approximately 117 m², accessible from the south side thanks to the natural slope of the plot. Benefiting from a comfortable height, it is suitable for numerous uses (workshop, storage, artisanal or technical activity), respecting the zoning allocation.Finally, the exteriors, currently functional, offer a beautiful potential for landscape development according to the wishes of the future owner. The environment is particularly calm and residential, with little traffic, and benefits from excellent sunlight.DESCRIPTION OF THE APARTMENT & COMMERCIAL SPACETHE APARTMENT – A COMFORTABLE AND BRIGHT LIVING SPACE • 3.5 rooms – approx. 120 m² living area • The apartment develops over the entire length of the building and benefits from a south-facing exposure, guaranteeing good lighting throughout the day. • The windows were replaced in 2019, improving thermal and acoustic comfort and contributing to the appreciation of the property. • Daytime area • Spacious living room with dining area • Stone fireplace creating a warm atmosphere • Fully equipped kitchen with dining nook • Direct access to the balcony, ideal for enjoying the calm and sunlight • Nighttime area • Two comfortable bedrooms • Large hallway • Bathroom • A pleasant and functional accommodation, allowing a true separation between private life and professional activity, while remaining in immediate proximity to the business. THE COMMERCIAL SPACE – AN OFFICE SPACE TO RECEIVE CLIENTS • Ground floor – independent access • Office of approximately 19 m² • Conference room of approximately 31.70 m² • Guest toilet These areas are ideal for: • receiving and advising clients, • establishing quotes and organizing appointments, • holding meetings or project presentations. THE STORAGE/BASEMENT AREA – AN ESSENTIAL ASSET FOR A CRAFTSMAN • Area of approximately 117 m² – ground-level access from the south • A true strong point of the property, the storage area is directly connected to the commercial space, forming a coherent and efficient work unit. It offers: • practical access for equipment and materials. • Possible uses (depending on allocation): • storage of tools and materials, • workshop, technical or logistical area, • parking of light vehicles, machines, or professional equipment. EXTERIORS & ENVIRONMENT • The exteriors are currently functional and present a great potential for landscape development according to the needs of the future owner. • The sector benefits from: • a calm residential environment, • excellent sunlight, • good accessibility in western Lausanne, • a discreet environment, favorable to artisanal activity without nuisance. TECHNICAL DATA • Year of transformation: 1965 • Heating: electric • Radiators with thermostatic valves in the living room • Electric radiators in the bedrooms • Allocation: housing & professional activity


Travel time
-
1 / 7
3.5 rooms86m²CHF 690,000.–
Auf Anfrage 1, 1350 Orbe

Orbe Comfort and modernity in a 3.5-room Minergie apartment

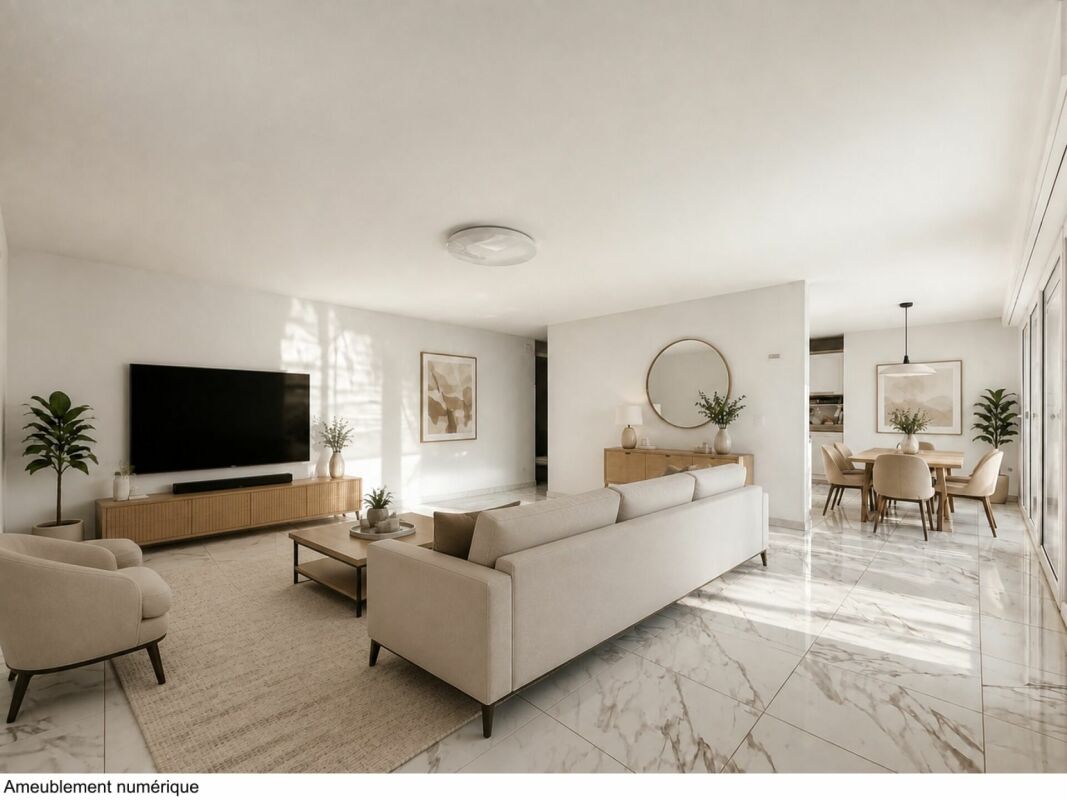
"EXCLUSIVE TO IMMOSKY"Discover this magnificent 3.5-room apartment in Orbe, located in a Minergie residence built in 2020, combining contemporary comfort, energy performance, and quality of life.Located on the 3rd floor, this approximately 86 m² apartment seduces from the first moments with its beautiful brightness and perfectly optimized layout. The living space, spacious and convivial, harmoniously combines the living room and open kitchen, creating an ideal setting for sharing beautiful moments in everyday life. A pleasant balcony extends this space and invites you to fully enjoy the sunny days.The sleeping area consists of two comfortable bedrooms, conducive to rest, as well as a bathroom and a shower room, a real asset offering comfort and practicality in everyday life, both for couples, families, and for receiving guests.Realized with quality materials, this property meets the requirements of the Minergie label and benefits from heat pump heating with underfloor distribution, guaranteeing a pleasant temperature and excellent energy efficiency throughout the year.Its location is a real privilege. All amenities, shops, schools, and public transport are accessible in a few moments. The Nespresso site is also nearby, and a direct access from level -2 of the building leads to the shopping center, a rare and particularly appreciable comfort in everyday life.A parking space in the underground garage (CHF 30'000.- in addition to the sale price) completes this property. The owners also have a second, currently rented parking space, whose takeover can be considered according to the buyer's needs.Available immediately, this apartment represents a beautiful opportunity for those looking for a modern, economical, and ideally located home.For any additional information or to organize a visit, contact: Simon Spasov +41 76 209 80 64

1 / 12
3.5 rooms82m²CHF 799,000.–
Chemin du Talent 5, 1040 Echallens

MINERGIE apartment with 3.5 rooms under the roof with balcony and attic, - in the final stages of completion

MINERGIE apartment with 3.5 rooms under the roof with balcony and attic, - in the final stages of completionLocated under the roof of a modern building with only 5 apartments and a commercial space, this beautiful 3.5-room apartment with MINERGIE certification offers a privileged living environment in the heart of Echallens, in close proximity to shops, schools, public transport, and all amenities.Thanks to its beautiful spaces, brightness, and high-quality features, this apartment will appeal to people looking for a modern, comfortable, and energy-efficient home.Distribution • Entrance hall with built-in cupboards and technical room • Living room with open kitchen of over 30 m² • Adjacent cellar to the kitchen • Parental bedroom of 14.90 m² with private shower of 5.60 m² • Second bedroom of 12.70 m², ideal for a child's room, office, or guest room • Shower with WC of 4.00 m² • Balcony of 10.60 m² • Private cellar • Attic of 23 m², offering valuable additional storage space (not included in the living area) An outdoor parking space is available at an additional cost of CHF 20'000.-.High-quality featuresThe building, constructed according to the MINERGIE standard, offers modern features that guarantee excellent living comfort: • Heat pump with geothermal probes • Photovoltaic panels on the roof • Underfloor heating with summer cooling • Individual double-flow ventilation • Triple glazing • Lift serving all three levels • Pre-equipment for a washing machine installation • Outdoor parking pre-equipped for the installation of electric vehicle charging stations • Comfortable budgets for the kitchen, electrical appliances, sanitary facilities, and flooring The advantages: • Apartment under the roof with beautiful spaces • Parental bedroom with private shower • Adjacent cellar to the kitchen • Balcony of 10.60 m² • Private attic of 23 m² • MINERGIE certification • Building with only 5 apartments • Low energy and maintenance costs • Ideal location in the heart of Echallens A rare apartment, combining comfort, energy efficiency, and spacious rooms, ideal for modern living in a small, human-scale residential complex.

Travel time
-
1 / 11
  • Balcony / Terrace
  • View
  • Elevator
3.5 rooms135m²CHF 1,080,000.–
1090 La Croix

Attic of 135 m2 with breathtaking views of Lake Geneva

Away from any nuisance with a breathtaking view and in a beautiful green setting, this spacious 3.5-room apartment benefits from a living area of 135 m2, a 7 m2 south-facing balcony. Built in 1993, this condominium has a plot of over 15,000m2, it consists of 7 small buildings and an underground parking lot. Southeast-facing and on the top floor, this apartment has 136 m2 of living space, a 7 m2 balcony, as well as attic space for various storage needs. The layout is pleasant: entrance hall, spacious living room of 42 m2 with access to the balcony facing the lake, closed fitted kitchen, one bedroom with en-suite shower/WC, a guest toilet, a large bedroom of approx. 30 m2 (which can be converted into two), a bathroom with double sink. The windows were completely replaced in 2017. A 12 m2 cellar and two indoor parking spaces (additional 2 x Fr. 35,000.-) complete this attic apartment. This apartment can be converted into 4 rooms. Available immediately. The condominium plans energy-efficient renovations and renovations staggered until 2055. The monthly condominium fees are Fr. 623.-, including the increase in the context of energy-efficient renovation. Heating/water costs extra. Additional information: Cellar (No. VII) on the ground floor Connection for a washing machine in one of the bathrooms Elevator Indoor parking space No. 48 and 49 (additional) Heating: Oil Substation in each apartment

  • Balcony / Terrace
  • View
  • Elevator
Sébastien Pannatier

Sébastien Pannatier

1 / 6
Sébastien Pannatier

Sébastien Pannatier

  • Balcony / Terrace
  • Garage
  • Elevator
3.5 rooms92m²CHF 850,000.–
A deux pas des commodités, 1040 Echallens

NOT TO BE MISSED ! RECENT AND CLOSE TO EVERYTHING !

EXCLUSIVELY AT PROXIMMO, YOUR REAL ESTATE AGENCY :MAGNIFICENT MODERN APARTMENT IN A SMALL PPEIdeally located in the heart of Echallens, within walking distance of all amenities, this beautiful 3.5-room apartment of approximately 92 m2 of interior space + balcony of approximately 28 m2, i.e. 106 m2 of sales area, benefits from a very practical location and a privileged living environment close to everything. Intelligently designed and carefully maintained, it will perfectly suit people looking for a modern and spacious home, while enjoying the comfort of urban life without compromise. This rare property for sale will seduce you with its large openings, its generous outdoor spaces, and its south-facing orientation, offering optimal lighting throughout the day.The distribution is done over an entrance hall leading to the beautiful living space composed of a living room and an open kitchen, all bathed in light thanks to the numerous windows giving onto the large balcony. The night area consists of two bedrooms, one with an en-suite shower room, a separate laundry room, a closed storage room, and an additional bathroom.In addition, the property has a large cellar and two indoor parking spaces (at an additional cost), one with a storage space and the other with the necessary connections for the installation of a charging station. The building consists of only 5 apartments and has a lift.The apartment is located in a recently built building near the center of Echallens. The LEB station and the Car Postal are just a few steps away and offer direct connections to Lausanne and Yverdon. All schools are in the municipality, less than 5 minutes away. Supermarkets, doctors, pharmacies, banks, restaurants, etc. are 5 minutes away on foot. It takes 20 minutes by car to reach Yverdon and 25 minutes to the center of Lausanne.UNIQUE OPPORTUNITY TO SEIZE !Visit us quickly !Interior surface area : approx. 92 m2Balcony surface area : approx. 28 m2Sales area : 106 m2Our opinion :- Location in the center of the village, rare offer on the market- Ideal orientation and perfect sunshine- Recently built building- Large balcony and good interior distribution- Proximity to all amenities, major axes, and public transportWe will organize with great pleasure a visit to the property at your convenience and receive you by appointment !--------Files, information, and visit on request by sending us your complete contact details by email or through the contact form.Sébastien Pannatiersebastien@proximmo.ch079 513 11 63PROXIMMOReal Estate Agency SàrlPlace Bel-Air 1CH - 1003 Lausanne021 351 08 080840 111 222info@proximmo.chwww.proximmo.ch--------All our offers and promotions are visible here :https://proximmo.ch/en/buy--------Are you planning to sell your property ?Contact us without obligation for a free estimate of your property.www.proximmo.ch

  • Balcony / Terrace
  • Garage
  • Elevator
1 / 13
3.5 rooms73m²CHF 890,000.–
1029 Villars-Sainte-Croix

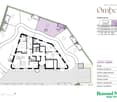
New project in the city center - Rare on the market!

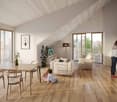
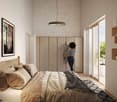
Octuor promotion in Villars-Sainte-Croix!A privileged address at the gates of Lausanne:Located in the sought-after municipality of Villars-Sainte-Croix, this new residential promotion benefits from a particularly strategic location in the heart of the western Lausanne area. Just a few minutes from Lausanne and Crissier, it offers a rare balance between accessibility, tranquility, quality of life, and residential environment.Thanks to the immediate proximity of highway accesses, public transportation, shops, schools, and the region's main infrastructure, daily life is fluid and practical. This privileged location allows for quick access to surrounding economic centers while enjoying a peaceful, village-like, and harmonious living environment.In a context where new, small promotions are becoming increasingly rare in the Lausanne region, this realization represents a particularly attractive opportunity, both for owner-occupants and investors.A project tailored to comfort: Composed of only eight units in PPE, this promotion stands out for its intimate and exclusive character. The apartments are distributed in two small, contemporary buildings with elegant and sober architecture, designed to offer a pleasant, bright, and sustainable living space.The project offers different apartment types: 2.5 rooms, 3.5 rooms, and 4.5 rooms, thus meeting the varied needs of a clientele seeking both a main residence and a quality investment.Each apartment benefits from generous surfaces and intelligently designed plans to optimize volumes and internal circulation. The living areas have been designed to maximize natural light, thanks to large glazed openings and a carefully studied orientation.The living rooms and open kitchens offer modern, convivial spaces, perfectly adapted to current lifestyles. Particular attention has also been paid to the overall functionality of the apartments to ensure optimal daily comfort.Valued outdoor spaces: Each apartment has a private outdoor space, a natural extension of the living rooms. The ground-floor apartments have private gardens, allowing you to enjoy a green area and a pleasant intimacy, while the upper-floor apartments have beautiful terraces or spacious balconies.These outdoor spaces have been designed as true relaxation areas, offering an ideal environment to fully enjoy the beautiful days in a calm and pleasant residential area.Personalizable finishes for an interior to your taste: The project offers future buyers the possibility of personalizing the finishes according to their wishes and lifestyle. The choice of kitchens, sanitary facilities, floor coverings, and tiles can be made within the allocated budgets, allowing you to create a unique and personalized interior.This freedom of personalization is a real advantage, allowing each owner to create a home that fully meets their expectations, while also benefiting from current construction standards.A sustainable investment in a sought-after region: Villars-Sainte-Croix benefits from a particularly attractive location within the canton of Vaud. The strong demand for residential space in the western Lausanne area, combined with the rarity of new, small promotions, gives this project an excellent potential for value appreciation over time.Whether for use as a residence or as a patrimonial investment, this project meets today's most sought-after criteria: a strategic location, a pleasant environment, a high-quality construction, and apartments designed for modern comfort.Contact us today to receive the complete documentation, discover the plans, and learn about availability.Bastien AnexCo-founderFederal diploma as a real estate agent079/887 87 37bastien.anex@immocloudsarl.chImmocloudsarl.ch

1 / 13
3.5 rooms105m²CHF 795,000.–
1124 Gollion

Beautiful Crossing Apartment with 3.5 Rooms and Large Balcony

Located within a charming PPE residence of only 8 apartments built in 2015, this magnificent 3.5-room apartment benefits from a privileged living environment in Gollion, on the edge of an agricultural area and just a few minutes from Morges, Bussigny, and the train stations of Vufflens-la-Ville and Cossonay.Occupying a corner position on the 1st floor, this crossing apartment develops approximately 99 m² of living space and benefits from a pleasant balcony of 12 m², bringing its total weighted area to approximately 105 m². Bathed in light, it seduces with its contemporary layout and its magnificent unobstructed views of the surrounding countryside and the Alps. The balcony, a true relaxation area, allows you to fully enjoy a peaceful, green, and preserved environment.Thanks to its excellent orientation, the apartment benefits from optimal sunlight throughout the day, offering a comfortable and particularly pleasant living environment.Distribution:- Entrance hall with clearance and integrated wall cabinets.- Spacious living room bathed in light with direct access to the balcony.- Modern fully equipped kitchen, open to the dining area and living room, with a central island.- Two beautiful bedrooms offering comfort and tranquility.- Bathroom with WC.- Shower room with WC and provision for a washing/drying column (in addition to the common laundry room).- Large balcony.Annexes:- Large private cellar.- Indoor parking space equipped with an individual 11 kW charging station for electric vehicles, in addition to the sale price: CHF 30'000.-.Particularity:The apartment is subject to a separate and permanent right of superficies (DDP) expiring in 2113.Monthly fee for the right of superficies: CHF 332.50.Sale price:Apartment: CHF 795'000.-Indoor parking space: CHF 30'000.-Total price: CHF 825'000.-

1 / 10
3.5 rooms86m²CHF 820,000.–
Chemin du Talent 5, 1040 Echallens

MINERGIE apartment with 3.5 rooms on the 1st floor with balcony - Under completion

MINERGIE apartment with 3.5 rooms on the 1st floor with balcony - under completionLocated on the 1st floor of a contemporary building with only 5 apartments and a commercial space, this superb 3.5 room MINERGIE certified apartment benefits from a privileged location in the heart of Echallens, in immediate proximity to shops, schools, public transport and all amenities.Thanks to its beautiful volumes, its brightness and its careful finishes, this apartment offers a comfortable, modern and energy-efficient living space.Distribution: • Entrance hall with integrated cupboards and technical space • Spacious living room with open kitchen of 31.50 m² • Cellar adjacent to the kitchen • Parental suite of 16.50 m² with private bathroom of 5.70 m² • Second bedroom of 13.00 m², ideal for a child's room, an office or a guest room • Shower room with WC of 4.60 m² • Balcony of 10.60 m² • Private cellar An outdoor parking space is available at an additional cost of CHF 20'000.-.Quality features:Built according to the MINERGIE standard, the building offers modern features that guarantee comfort and energy performance: • Heat pump with geothermal probes • Photovoltaic panels on the roof • Floor heating with summer cooling • Double-flow ventilation • Triple glazing • Lift serving the three levels • Pre-equipment for a washing column • Outdoor parking pre-equipped for the installation of electric charging stations • Comfortable budgets for the kitchen, electrical appliances, sanitary facilities and flooring • Advantages: • Spacious living room of over 31 m² • Parental suite with private bathroom • Cellar adjacent to the kitchen • Balcony of 10.60 m² • MINERGIE certification • Building with only 5 apartments • Low energy and maintenance costs • Ideal location in the heart of Echallens An apartment combining comfort, elegance and energy efficiency, ideal for enjoying a modern living space within a small PPE of human size.Do not hesitate to contact us for more information or to organize a visit: 021 826 25 25

Travel time
-
1 / 10
3.5 rooms80m²CHF 930,000.–
1373 Chavornay

Charmante maison dans un écrin de verdure

Situé à deux pas du village cette maison est vendue avec un contrat de location. Sur un terrain de 394m2 - 103 m2 au sol. 80 m2 habitable - Haut de plafondElle se compose comme il suit :- Hall d'entrée- Salle de bain - WC- Armoire encastrées- Une petite chambre- Salon - Cuisine ouverte, avec coin a manger donnant sur le jardin- Une chambre - Un garage- Un jardin - Un cabanonPrix de vente : CHF.930'000 - Avec un contrat de location - Le loyer sera de CHF.2'800 par mois charges comprises.Ce qui en fait un bel objet de rendement.In der Nähe des Dorfes gelegen wird dieses Haus mit einem Mietvertrag verkauft.Auf einem Grundstück von 394m2 - 103 m2 auf dem Boden. 80 m2 bewohnbar - Hohe Decke.Es setzt sich wie folgt zusammen:- Eingangshalle- Badezimmer - WC- Einbauschränke- Ein kleines Schlafzimmer- Wohnzimmer- Offene Küche mit Essbereich mit Blick auf den Garten.- Ein Schlafzimmer- U Garage- Ein Garten - Ein SchuppenPreis für den Verkauf : CHF.930'000 - Mit einem Mietvertrag - Die Miete wird CHF.2'800 pro Monat inkl. Nebenkosten betragen.Dies macht es zu einem schönen RenditeobjektLocated close to the village, this house is sold with a rental contract.On a plot of 394m2 - 103 m2 floor area. 80 m2 living space - High ceilings.It is composed as follows- Entrance hall- Bathroom - WC- Built-in wardrobe- Small bedroom- Living room- Open kitchen, with dining area overlooking the garden- One bedroom- U garage- Garden - Garden shedSelling price : CHF.930'000 - With a rental contract - The rent will be CHF.2'800 per month including charges.This makes it a good yielding object

Other interesting objects