Dugny (Leytron) - Properties for sale with Balcony / Terrace

We recommend expanding your search criteria to get similar results. The current filters didn’t return any matches.

If you don’t want to change your current search criteria, we recommend creating a search alert, so you’ll be notified when matching offers become available.

More objects in your automatically expanded search area
206 results - Radius: + 10km
New building
Cyril Bieckens

Cyril Bieckens

1 / 6
Cyril Bieckens

Cyril Bieckens

  • Balcony / Terrace
  • View
5.5 rooms, 142m², CHF 890,000.–
Premium
1964 Conthey

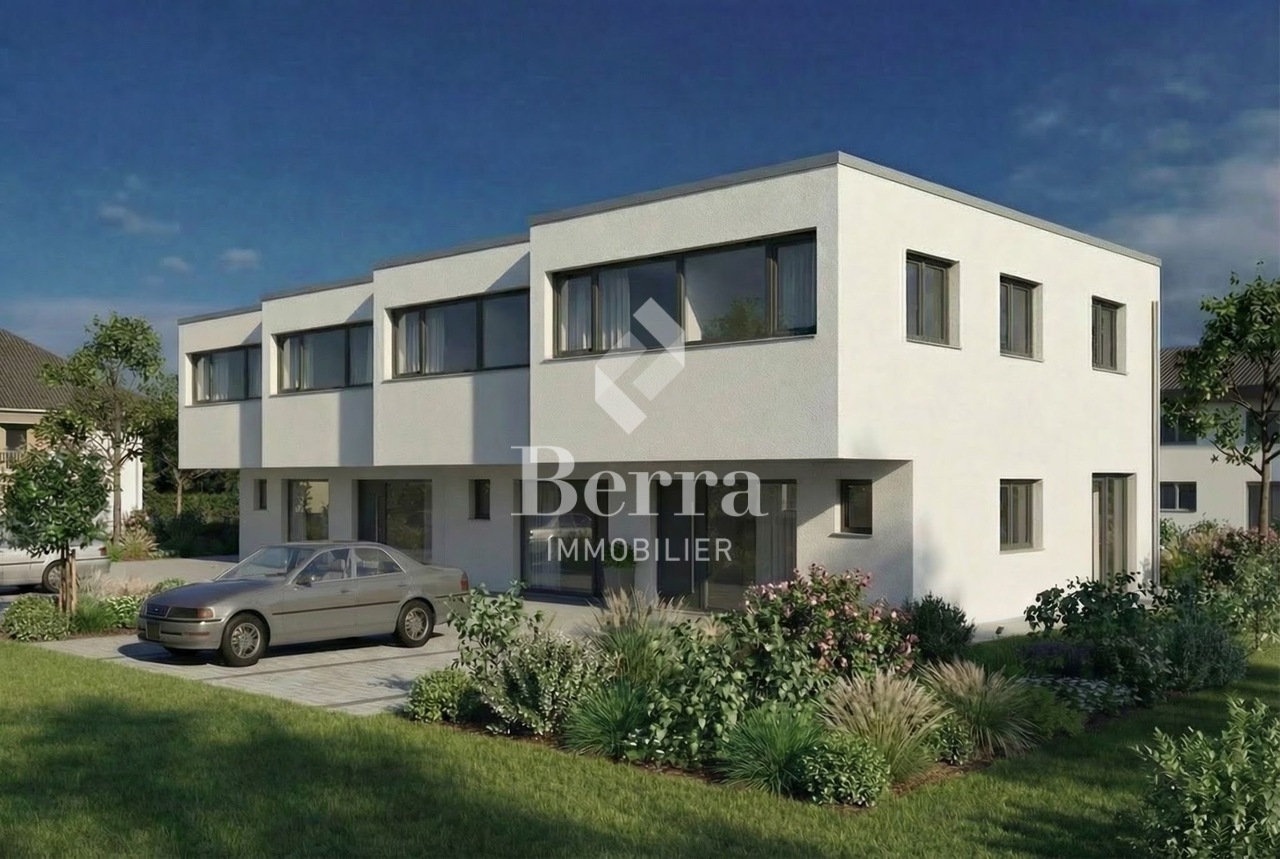
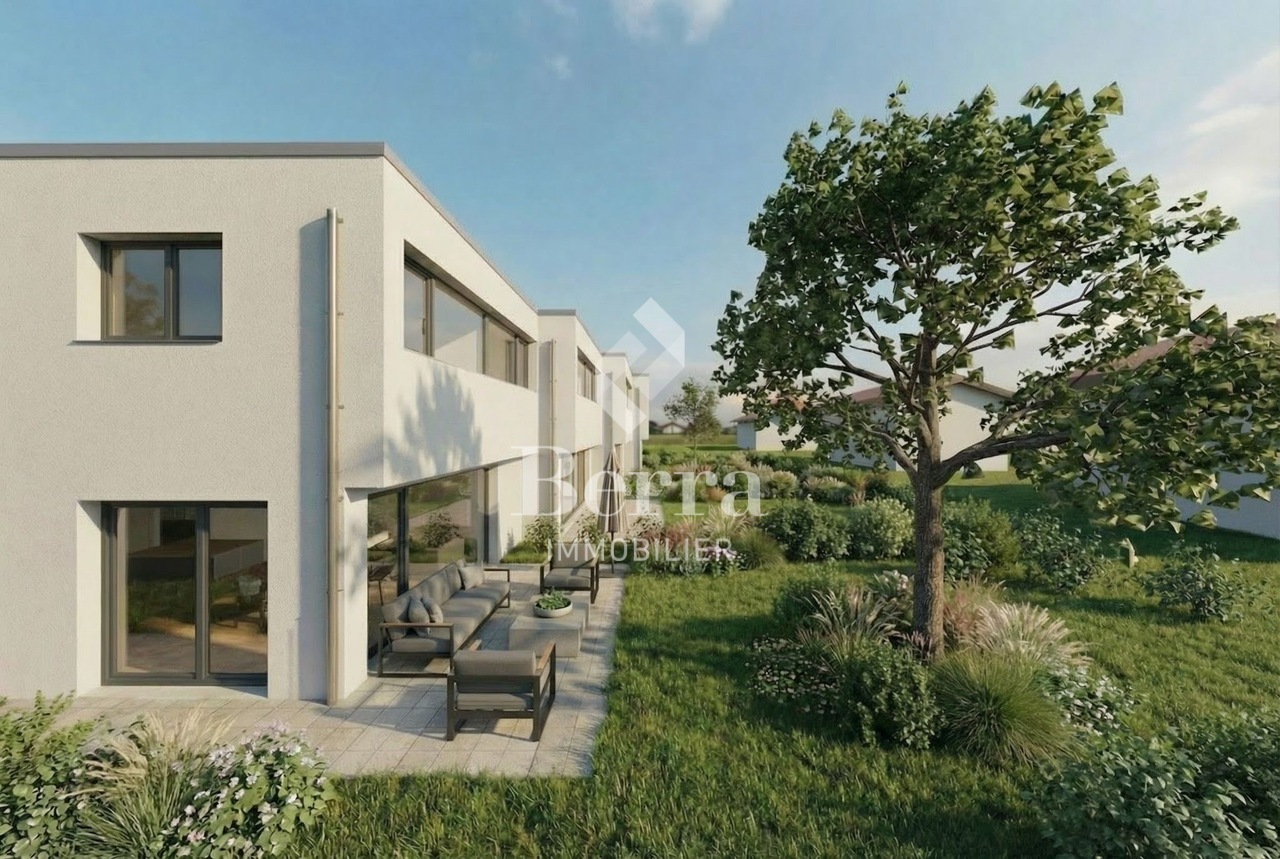
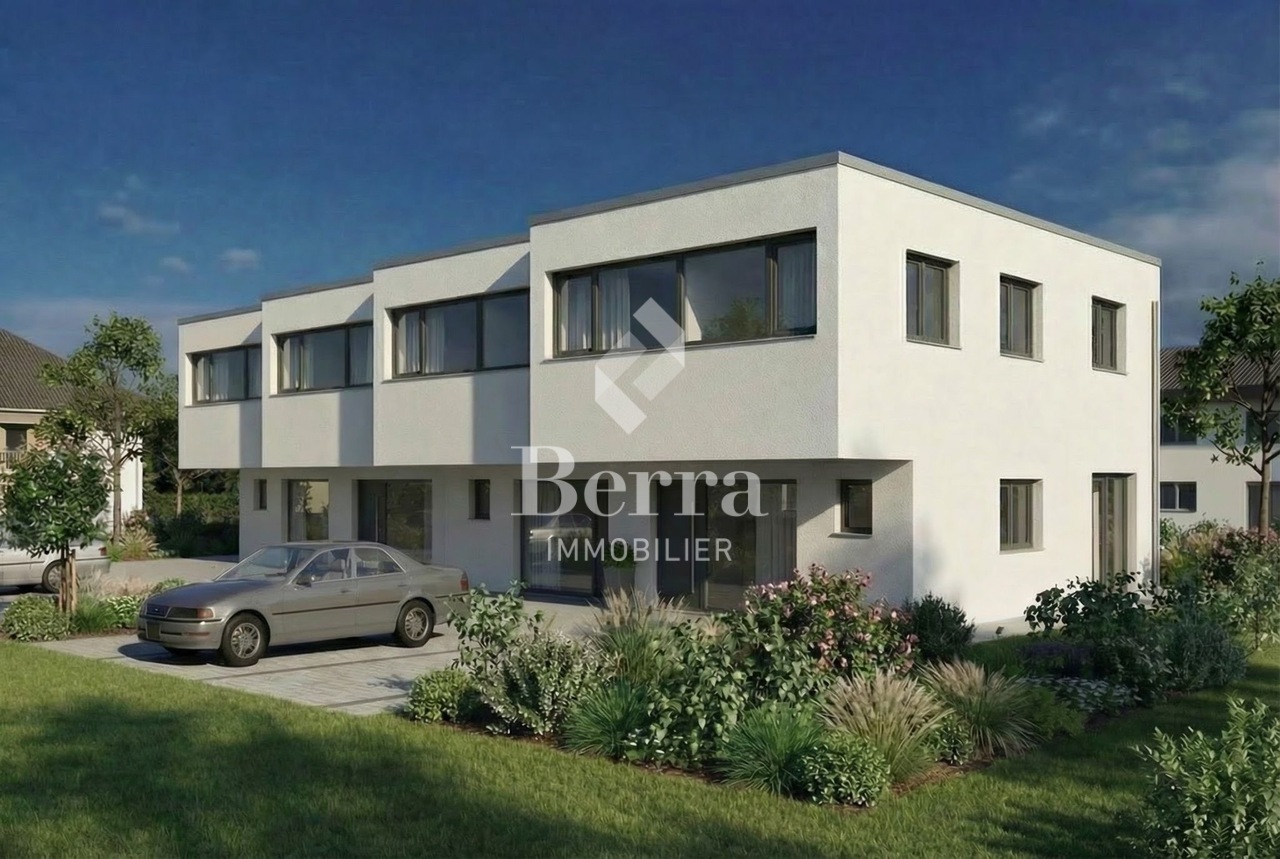
The Quadruplets - Villa A on the corner

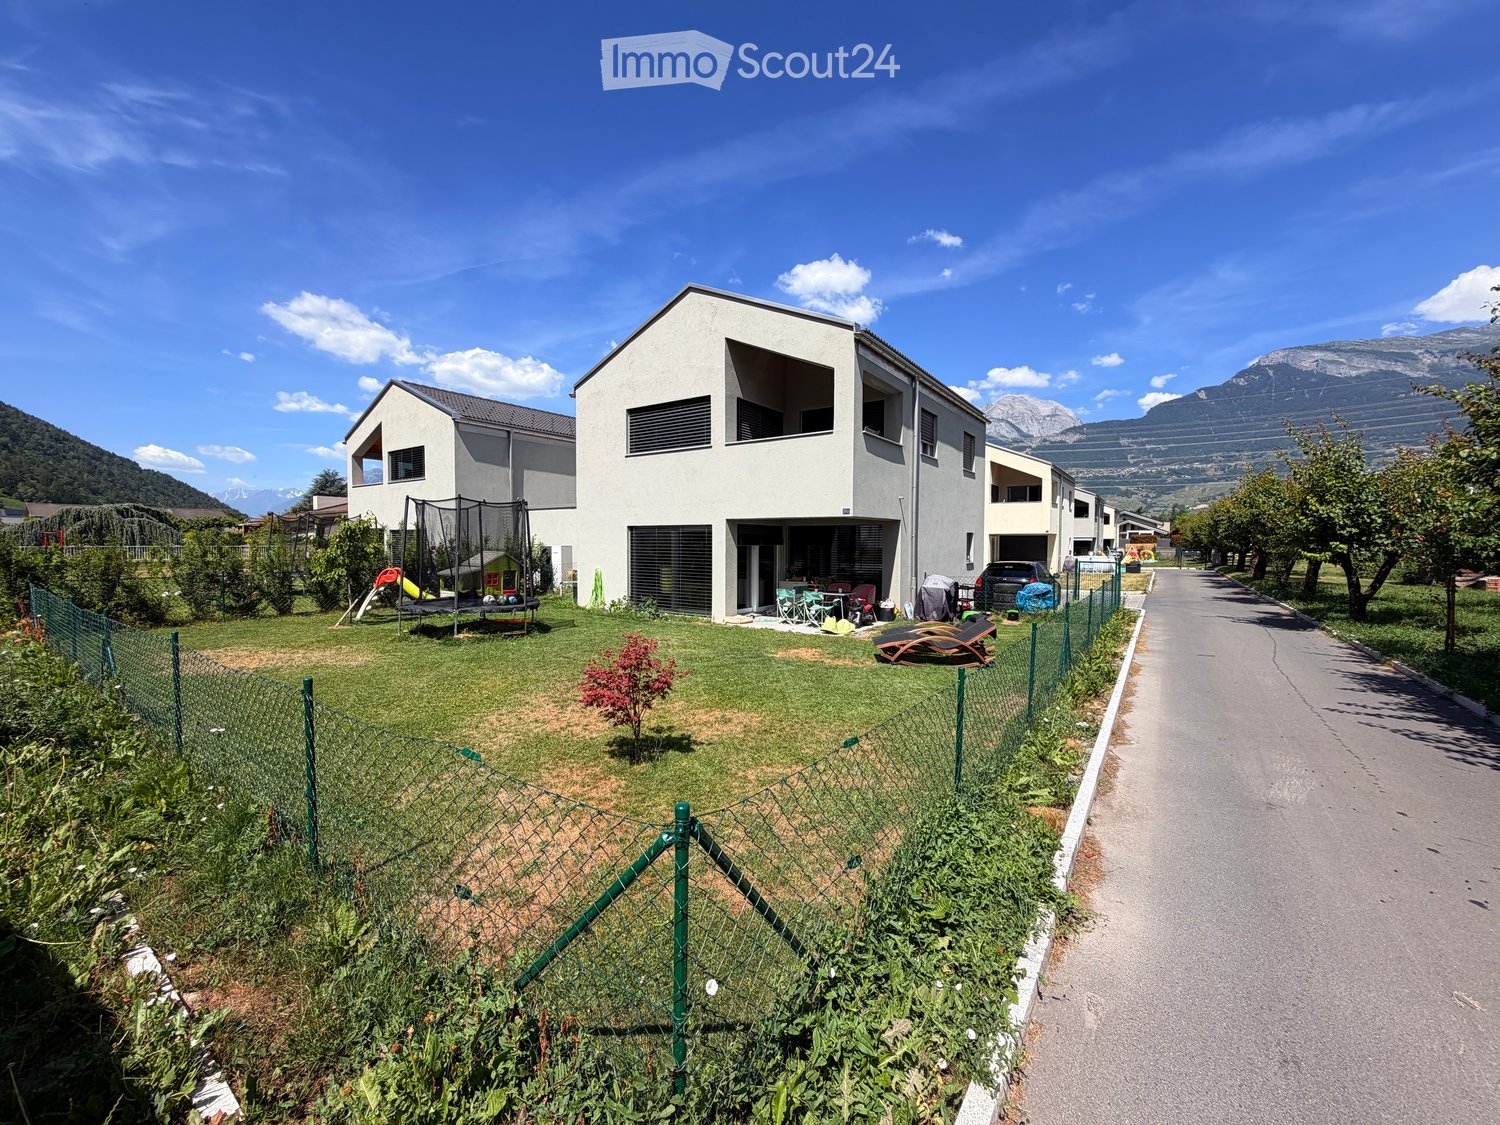
These villas are designed to offer a modern and functional living space, with beautiful volumes spread over two levels, 4 bedrooms, two bathrooms, and private outdoor spaces.The situationThe development in Conthey benefits from a practical residential situation for a family wishing to enjoy the many advantages of the region while having its own accommodation with outdoor spaces.The developmentThe project consists of 4 villas of 5.5 rooms, distributed as follows:- Villa A on the corner: approx. 142.6 m²- Villa B: approx. 137.4 m²- Villa C: approx. 137.4 m²- Villa D on the corner: approx. 142.6 m²Each villa also has a private basement.The layoutGround floorThe living level includes:- an entrance- a living/dining room with open kitchen- a living area of approximately 34.6 m²- a WC with shower- a cellar- access to outdoor spacesThe open design of the living/dining room and kitchen allows for a convivial and bright living space.First floorThe sleeping area offers:4 bedrooms- a main bedroom of approximately 15 m²- additional bedrooms of approximately 11.7 to 12.2 m²- a bathroom- a distribution hallA particularly family-friendly configuration, with the possibility of using one of the bedrooms as an office or guest room.The technical characteristicsThe construction includes:- air/water heat pump- underfloor heating in the living areas- regulation by ambient thermostats- thermal insulation in accordance with the energy balance- PVC windows- adjustable slats- insulated flat roof construction- reinforced concrete and masonry construction- possibility of installing photovoltaic systems according to the project requirements- connection to the municipal networksThe finishesThe future owners have budgets to choose their finishes and personalize their interior.The description includes:- an equipped kitchen- sanitary ware- tiles on the ground floor and in the bathrooms- parquet on the first floor- entrance cupboard- walls with plaster and white ceilingsThe various choices and possible extras can be defined during the construction period in accordance with the project description.The highlights- Intimate development of only 4 villas- Family-friendly villas with 5.5 rooms- 4 bedrooms- Spacious living areas- Large, open living areas- Two bathrooms- Cellar- Private basement- Private outdoor spaces- New construction- Air/water heat pump- Underfloor heating- Possibility of personalizing the finishesA particularly interesting new development for families who want to own a new villa in Conthey, with the comfort of a modern construction and spaces designed for daily life.Brochure on requestDo not hesitate to contact us for more information.

  • Balcony / Terrace
  • View
New building
Cyril Bieckens

Cyril Bieckens

1 / 6
Cyril Bieckens

Cyril Bieckens

  • Balcony / Terrace
  • View
5.5 rooms, 137m², CHF 850,000.–
Premium
1964 Conthey

The Quadruplets - Villa C in the center

These villas are designed to offer a modern and functional living space, with beautiful volumes spread over two levels, 4 bedrooms, two bathrooms, and private outdoor areas.The situationThe development in Conthey benefits from a practical residential location, ideal for a family wanting to enjoy the many advantages of the region while having their own home with outdoor spaces.The developmentThe project consists of 4 villas of 5.5 rooms, distributed as follows:- Villa A, corner villa: approx. 142.6 m²- Villa B: approx. 137.4 m²- Villa C: approx. 137.4 m²- Villa D, corner villa: approx. 142.6 m²Each villa also has a private basement.The layoutGround floorThe living level includes:- an entrance- a living/dining room with open kitchen- a living area of approx. 34.6 m²- a WC with shower- a storage room- access to the outdoor areasThe open design of the living/dining room and kitchen allows for a convivial and bright living space.First floorThe sleeping area offers:4 bedrooms- a main bedroom of approx. 15 m²- additional bedrooms of approx. 11.7 to 12.2 m²- a bathroom- a distribution hallA particularly family-friendly configuration, with the possibility of using one of the bedrooms as an office or guest room.The technical featuresThe construction includes:- air/water heat pump- underfloor heating in the living areas- regulation by ambient thermostats- thermal insulation compliant with the energy balance- PVC windows- adjustable blinds- insulated flat roof construction- reinforced concrete and masonry construction- possibility of installing photovoltaic systems according to the project requirements- connection to the municipal networksThe finishesThe future owners have budgets to choose their finishes and personalize their interior.The description includes:- an equipped kitchen- sanitary facilities- tiles on the ground floor and in the bathrooms- parquet on the first floor- built-in wardrobes- walls with plaster and white ceilingsThe various choices and possible extras can be defined during construction according to the description of the development.The highlights- Intimate development of only 4 villas- Family villas with 5.5 rooms- 4 bedrooms- Generous living areas- Large, open living areas- Two bathrooms- Storage room- Private basement- Private outdoor areas- New construction- Air/water heat pump- Underfloor heating- Possibility to personalize the finishesA particularly interesting new development for families who want to own a new villa in Conthey, with the comfort of a modern construction and spaces designed for daily life.Brochure on requestDo not hesitate to contact us for more information.

  • Balcony / Terrace
  • View
New building
Cyril Bieckens

Cyril Bieckens

1 / 6
Cyril Bieckens

Cyril Bieckens

  • Balcony / Terrace
  • View
5.5 rooms, 142m², CHF 890,000.–
Premium
1964 Conthey

The Quadruplets - Villa D on the corner

These villas are designed to offer a modern and functional living environment. They feature beautiful spaces spread over two levels, 4 bedrooms, two bathrooms, and private outdoor areas.The situationThe development in Conthey offers a practical residential situation for a family wanting to enjoy the many advantages of the region while having their own home with outdoor spaces.The developmentThe project consists of 4 villas with 5.5 rooms, distributed as follows:- Villa A on the corner: approx. 142.6 m²- Villa B: approx. 137.4 m²- Villa C: approx. 137.4 m²- Villa D on the corner: approx. 142.6 m²Each villa also has a private basement.The layoutGround floorThe living level includes:- an entrance- a living/dining room with open kitchen- a living area of approx. 34.6 m²- a WC with shower- a pantry- access to the outdoor areasThe open design of the living room and kitchen allows for a convivial and bright living space.First floorThe sleeping area offers:4 bedrooms- a main bedroom of approx. 15 m²- additional bedrooms of approx. 11.7 to 12.2 m²- a bathroom- a distribution hallA configuration particularly suited to the needs of a family, with the possibility of using one of the bedrooms as an office or guest room.The technical featuresThe construction includes:- air/water heat pump- underfloor heating in the living areas- regulation by ambient thermostats- thermal insulation in accordance with the energy balance- PVC windows- adjustable shutters- insulated flat roof construction- construction in reinforced concrete and masonry- possibility of installing photovoltaic systems according to the project requirements- connection to the municipal networksThe finishesThe future owners have budgets to choose their finishes and personalize their interior.The description includes:- an equipped kitchen- sanitary ware- tiles on the ground floor and in the bathrooms- parquet on the first floor- entrance cupboard- walls with plaster and white ceilingsThe various choices and possible extras can be defined during construction according to the description of the development.The highlights- Intimate development with only 4 villas- Family villas with 5.5 rooms- 4 bedrooms- Generous living areas- Large, open living spaces- Two bathrooms- Pantry- Private basement- Private outdoor areas- New construction- Air/water heat pump- Underfloor heating- Possibility to personalize the finishesA new, particularly interesting development for families who want to own a new villa in Conthey, with the comfort of a modern construction and spaces designed for daily life.Brochure on requestDo not hesitate to contact us for more information.

  • Balcony / Terrace
  • View
New building
Cyril Bieckens

Cyril Bieckens

1 / 6
Cyril Bieckens

Cyril Bieckens

  • Balcony / Terrace
  • View
5.5 rooms, 137m², CHF 850,000.–
Premium
1964 Conthey

The Quadruplets - Villa B in the center

These villas are designed to offer a modern and functional living environment, with beautiful spaces spread over two levels, 4 bedrooms, two bathrooms, and private outdoor areas.The situationThe development in Conthey offers a practical residential situation for a family wanting to enjoy the many advantages of the region while having their own home with outdoor spaces.The developmentThe project consists of 4 villas with 5.5 rooms, distributed as follows:- Villa A on the corner: approx. 142.6 m²- Villa B: approx. 137.4 m²- Villa C: approx. 137.4 m²- Villa D on the corner: approx. 142.6 m²Each villa also has a private basement.The distributionGround floorThe living level includes:- an entrance- a living/dining room with open kitchen- a living area of about 34.6 m²- a WC with shower- a pantry- access to the outdoor areasThe open design of the living room and kitchen allows for a convivial and bright living space.First floorThe sleeping area offers:4 bedrooms- a main bedroom of about 15 m²- additional bedrooms of about 11.7 to 12.2 m²- a bathroom- a distribution hallA configuration particularly suited to the needs of a family, with the possibility of using one of the bedrooms as an office or guest room.The technical featuresThe construction includes:- air/water heat pump- underfloor heating in the living areas- regulation by ambient thermostats- thermal insulation in accordance with the energy balance- PVC windows- adjustable blinds- insulated flat roof construction- construction in reinforced concrete and masonry- possibility of installing photovoltaic systems according to the project requirements- connection to the municipal networksThe finishesThe future owners have budgets to choose their finishes and personalize their interior.The description includes:- an equipped kitchen- sanitary facilities- tiles on the ground floor and in the bathrooms- parquet on the first floor- entrance closet- walls with plaster and ceilings in white finishThe various choices and possible additional services can be defined during the construction phase in accordance with the project description.The highlights- Intimate promotion with only 4 villas- Family homes with 5.5 rooms- 4 bedrooms- Spacious living areas- Large, open living spaces- Two bathrooms- Pantry- Private basement- Private outdoor areas- New construction- Air/water heat pump- Underfloor heating- Possibility to personalize the finishesA new, particularly interesting promotion for families who want to become owners of a new villa in Conthey, with the comfort of a modern construction and spaces designed for daily life.Brochure on requestDo not hesitate to contact us for more information.

  • Balcony / Terrace
  • View
Cindy Bonvin

Cindy Bonvin

1 / 13
Cindy Bonvin

Cindy Bonvin

  • Balcony / Terrace
  • View
  • Child-friendly
5.5 rooms, 190m², CHF 1,520,000.–
Top
1963 Vétroz

Magnifique villa en PPE avec grand jardin et sous-sol

Magnifique villa contemporaine de 290 m2 utiles avec très grand sous-sol et magnifique jardin paysagé et entièrement clôturéDe construction récente, sur 1 niveau + sous-sol, construite avec des matériaux luxueux, cette maison va offrir à ses futurs propriétaires un cadre de vie très agréable.Son aménagement extérieur et sa terrasse couverte sont des atouts supplémentaires, sans parler de sa magnifique et imposante cheminée qui vient lui donner un cachet tout particulier.Pour plus de détails, visitez notre site : www.valimmobilier.chElle est composée comme suit :Espace jour : • Hall d'entrée avec rangement • Grand et lumineux séjour avec cheminée de luxe • Salle à manger entièrement vitrée avec des verres anti-UV • Cuisine moderne avec de nombreux rangement • WC visiteurs et lavabo Espace nuit : • Dégagement • Suite parentale avec dressing et salle d'eau privé avec douche, WC et lavabo • Salle d'eau avec baignoire balnéo, WC et lavabo • 3 chambres Sous-sol : • Hall avec rangement • Disponible de plus de 24 m2 actuellement utilisé comme chambre • Disponible de 11 m2 • Buanderie • Réduit et cave N1 • Très grand disponible de plus de 46 m2 équipé d'une cuisine et d'un WC, lavabo actuellement utilisé pour une salle de jeux, salle de fêtes (accès direct de l'extérieur possible) • Disponible actuellement utilisé comme bureau • Cave N2 Extérieur : • Grande terrasse couverte de 80 m2 • Terrasse • Pelouse arborée et paysagée • Clôturé entièrement • De nombreuses places de parc ext. • 2 places couvertes • 2 accès au sous-sol direct depuis l'extérieur • Arrosage automatique - aspersion pour pelouse et gouttes-à-gouttes pour plantations • Grande terrasse dallée • Radié pour piscine déjà réalisé sous le dallage • Robot tondeuse Particularités : • Aspirateur central dont 1 prise aussi à l'extérieur sous le couvert • Borne de recharge pour voiture sous le couvert • Sous-sol en grande partie habitable • Propriété complètement clôturée (idéal avec des enfants en bas âges ou des animaux) • Film de protection UV sur les verres au sud • Qualité de construction et finitions luxueuse • Four autonettoyant et four vapeur dans la cuisine • Panneaux solaires thermique et double boiler • Prises à l'extérieur • Tube électrique en attente pour éclairage dans la zone jardin • Porte d'entrée avec code à chiffres • Adoucisseur d'eau En résumé, cette villa en PPE (2 logements) est un bien d'exception et ravira ses nouveaux propriétaires.N'hésitez plus à demander un dossier et surtout, venez la visiterWunderschöne, moderne Villa mit 290 m2 Wohnfläche, sehr grossem Untergeschoss und wunderschönem, komplett eingezäuntem LandschaftsgartenNeu gebaut, auf 1 Etage + Untergeschoss, mit luxuriösen Materialien errichtet, wird dieses Haus seinen zukünftigen Eigentümern ein sehr angenehmes Wohnen bieten.Der Aussenbereich und die überdachte Terrasse sind weitere Pluspunkte, ganz zu schweigen von der prächtigen und imposanten Cheminée, die dem Haus einen ganz besonderen Charme verleiht.Weitere Informationen finden Sie auf unserer Website: www.valimmobilier.chSie setzt sich wie folgt zusammen:Tagesbereich: • Eingangshalle mit Stauraum • Grosser und heller Wohnraum mit Luxus-Kamin • Vollverglaste Esszimmer mit UV-Schutzgläsern • Moderne...

  • Balcony / Terrace
  • View
  • Child-friendly
Jordan Comby

Jordan Comby

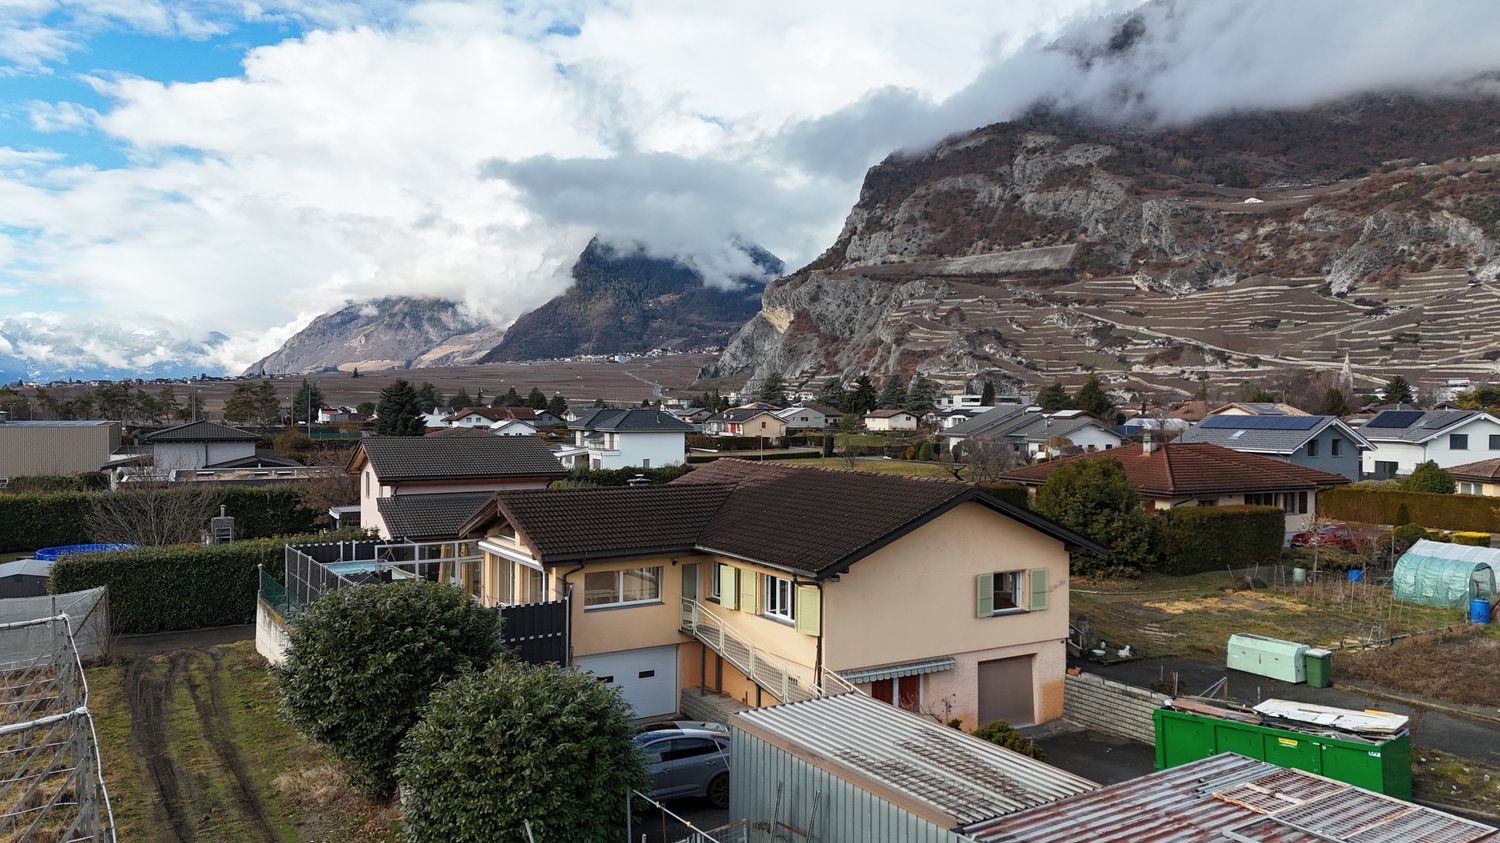
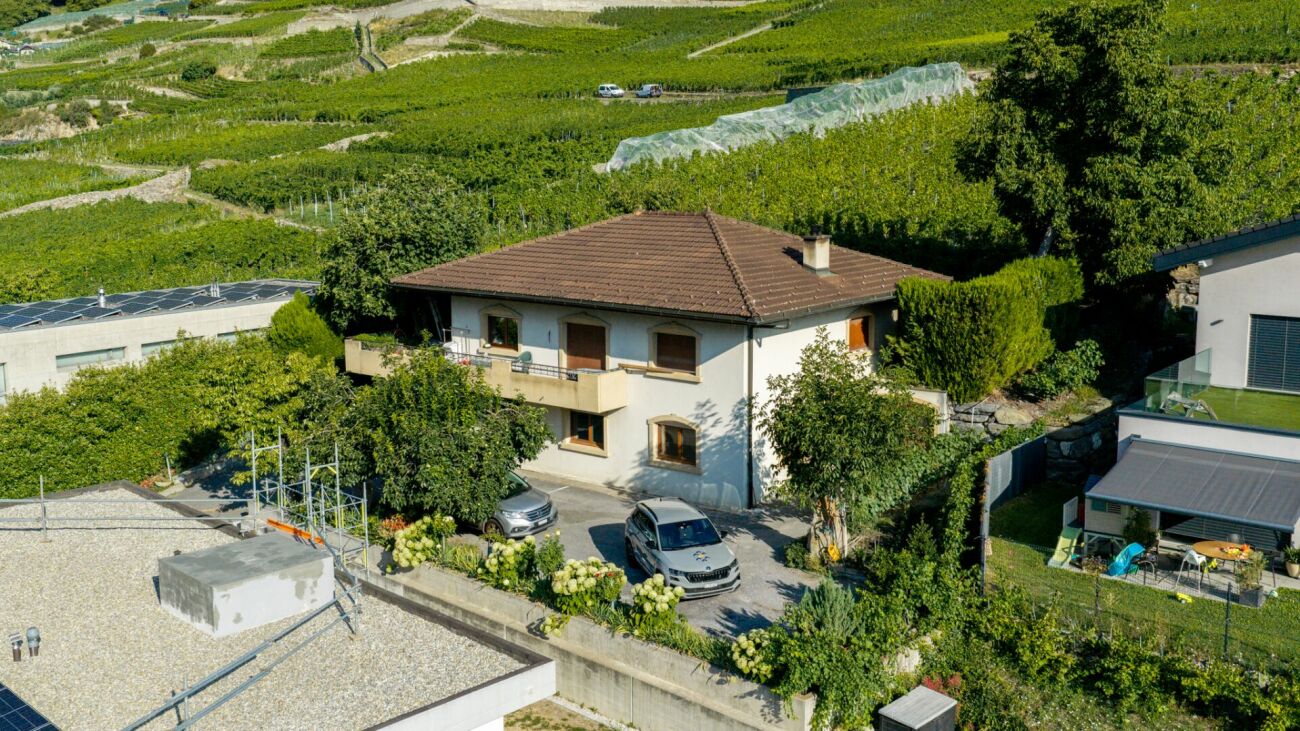
  • Detached house, brown roof, large yard, garage, located in a hilly, rural area, mountains in the background
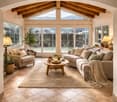
  • wooden ceiling, large windows, beige tiled floor, two armchairs, central couch, coffee table, center rug, warm lamp
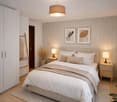
  • large bed, nightstands, lamps, wall art, floor lamp, closet, hanging ladder, rug, plant
  • orange cabinets, white tiles, open sliding door leading to a patio
  • modern living room, beige couch, round coffee table, rug, wall mounted lighting
  • Living Room: bean bag chair, rug, bookshelf, picture frame, small table with plant, wall
  • small bathroom with sink, mirror, open shower and yellow tiled walls
  • Bathroom with yellow tiles, sink, mirror, toilet, roll of toilet paper, soap dispenser
  • Bathroom: blue tiled floor, large mirror, wooden cabinets, white sink, white bathtub, shower enclosure, radiator
  • modern bedroom, blue walls, white wardrobe, double bed with pillows, nightstand with lamp and plant, wooden floor, ceiling light fixture, window with views
  • king size bed, pillows, night tables, lamps, open windows, parquet floor
  • yellow walls, parquet flooring, desk with books, white chair, radiator, window, lamp, picture frame, plant
  • Wooden dining table, white chairs, beige carpet, yellow walls, windows, decorative items on the table, plants
  • Entrance hall with beige carpet, yellow walls, row of storage cabinets, mirror, wooden shelf, and wicker basket
  • modern kitchen, central island, yellow walls, green cupboards, tile floor, open sliding doors to patio
  • Aerial view of a modern house, two story, garage, outdoor pool, driveway
  • House with brown roof, solar panels, swimming pool, car parked outside, small garden, surrounded by a fence
  • Single family house, brown roof, beige walls, entrance gate, car parking, paved driveway, neighboring houses, shrubs, fenced garden, shed
  • Detached house with brown roof, 3 windows, parking place, swimming pool in the garden
  • Two houses, brown roofs, gardens, swimming pool, garage, parking space
  • single-family house, brown roof, solar panels, swimming pool, mountain view
  • detached house, single family home, garden, mountain view
  • One story house, brown roof, pool, fenced yard, car parked
  • detached house, brown roof, beige wall, driveway, pool, solar panels, fenced garden
  • Detached houses, single-family homes, surrounded by fields, driveway, detached garages, small garden
1 / 28
wooden ceiling, large windows, beige tiled floor, two armchairs, central couch, coffee table, center rug, warm lamp
large bed, nightstands, lamps, wall art, floor lamp, closet, hanging ladder, rug, plant
orange cabinets, white tiles, open sliding door leading to a patio
Jordan Comby

Jordan Comby

  • Parking space
  • Balcony / Terrace
  • Garage
  • +5
7 rooms, CHF 1,100,000.–
Top
Rue des Epetys 1, 1957 Ardon

Detached house in Ardon

Detached house with two apartments, pool and large plot – ArdonLocated in a quiet and sought-after residential area of Ardon, this beautiful house offers an excellent opportunity for a family or an investor thanks to its two independent apartments and its generous outdoor spaces.The property consists of: • Basement: A 2.5-room apartment, ideal for rental income, a space for relatives or an independent activity. • Main floor: A spacious 5.5-room apartment, bright and well laid out, offering a comfortable living space. The house has a living area of approximately 220 m², situated on a large plot of 1'139 m², offering space, privacy and potential.Outside, you can enjoy a 40 m² terrace, an 80 m² lawn area and an above-ground pool equipped with a heat pump, ideal for beautiful days.In terms of parking, the property is perfectly equipped with a garage and three car boxes.Highlights: • Two independent apartments (2.5 rooms + 5.5 rooms) • 220 m² living space • Plot of 1'139 m² • 40 m² terrace and garden with pool • Garage + 3 car boxes • Quiet environment, close to amenities, schools and highways A versatile house, ideal for a large family, an intergenerational project or an investment with high potential in the Ardon region.DESCRIPTION:House of 220 m² in Ardon with two apartments.Surfaces:Basement apartment: 62 m²Main floor apartment: 133 m²Green area: 434 m²Parking spaces (10 spaces): 503 m²Garage (3 boxes): 60 m²Basement:Cellar: 8.6 m²Heating room/laundry room: 19.3 m²Garage: 26.4 m²2.5-room apartment:Living room: 23.7 m²Bedroom/office: 6.3 m²Kitchen: 10.7 m²Bedroom: 9.4 m²Shower room: 3.7 m²Main floor:Entrance hall: 5.8 m²Kitchen: 14.8 m²Dining room with fireplace: 28.8 m²Living room: 25.3 m²Bathroom: 4.9 m²Bedroom/office: 7.7 m²Bedroom 1: 16.1 m²Bedroom 2: 13.4 m²Lawn/pool area: 80 m²Terrace: 40 m²Miscellaneous:Built in 1979Renovated in 2006BrightSpaciousHigh potentialClose to amenitiesLiving in Ardon – A privileged living environment in the heart of ValaisLocated between Sion and Martigny, the municipality of Ardon benefits from a strategic location in the heart of the Rhone plain. Appreciated for its calm and family-friendly atmosphere, it offers a perfect balance between nature, quality of life and urban proximity.Ardon has all the essential amenities: schools, shops, sports facilities, restaurants and public transport, while remaining just a few minutes from the urban centers of Sion and Martigny. The quick access to the highway also facilitates daily commuting.Surrounded by vineyards and Alpine landscapes, the region seduces outdoor enthusiasts with numerous possibilities for hiking, walking, cycling and sports activities. Its sunny environment and mild climate make it a particularly sought-after place to live.Choosing Ardon means opting for a dynamic, convivial and ideal municipality for families as well as for people who want to enjoy a peaceful living environment without giving up the advantages of the city. *Photos reworked in home staging for a better perception of the spaces.

  • Parking space
  • Balcony / Terrace
  • Garage
  • +5
Travel time
-
Miguel Amorim

Miguel Amorim

1 / 2
Miguel Amorim

Miguel Amorim

  • Balcony / Terrace
  • Child-friendly
5.5 rooms, 188m², CHF 2,500,000.–
Top
1918 La Tzoumaz

Chalet de luxe à la Tzoumaz

Offrez-vous le privilège de devenir propriétaire d'unchalet de prestige neufau coeur des Alpes suisses.Situé àLa Tzoumaz, ce bien unique propose188 m² habitablessur une magnifique parcelle de624 m².Mariage parfait entre authenticité montagnarde et raffinement contemporain, le chalet séduit par son architecture élégante, ses volumes généreux et sa luminosité naturelle. Il offre quatre suites privatives, chacune avec salle de bain ou douche attenante, ainsi qu'une vaste pièce de vie avec baies vitrées ouvrant sur une terrasse panoramique face aux montagnes. La cuisine moderne et conviviale, les rangements ingénieux et les aménagements bien-être complètent ce confort haut de gamme.L'acquéreur bénéficie d'une personnalisation totale des finitions, des matériaux aux équipements, pour un chalet unique et à son image.Ce magnifique chalet ce distribue ainsi :Rez inférieur : • Hall d'entrée • Dégagement et escalier • Buanderie • Local technique • Suite parentale avec salle de douche, WC et armoires encastrées • Suite parentale avec salle de douche, WC et armoires encastrées Rez supérieur: • Hall Entrée • WC • Salon avec cheminée • Cuisine avec ilot • Salle a manger • Terrasse Combles : • Escaliers • Circulation • Suite parentale avec salle de douche, WC et armoires encastrées • Suite parentale avec salle de douche, WC et armoires encastrées • Balcon Particularités: • Permis de construction délivrée en force • Vendable uniquement en résidence principale • Vue panoramique • Grande terrasse ensoleillée avec magnifique vu sur les montagnes • Possibilité de personnalisation selon vos goûts • Cadre naturel exceptionnel, calme et préservé • Proximité des remontées mécaniques et des commerces/restaurants La Tzoumaz :Le domaine skiable de La Tzoumaz offre - du haut de Savoleyres à 2200 m d'altitude - un large choix d'activités sportives ludiques et typiquement montagnardes pour toute la famille. Grace à un enneigement optimal, un ensoleillement maximal et un panorama magique autant sur le Grand Combin et le Mont Blanc ainsi que sur les Muverans et les Alpes bernoises, ses deux versants exposés nord et sud sont les terrains de jeu parfaits pour les amoureux des sports d'hiver. Le domaine de La Tzoumaz est directement connecté aux 410 kilomètres de pistes des 4 Vallées, pour une expérience au ski inoubliable et pour tous les niveaux.www.latzoumaz.chGönnen Sie sich das Privileg, Eigentümer einesneuen, prestigeträchtigen Chaletsim Herzen der Schweizer Alpen zu werden.InLa Tzoumaz gelegen, bietet dieses einzigartige Objekt188 m² Wohnflächeauf einem wunderschönen Grundstück von624 m².Das Chalet, eine perfekte Verbindung zwischen Bergauthentizität und zeitgenössischer Raffinesse, besticht durch seine elegante Architektur, seine großzügigen Volumen und seine natürliche Helligkeit. Es bietet vier private Suiten, jede mit angrenzendem Bad oder Dusche, sowie einen großen Wohnraum mit Panoramafenstern, die sich zu einer Panoramaterrasse mit Blick auf die Berge öffnen. Die moderne und benutzerfreundliche Küche, die ausgeklügelten Stauräume und die Wellness-Einrichtungen vervollständigen diesen hochwertigen Komfort.Der Käufer profitiert von einer vollständigen Personalisierung der Ausführungen, der Materialien und der Ausstattungen, für ein einzigartiges Chalet nach...

  • Balcony / Terrace
  • Child-friendly
1 / 9
7 rooms, 212m², CHF 1,575,000.–
Top
1964 Conthey

L'Écrin d'Erbignon - Contemporary Villa in Conthey

A villa today, two homes tomorrow Offer yourself a large, flexible family villa adapted to your lifestyle: single dwelling or two independent homes, today or in the future.The Project L'Écrin d'Erbignon is an exclusive development of 4 contemporary villas with two homes, located in a quiet and pleasant residential area in Conthey. The project stands out for its flexibility in layout, its generous spaces, and its sustainable design.Kitchens, bathrooms, and flooring are offered with particularly comfortable budgets and a wide choice of materials, providing true freedom in personalization and high-quality finishes.Budgets per home :Custom-made kitchen (local craftsmen) : CHF 28'000.- * Bathrooms : CHF 1'750.- per appliance * Tiling (supply) : CHF 70.-/m² * Parquet (supply) : CHF 110.-/m²Location In the immediate vicinity of amenities, schools, shops, and communication axes, the residence benefits from an excellent connection to the central Valais infrastructure, while offering a peaceful living environment.Architecture & Layout Each villa is organized on two levels and can be realized as follows: • either as a single family home (approx. 212 to 240 m² living area, up to 6 or 7 rooms), • or as a multi-family home with two independent homes (ground floor + upper floor), each with its own private outdoor spaces. Large windows provide beautiful brightness and a natural connection between inside and outside (terraces, gardens, balconies).Services • Air/water reversible heat pump • Photovoltaic panels with storage option • Motorized shutters • Optimized interior distribution • Comfortable budgets for customizable finishes according to the tenant's wishes Annexes • 2 parking spaces per plot (outside and/or covered) • 1 cellar per plot Villa Description Villa A & B - 212 m² living area • Ground floor: 3½ rooms - 98 m², terrace 79 m², garden 133 m² • Upper floor: 4½ rooms - 114 m², balcony 39 m² Villa C - 224 m² living area / SOLD • Ground floor: 4½ rooms - 114 m², terrace 66 m², garden 88 m² • Upper floor: 4½ rooms - 110 m², balcony 24 m², terrace 20 m², garden 25 m² Villa D - 242 m² living area RESERVED • Ground floor: 4½ rooms - 123 m², terrace 72 m², garden 91 m² • Upper floor: 4½ rooms - 119 m², balcony 25 m², terrace 20 m², garden 25 m² Price Budget for a complete home: from CHF 1'575'000.- (sales area 271 m2)(depending on the villa, configuration, and finish choices)Contact for more information: Norbert Dupertuis 079 907 16 16www.ecrin-erbignon.ch


Romaine Christen-Studer

Romaine Christen-Studer

1 / 1
Romaine Christen-Studer

Romaine Christen-Studer

  • Balcony / Terrace
  • View
7.5 rooms, 380m², Price on request
Top
1963 Vétroz

Contemporary exceptional villa in Vétroz!

Located in the heart of the village of Vétroz, this contemporary property seduces with its architecture, construction, and finishes of remarkable elegance. Designed to offer absolute comfort, it marries with finesse design, generous volumes, and high-end amenities in a peaceful and privileged setting. Thanks to its solar panels and heat pump, it benefits from optimal energy efficiency.The carefully designed exterior spaces offer vast green areas as well as a large lawn. A north-facing terrace reveals an unobstructed view of the mountains, while a south-facing terrace allows you to enjoy generous sunlight throughout the day. The ensemble creates a harmonious atmosphere, ideal for savoring each season.Spread over three levels, the house offers a perfectly thought-out distribution:Ground floor:- Entrance with wardrobe and built-in cupboards- Guest toilet- Spacious open kitchen fully equipped with central island- Economat space with sink- Bright dining room - Convivial living space with custom-made library- Office- Room with independent entrance and adjacent bathroom with shower, offering multiple possibilities of use1st floor:- Parental suite with dressing room, lounge area, bathroom with bathtub and Italian shower, and private vegetated terrace with breathtaking views- 3 additional bedrooms- Corridor equipped with integrated cupboards- Bathroom with bathtub- Laundry roomBasement:- Technical room- CellarExterior spaces:- North-facing terrace with unobstructed mountain views- Carnotzet equipped with toilet, kitchen, and wine cellar- Large, carefully maintained green space- South-facing terrace- Shed- Covered parking spaces- Outdoor parking spacesWith its contemporary architecture, noble materials, generous volumes, brightness, and exterior spaces, this property offers a rare living space, designed for a discerning clientele seeking elegance, comfort, and exclusivity. A unique opportunity to acquire a residence where every detail has been imagined to sublimate everyday life.Do not wait and contact us for more information!

  • Balcony / Terrace
  • View
Vincent Pannatier

Vincent Pannatier

1 / 12
Vincent Pannatier

Vincent Pannatier

  • Parking space
  • Balcony / Terrace
  • Mountain view
  • +2
6 rooms, 240m², CHF 1,210,000.–
Route du Carre 48, 1926 Fully

A house full of potential on the hillside of Fully

Ideally located on the hillside of Fully, at the limit of the building zone, this individual house built in 1979 benefits from a privileged location, quiet and close to amenities.Spread over several spaces, the property currently consists of a 3.5-room apartment, a 2.5-room apartment, as well as a large carnotzet, offering many possibilities of use according to the needs of its future owners. This configuration lends itself as well to a family project as to a dwelling with independent accommodation or to a rental investment.The house requires some modernization work to restore its full potential and adapt it to current standards. It has an electric heating system, complemented by a wood stove, as well as thermal solar panels for the production of sanitary hot water.Its location on the hillside allows it to enjoy a pleasant environment and a beautiful opening onto the surroundings. The calm that reigns at this address, combined with the proximity to the village and its amenities, makes this place a particularly interesting place to live.Another major advantage: a reserve of density is still available, allowing to consider an extension of the house and thus to develop further the potential of this property. An interesting opportunity for buyers looking for an individual house offering character, independence, and potential for evolution, in a privileged setting on the heights of Fully.A shelter, several reductions, as well as a workshop come to complete this property and offer precious storage and DIY spaces, perfectly adapted to the needs of daily life.Our team remains at your disposal to accompany you in the discovery of this property and to propose a visit according to your availability.

  • Parking space
  • Balcony / Terrace
  • Mountain view
  • +2
Travel time
-
1 / 12
  • Parking space
  • Balcony / Terrace
  • Garage
  • +5
8 rooms, 322m², CHF 1,690,000.–
Chemin du Rhône 22, 1926 Fully

Beautiful individual villa well located in Fully

Ideally located in Fully, in a calm and green environment, this magnificent architect's villa built in 1980 has been largely renovated and transformed in 2012, then refreshed with painting work between 2023 and 2025. Offering about 322 m² of living space, it will undoubtedly seduce a family looking for space, comfort, and quality amenities.Spread over three levels, the house offers generous volumes and a harmonious layout. The heart of the home is a superb kitchen made of brushed larch, sublimated by a quartzite worktop, combining natural elegance and durability. The living areas are bathed in light and offer a warm and convivial atmosphere.The sleeping area consists of six comfortable bedrooms, ideal for accommodating family and guests, as well as numerous perfectly integrated storage spaces. An open mezzanine completes the set and can easily accommodate an office or workspace, offering a pleasant and inspiring setting.Located on a beautiful, flat plot of 1,092 m², entirely bounded by a metal gate and fencing, the property benefits from a beautifully landscaped garden, guaranteeing intimacy and quality of life. A heated pool by heat pump completes this exceptional outdoor area, adjacent to a fully equipped summer kitchen, ideal for fully enjoying the beautiful days and receiving in complete conviviality.This rare villa on the market combines the charm of an asserted architecture, careful renovations, and a remarkable outdoor area, while remaining close to amenities, communication axes, and local infrastructure.The villa consists of the following:Ground floor • Entrance hall / closet • One bedroom with bathroom and access to the outside • One bedroom • One room for various storage • One shower room / WC • One guest WC • One cellar • One atomic bunker • One open laundry area Lower floor • Very beautiful open kitchen in brushed larch • Dining area / dining room • Large and bright living room • One large parental bedroom with bathroom / shower / bathtub / WC • Two bedrooms • One shower room / WC • One guest WC • Magnificent terrace in natural stone Upper floor • Open mezzanine, ideal for an office, second living room or reading room Outdoor areas / parking • Several outdoor parking spaces / possibility of creating a covered parking space • Fully equipped outdoor kitchen (including BBQ) • Inground pool surrounded by natural stone • Another terrace in natural stone, protected by a hedge against unwanted views and possibly shaded by a fabric awning or parasol Amenities • Schools, bars, restaurants, public transport and motorways in close proximity Characteristics and equipment • Large volumes • Many openings (windows / French doors, all changed in 2012) • Traditional design • Electric underfloor heating • Built-in wardrobes in most bedrooms • Central island in the kitchen • Oven and hob changed in 2025 • Large fridge • Outdoor maintenance equipment for a value of CHF 21,000.-, included in the sale price • Heated pool • Outdoor kitchen • Atomic bunker • Electric gate • Fabric awning on the terrace • Roller shutter for the ground floor bedroom • Roller shutters for the lower floor bedrooms There is a possibility of taking over an advantageous mortgage, which can be discussed on request.To obtain a complete dossier or to organize a visit on site, do not hesitate to contact us.

  • Parking space
  • Balcony / Terrace
  • Garage
  • +5
Travel time
-
Franck Chesaux

Franck Chesaux

1 / 13
Franck Chesaux

Franck Chesaux

  • Parking space
  • Balcony / Terrace
  • Child-friendly
5.5 rooms, 170m², CHF 950,000.–
1994 Aproz (Sion)

Individual villa with 4 bedrooms and spacious basement!

Located in a quiet residential area of Aproz, in the municipality of Sion, this 5.5-room individual villa, built in 2011, offers a pleasant living environment just a few minutes from the city.Built on a plot of 514 m², the property offers generous volumes distributed over three levels, for a total of approximately 224 m² of usable floor space.The house has been very well maintained over the years. The paintings on the ground floor as well as part of the basement have recently been redone. No work is required, allowing you to enjoy the property immediately.Ground floor • Spacious living/dining room with direct access to the outdoors • Open, fully equipped kitchen • One bedroom that can also be used as an office • Large guest toilet • Terrace of approximately 20 m² • Private, functional, and very well-maintained garden First floor • Three bedrooms • Spacious bathroom • Balcony of approximately 7 m² • Beautiful, unobstructed view of the mountains BasementWith approximately 64 m² of net space, the basement constitutes a true complementary space: • Large workshop of approximately 33 m² • Cellar/storage room • Laundry/technical room • Passage with storage possibilities The highlights • Very well-maintained villa, no work required • Underfloor heating with heat pump • 4 bedrooms, including one on the ground floor • Approximately 224 m² of total usable floor space • Plot of 514 m² • Pleasant outdoor areas with terrace and garden, perfectly laid out • Complete basement with large workshop • Terrace and balcony with mountain view • Quiet residential area, just a few minutes from Sion • Several parking spaces This villa offers a particularly family-friendly configuration with well-distributed spaces and pleasant, easy-to-live outdoor areas.For more information or to organize a visit, contact us today.Find all our properties on mawee.chMawee - It all starts here!

  • Parking space
  • Balcony / Terrace
  • Child-friendly
Daniela Trindade

Daniela Trindade

1 / 13
Daniela Trindade

Daniela Trindade

  • Balcony / Terrace
  • View
  • Child-friendly
5.5 rooms, 189m², CHF 1,390,000.–
1926 Fully

Exceptional House - Elegance in every detail

A rare property where contemporary architecture meets noble materials, high-end finishes, and comfort thought out in every detail.Discover this magnificent 5.5-room house, located in a privileged environment in Fully, offering a living space that is both elegant, warm, and resolutely contemporary.On the ground floorAs soon as you enter, the tone is set: custom woodwork, natural stone, integrated LED lighting, sleek lines, built-in closets, and carefully selected materials make up a particularly refined interior, where every detail has been thought out with care.A room that immediately seduces: the heart of the house is undoubtedly the exceptional kitchen, the true masterpiece of the property. Fully equipped with high-quality materials, it offers numerous storage spaces, generous work surfaces, and a beautiful central island, both aesthetic and functional.A spacious living room bathed in light: large windows open the space generously to the garden and naturally extend the living areas to the outside, creating a pleasant feeling of space and continuity.A functional storage room: with a planned location for a washing machine, it ideally complements this level and allows for perfectly functional organization in everyday life.A bedroom or a large office: depending on your needs, this room benefits from direct access to the garden, offering a beautiful flexibility of use and can easily adapt to your lifestyle.An elegant shower room: made with the same attention to detail, it seduces with its high-quality materials, contemporary lines, and careful finishes, perfectly completing this level.Upstairs - An exceptional sleeping areaAn exceptional parental suite: a true private cocoon, it has a fitted dressing room, a private bathroom, and particularly careful finishes. Bathed in light, it also has direct access to the balcony, offering a beautiful unobstructed view of the surroundings.A second bedroom with access to the balcony: bright and pleasant, it also benefits from direct access to the balcony, as well as a custom-made built-in closet, offering a generous storage space while preserving the elegance of the room.A third bedroom: comfortable and functional, it also has a built-in closet, allowing to optimize the space and facilitate storage in everyday life.A complete bathroom: elegant and perfectly equipped, it completes this sleeping area and offers a comfortable and functional space for the whole family.Services thought out in every detailDesigned to offer an optimal level of comfort, this property also stands out for the quality of its equipment and finishes: • Triple glazing throughout the house • Coating on the glazing to reduce heat and preserve privacy • Electric blinds in all rooms • Electric outdoor sunshade • Numerous storage spaces and built-in closets • Laundry room with planned connections for washing machine and dryer • High-quality materials and finishes • Indirect lighting and LED creating a warm atmosphere • Numerous custom-made fittings • 4 parking spaces • Planned connections for the installation of an electric vehicle charging station An exterior that lives up to the houseOutside, you can enjoy a private garden, carefully integrated into...

  • Balcony / Terrace
  • View
  • Child-friendly
Vincent Pannatier

Vincent Pannatier

1 / 13
Vincent Pannatier

Vincent Pannatier

  • Parking space
  • Balcony / Terrace
  • Mountain view
  • +1
5.5 rooms, 177m², CHF 1,125,000.–
1926 Fully

Superb 5.5-room apartment in an intimate PPE with only 2 units

We have the pleasure of presenting to you this magnificent 5.5-room apartment on the ground floor, offering 177 m² of living space, located on the highly sought-after hill of Fully, in a privileged environment where calm, nature, and quality of life come together.Built in 2020 and on one level, this property seduces with its generous volumes, exceptional brightness, and unique location at the edge of the building zone. This rare situation guarantees absolute tranquility, in the heart of the vineyards and in immediate proximity to nature.You will enjoy a panoramic view entirely unobstructed over the Rhône plain and the surrounding mountains, as well as optimal sunshine throughout the day thanks to its excellent orientation.Located in a small PPE composed of only two co-ownerships, this apartment offers an intimate and exclusive living space, ideal for people seeking comfort and discretion.The outdoor spaces, perfectly integrated into the environment, invite relaxation and allow you to fully enjoy the exceptional panorama that is offered to you. Two outdoor parking spaces as well as a covered parking space complete this rare offer on the market and can be acquired in addition to the sale price for an amount of CHF 55,000.-.Our team is at your disposal to accompany you in the discovery of this property and to offer you a visit according to your availability.

  • Parking space
  • Balcony / Terrace
  • Mountain view
  • +1
Alban Four

Alban Four

1 / 13
Alban Four

Alban Four

  • Balcony / Terrace
  • View
  • Elevator
  • +1
5.5 rooms, CHF 870,000.–
1955 Chamoson

Beautiful duplex

Falling in love with Chamoson!Discover this magnificent 5.5-room duplex offering generous volumes, remarkable brightness, and authentic charm. Adorned with beautiful exposed beams in the attic, it benefits from a beautiful view and a pleasant clearance. Its large mezzanine brings a unique cachet to the whole and offers an additional space particularly appreciated in everyday life.Perfectly maintained, this apartment seduces with its warm atmosphere, comfortable living spaces, and functional distribution. An ideal property for families looking for a pleasant living environment that combines character, comfort, and quality of life.The advantages of this property • Beautiful view and clearance over the Rhone plain and surrounding mountains • Beautiful volumes • Very bright • A lot of character • Exposed beams in the attic • Private laundry room in the apartment • Heating by heat pump (PAC) • Cellar • Elevator • Bicycle/stroller room • Visitor spaces available • Availability to be agreed DistributionMain floor • Entrance hall • Spacious living room with dining area • Equipped open kitchen to the living room • Parental bedroom with private shower room (shower, WC, and sink) • Two bedrooms • Bathroom with WC and sink • Laundry room • Large balcony of approximately 23 m² Attic • Large, versatile mezzanine offering many possibilities for layout (office space, relaxation area, playroom, library, etc.) • Balcony • One bedroom with access to a large attic • Shower room with WC and sink ParkingTwo indoor parking spaces are available at an additional cost to the sale price and are mandatory.Price: CHF 30,000.- per spaceInformation and visits: 079 464 11 48

  • Balcony / Terrace
  • View
  • Elevator
  • +1
Marc Bachmann

Marc Bachmann

1 / 13
Marc Bachmann

Marc Bachmann

  • Parking space
  • Balcony / Terrace
  • View
  • +1
6 rooms, 130m², CHF 698,000.–
1911 Ovronnaz

Beautiful 6-room duplex, quiet and completely renovated

Beautiful 6-room apartment in a duplex, completely renovated, part of a chalet with four apartments in the Mayens-de-Chamoson / Ovronnaz.It offers pleasant sunlight all year round and a beautiful view of the mountains as well as a great calm in a rural atmosphere.All amenities of the station are nearby and the thermal center is 10 minutes walk away, accessible via a footpath.Highlights: • Apartment completely renovated in 2020 • Very well maintained building • Thermal insulation in the entire apartment renewed • Beautiful view of the mountains • Good sunlight all year round • Apartment sold furnished • All amenities of the station are nearby (shops, ski lifts, thermal center, etc.) • Bus stop 200 meters away and ski bus of the station 100 meters away • Sale as a secondary residence and to non-Swiss persons is allowed Distances: • All amenities of the Ovronnaz station are less than 2 kilometers away • Thermal baths 700 meters away on foot • Ski lifts 1.6 km away • Highway junction 11.3 km away (14 minutes) • Chamoson train station 9.5 km away (13 minutes) This apartment has been completely renovated with taste in 2020. Here are the main renovations: • Insulation of all exterior walls • Double insulation • Renovation of the cladding in the corridor of the upper floor • Installation of a new kitchen • Flooring in all rooms and living room (waterproof on the ground floor) • Renovation of the balcony railing (sanding and varnishing) + safety stops • Painting and plastering of all walls • Both bathrooms have been completely renovated • All radiators have been replaced, possibility of remote control • Chimney has been renovated and adapted to standards, ready to accommodate a stove • All electrical outlets have been replaced as well as the meter • Boiler from 2024 This apartment consists of:Upper ground floor (83.1 m2): • Entrance with cloakroom area • Living room with dining area (37 m2), stove connection, terrace door • Large, fully equipped kitchen • Bedroom with terrace door (13.5 m2) • Bedroom (9.5 m2) • Room that can be used as a small bedroom, office or dressing room (6.25 m2) • Bathroom with bathtub • Large balcony (19.6 m2) Upper floor (37.3 m2): • Bedroom (13.9 m2) with storage room • Bedroom (13.5 m2) • Bathroom with shower Miscellaneous: • 2 private outdoor parking spaces • 1 cellar • Shared laundry room This apartment has a gross total living area of 130 m2 (including ½ balcony) and a gross living area of 120.5 m2.

  • Parking space
  • Balcony / Terrace
  • View
  • +1

Other interesting objects