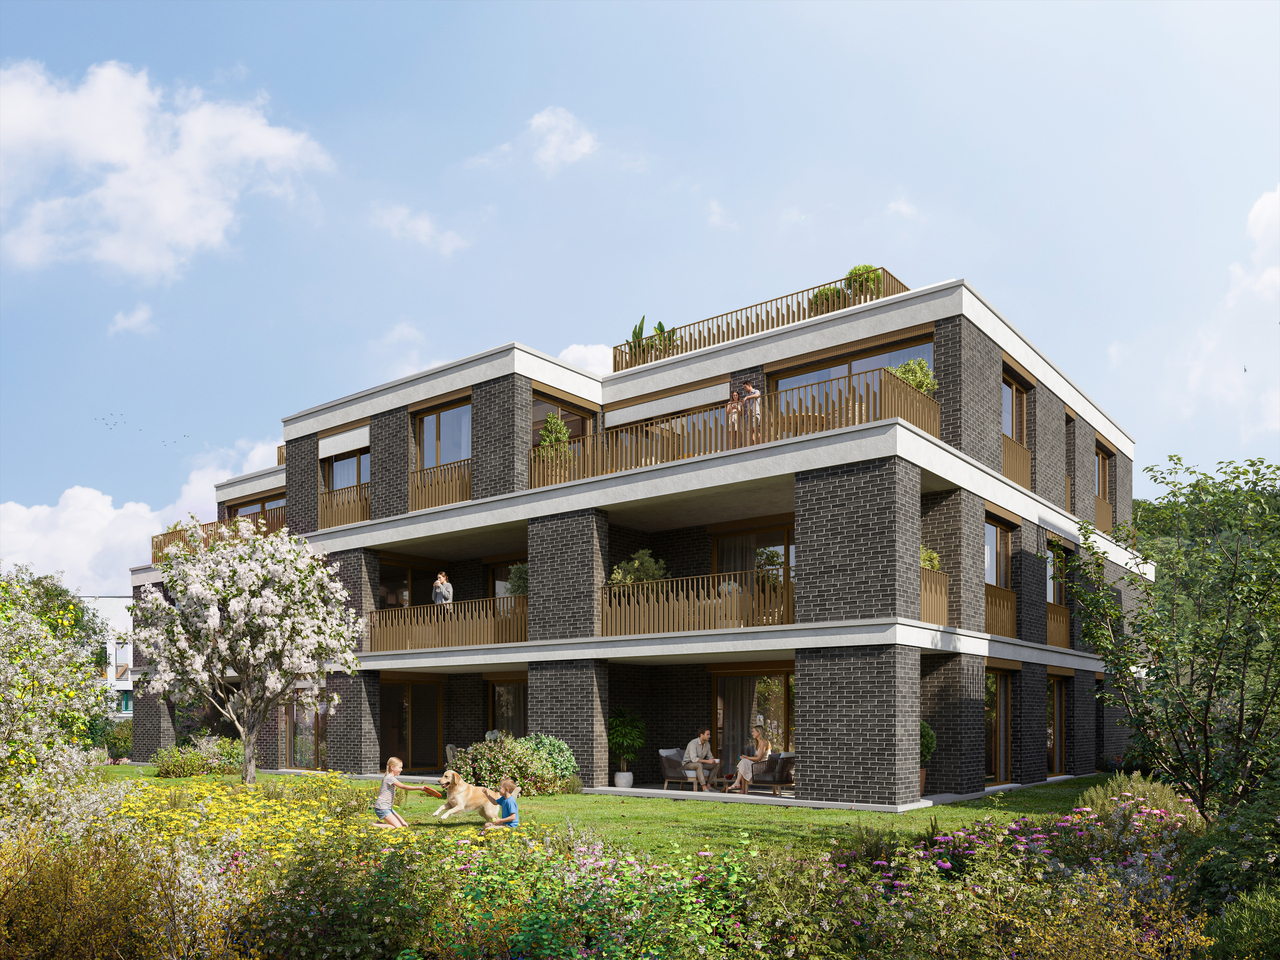
Charming 4.5-room single-family house
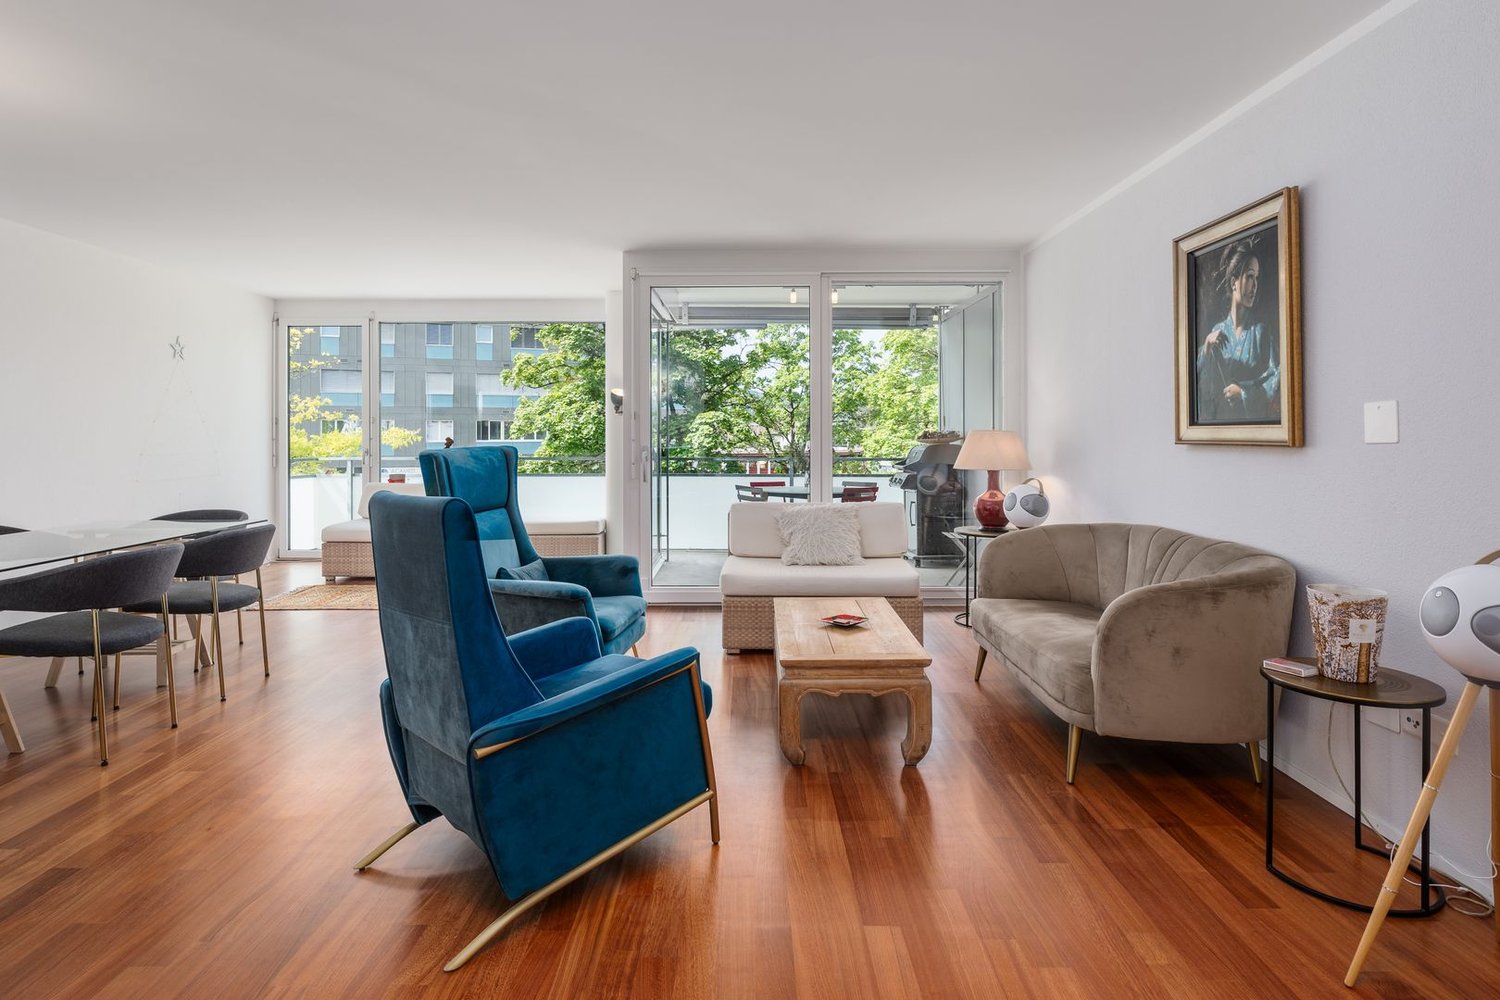
This charming single-family house impresses with a versatile range of rooms on four floors and combines cozy living with numerous opportunities for individual design. Bright living rooms, a spacious attic room, an inviting winter garden, and a beautiful garden with a garden house create an attractive home for couples and families who value space, living comfort, and flexibility.Ground floor: living, enjoying, and relaxingThe ground floor is the heart of the house. The approximately 29 m² large living and dining area offers plenty of space for a cozy sofa landscape and a spacious dining table. The wide window front to the garden lets in plenty of daylight and creates a pleasant connection between the interior and exterior.The adjacent modern kitchen with approximately 9.5 m² is practically integrated into everyday life and offers enough space for preparing culinary delights.A particular highlight is the approximately 17 m² large, light-flooded winter garden. Whether as a cozy retreat, additional dining area, or green oasis, a special atmosphere can be enjoyed here at any time of the year. The large window areas offer a beautiful view of the garden.A separate guest toilet complements the range of rooms on this floor.Upper floor: private retreats for the whole familyOn the upper floor, there are three individually usable rooms. The approximately 17 m² large parental room offers enough space for a double bed and comfortable furniture.The two other rooms with approximately 12.5 m² and 10.5 m² are ideal as children's rooms, guest rooms, or home offices. Thanks to this flexibility, the house can be adapted to different life situations and needs.The approximately 7 m² large bathroom is equipped with a bathtub, a separate shower, two sinks, and a shower toilet, providing comfortable convenience in everyday life.Attic floor: spacious room with diverse possibilitiesThe attic floor surprises with an approximately 31 m² large attic room. The characteristic roof shape gives the room a special atmosphere. Whether as an additional bedroom, spacious home office, playroom, or creative retreat, numerous design possibilities open up here.Basement: practical secondary rooms and garageIn the basement, there is a approximately 20 m² large garage with direct access to the house, a heating and laundry room, and two additional cellar rooms.These offer valuable storage space for supplies, sports equipment, seasonal items, or personal hobby equipment and complement the spacious range of rooms in a practical way.Garden, winter garden, and garden house: a green oasisThe garden invites you to enjoy your free time in the green. The lawn area offers space for playing children, relaxed sunbathing, or realizing your own garden ideas.The paved outdoor areas by the winter garden and garden house are perfect for cozy seating areas, a garden table, or a barbecue area. Here, you can spend sociable hours with family and friends.A special gem is the charming garden house, which has so far been used mainly as a cozy fondue room. It offers an additional retreat for sociable evenings and can alternatively also serve as practical storage space.I look forward to your contact!